€849,000
House Collonges - 5 bedrooms
01550 - Collonges
6 rooms
5 beds
2 shower
DESCRIPTION
VIEWING RECOMMENDED SOON
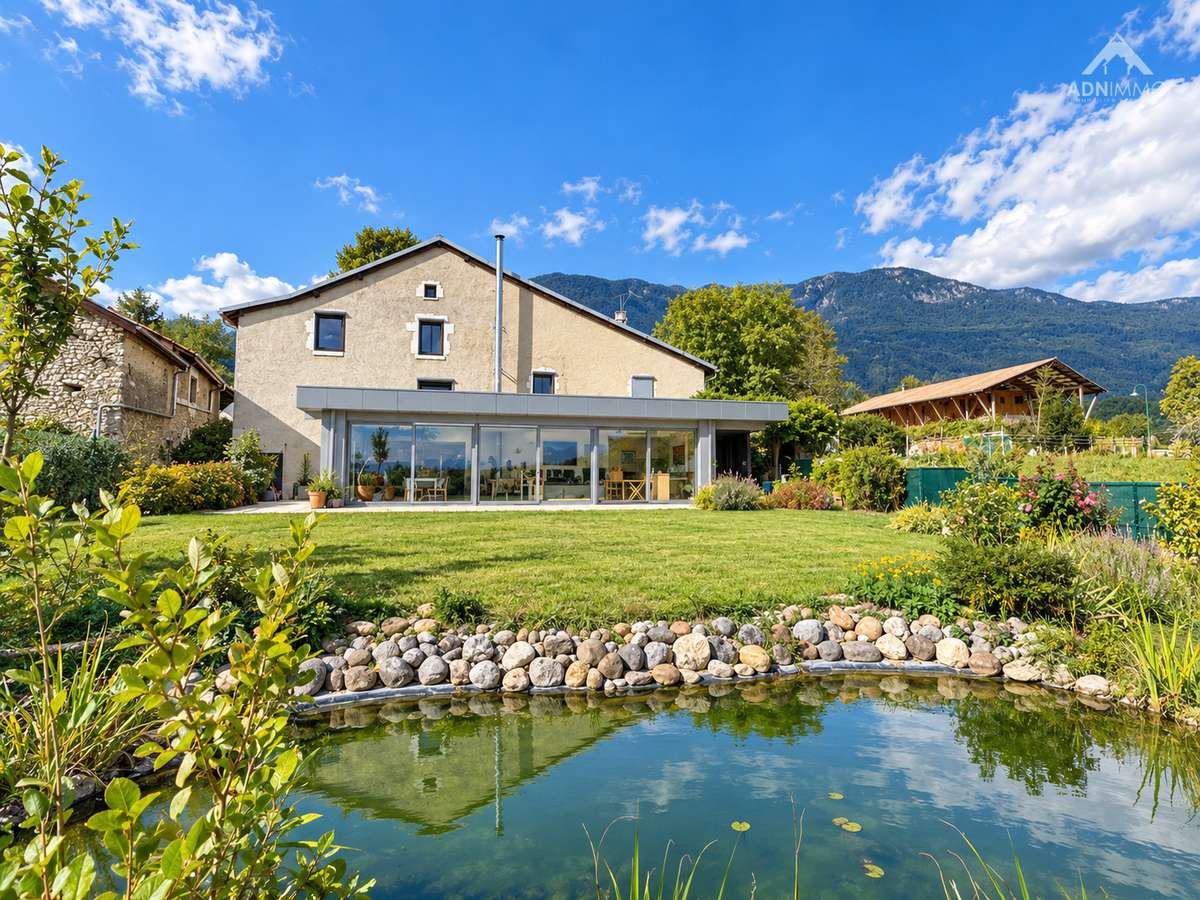
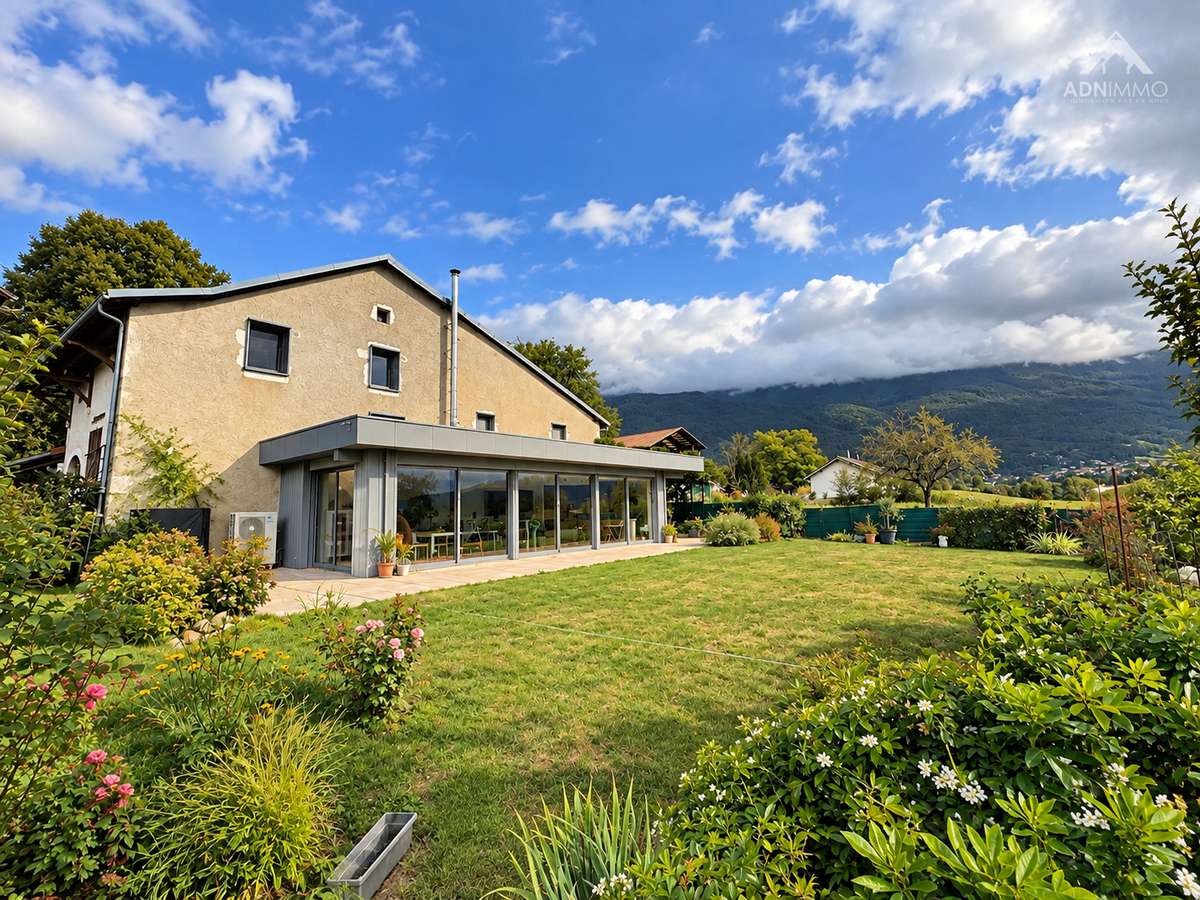
Ideally situated on the edge of a protected area, in a privileged and unspoilt setting, discover this magnificent 19th-century Gex barn, completely redesigned and renovated by an architect, offering approximately 210 m² of living space. A distinctive property where the charm and authenticity of the past blend elegantly with modernity and contemporary comfort.
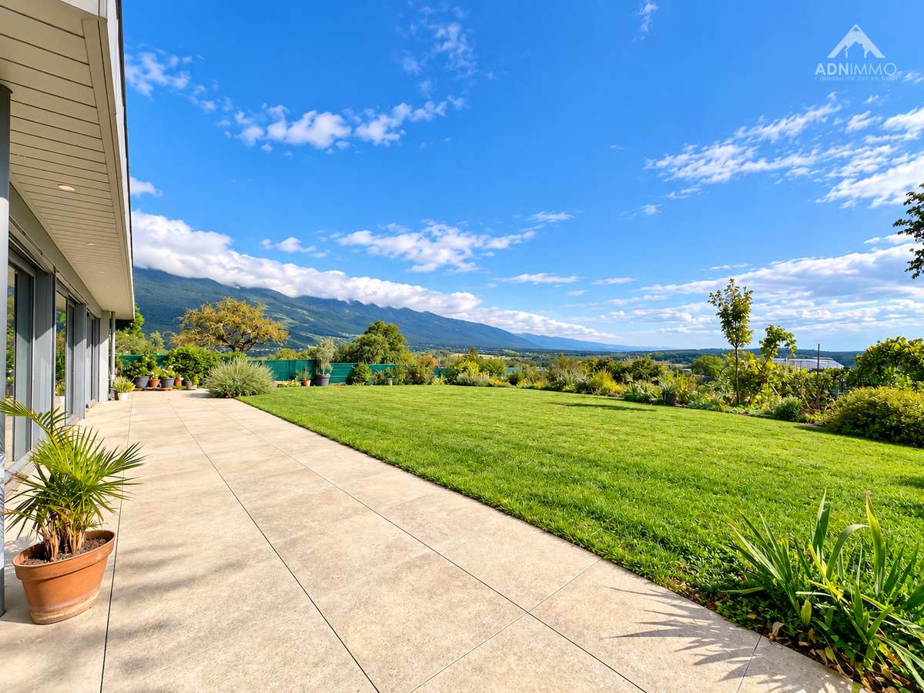
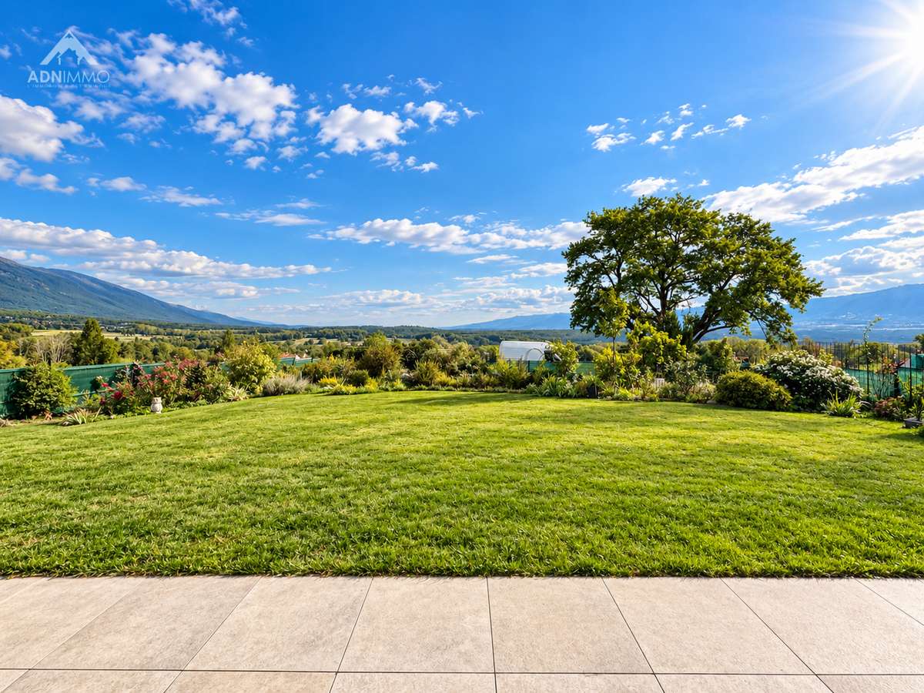
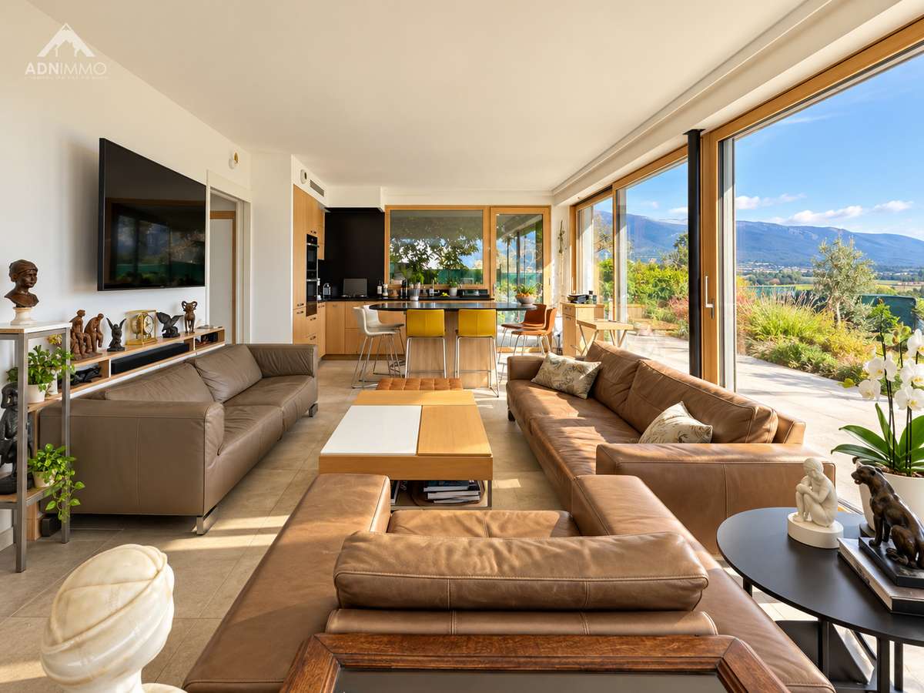
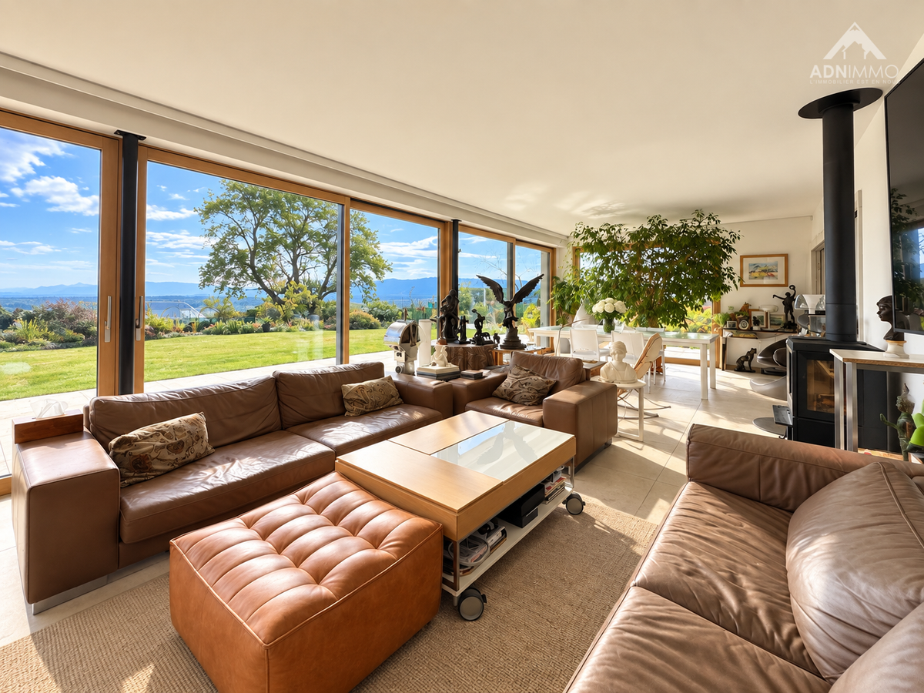
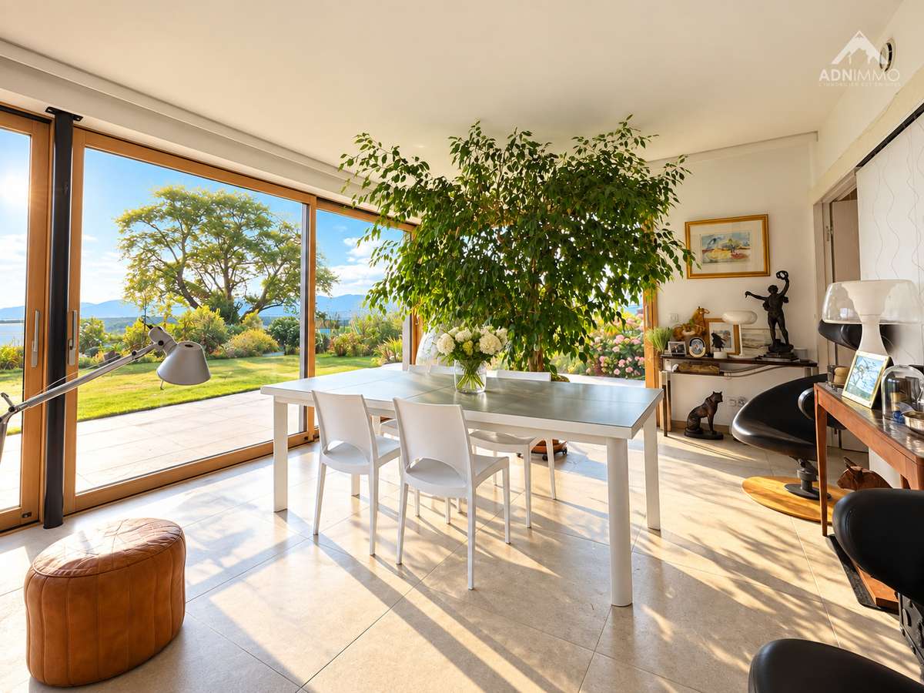
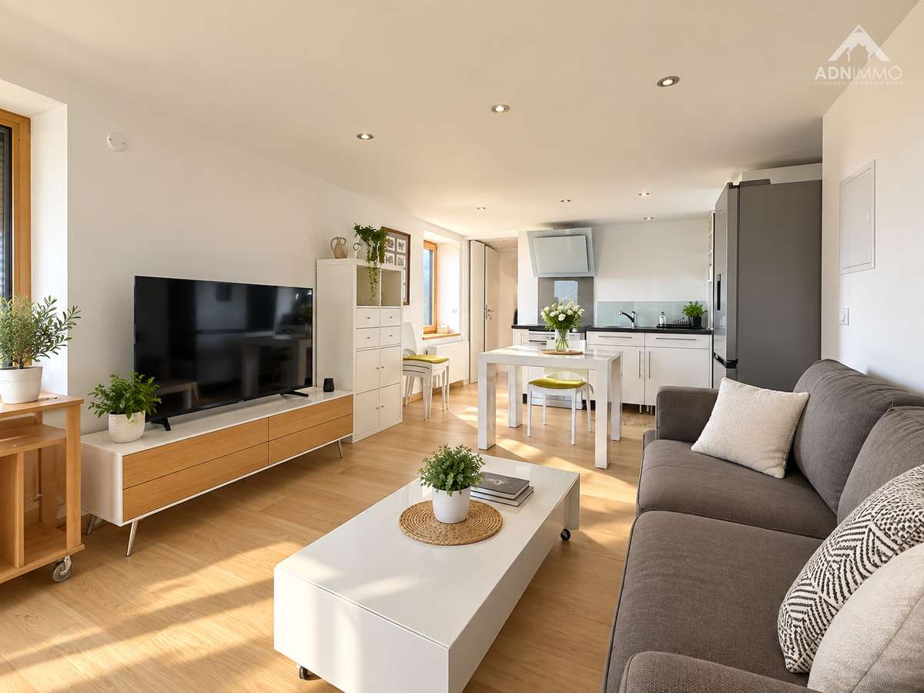
At the heart of the house is a spectacular living space, filled with natural light and opening generously onto the outdoors. Its large windows offer panoramic 180° views across the Geneva basin, a living picture that changes with the seasons.
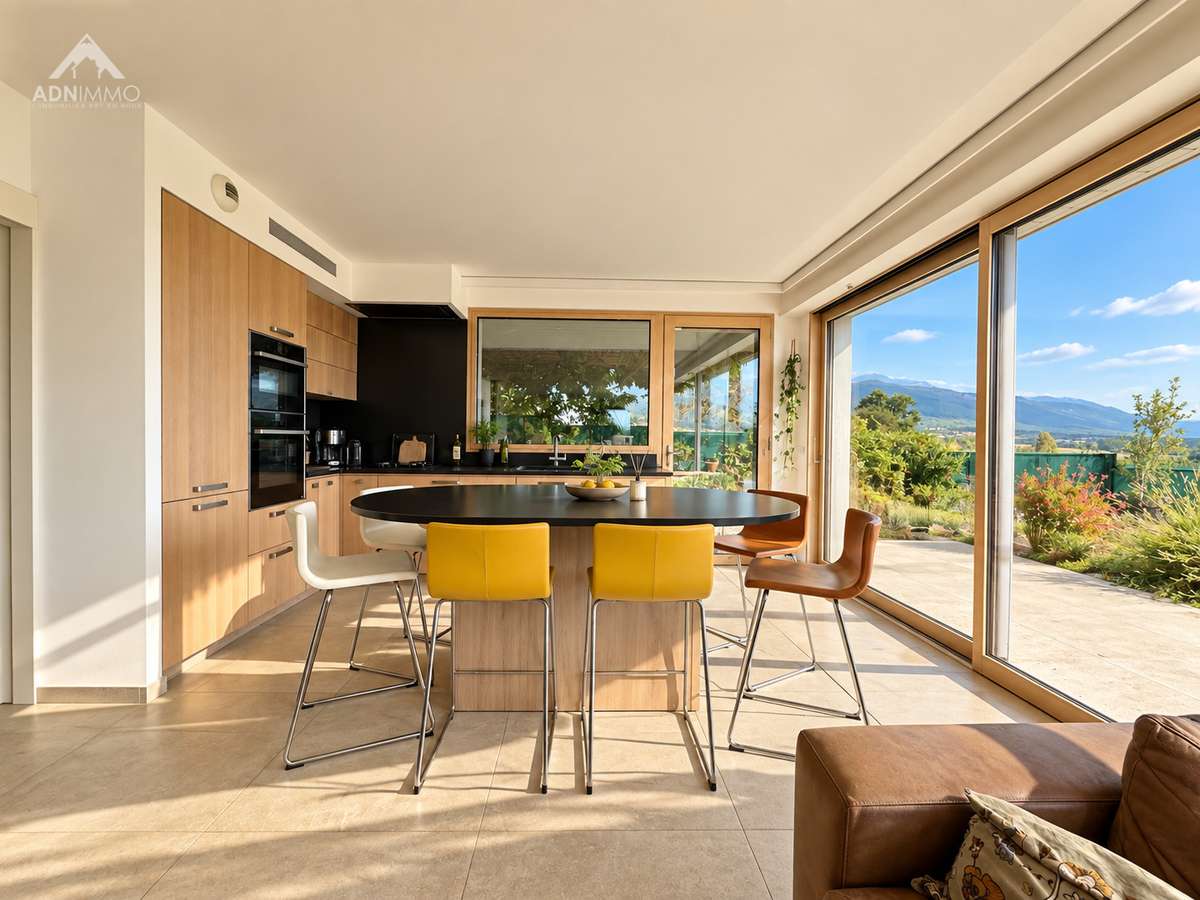
The contemporary, fully equipped open-plan kitchen blends harmoniously into this welcoming and generous space.
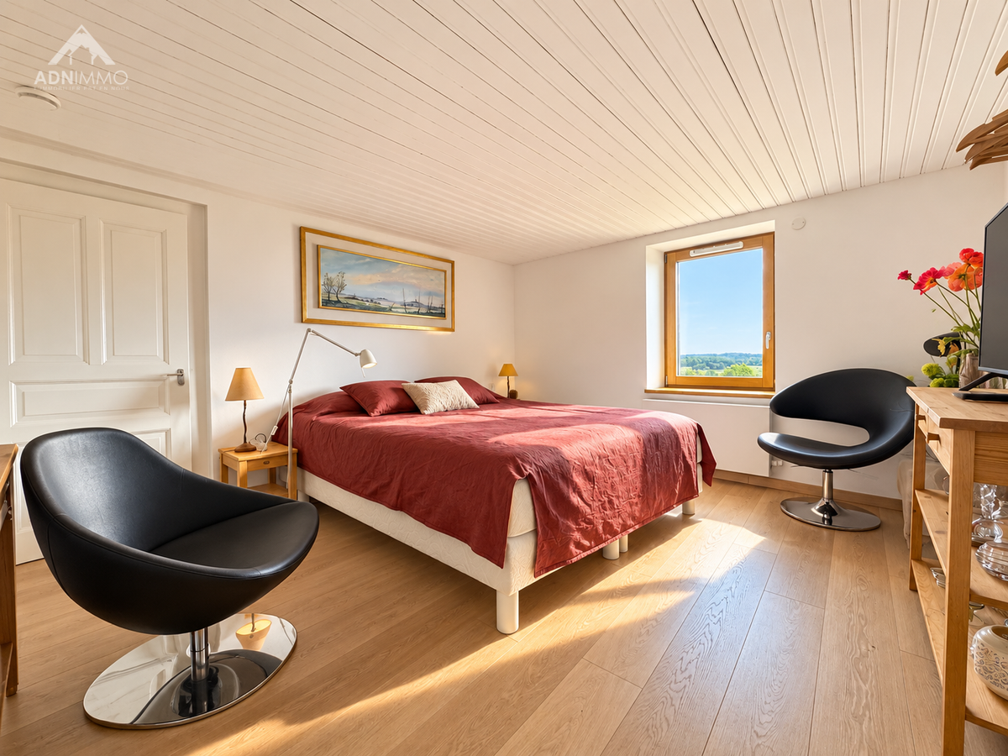
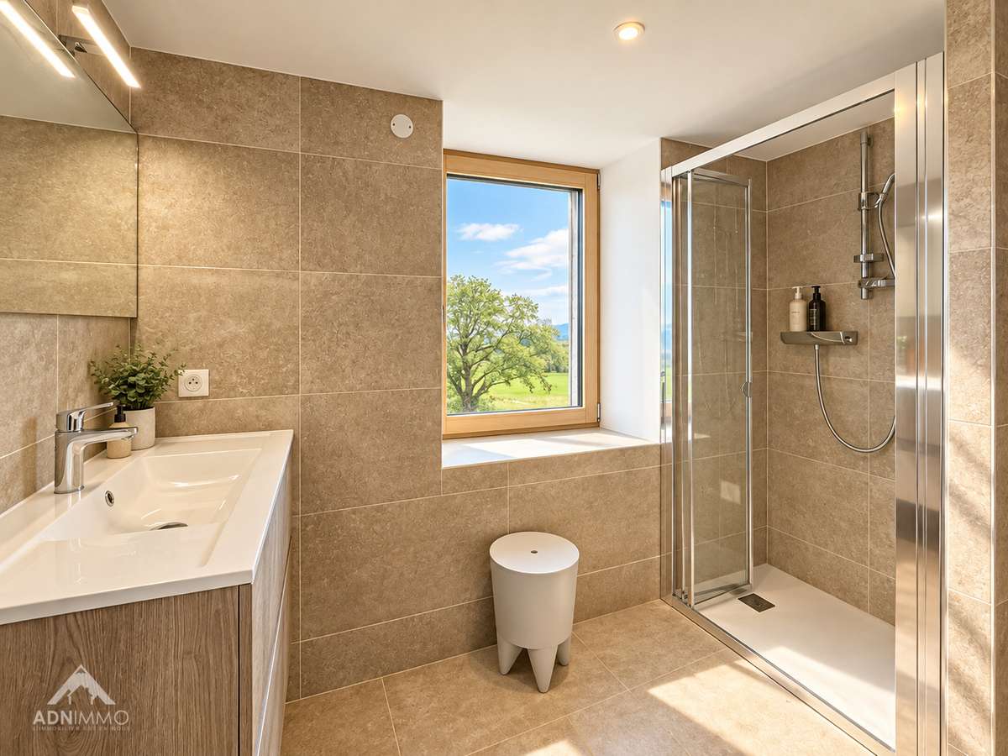
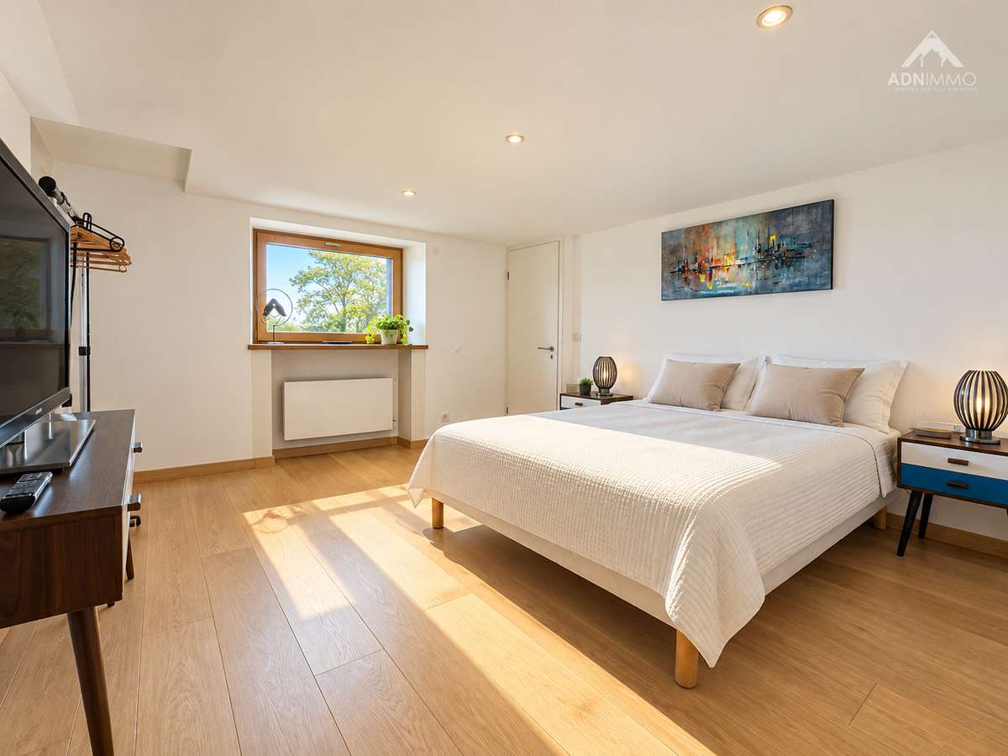
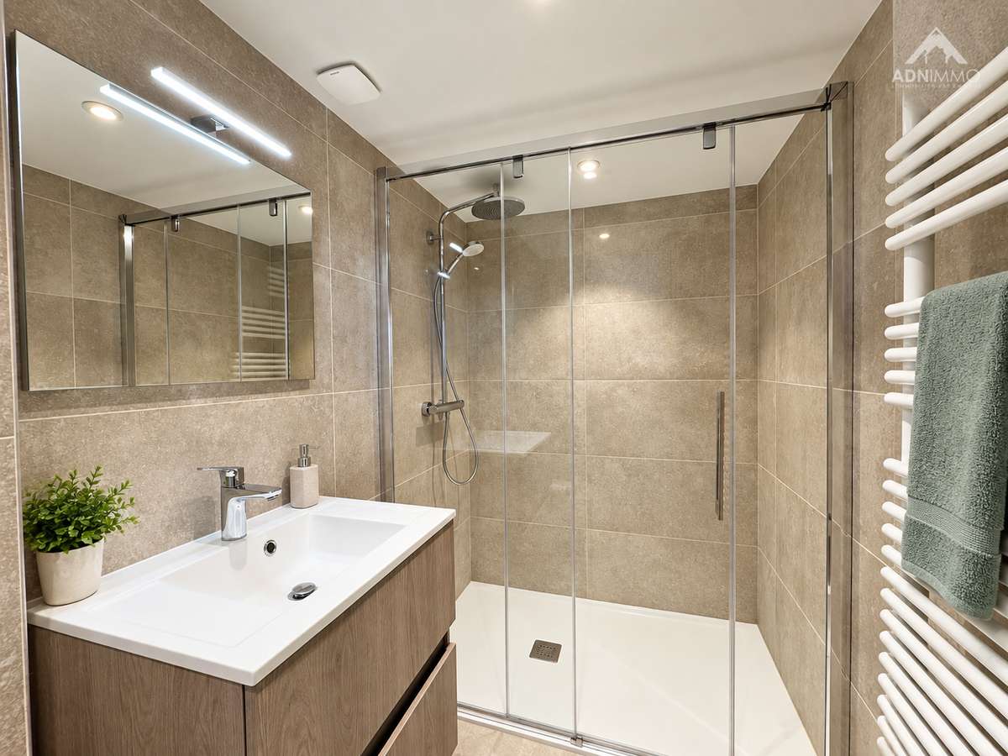
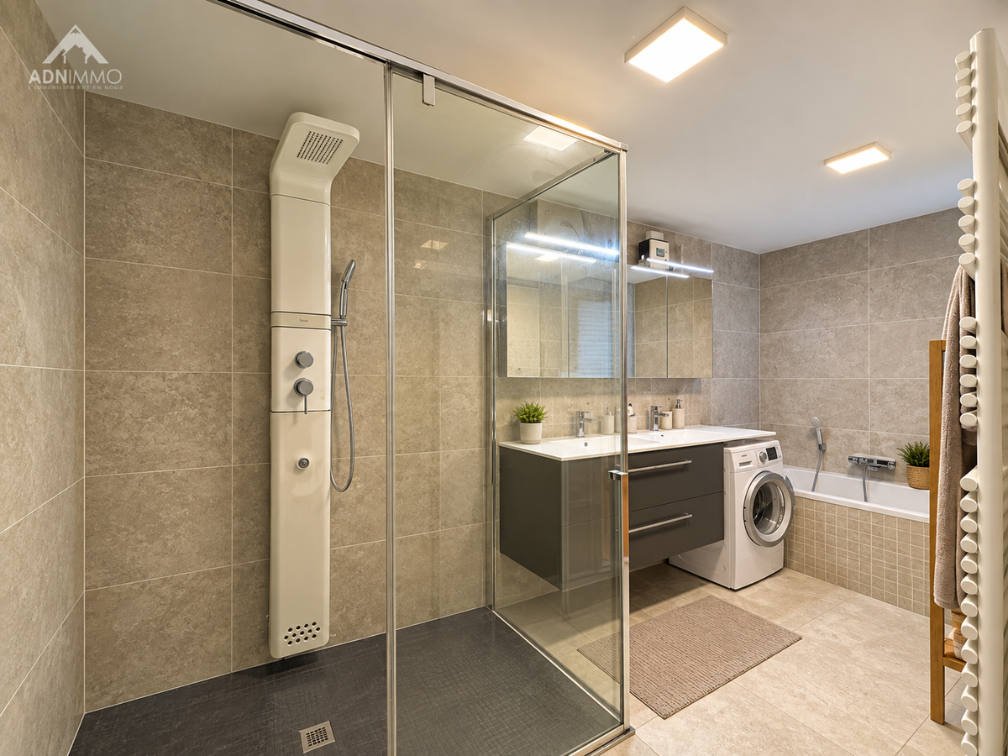
The sleeping accommodation comprises 4 spacious bedrooms, a bathroom and 2 shower rooms, offering comfort and practicality for the whole family.
The property also includes a fully equipped, self-contained one-bedroom flat, ideal for hosting family and friends in complete independence or generating additional rental income.
Outside, the large south-facing terrace enjoys unrivalled views across the Geneva basin. The grounds of approximately 1,200 m² also feature an elegant pond stocked with koi carp, adding a sense of tranquillity and character to this unspoilt setting.
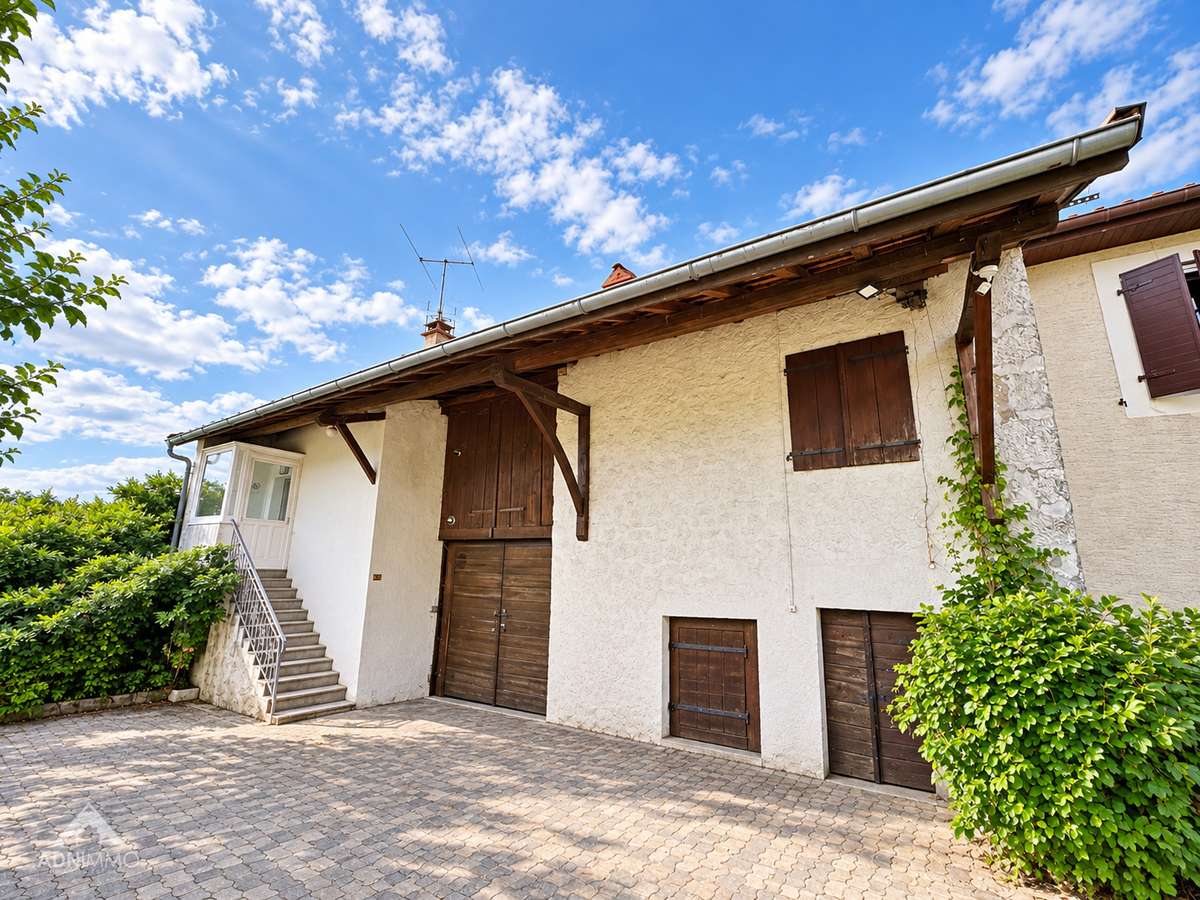
A large garage completes the property, along with an adjoining barn of approximately 150 m² arranged over two floors, offering remarkable potential for conversion: reception space, workshop, offices, additional accommodation or an extension to the house.
Ample parking is available within the property.
A rare property in the Pays de Gex, combining a privileged location, an unspoilt setting, the charm of an authentic Gex barn, architect-led renovation, generous proportions and spectacular views across the Geneva basin.
Energy rating: B / A. Estimated annual energy costs for standard use: between €1,279 and €1,731 per year.
Area: 210 m²
Property price: €849,000
Energy assessment carried out on: 16/9/2026
Primary energy consumption: 79 kWh/m²/year
Final energy consumption: 2 kWh/m²/year
For more information about risks, visit the Géorisques website: http://www.georisques.gouv.fr
Agency fees payable by the seller. ADN IMMO Aurelien DEFENDI. Estate Agent. Professional licence: 0101201718645. RCS Bourg en Bresse No. 828 730 663 Tel: 0637538582. E-mail: contact@adnimmo.com.
- Panoramic views across the Geneva basin from a bright living area.
- 19th-century barn fully renovated by an architect, with about 210 m² of living space.
Ref : 317388_1667 - Date : 28/10/2026
FEATURES
Terrace
DETAILS
Price
€849,000
Home type
House
City
Collonges (01550)
Rooms
6
Land surface
1,204 m²
Bedrooms
5
Bathrooms
1
Half bathrooms
2
Exposure
SUD
Price details
ENERGY DIAGNOSIS
DPE
B
79 kWh/m².y
GES
A
2 kgCO2/m².y
Show more
LOCATION
CONTACT US
INFORMATION REQUEST
Request more information from EXPERTIMO.