€618,000
House Collonges - 4 bedrooms - 134m²
01550 - Collonges
134m²
5 rooms
4 beds
DESCRIPTION
A MUST-SEE
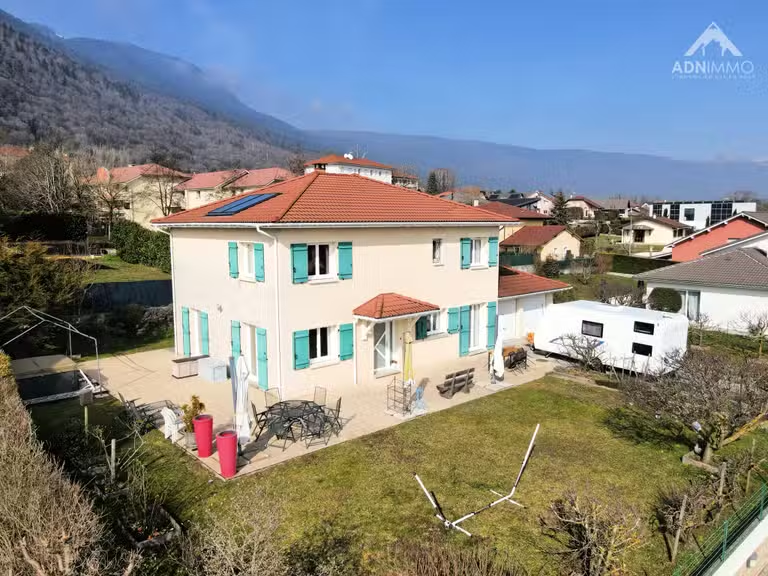
Treat yourself to a privileged lifestyle with this beautiful 134 m² semi-detached house, ideally situated at the end of a cul-de-sac in a quiet residential area of Collonges.
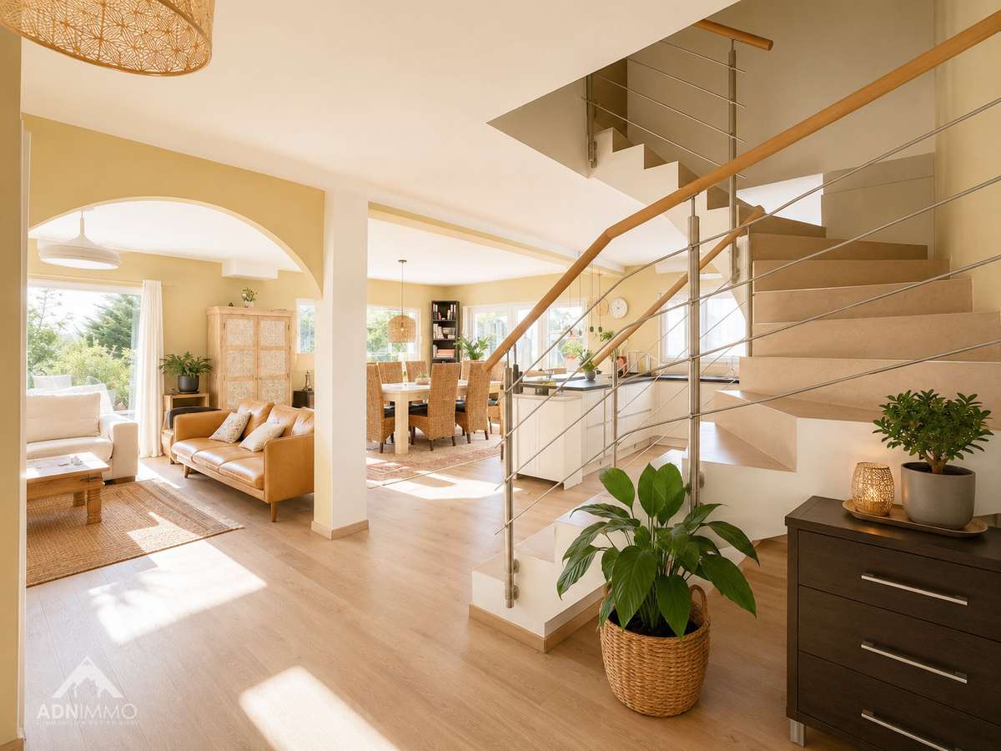
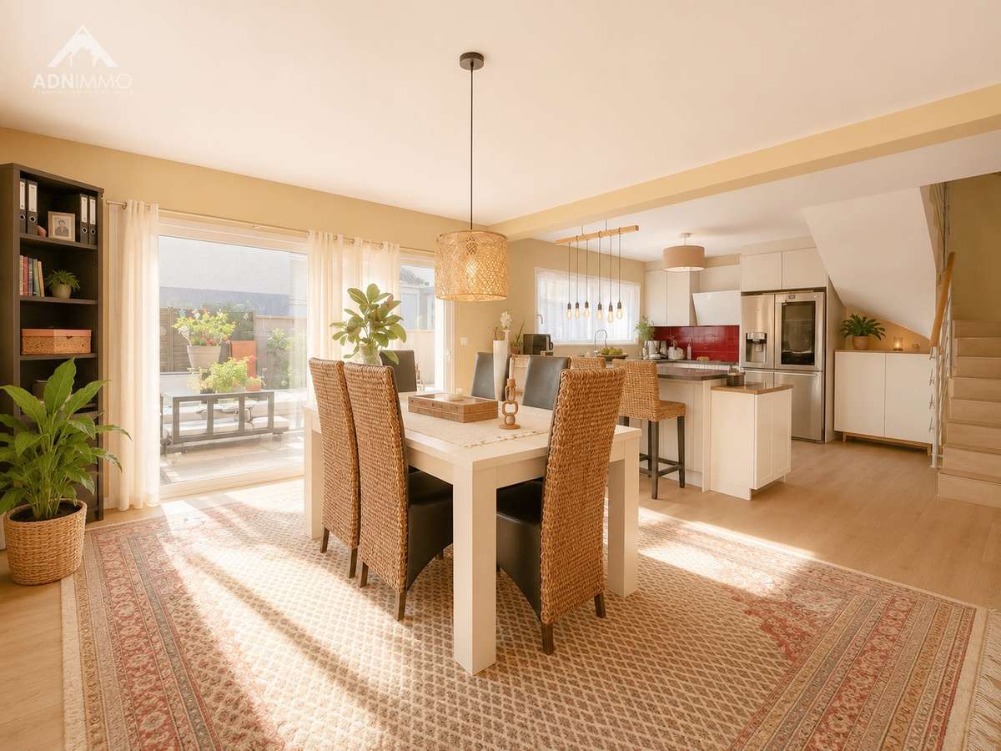
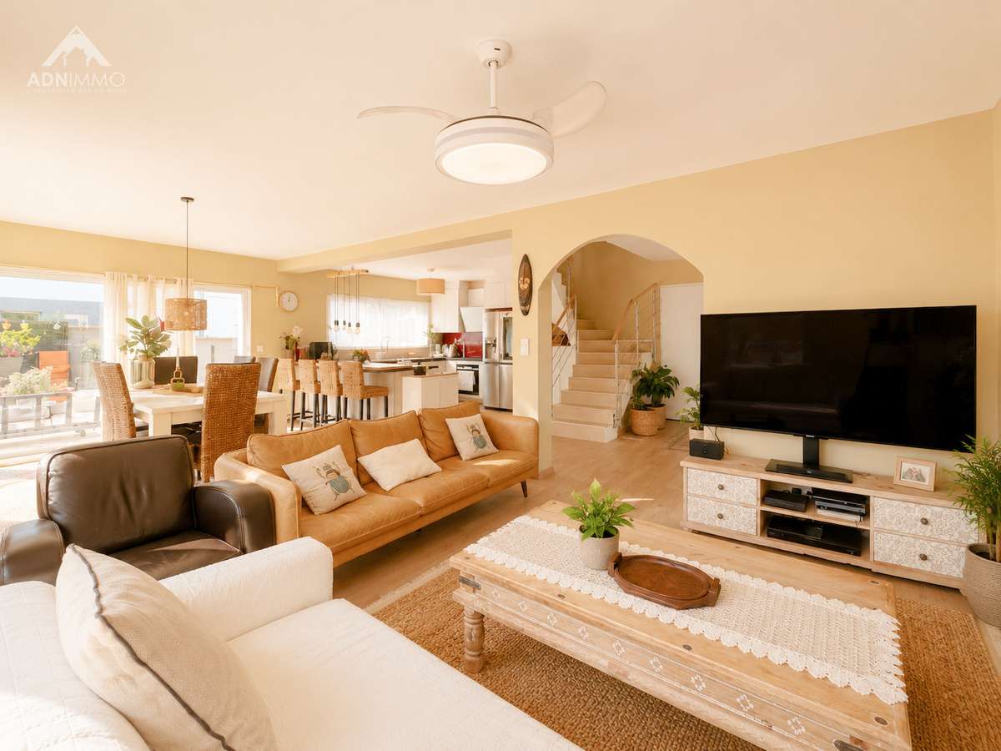
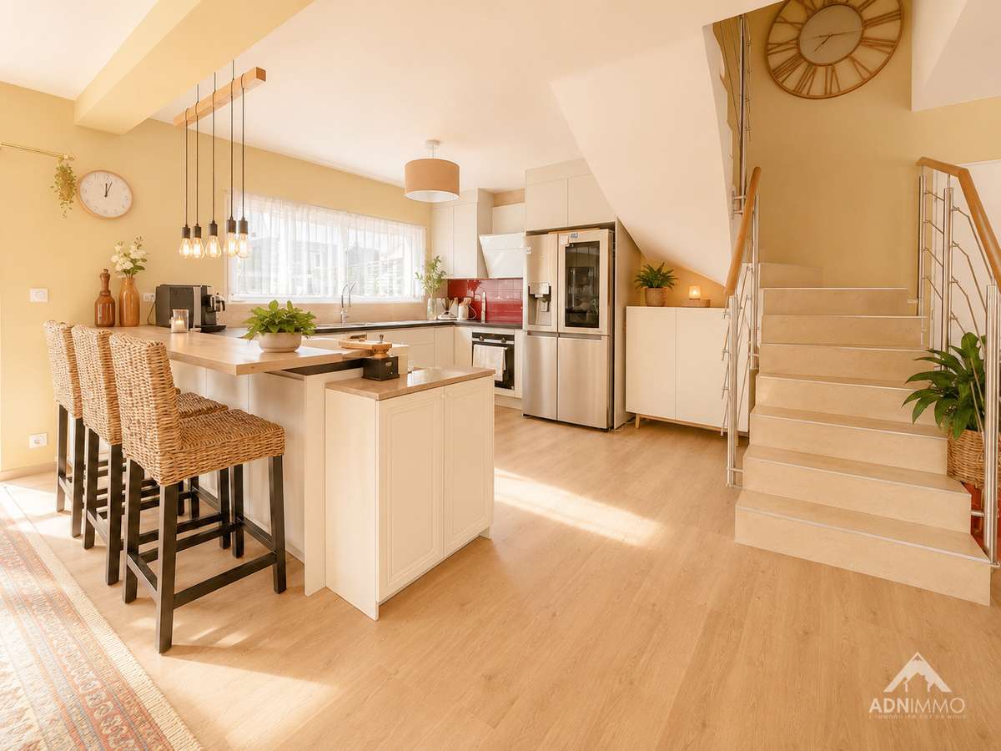
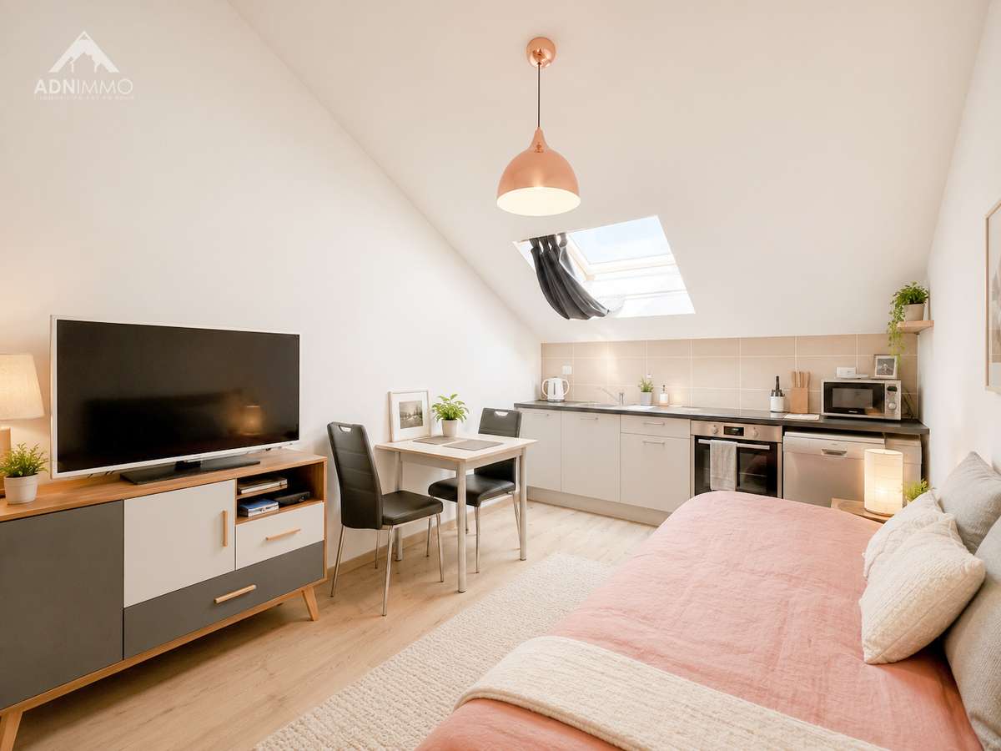
You’ll be immediately charmed by its spacious, light-filled living area, which opens onto a fully fitted contemporary kitchen, creating a warm and welcoming space.
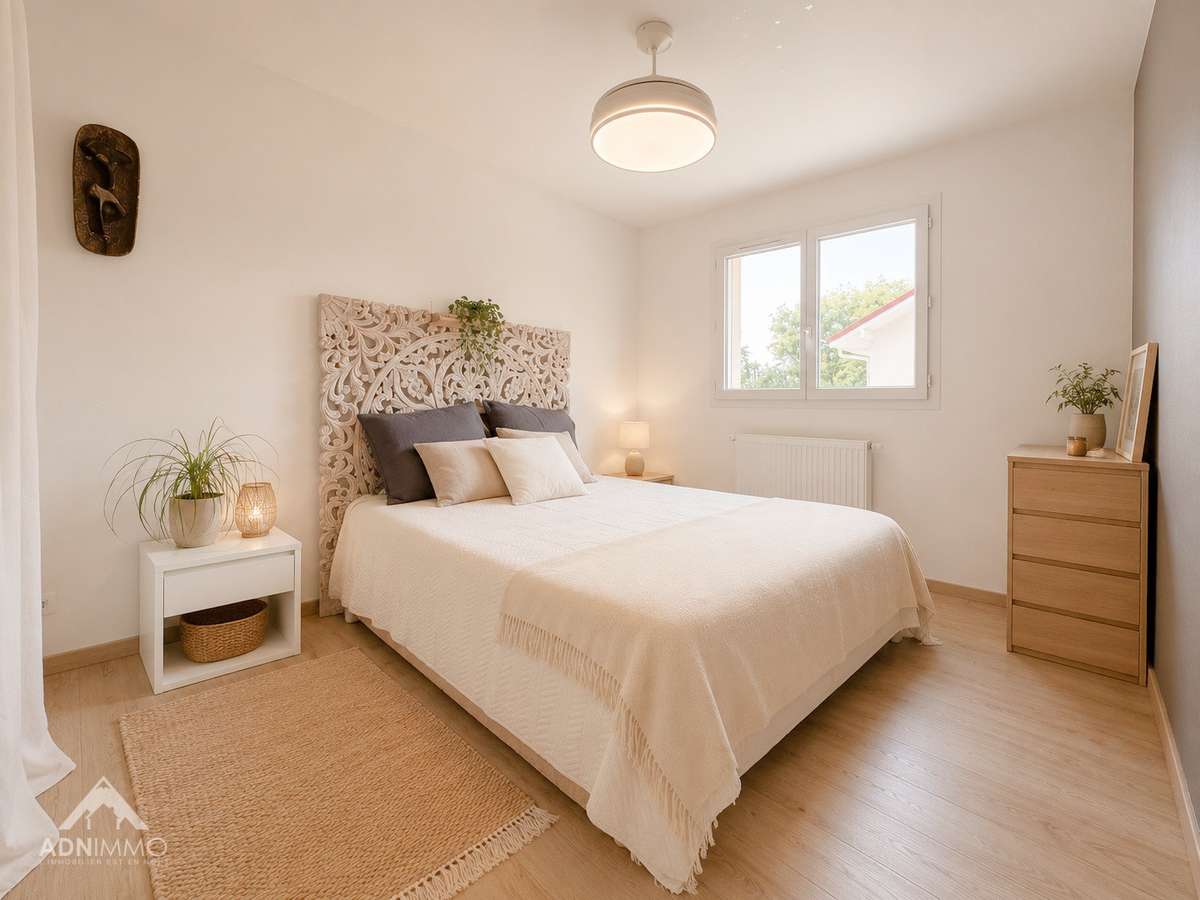

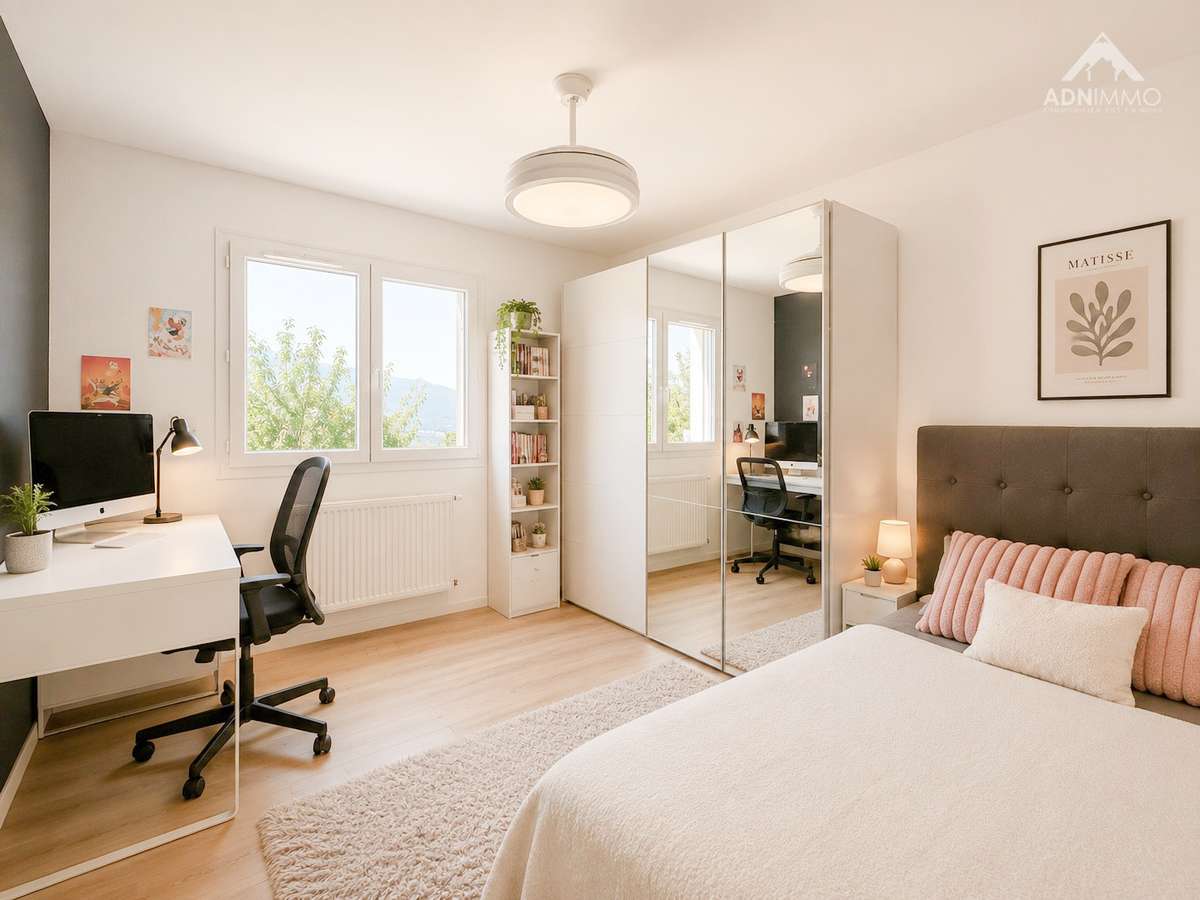
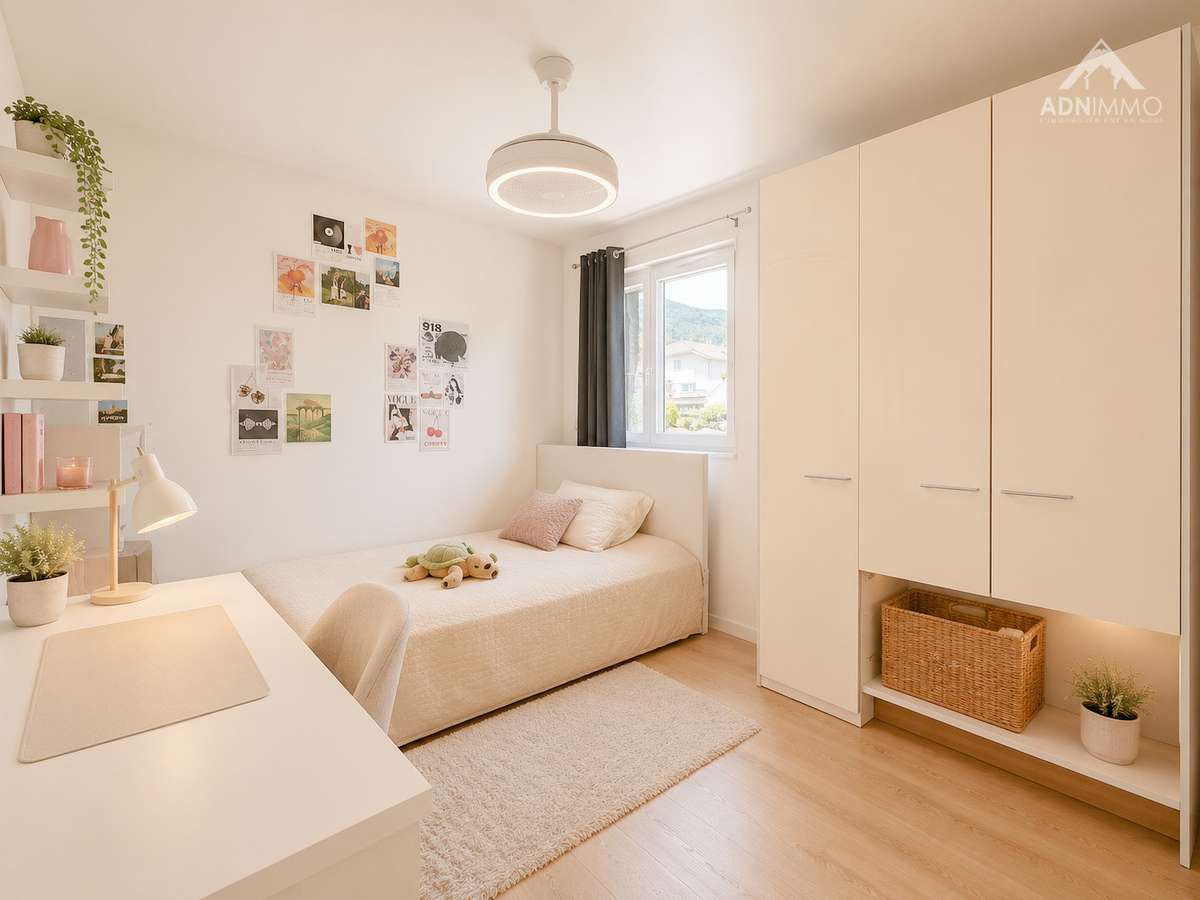
The house features three spacious bedrooms, including a master suite with a walk-in wardrobe.
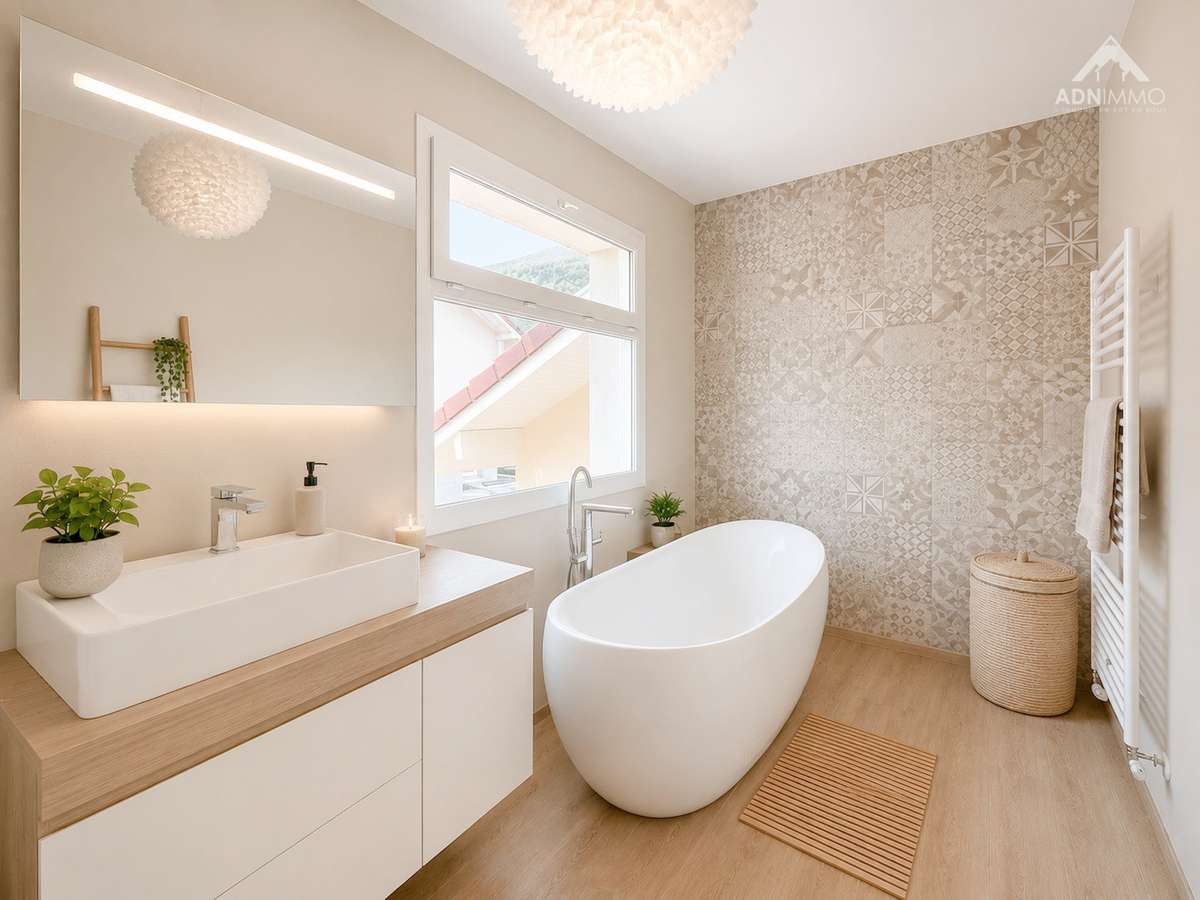
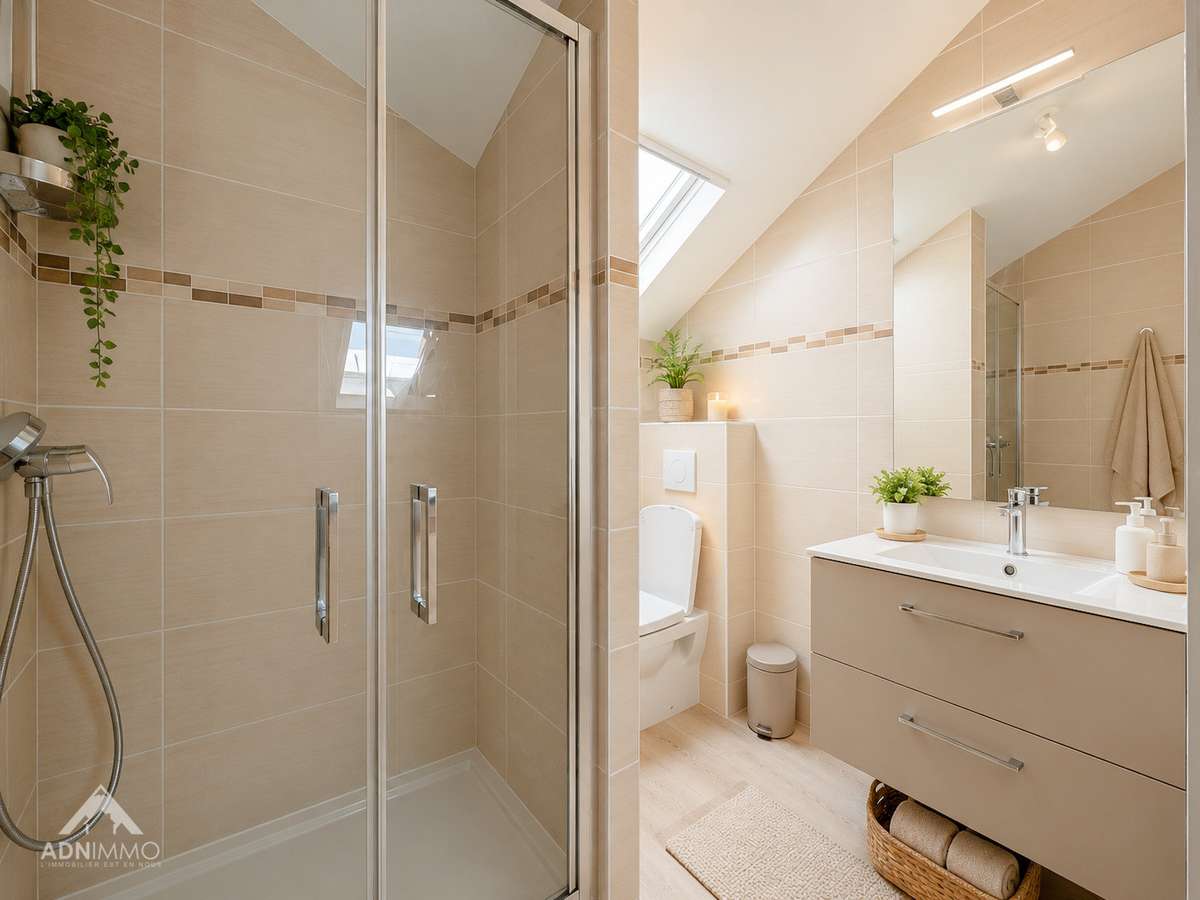
The other two bedrooms share a shower room, making it perfectly suited to family life.
A real bonus is the separate studio with its own private entrance, offering a range of possibilities: rental income, accommodation for family members or a space dedicated to a professional activity.
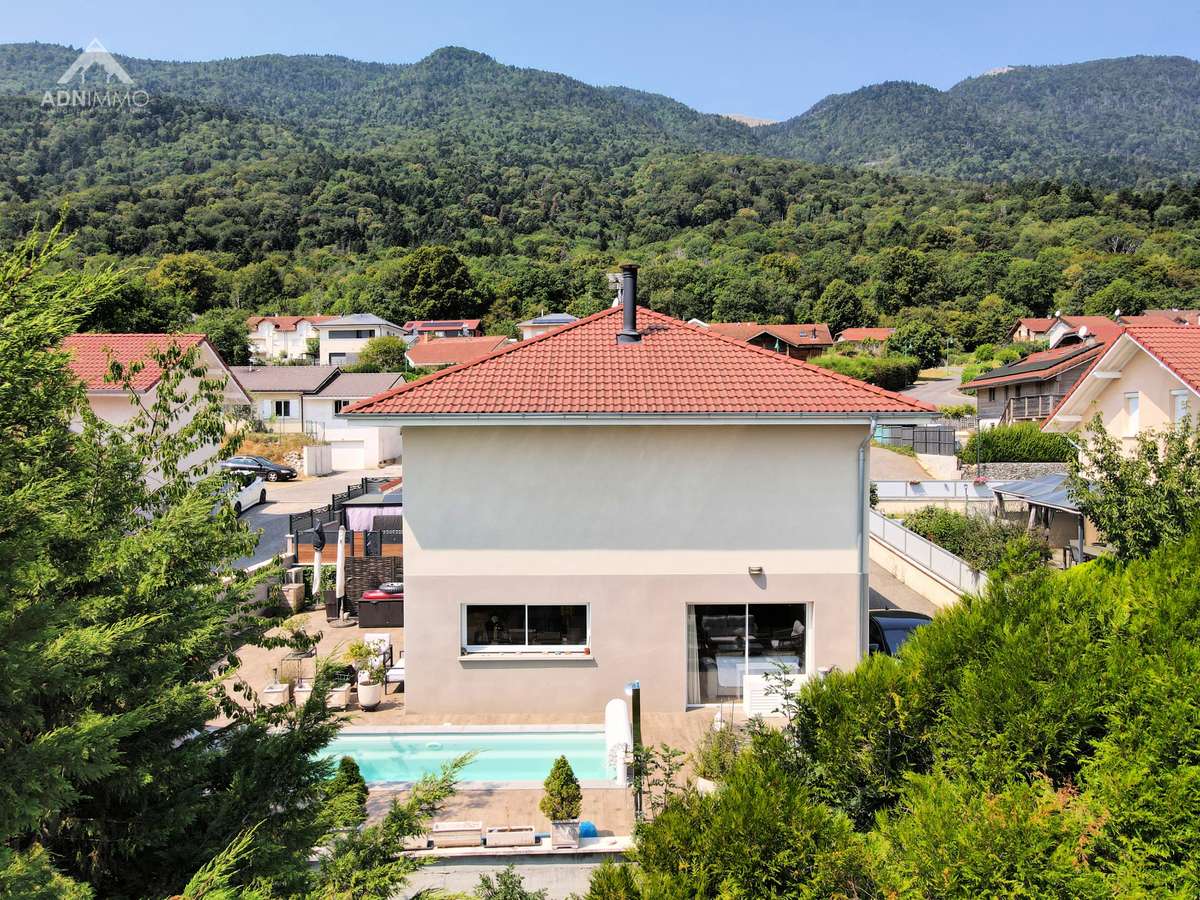
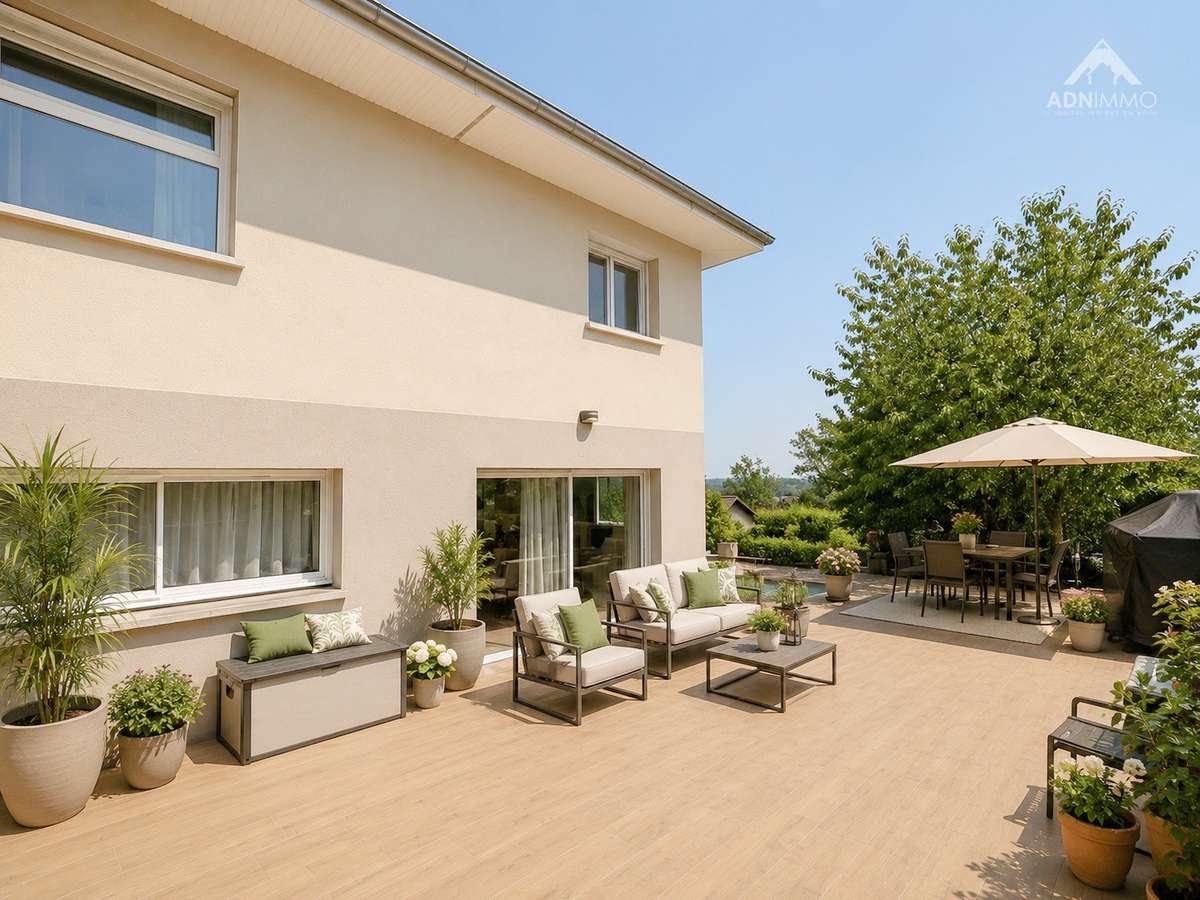
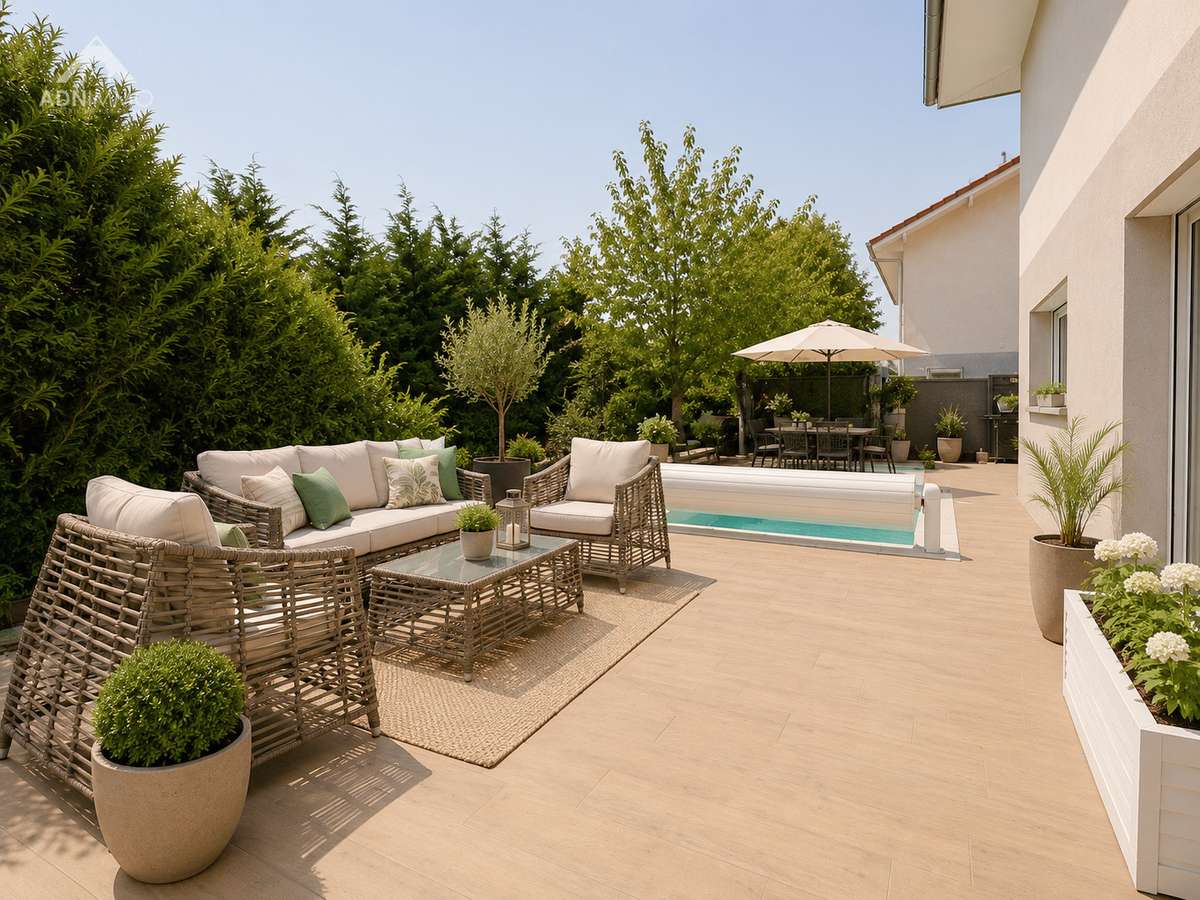
Outside, the carefully landscaped garden features a large south-facing terrace and a heated swimming pool, ideal for making the most of sunny days.
A garage completes the amenities of this property.
Situated in a sought-after area, this house combines tranquillity, practicality and high-quality features.
A rare opportunity not to be missed.
Energy Performance Certificate: C / A.
Estimated annual energy costs for standard use: Between 1,553 and 2,101 euros per year.
For further information on risks, visit the Géorisques website:
Agency fees are payable by the seller.
ADN IMMO Aurelien DEFENDI.
Estate Agent.
Professional licence: 06 37 53...645.
Bourg-en-Bresse Trade and Companies Register No.
828 730 663 Tel: 06 37 53....
Email:
- Refined outdoor space with a heated pool and sunny terrace.
- Independent studio ideal for rental income or office space.
- Bright and spacious living area open to contemporary kitchen.
5-room house, 134 m²
Information on the risks to which this property is exposed is available on the Géorisques website :
Ref : 310283_1655 - Date : 11/08/2026
FEATURES
Pool
Terrace
Car park
Garage
DETAILS
Price
€618,000
Home type
House
City
Collonges (01550)
Rooms
5
Surface
134 m²
Living surface
134 m²
Land surface
288 m²
Bedrooms
4
Bathrooms
1
Half bathrooms
2
Exposure
SUD-OUEST
Parking
Car park, Garage
Price details
ENERGY DIAGNOSIS
DPE
C
122 kWh/m².y
GES
A
4 kgCO2/m².y
Show more
LOCATION
CONTACT US
INFORMATION REQUEST
Request more information from EXPERTIMO.