€1,590,000
House Collias - 13 bedrooms - 804m²
30210 - Collias
804m²
22 rooms
13 beds
DESCRIPTION
COLLIAS - CENTRE VILLE HISTORIQUE - ENSEMBLE IMMOBILIER D'HÉBERGEMENT HOTELIER - 2 BASTIDES DU XVIIe - JARDIN ET COUR INTÉRIEURE - PISCINE - 13 CHAMBRES - 1 590 000 €
Between Uzès and the Pont du Gard, in the historic centre of the old Provençal village of Collias, behind a superb ashlar stone facade, this rare property comprises a total of 804 m² on a 979 m² plot. It has been designed to support a high-end accommodation business: a prestigious guest house, or the continuation of this long-established family hotel, which has benefited from 2 Macarons.
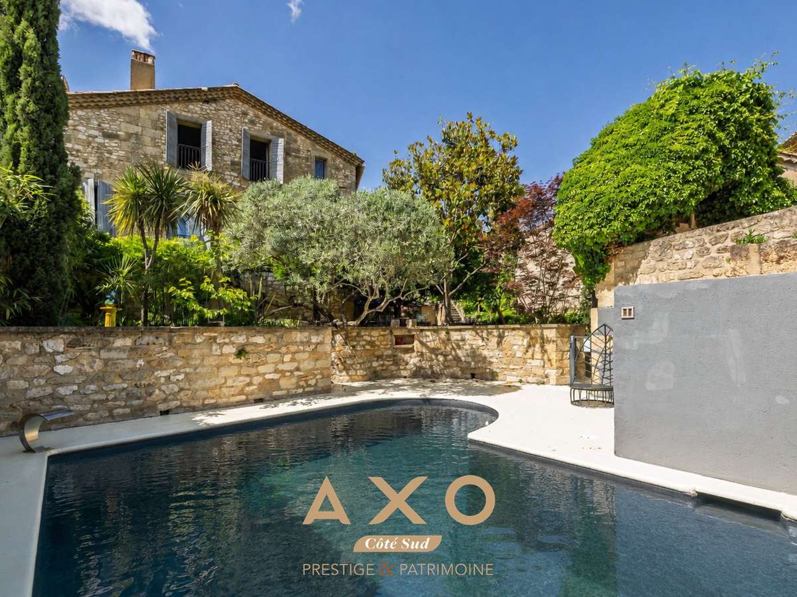
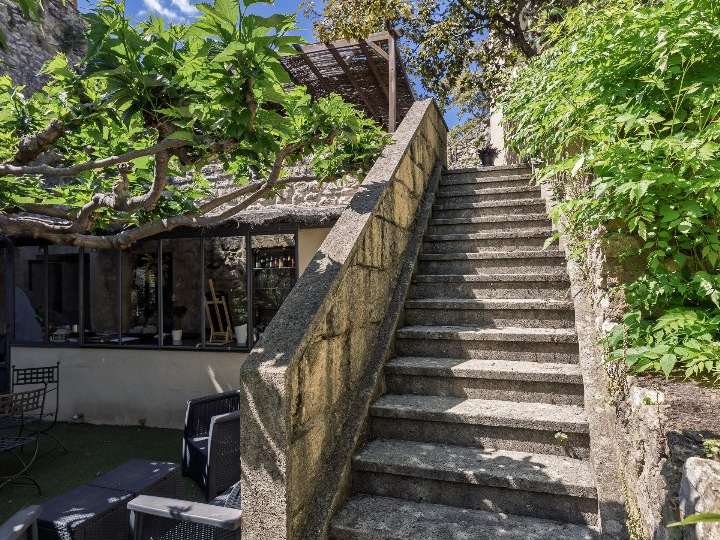
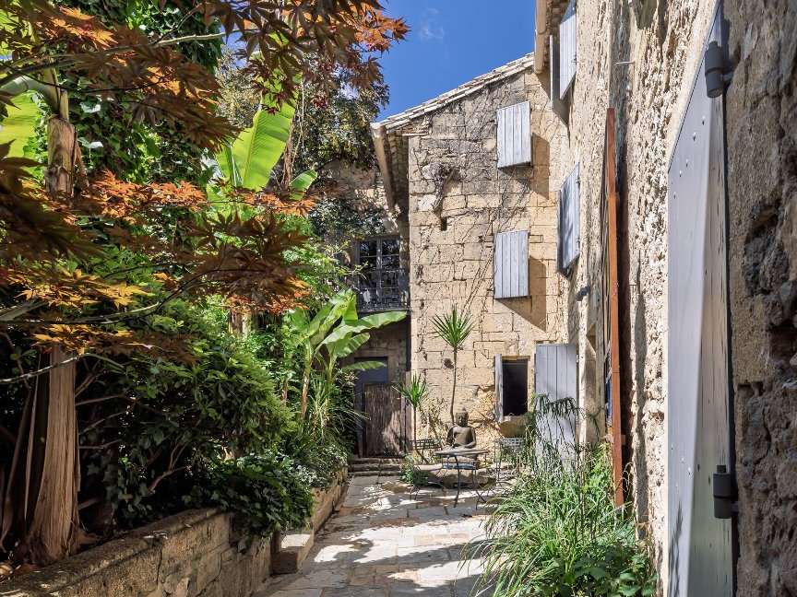
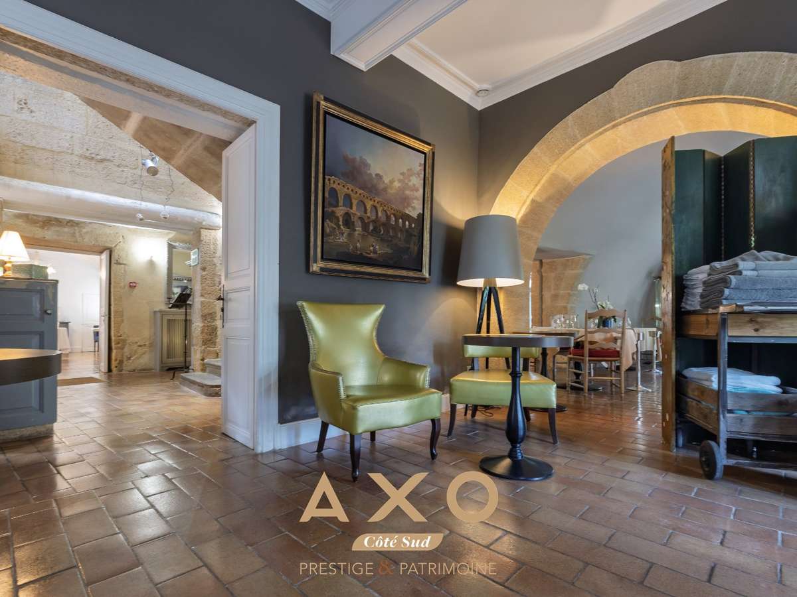
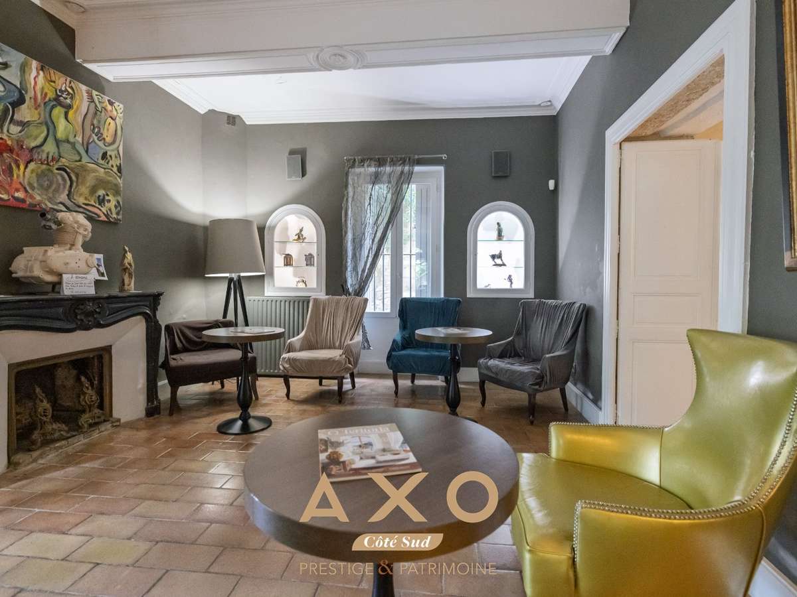
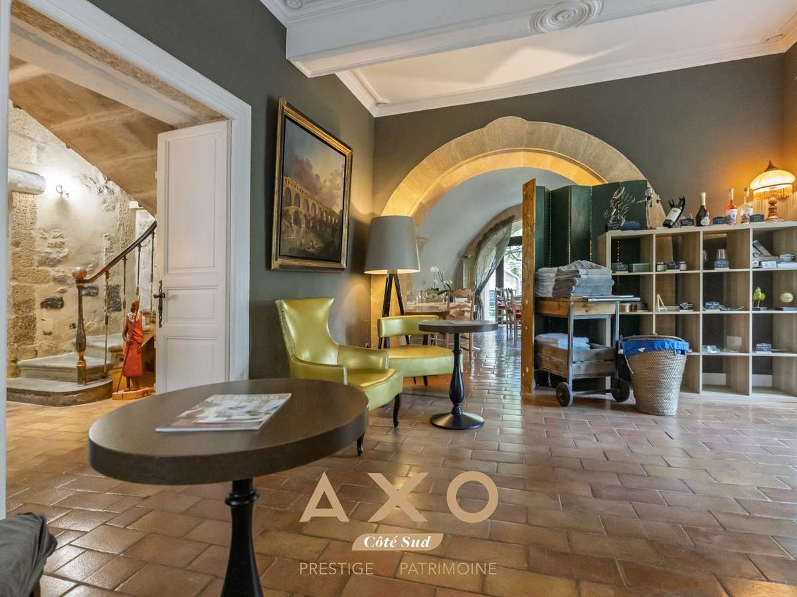
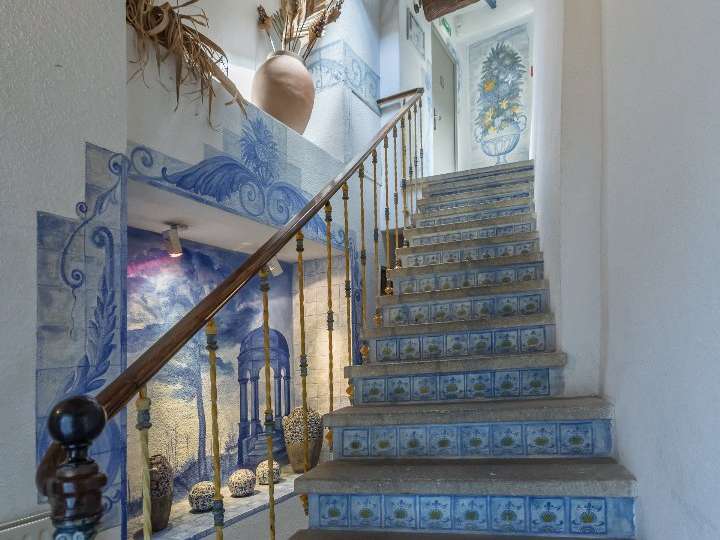
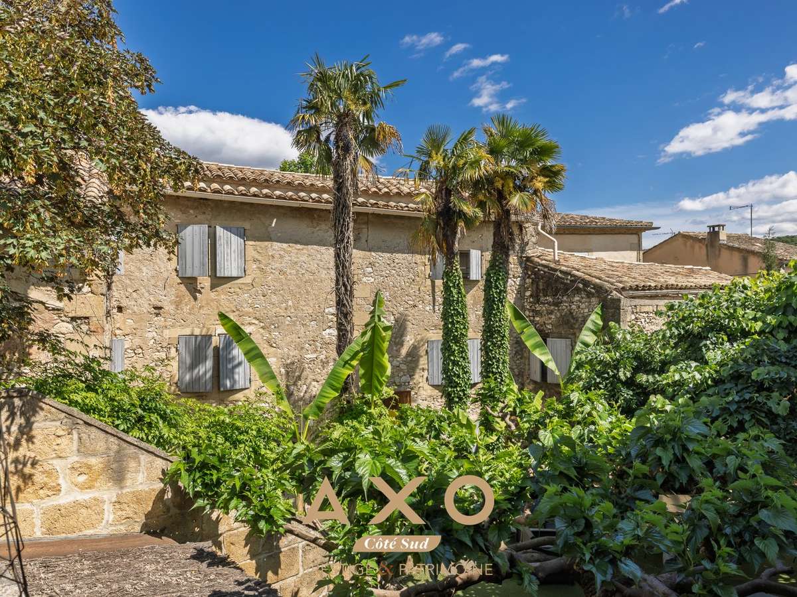
From the very first moments, this unique property captivates with its authenticity, preserved architecture and elegant atmosphere. Upon entering, the charming setting is arranged around an intimate central patio. Stone facades, old staircases, exposed beams and fine materials all bear witness to the historic character of these buildings.
The entire complex consists of two buildings over three levels, harmoniously connected by a central kitchen and functional technical areas.
The restored living space, respecting the stone of Vers-Pont du Gard and the charm of Languedoc, is laid out as follows:
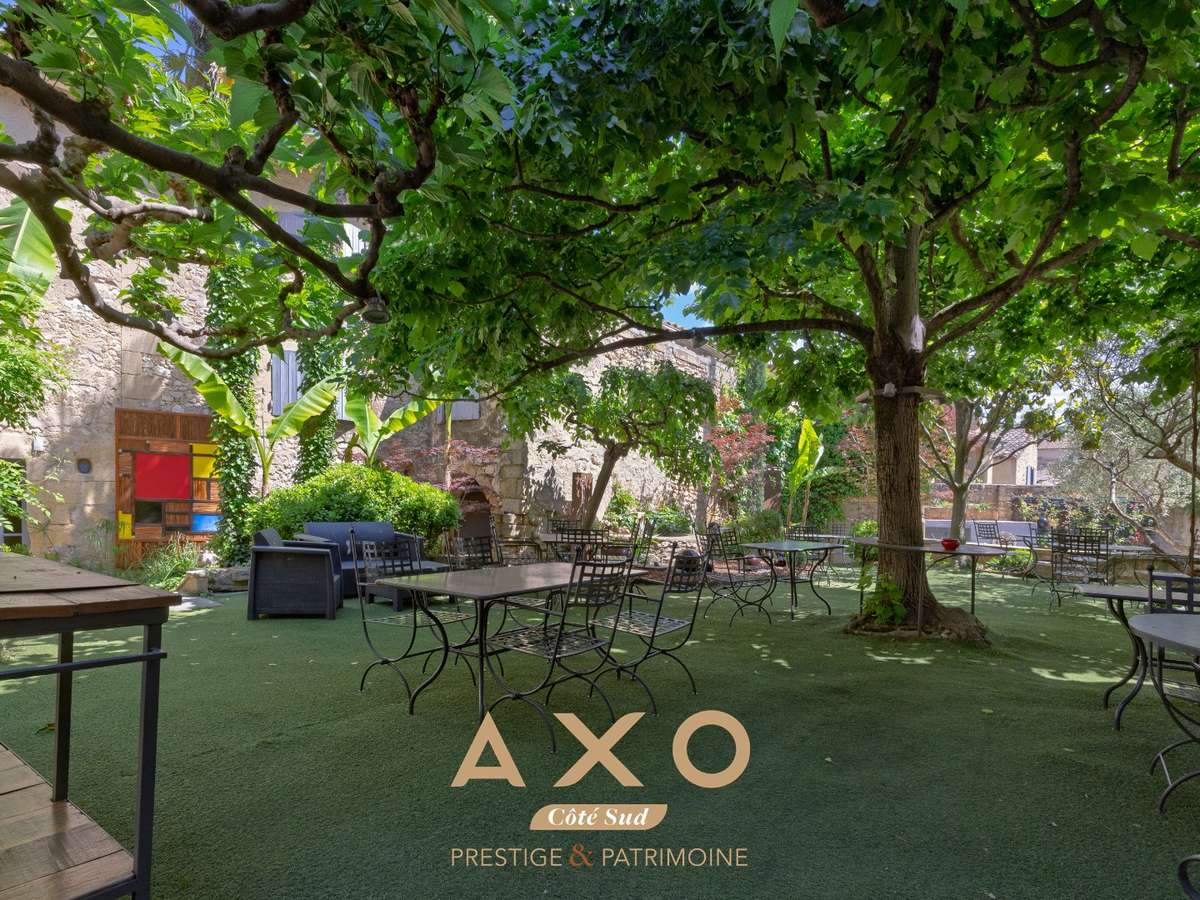
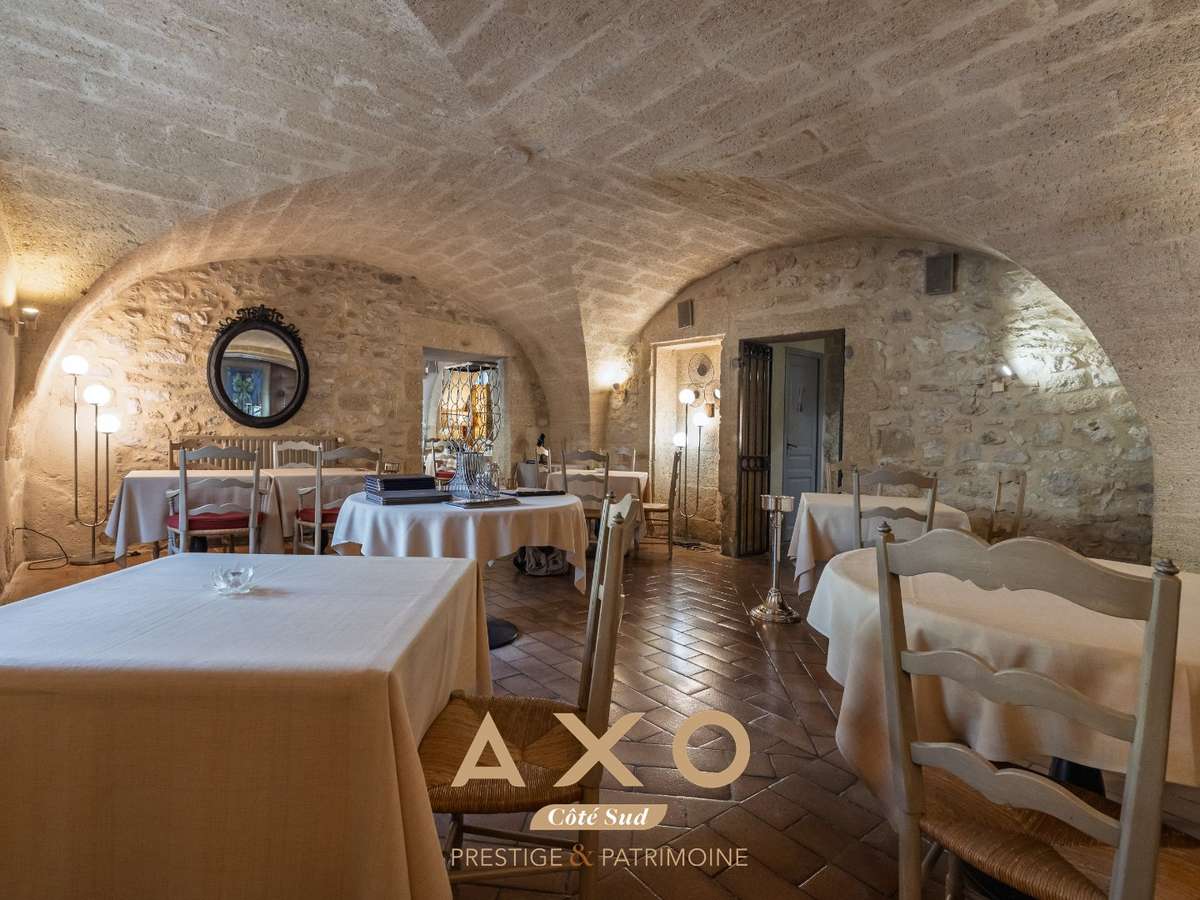
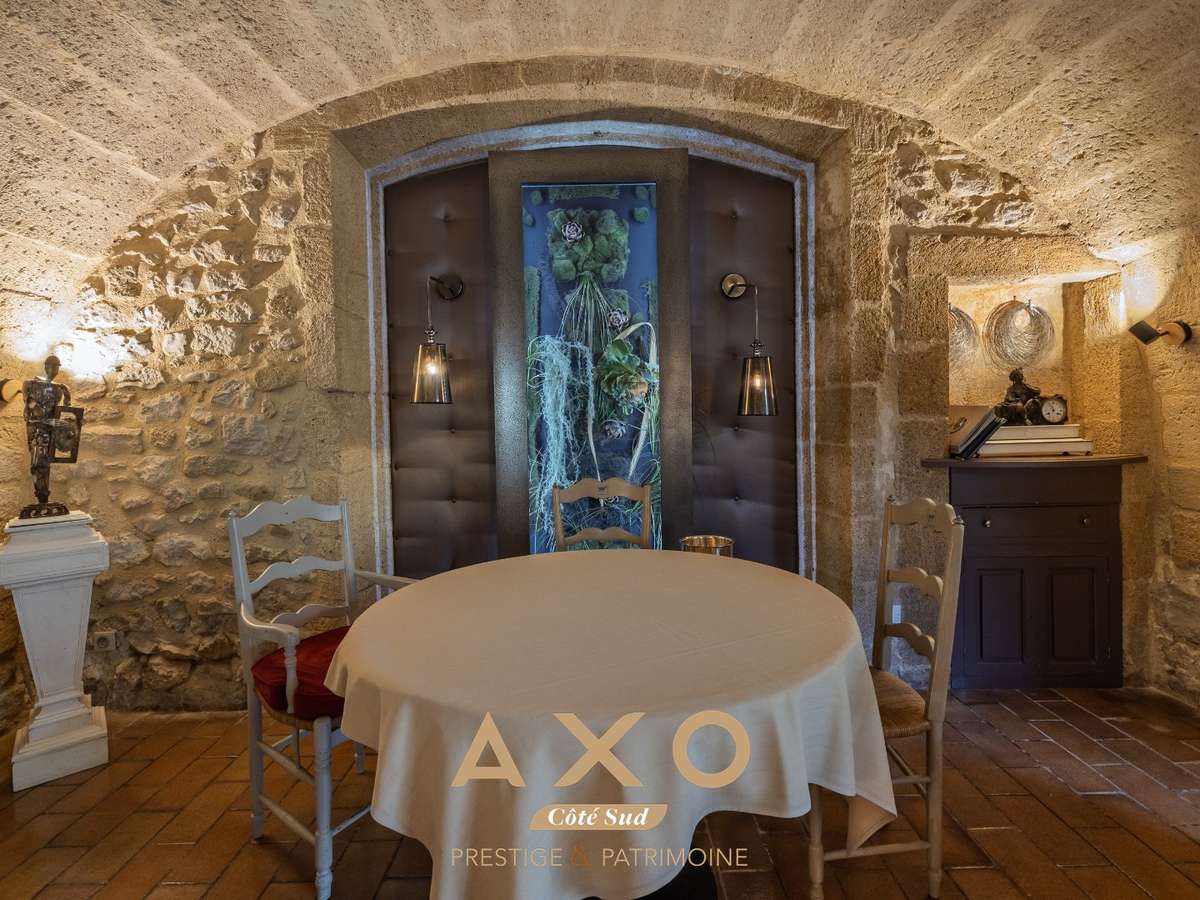
The main Bastide features an elegant 120 m² reception area, ideal for hosting demanding clientele or organising private events with the kitchen. Two magnificent vaulted stone rooms open onto a shaded garden.
**Night area:**
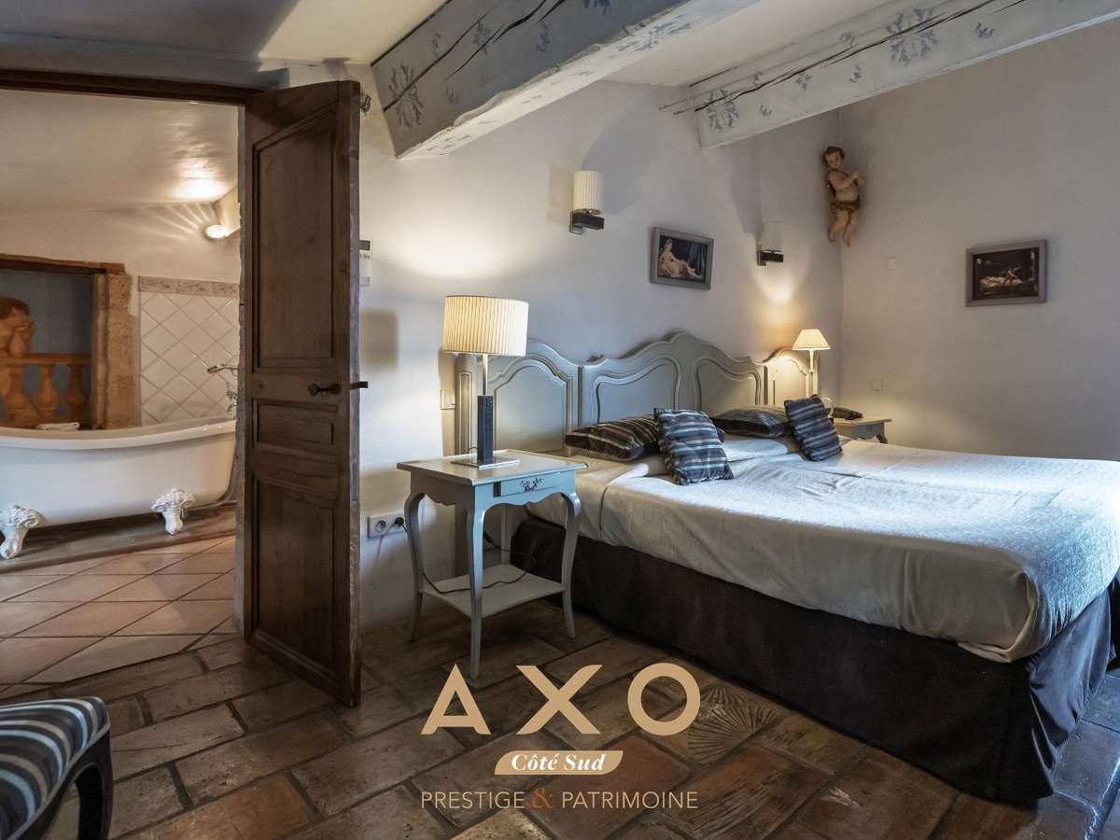
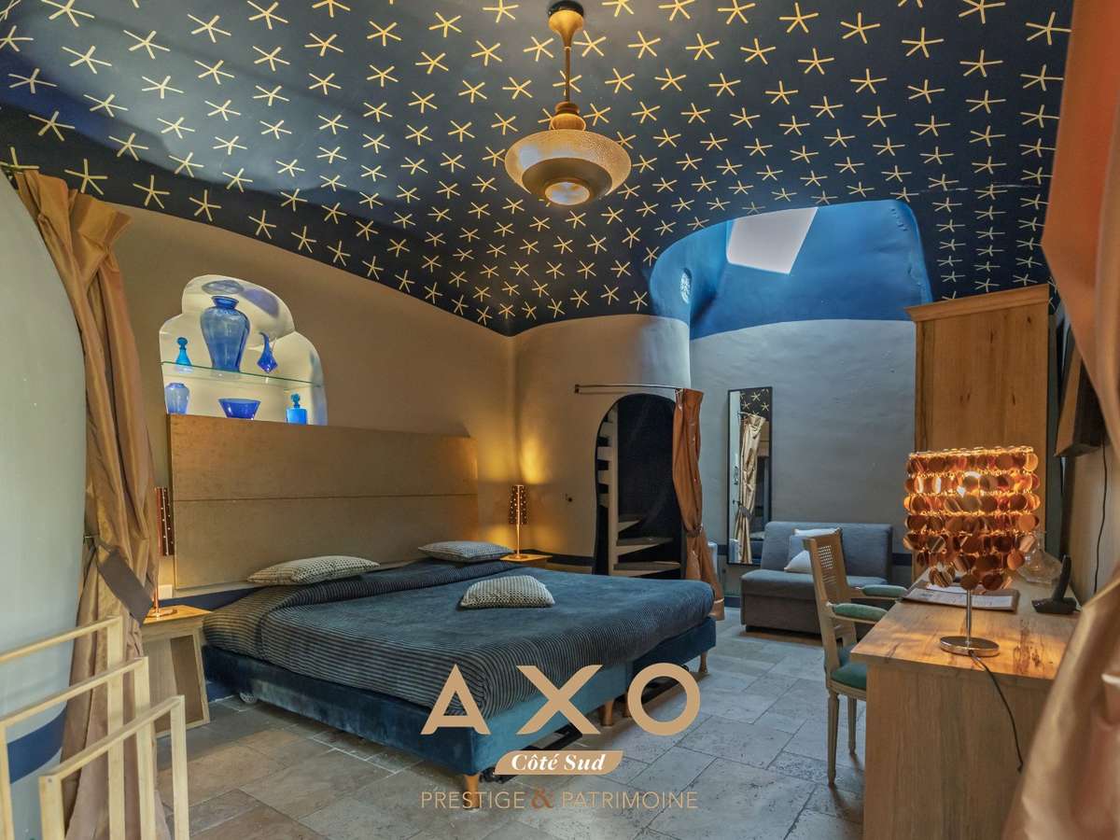
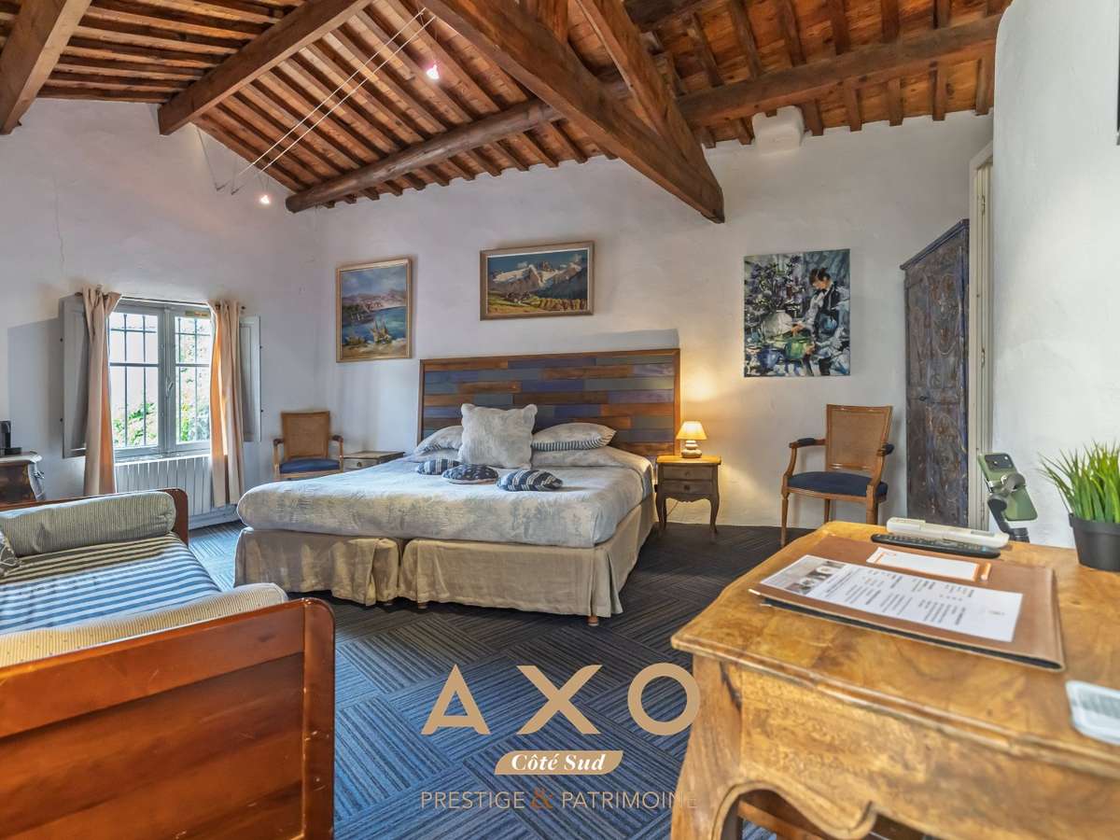
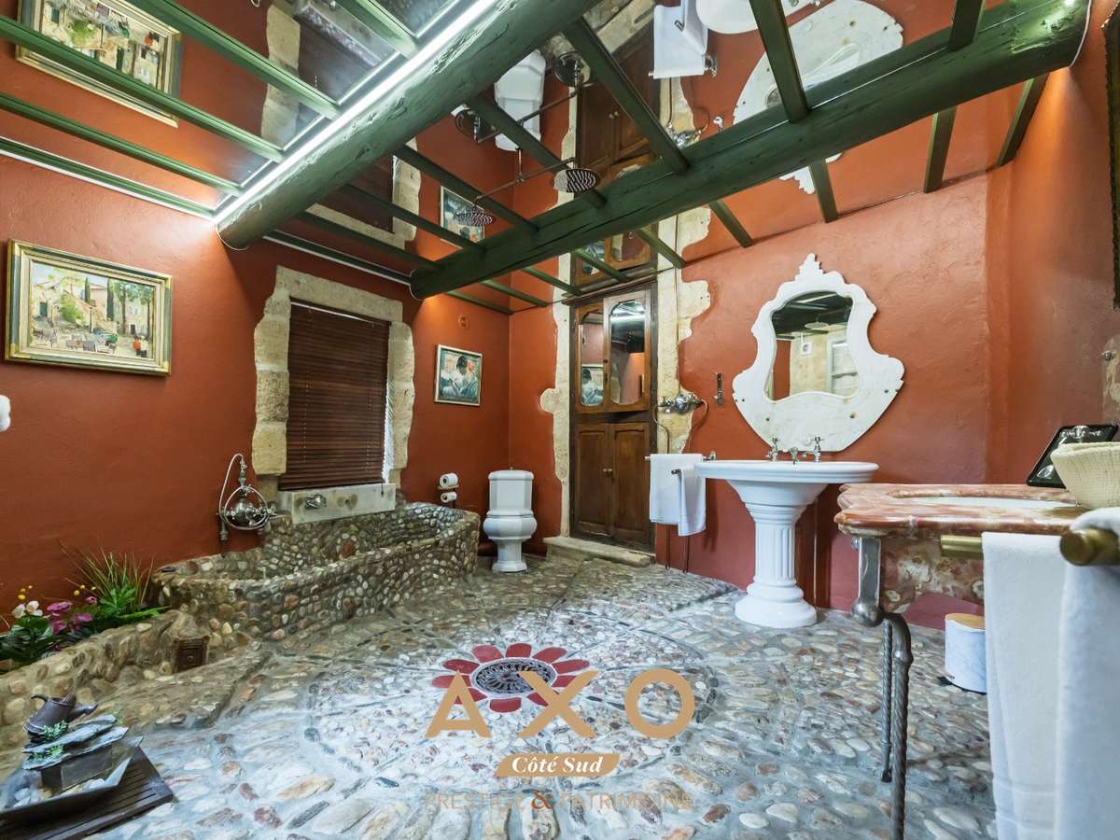
It includes 7 air-conditioned suites spread across two levels, offering generous areas ranging from 21 m² to 47 m². Each suite provides optimal comfort, a refined atmosphere and a personalised décor, skillfully blending different styles—Art Deco, Art Nouveau and Baroque.
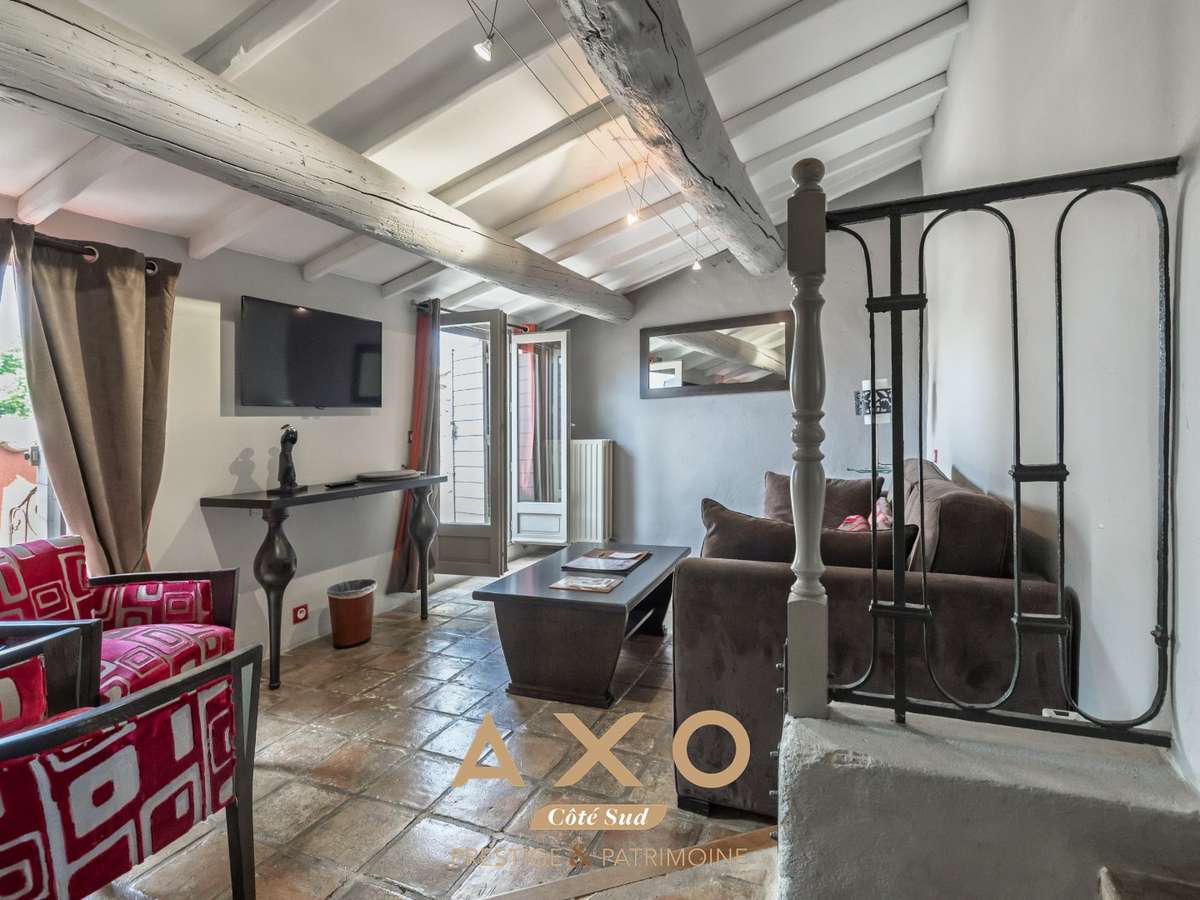
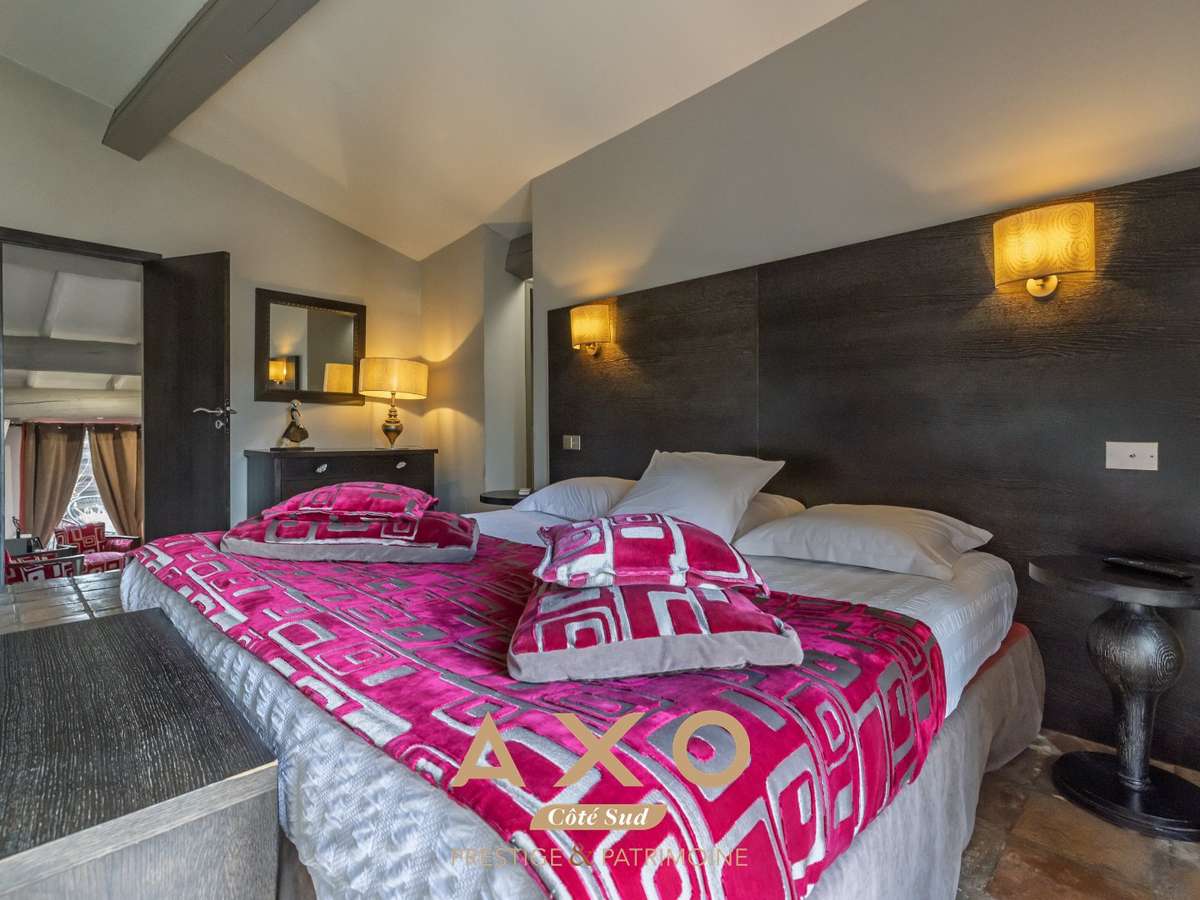
The second Bastide offers a true dedicated wellness space, with a relaxation area of approximately 65 m² on the ground floor. Upstairs, there are 6 additional air-conditioned suites, with areas ranging from 19 m² to 34 m², perfectly suited to a high-end operation. Along with their distinctive style, they also include all the elements of modernity.
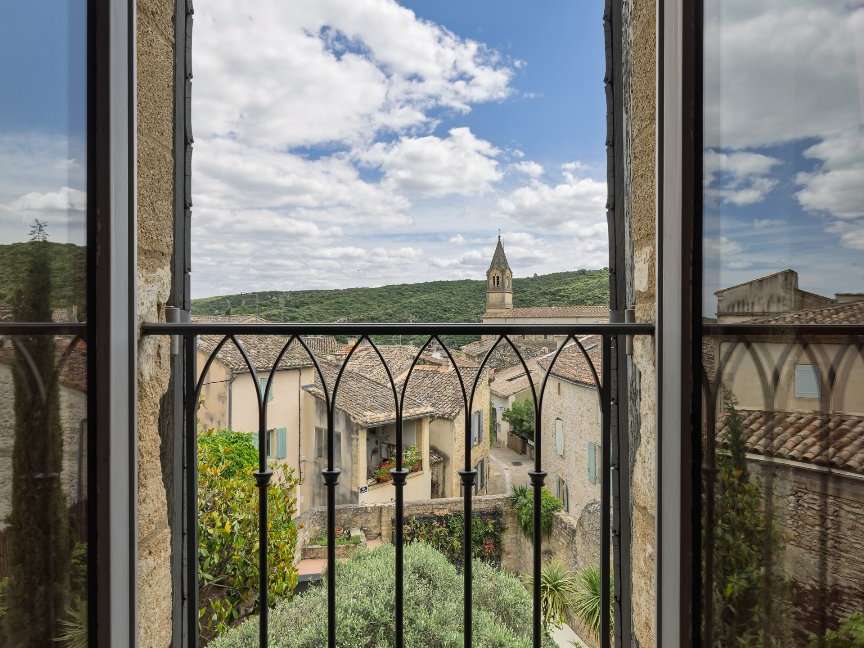
The rooms offer clear views over the historic centre and the Collias church steeple, reinforcing a strong sense of tranquillity.
**Garden side:**
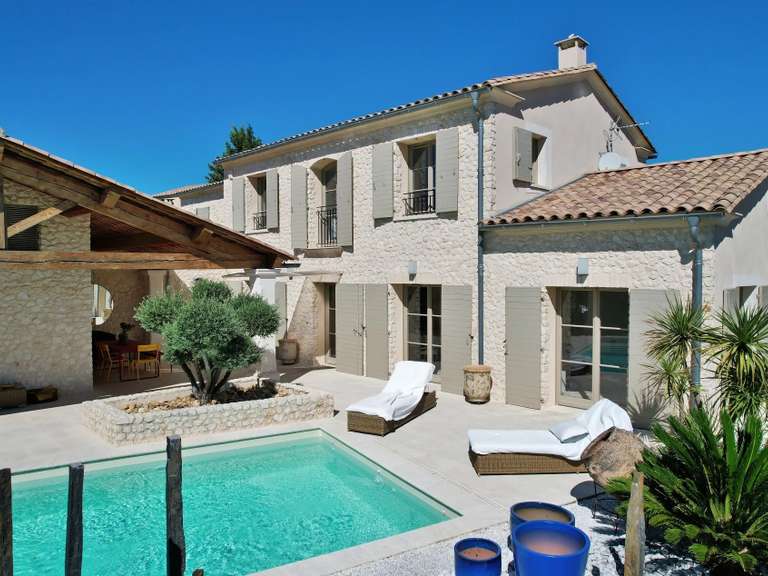
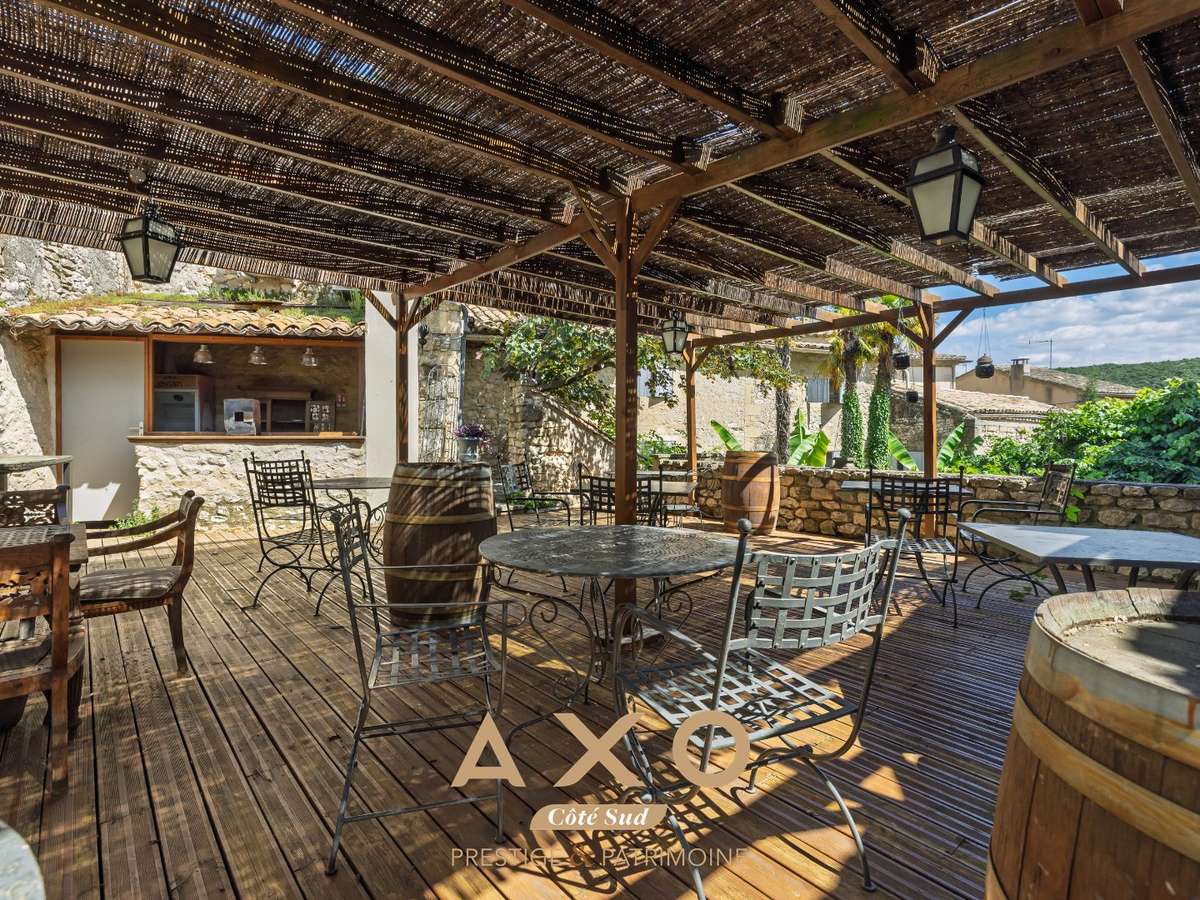
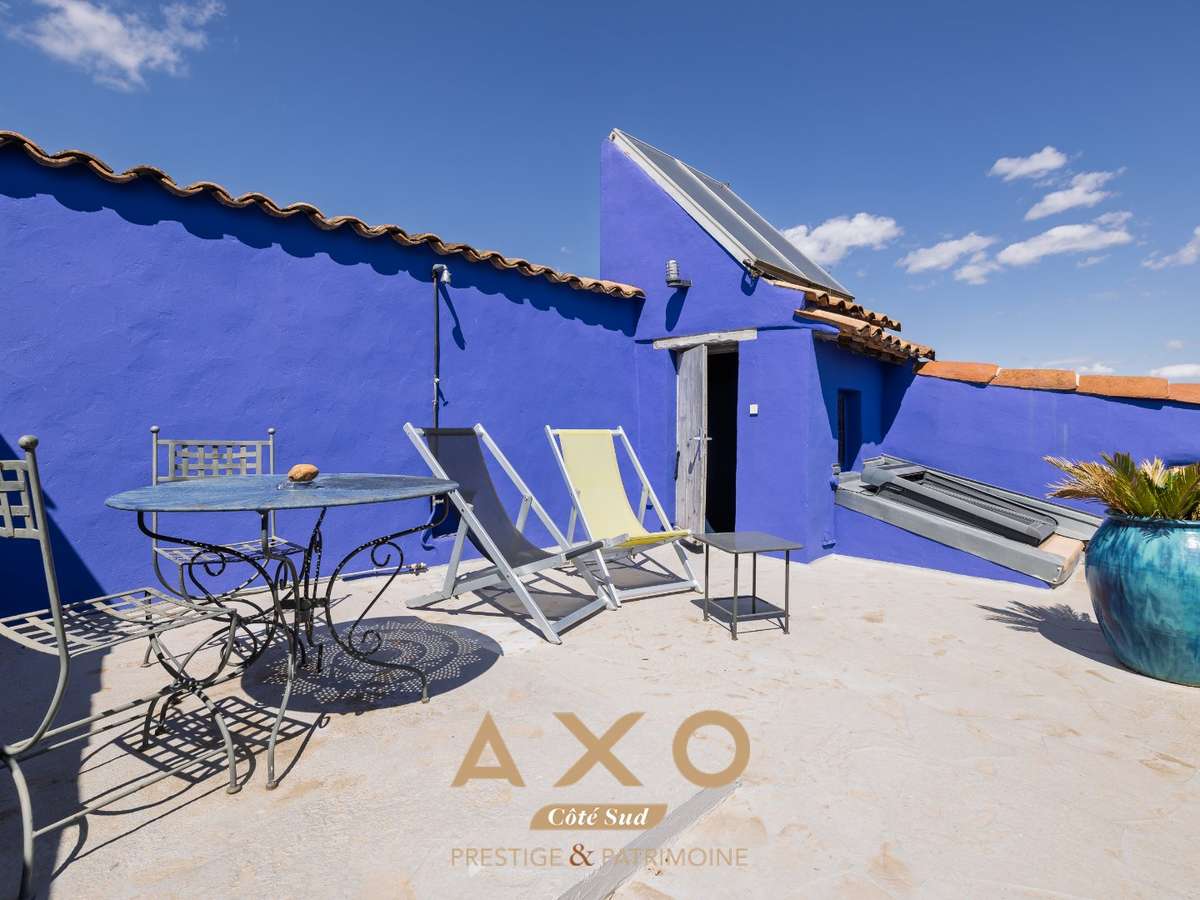
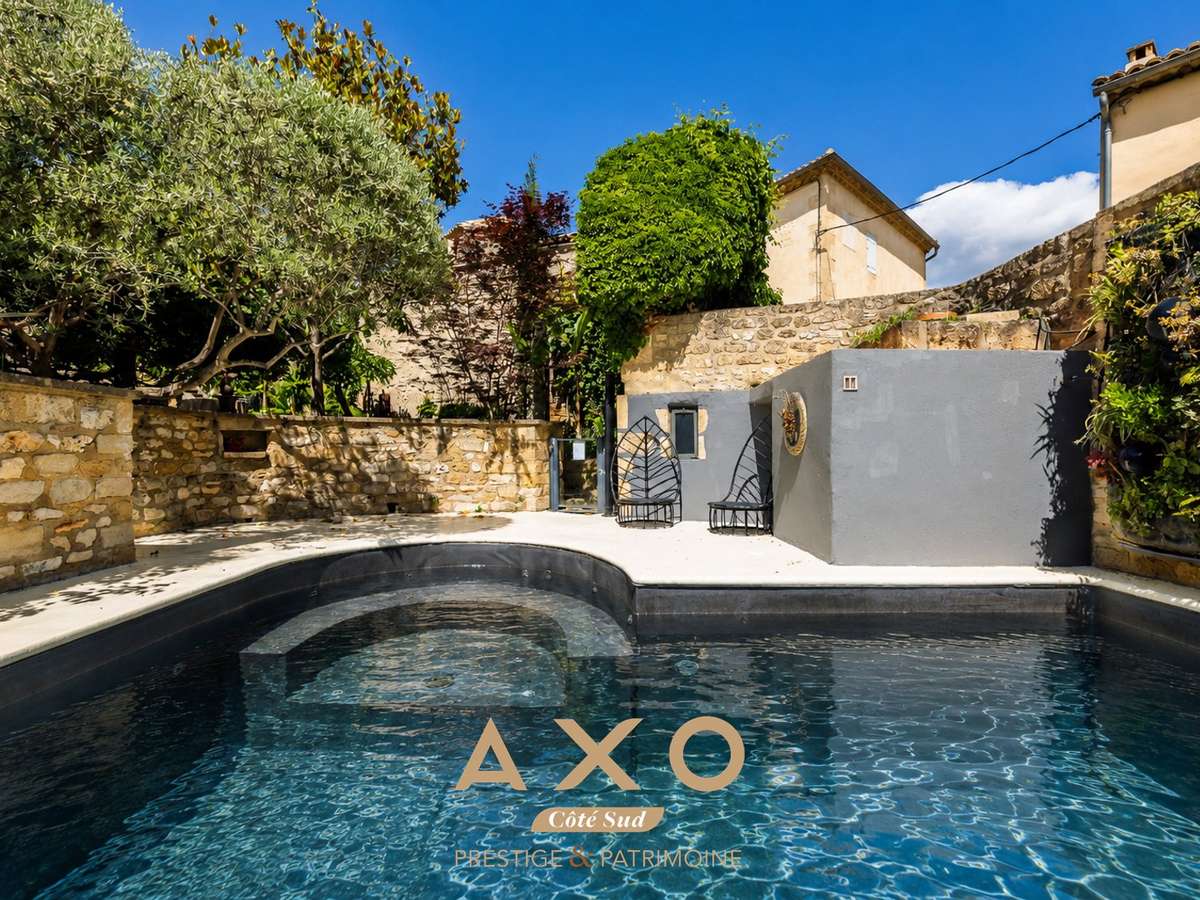
The property is organised around a pleasant, bucolic inner courtyard and features numerous outdoor spaces designed for relaxation and conviviality around a 3 x 6 metre swimming pool with jacuzzi and counter-current swimming, enhanced by two terraces with two different ambiences, a wrought-iron bar and lounge areas. Large openings create a natural continuity between indoors and outdoors, letting the softness of the Mediterranean climate in.
Shops, services, education and transport nearby
**Price:** 1 590 000 € (Fees payable by the vendor)
For more information or to arrange a viewing
Carole de BUTLER-ROOS - 06 37 16 29 16
Prestige agency Côté Sud
Information on the risks to which this property is exposed is available on the Géorisques website: https://www.georisques.gouv.fr/
- A hospitality estate with character: two 17th-century bastides, 13 bedrooms, 804 m² built for premium lodging
- An exceptional setting: garden, inner courtyard, swimming pool, stone façade, and potential for a guesthouse or vacation rental
Ref : 85002125700 - Date : 23/05/2026
FEATURES
Jacuzzi
Pool
Terrace
Cellar
Garden
DETAILS
Price
€1,590,000
Home type
House
City
Collias (30210)
Rooms
22
Living surface
804 m²
Land surface
979 m²
Bedrooms
13
Bathrooms
5
Half bathrooms
9
Kitcken type
Cuisine aménagée et équipée
Price details
ENERGY DIAGNOSIS
DPE
E
615 kWh/m².y
GES
C
61 kgCO2/m².y
Show more
LOCATION
CONTACT US
INFORMATION REQUEST
Request more information from AXO L'immobilier Actif.