€937,000
House Cholet - 3 bedrooms - 190m²
49300 - Cholet
190m²
7 rooms
3 beds
DESCRIPTION
Ref.4924 : French hydroelectric mill for sale in Maine-et-Loire.
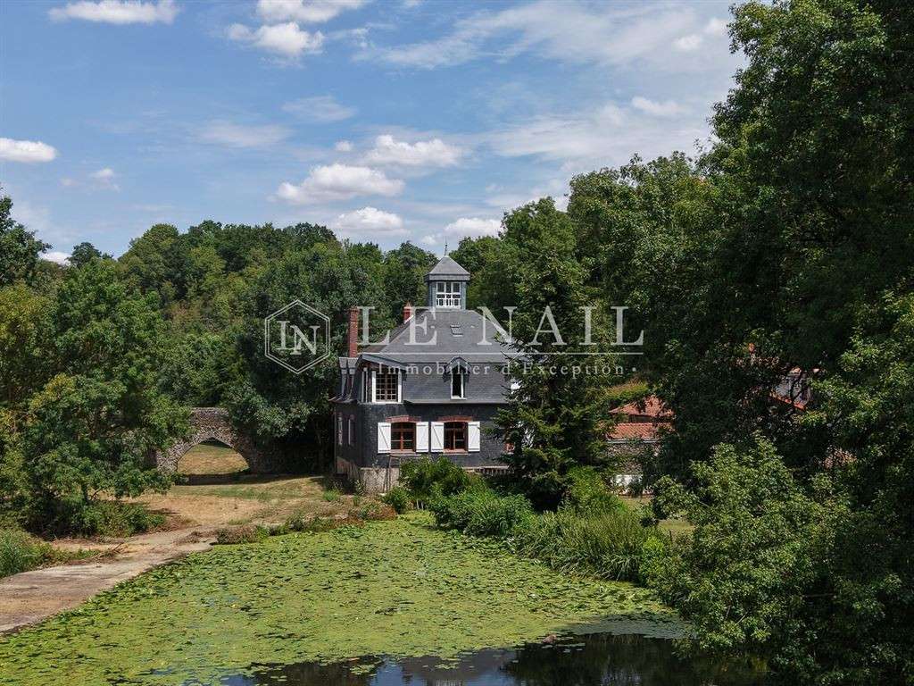
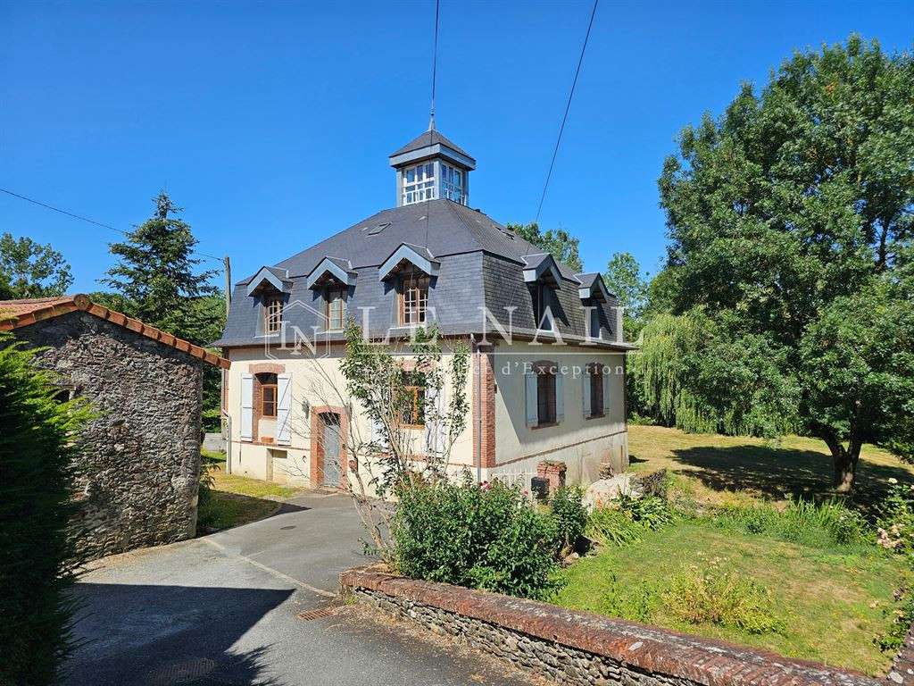
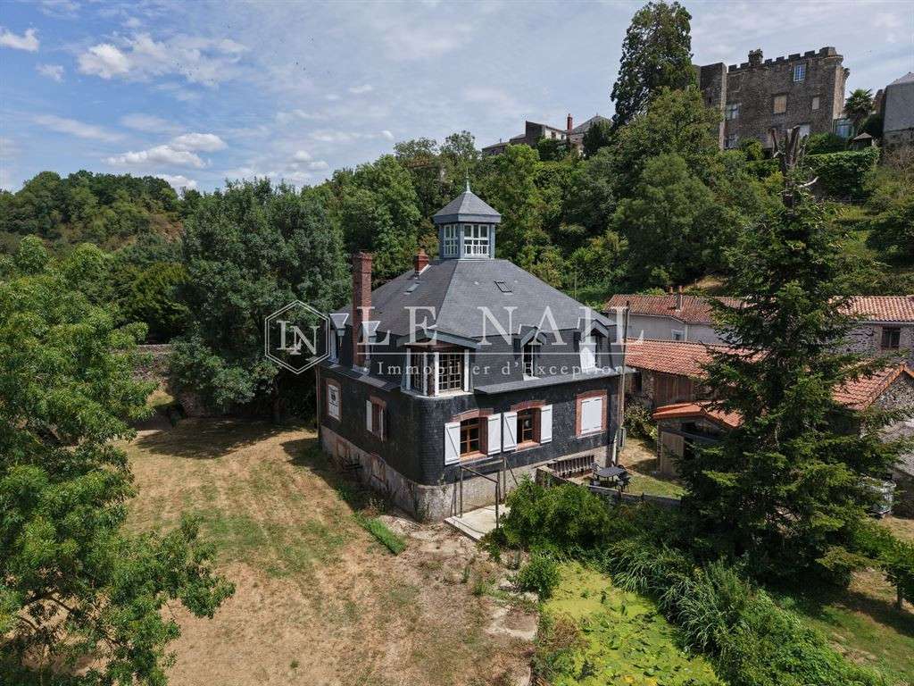
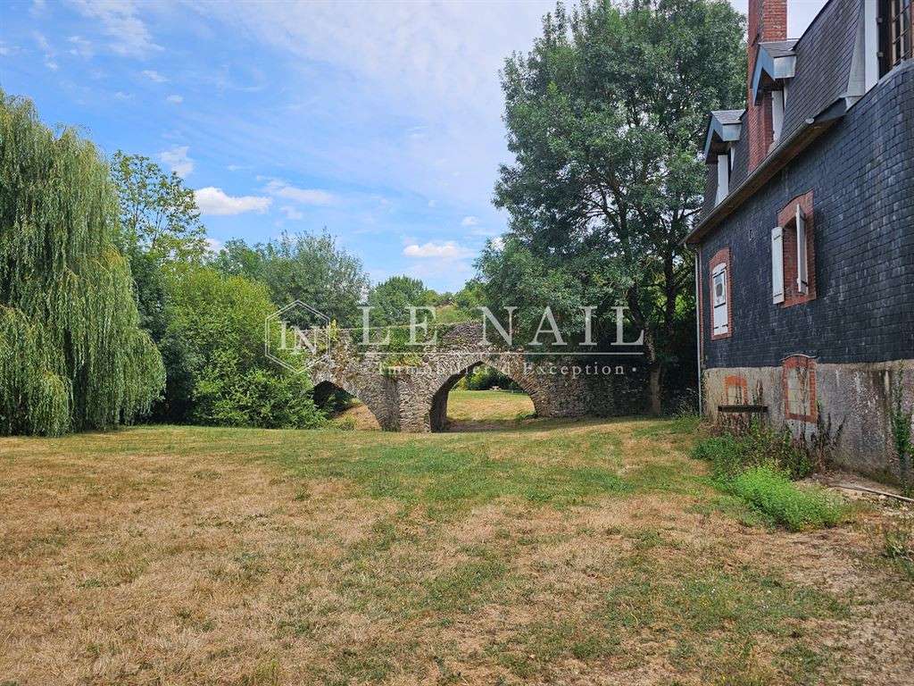
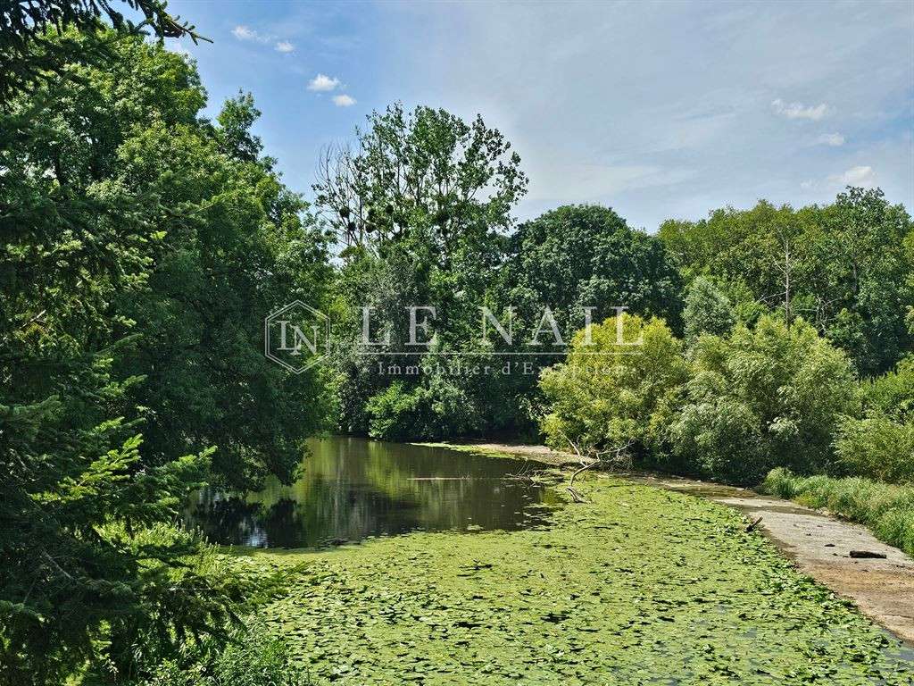
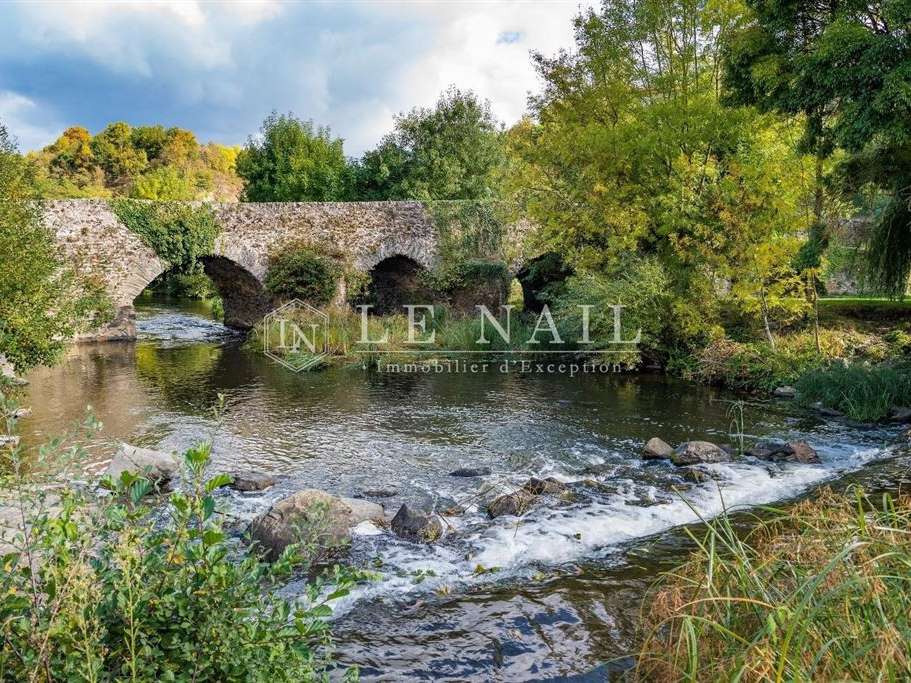
On the outskirts of a charming village in the Anjou bocage, in an unspoilt valley through which a river flows, this former hydroelectric mill occupies a unique site alongside a remarkable 15th-century bridge.
The location is sheltered from disturbances whilst remaining easily accessible.
The presence of water, varied vegetation and unobstructed views of the countryside and the centuries-old structures that surround it combine to create a naturally rich environment.
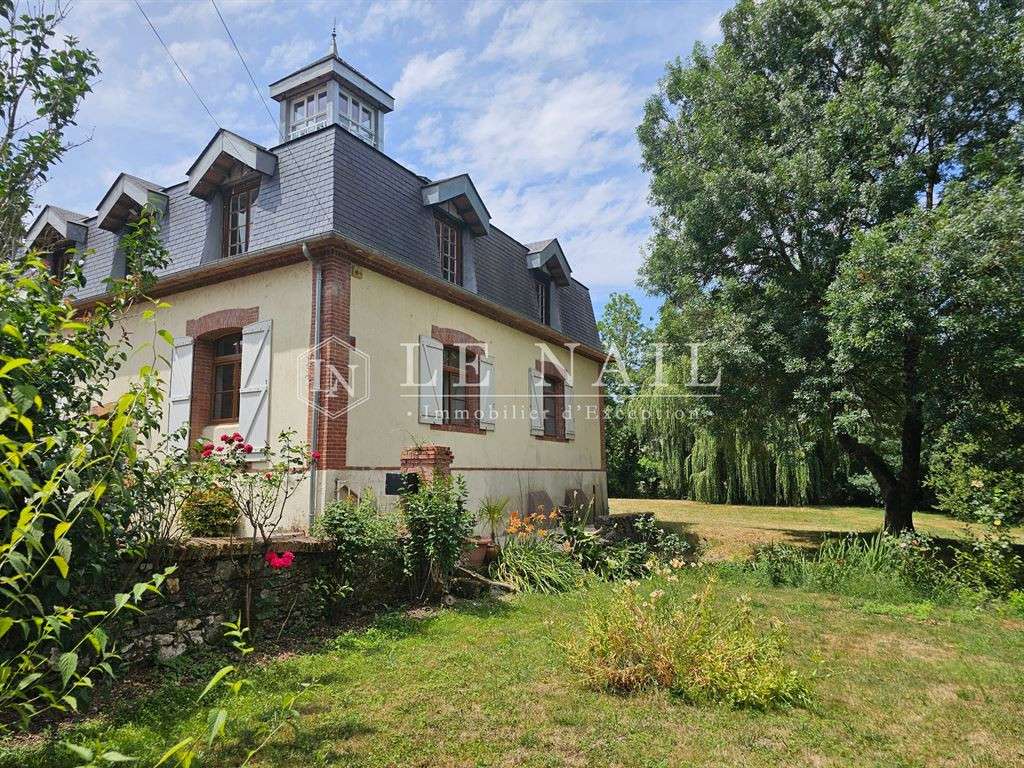
The mill was built of local stone, either rendered or clad in slate, to a three-storey design with a slate roof, and features windows with brick lintels.
Built in 1905 on an almost square plan measuring approximately 11 metres on each side and rising to a height of nearly 14 metres, it is one of the earliest hydroelectric mills in France.
Its vertical silhouette, its waterwheel and sculpted decoration evoking ‘the electricity fairy’ are a reminder of its original purpose.
Inhabited and very carefully refurbished over the past fifteen years by the current owner, the building has been designed to maximise natural light, ensure a fluid flow of movement and provide unobstructed views of the water and the landscape.
With a floor area of approximately 190 sqm, it is laid out as follows:
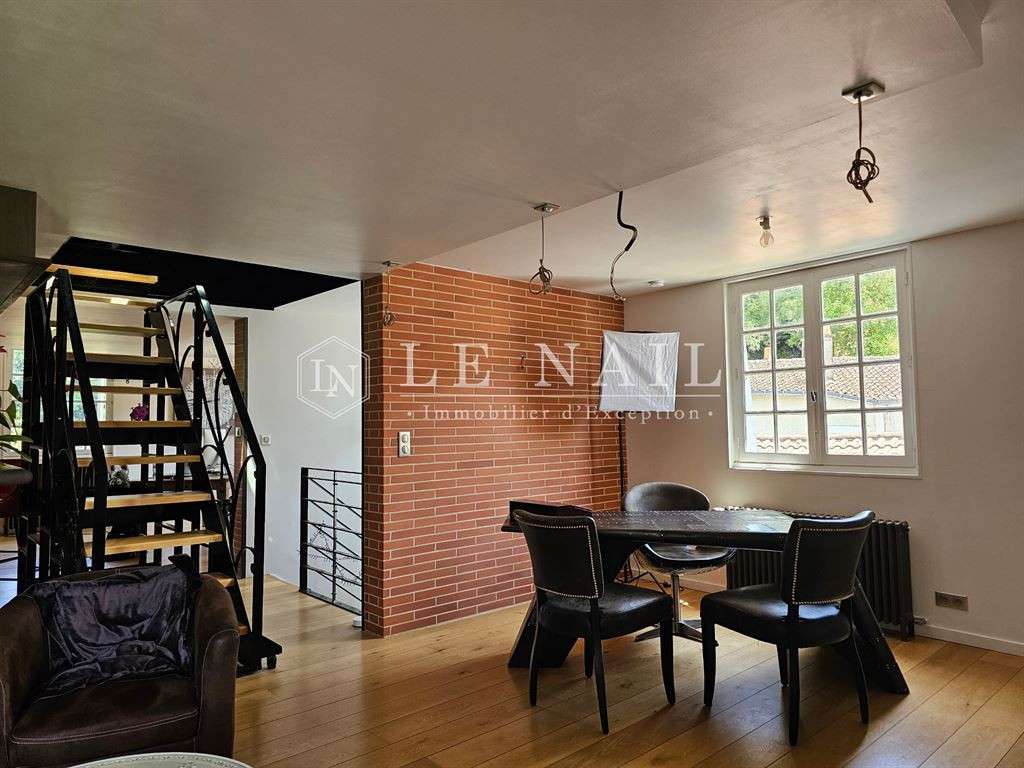
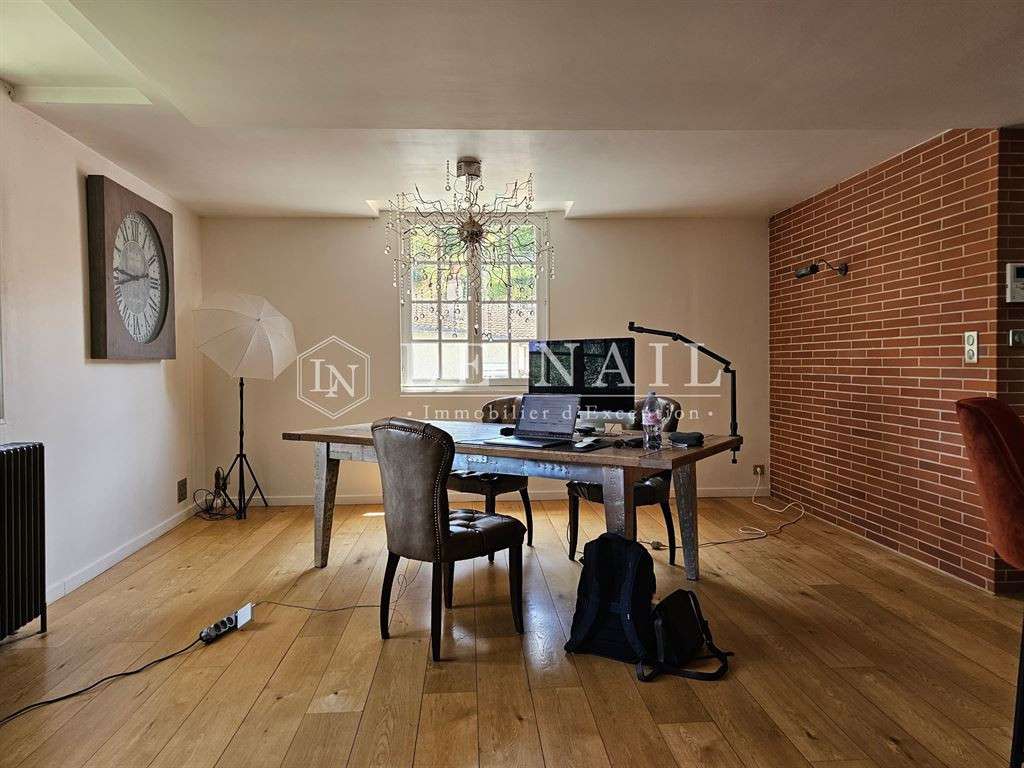
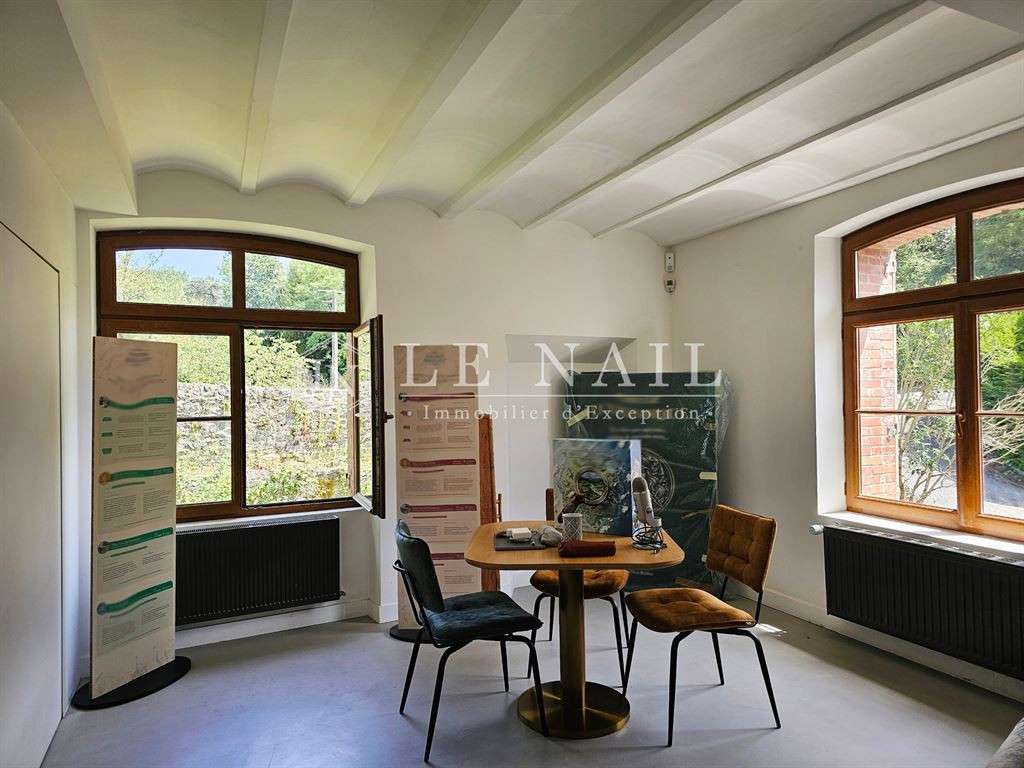
On the ground floor: two spacious living areas are connected beneath the original brick vaults.
They comprise a reception area opening onto a lounge/library and a study area with a soundproofed study cubicle.
Throughout the property, there is ample built-in storage, crafted from high-quality materials.
Completing this level is a bedroom, accessible via two discreet entrances, which has its own shower room and toilet; a hallway leads to a utility room housing the boiler room and the network room.
On this floor, a wall-to-wall opening offers a view of the mill’s original mechanism.
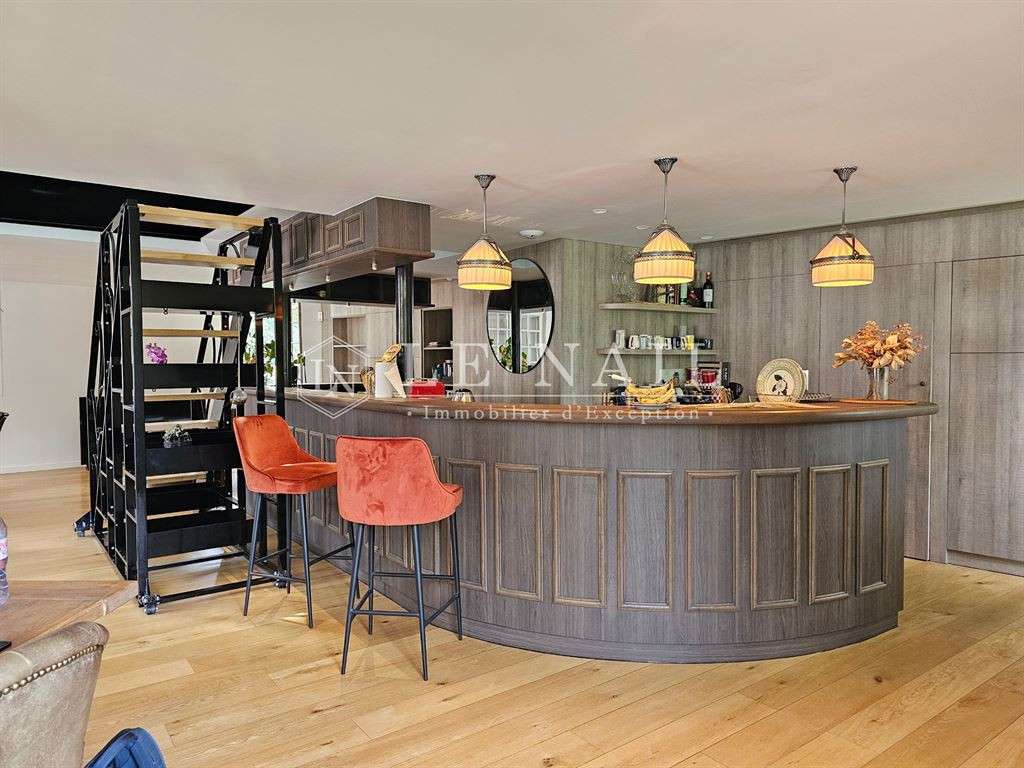
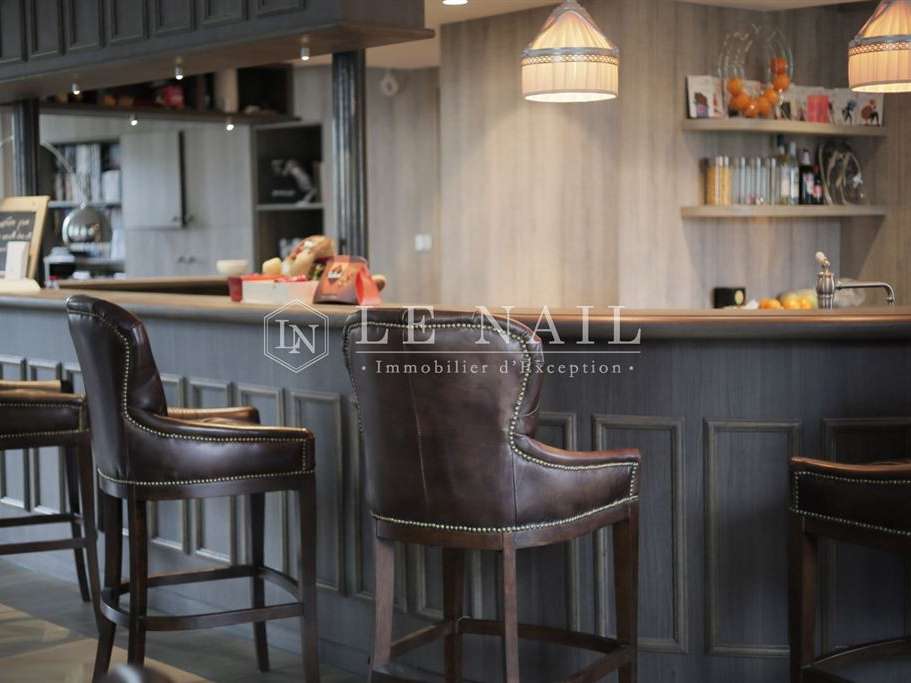
On the first floor, the main staircase leads to a spacious living area fitted out as open-plan offices arranged around an endless bar, which is clearly of professional-grade quality.
The bar is equipped with a top-of-the-range kitchen offering undeniable comfort and a highly convivial atmosphere in keeping with the spirit of the place.
This floor also features facilities designed for film screenings and audiovisual presentations.
Here too, the walls incorporate plenty of bespoke storage, whilst preserving the sense of space and the views.
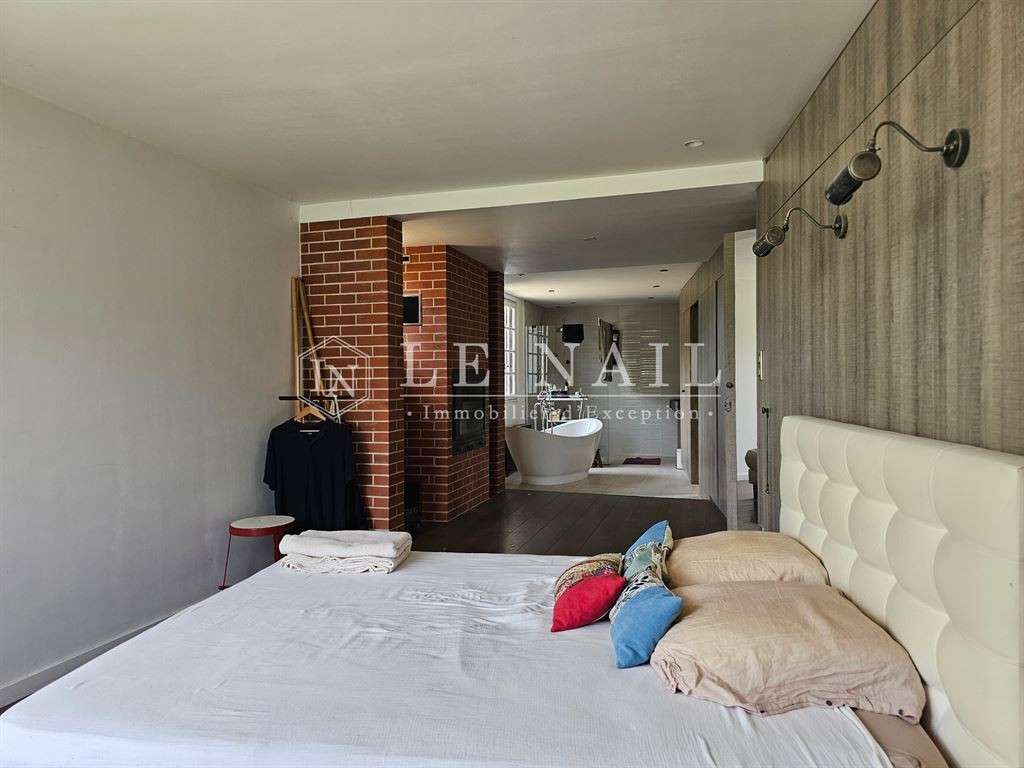
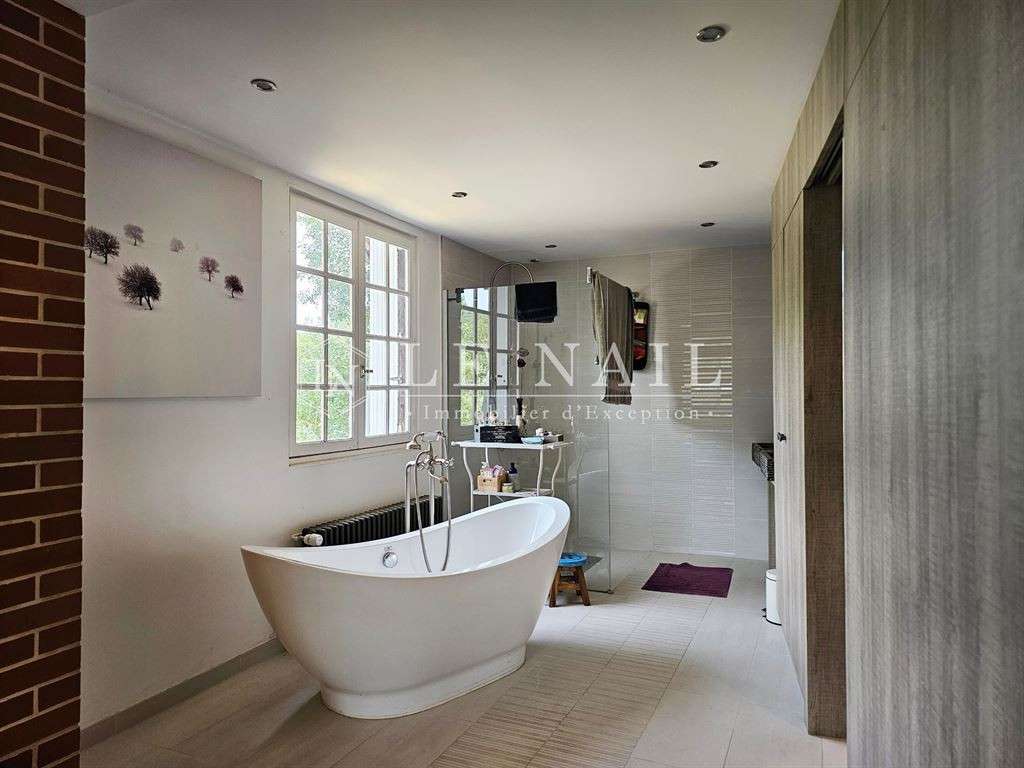
Finally, a master suite with a built-in fireplace combines a sleeping area overlooking the valley with a comfortable bathroom featuring a bath, toilet and walk-in shower.
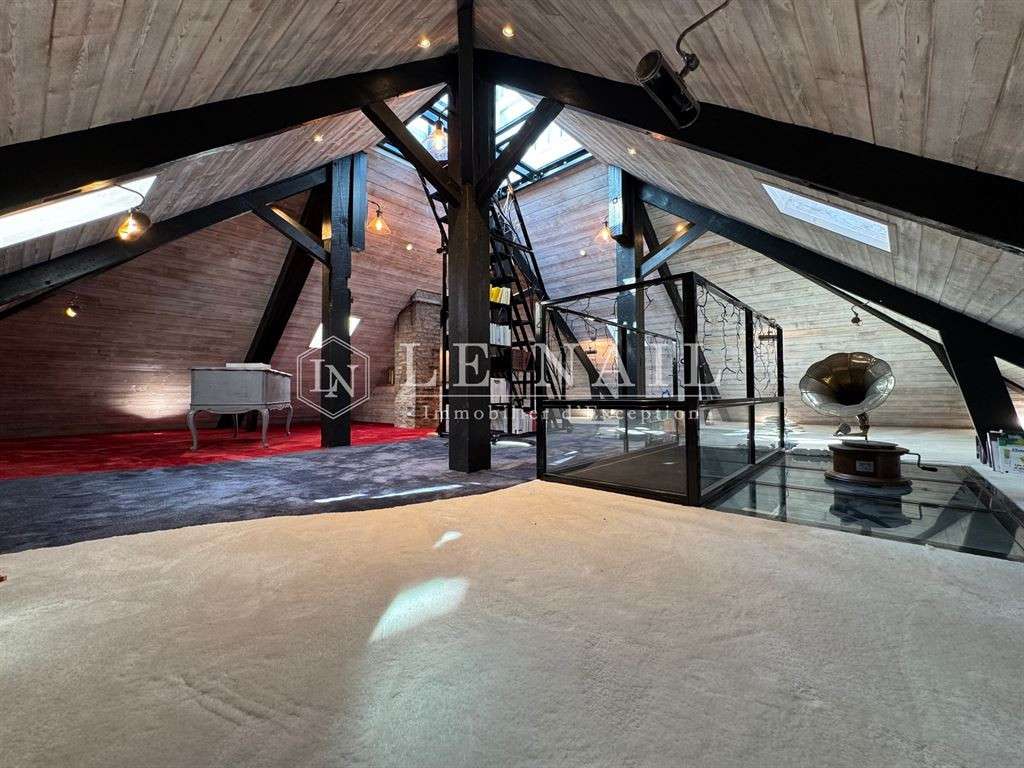
On the second floor, beneath a roof structure where some of the beams have been reinforced to open up the central space, a living area in the attic – accessed via a bespoke, removable wrought-iron staircase – can be used as an office, a library or a guest bedroom.
The superimposed glass ceilings and floors diffuse light throughout the various levels.
A second movable staircase, also made to measure, provides access to the topmost level of the mill.
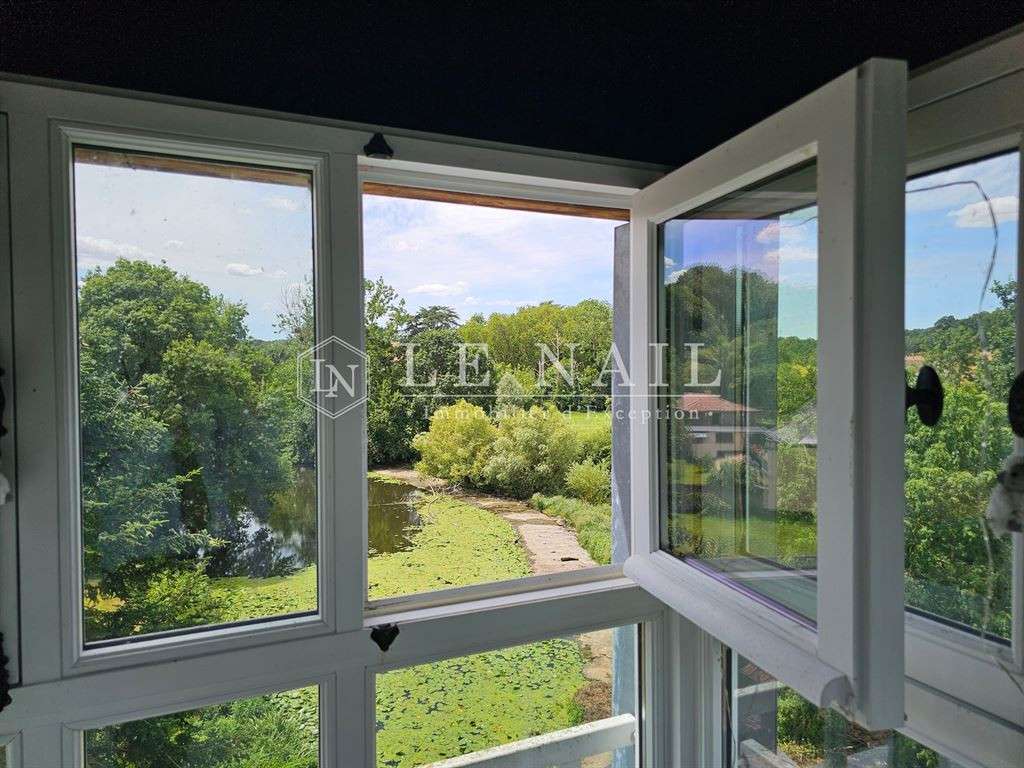
A 360° glass-enclosed viewing platform, fitted within the former bell tower, forms the culmination of this exceptional interior design.
Its openings on all four sides and its glass floor offer a three-dimensional view of the surroundings, taking in the valley, the river and the sky.
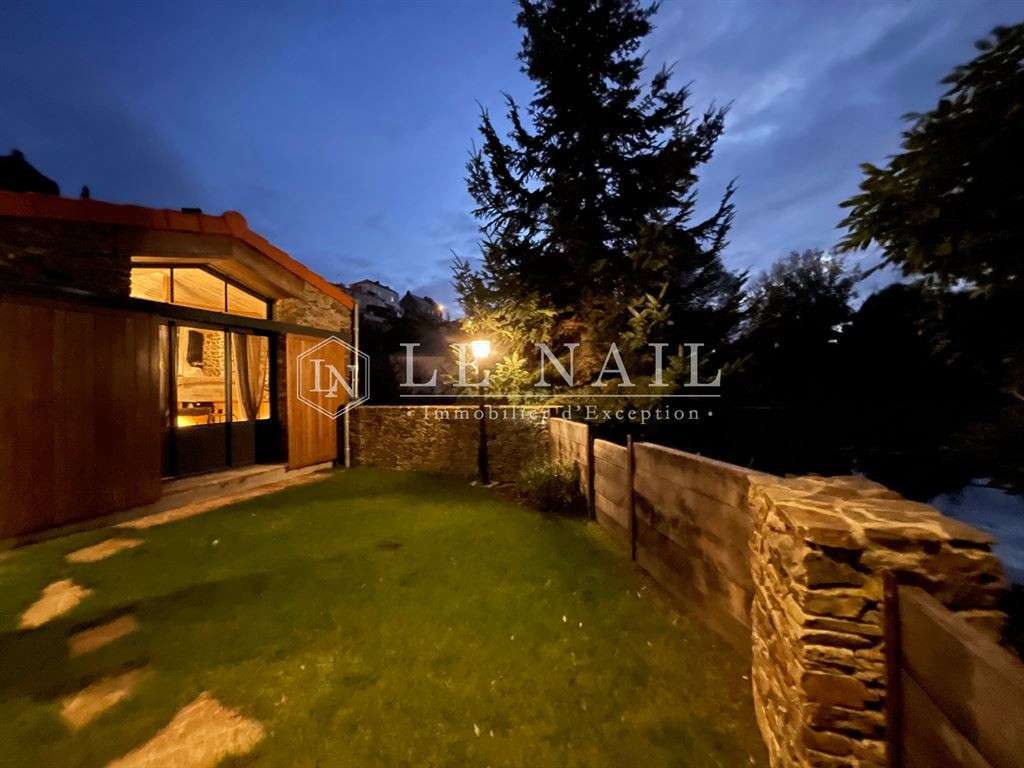
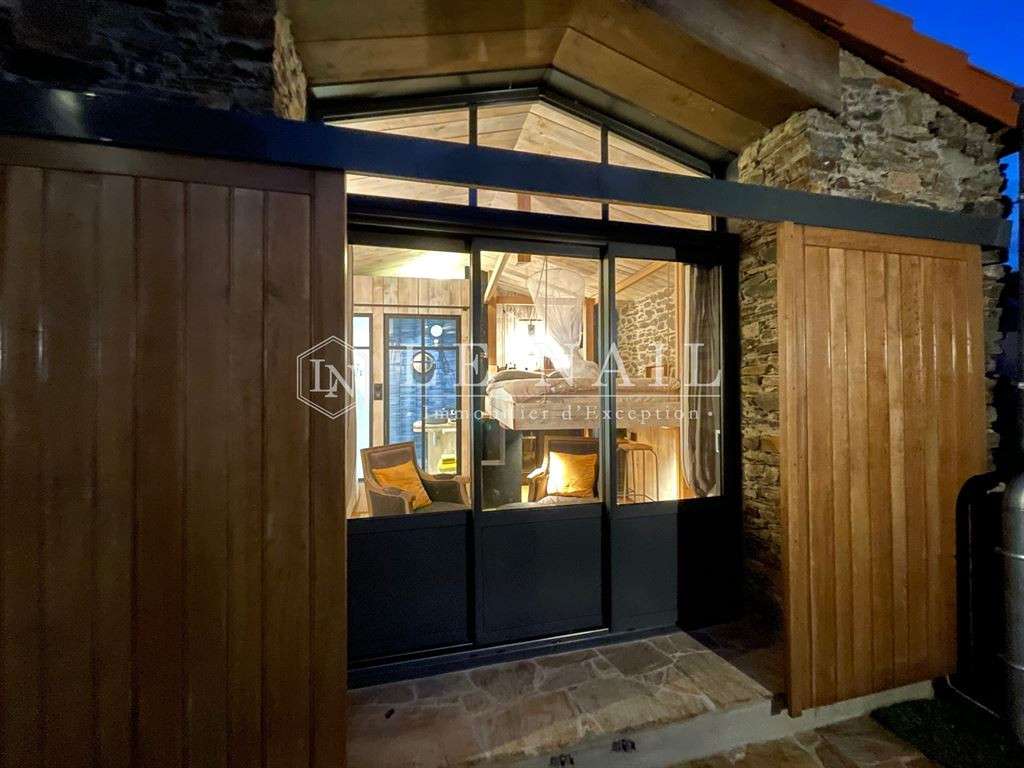
Close to the mill, an annexe with a storeroom is a wonderful addition to the property.
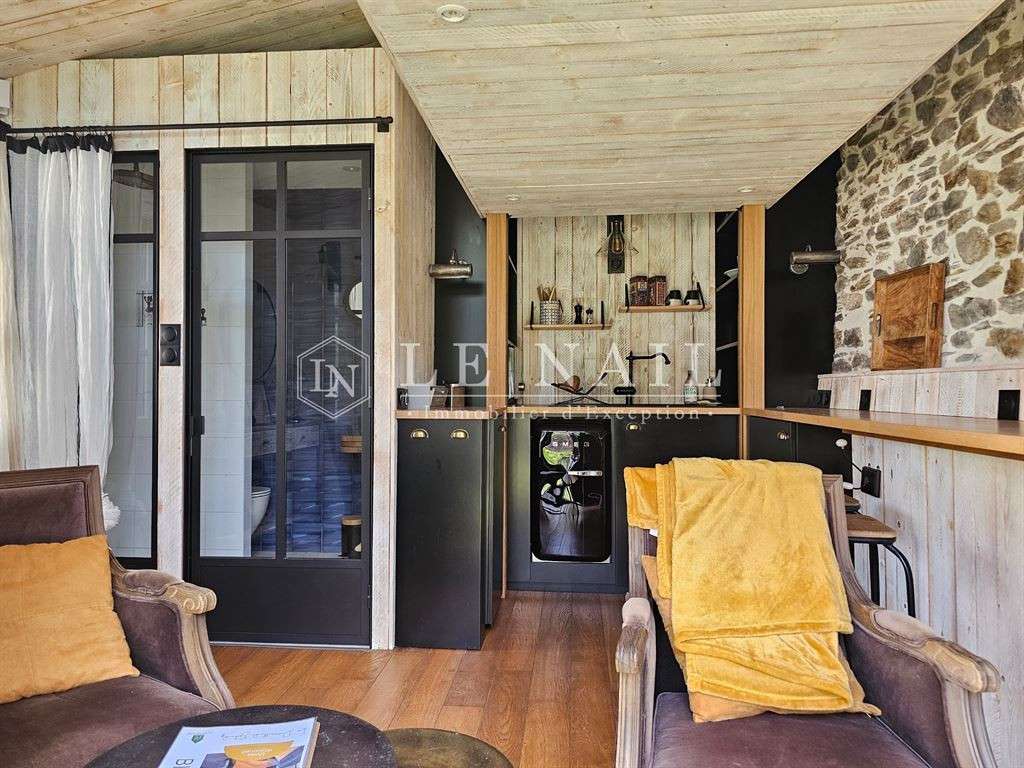
Accessible via a separate entrance, it has been converted into a fully equipped, high-end studio flat.
The large bay window, which follows the line of the main gable, floods the space with a soothing, airy light and connects it to its private garden, which offers a lovely view of the river.
The parquet flooring, exposed stonework, bespoke wooden joinery, the bed suspended by an ingenious pulley system, and the hand-laid Italian tiles in the shower room all bear witness to an exceptional standard of finish.
Whether used to accommodate passing travellers or as a family home complementing the mill, this property will provide its occupants with comfort, independence and tranquillity.
The plot covers approximately 500 sqm and includes the immediate surroundings of the mill as well as the garden belonging to the detached house.
The property is bordered by the river, a branch of which flows under the mill and runs alongside its wheel.
Beyond this private land, a communal riverside area – maintained by the local authority and rarely visited – visually extends the site and offers the chance to enjoy walks along the water’s edge.
Combining the power of the water, the history embedded in the stones and the boldness of a contemporary restoration, this mill is undoubtedly a unique place to live, where history continues to unfold.
Cabinet LE NAIL – Maine-et-Loire - Mr Lodoïs HUBERT : 02.43.98....
Lodoïs HUBERT, Individual company, registered in the Special Register of Commercial Agents, under the number 792 044 760.
We invite you to visit our website Cabinet Le Nail to browse our latest listings or learn more about this property.
- Exceptional natural setting: Peaceful environment with river views.
- Contemporary restoration: Quality renovation blending historical charm with modern comfort.
- Varied and adaptable spaces: Ideal for family living or professional projects.
Remarkable early 20th c. hydroelectric mill in Anjou
Information on the risks to which this property is exposed is available on the Géorisques website :
Ref : NA4-2407 - Date : 29/08/2026
FEATURES
Garden
DETAILS
Price
€937,000
Home type
House
City
Cholet (49300)
Rooms
7
Living surface
190 m²
Land surface
500 m²
Bedrooms
3
Bathrooms
1
Half bathrooms
1
Price details
ENERGY DIAGNOSIS
DPE
C
145 kWh/m².y
GES
A
5 kgCO2/m².y
Show more
LOCATION
CONTACT US
INFORMATION REQUEST
Request more information from CABINET LE NAIL.