€900,000
House Chatou - 5 bedrooms - 163m²
78400 - Chatou
163m²
8 rooms
5 beds
DESCRIPTION
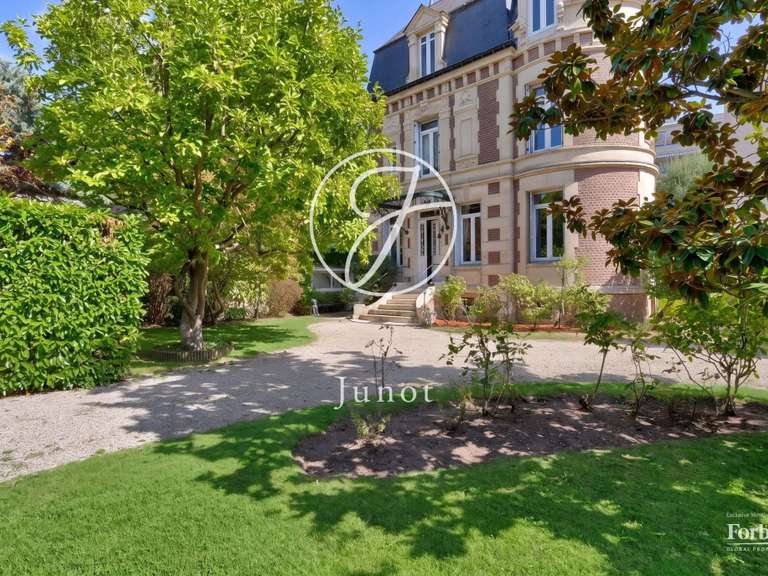
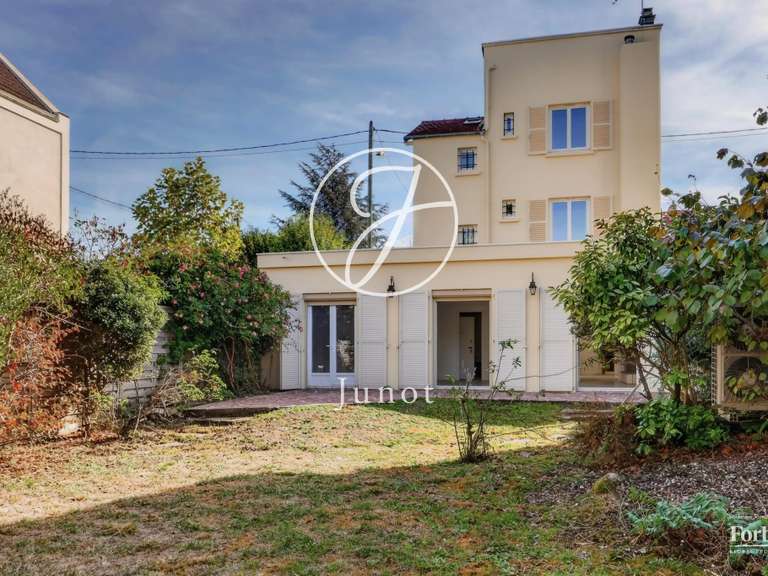
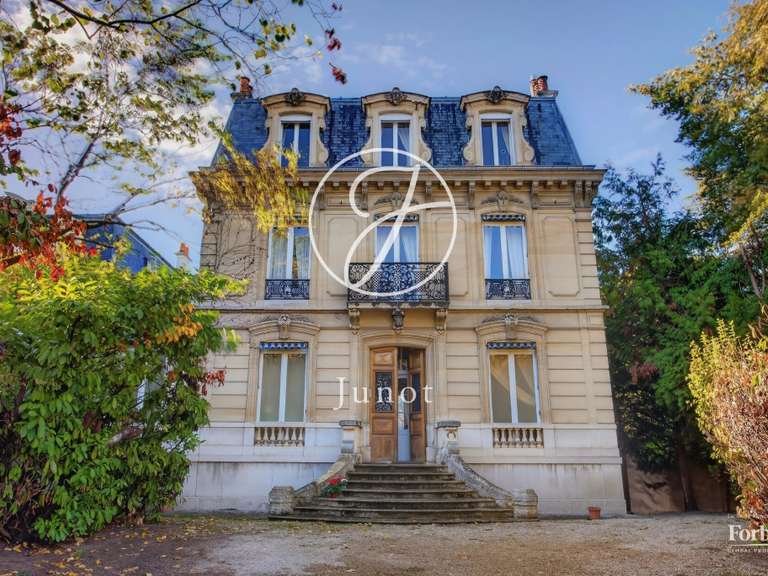
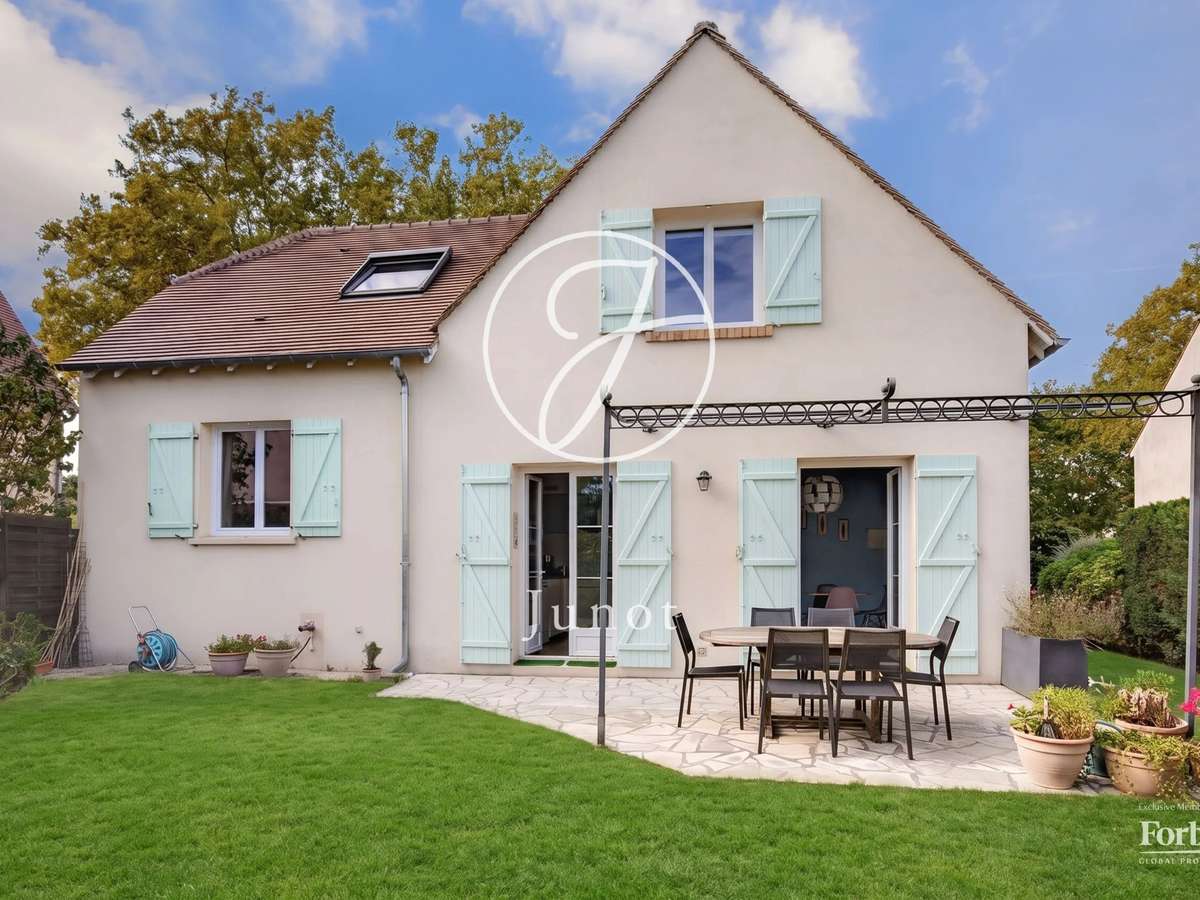
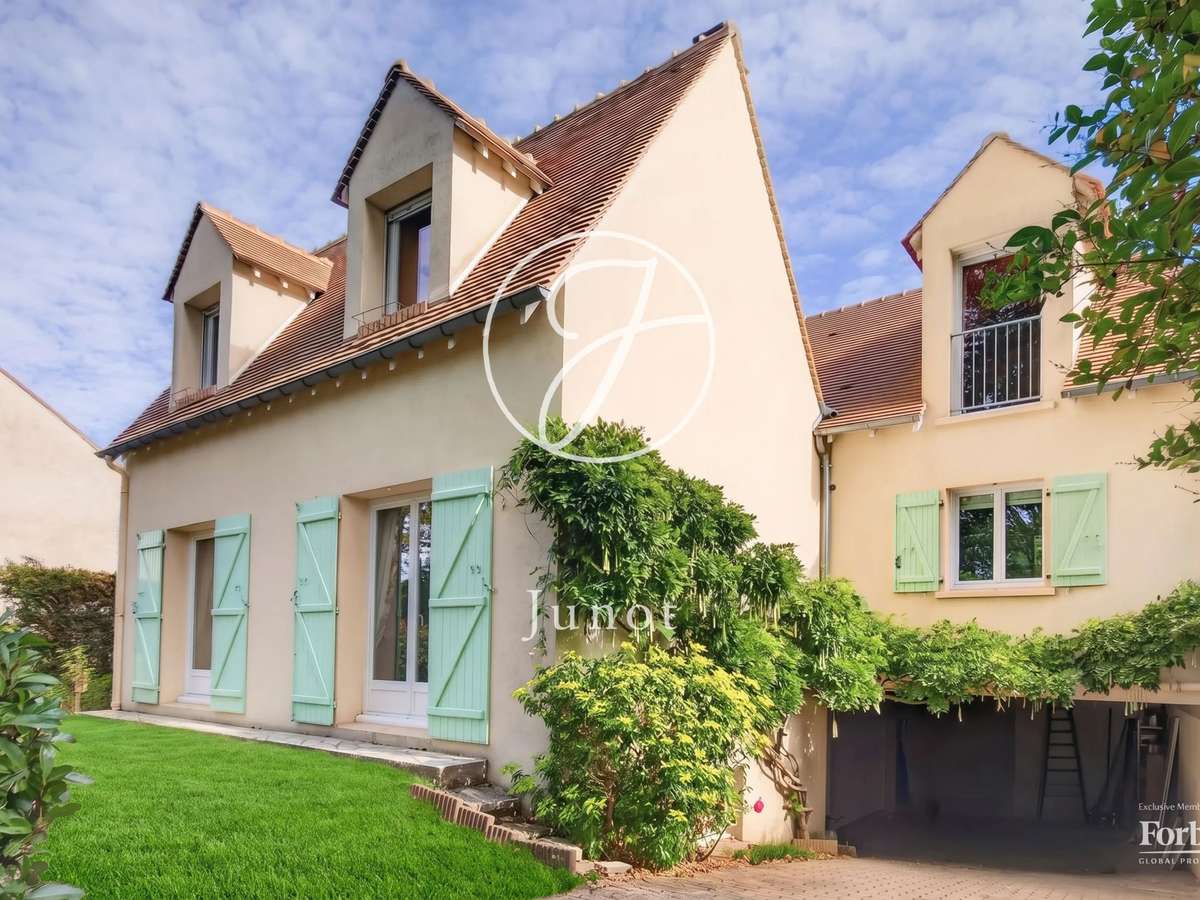
In a quiet residential area of Chatou, tucked away from view, this charming 163m² family home (188m² total floor area) sits on a leafy 477m² plot. It stands out for its generous proportions, natural light and proximity to schools.
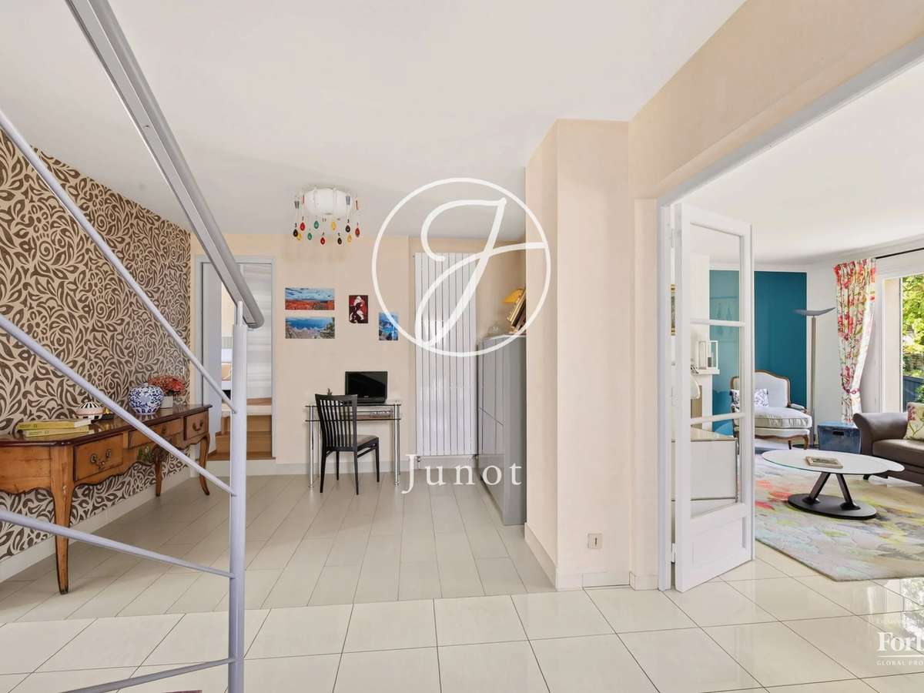
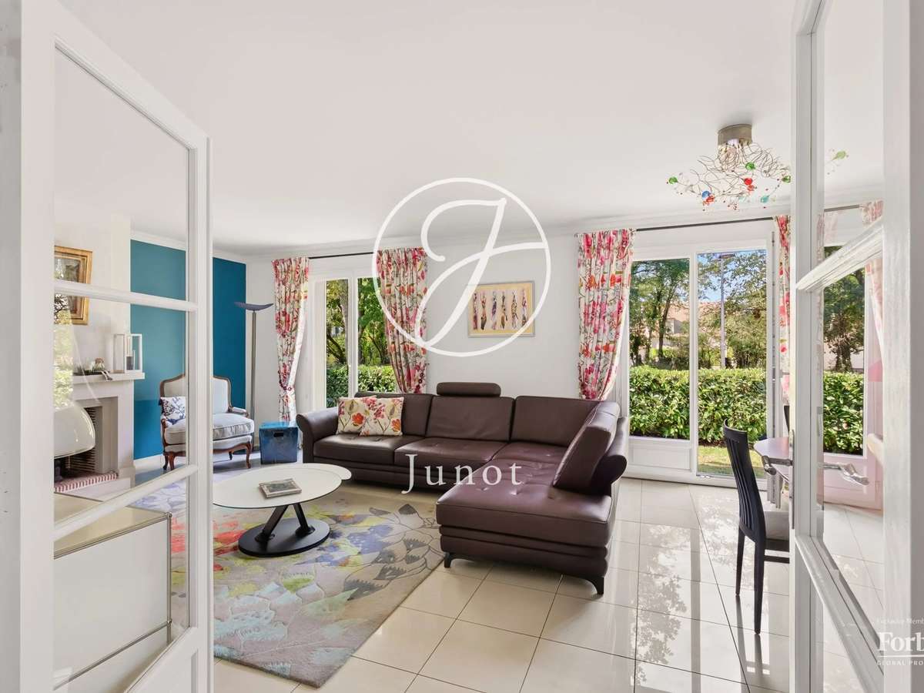
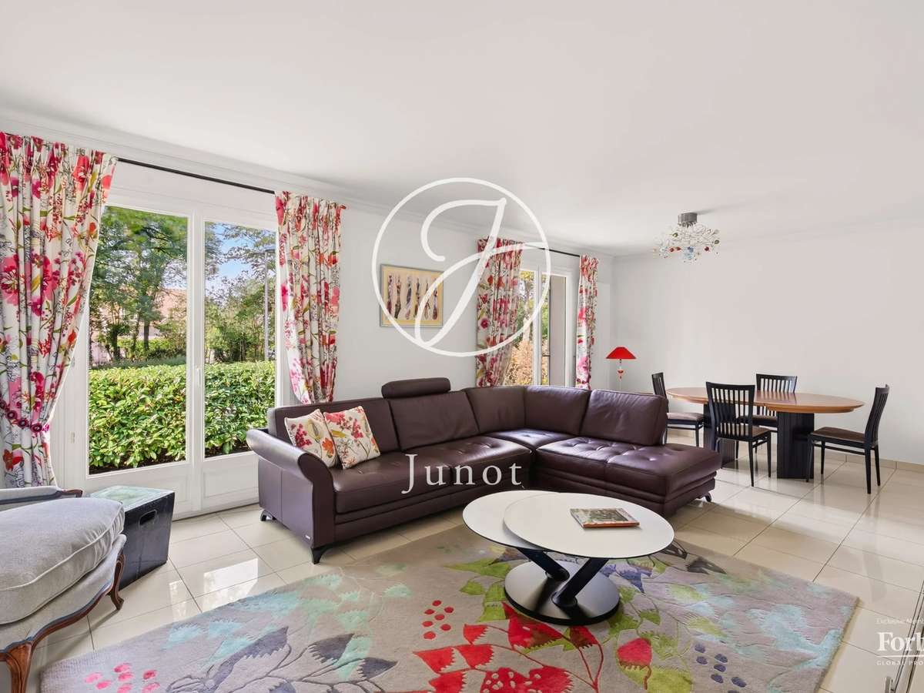
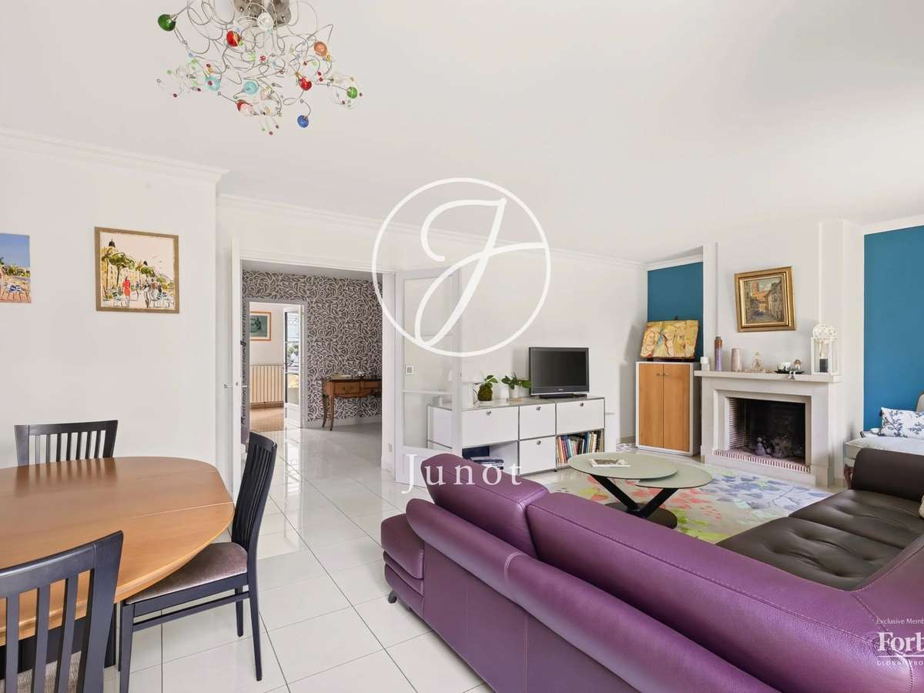
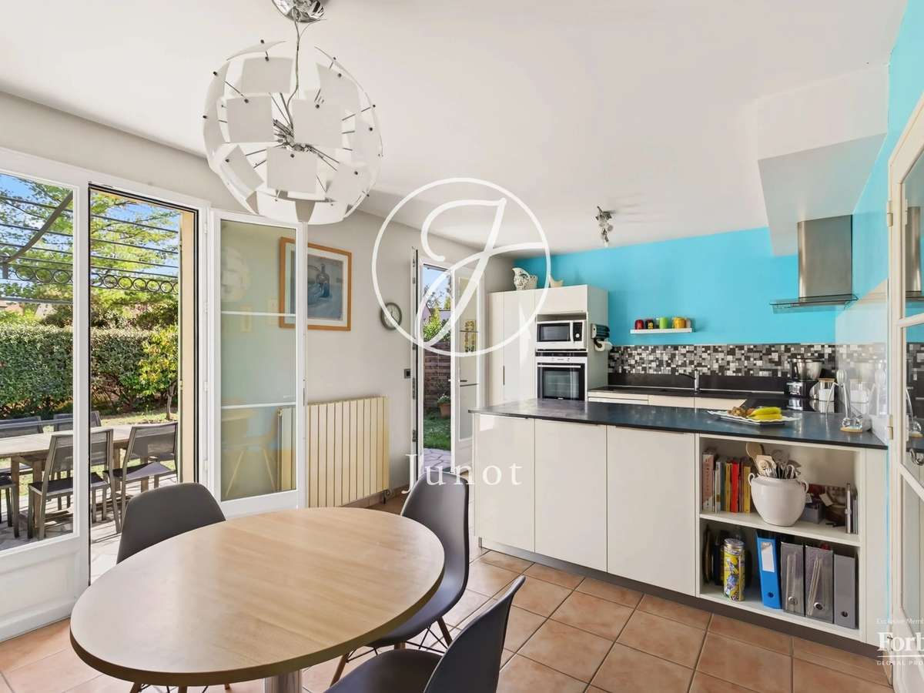
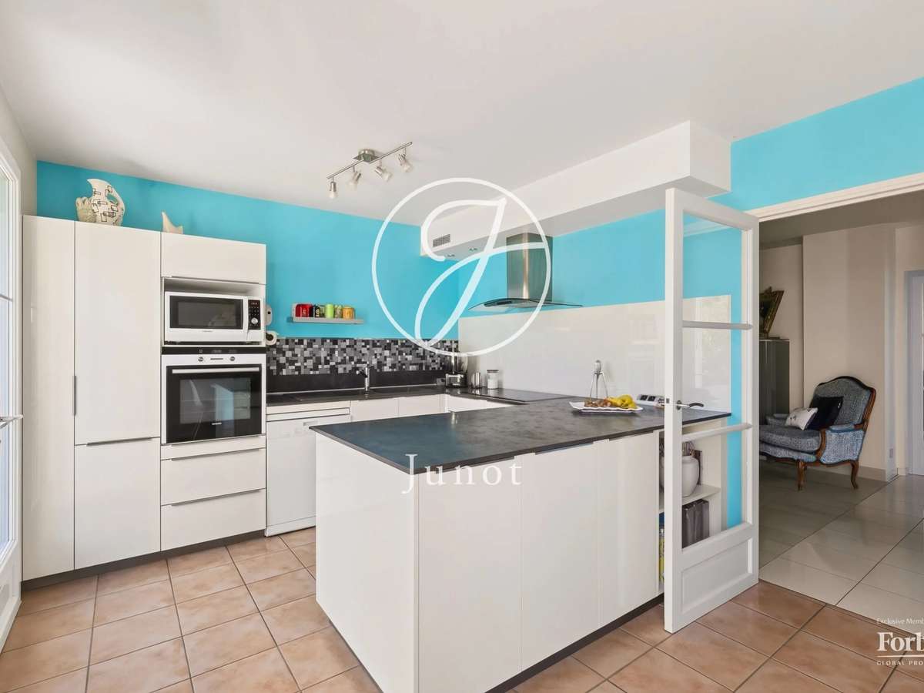
The spacious entrance hall leads to a light-filled sitting room with a fireplace and wide access to the outside. The large, well-appointed kitchen is both welcoming and practical, opening directly onto the terrace and garden.
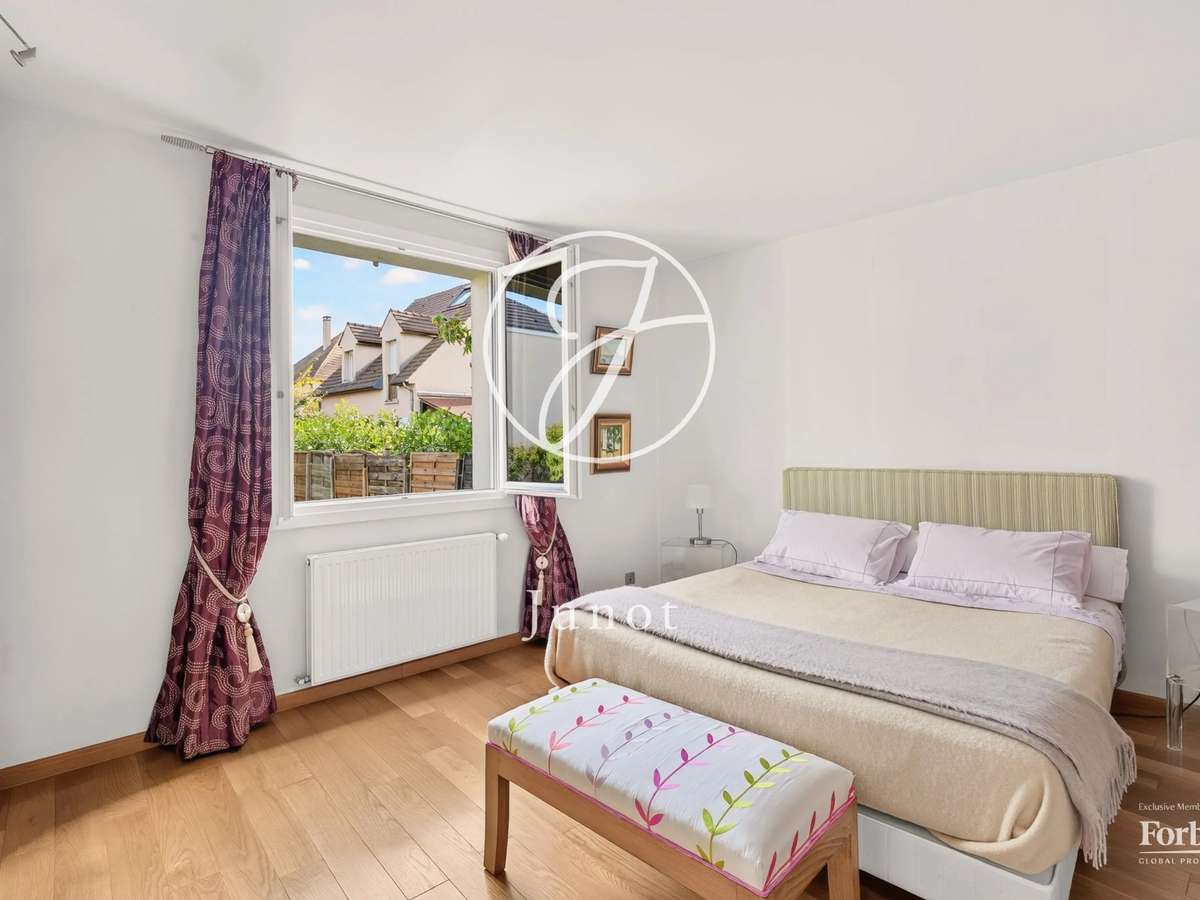
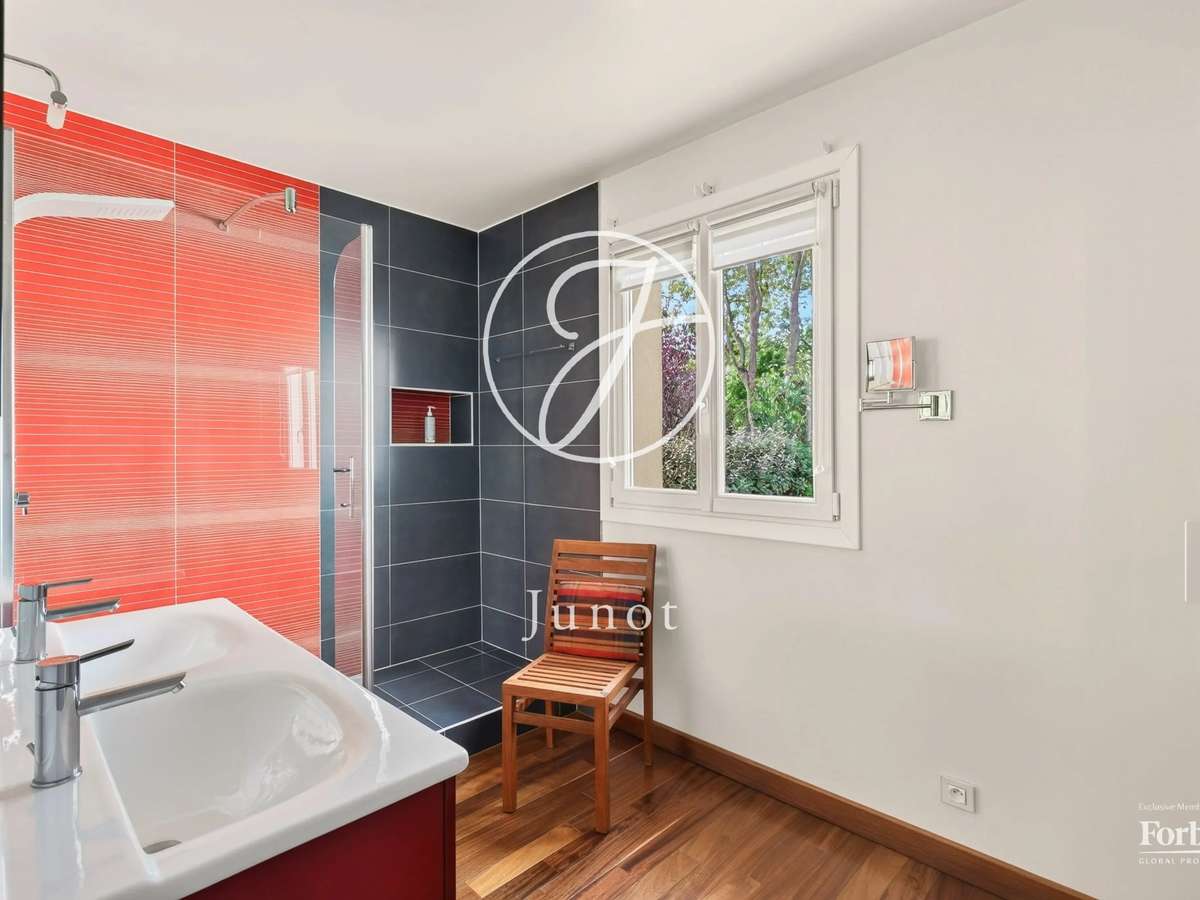
A major asset of the house is the extension added in 2010, which provides a ground-floor principal suite: a bedroom with fitted storage, a private shower room and a separate WC.
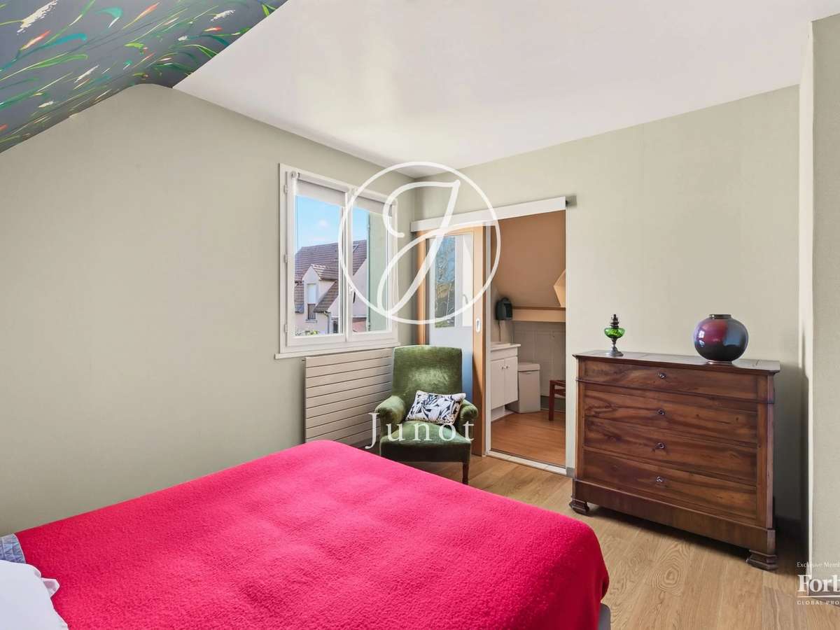
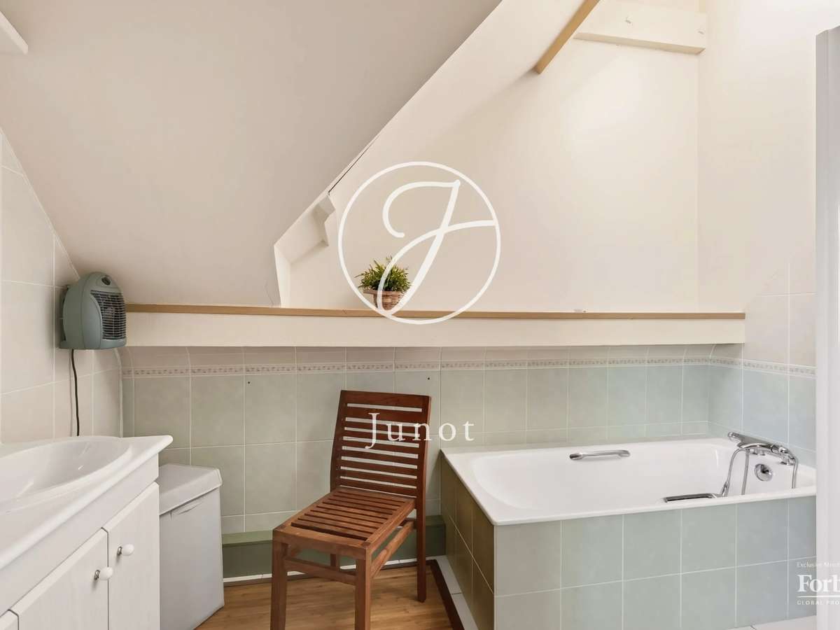
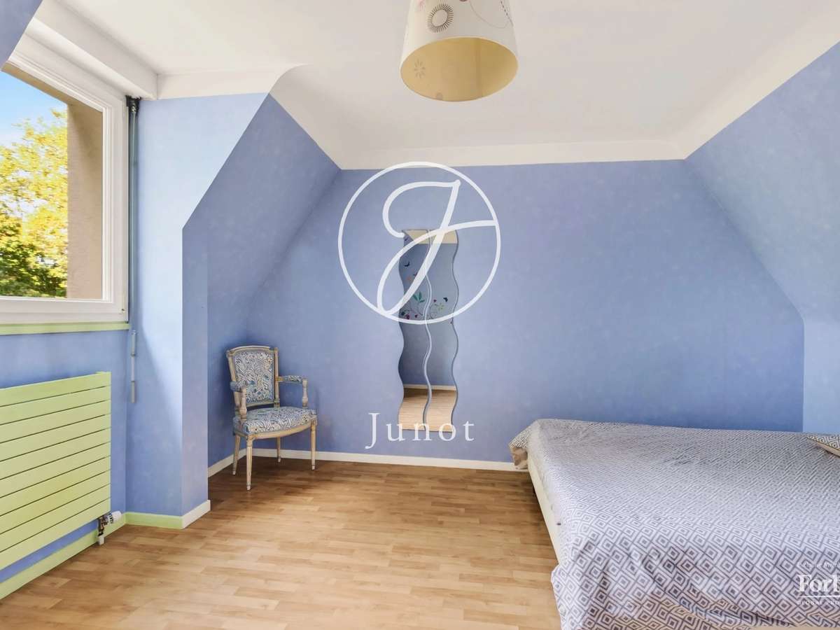
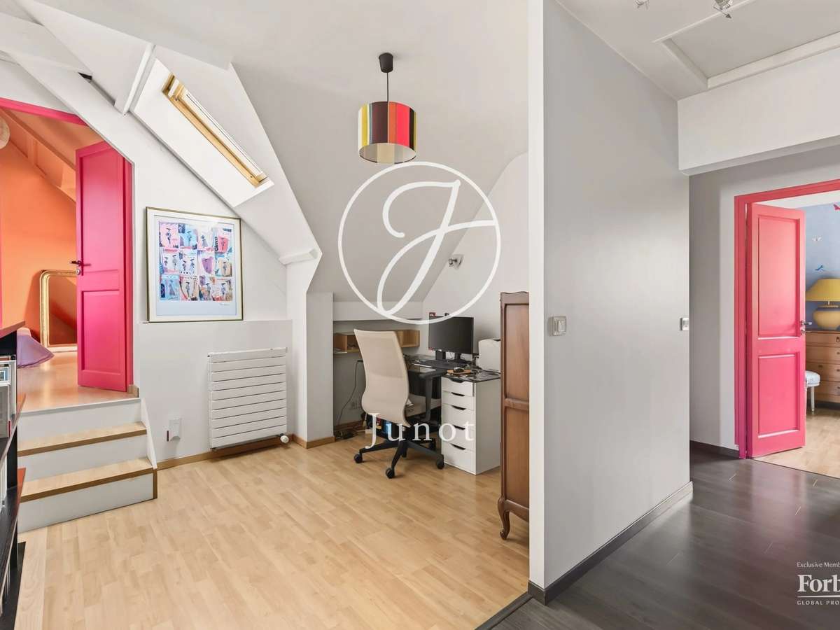
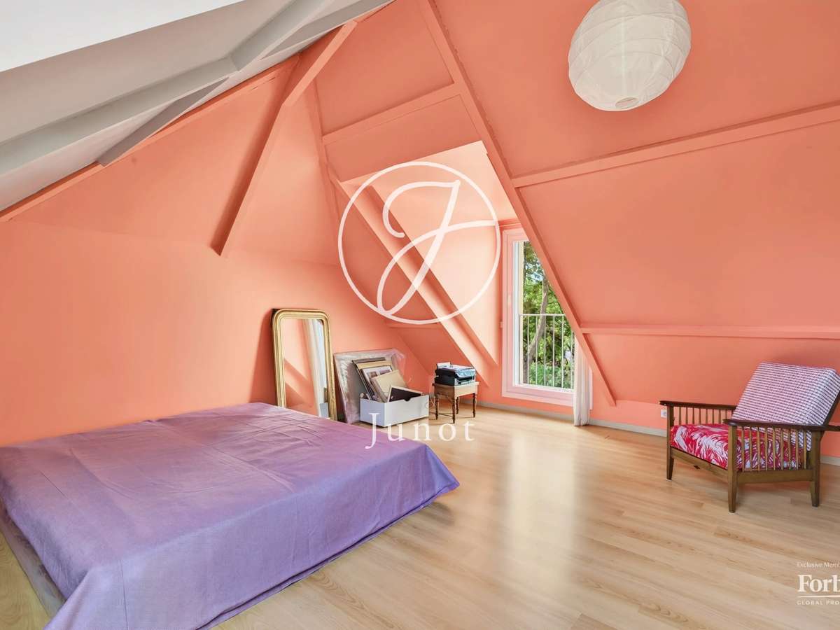
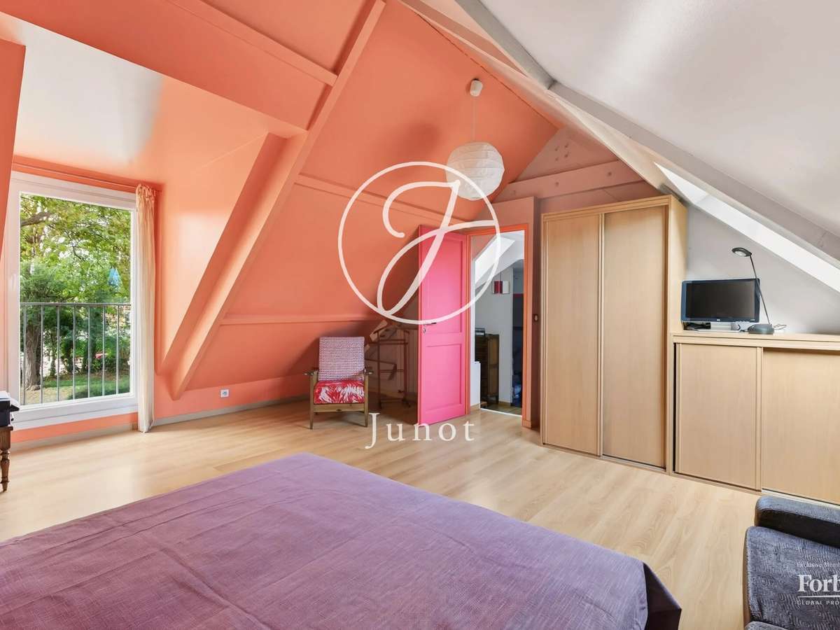
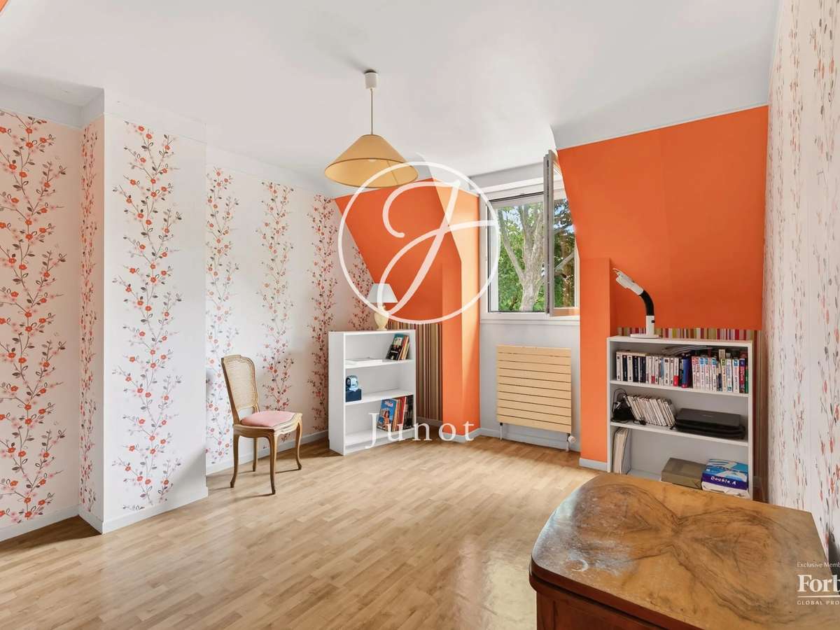
Upstairs, the landing leads to a study area and four bedrooms, one of which has its own bathroom. A shower room with WC completes this floor, designed with the whole family in mind.
The basement includes a large garage with a boiler room, as well as a spacious 35m² room with a utility area. Depending on your needs, it could be converted into a playroom, gym, home cinema or workshop.
The plot also offers parking for two additional vehicles.
A bright and practical home, perfectly suited to family life.
Bus stop 360m away.
- 163 m² family home with 5 bedrooms, including a primary suite in an extension built in 2010.
- Tree-lined garden on a 477 m² plot, with a terrace accessed from the kitchen and living room.
Information on the risks to which this property is exposed is available on the Géorisques website :
Ref : 1726VESLEF - Date : 28/10/2026
FEATURES
Terrace
Fireplace
Garden
DETAILS
Price
€900,000
Home type
House
City
Chatou (78400)
Rooms
8
Living surface
163 m²
Bedrooms
5
Bathrooms
1
Half bathrooms
1
Price details
ENERGY DIAGNOSIS
DPE
D
193 kWh/m².y
GES
D
42 kgCO2/m².y
Show more
LOCATION
CONTACT US
INFORMATION REQUEST
Request more information from JUNOT YVELINES.