€892,500
House Châtillon-sur-Cluses - 4 bedrooms - 380m²
74300 - Châtillon-sur-Cluses
380m²
7 rooms
4 beds
DESCRIPTION
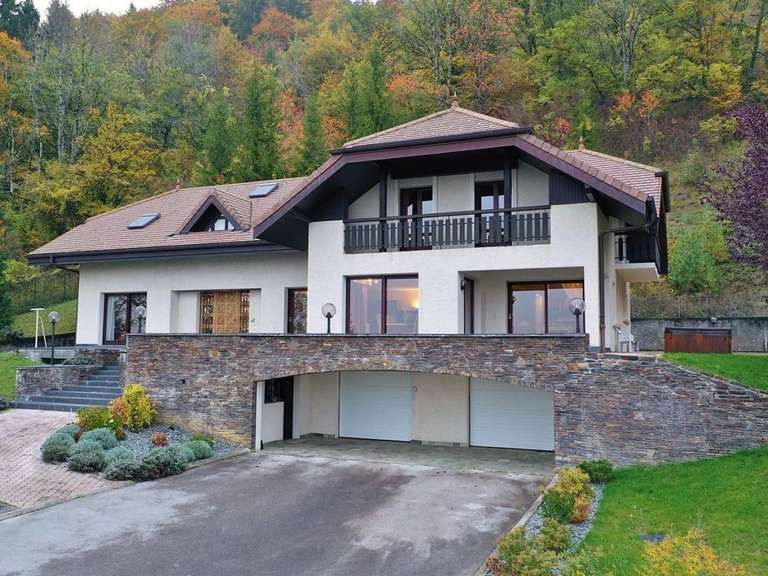
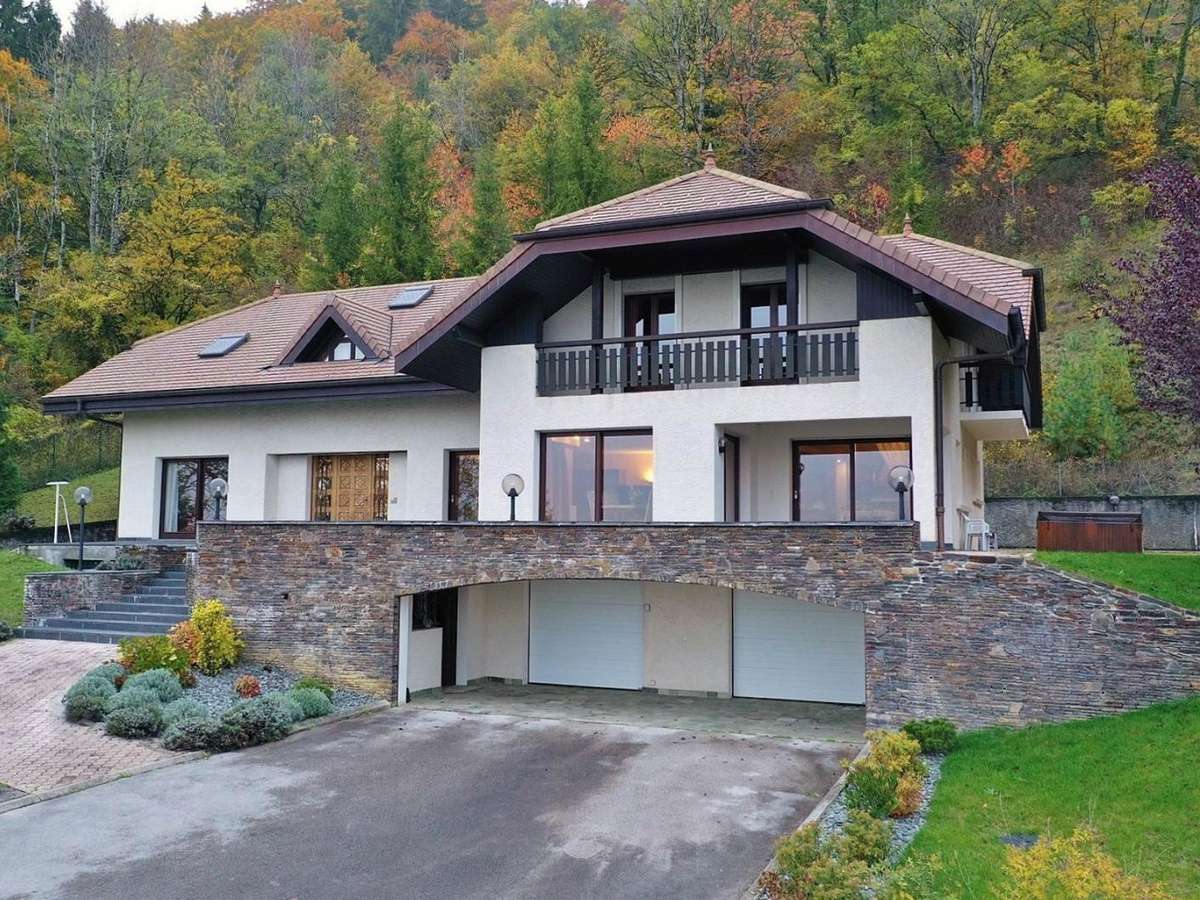
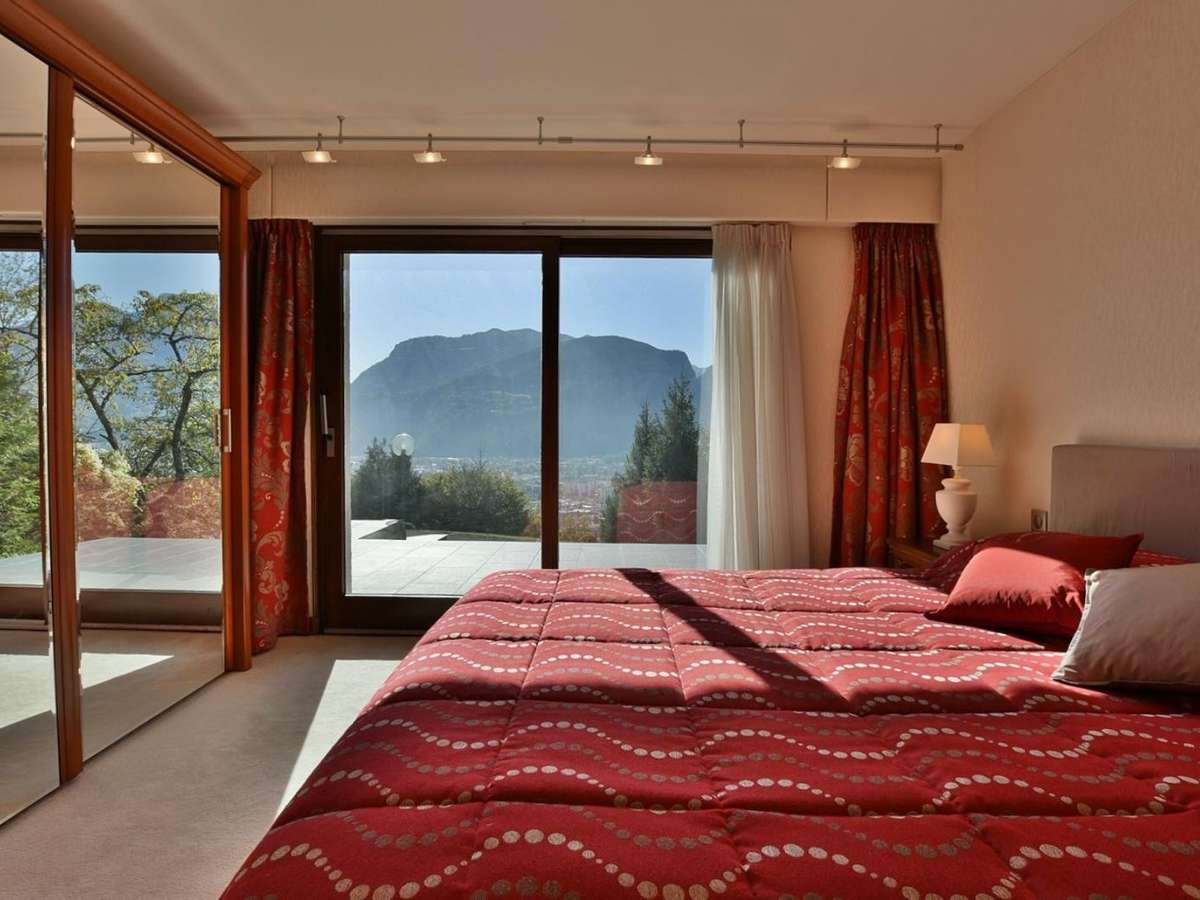
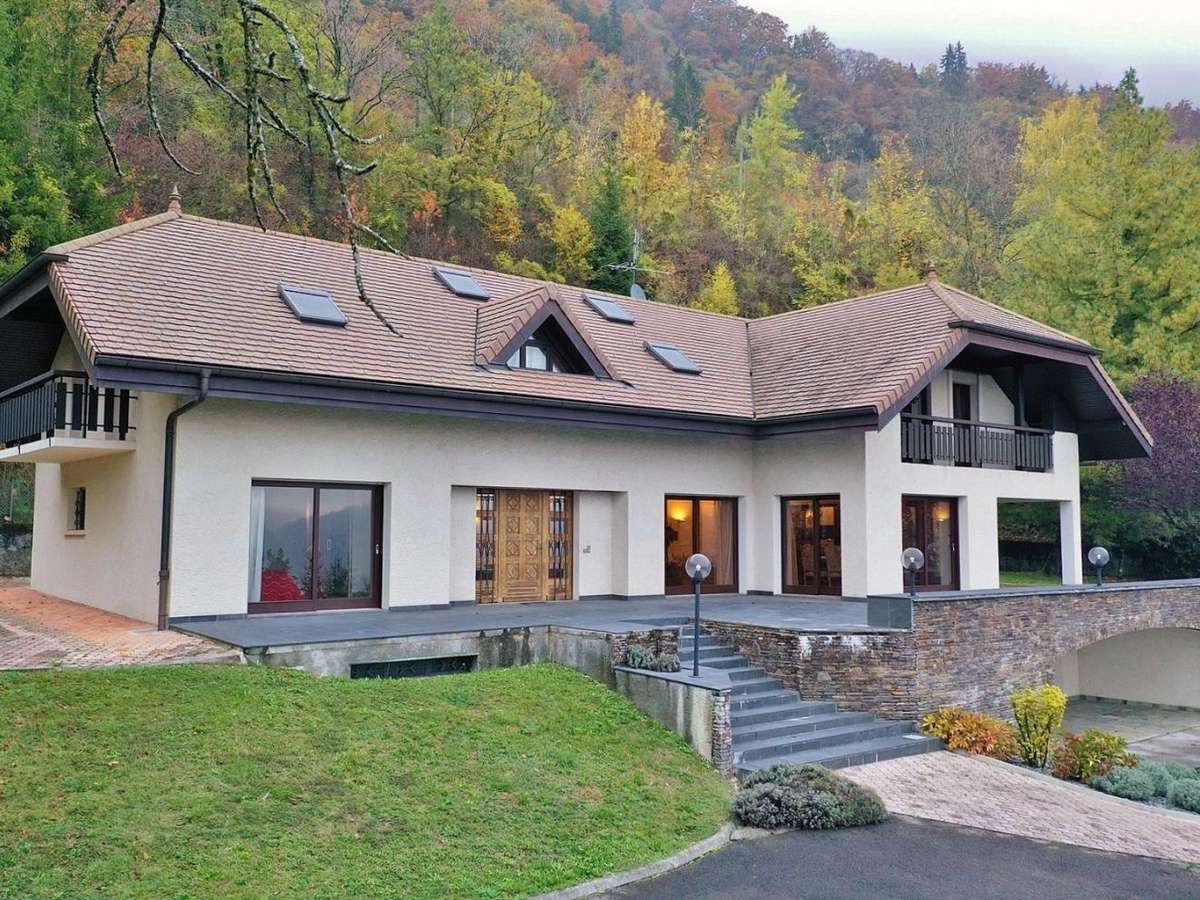
On entering into the gated private driveway, you are blown away by the privacy, exclusivity and quality of this mountain-side villa with its exceptional views over the Bargy mountain range. This south facing architectural villa is imposing in its' private fenced and tree lined plot of 6,256m2, sweeping driveway leading into the double garage giving access to a basement of 240m2, all of which can be easily converted to make additional habitable space or large separate apartment if desired.
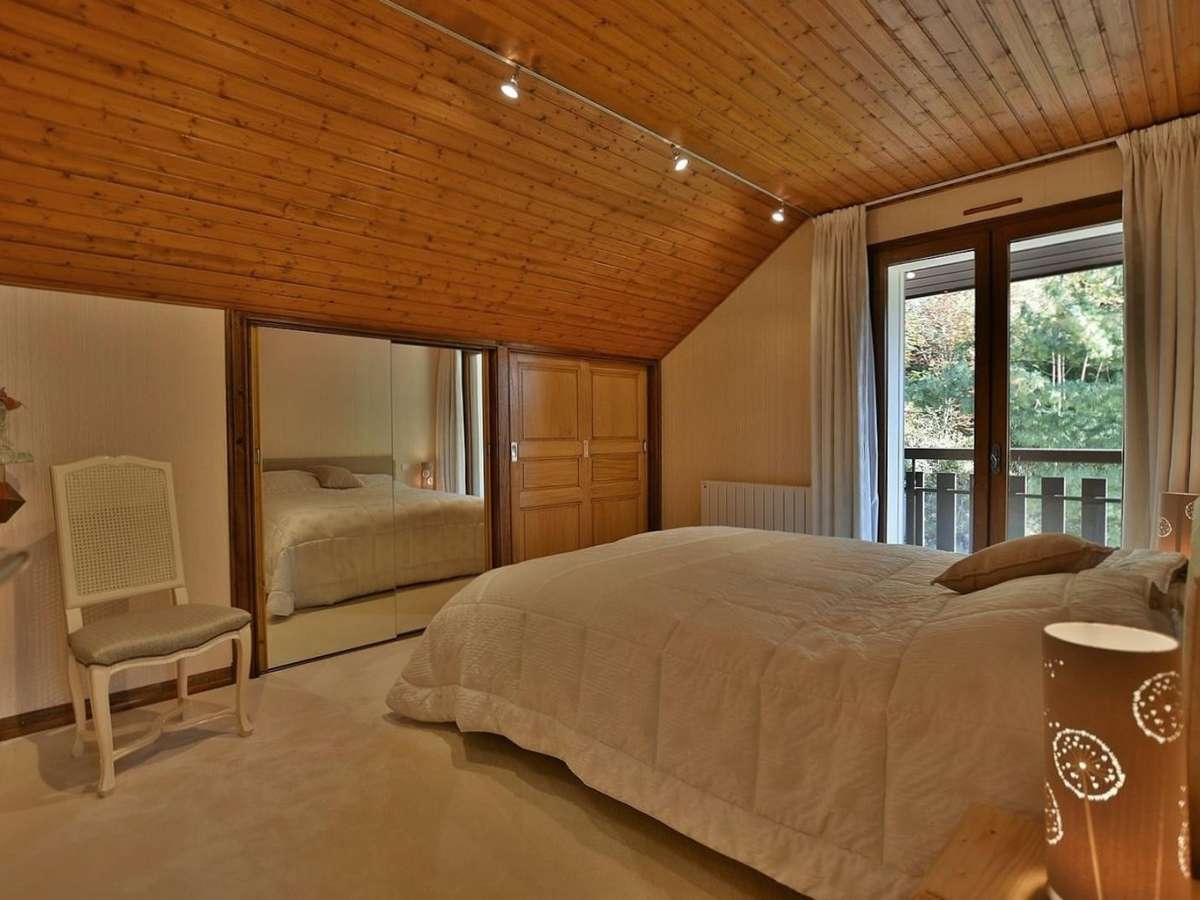
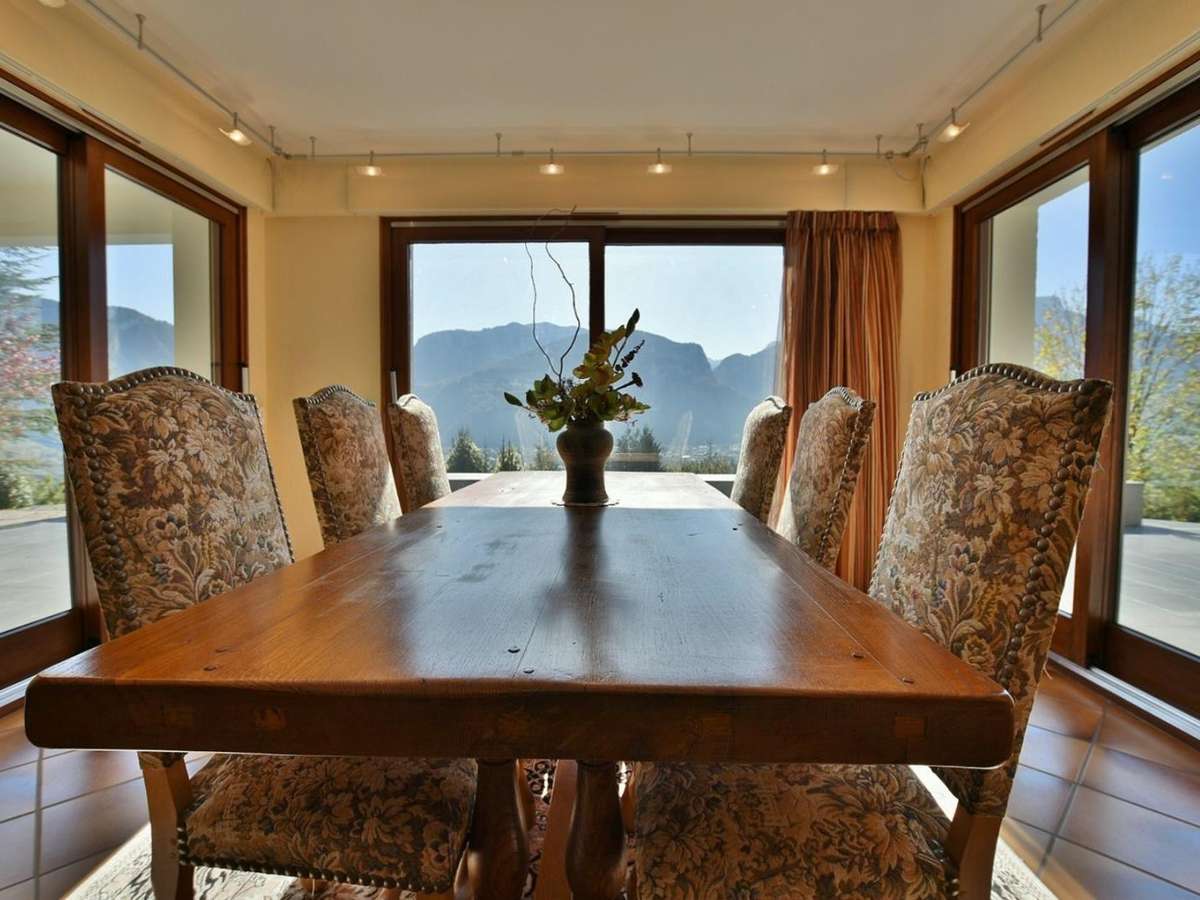
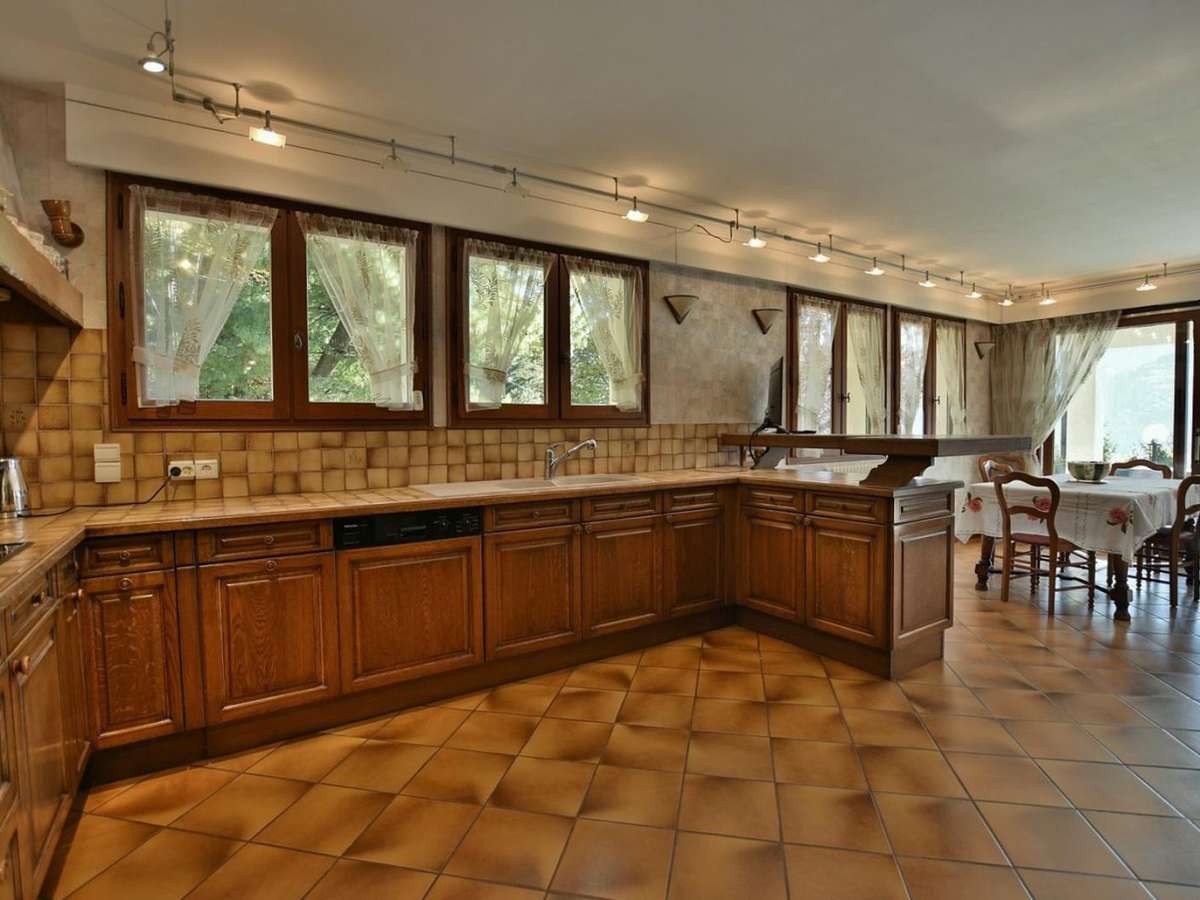
The main floors house beautifully and comfortably the four large bedrooms, one of which being the master suite, fully fitted kitchen and breakfast room, large bright living room with fireplace and well thought out triple aspect dining room with sliding doors completely opening up to access the 100m2 south facing terrasse.
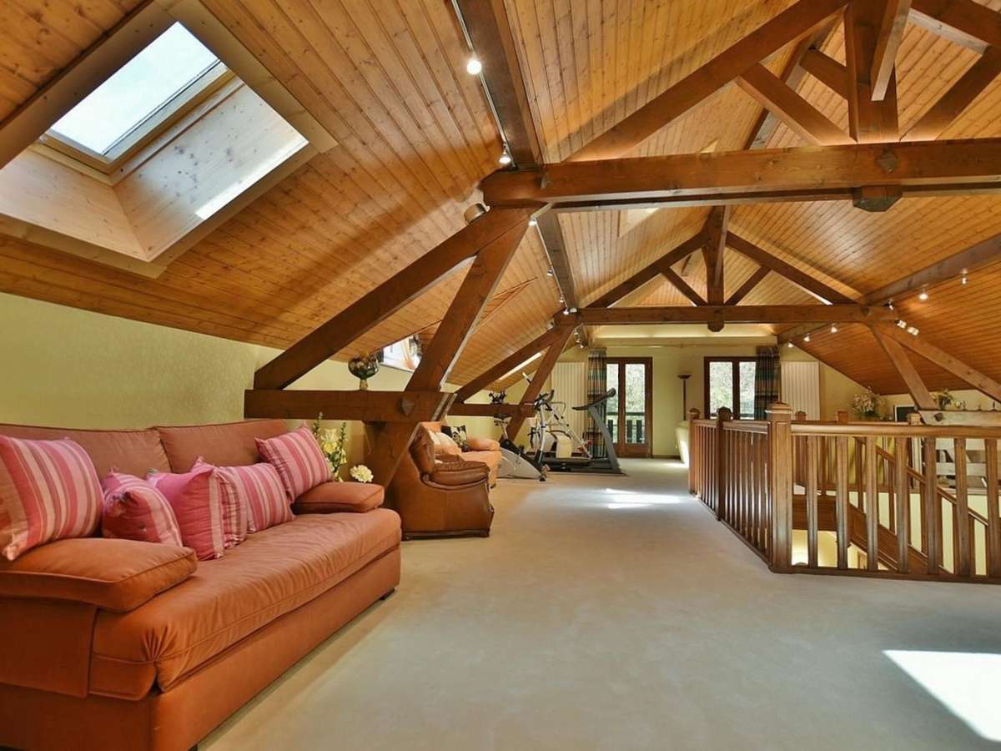
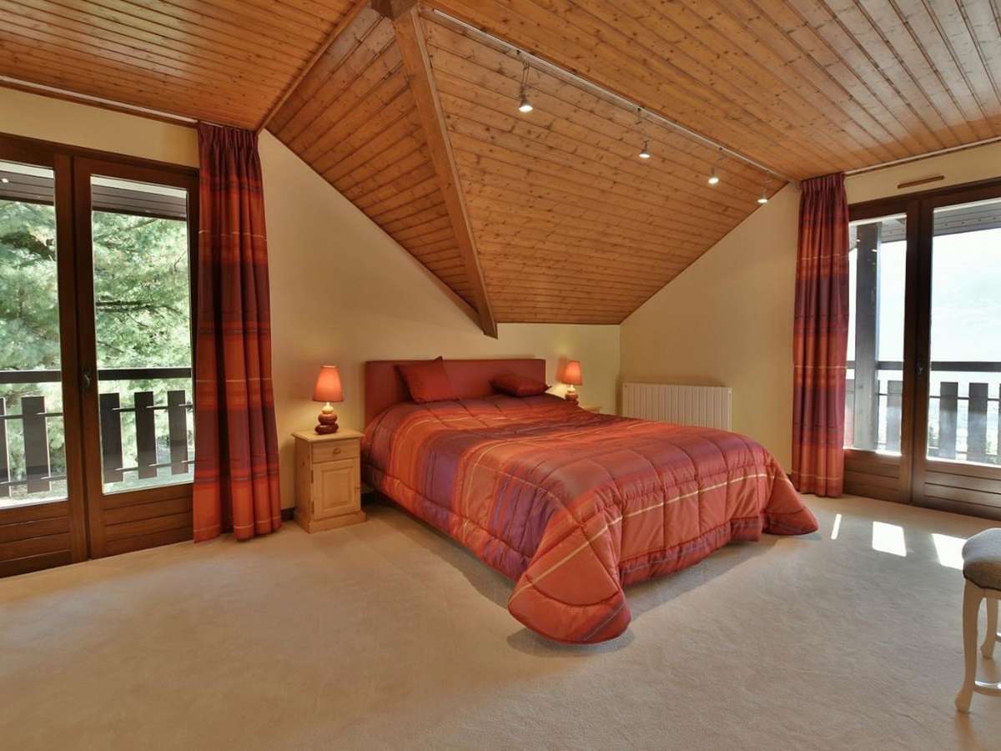
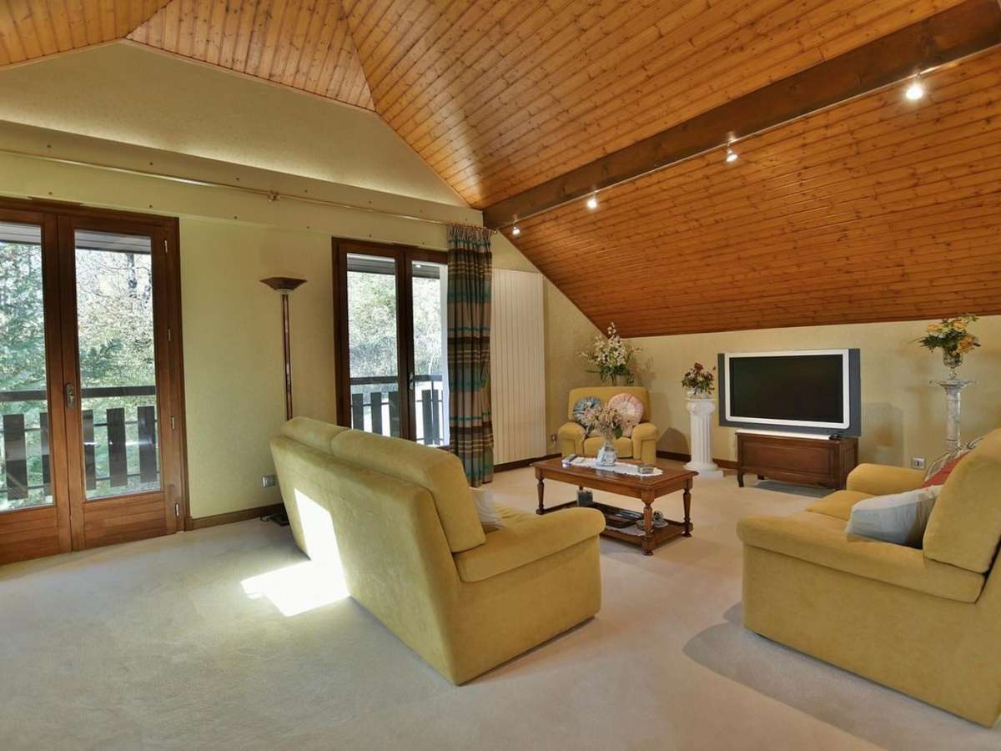
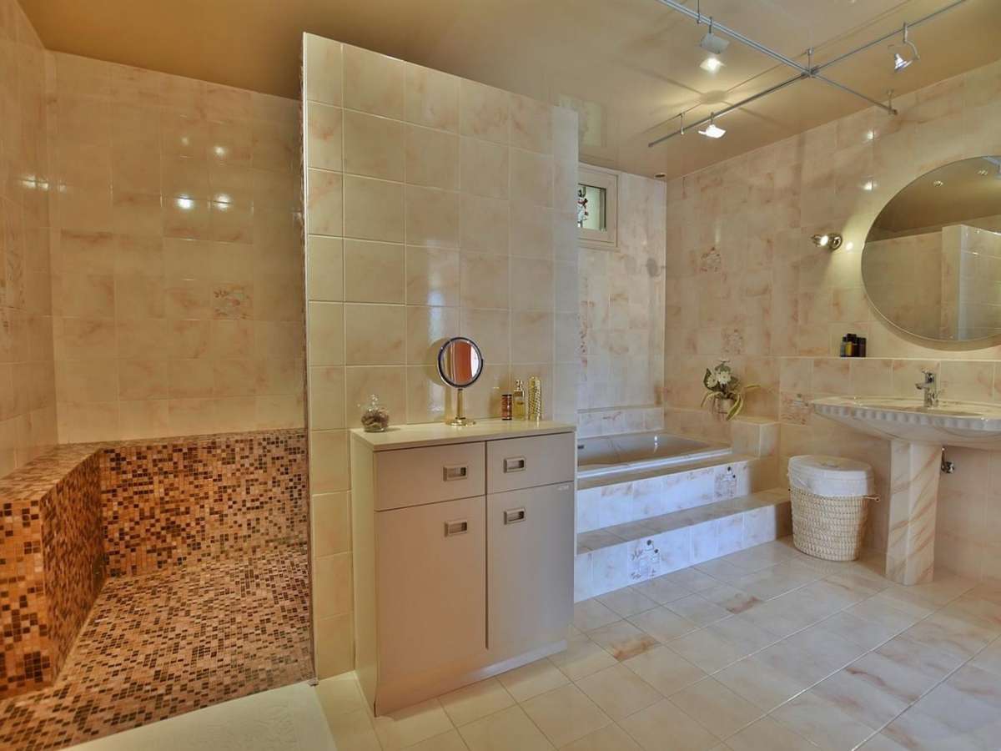
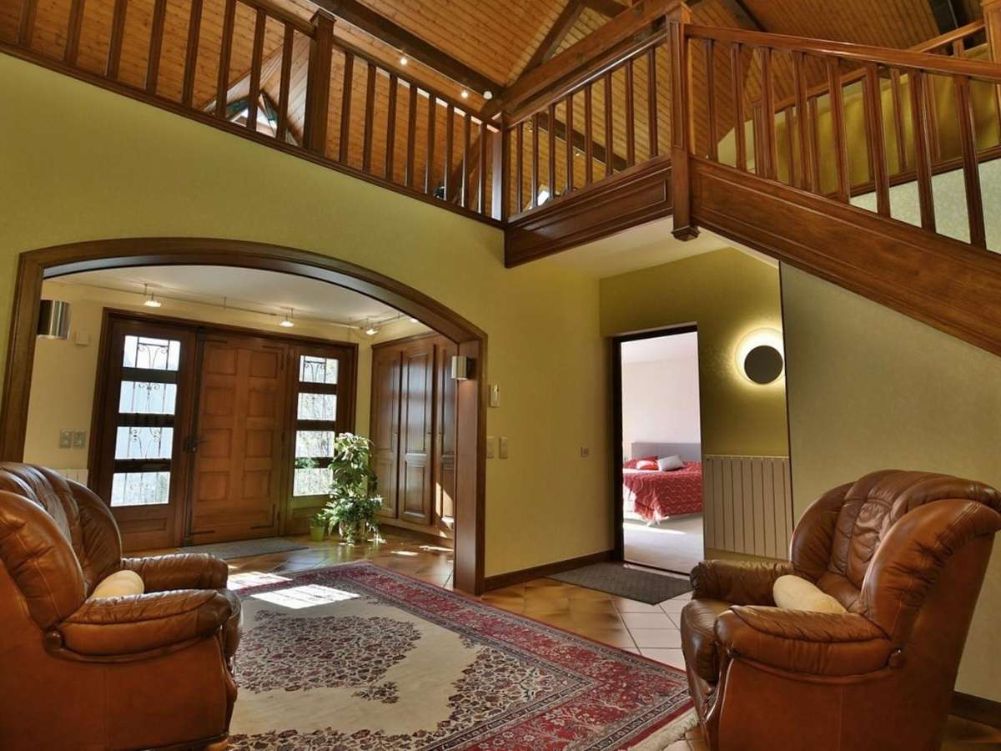
From the impressive vaulted entrance hall, the stairs sweep up towards a second vast and cosy living area leading onto the further 3 bedrooms and 2nd bathroom.
For extra comfort, the jacuzzi welcomes you at nighttime to appreciate the spectacular evening views and sunsets over the valley floor.
Located with easy and quick access to the two ski areas of the Grand Massif and the Portes de Soleil, 40 minutes from Chamonix, 30 minutes form Annemasse and 45 minutes to downtown Geneva.
An ideal family home, peaceful, private, exceptionally well located and in immaculate condition - a must to visit.
- Unobstructed view of the Bargy with full southern exposure.
- Spacious living room of 60 m² with fireplace.
- Landscaped park of over 6,000 m² for an ideal living environment.
Architect house exceptional location
Information on the risks to which this property is exposed is available on the Géorisques website :
Ref : 315_1530 - Date : 22/07/2026
FEATURES
Terrace
Car park
Garage
Cellar
Intercom
DETAILS
Price
€892,500
Home type
House
City
Châtillon-sur-Cluses (74300)
Rooms
7
Living surface
380 m²
Land surface
6,256 m²
Bedrooms
4
Bathrooms
2
Parking
Car park, Garage
Price details
ENERGY DIAGNOSIS
DPE
E
264 kWh/m².y
GES
C
16 kgCO2/m².y
Show more
LOCATION
CONTACT US
INFORMATION REQUEST
Request more information from ARAVIS INTERNATIONAL.