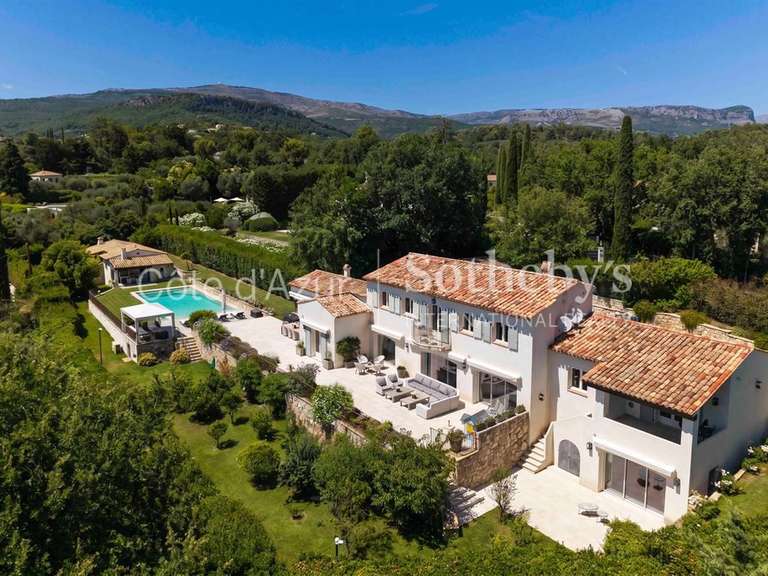
House Châteauneuf-Grasse - 5 bedrooms - 281m²
This exceptional property is no longer available on BellesPierres.com
See our other nearby searches
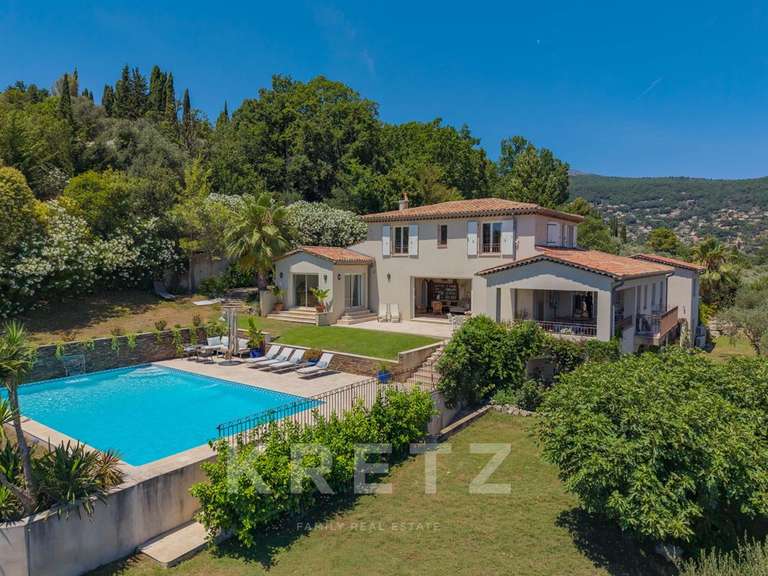
House Châteauneuf-Grasse - 5 bedrooms - 281m²
This exceptional property is no longer available on BellesPierres.com
See our other nearby searches
House Châteauneuf-Grasse - 5 bedrooms - 281m²
06740 - Châteauneuf-Grasse
281m²
8 rooms
5 beds
DESCRIPTION
On a plot of approx.
1700 m2 with wonderful sea view, beautiful new contemporary villa of approx.
280 m2 living space on 3 levels with first floor: Entrance hall with toilet, large furnished living room, large dining room, fully equipped adjoining kitchen opening onto large terrace with pool and jacuzzi.
Pool House - Independent studio with toilet and shower room and outdoor shower and WC
On 1st floor: Master bedroom opening onto covered terrace with 2 dressing rooms, 1 bathroom with walk-in shower, separate toilet - 1 study opening onto terrace - 1 bedroom with bathroom, shower and toilet FR
Ground Floor: 1 bedroom apartment with bedroom, bathroom, separate toilet, kitchen, laundry room, large wine cellar; Fully-equipped sports room, Boules court, Vehicle charging station, Large parking area and fully paved driveway; Sprinkler system and automatic gate - Exterior lighting throughout the property, including the garden - Interior and exterior security cameras - Fiber optics and home automation for the entire villa - Integrated reversible air conditioning - Tiled infinity pool with self-cleaning system
- Vue panoramique exceptionnelle depuis la terrasse et les chambres.
- Équipements modernes de sécurité : caméras, domotique et éclairage extérieur.
Contemporary house with big views in Chateauneuf Grasse
Information on the risks to which this property is exposed is available on the Géorisques website :
Ref : V3289VA - Date : 28/11/2025
FEATURES
Pool
Terrace
Air conditioning
DETAILS
Price
€3,180,000
Home type
House
City
Châteauneuf-Grasse (06740)
Rooms
8
Living surface
281 m²
Land surface
1,666 m²
Bedrooms
5
Bathrooms
4
Kitcken type
Cuisine nonéquipée
Price details
ENERGY DIAGNOSIS
DPE
B
82 kWh/m².y
GES
A
2 kgCO2/m².y
Show more
CONTACT US

INFORMATION REQUEST
Request more information from JOHN TAYLOR VALBONNE.