€1,100,000
House Chambéry - 4 bedrooms - 332m²
73000 - Chambéry
332m²
11 rooms
4 beds
DESCRIPTION
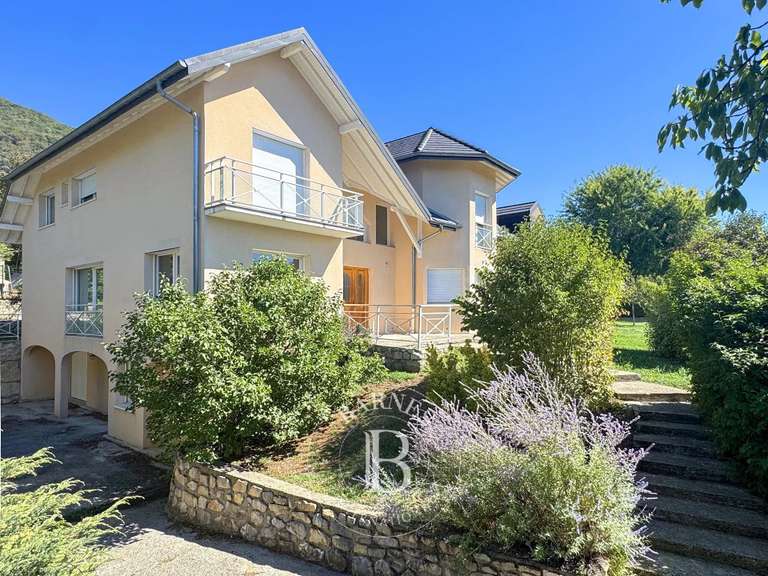
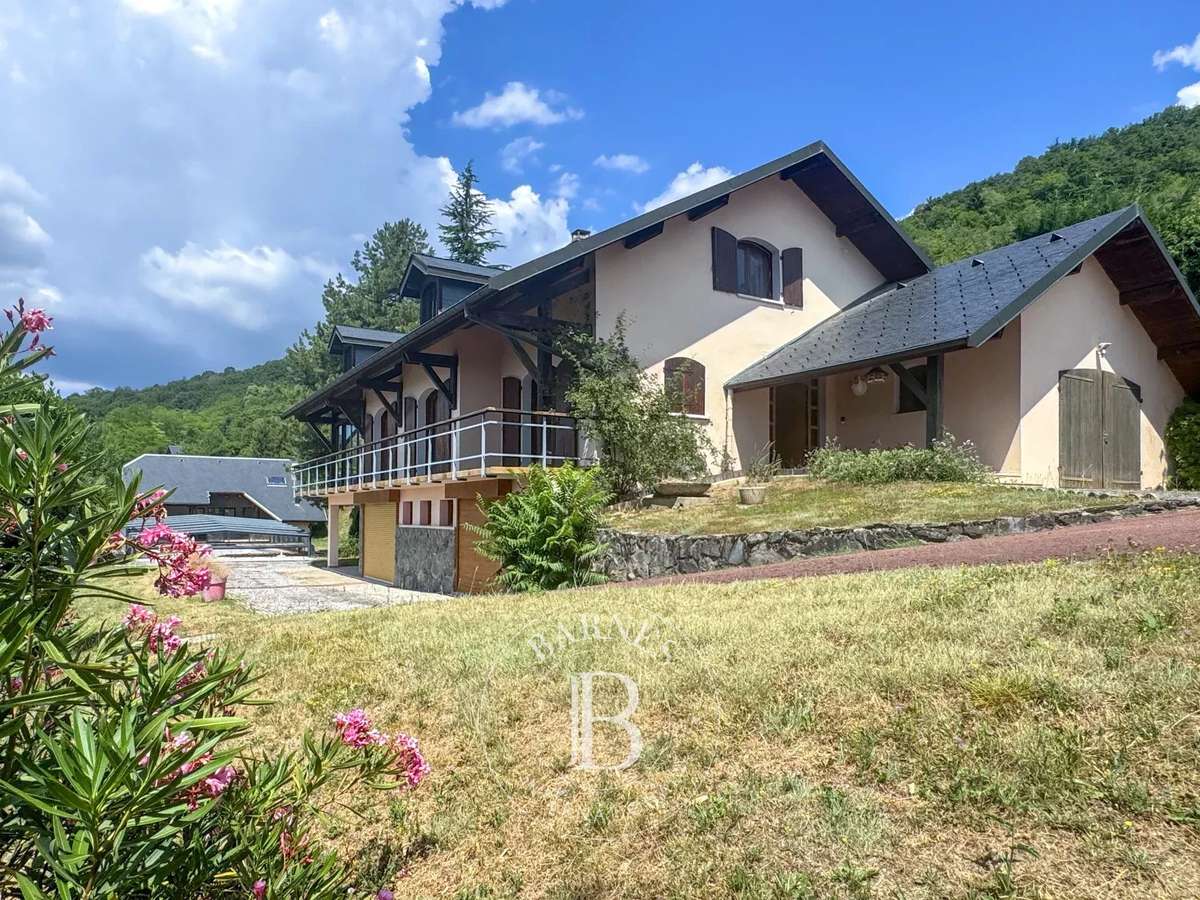
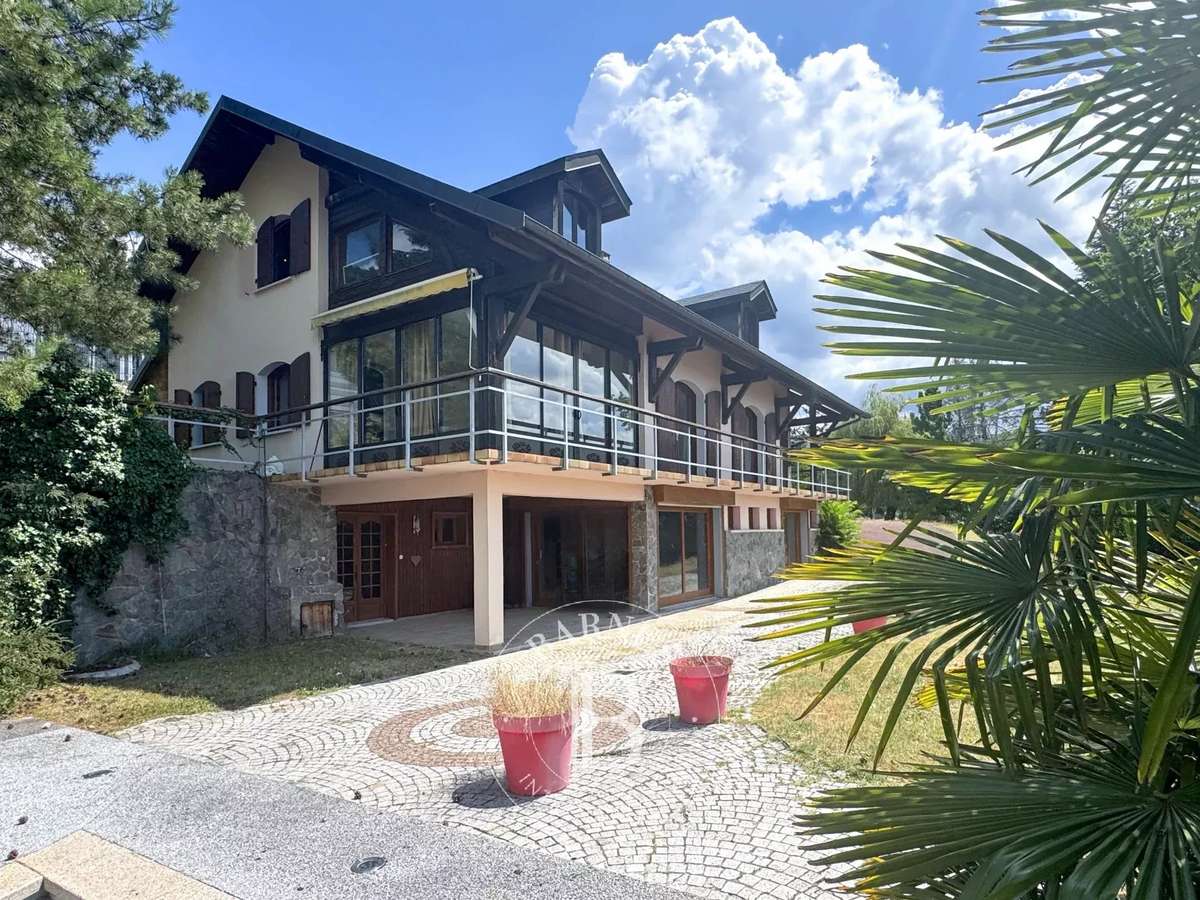
Nestled in the hills above Chambéry, in the sought-after Monterminod district, this villa built in 1986 offers a privileged setting and generous proportions.
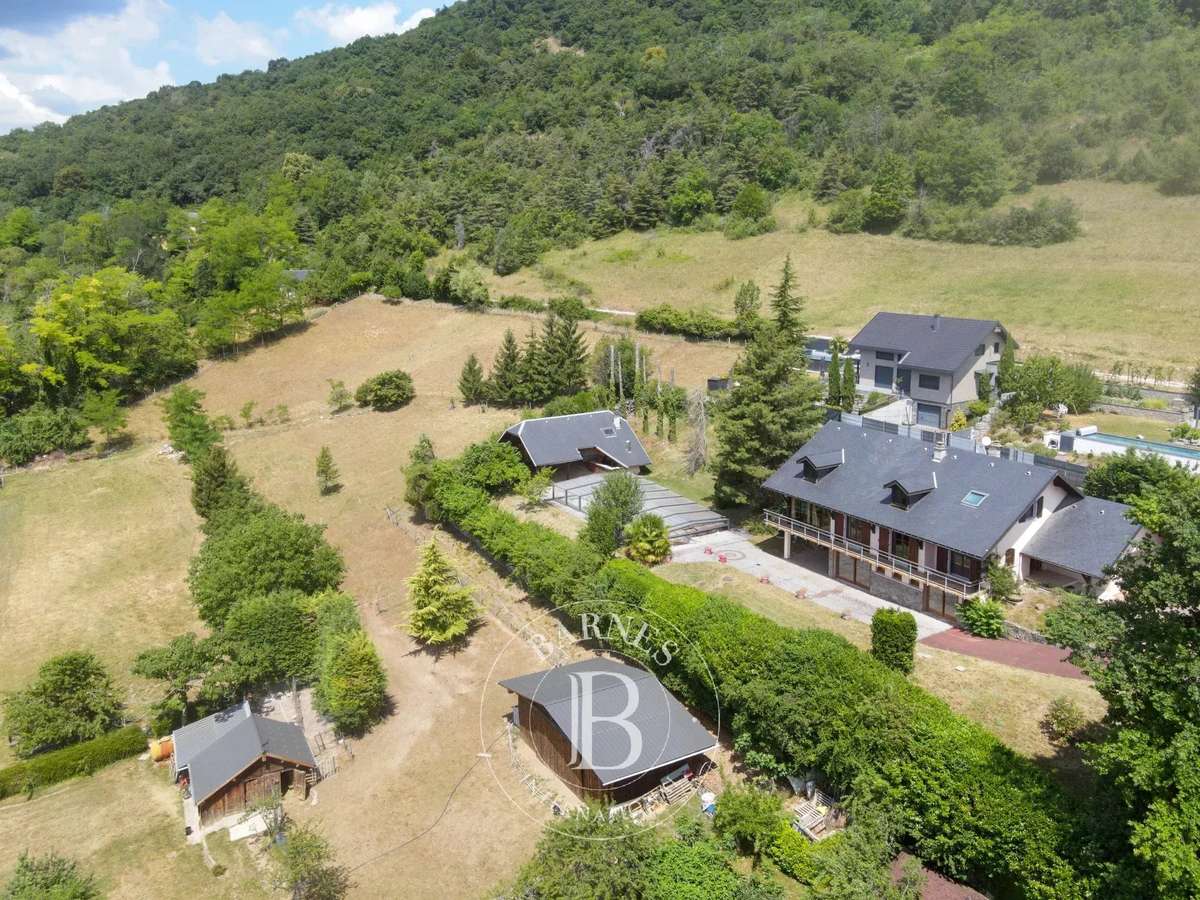
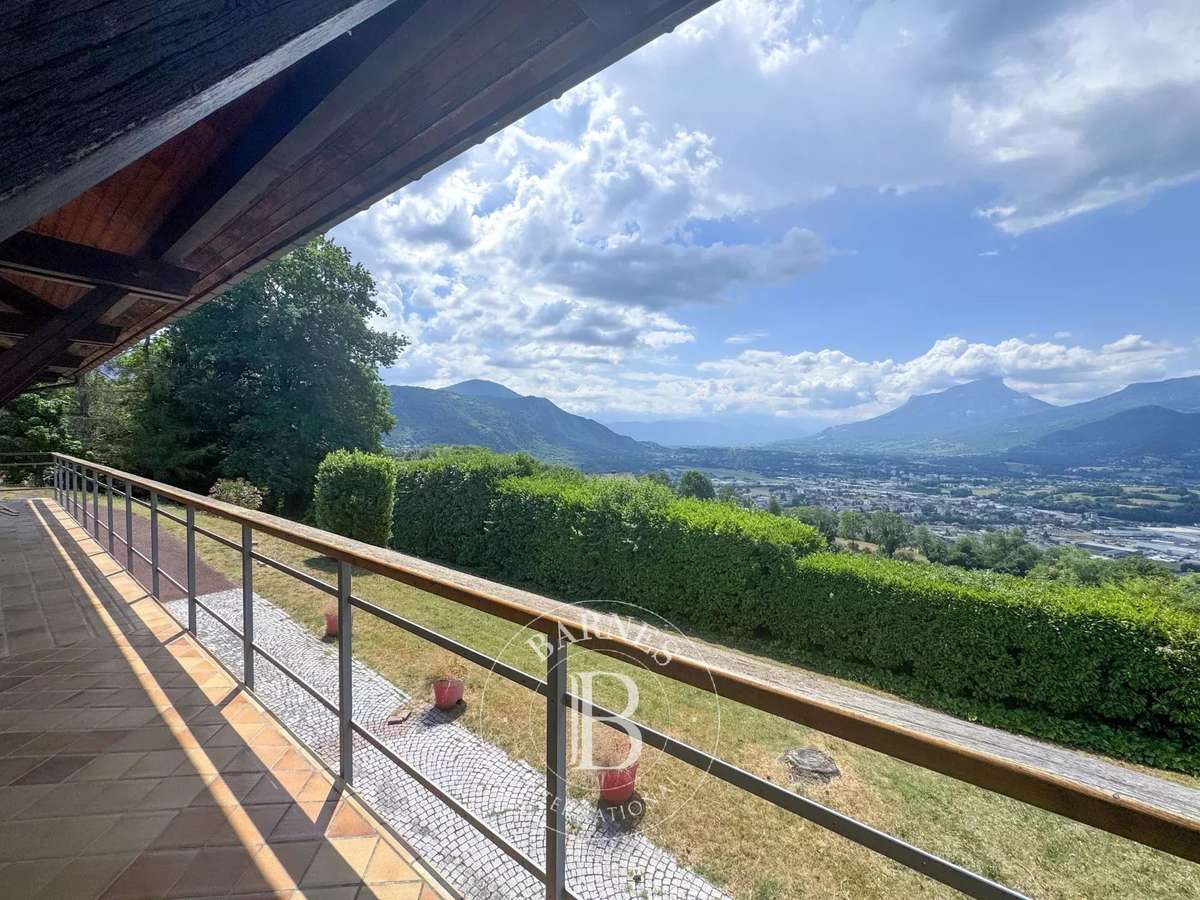
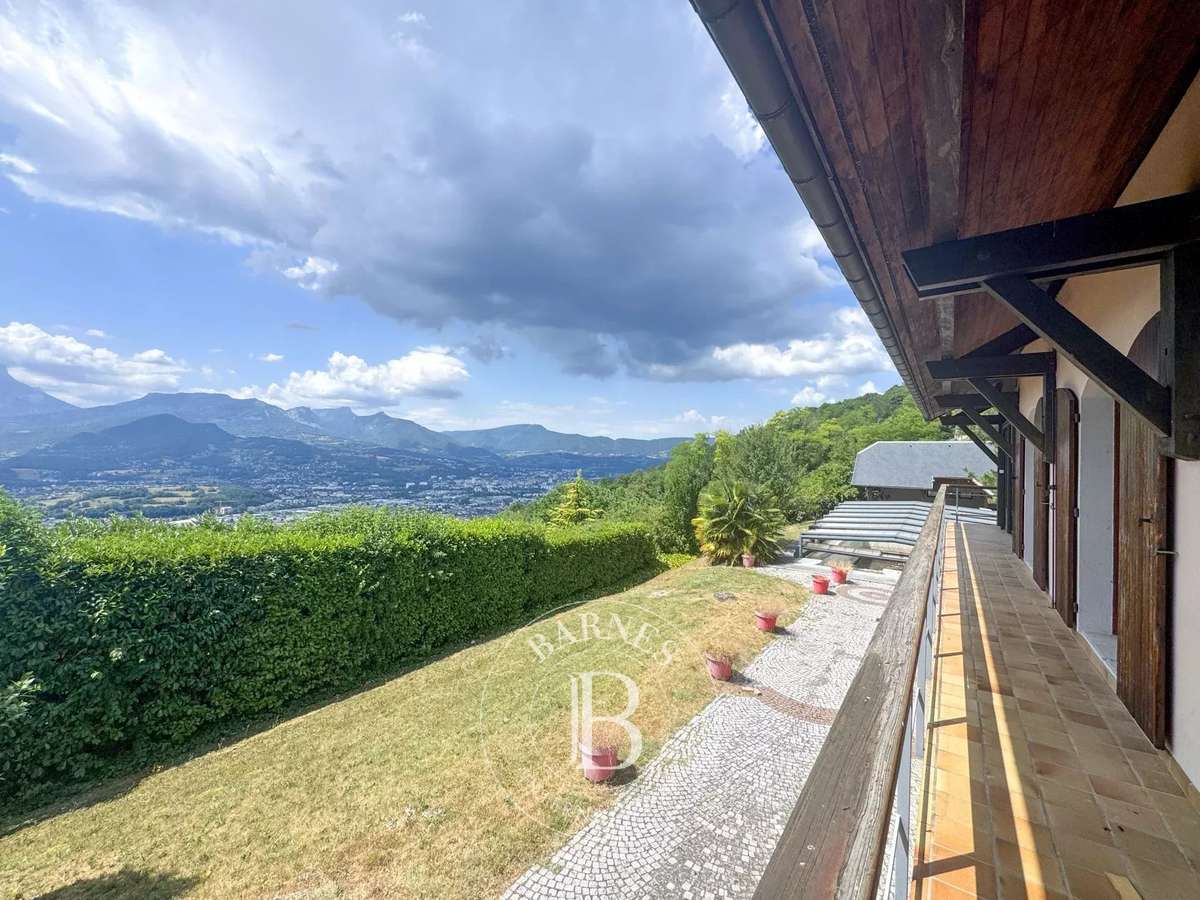
With approx. 331 sq m of living space (377 sq m of floor area) spread over three levels, the property stands on level grounds with open views.
The accommodation is arranged as follows:
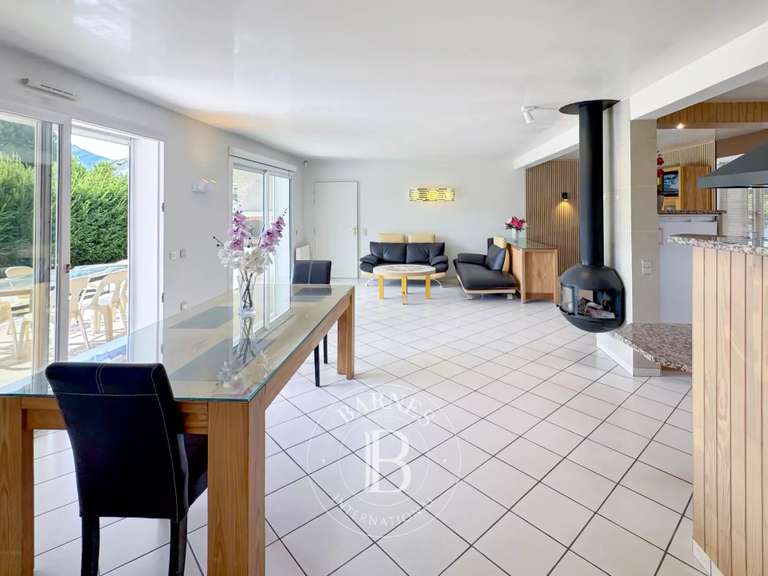
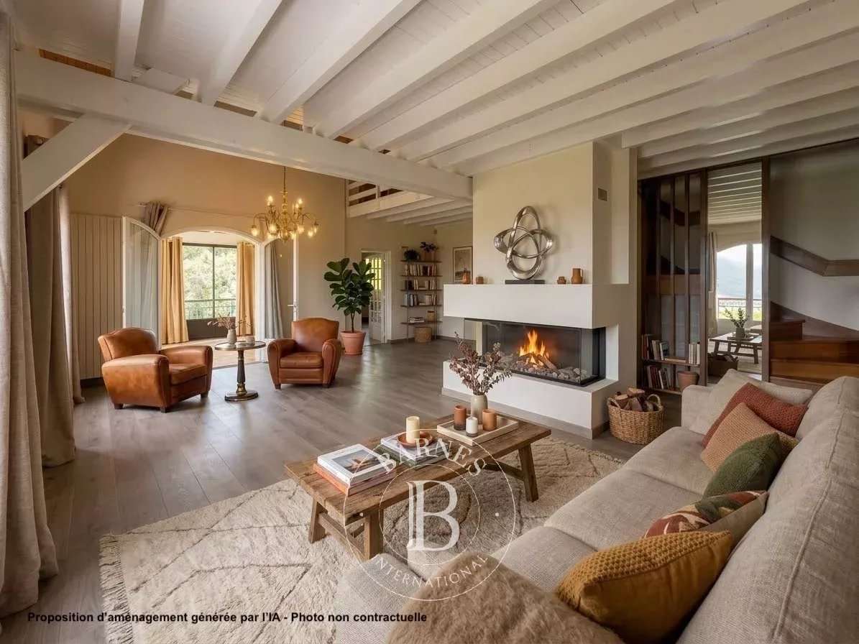
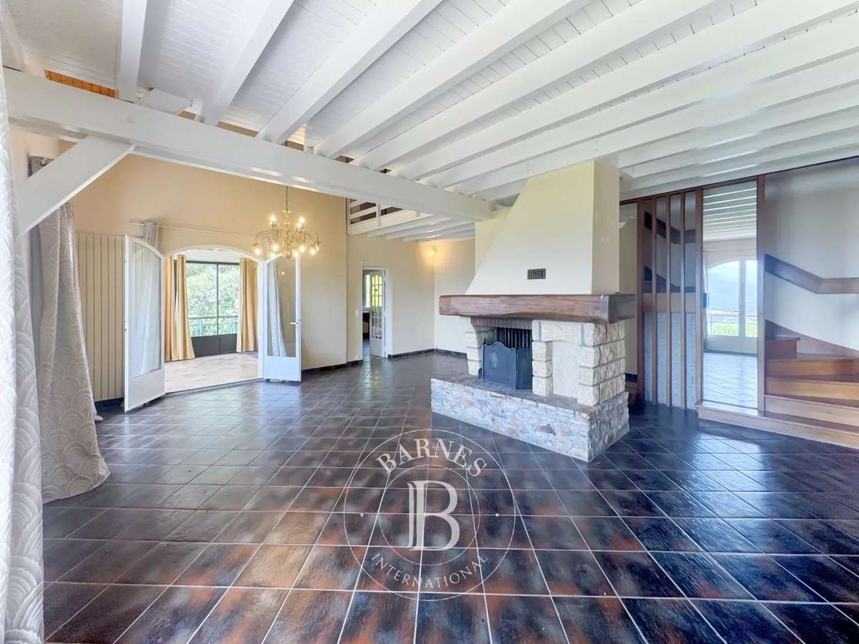
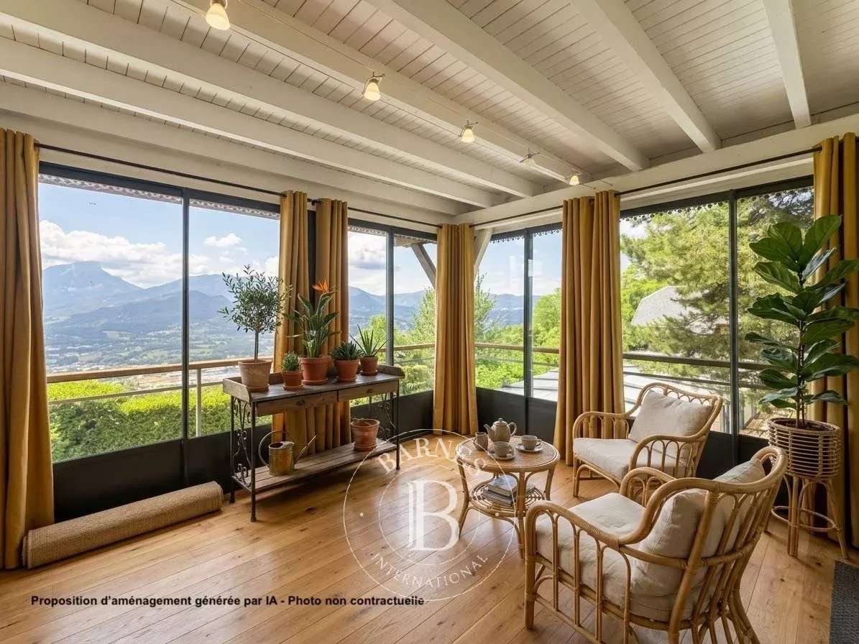
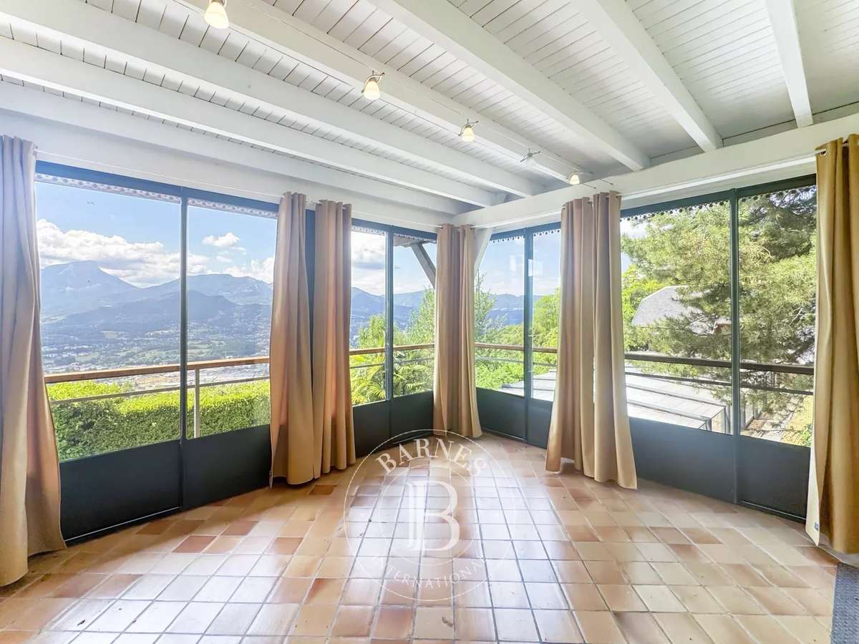
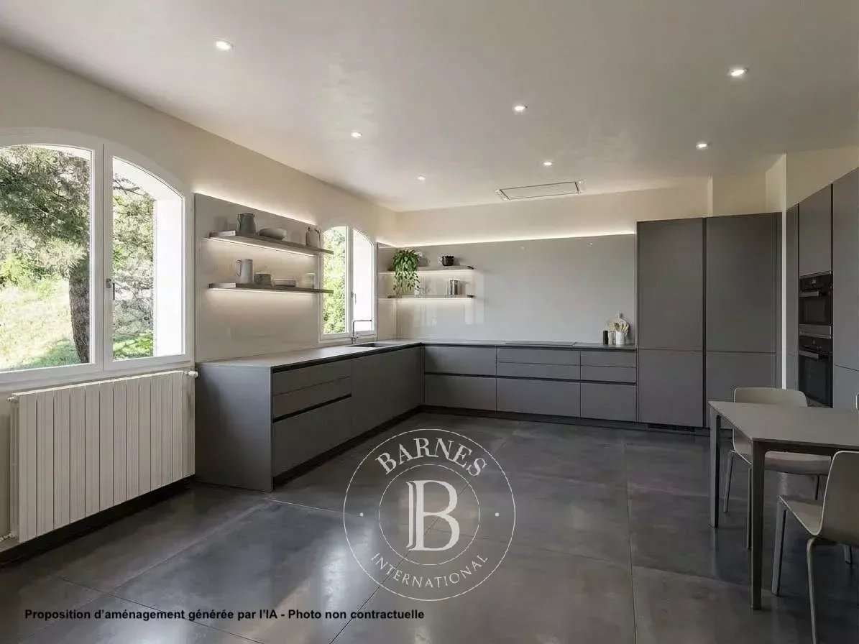
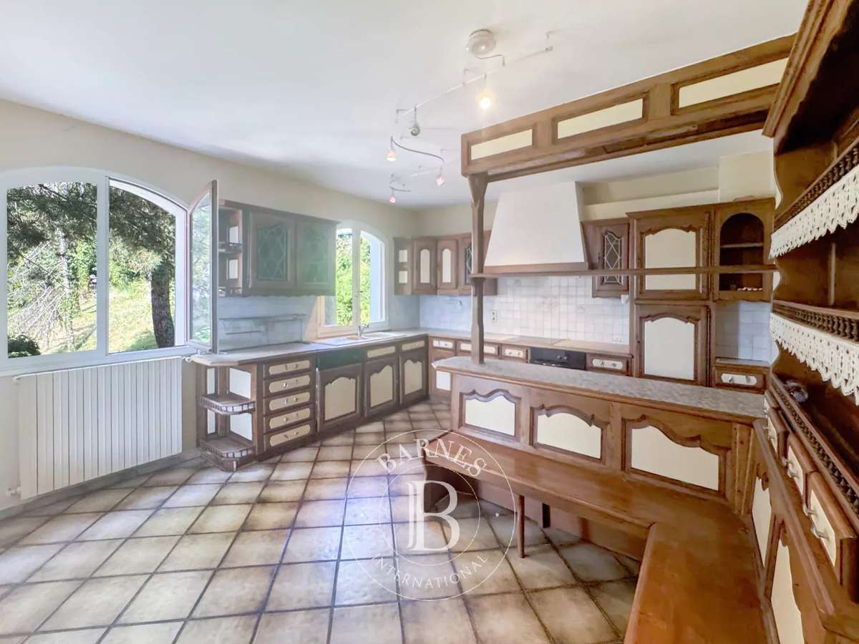
Main level: The sitting room with fireplace is the centrepiece of the ground floor. Around this heart of the home are a kitchen, a winter garden, a bedroom and additional storage areas.
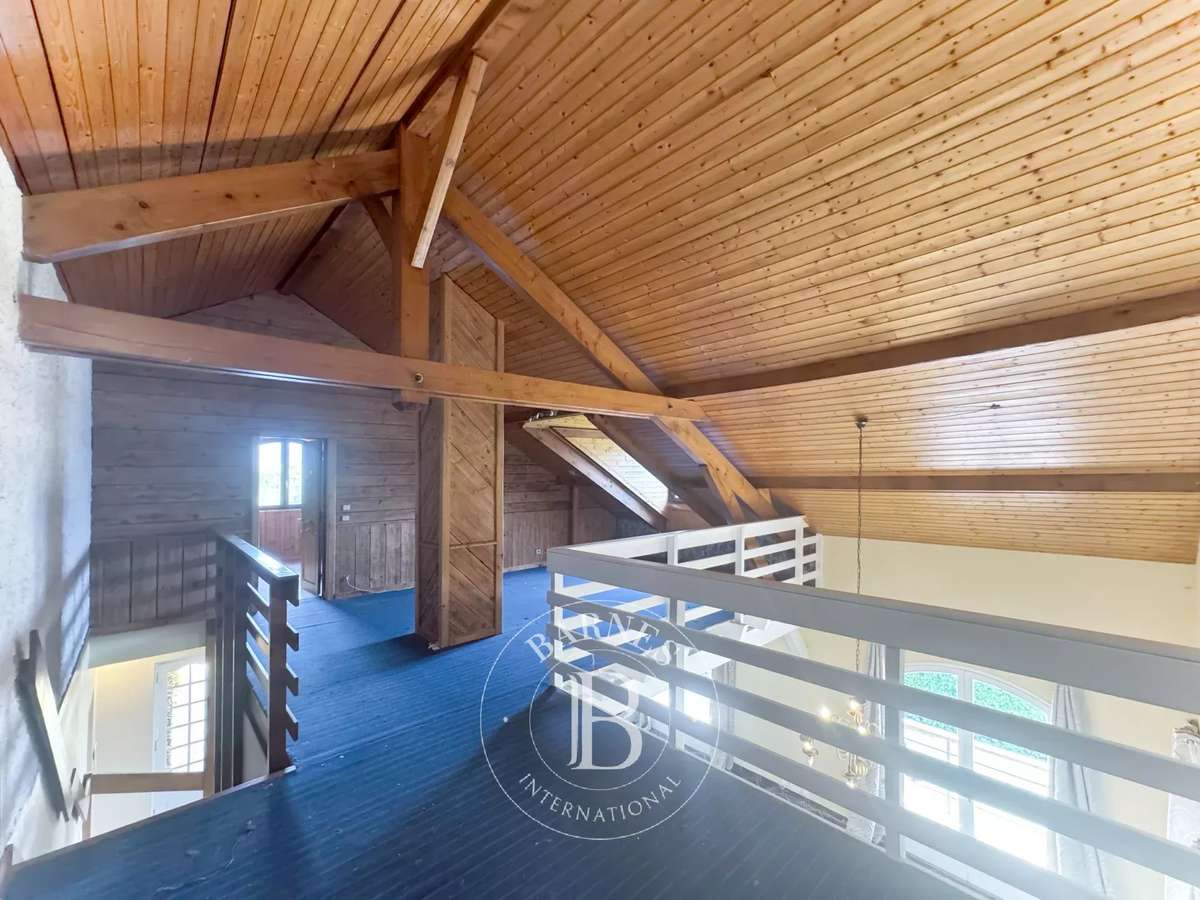
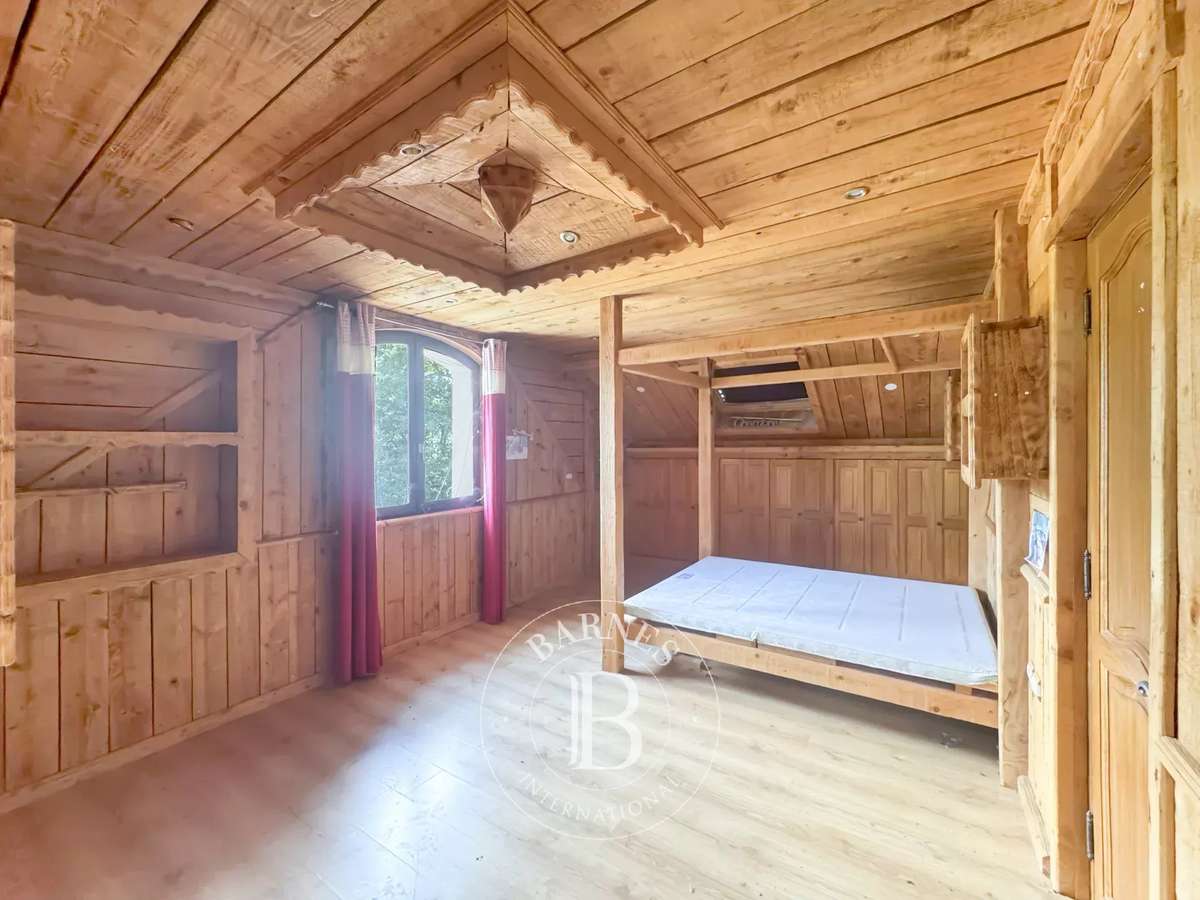
Upper floor: The sleeping area comprises three bedrooms and bathrooms.
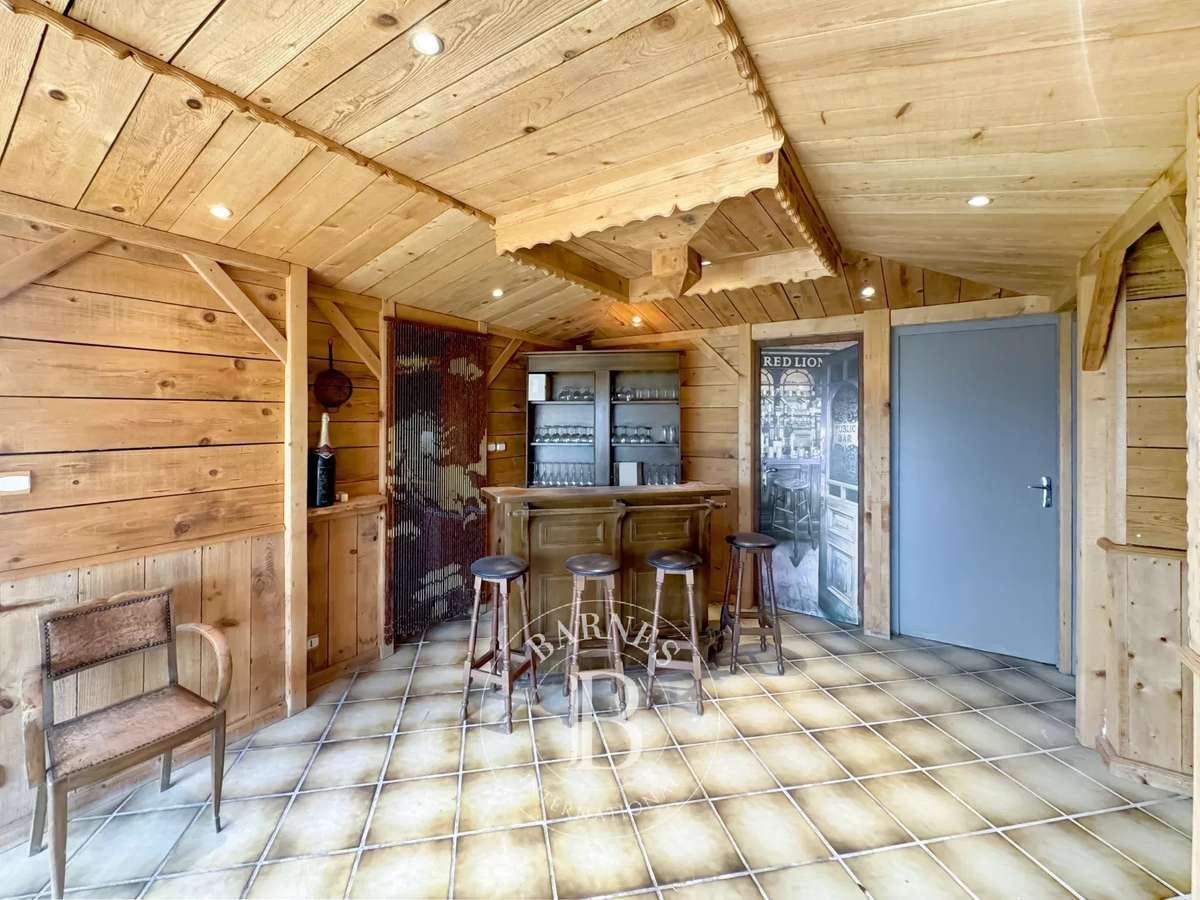
Lower level: With independent or interconnecting access, this level houses a bedroom, a reception room and a kitchen, making it ideal for entertaining guests or developing a rental project.
Outdoor features
Level plot with easy parking
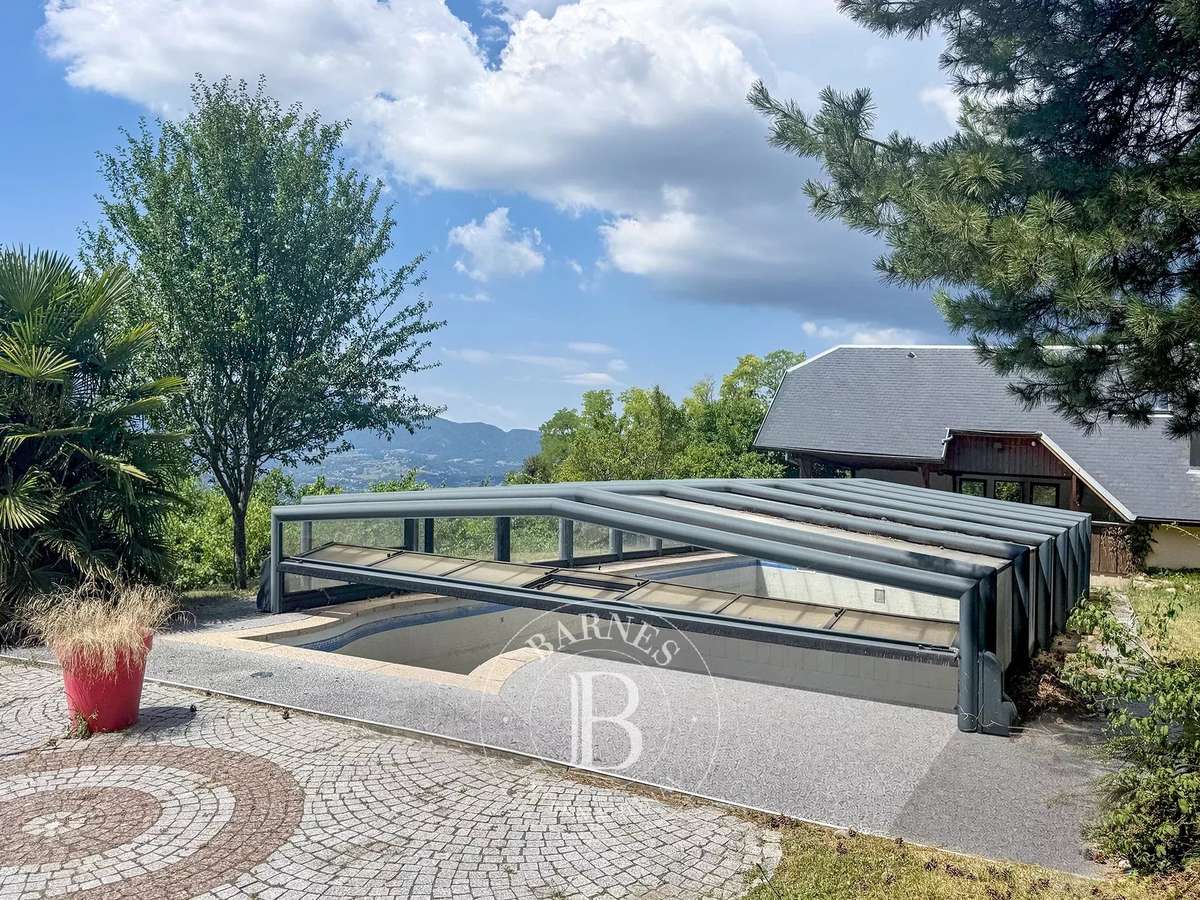
Swimming pool in need of renovation
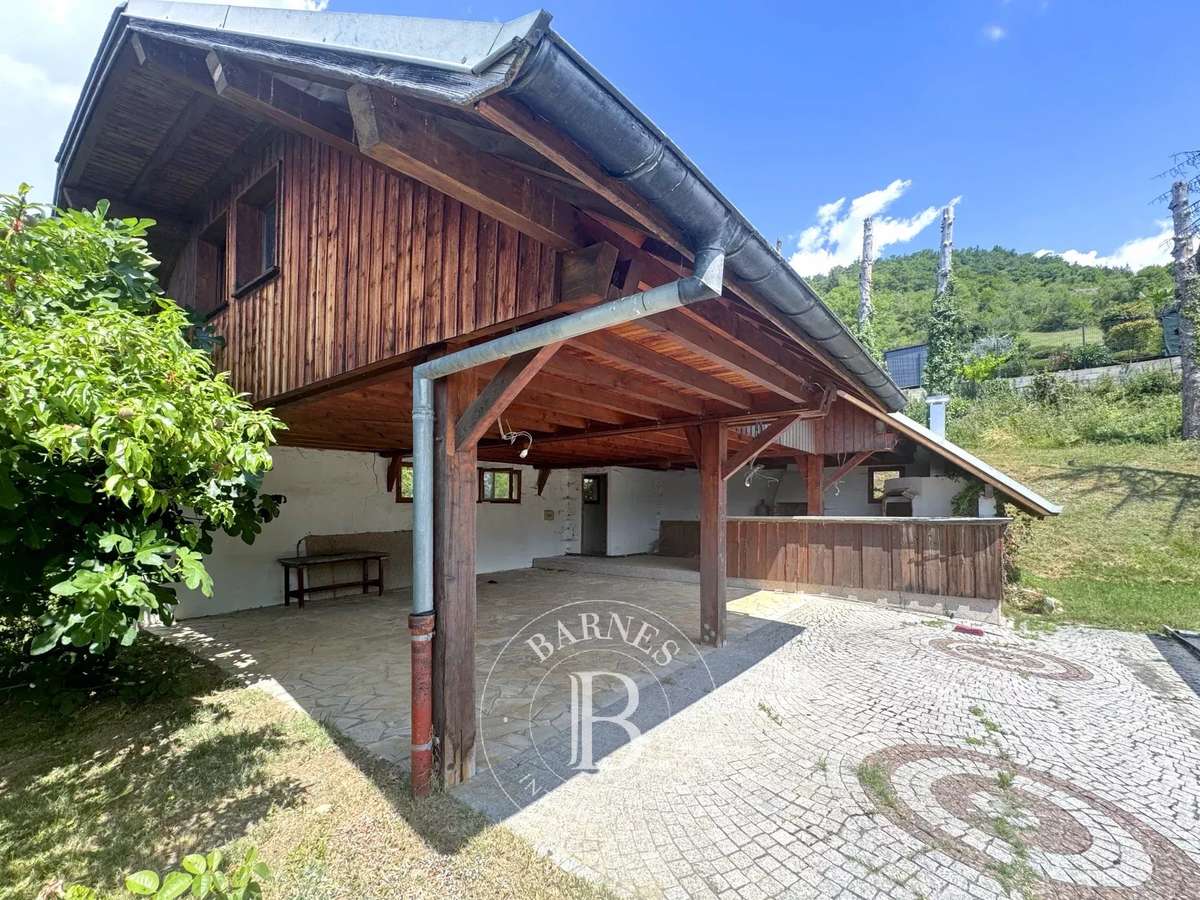
Pool house area to be completed
Information on the risks to which this property is exposed is available on the Géorisques website: www.georisques.gouv.fr
Erika PASQUALOTTO – Sales Agent – 505057240 RSAC Chambéry
- Open views over approx. 2,210 m² of land, a calm and sought-after living environment.
- Generous volumes: approx. 331 m² across three levels, a renovation opportunity with exceptional potential.
Ref : 87124598 - Date : 16/10/2026
FEATURES
Pool
Fireplace
Cellar
Alarm
Garden
Veranda
DETAILS
Price
€1,100,000
Home type
House
City
Chambéry (73000)
Rooms
11
Living surface
332 m²
Bedrooms
4
Bathrooms
2
Half bathrooms
1
Exposure
N/S/E/O
Kitcken type
Cuisine non équipée
Price details
ENERGY DIAGNOSIS
DPE
F
269 kWh/m².y
GES
F
83 kgCO2/m².y
Show more
LOCATION
CONTACT US
INFORMATION REQUEST
Request more information from BARNES ANNECY & AIX LES BAINS/ CHAMBéRY.