€750,000
House Chambéry - 4 bedrooms - 206m²
73000 - Chambéry
206m²
7 rooms
4 beds
DESCRIPTION
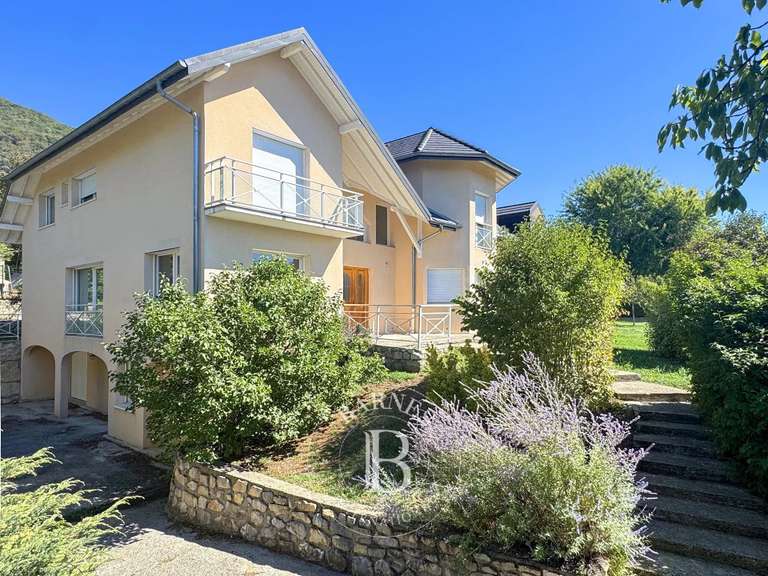
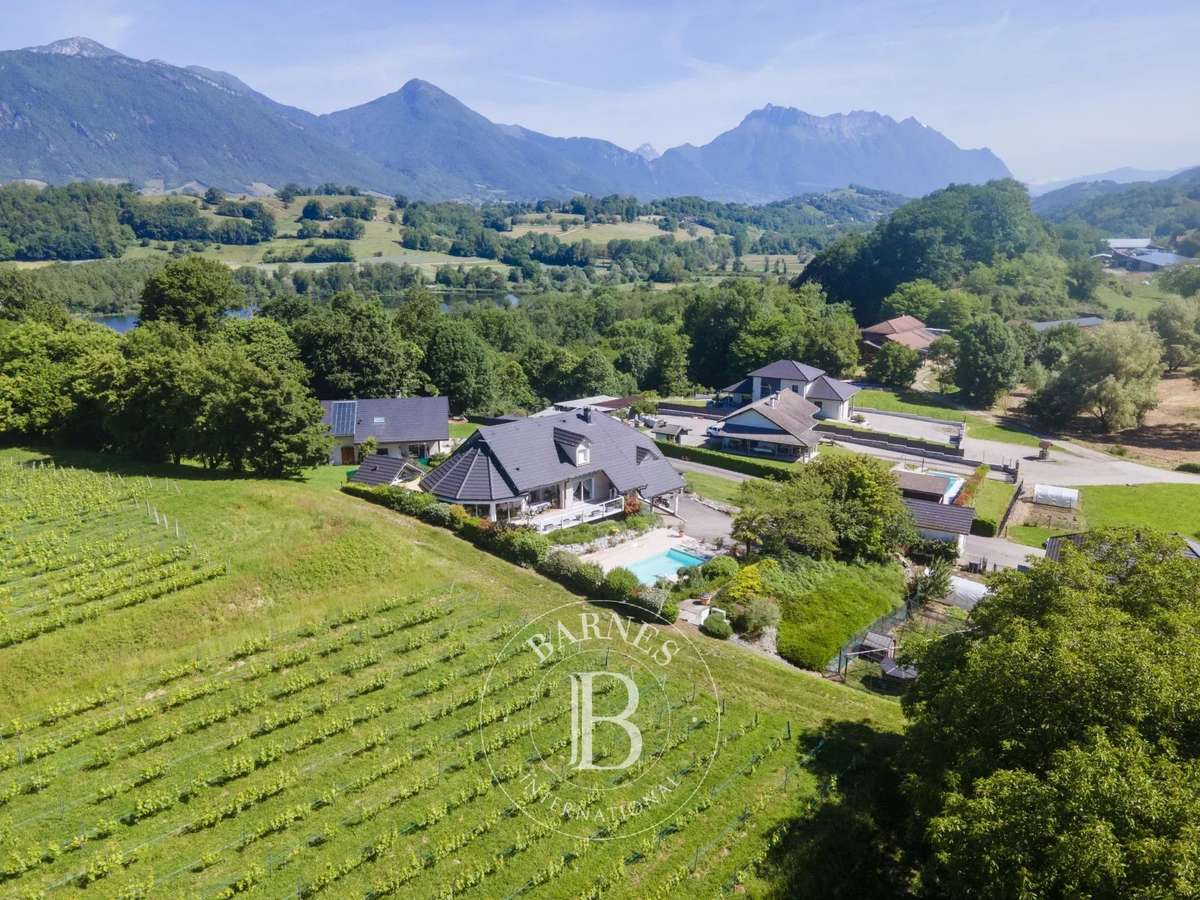
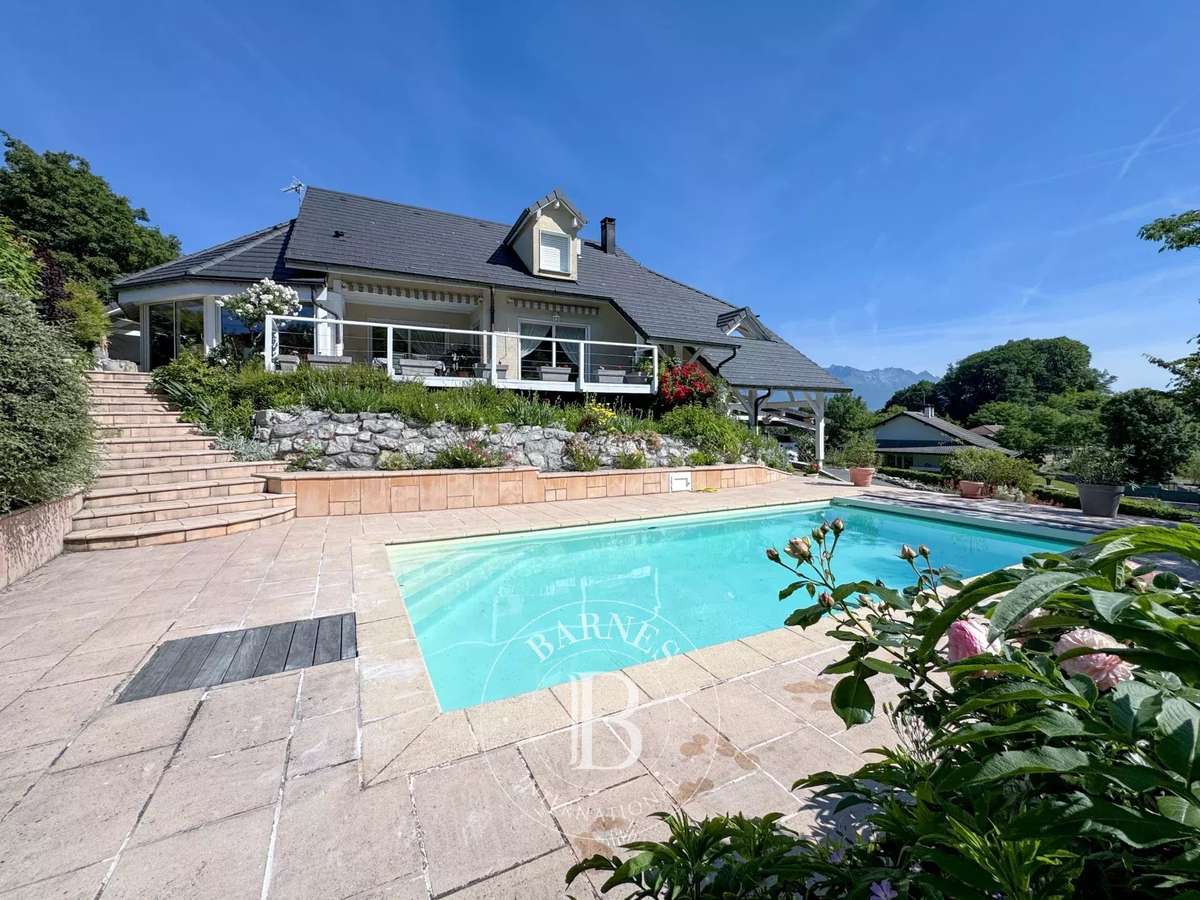
Nestled in a peaceful residential setting in the heart of the Combe de Savoie, this elegant contemporary villa offers 206 sqm of living space and stands out for the quality of its features, generous volumes, and outstanding energy efficiency. Built in 2000 on a 1,660 sqm plot, it provides a harmonious living environment designed to combine comfort, conviviality, and performance.
The villa comprises 7 rooms thoughtfully arranged over several levels.
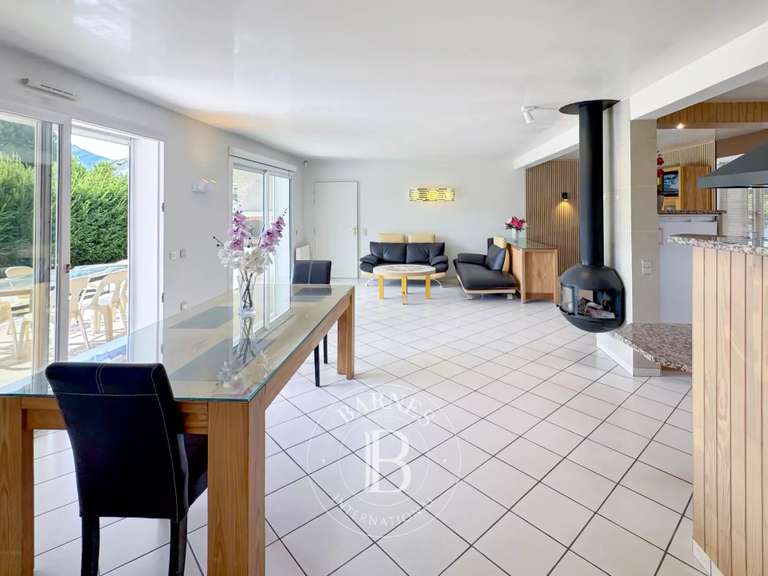
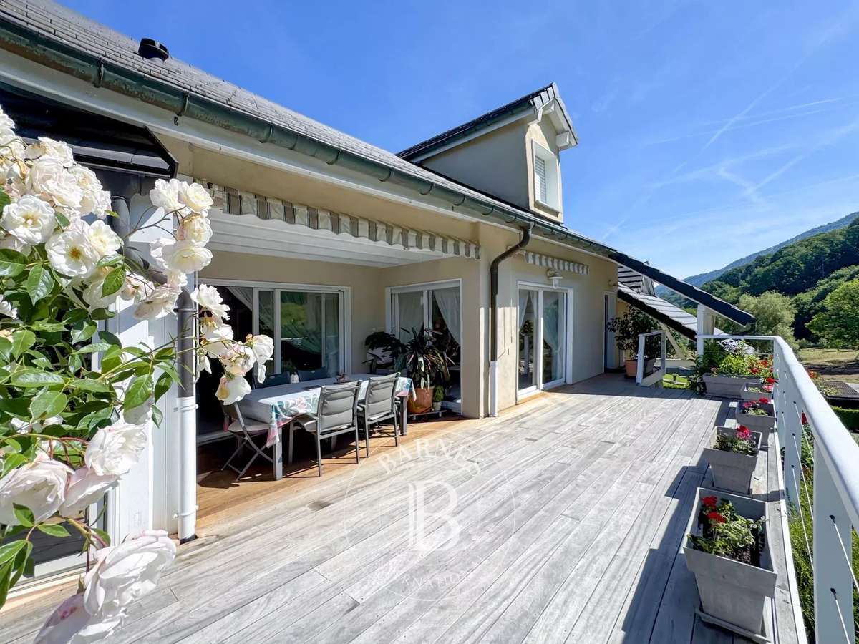
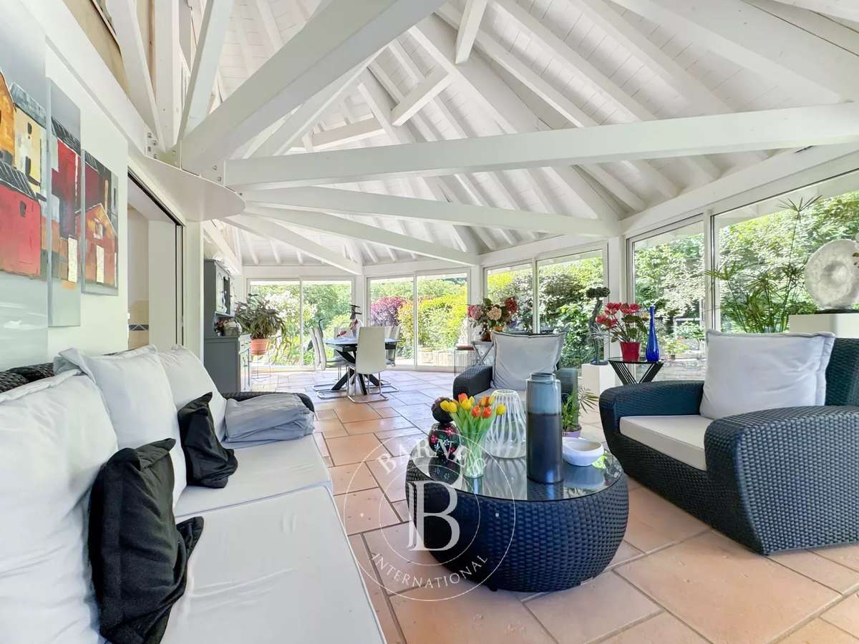
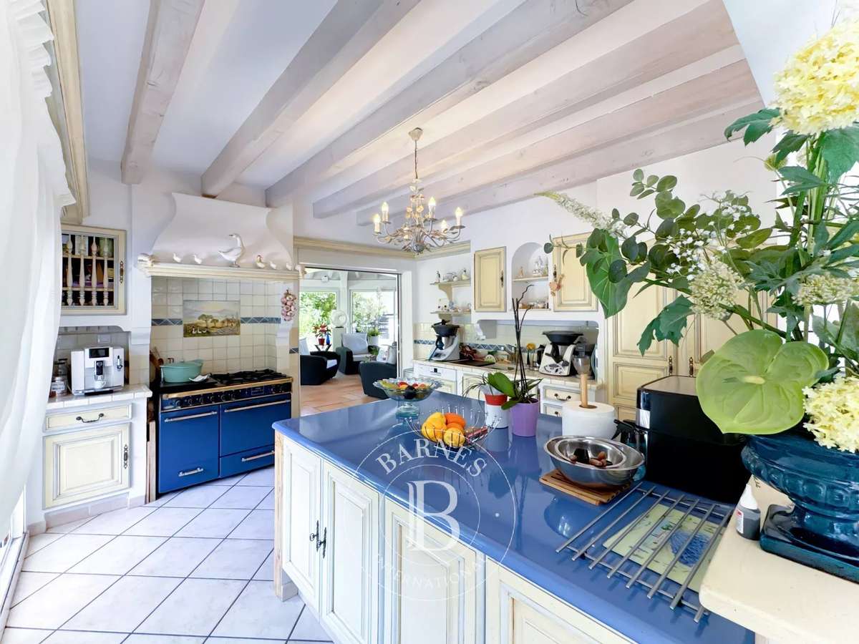
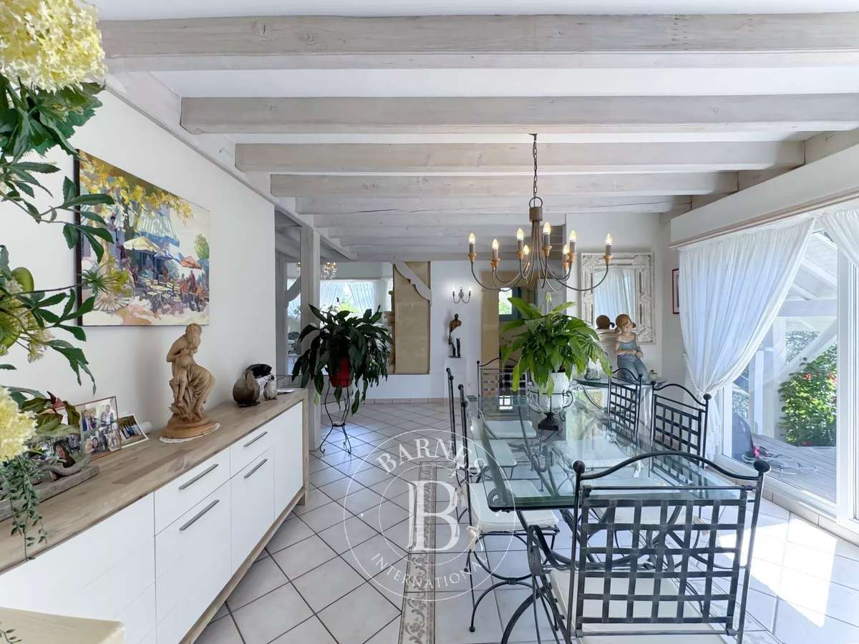
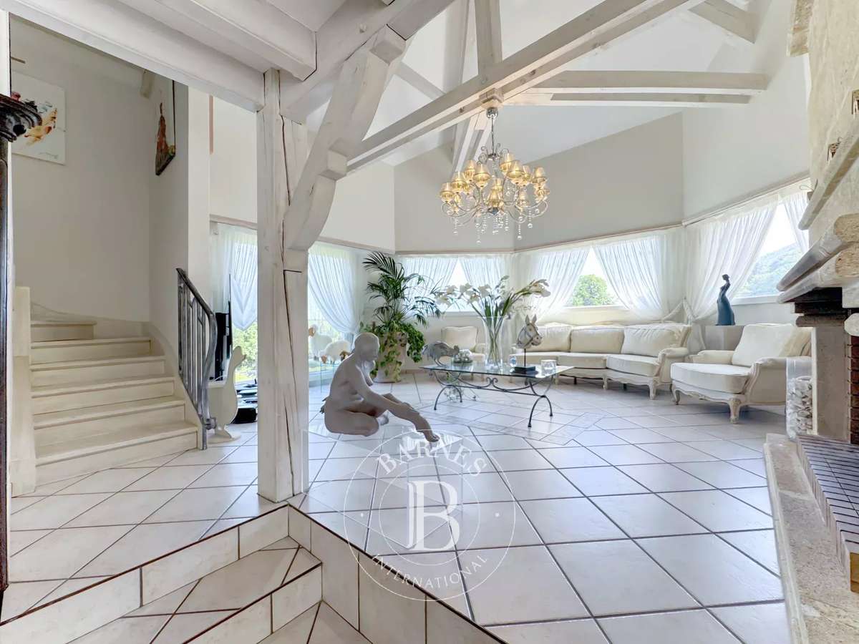
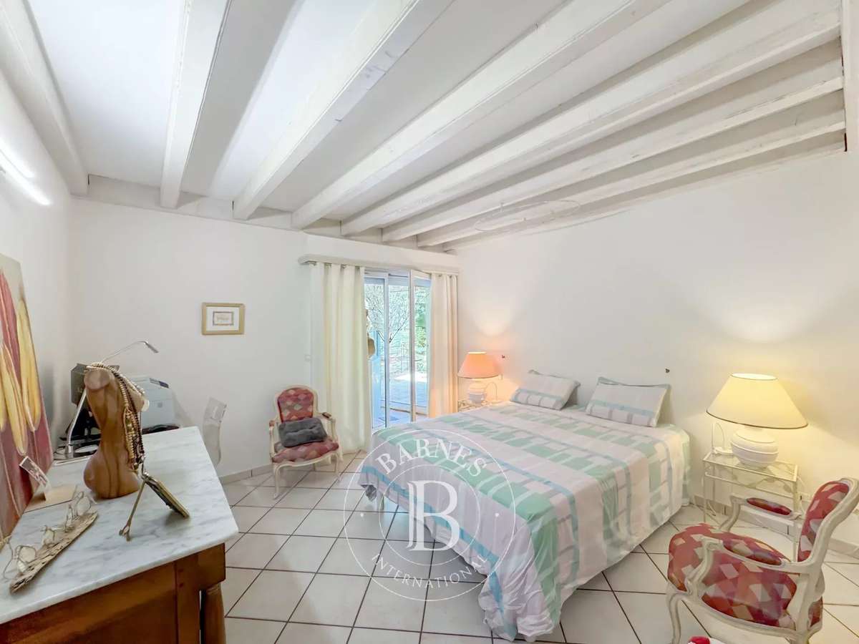
On the ground floor, an entrance hall with a guest WC leads to a magnificent 114 sqm living area featuring a lounge with a fireplace, a dining room open to a fully fitted kitchen, and a bright conservatory-style sitting room extending onto a terrace. A master suite completes this level, offering a bedroom, dressing room, and bathroom with a shower.
Upstairs, a mezzanine landing leads to three bedrooms and a shower room, providing comfortable and functional accommodation, ideal for family and guests.
The basement includes a garage, a shower room, a wine cellar, a boiler room, a laundry room, and a pantry, offering extensive storage and utility space. The property also benefits from a horizontal geothermal heating system and excellent energy performance, with an Energy Performance Certificate (EPC) rated A/A.
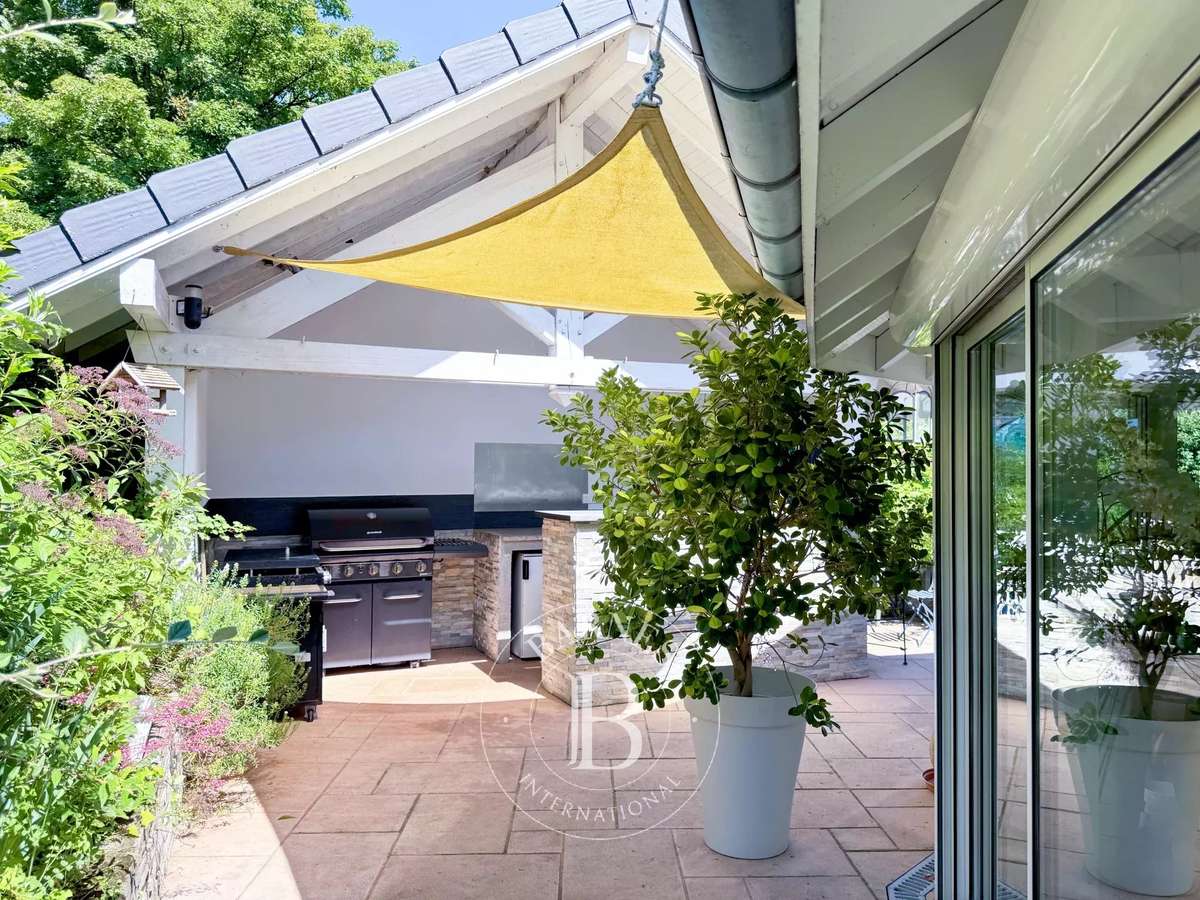
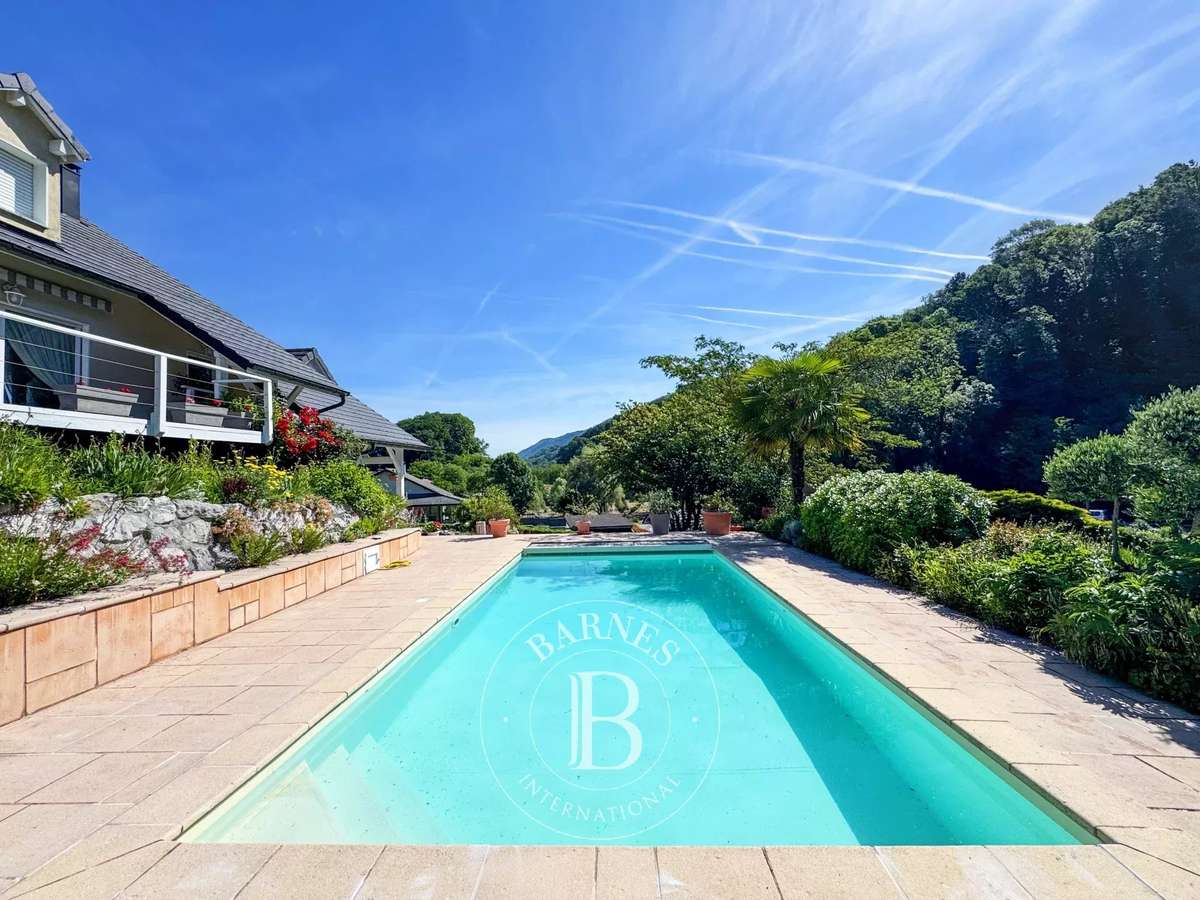
Outside, the 1,660 sqm grounds have been designed for relaxation and entertaining. The swimming pool is complemented by an outdoor kitchen, perfect for enjoying sunny days, while a double carport adds further convenience. The outdoor spaces make the most of the property's peaceful, green surroundings, creating the ideal setting for comfortable family living.
Located in Les Mollettes, a highly sought-after area between Chambéry and Grenoble, the property enjoys a prime location that perfectly balances residential tranquillity and accessibility. The village benefits from close proximity to Montmélian, local shops, schools, and transport links, with easy access to Chambéry, ski resorts, and the stunning natural landscapes of the Savoie region.
Key Features:
Contemporary villa of 206 sqm
1,660 sqm plot
4 bedrooms, including a ground-floor master suite
Living room with fireplace
Open-plan fitted kitchen and conservatory-style lounge
Swimming pool and outdoor kitchen
Double carport
Full basement with numerous ancillary spaces
Excellent energy efficiency – EPC A/A
Peaceful residential setting between Chambéry and Grenoble
A property that perfectly combines modern comfort, quality amenities, and the Savoie lifestyle. An ideal address for either a primary or secondary residence, within easy reach of major transport routes and the Alpine mountains.
For further information or to arrange a private viewing, please contact BARNES Aix-les-Bains.
William BERNABEU — Independent Sales Agent (EI)
939 858 429 R.S.A.C. Chambéry
Information regarding potential risks to which this property may be exposed is available on the Géorisques website: www.georisques.gouv.fr.
- Explore a contemporary home of 206 m² with 4 bedrooms, generous living spaces, and a smooth multi-level layout.
- Enjoy a residential setting within 20 minutes, on 1,660 m²: outdoor space, togetherness, and strong energy performance.
Ref : 86885617 - Date : 16/10/2026
FEATURES
Pool
Terrace
Fireplace
Alarm
Veranda
DETAILS
Price
€750,000
Home type
House
City
Chambéry (73000)
Rooms
7
Living surface
206 m²
Land surface
1,660 m²
Bedrooms
4
Bathrooms
1
Half bathrooms
1
Exposure
S
Kitcken type
Cuisine non équipée
Price details
ENERGY DIAGNOSIS
DPE
A
57 kWh/m².y
GES
A
2 kgCO2/m².y
Show more
LOCATION
CONTACT US
INFORMATION REQUEST
Request more information from BARNES ANNECY & AIX LES BAINS/ CHAMBéRY.