€670,000
House Castelnaudary - 380m²
11400 - Castelnaudary
380m²
7 rooms
Terr.
DESCRIPTION
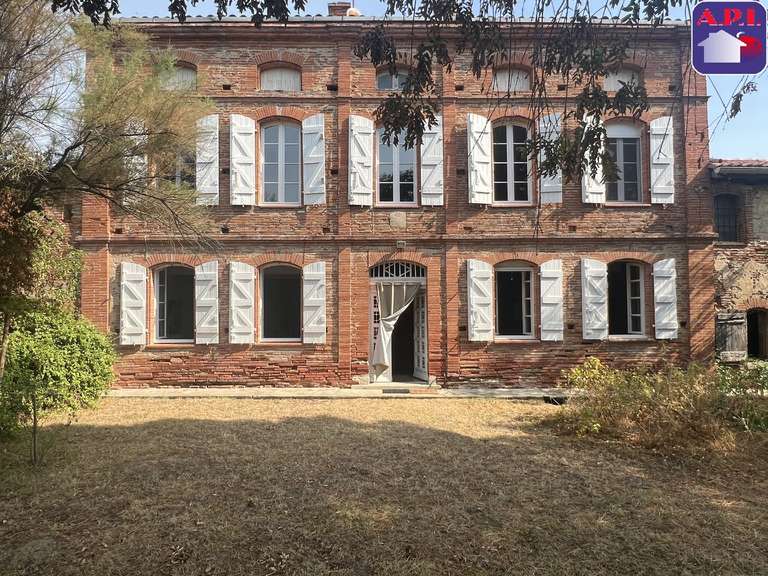
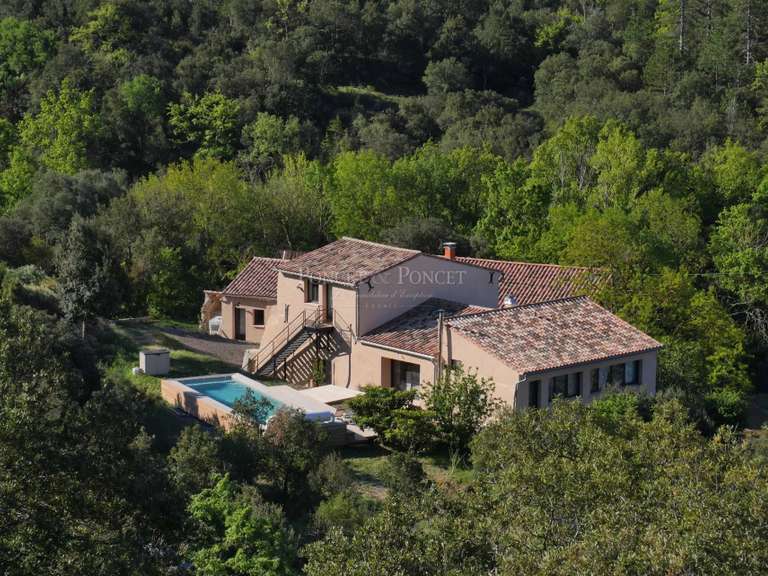
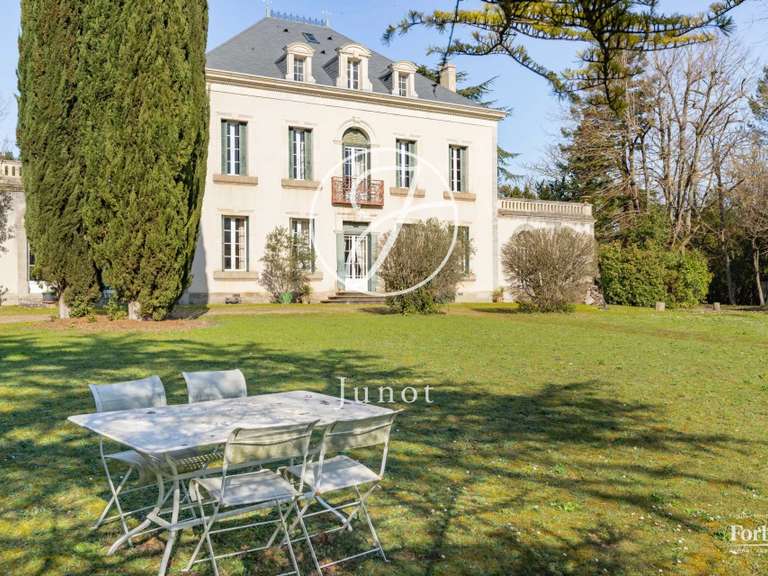
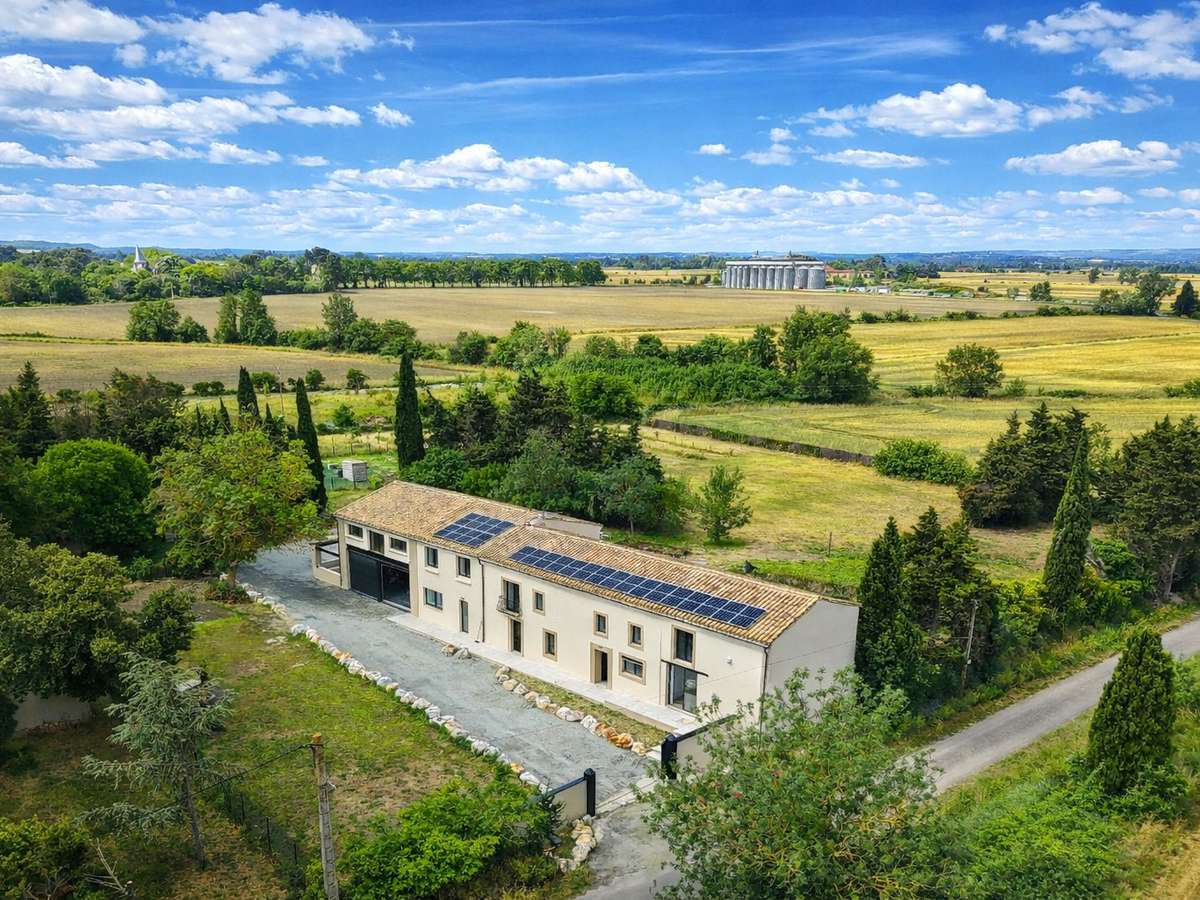
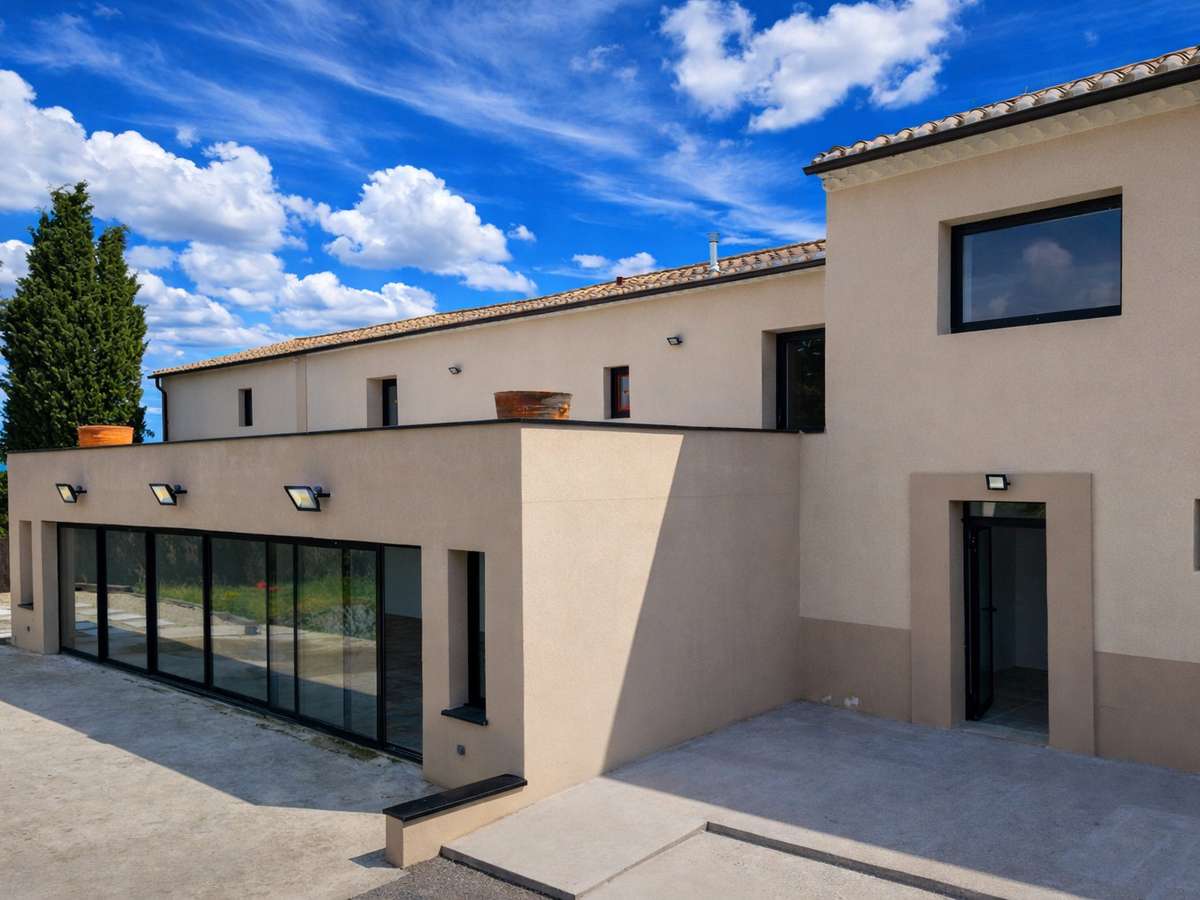
Renovated 380 m² estate set on 1.8 ha
€670,000
Renovated estate 45 minutes from Toulouse.
Spacious rooms, great potential for family living and the possibility of creating several additional bedrooms
Set in peaceful, leafy surroundings, this lovingly renovated estate offers a unique living environment, combining modern comfort, generous spaces and genuine potential for development.
There is the potential to easily create several additional bedrooms, allowing the property to be transformed into a large family home, a high-end second home or a tourist accommodation venture.
________________________________________
.
Main house: 276 m² of living space
Spacious, light-filled and designed for comfort.
Ground floor:
.
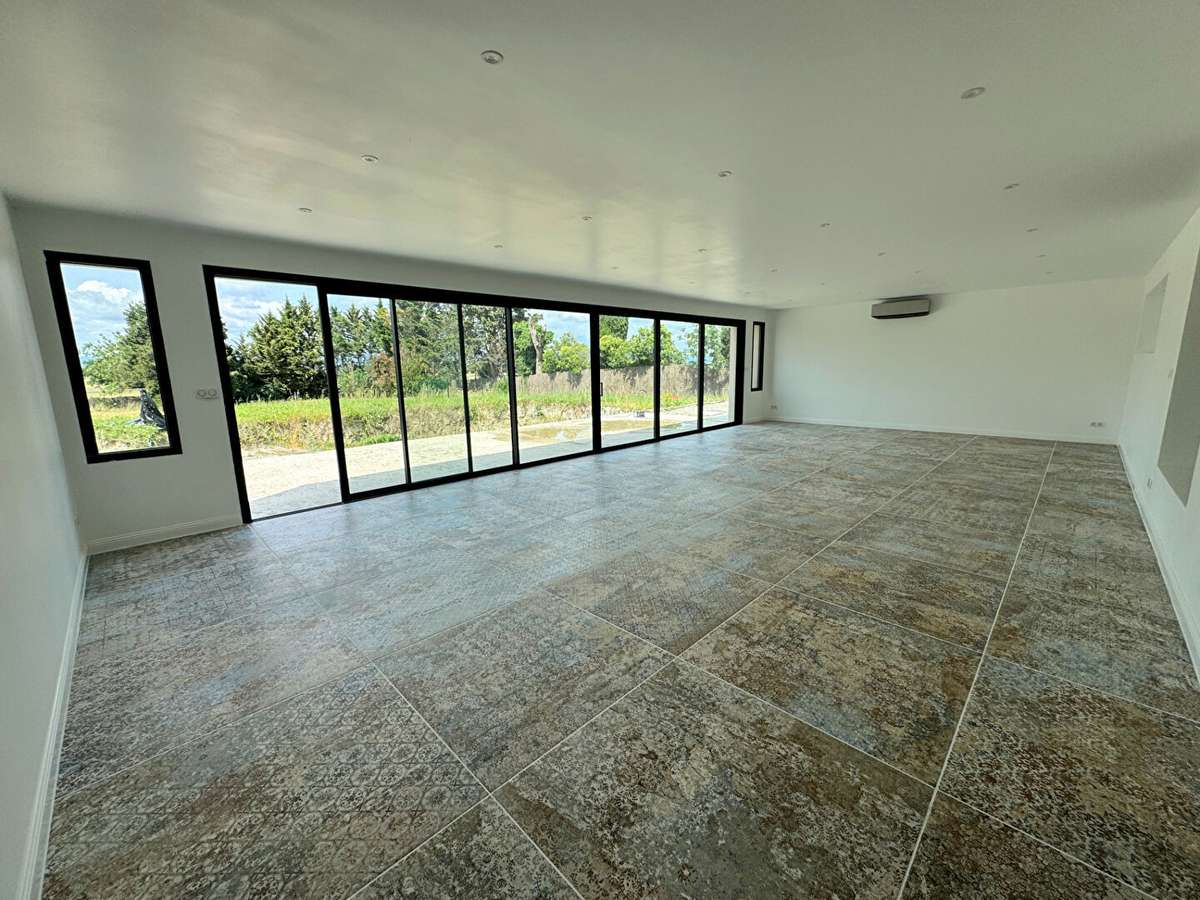
Two generous living rooms, including a superb 63 m² space
.
New (2023), modern and functional kitchen
.
14 m² utility room
.
Washbasin area with toilet (3 m²)
First floor:
.
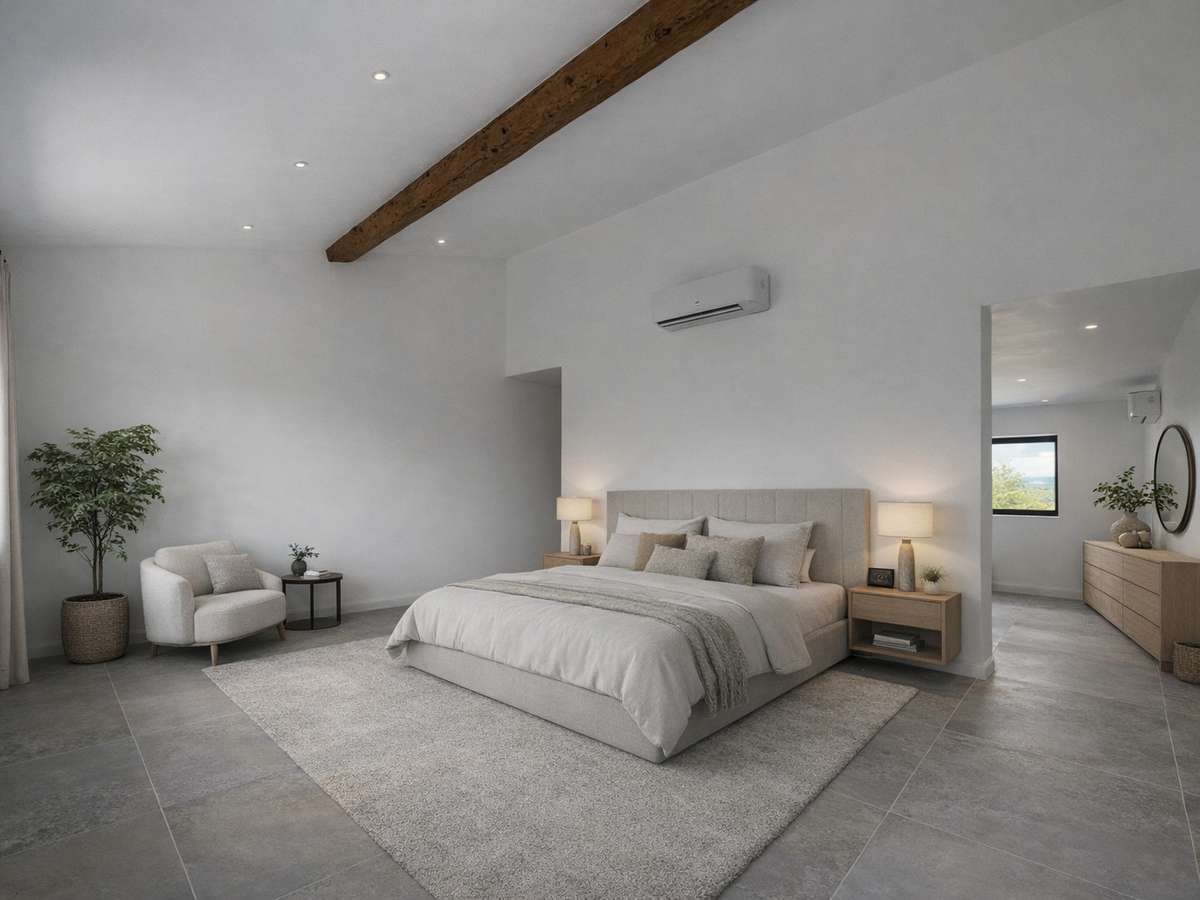
Exceptional master suite of 51 m²
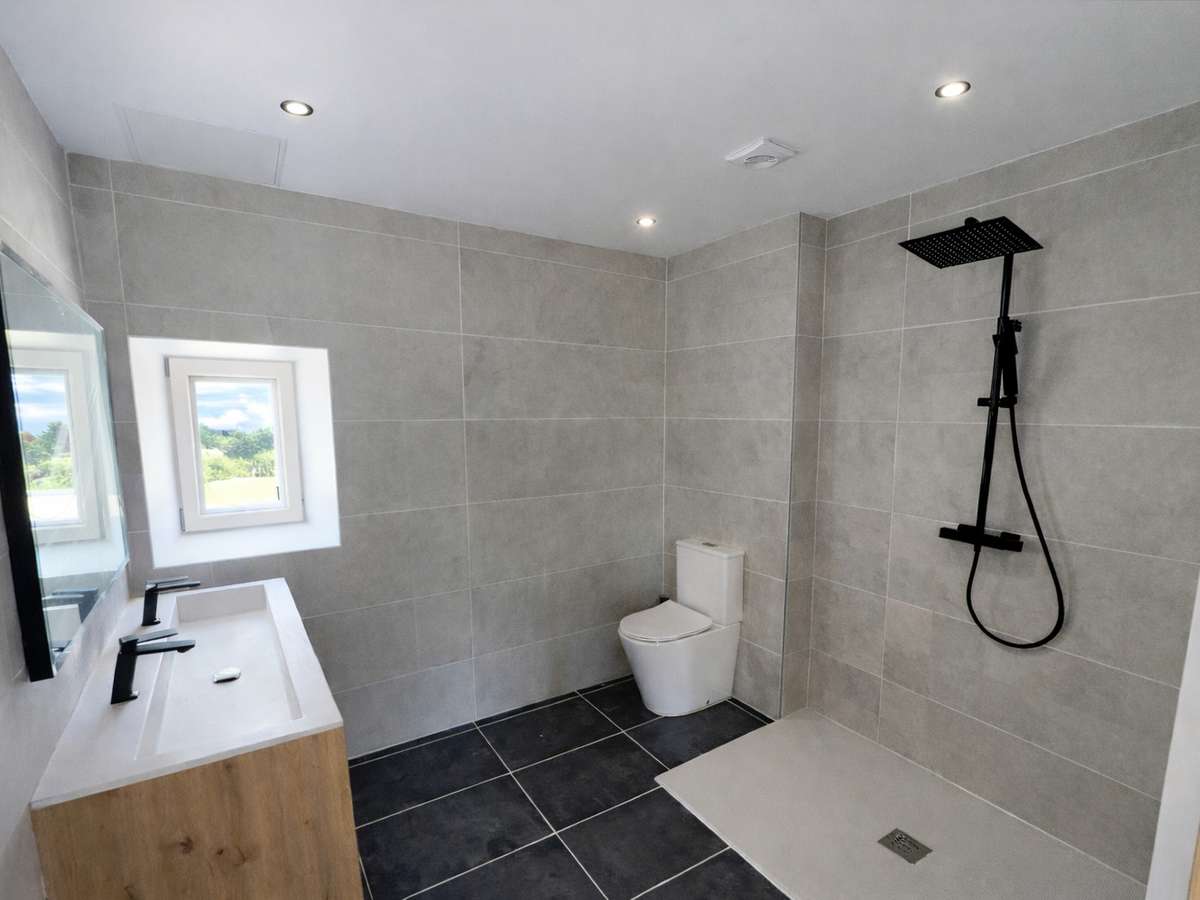
Shower room decorated with gold-accented artistic tiles, dressing room or study
.
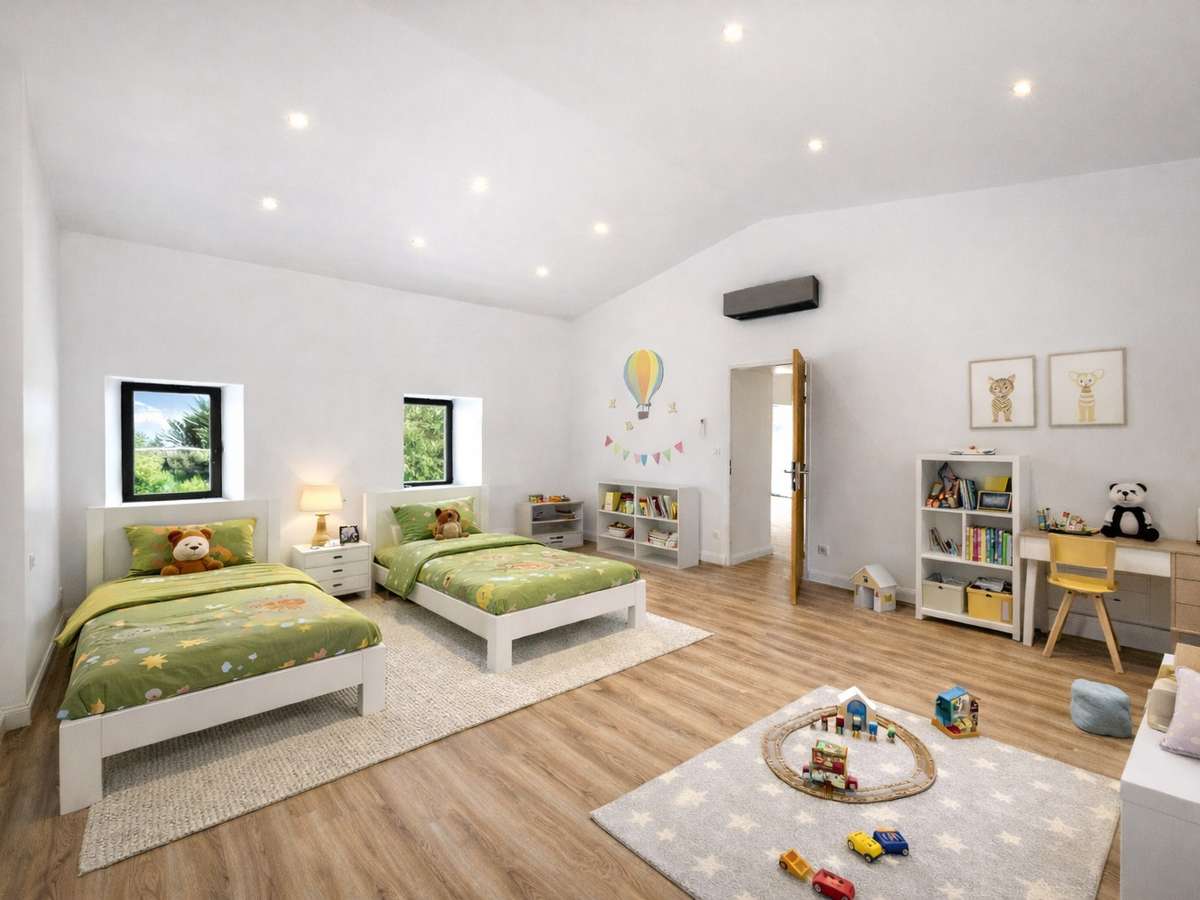
A 33 m² bedroom, adjoining a 7 m² shower room
– adjoining the outbuilding: potential to create additional sleeping areas
.
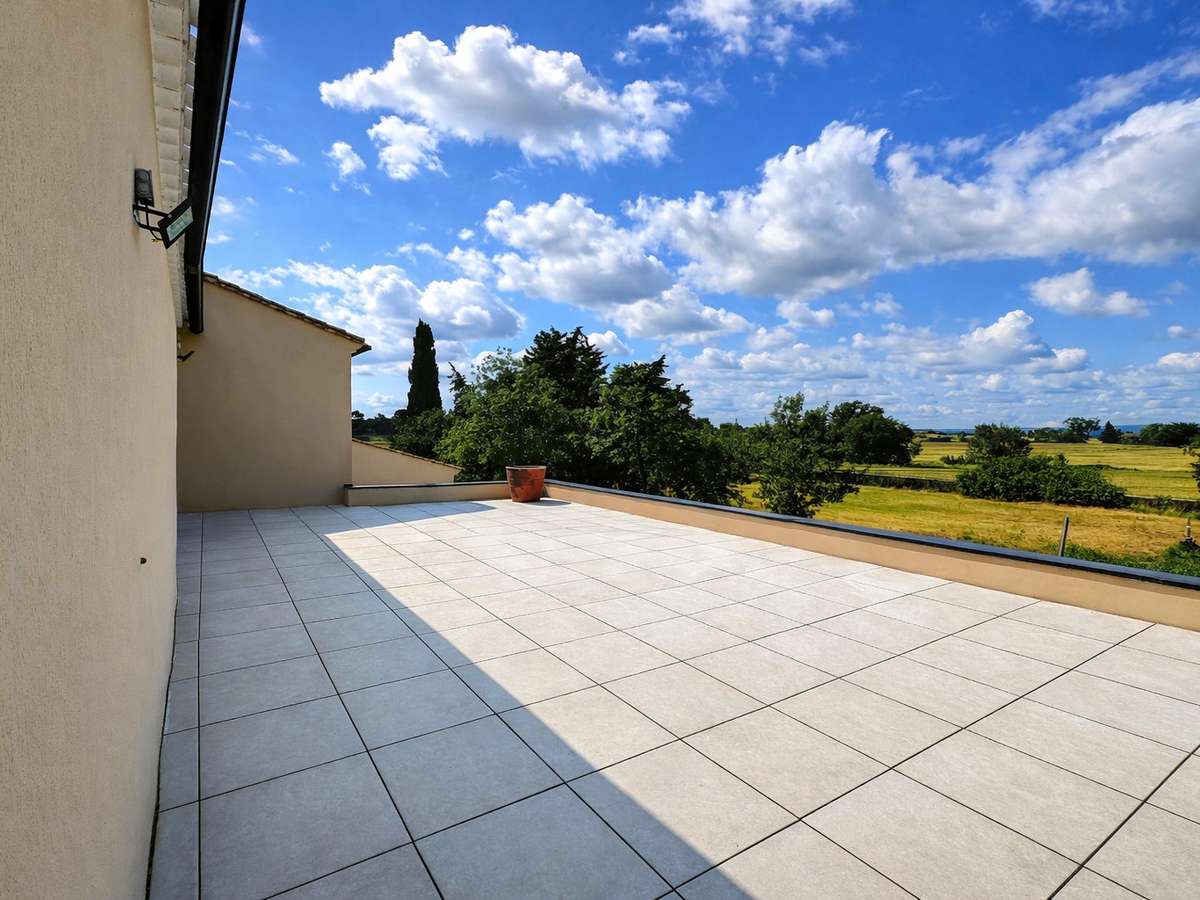
A 36 m² landing, connecting the sleeping areas and opening onto a roof terrace
Thanks to the current layout, it is possible to create up to 7 bedrooms + 1 study, with several additional sleeping areas that can be easily converted, notably via:
.
the adjoining outbuilding of 74 m²
.
the self-contained studio
.
the existing spacious rooms upstairs
________________________________________
.
Ancillary spaces & outbuildings
.
A 74 m² outbuilding to be converted, which can be connected to the upper floor of the main house
.
A separate 29 m² studio, ideal for letting or accommodating guests,
which can easily be connected to the main house
.
Double garage of 80 m² with mezzanine
.
Workshop of approximately 30 m²
.
Summer kitchen with traditional Spanish oven
________________________________________
.
Outdoor areas & facilities
.
9 kW solar panels (feed-in tariff with EDF)
.
Dual water supply: well + mains water
.
Connected automatic watering system
.
Fruit trees, henhouse (15 hens)
.
New micro-sewage treatment plant (warranty until 2032)
.
Plans for a 12 × 6 m swimming pool – foundation already excavated
.
Land offering great potential for agri-tourism
(garden sheds, tiny houses, tourist accommodation, etc.)
________________________________________
.
Ideal location:
.
Bram 8 km away
– Castelnaudary 12 km away
A rare property offering a wealth of possibilities, ideal for a large family, a life project or a high-potential investment.
- Large volumes in every space for optimal comfort.
- High development potential with the possibility of 7 bedrooms.
- Landscaped exterior with garden, outbuilding, and garage.
House in Castelnaudary, 380 m²
Ref : 1249_60821970 - Date : 25/08/2026
FEATURES
Terrace
DETAILS
Price
€670,000
Home type
House
City
Castelnaudary (11400)
Rooms
7
Living surface
380 m²
Kitcken type
Cuisine aménagée
Price details
ENERGY DIAGNOSIS
DPE
B
82 kWh/m².y
GES
A
2 kgCO2/m².y
Show more
LOCATION
CONTACT US
INFORMATION REQUEST
Request more information from SELECTION HABITAT.