€997,500
House Carnac - 5 bedrooms - 250m²
56340 - Carnac
250m²
8 rooms
5 beds
DESCRIPTION
Between the Atlantic Ocean and the Gulf of Morbihan, Carnac enjoys an exceptional natural setting. This coastal town on the south coast of Brittany offers fine-sand beaches, coastal paths and a unique megalithic heritage, including the famous alignments of standing stones. Here, nature, history and the ease of everyday life combine harmoniously.
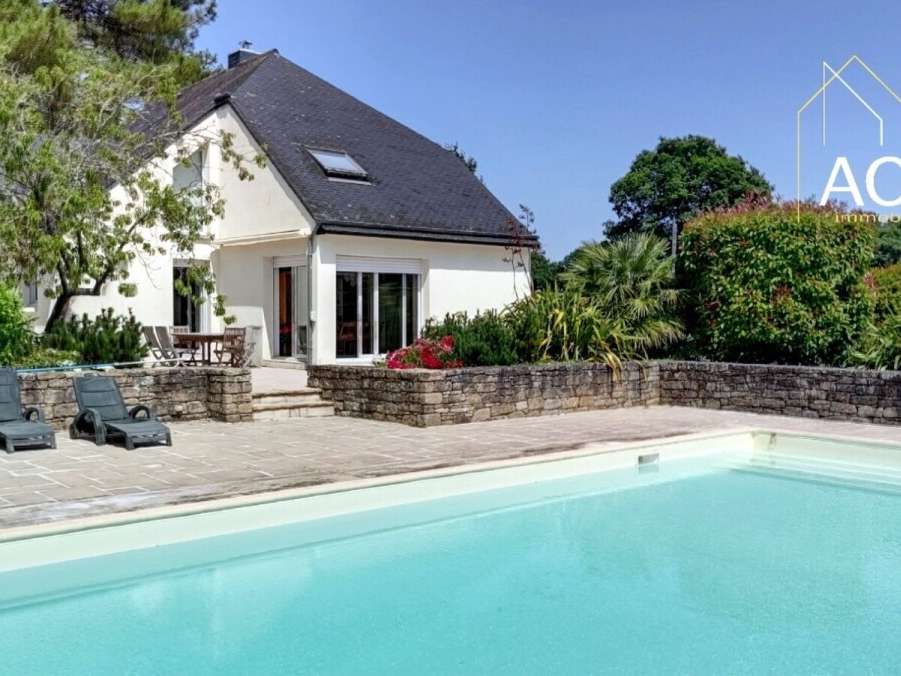
Set at the end of a cul-de-sac, sheltered from prying eyes and the bustle, this lovely villa offered by ACL IMMOBILIER, close to the beaches, reveals itself with total discretion. Surrounded by boundary walls, it benefits from rare privacy. Its white façade, punctuated with natural stone and topped with a slate roof, blends beautifully into a carefully maintained green setting. Built in 1993, the house sits at the heart of a landscaped park of nearly 7,000 m² and offers 250 m² of living space.
Once through the gates, you can sense the privilege of living in such a lush, wooded setting: flowerbeds, majestic pines, oaks… and, at a turn of the terrace, the heated swimming pool measuring 13 x 7 m immediately calls you to unwind. It is protected by a high sliding cover and an electric curtain. A wide submerged staircase, designed like a solarium, lets you top up your tan with your feet in the water. Around it, the large terraces can be adapted to suit your needs—summer lounges, dining areas or sun-soaked relaxation spots.
Beyond the front door, light takes centre stage. On the ground floor, you will find the kitchen, the reception rooms and a spacious, softly lit master suite, offering a true cocoon of comfort with its en-suite shower room. A separate WC and a pantry-utility room with a boiler room complete this level.
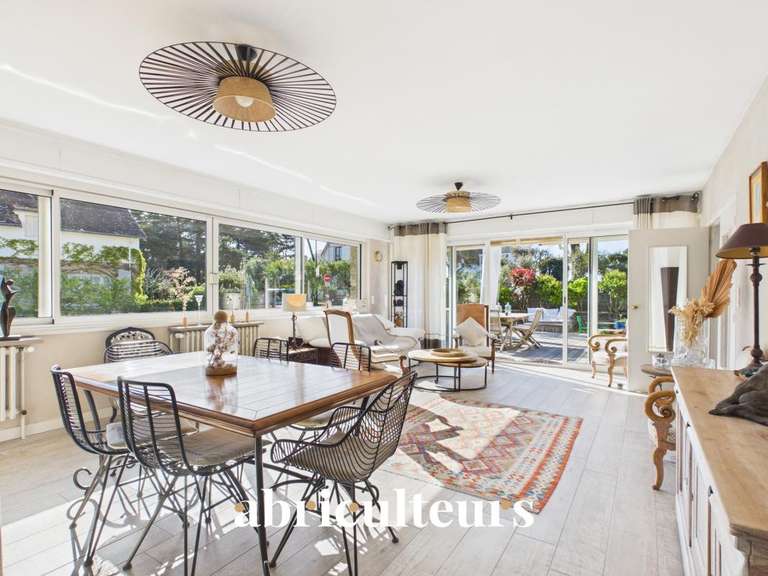
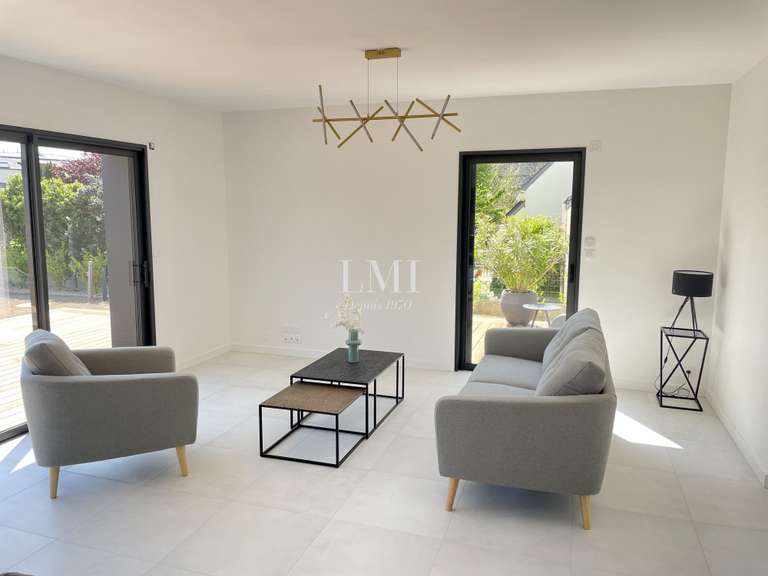
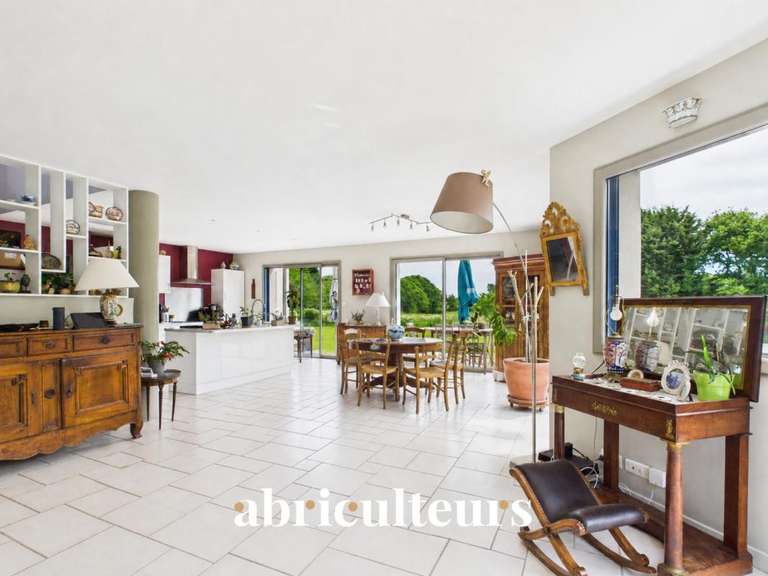
The beating heart of the home, the kitchen is both functional and convivial. Fully fitted out, it combines timeless elegance with modern comfort. It features wooden worktops and plenty of storage. Open to the outdoors, it provides direct access to the terrace overlooking the swimming pool. A breakfast bar subtly marks the transition to the dining room. In the reception rooms, white walls enhance the sense of space and brightness. The white tiled flooring adds a contemporary touch throughout. Movement through the home is effortless, and the proportions are beautifully balanced. The lounge, bathed in light thanks to the wide openings onto the park, offers a calm atmosphere. It invites you to rest, read or chat in complete simplicity. A black fireplace stove adds a cosy note to winter evenings, reinforced by the comfort of underfloor heating. The dining room naturally extends outside thanks to the bay windows opening onto the terraces, ensuring perfect continuity between indoors and outdoors.
A white wooden staircase connects the living areas on the ground floor to the upper level. A mezzanine drenched in light can be adapted for different uses: reading or TV corner, office, or a contemplative space. It leads to four well-proportioned bedrooms (including a double bedroom), all finished with the same care for detail and a taste for comfort. Parquet flooring, natural tones and abundant light create an atmosphere that is both understated and warm. Each bedroom includes built-in wardrobe/dressing areas designed to optimise space without disrupting the harmony. In one of them, a washbasin cleverly concealed in a cupboard is a reminder that everything here has been designed with intelligence and aesthetics. The décor is restrained and timeless, winning you over with its rightness. No fleeting fashion gimmicks—just lasting choices: quality materials, clean lines, and a peaceful, elegant ambience. Complementing the main house, a double garage provides space for cars and equipment in a closed, secure area. It also includes a shower room, practical for returning from the beach. A technical room houses the equipment related to the swimming pool, with easy access for maintenance. Finally, at the back of the grounds, a discreet and charming garden shed in the style of a chalet allows you to store tools, bikes or outdoor furniture, in keeping with the property’s carefully considered, subtle spirit. This house is much more than just a place to live: it is an art of living. A rare, confidential address where charm, comfort and nature become one.
The Auray TGV station, which puts Paris within 2 h 40, is less than 10 kilometres away; Lorient-Bretagne Sud airport is 42 kilometres away; the N165 is 7 kilometres away; the Saint-Laurent Golf course in Ploemel is just 8 kilometres away; and the port of La Trinité-sur-Mer is 4 kilometres away.
Contact us for any viewing or further information.
Video and virtual tour available on request.
Information on the risks to which this property is exposed is available on the Géorisques website
Agences de France - SIREN: 899413603 - Card holder T: 29012021000000009 not authorised to receive funds
- Unrivaled privacy: set at the end of a private lane and enclosed by walls, offering seclusion from view. Perfect fo
- Coastal location: near Carnac’s beaches and coastal walking paths. A unique natural setting blending sea and heritage
Information on the risks to which this property is exposed is available on the Géorisques website :
Ref : getkey_10936 - Date : 02/06/2026
FEATURES
Pool
Terrace
Car park
Fireplace
Attic
Garden
DETAILS
Price
€997,500
Home type
House
City
Carnac (56340)
Rooms
8
Living surface
250 m²
Land surface
7,000 m²
Bedrooms
5
Bathrooms
2
Half bathrooms
1
Exposure
sud
Price details
ENERGY DIAGNOSIS
DPE
C
132 kWh/m².y
GES
C
29 kgCO2/m².y
Show more
LOCATION
CONTACT US
INFORMATION REQUEST
Request more information from Agences de France.