€840,000
House Capbreton - 3 bedrooms - 125m²
40130 - Capbreton
125m²
5 rooms
3 beds
DESCRIPTION
Don’t delay – come and view this house in Capbreton, tucked away at the end of a cul-de-sac, just a stone’s throw from shops, schools and all the everyday amenities.
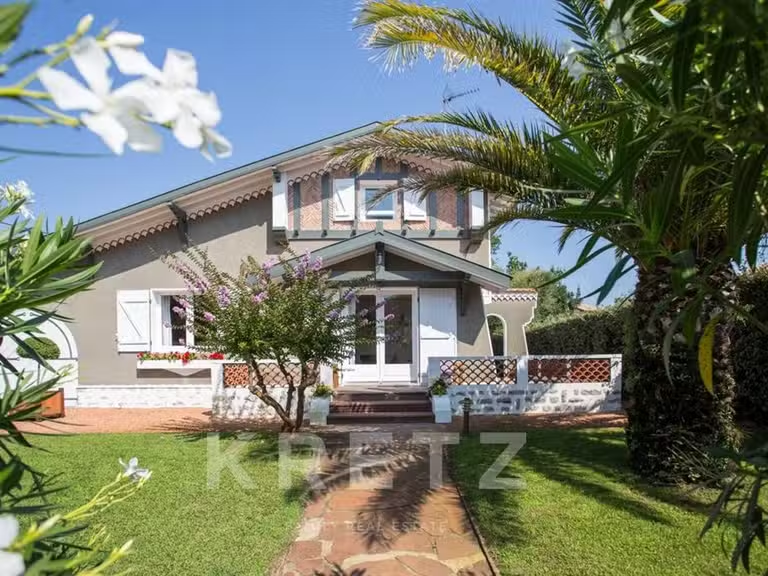
Completely and lovingly renovated, this 125 m² house offers a living environment that is as comfortable as it is practical, where everything has been designed to allow you to enjoy Capbreton to the full, whether on foot or by bike.
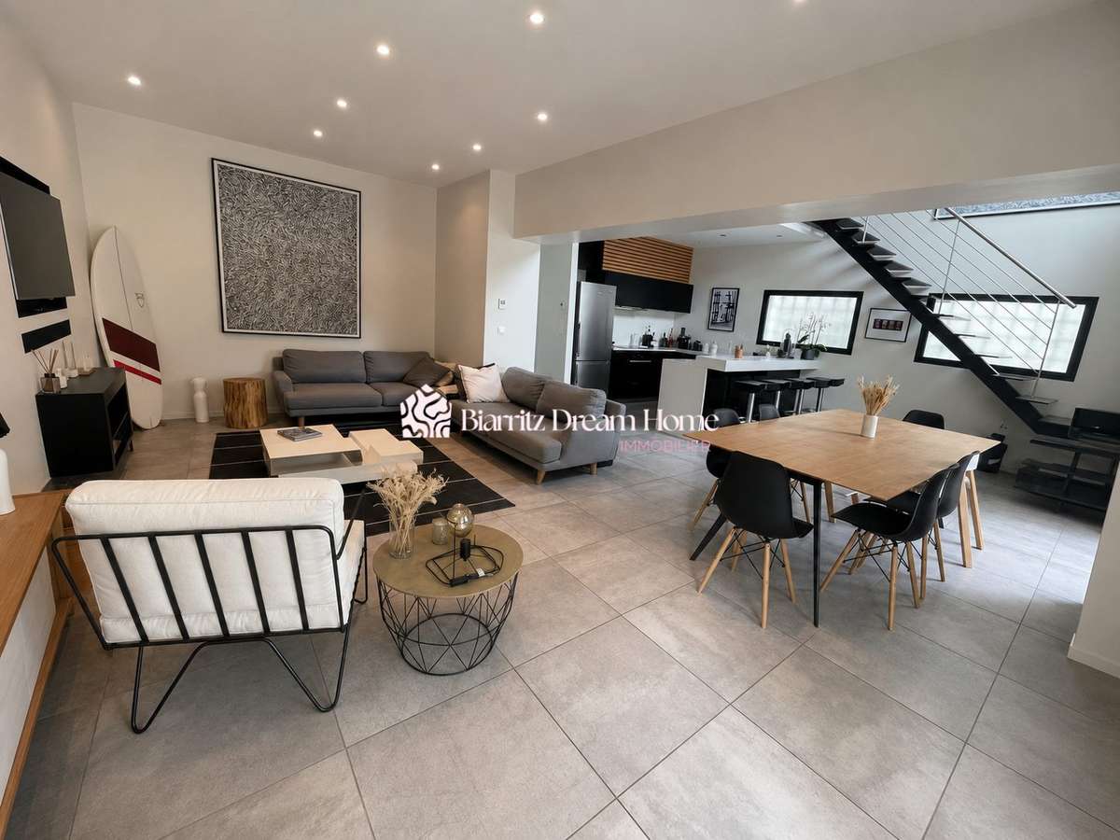
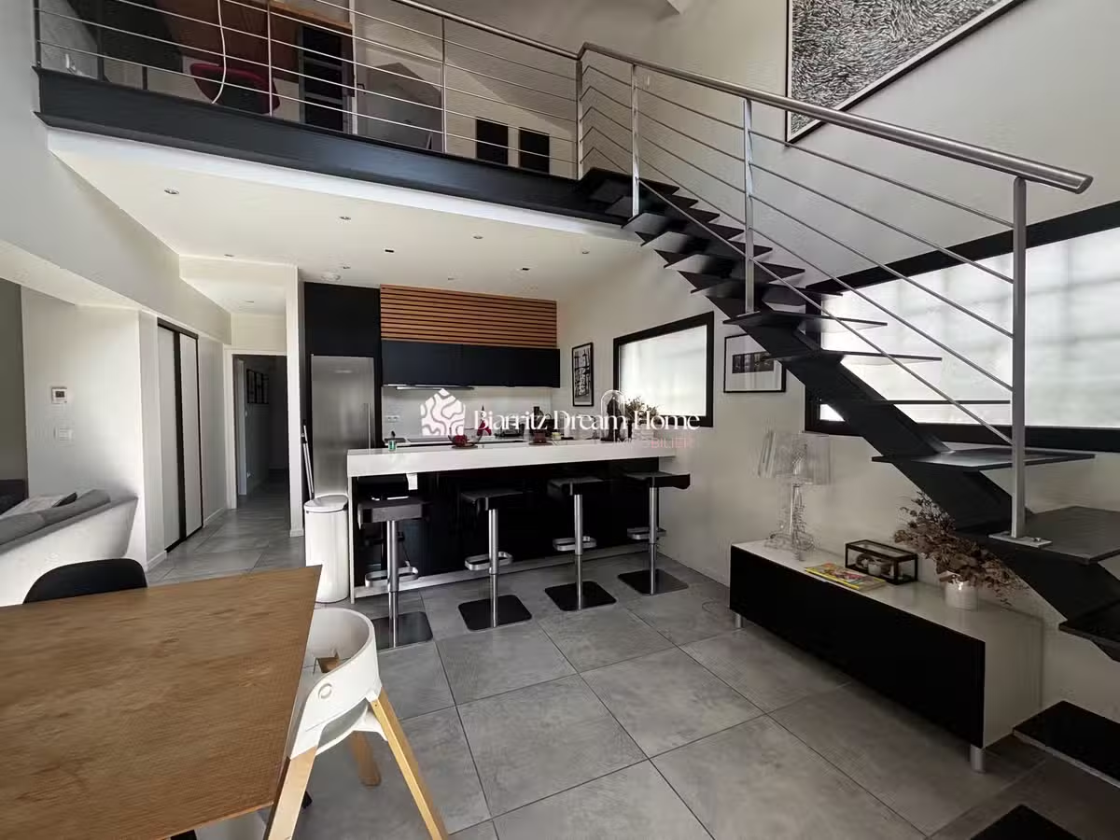
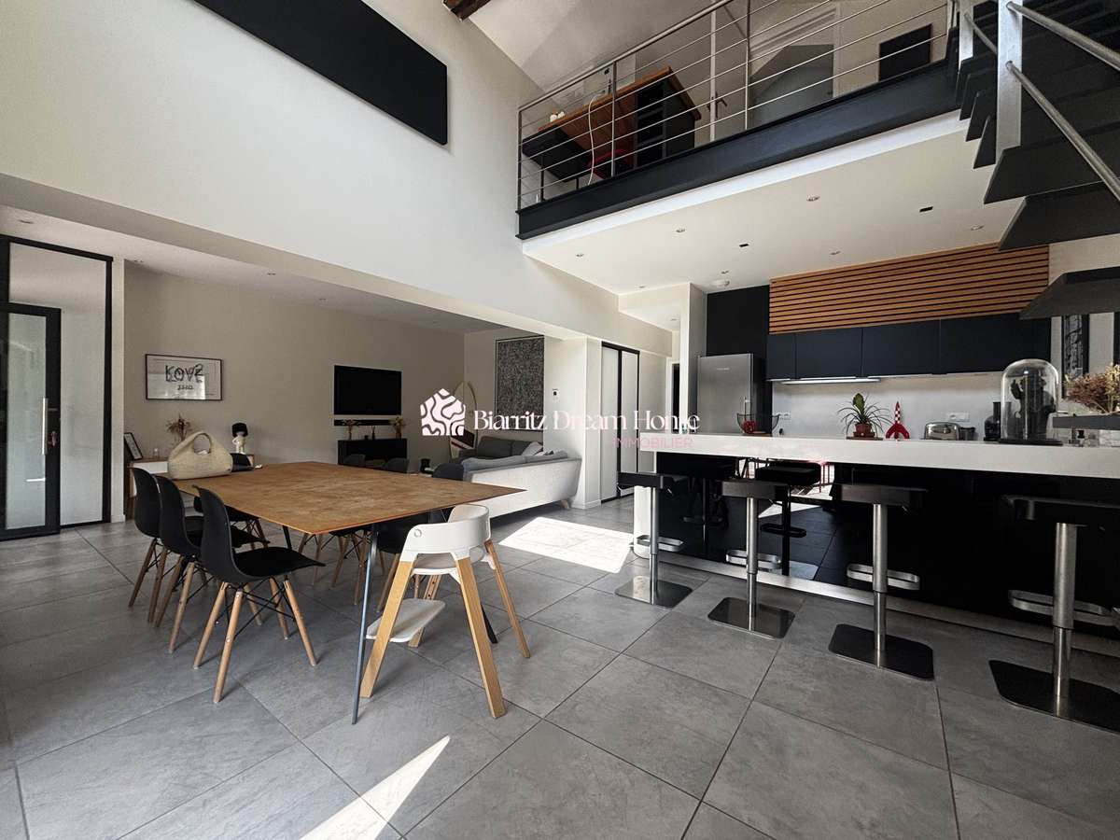
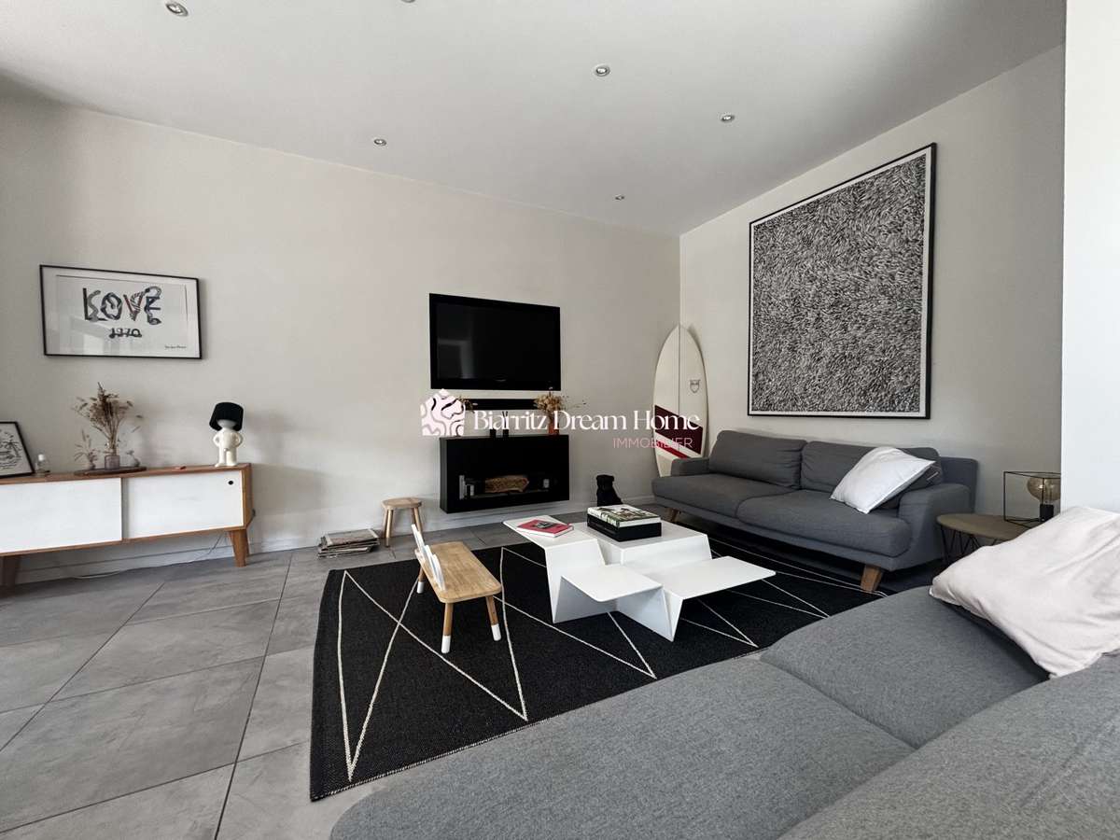
As soon as you enter, the living area captivates with its generous proportions and magnificent cathedral-style high ceiling.
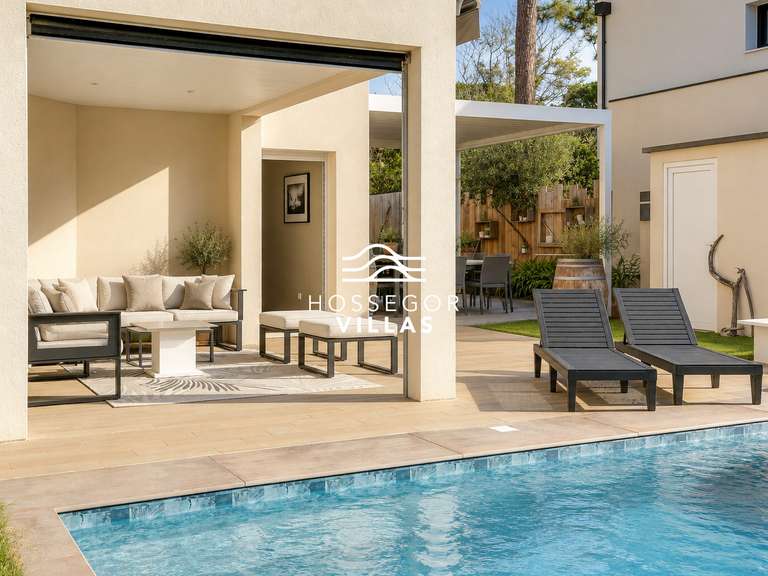
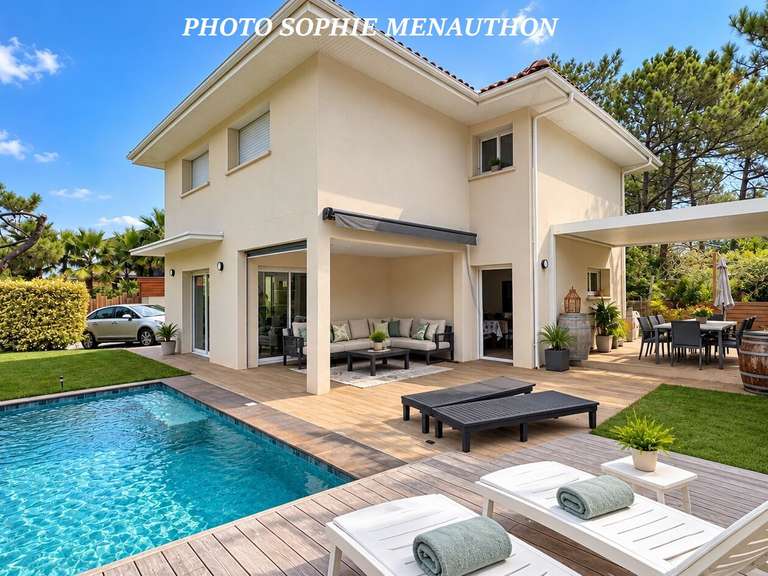
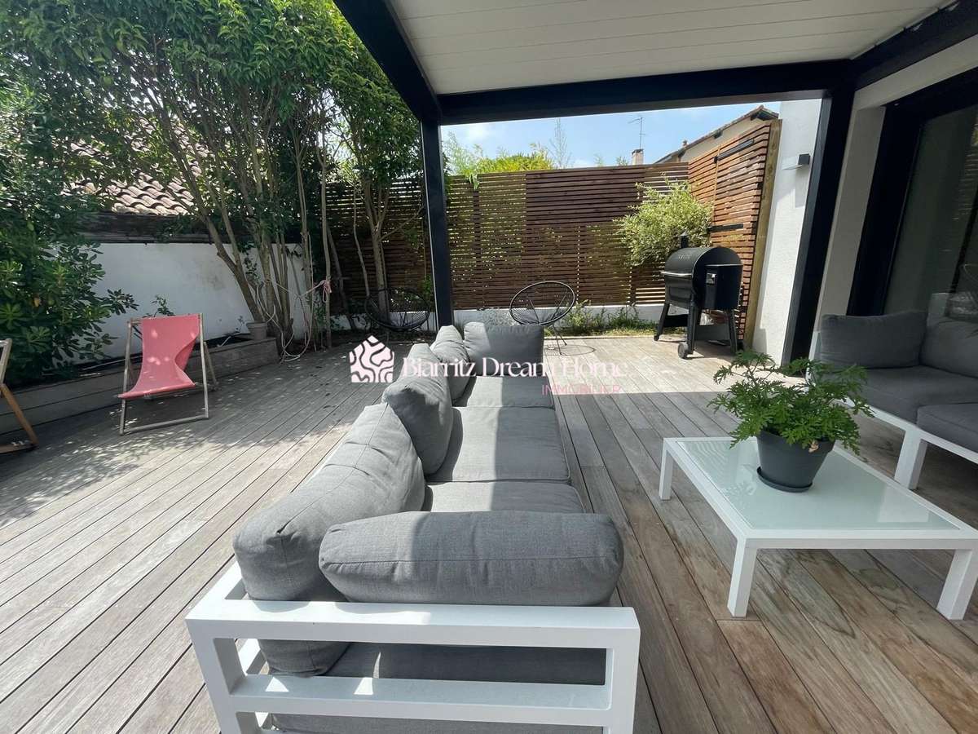
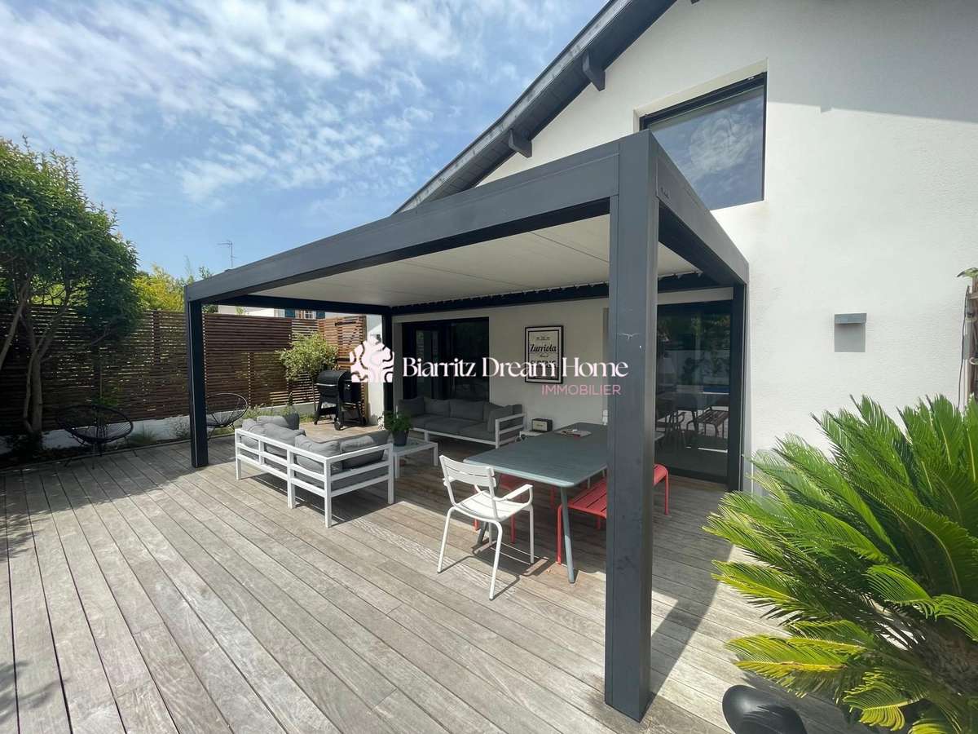
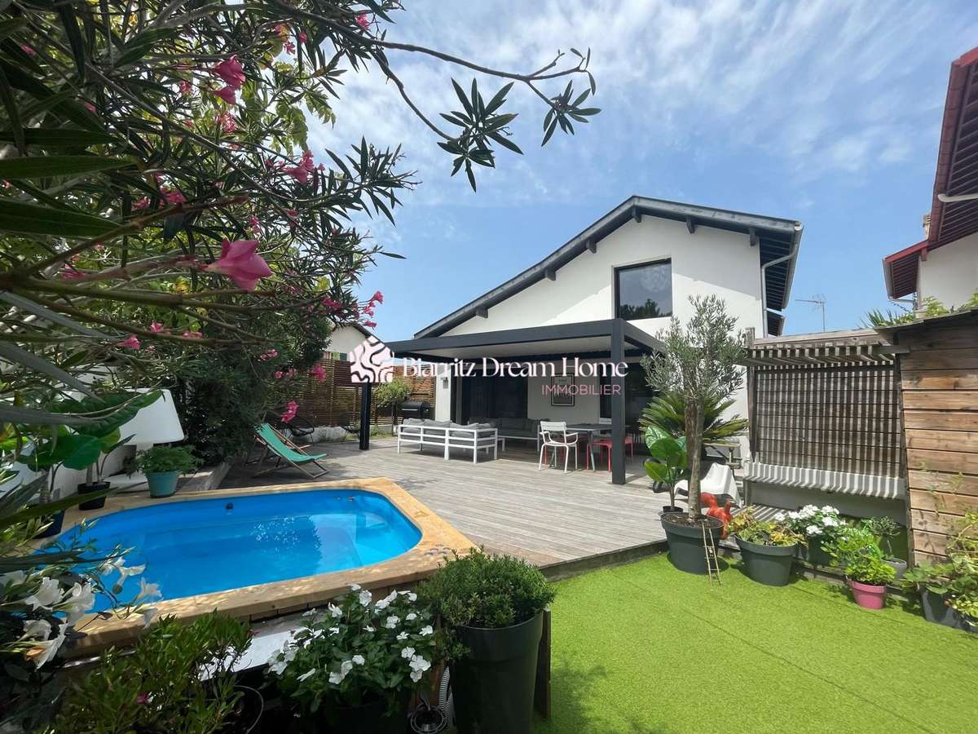
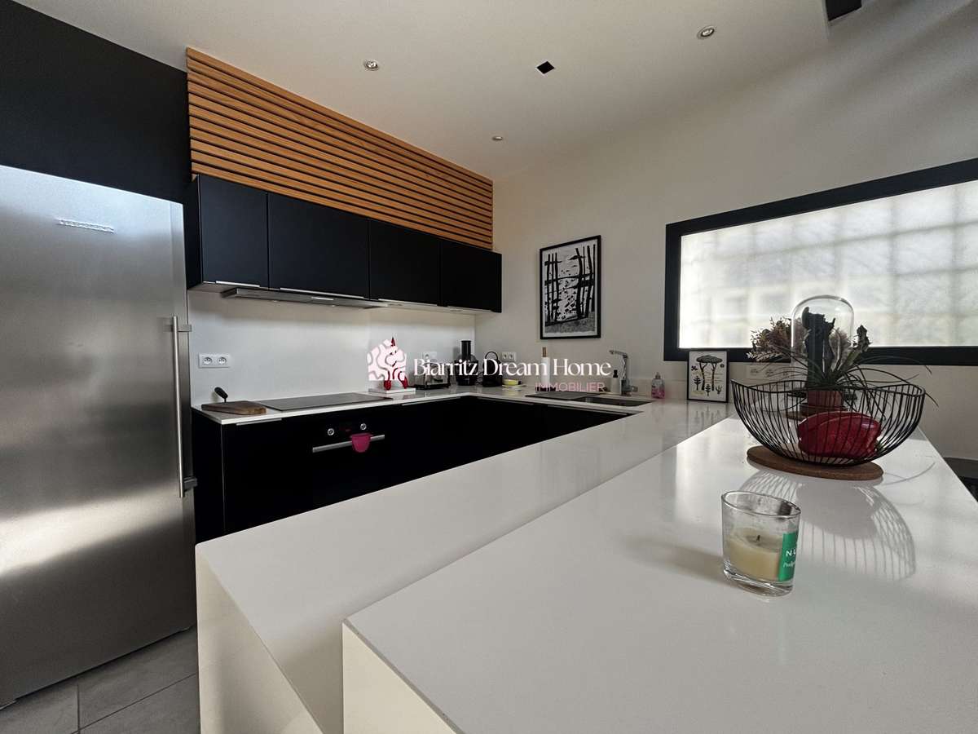
Bathed in light, this welcoming space features an open-plan kitchen opening onto a pleasant 21 m² covered terrace fitted with a bioclimatic pergola, creating a seamless extension of the living area into the outdoors.
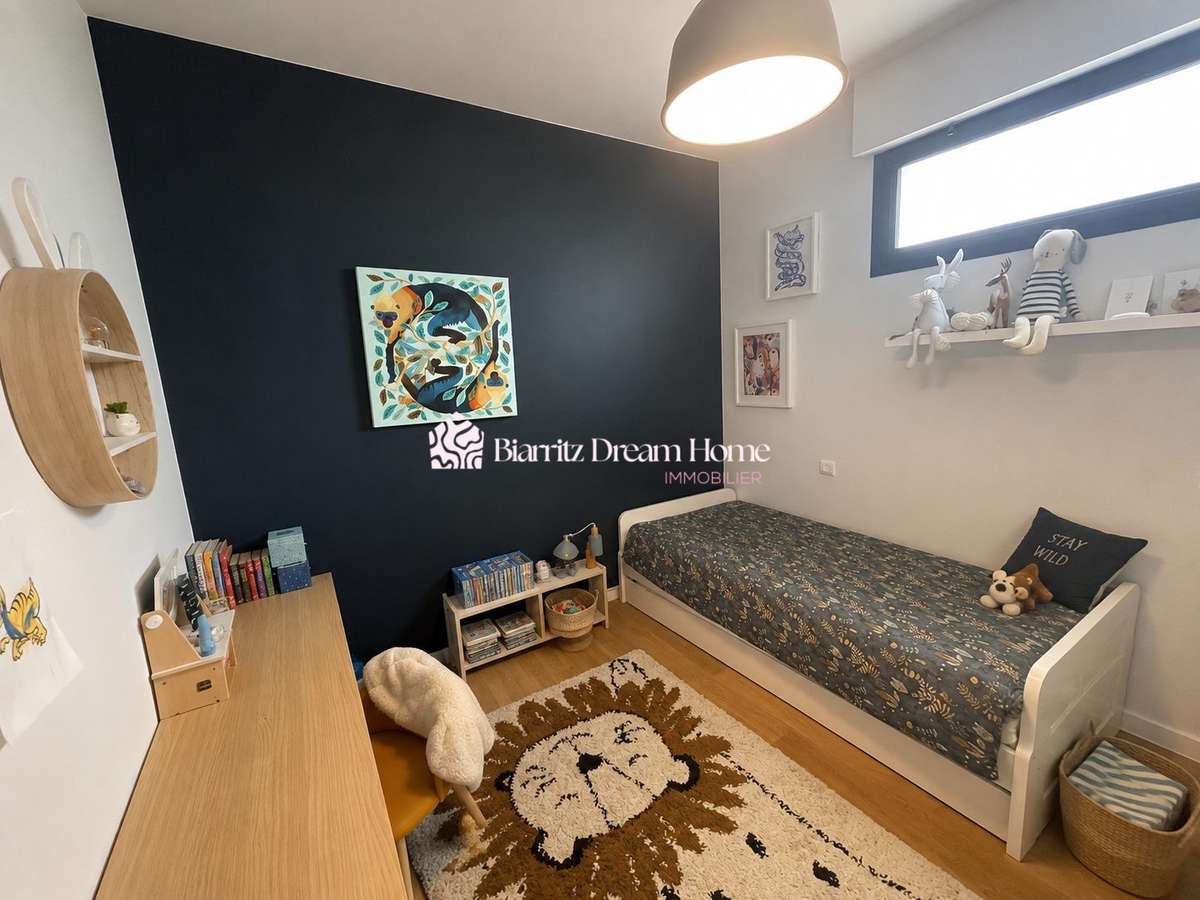
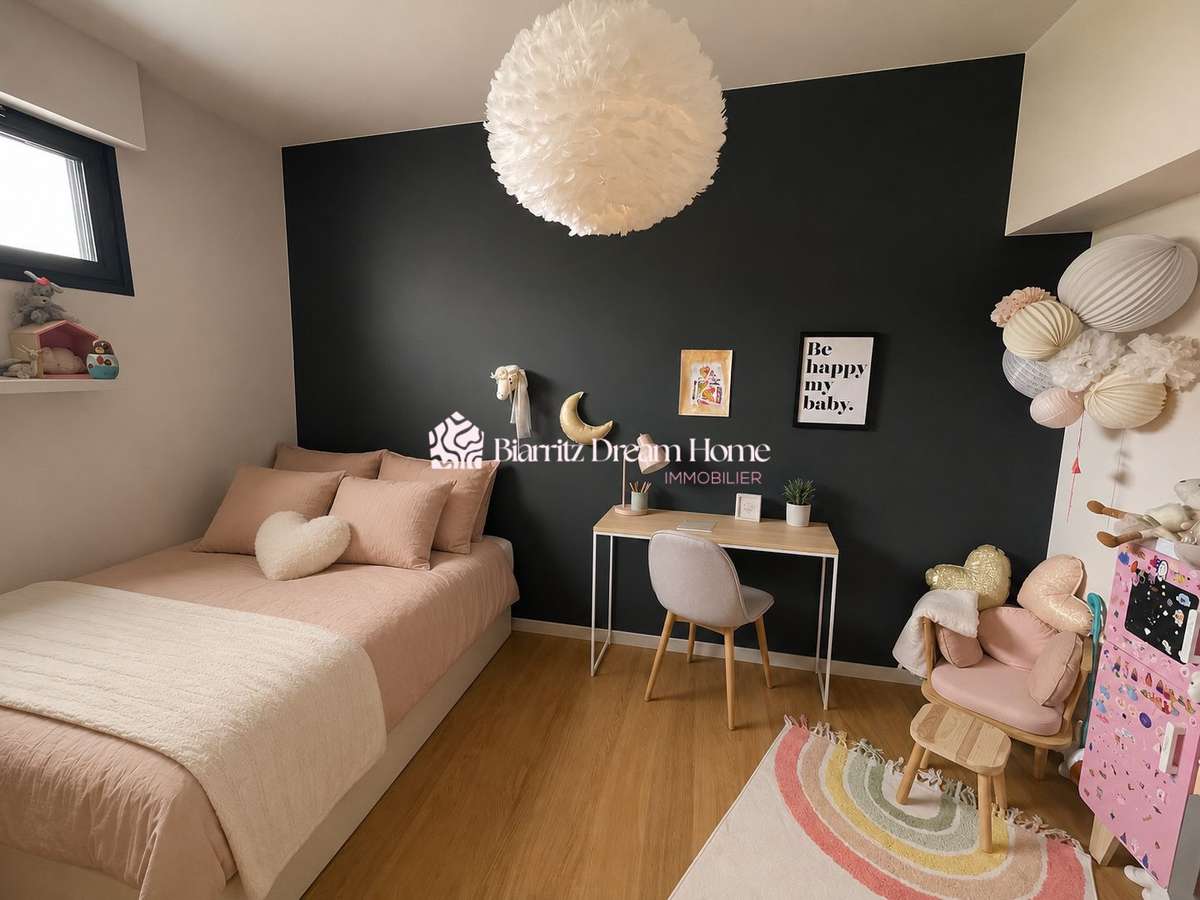
The ground floor also features two bedrooms, a bathroom with a shower, a separate toilet and a particularly practical pantry.
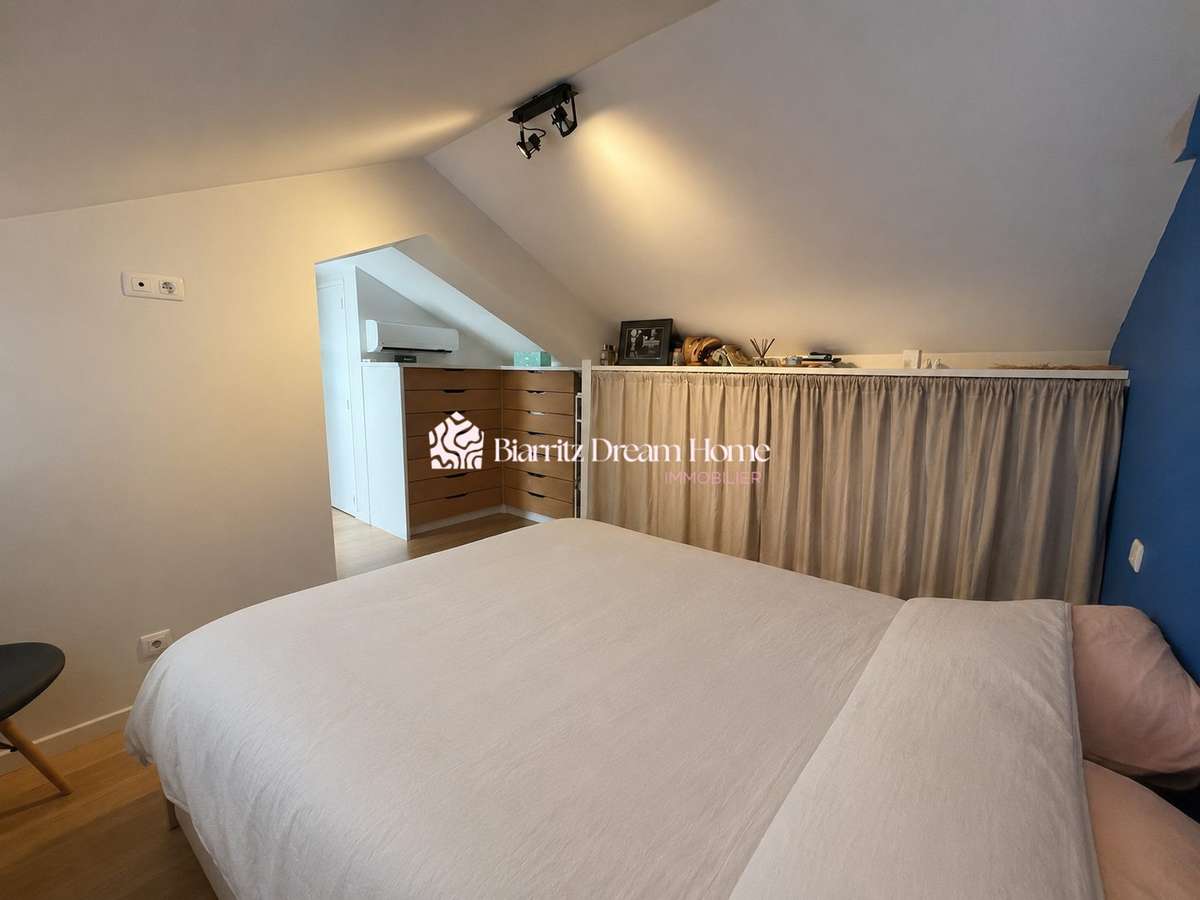
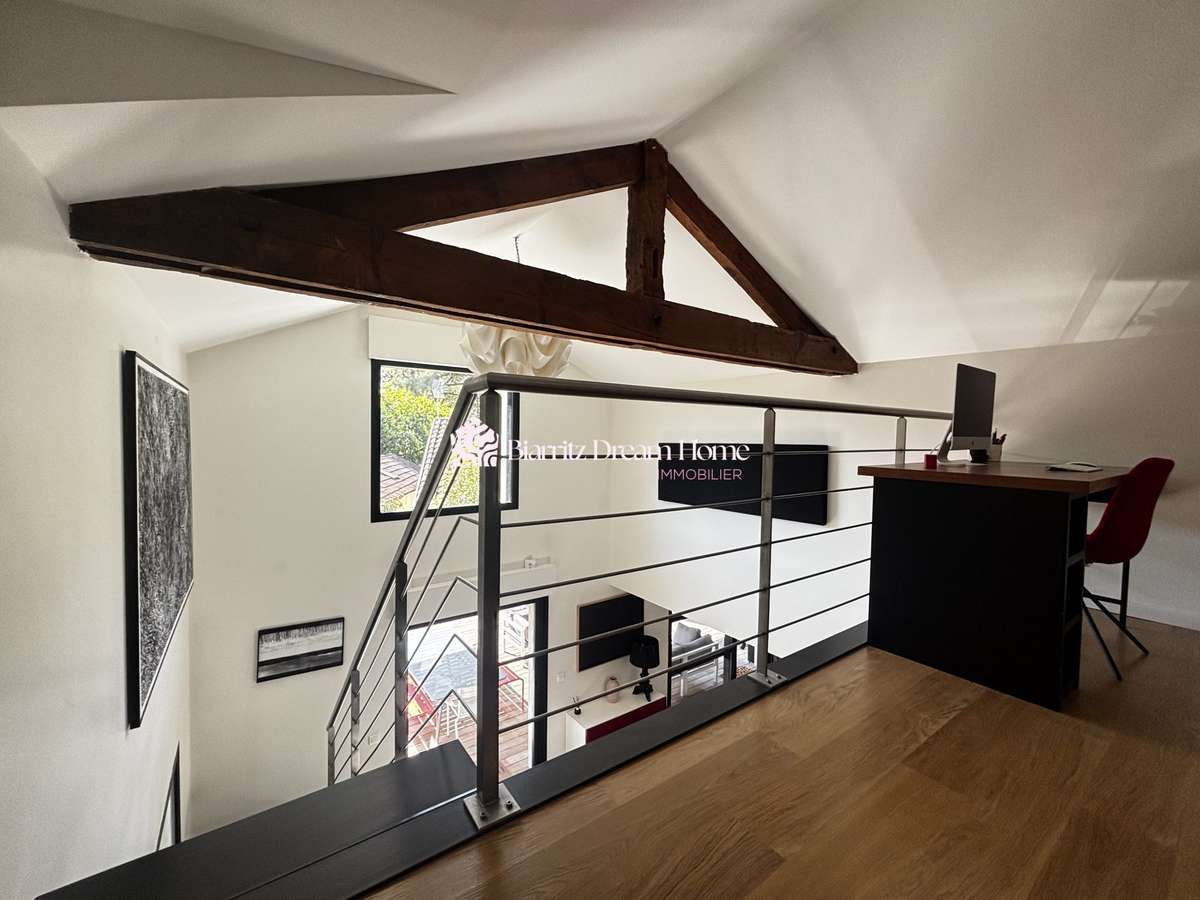
Upstairs, a home office provides the ideal setting for working from home, whilst a master suite with its own en-suite shower room offers a true haven of privacy.
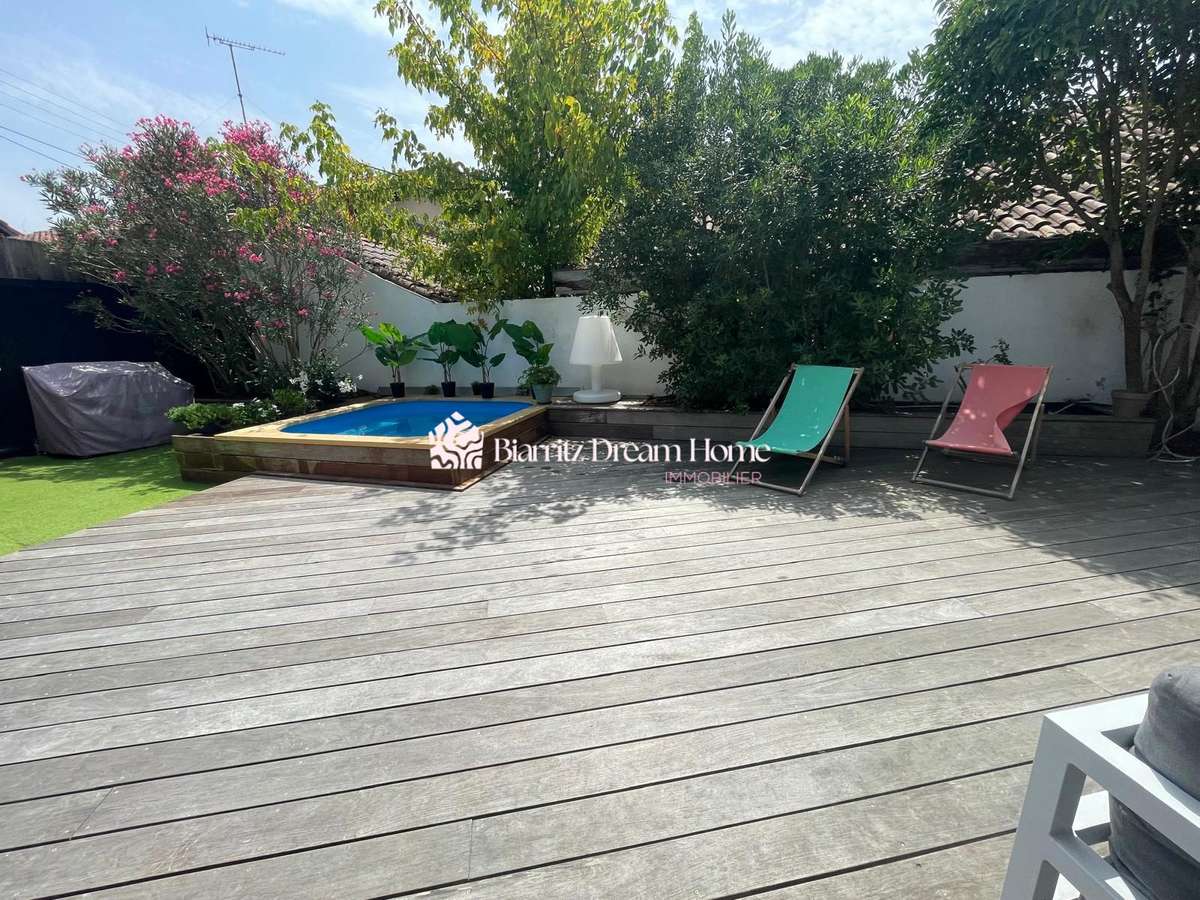
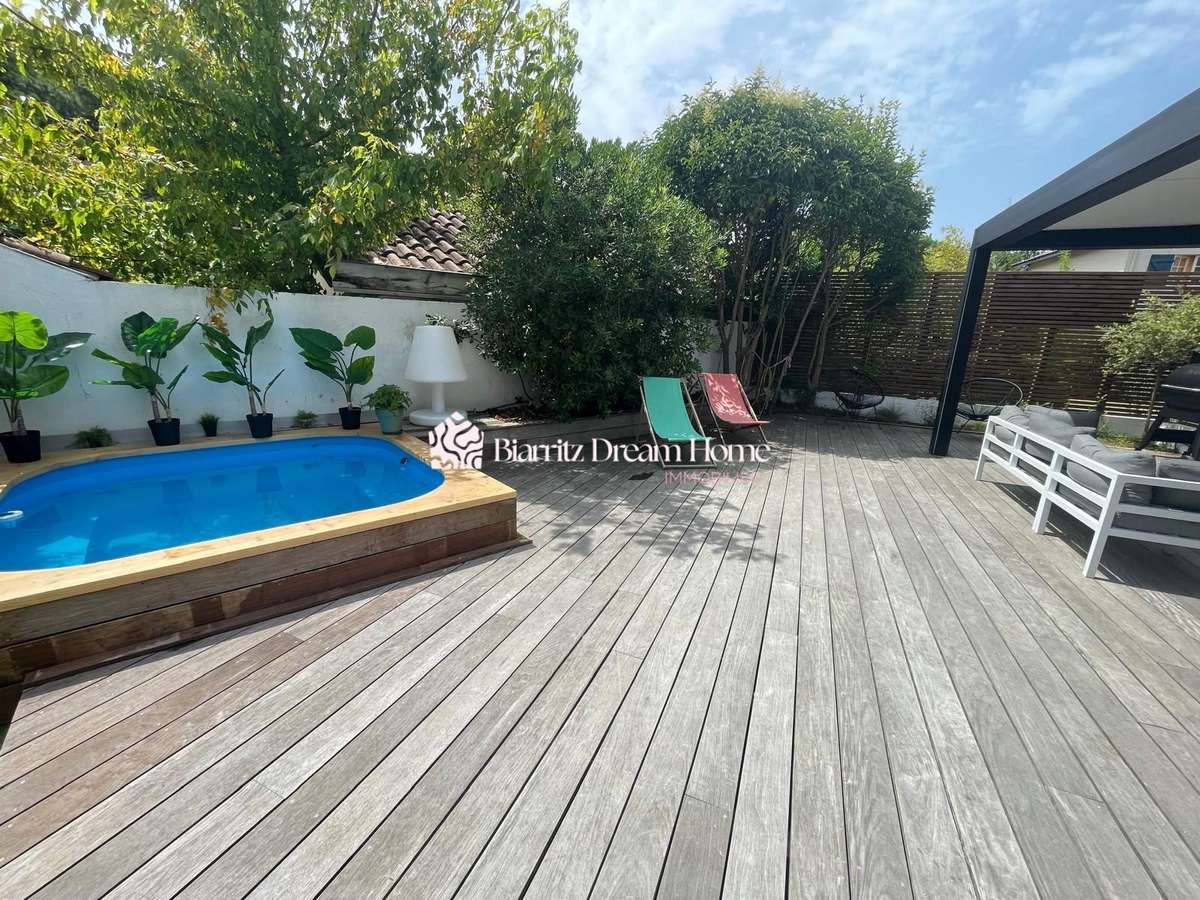
Outside, the owners have created a lovely south-facing patio.
The large IPÉ wood decking is perfect for relaxing by the swimming pool, which is fitted with a hydrotherapy system and also serves as a jacuzzi.
A charming playhouse will delight the little ones, creating a safe and welcoming play area.
On the practical side, the house has two garages for storing bikes, motorbikes, surfboards or leisure equipment, as well as two private parking spaces.
Capbreton town centre is just a few minutes’ cycle away, and the beaches are only 2.2 kilometres away.
A turnkey property, combining modern comfort, absolute tranquillity and a walk-to-everything lifestyle, ideal as either a main residence or a holiday home where you can move straight in without having to carry out any work.
Estate agent’s fees payable by the seller.
Energy efficiency class C, Climate class A.
Estimated annual energy costs for standard use: between €1,170.00 and €1,630.00 for the years 2021, 2022 and 2023 (including service charges).
Information on the risks to which this property is exposed is available on the Géorisques website: https://www.georisques.gouv.fr.
Your BIARRITZ DREAM HOME adviser: Lucine JONTE
Sales agent (sole trader)
br> APIVIA Courtage professional liability insurance
- Quality renovation for optimal daily comfort.
- Outdoor spaces with balneotherapy pool and wooden terrace.
- Immediate proximity to shops, schools, and beaches.
Everything within walking or cycling distance: a superb, renovated house in the heart of
Ref : LJ_PIT_528-LMIMMOCONSEIL - Date : 24/08/2026
FEATURES
Jacuzzi
Pool
Terrace
Car park
Garage
DETAILS
Price
€840,000
Home type
House
City
Capbreton (40130)
Rooms
5
Living surface
125 m²
Land surface
280 m²
Bedrooms
3
Bathrooms
1
Half bathrooms
1
Kitcken type
Cuisineéquipée
Parking
Car park, Garage
Price details
ENERGY DIAGNOSIS
DPE
C
172 kWh/m².y
GES
A
5 kgCO2/m².y
Show more
LOCATION
CONTACT US
INFORMATION REQUEST
Request more information from BIARRITZ DREAM HOME.