€945,000
House Camphin-en-Pévèle - 5 bedrooms - 215m²
59780 - Camphin-en-Pévèle
215m²
6 rooms
5 beds
DESCRIPTION
CAMPHIN-EN-PEVELE
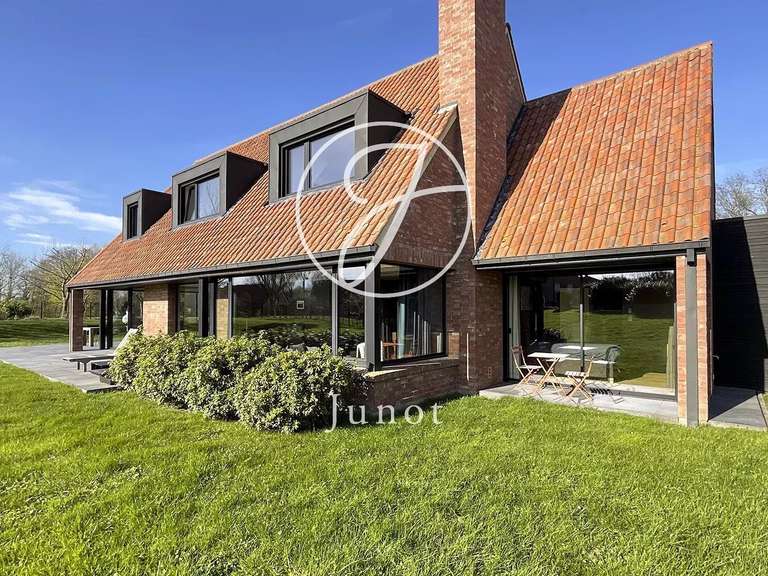
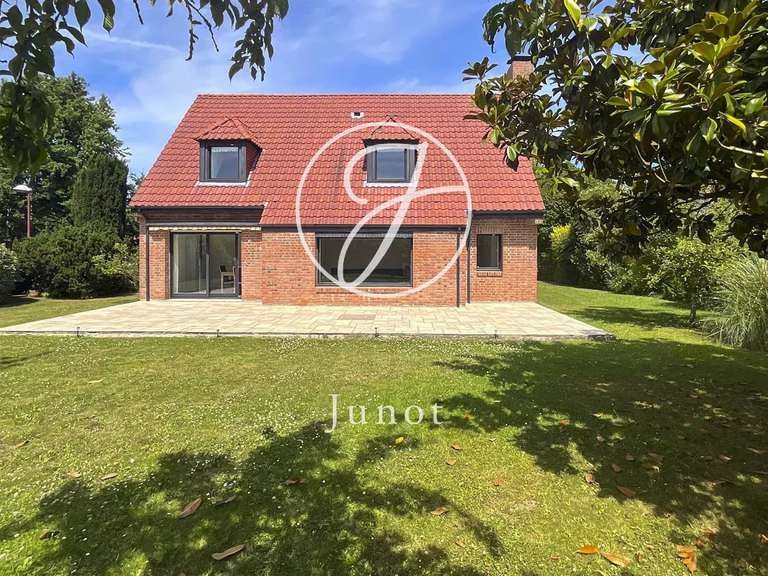
This 215m2 architect-designed detached house is set in a lovely 3670m2 wooded plot.
In perfect condition, this ground-floor house comprises an entrance hall with cathedral roof, letting in plenty of natural light.
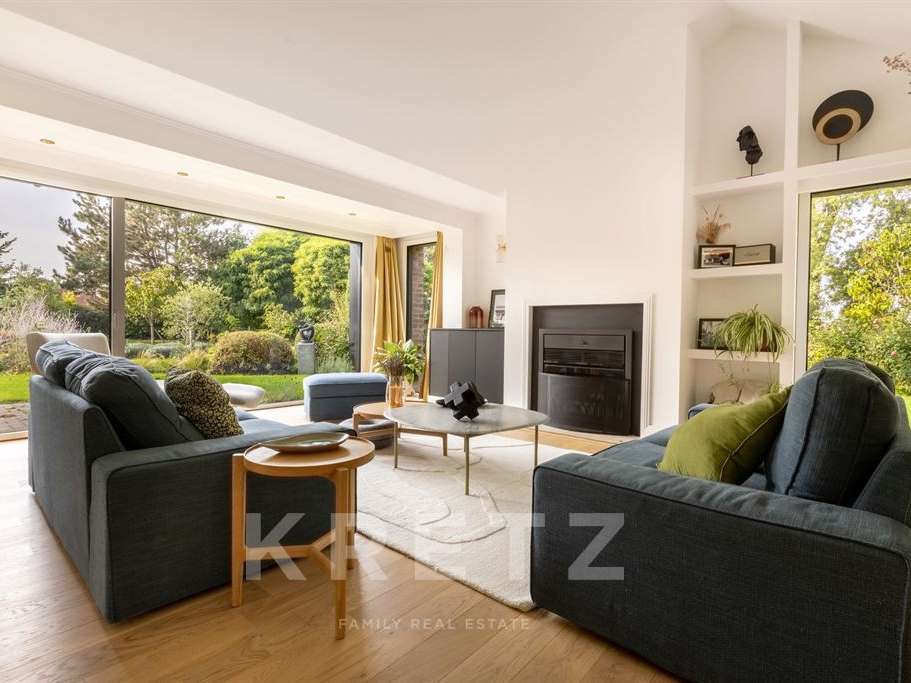
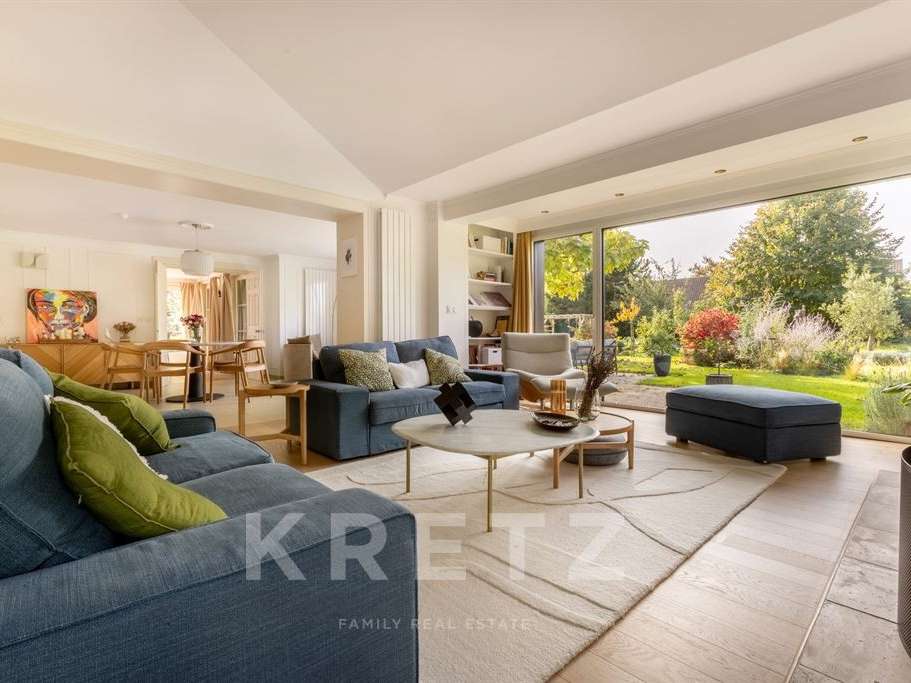
A spacious lounge with fireplace and views over the garden.
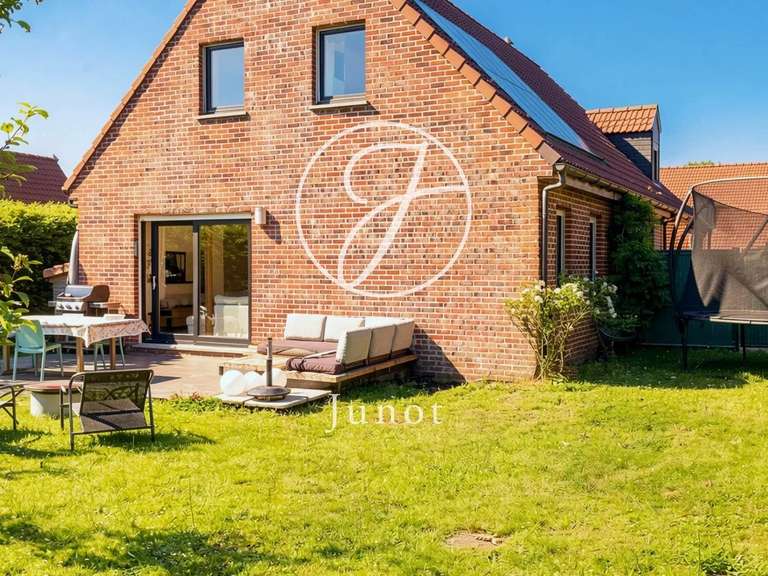
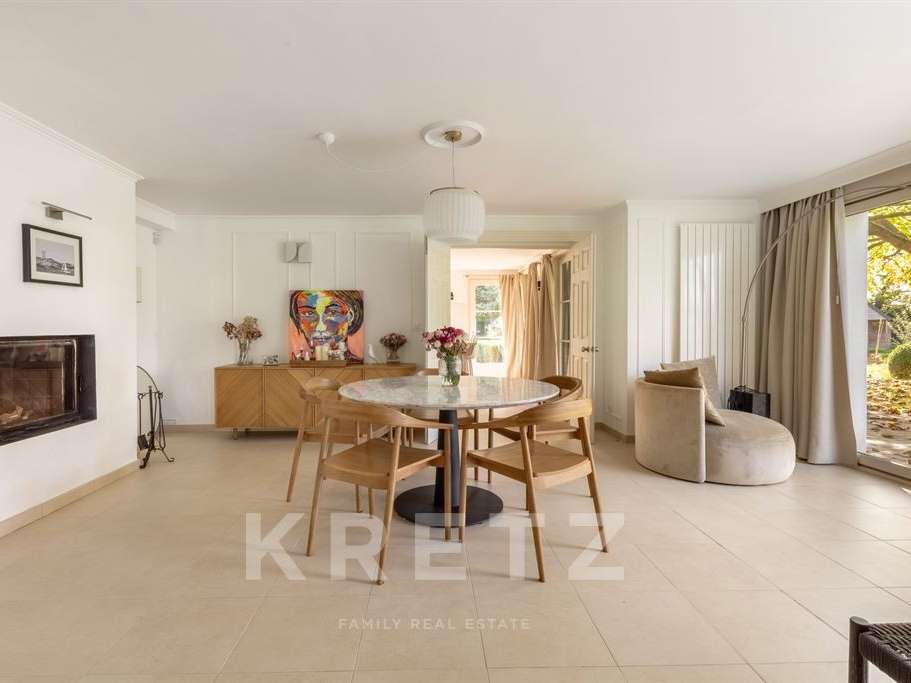
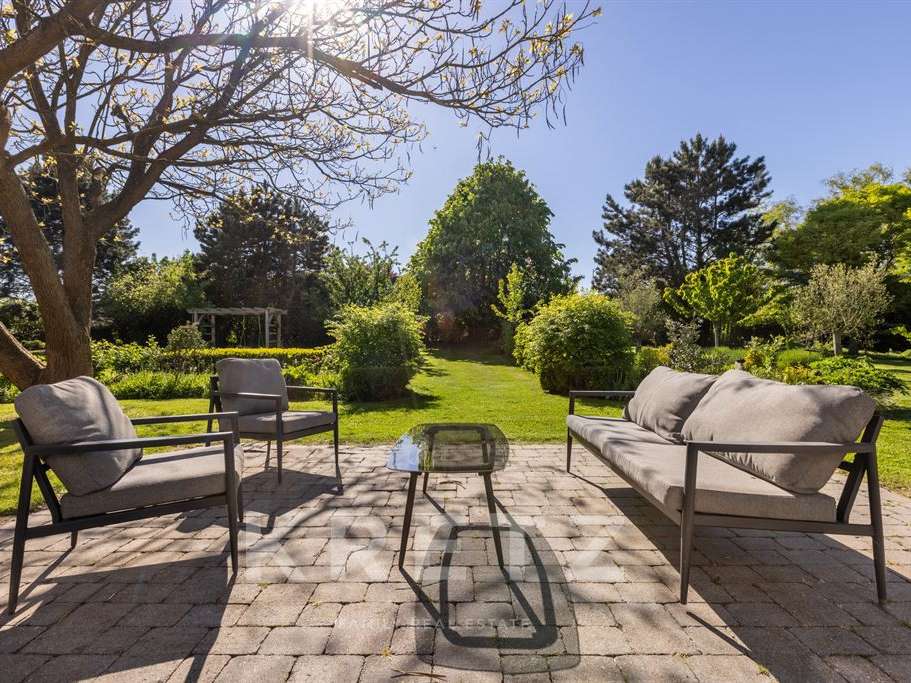
A dining room with fireplace and direct access to the terrace.
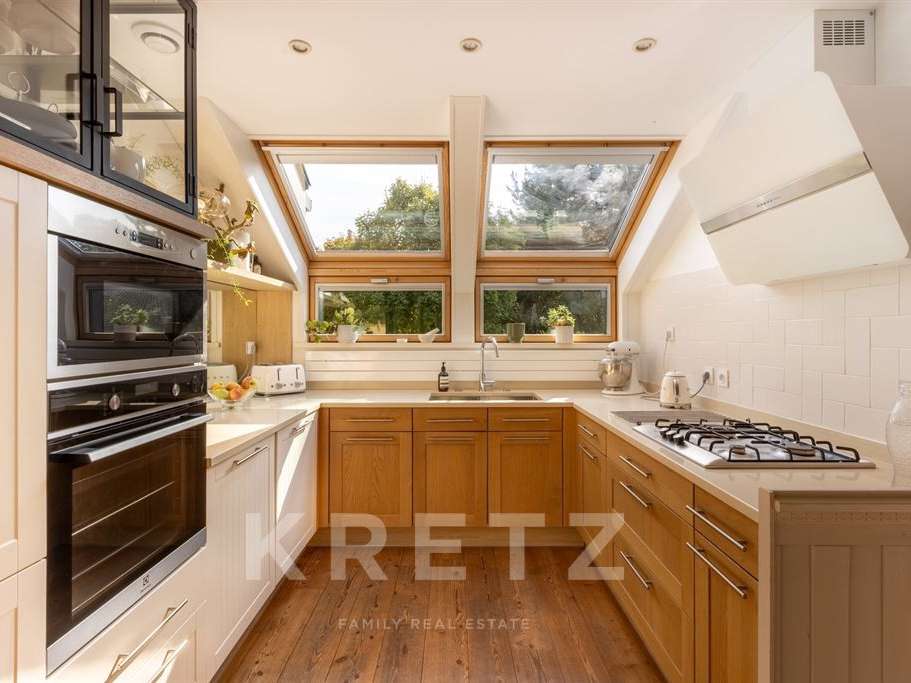
The separate, fully-equipped kitchen also includes a dining area and access to the terrace.
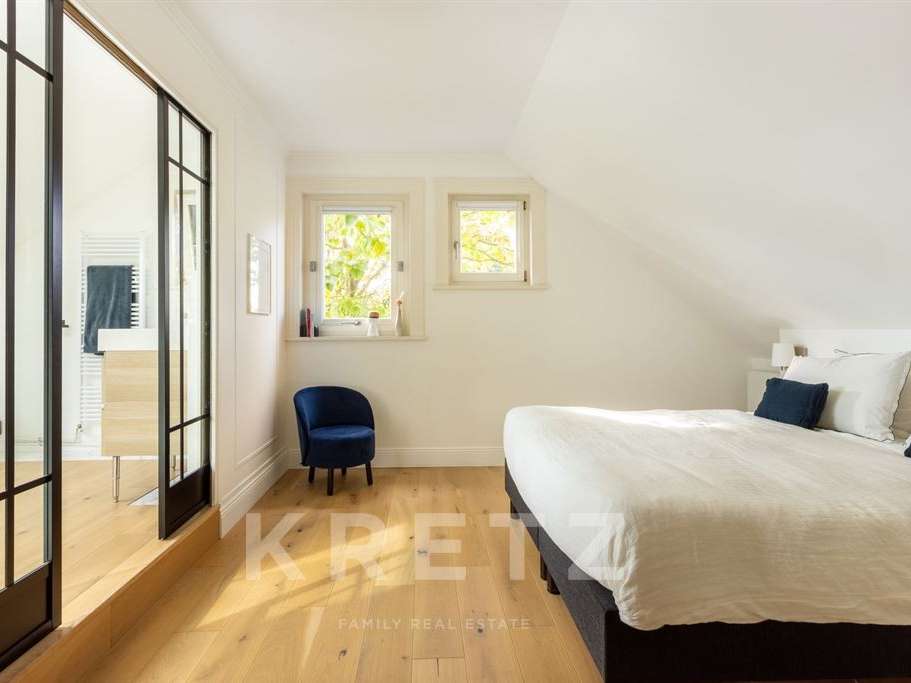
On the same level, a bedroom with en-suite shower room.
A study.
A linen room.
The first floor has a master suite with bathroom.
3 bedrooms and 1 bathroom.
Outside, the perfectly landscaped garden faces due south.
It is planted with several species of plants and also has a large vegetable garden.
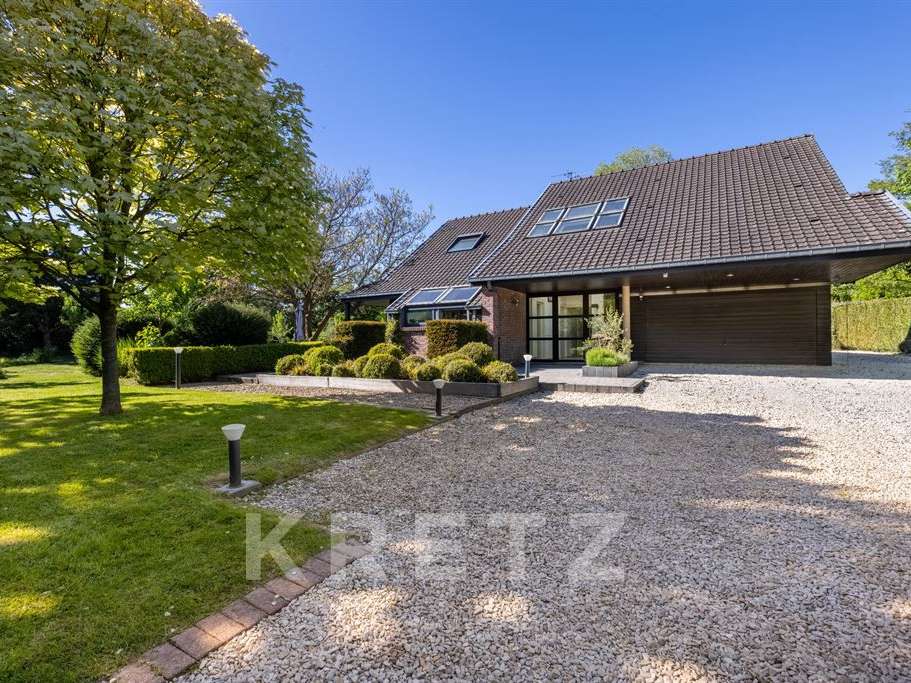
Garage.
Parking for 5 vehicles.
Cellar.
Possibility of detaching a building plot of 659m2.
- Landscaped garden of 3670m2 with various plant species.
- Basement and garage for optimal comfort with parking.
- Possibility to detach a plot of 659m2 for building.
Architect-designed house
Information on the risks to which this property is exposed is available on the Géorisques website :
Ref : KP1-11634 - Date : 13/04/2026
FEATURES
Terrace
Garden
DETAILS
Price
€945,000
Home type
House
City
Camphin-en-Pévèle (59780)
Rooms
6
Living surface
215 m²
Land surface
3,670 m²
Bedrooms
5
Bathrooms
3
Kitcken type
Cuisine aménagée et équipée
Price details
ENERGY DIAGNOSIS
DPE
C
157 kWh/m².y
GES
C
20 kgCO2/m².y
Show more
LOCATION
CONTACT US

KRETZ FAMILY REAL ESTATE
14 Avenue Robert Schuman
92100 BOULOGNE-BILLANCOURT
INFORMATION REQUEST
Request more information from KRETZ FAMILY REAL ESTATE.