€955,000
House Wambrechies - 4 bedrooms - 217m²
59118 - Wambrechies
167.29m²
6 rooms
4 beds
DESCRIPTION
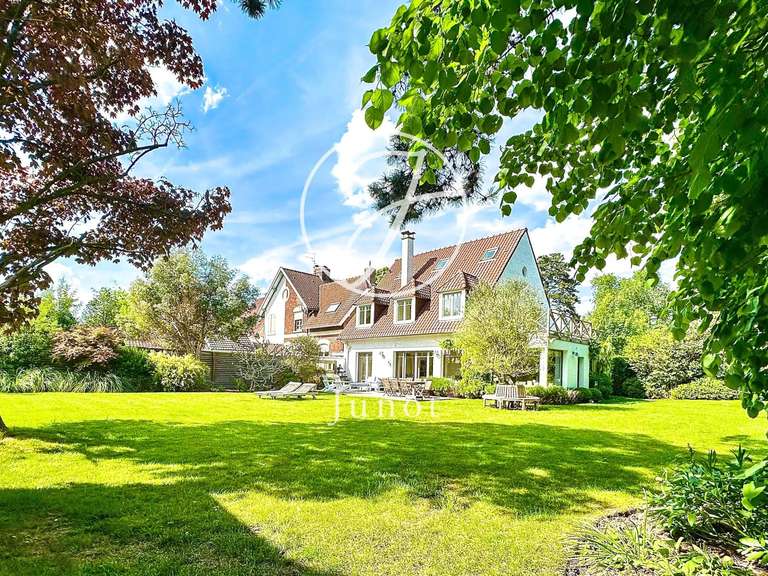
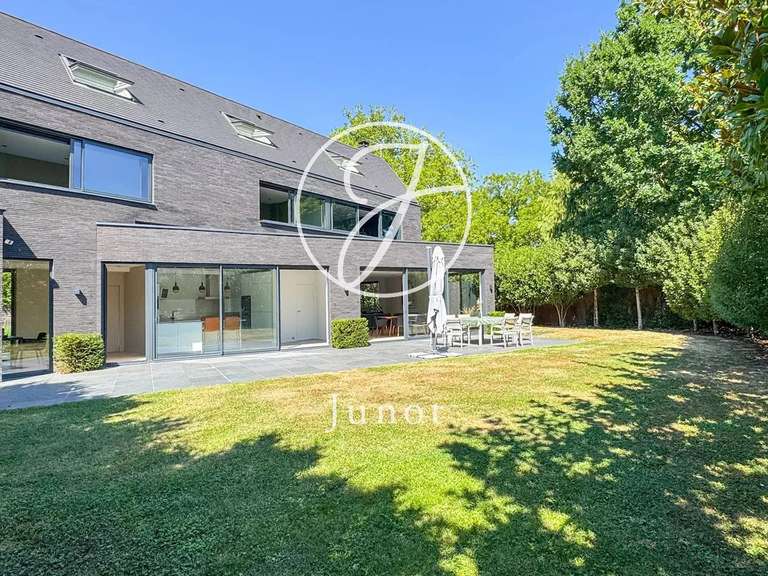
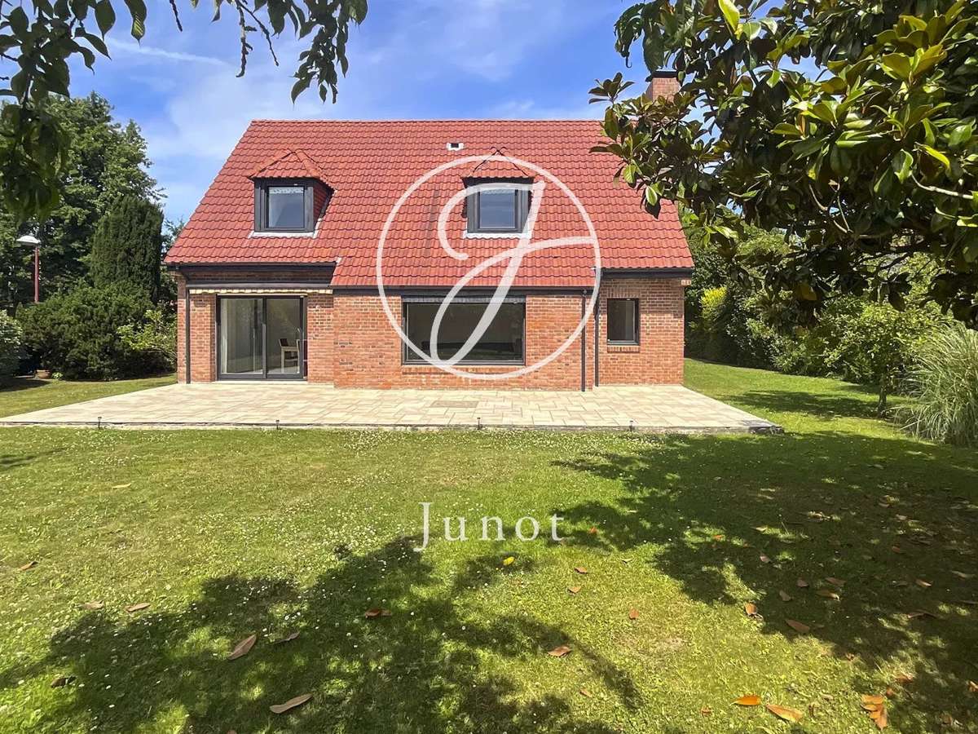
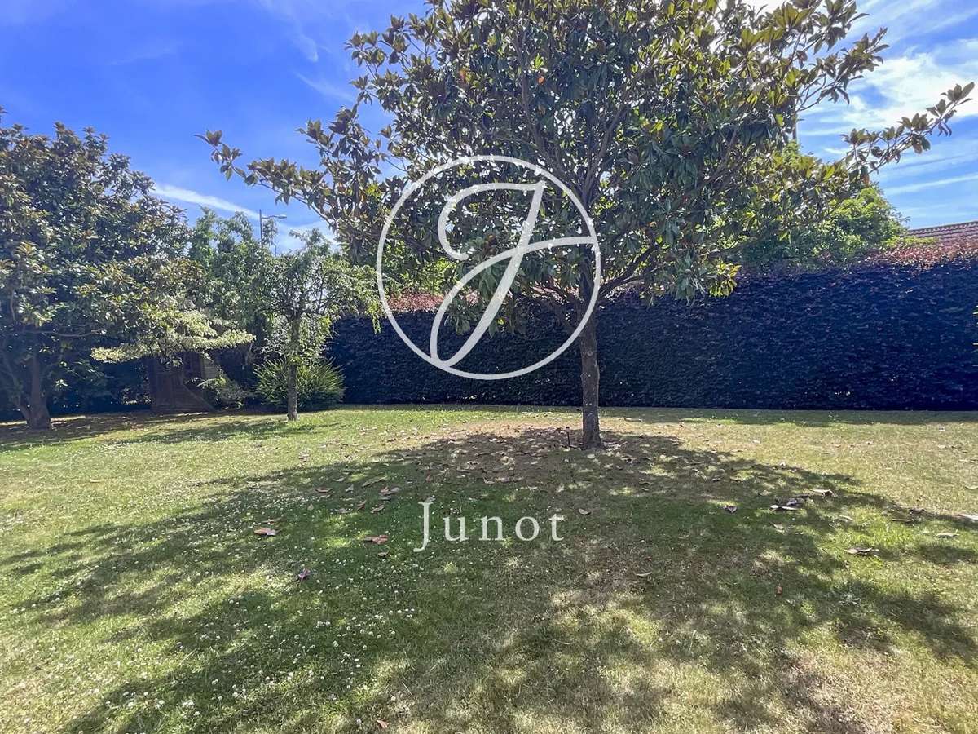
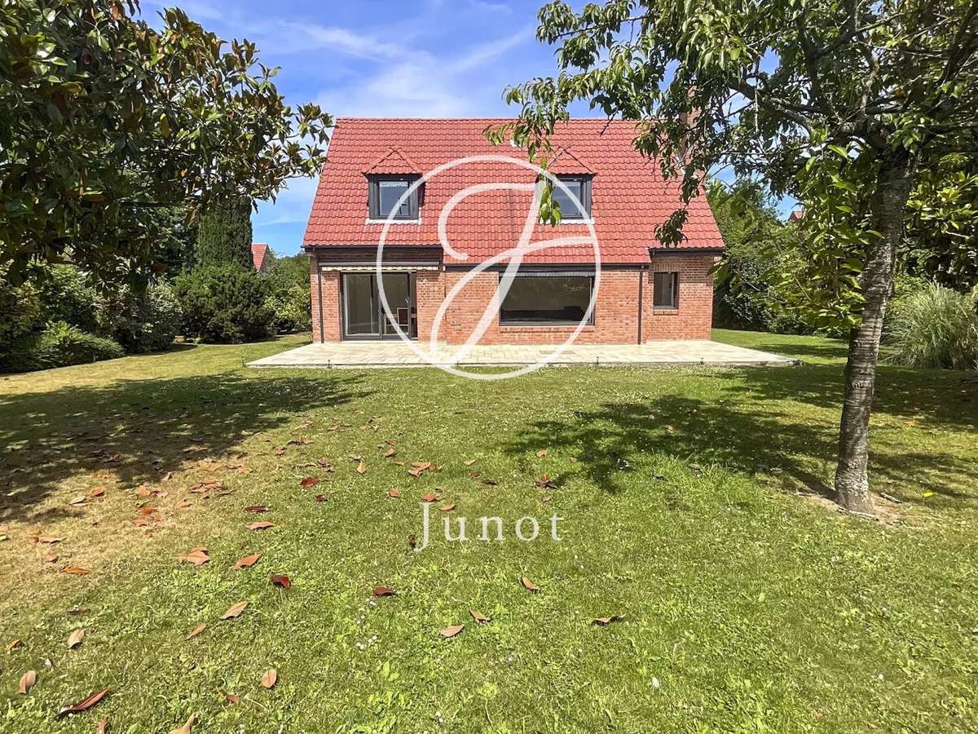
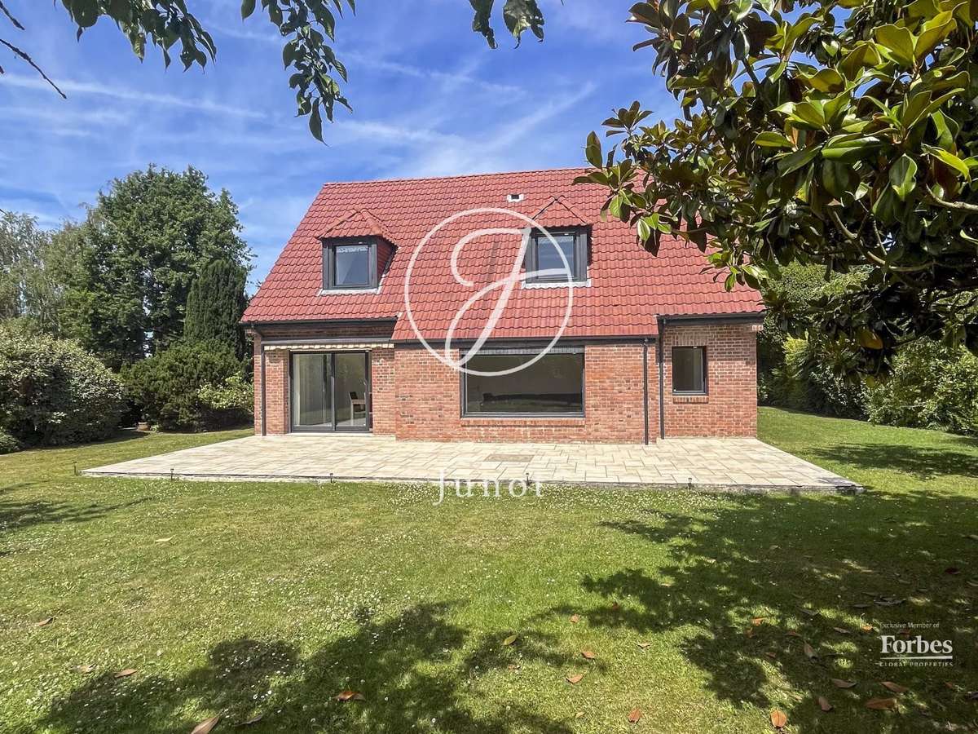
A few steps from the town center of Wambrechies, in a sought-after area, come and discover this magnificent detached house built in 2001, erected on a 865m² plot of land and developing 167m² of living space and 217m² in total.
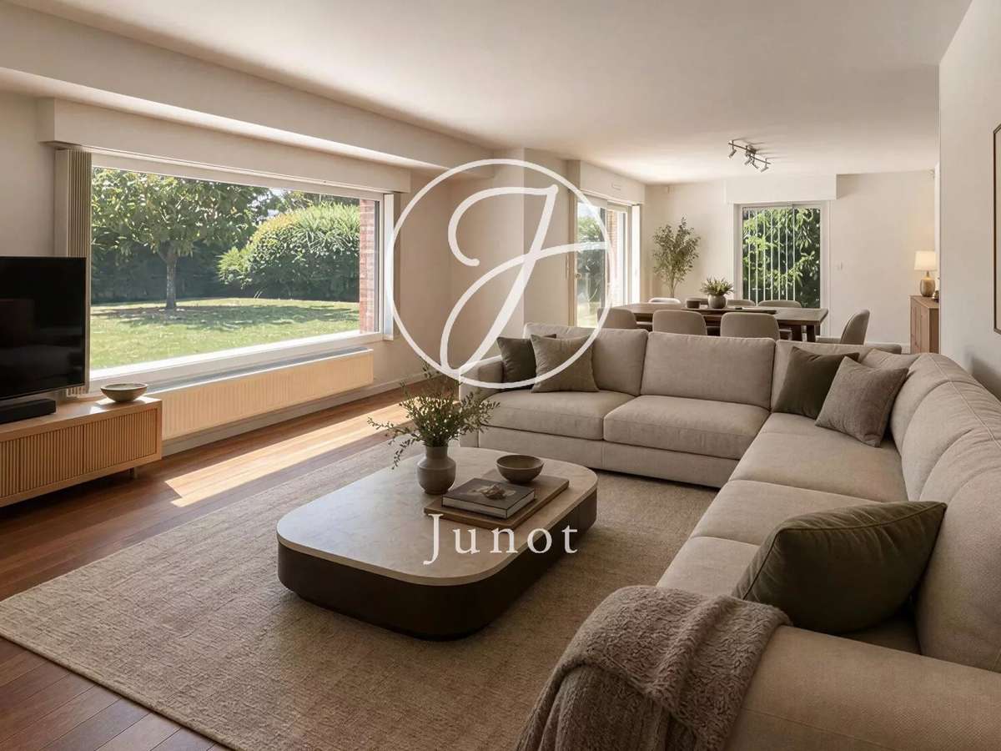
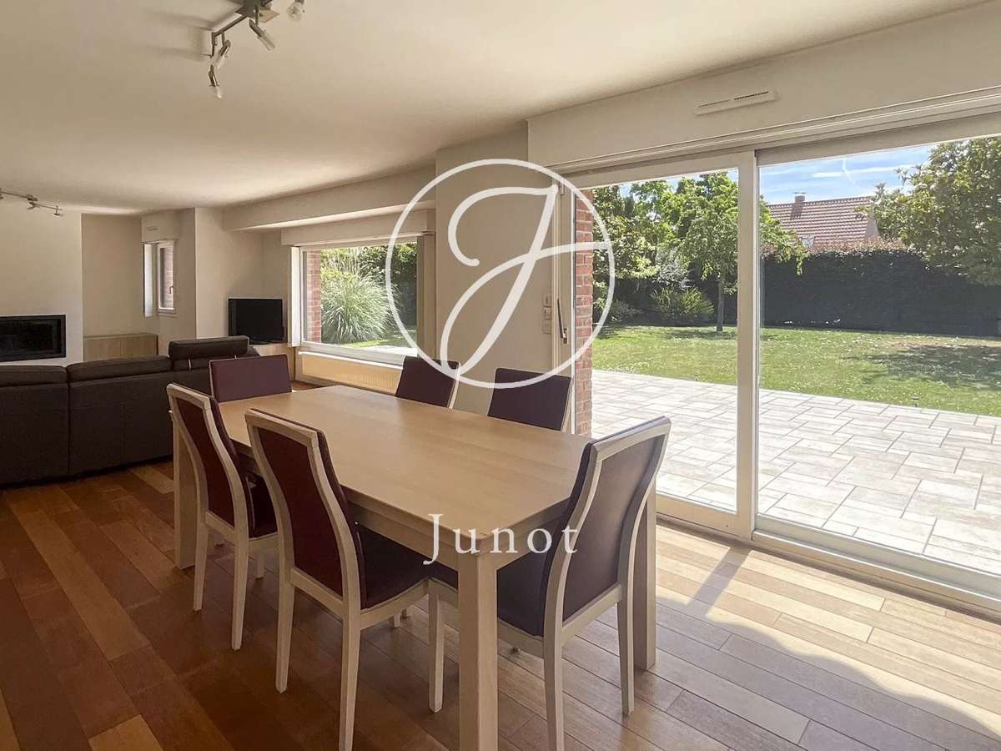
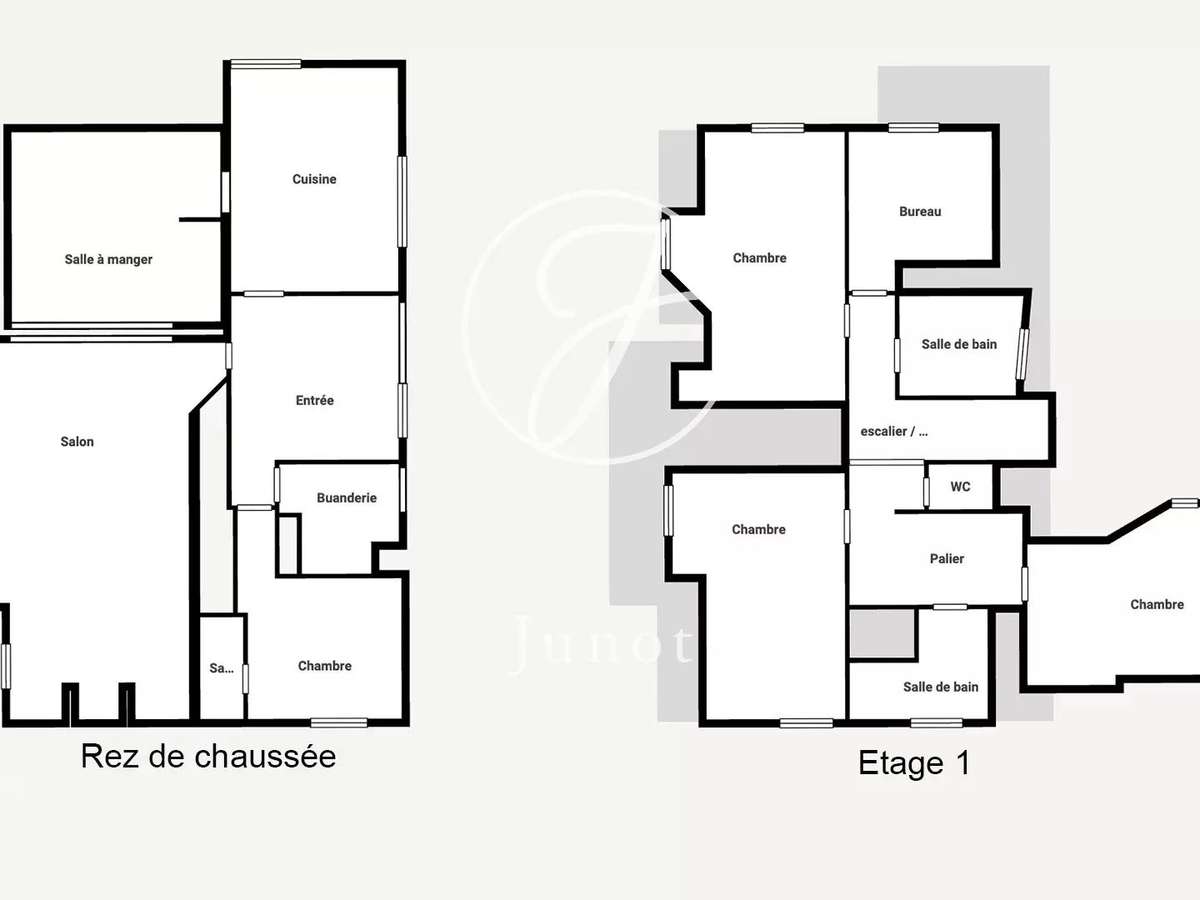
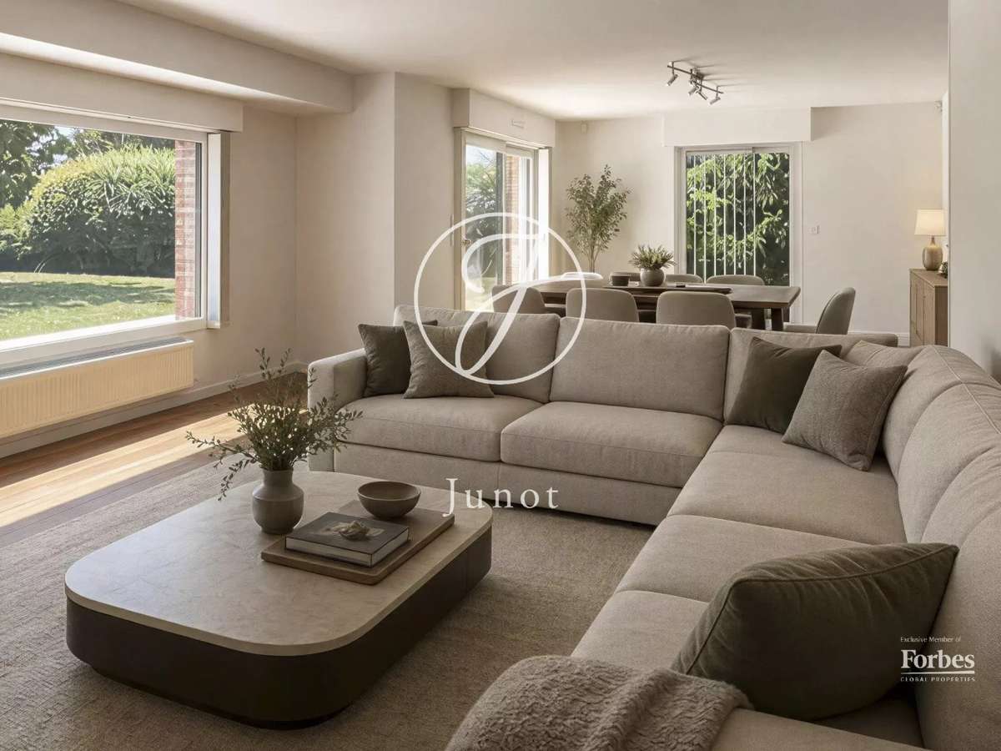
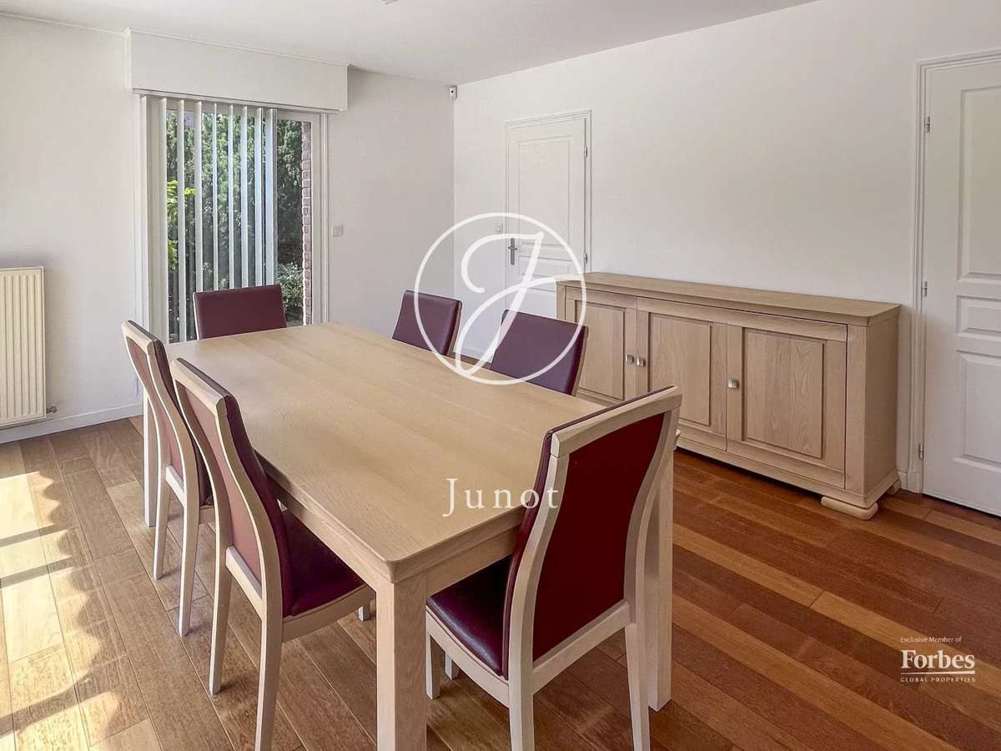
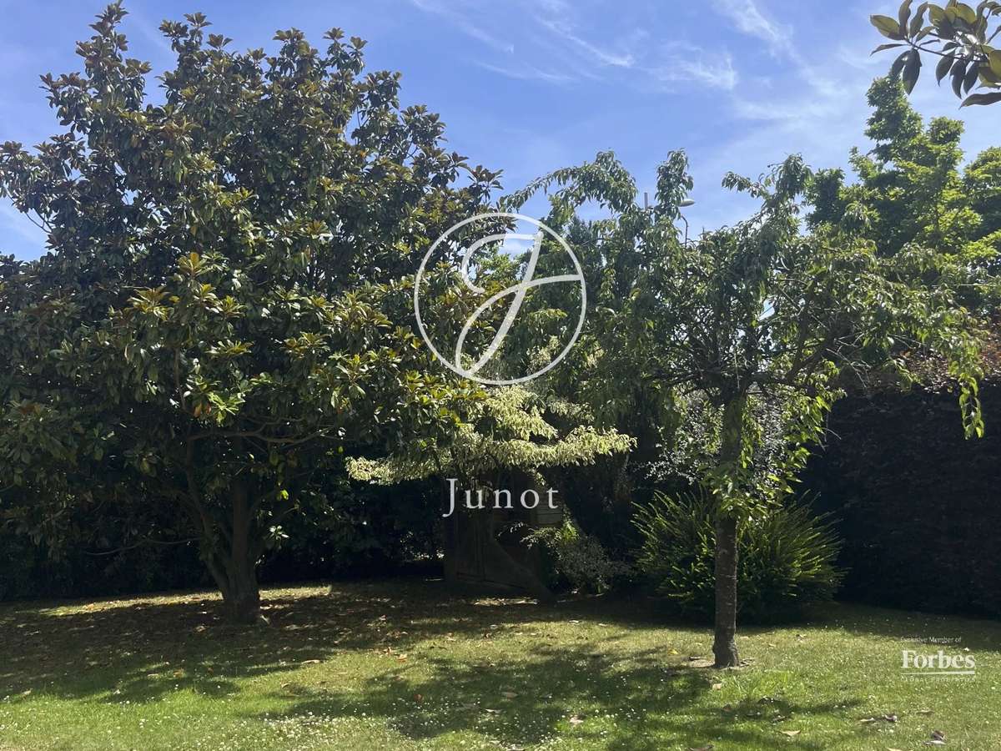
The entrance leads to a bright living room of over 47m², with a closed wood fire fireplace, offering very nice views of the garden and greenery.
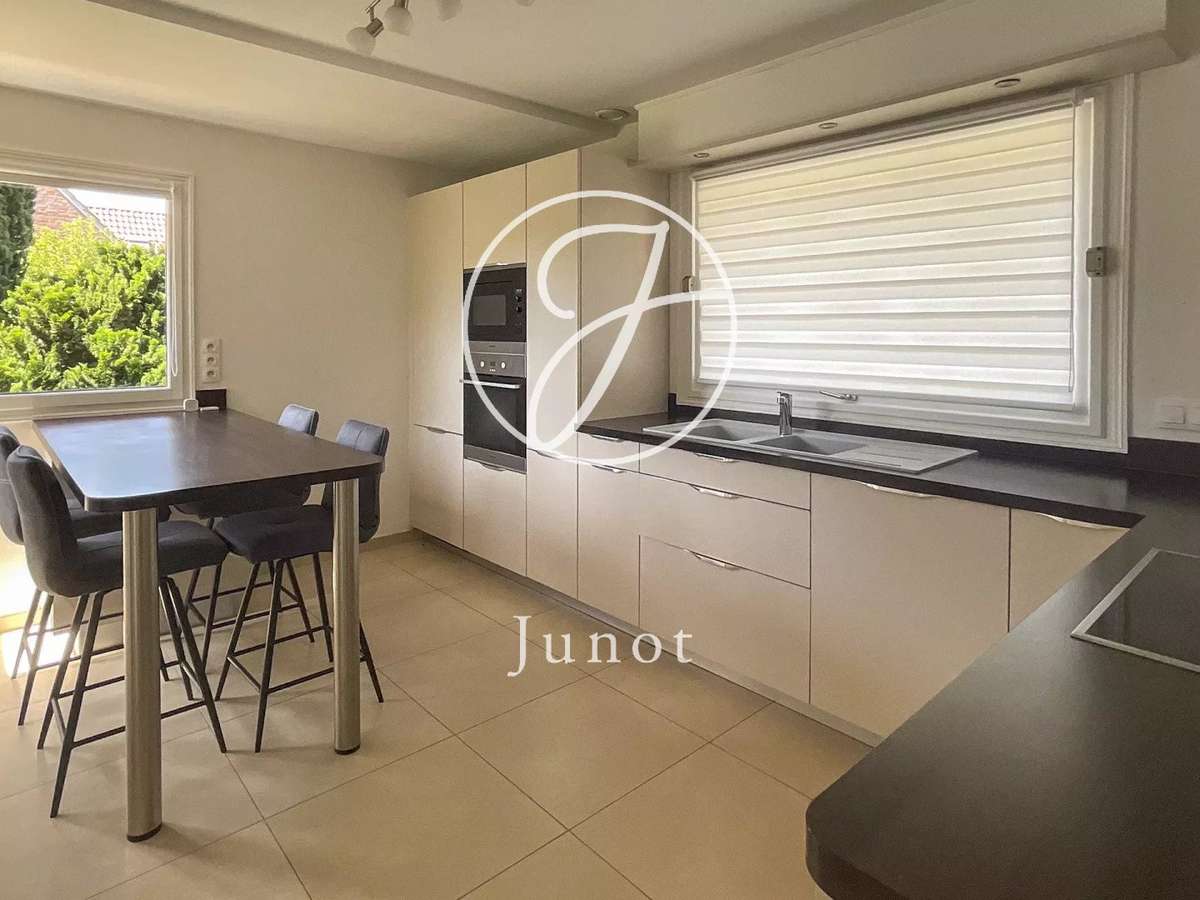
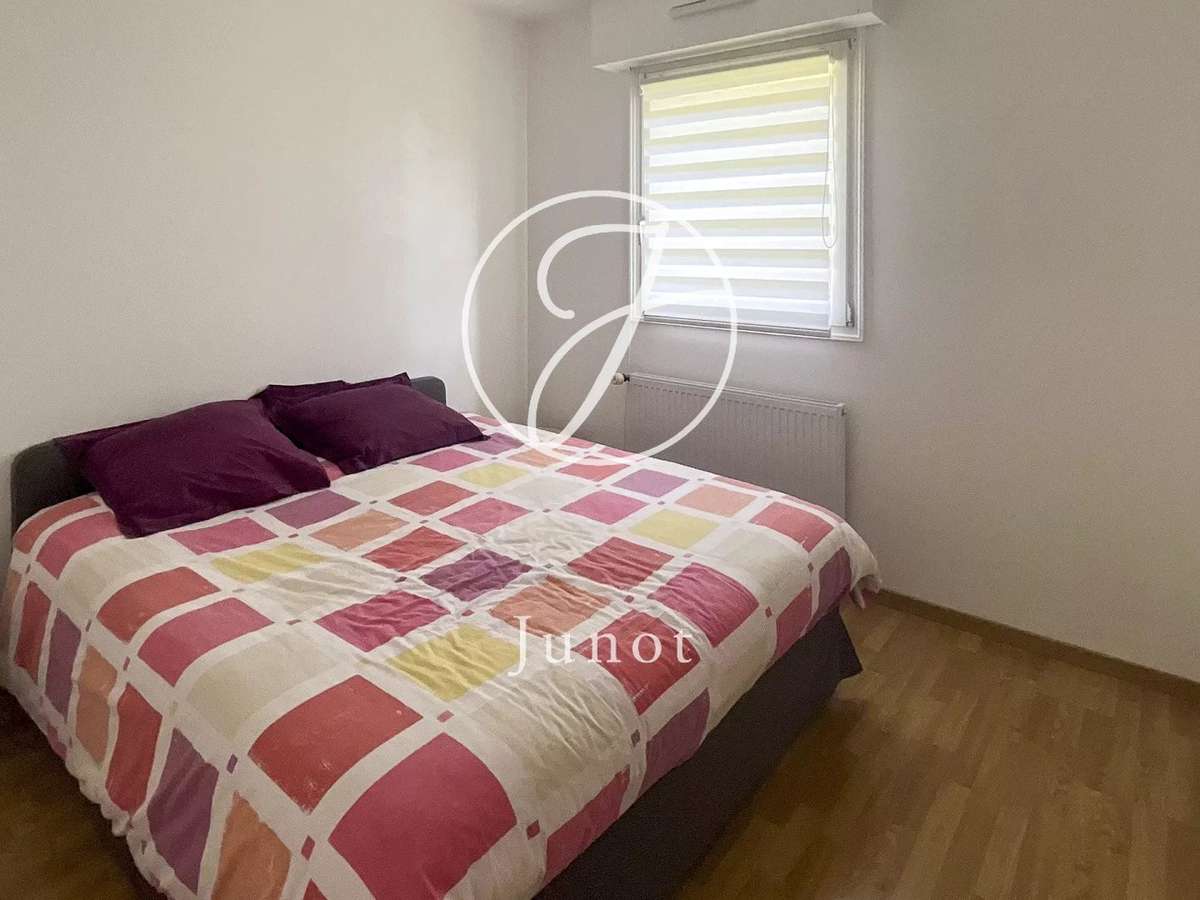
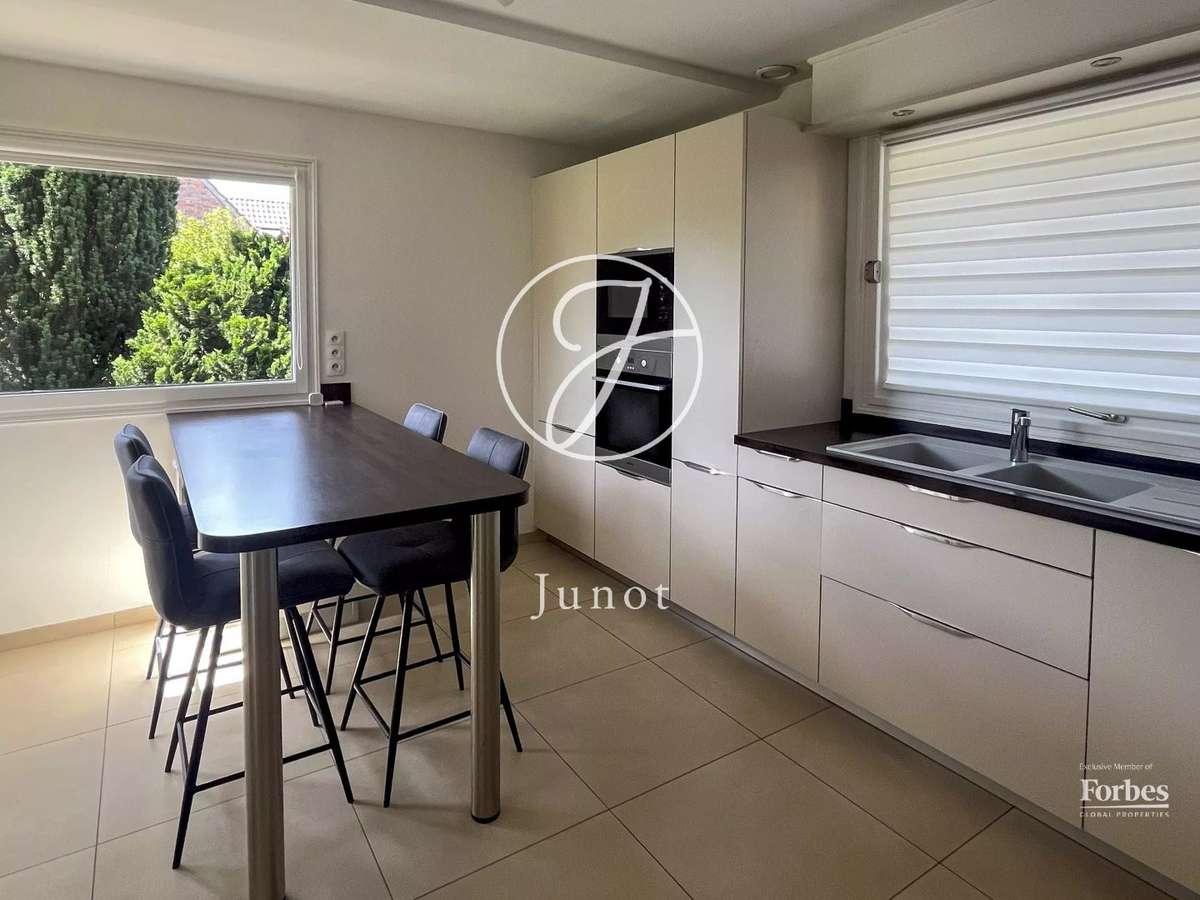
A spacious dining kitchen, a first bedroom with a private shower room, a laundry room, and toilets complete the ground floor.
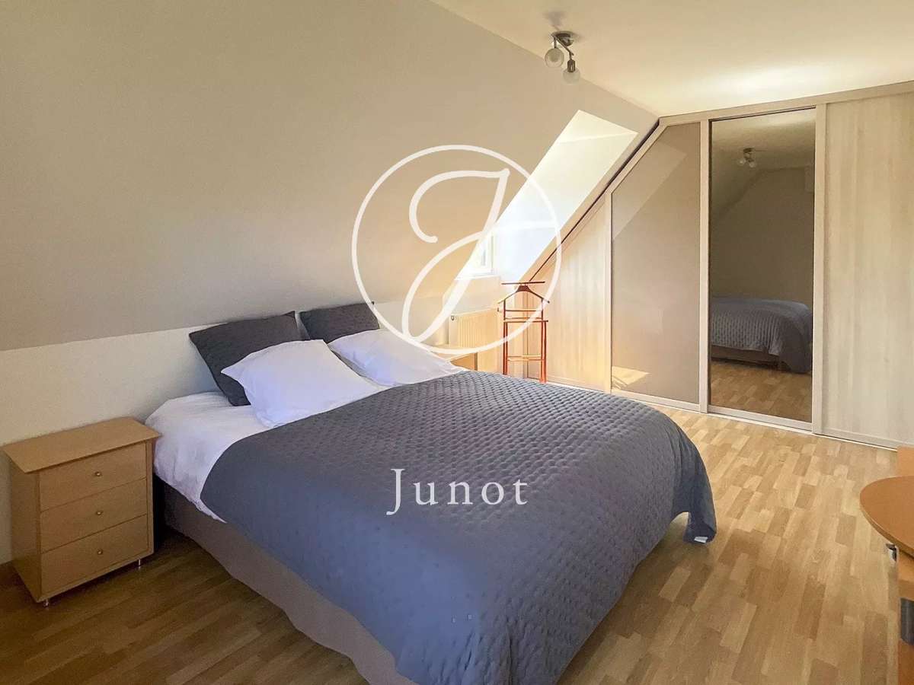
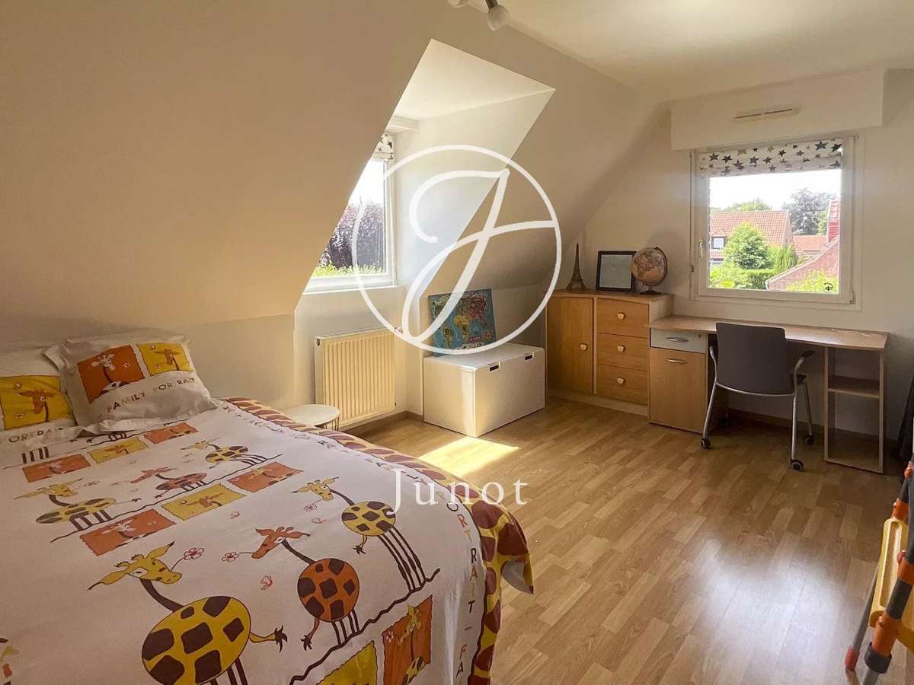
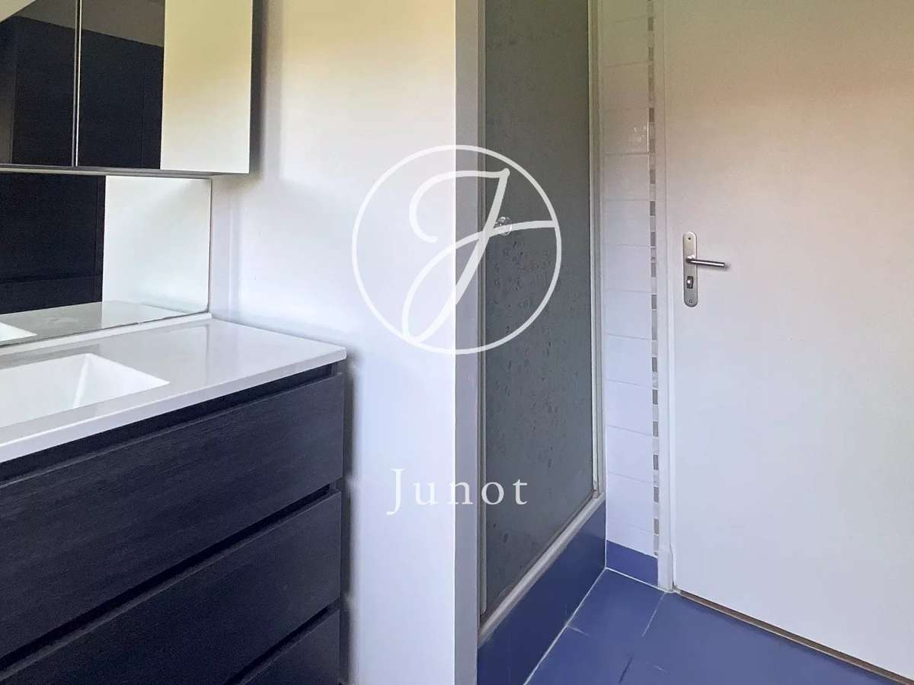
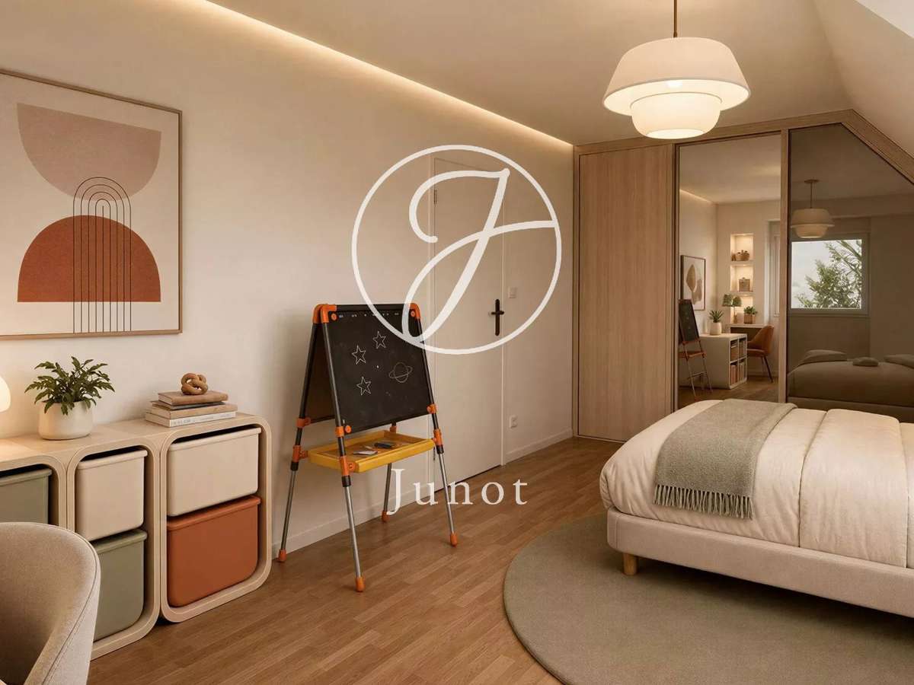
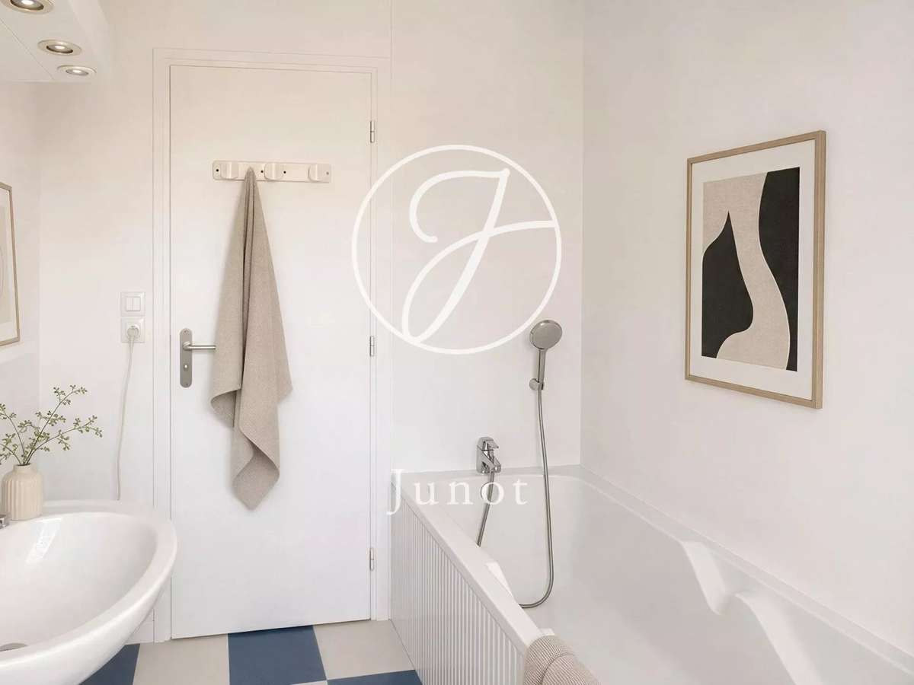
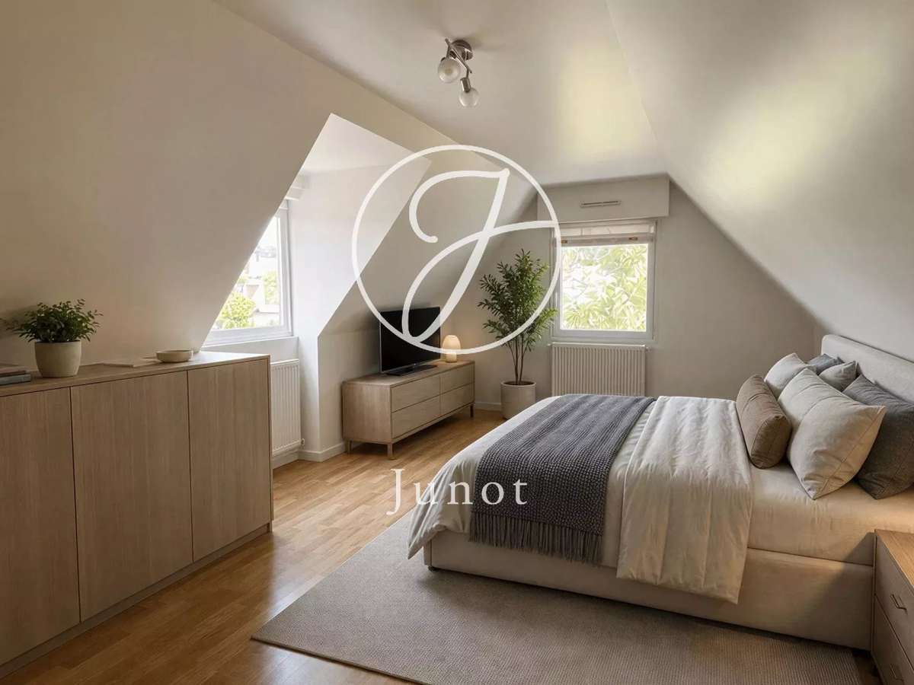
On the first floor, the landing leads to three beautiful bedrooms of 16 to 21m² on the ground, an office, a bathroom, a shower room, and toilets, as well as plenty of storage.
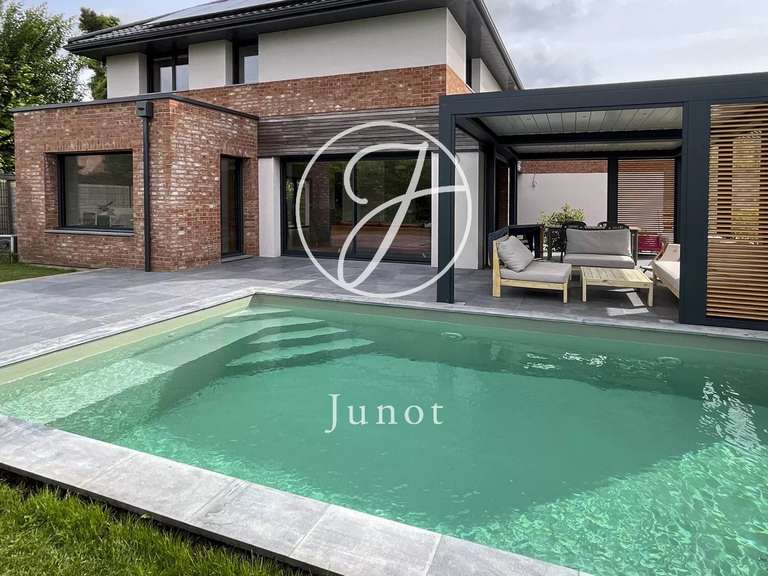
Outside, a beautiful southwest-facing terrace of about 50m² allows you to fully enjoy the sunny days without overlooking neighbors.
The house also has a double garage, a wine cellar, and four parking spaces.
This very well-maintained house in good technical condition is ideal for a family life in a quiet and high-quality environment while enjoying the proximity of the city center and the edges of Deûle less than five minutes on foot.
- Prime location: Close to the city center and Deûle river banks.
- Modern comforts: Well-maintained individual house with spacious layout.
- Outdoor spaces: Large, private terrace ideal for relaxation.
Townhouse - Wambrechies - 167.29 sqm - 4 bedrooms
Information on the risks to which this property is exposed is available on the Géorisques website :
Ref : 1073JLIARN - Date : 09/07/2026
FEATURES
Garage
DETAILS
Price
€955,000
Home type
House
City
Wambrechies (59118)
Rooms
6
Surface
217 m²
Living surface
167.29 m²
Land surface
1,465 m²
Bedrooms
4
Bathrooms
1
Half bathrooms
2
Kitcken type
Cuisine equipée
Parking
Garage
Price details
ENERGY DIAGNOSIS
DPE
C
111 kWh/m².y
GES
C
16 kgCO2/m².y
Show more
LOCATION
CONTACT US
INFORMATION REQUEST
Request more information from JUNOT LILLE.