€970,000
House Boulouris - 3 bedrooms - 177m²
177m²
5 rooms
3 beds
DESCRIPTION
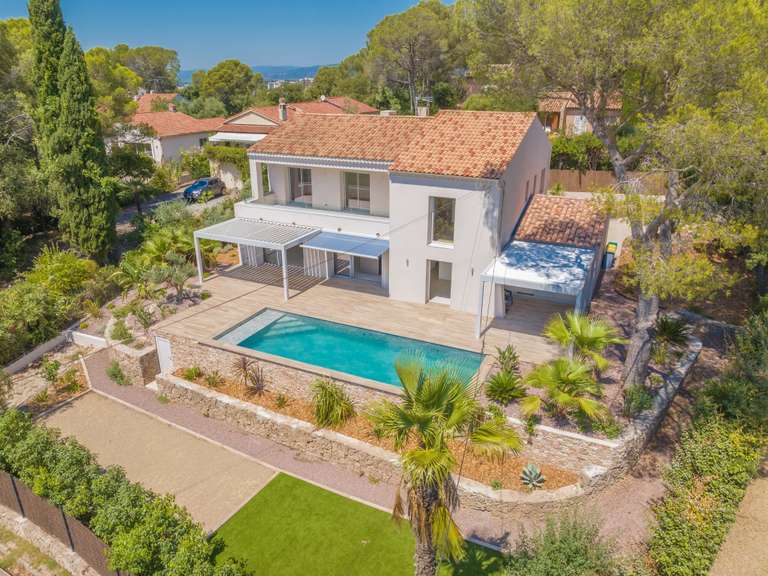
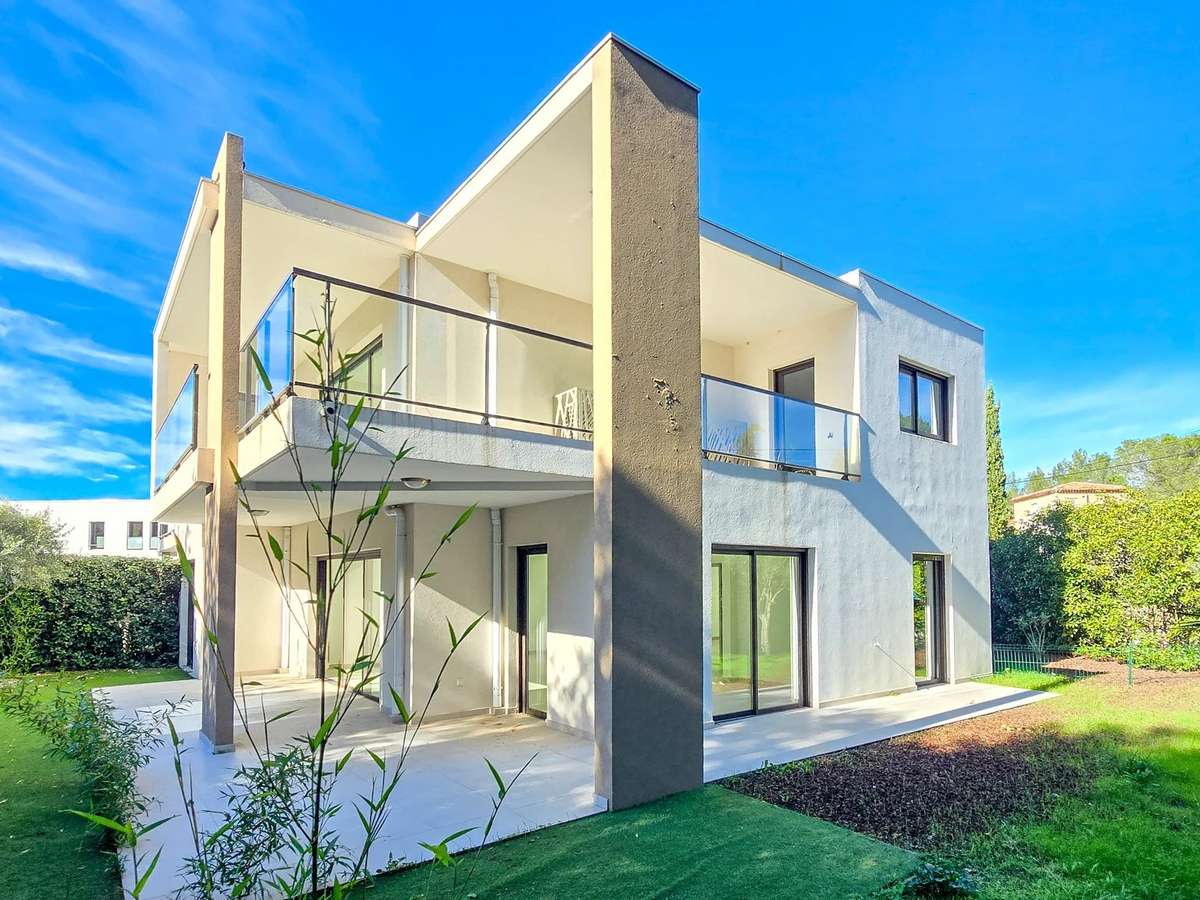
Located in the sought-after district of Boulouris in Saint-Raphaël, this contemporary semi-detached villa of 177.4 m² offers a privileged Mediterranean living environment.
Built on 2 levels, it enjoys a quiet and green setting, just a few minutes from the beaches and local amenities.
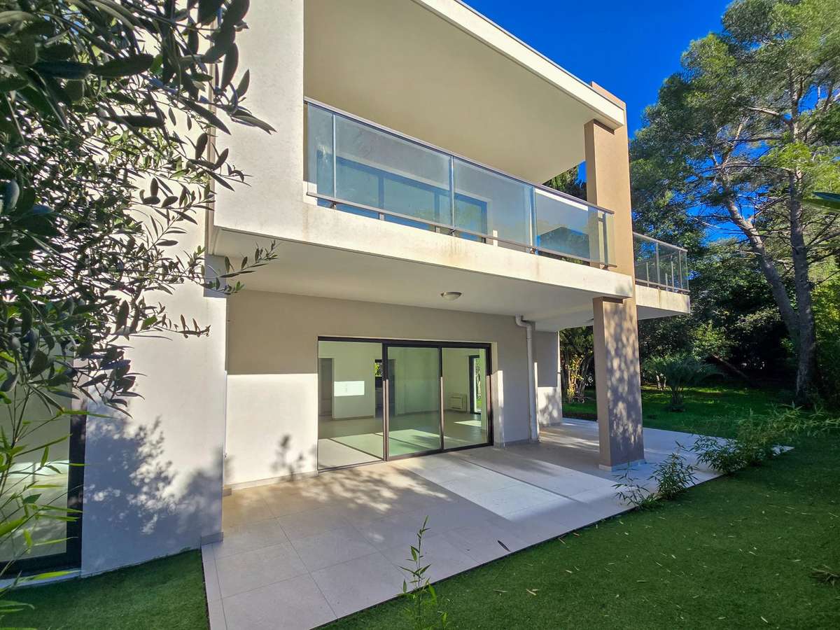
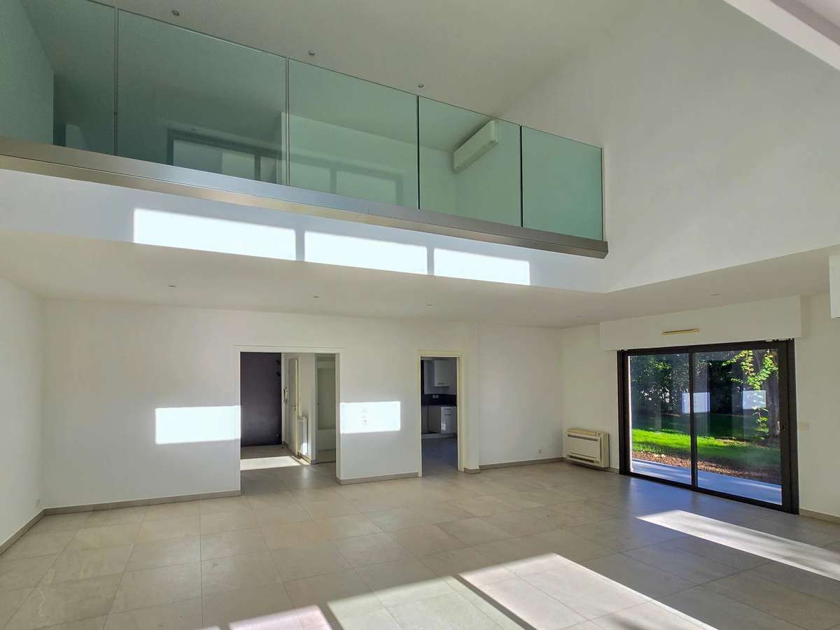
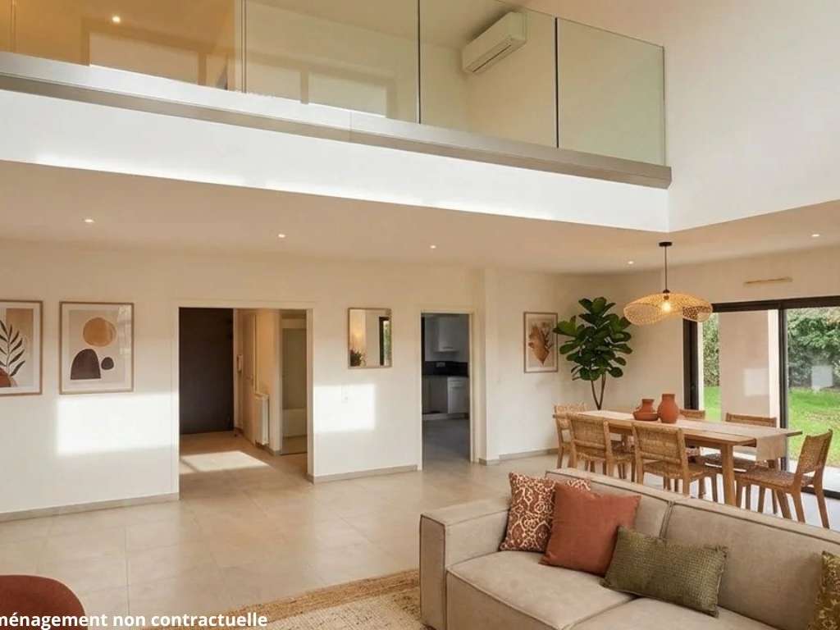
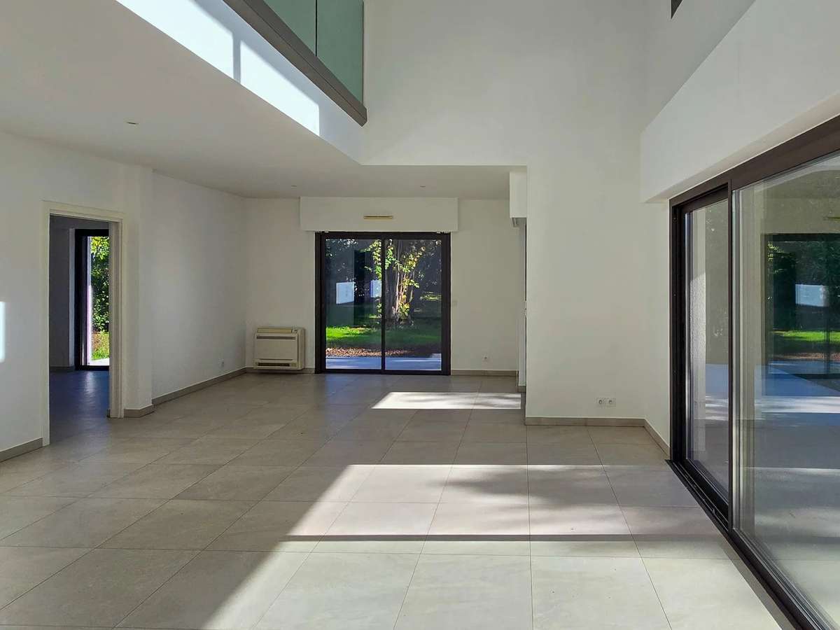
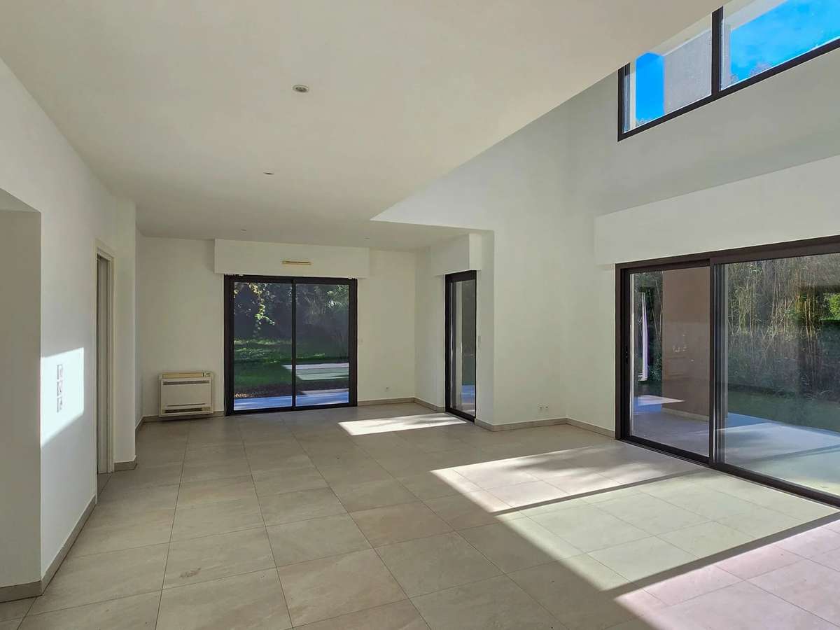
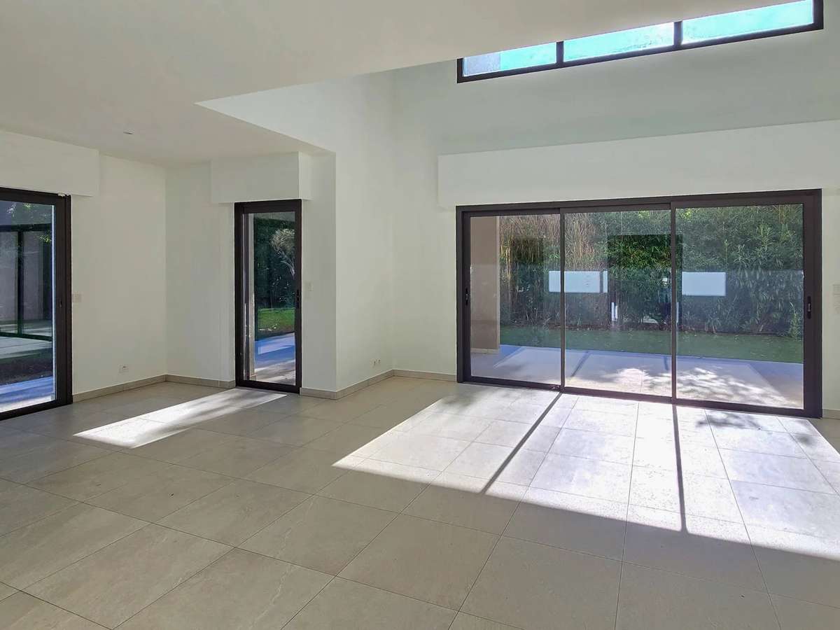
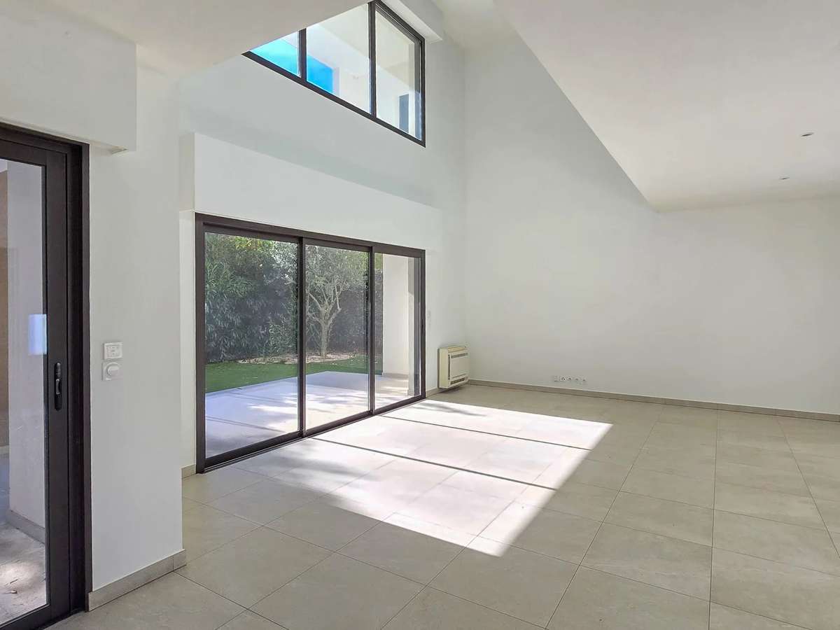
From the entrance, the property impresses with its volumes bathed in light. The spacious double-height living room, featuring light tiles and large sliding bay windows, opens onto a large covered terrace and an exclusively used wooded garden facing south.
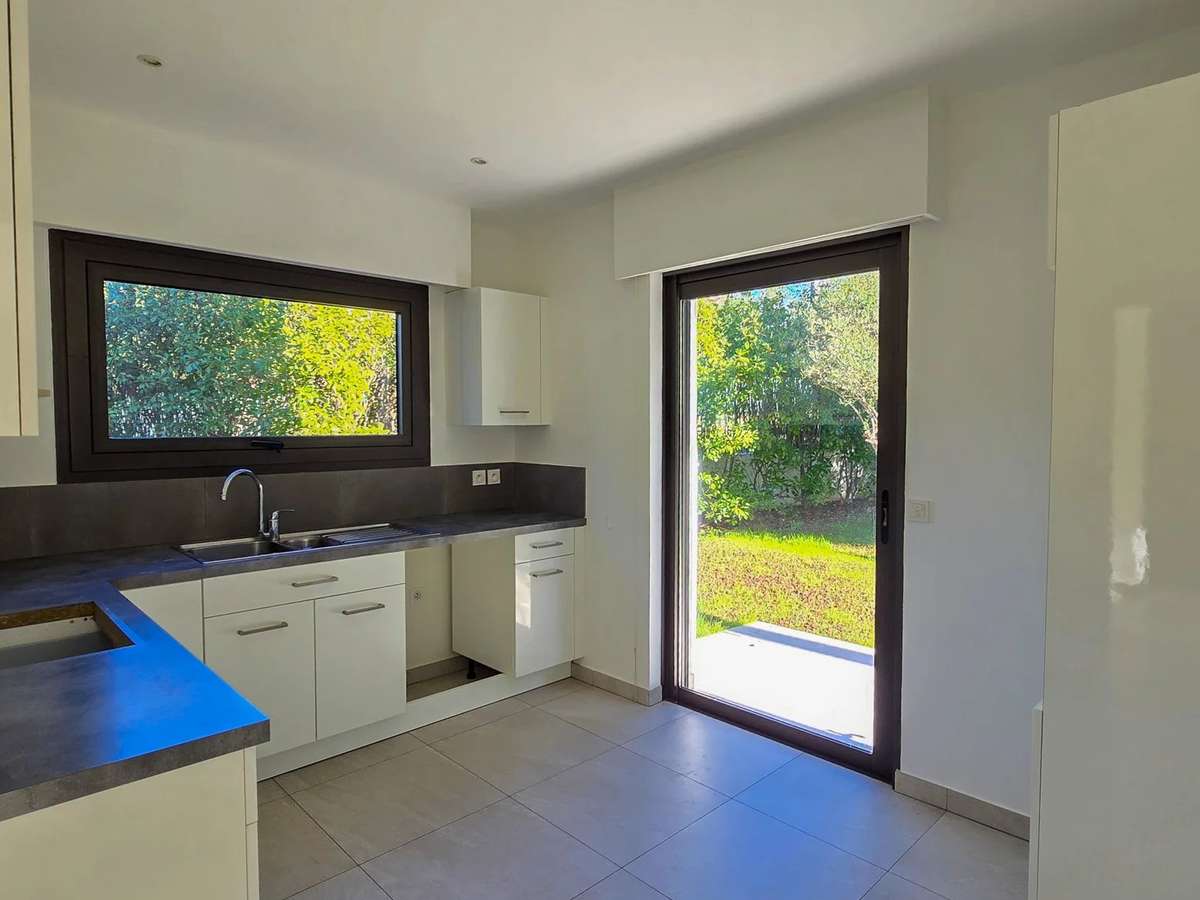
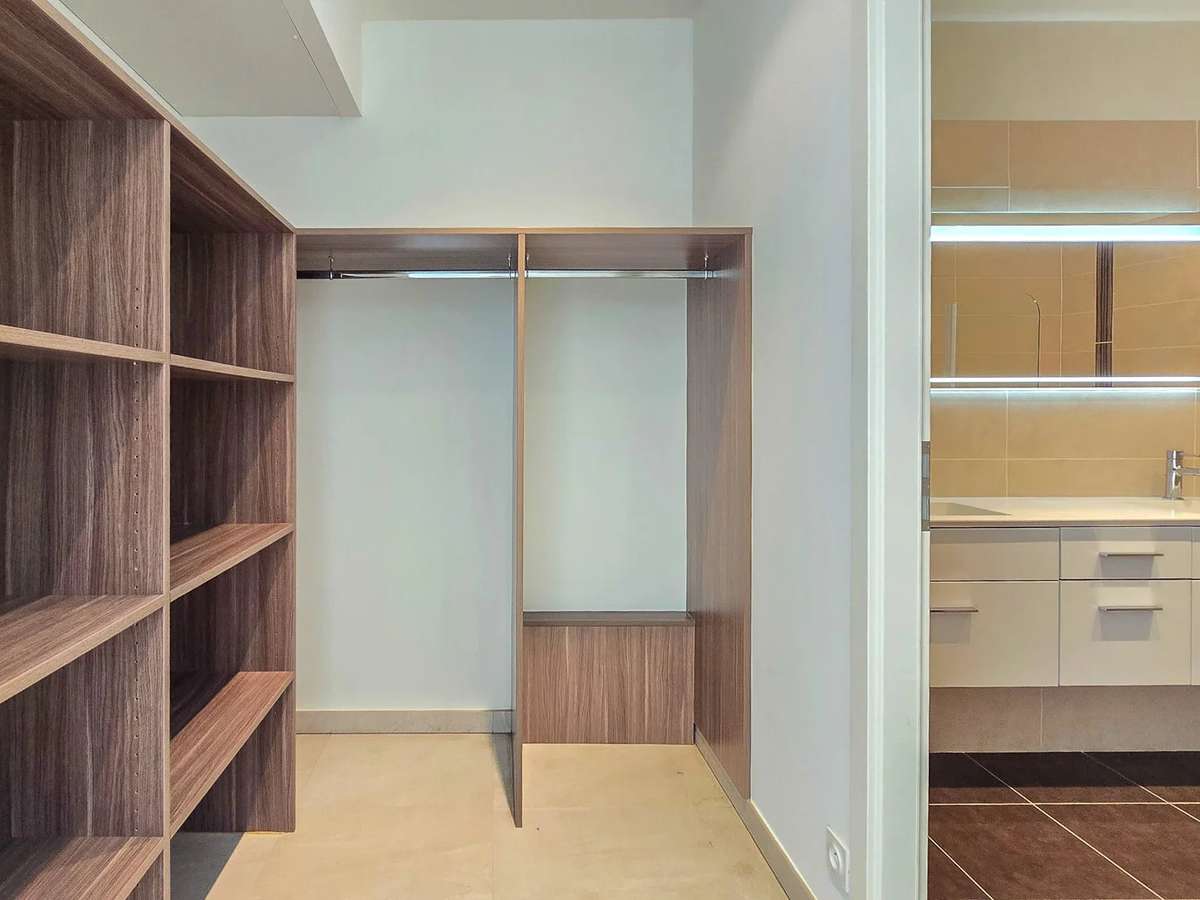
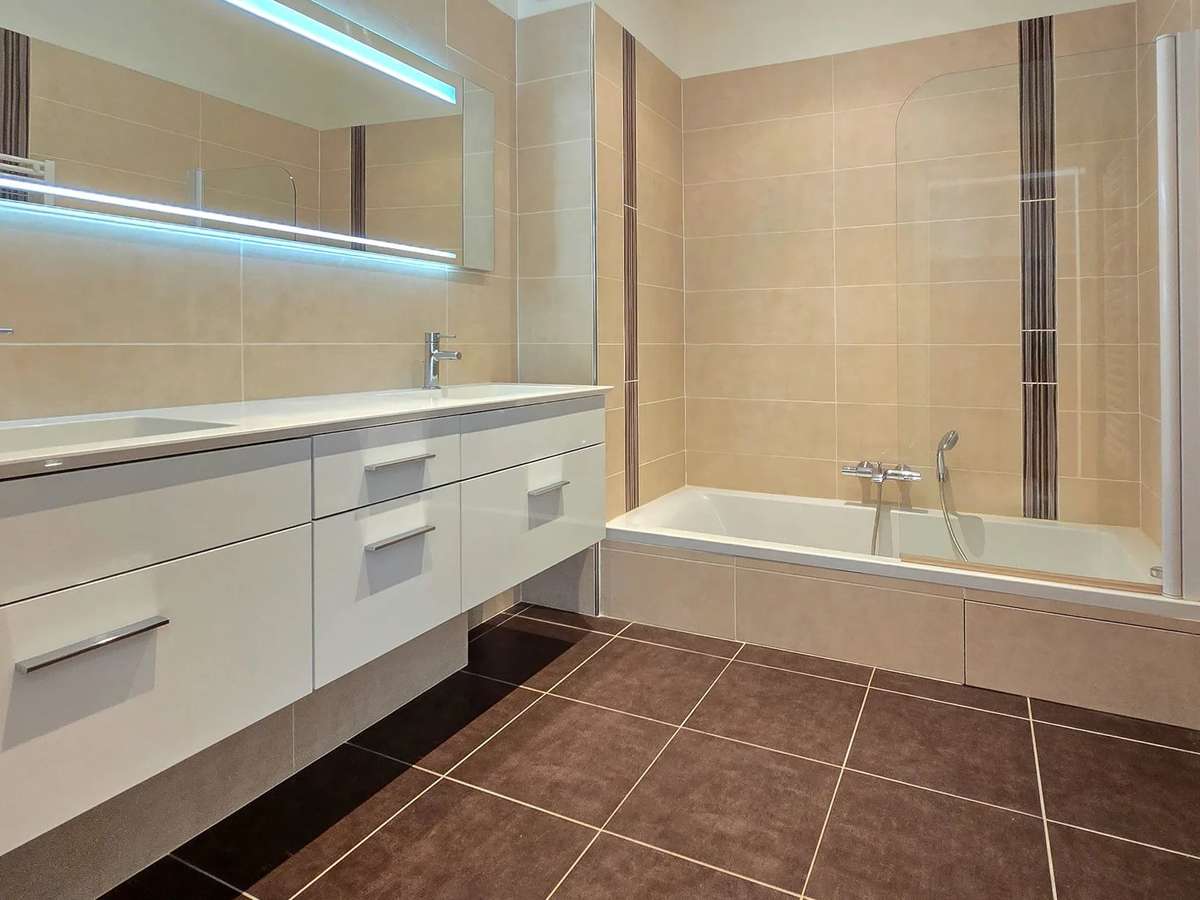
This ground floor also includes a fitted independent kitchen, a first master suite with dressing room and private bathroom, as well as a spacious garage equipped with a Hitachi thermodynamic water heater.
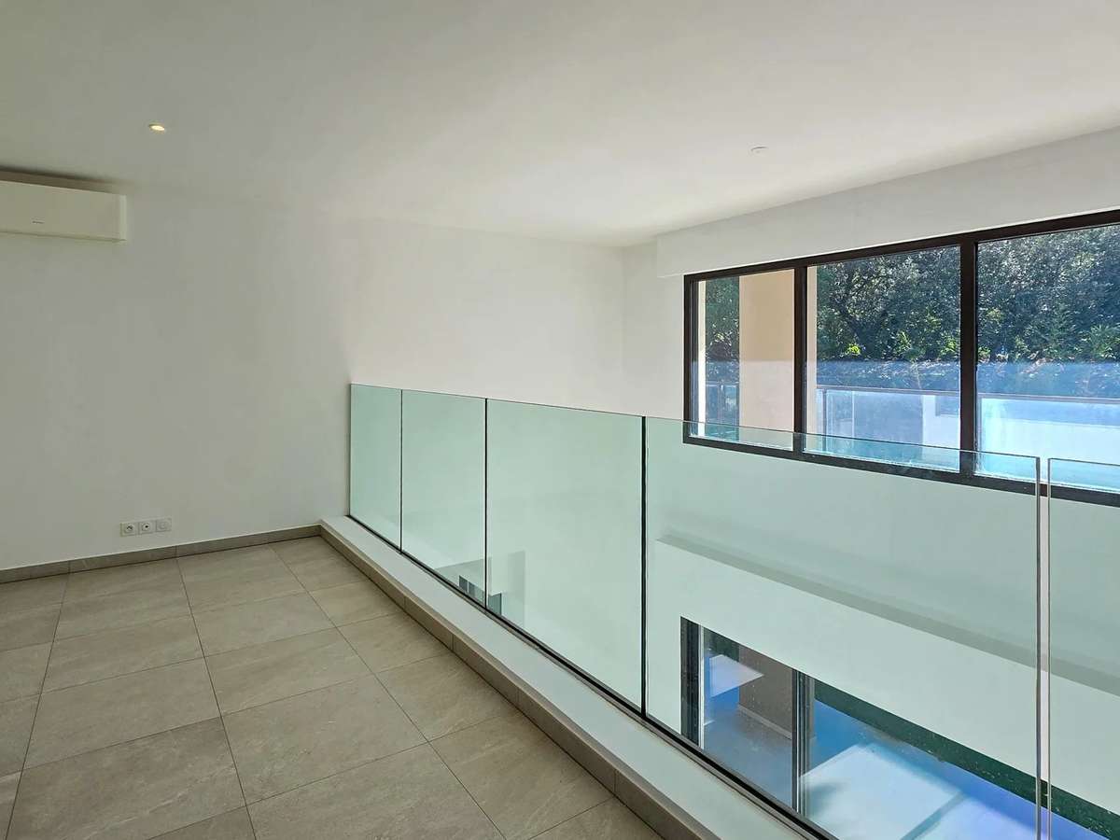
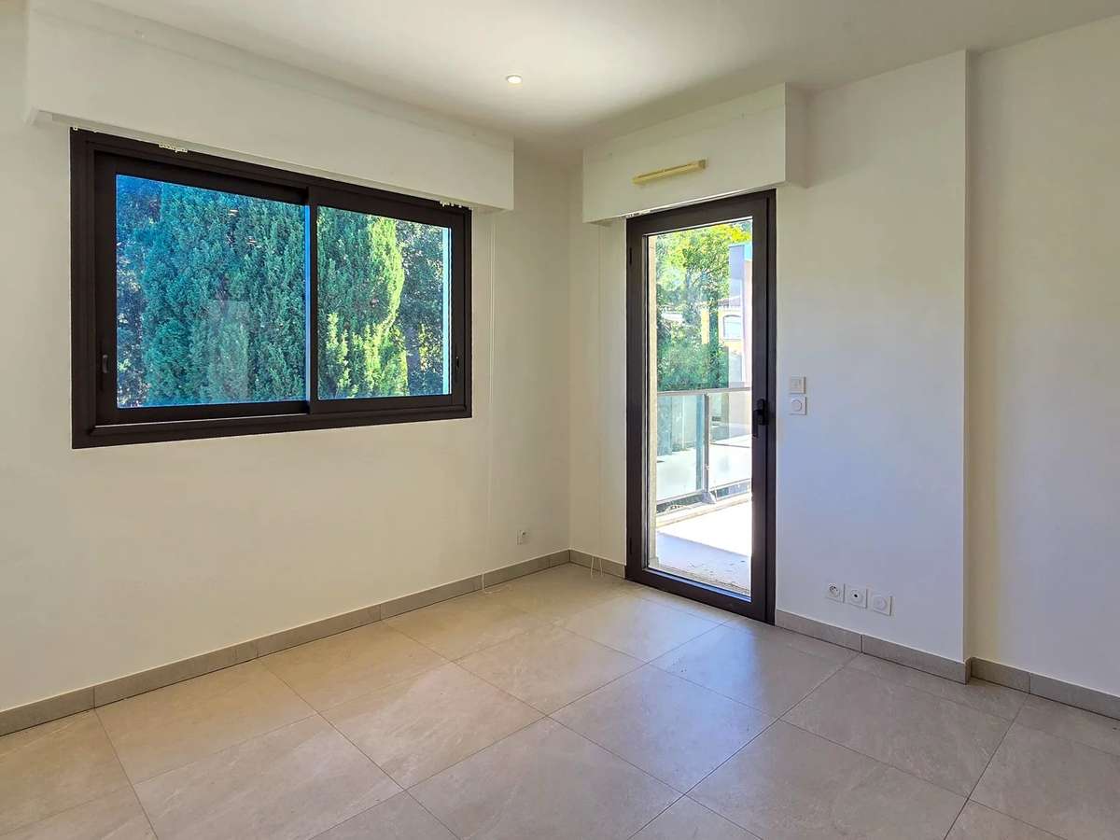
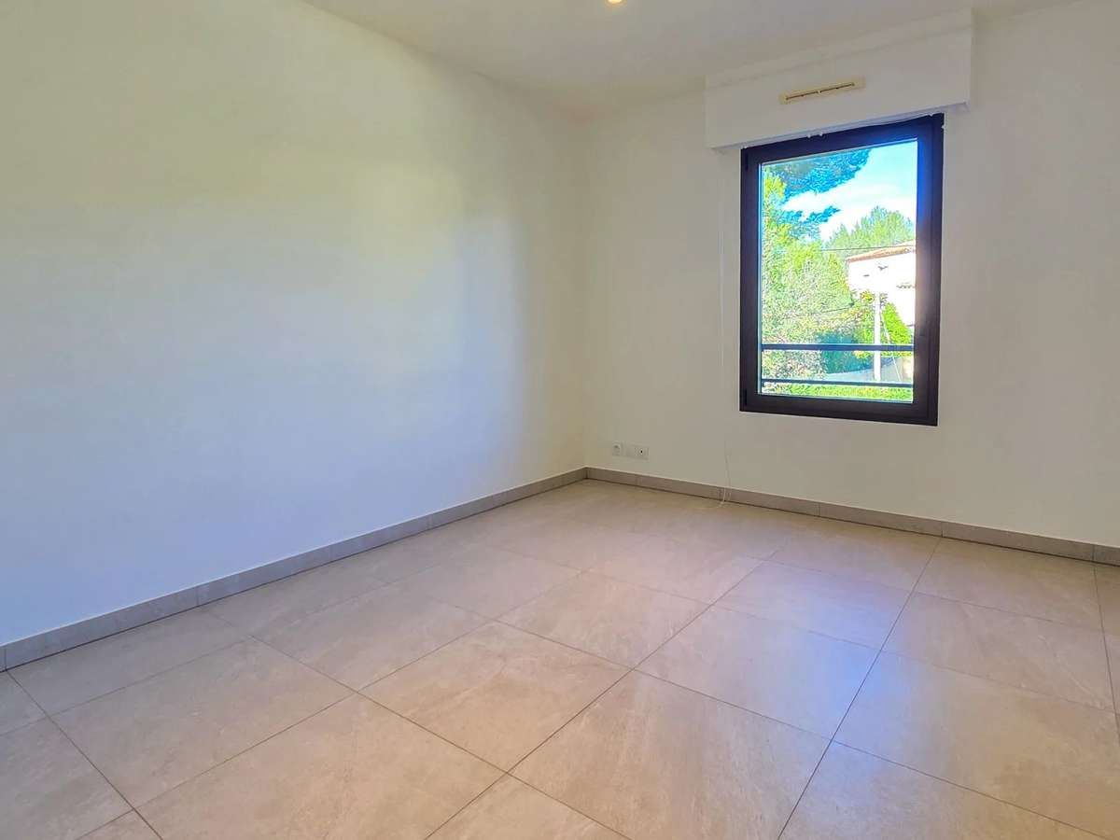
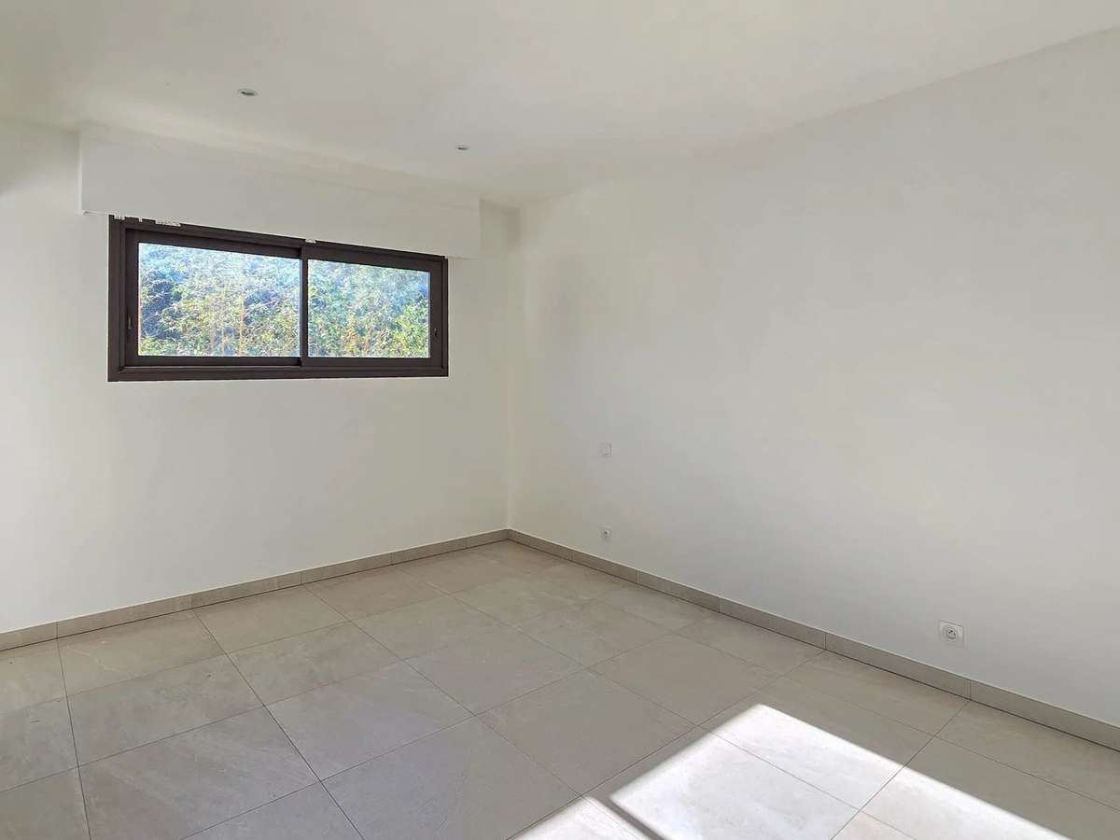
Upstairs, an elegant mezzanine overlooking the living room serves the sleeping area. This includes 2 beautiful bright bedrooms with built-in closets, modern shower rooms with Italian showers, separate toilets, as well as a 13.43 m² office that can easily serve as a fourth bedroom.
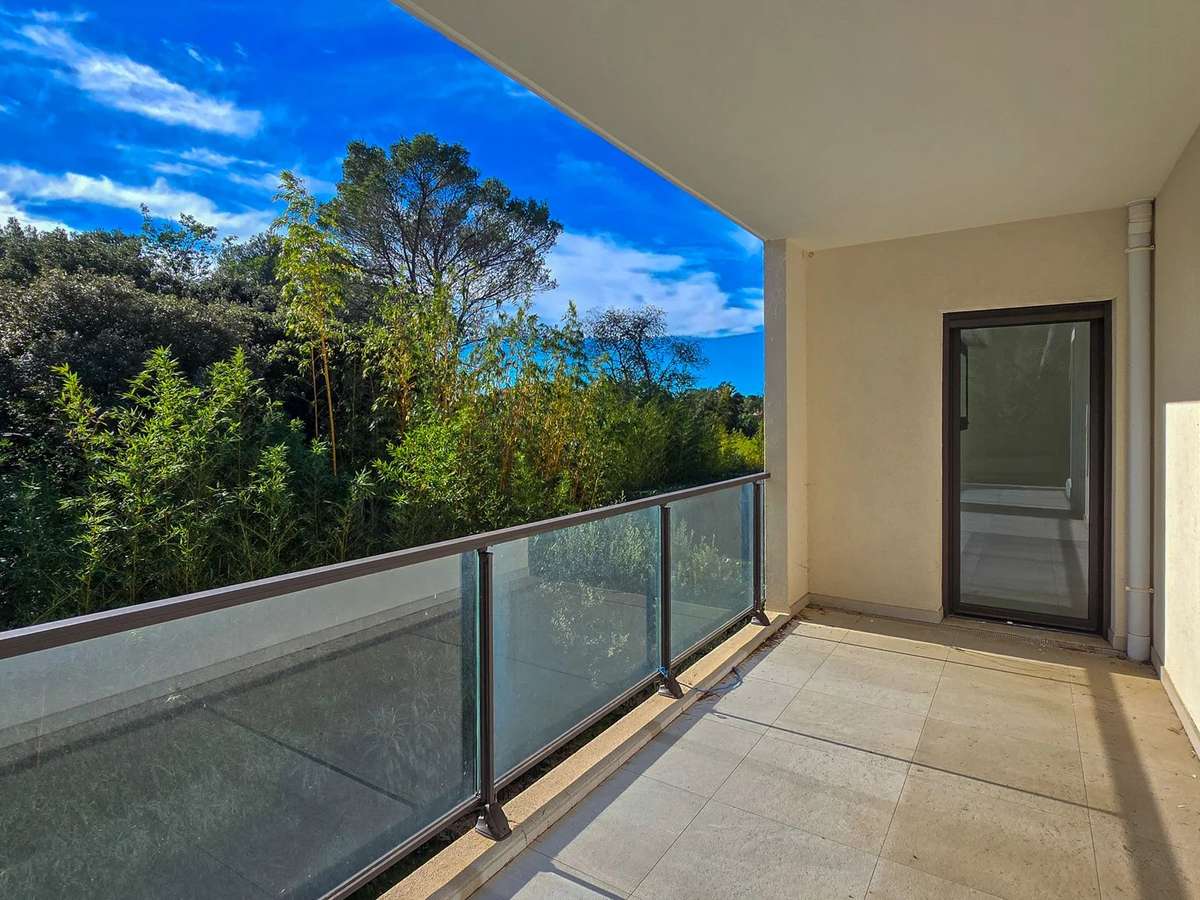
A second terrace accompanies the rooms upstairs, offering an unobstructed view of the surrounding greenery.
Equipped with refined features — reversible ducted air conditioning, aluminum sliding windows, and contemporary finishes —, this well-maintained house boasts remarkable energy performance (class A). A rare property combining comfort, modernity, and serenity on the French Riviera
Villa subject to a co-ownership regime of 4 lots. Charges: €672/quarter. No ongoing legal proceedings.
- Home spanning 177.4 m², with 3 bedrooms and a spacious double-height living room.
- Exclusive-use, tree-lined 263 m² garden with a south-facing aspect and covered terrace.
Information on the risks to which this property is exposed is available on the Géorisques website :
Ref : 02103 - Date : 17/11/2026
FEATURES
Terrace
Car park
Air conditioning
Garden
DETAILS
Price
€970,000
Home type
House
City
boulouris (83530)
Rooms
5
Living surface
177 m²
Bedrooms
3
Bathrooms
2
Half bathrooms
1
Price details
ENERGY DIAGNOSIS
DPE
A
55 kWh/m².y
GES
A
2 kgCO2/m².y
Show more
LOCATION
CONTACT US
INFORMATION REQUEST
Request more information from AGENCE BIRD.