€2,583,000
House Bouc-Bel-Air - 6 bedrooms - 495m²
13320 - Bouc-Bel-Air
495m²
15 rooms
6 beds
DESCRIPTION
Luxury property, 395m² – Bouc-Bel-Air – 6 bedrooms – Swimming pool – Detached 3-bedroom house, 86m²
Welcome to Abriculteurs, the family-run estate agency committed to providing exceptional service.
Trust in our expertise to turn your property projects into remarkable successes.
Ideally situated just a few minutes from the heart of Aix-en-Provence and the international schools (IBS), discover this exceptional property steeped in history.
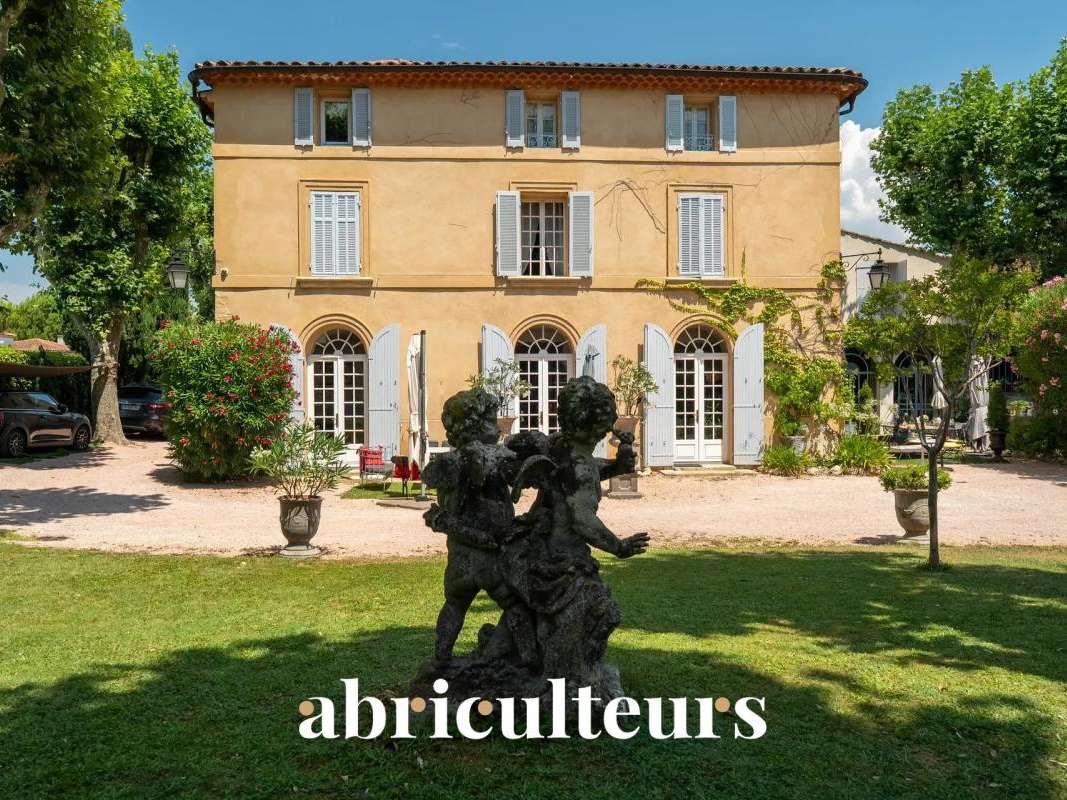
Formerly a hunting lodge within the prestigious Jardins d’Albertas dating from 1810, this country house, with approximately 395 m² of living space, has undergone a masterful renovation.
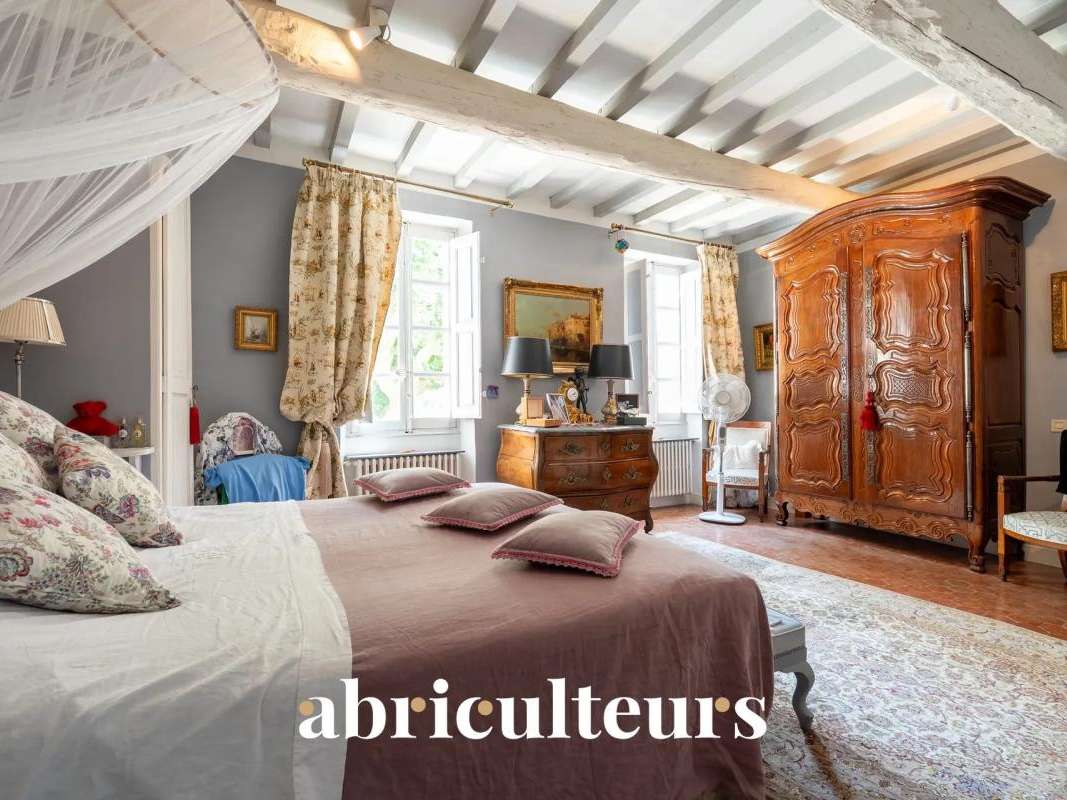
It combines, with rare finesse, the charm of the past – period rooms, fireplaces, the grandeur of the stonework and high ceilings – with modern comforts.
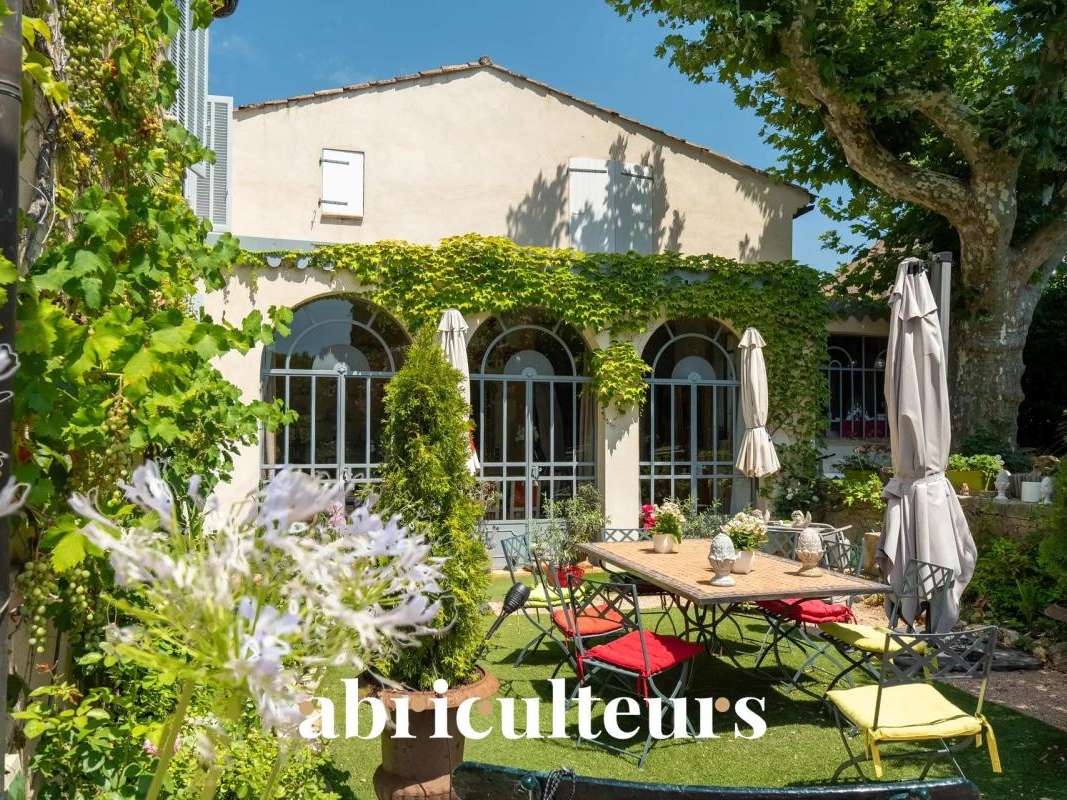
Protected by sumptuous stone walls 2.50 metres high, this estate offers a secluded and secure setting, nestled in the heart of a 1,580 m² landscaped park, shielded from view by a majestic canopy of ancient trees.
The Main Residence: The Provençal Art of Living
Thanks to its period stone walls, which provide excellent natural thermal insulation, the bastide remains pleasantly cool and comfortable throughout the summer.
The ground floor is organised around spectacular reception areas:
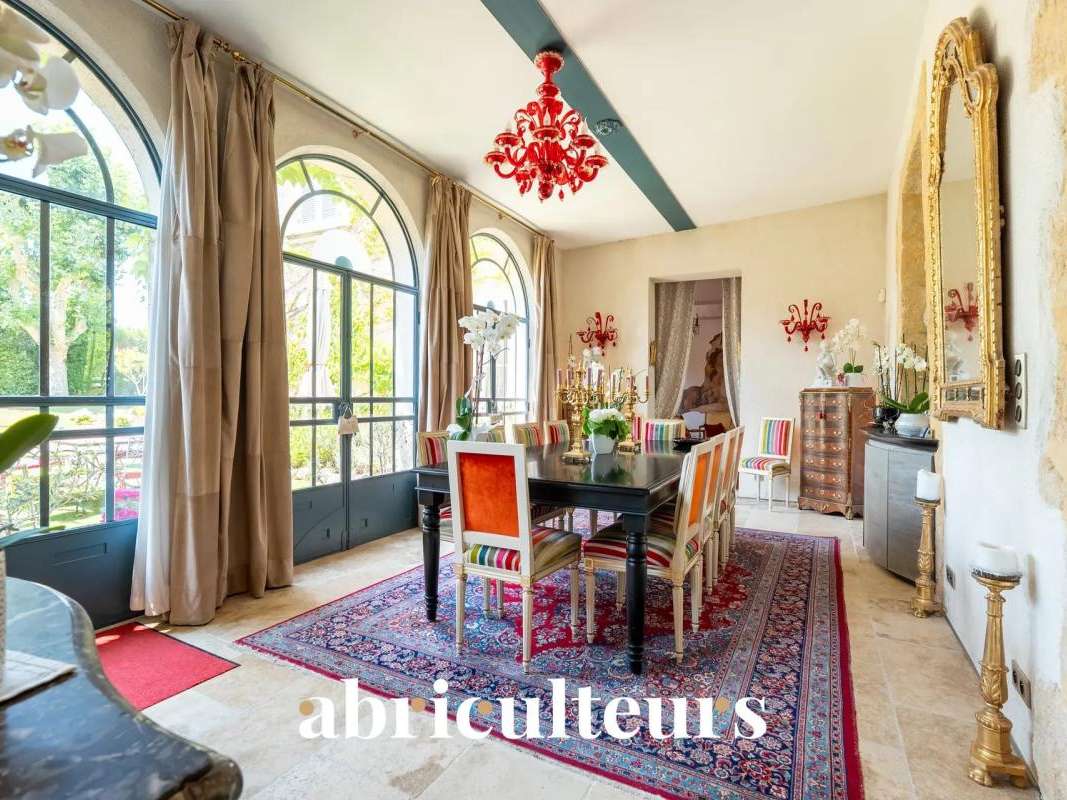
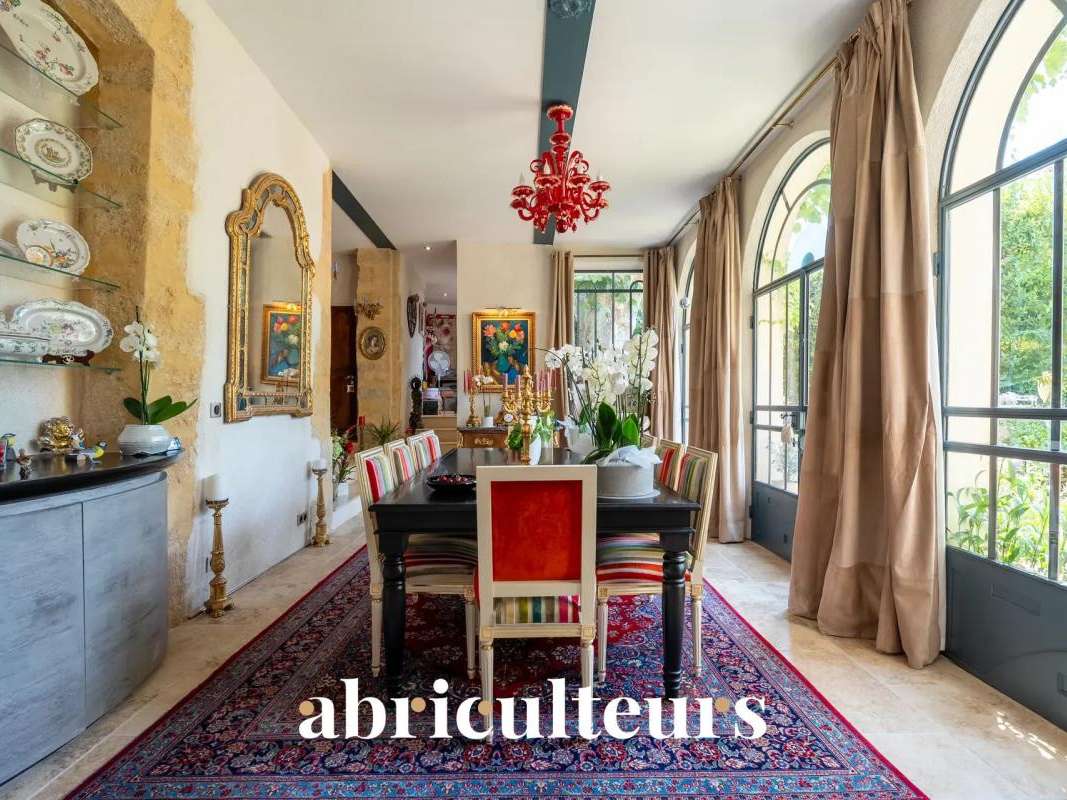
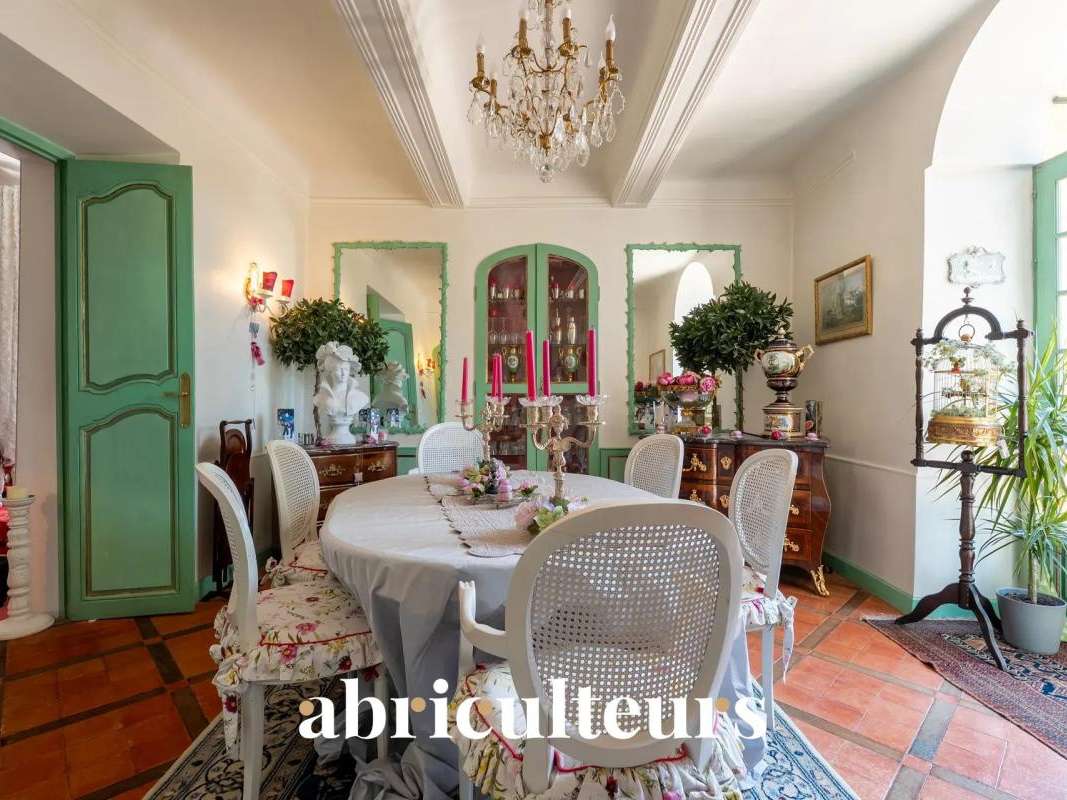
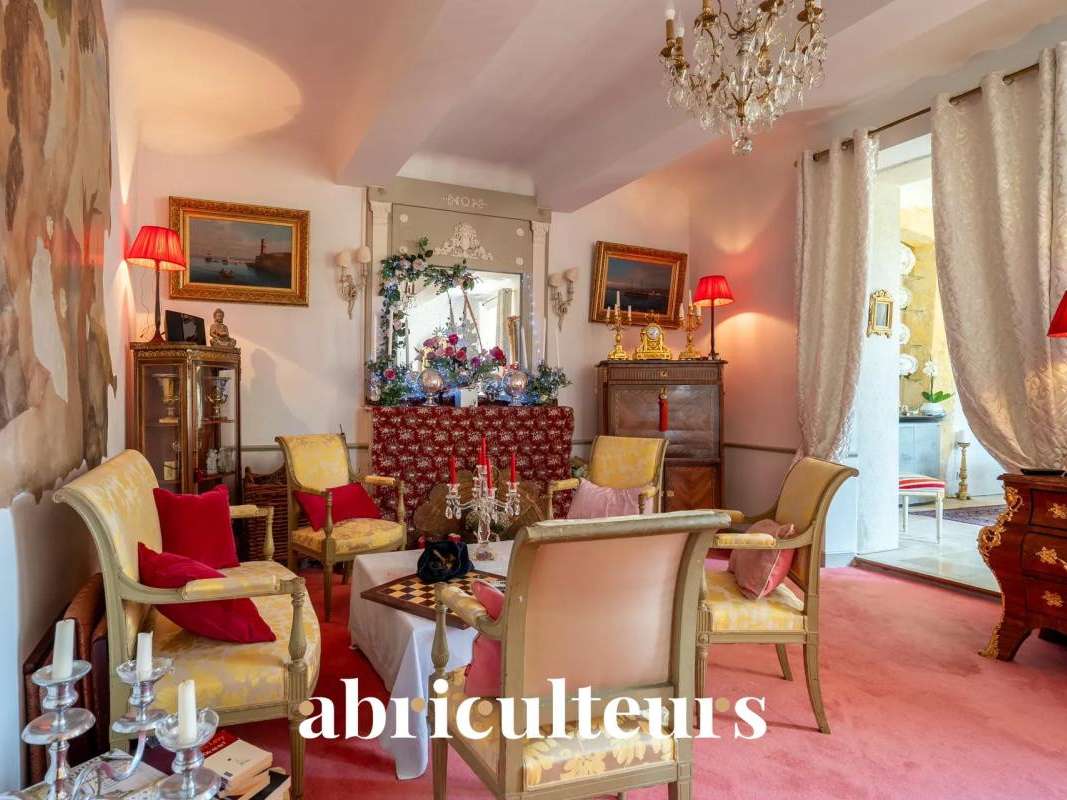
o Reception areas: A series of five cosy lounges (including a music/TV lounge) and two formal dining rooms.
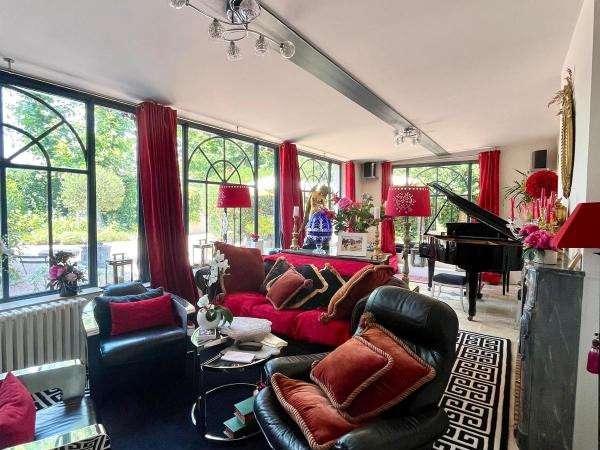
o Artistic glass roofs: The property has been enhanced by two superb extensions featuring ornate glass roofs, bespoke-made by a local artisan.
These light-filled rooms provide an exceptional indoor-outdoor transition space, ideal for enjoying views of the garden in all seasons.
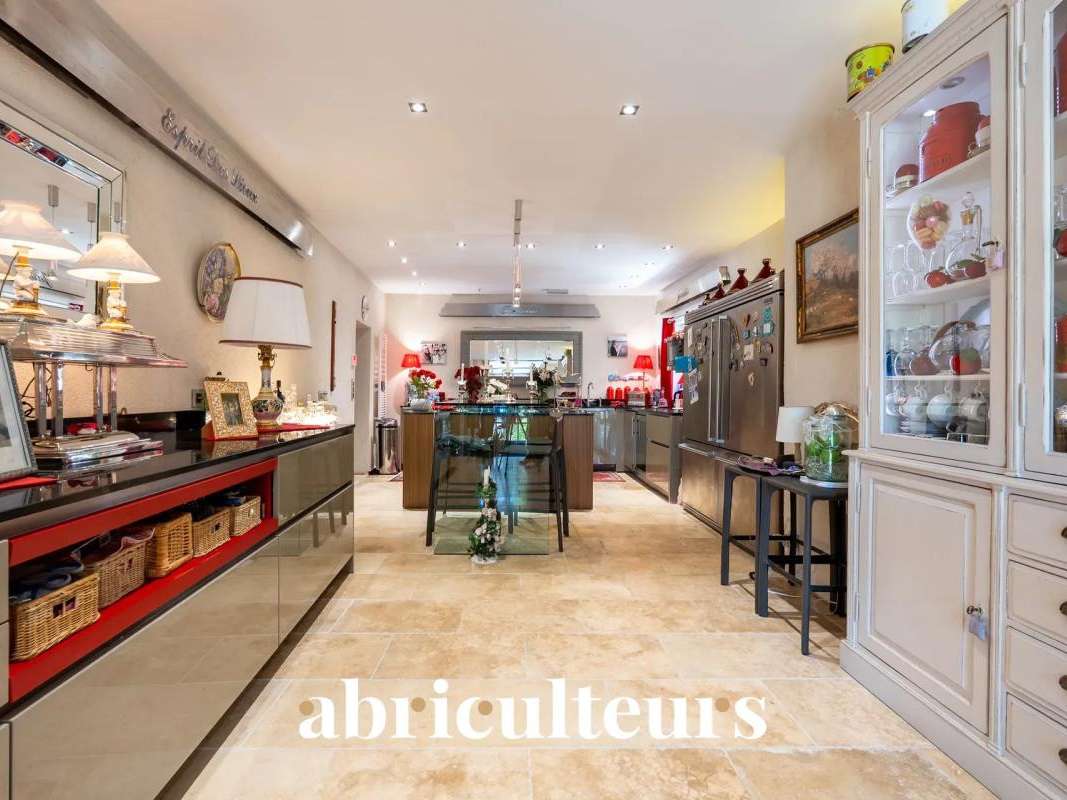
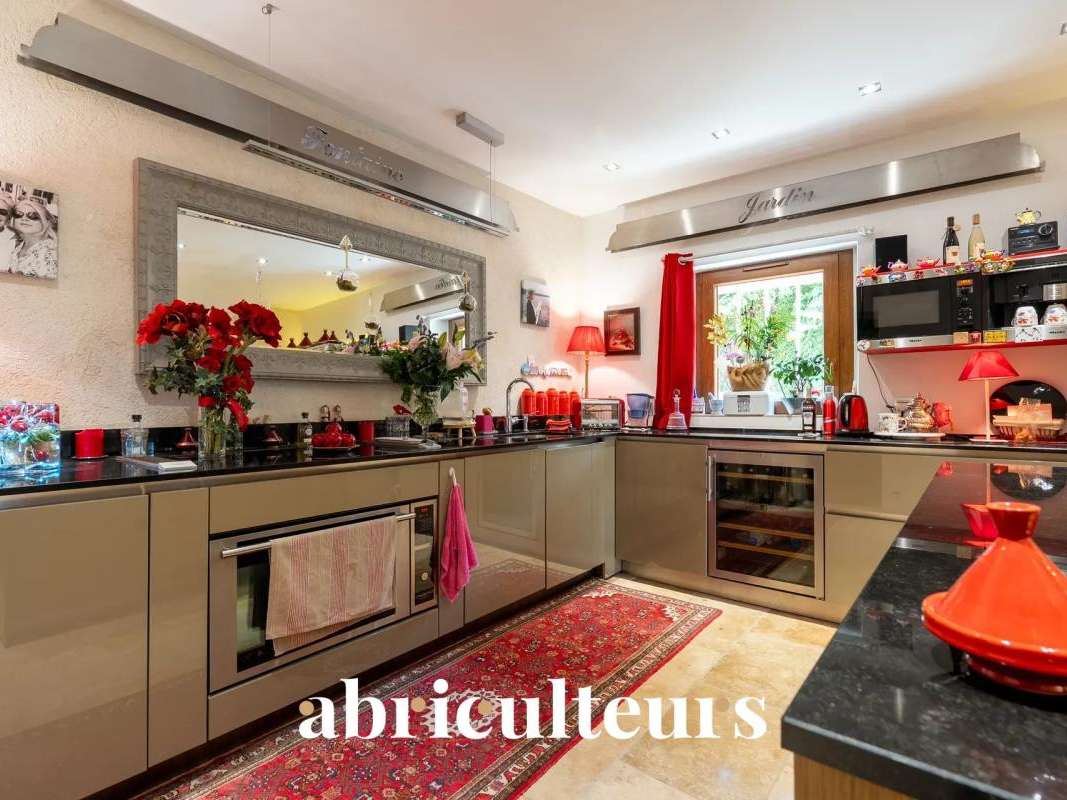
o Gourmet kitchen: A fully equipped, high-end open-plan kitchen, extending into a pantry, utility room and vaulted wine cellar.
o Workspace: A large, private study (fibre broadband installed).
o Technical features: High-performance gas central heating managed by two independent boilers, ensuring optimal temperature control.
The upper floors, designed for privacy, offer a remarkable layout where each sleeping area enjoys its own independence:
o On the first floor: 2 spacious suites, a large bespoke walk-in wardrobe, a study and two bathrooms/shower rooms.
o On the second floor: An ideal space for children or guests comprising 4 spacious bedrooms (including one suite with an en-suite bathroom), a play/relaxation area and a separate bathroom.
The Garden, Terraces & Listed Fountain
The 1,580 m² landscaped grounds (fitted with an automatic watering system) are organised around several charming outdoor areas, enclosed and secured by the property’s high walls:
o Two terraces full of character: Designed to follow the sun’s path or seek the shade of the tall trees.
o The historic fountain: One of these terraces is enhanced by a magnificent listed fountain.
A true work of art bearing witness to the estate’s prestigious past, its crystal-clear murmur creates a serene and refreshing atmosphere, enveloping the terrace in a gentle murmur that invites relaxation.
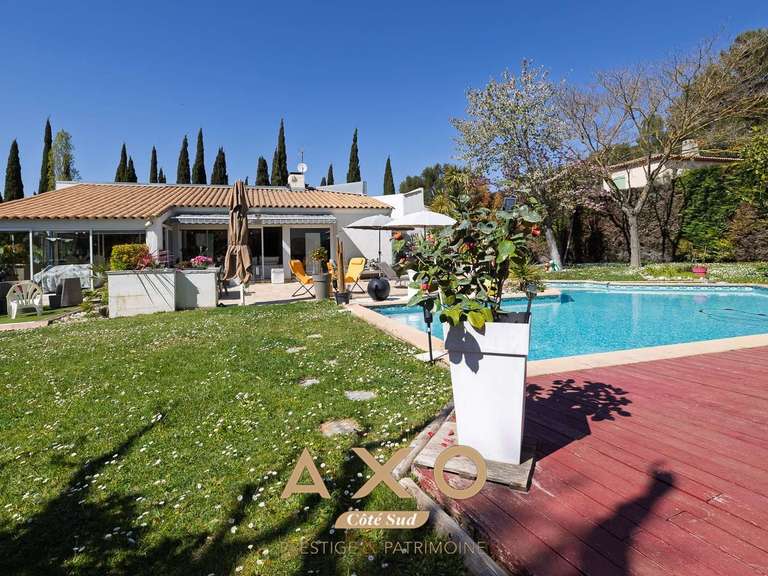
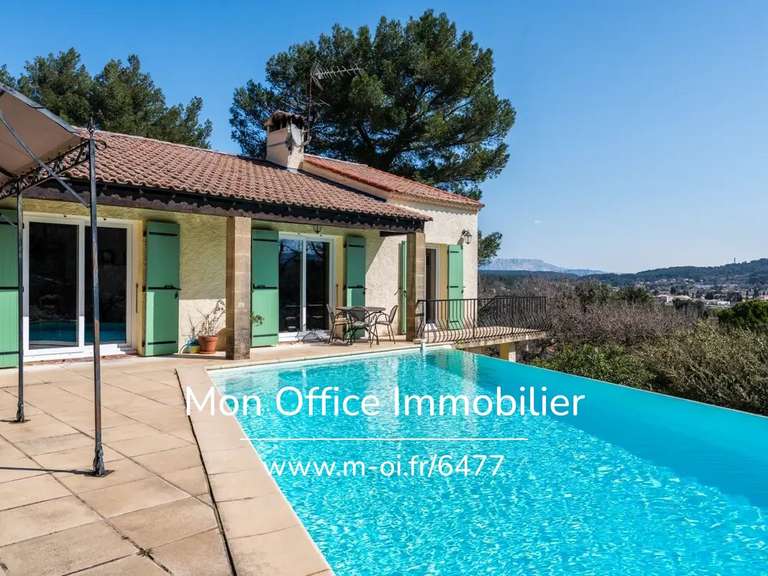
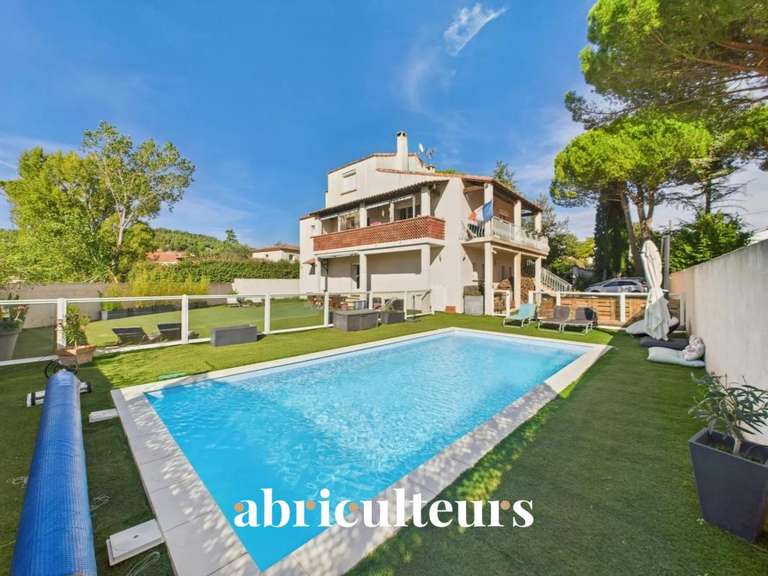
o The swimming area: A swimming pool surrounded by spacious sunbathing areas and an authentic stone pool house designed as a fully self-contained cottage, equipped with a shower.
Parking is easy, discreet and secure within the grounds, thanks to four private parking spaces.
A Private Annex: An 86 m² two-bedroom flat
Adjoining the main property but with completely independent access and its own private garden, an 80 m² two-bedroom flat completes this property.
Perfectly suited for hosting family and friends, accommodating domestic staff or generating high-end rental income in complete discretion.
Key features of the property:
o Total living area: Approx.
480 m² (Main house 395 m² + Annex 86 m²)
o Land: 1,580 m² enclosed by historic walls (2.50 m high), landscaped (automatic watering system)
o Outstanding features: Protective boundary walls, artistic glass extensions, listed fountain, stone pool house.
o Parking: 4 secure private parking spaces
o Technology & Comfort: Fibre-optic broadband, gas heating (2 boilers), natural cooling provided by the period walls
o Sleeping areas: 6 bedrooms in the main country house + 2 bedrooms in the two-bedroom flat
o Bathrooms / Bathrooms: 6 washbasins in the country house + outdoor shower by the pool house
o Location: Bouc-Bel-Air, within easy reach of the Aix/Marseille motorways, the TGV station and the IBS in Luynes.
- Property tax: €4,465 per year
- Annual heating costs: €6,710 to €9,140 per year
- Condition of the property: renovated
- Mains drainage
Conventional energy consumption (kWhEP/m² per year): 201 (D)
Estimated emissions (kg CO₂/m² per year): 41 (D)
Minimum/maximum energy costs: between €6,710 and €9,140
Reference year for prices: 2021
Sale price: €2,583,000 including VAT (agency fees payable by the seller)
Information on the risks to which this property is exposed is available on the Georisques website: https://www.georisques.gouv.fr
This property advertisement has been drawn up under the editorial responsibility of Ms Annabelle LEOTIER, EI 513542035, a registered estate agent listed in the special register of estate agents at the Commercial Court of Aix-en-Provence.
SARL Abriculteurs Immobilier – Share capital: 5,000 euros – SIREN: 837 704 584 – Legal representative: Mr Adrien Piot
Information on the risks associated with this property is available on the website https://www.georisques.gouv.fr
Annabelle LEOTIER
Sole trader (EI) or RSAC AIX-EN-PROVENCE 513 542 035
- Contemporary renovation preserving historical charm.
- 1,580 m² landscaped park offering privacy and tranquility.
- Stone pool and pool-house for convivial moments.
Luxury property, 395m² – Bouc-Bel-Air – 6 bedrooms – Swimming pool – Detached two-bedroom flat, 86m²
Ref : BKXE1234_DAL_1607_1 - Date : 18/07/2026
FEATURES
Pool
Terrace
Garage
Fireplace
Cellar
Garden
DETAILS
Price
€2,583,000
Home type
House
City
Bouc-Bel-Air (13320)
Rooms
15
Living surface
495 m²
Land surface
1,580 m²
Bedrooms
6
Bathrooms
3
Half bathrooms
2
Kitcken type
Cuisine séparée
Parking
Garage
Price details
ENERGY DIAGNOSIS
DPE
D
201 kWh/m².y
GES
D
41 kgCO2/m².y
Show more
LOCATION
CONTACT US
INFORMATION REQUEST
Request more information from ABRICULTEURS.