€945,000
House Bordeaux - 138m²
138m²
5 rooms
1 shower
DESCRIPTION
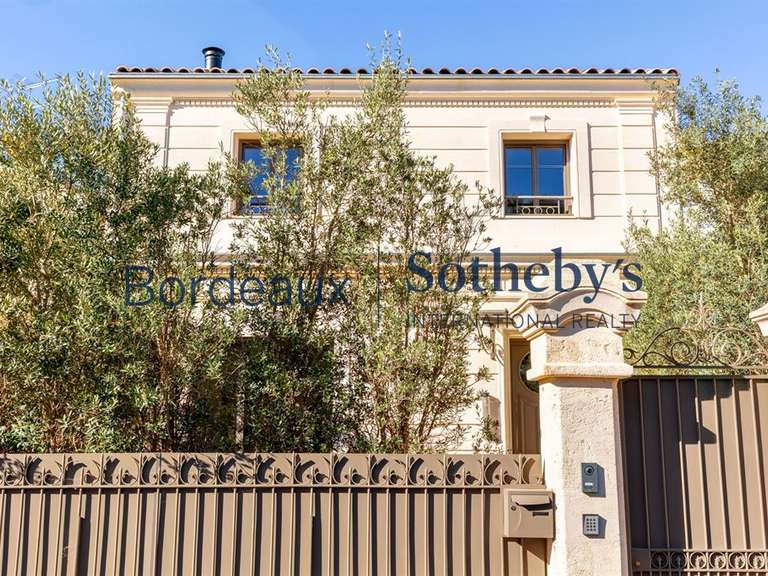
In the heart of the sought-after Primrose neighbourhood in Bordeaux Caudéran, this elegant traditional Bordeaux townhouse offers approximately 138 sqm. Thoughtfully redesigned with high-quality materials and refined finishes, it combines the charm of traditional Bordeaux architecture with contemporary comfort.
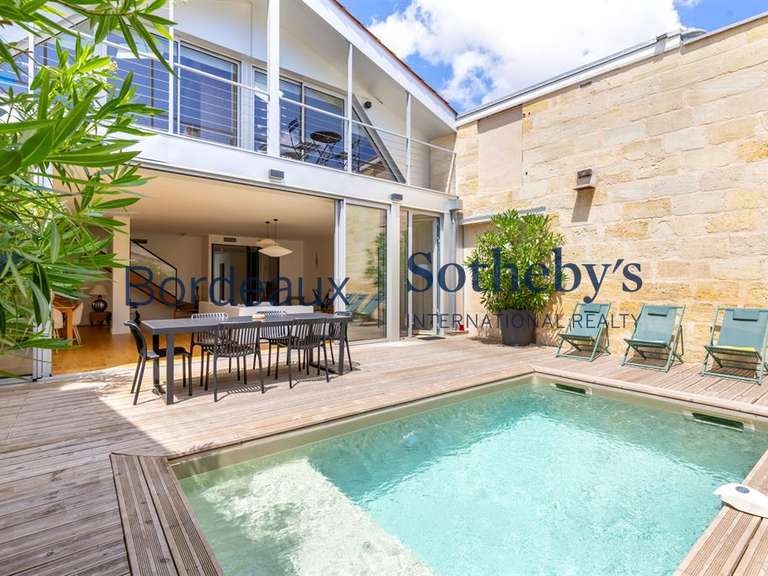
The approximately 60 sqm open-plan living area brings together the lounge, dining room and kitchen with a central island. Herringbone parquet flooring adds warmth and character, while a suspended FOCUS fireplace provides a striking architectural feature. High ceilings, a mezzanine with glass balustrades and roof windows create a beautiful interplay of volume, materials and natural light.
To the rear, expansive sliding glass doors open onto approximately 115 sqm of outdoor space. A raised terrace extends the living area towards a garden featuring an olive tree and a 5.40 × 2.60 m saltwater swimming pool. This private setting offers an inviting atmosphere for alfresco dining, relaxing by the pool and entertaining family and friends.
On the ground floor, the principal bedroom features built-in storage and an en-suite shower room, allowing for comfortable single-level living. Its two arched windows subtly reflect the property's traditional Bordeaux character, while bespoke fittings highlight the attention paid to every detail. Upstairs, a mezzanine leads to two additional bedrooms and a second shower room, offering a practical and comfortable layout.
The basement includes a converted cellar providing a laundry area and additional storage space.
Carefully selected materials, quality joinery, insulation and modern amenities, including a heat pump and air conditioning, contribute to everyday comfort. The property also benefits from an excellent B energy performance rating.
A characterful home where elegant finishes and the tranquillity of a private garden with swimming pool come together to create a privileged lifestyle in the desirable Primrose neighbourhood.
- Home with an approximately 60 m² living area and an open kitchen with a central island.
- Home featuring herringbone parquet, a suspended FOCUS fireplace, and a mezzanine with glass railings.
Information on the risks to which this property is exposed is available on the Géorisques website :
Ref : KP1-11481 - Date : 10/11/2026
FEATURES
Pool
Terrace
Fireplace
Air conditioning
Garden
DETAILS
Price
€945,000
Home type
House
City
Bordeaux (33000)
Rooms
5
Living surface
138 m²
Half bathrooms
1
Kitcken type
Cuisine américaine
Price details
ENERGY DIAGNOSIS
DPE
B
79 kWh/m².y
GES
A
2 kgCO2/m².y
Show more
LOCATION
CONTACT US

KRETZ FAMILY REAL ESTATE
14 Avenue Robert Schuman
92100 Boulogne-Billancourt
INFORMATION REQUEST
Request more information from KRETZ FAMILY REAL ESTATE.