€1,312,500
House Bayeux - 6 bedrooms - 288m²
288m²
12 rooms
6 beds
DESCRIPTION
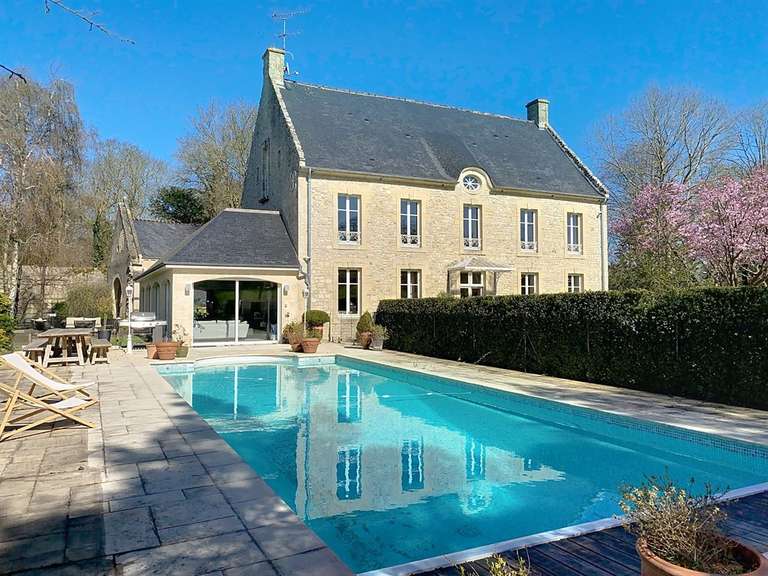
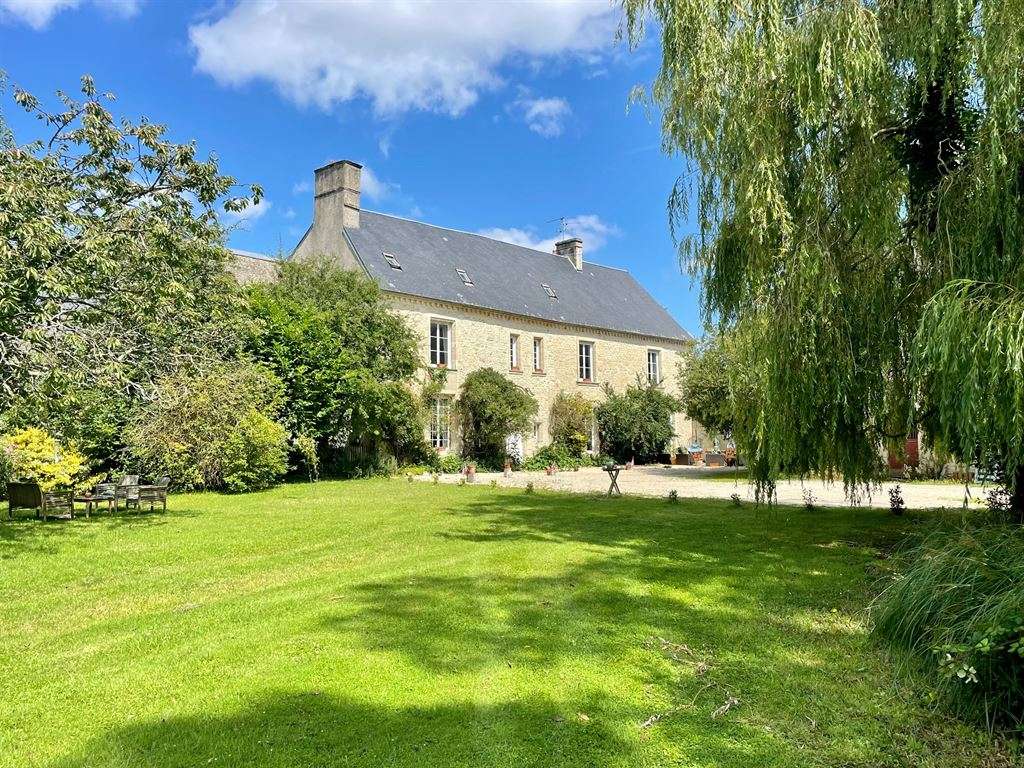
Bayeux Sotheby’s International Realty is delighted to present for sale, on the outskirts of Bayeux, a town of art and history with its historic centre, cathedral and museums, this very handsome 15th- and 16th-century manor house, steeped in history and traditionally said to have belonged to the canons of Bayeux Cathedral.
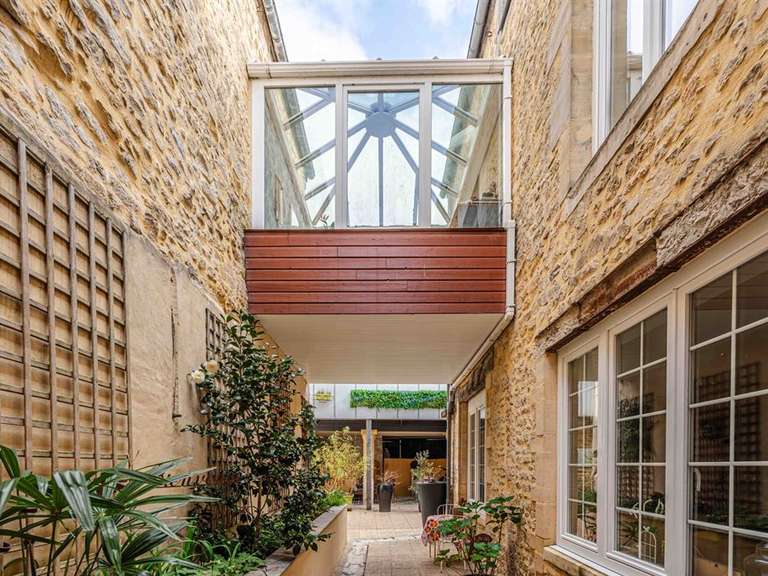
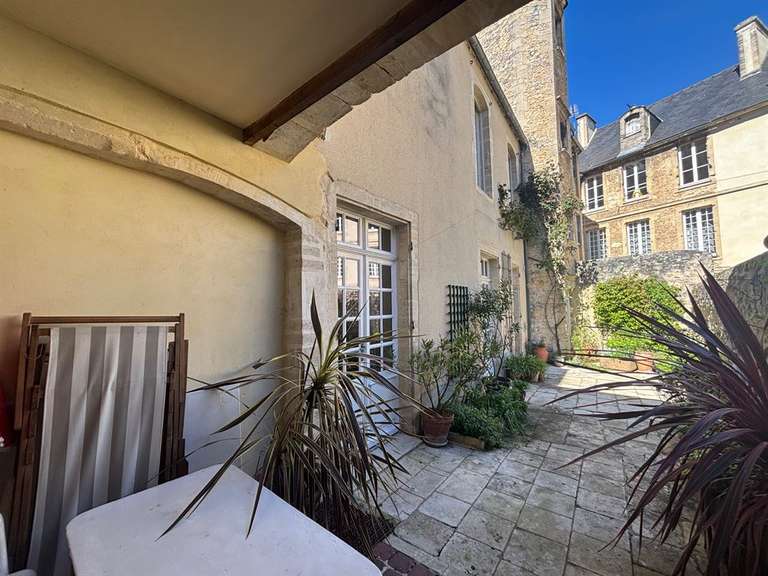
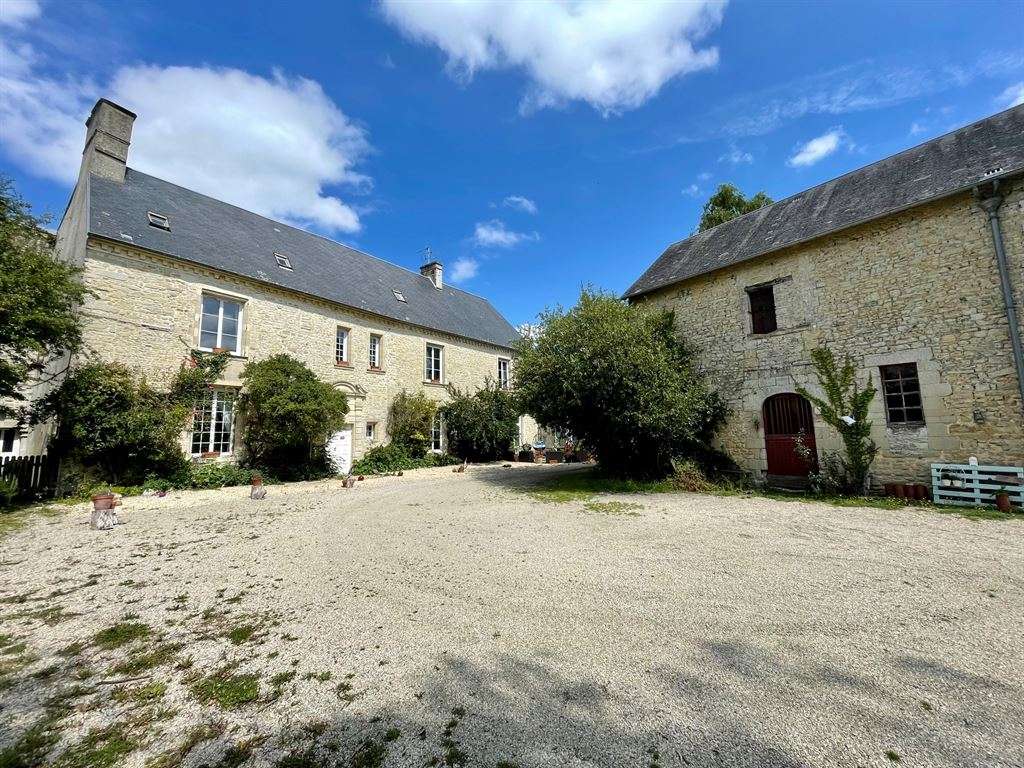
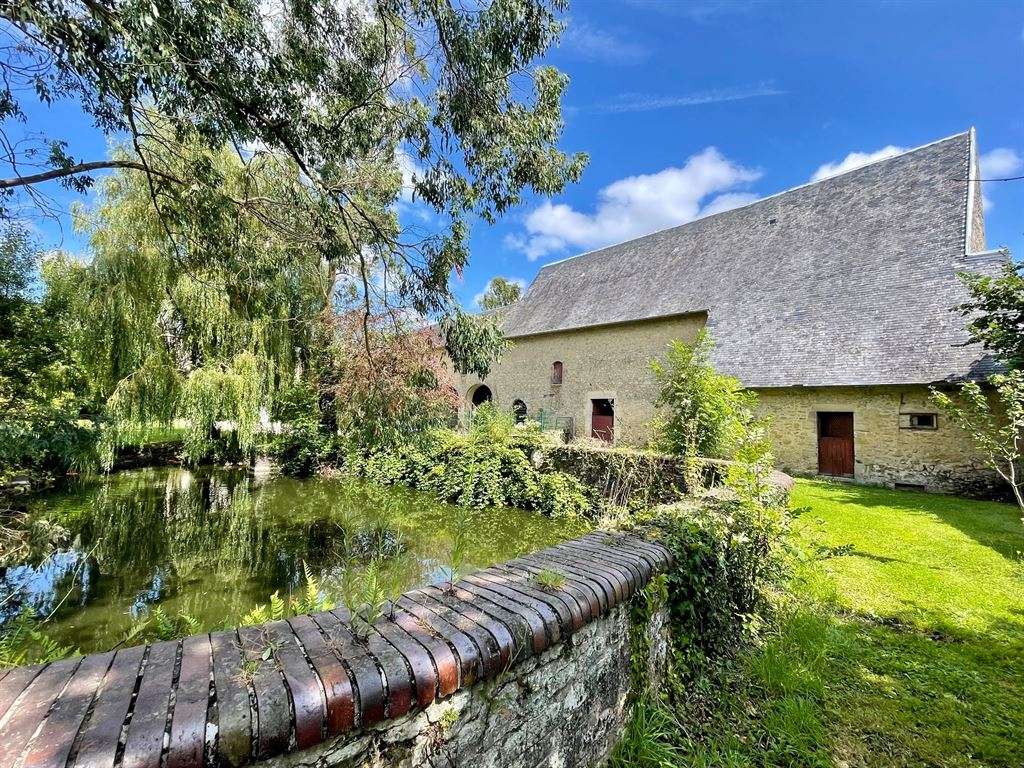
A large rectangular courtyard, enhanced by a pond bordered by a horseshoe-shaped low wall, is flanked by attractive and interesting outbuildings typical of the Bessin region.
The Renaissance entrance porch is particularly remarkable, as are the high perimeter walls, one of which features a 15th-century bartizan (a projecting defensive structure supported by two solid corbels, topped with a roof and retaining its arrow slits).
Moving forward to more recent history, shortly after the D-Day landings this property served as accommodation for a military hospital.
The main house stands apart from the other buildings and is of composite construction, with its left-hand section being the oldest.
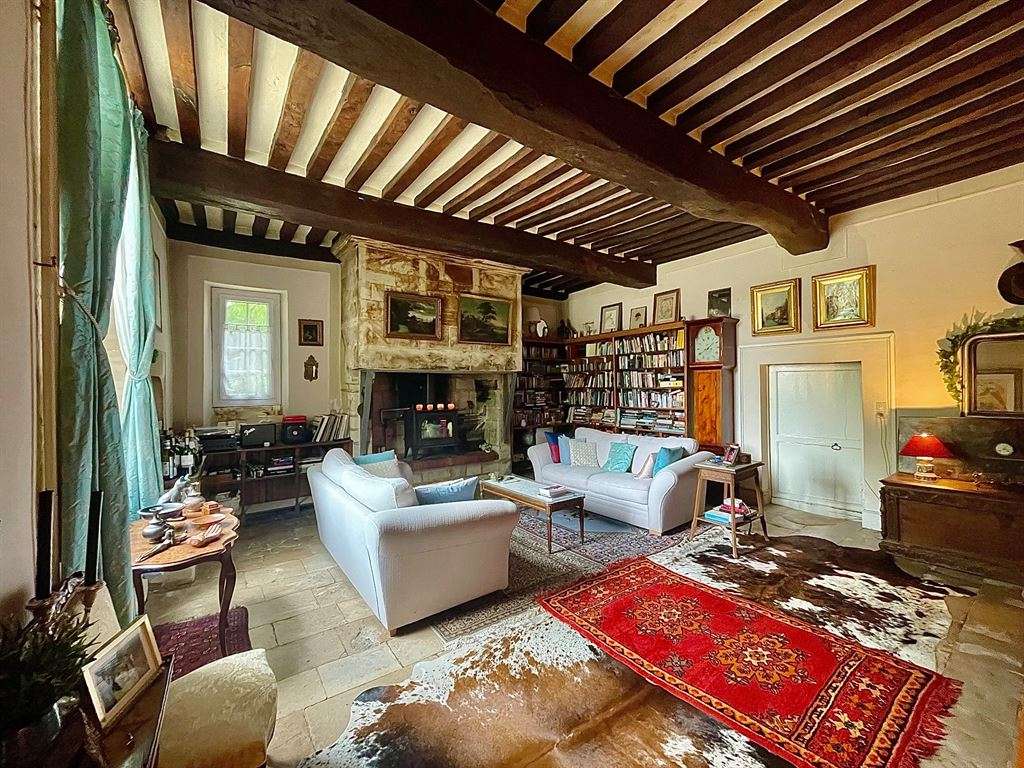
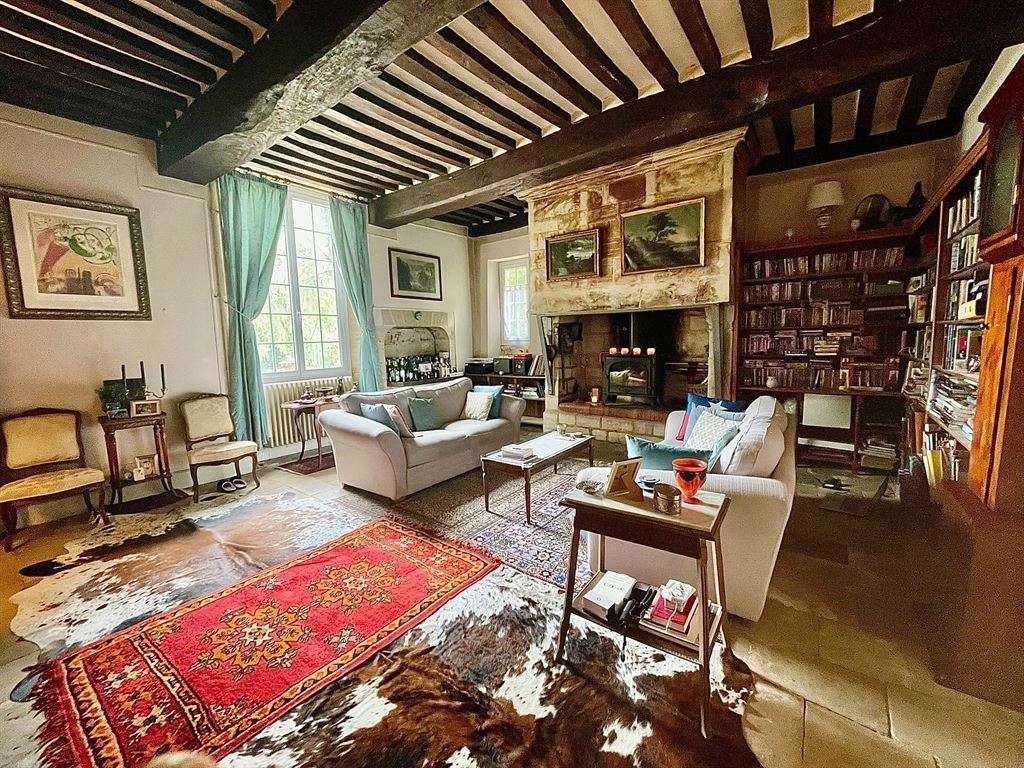
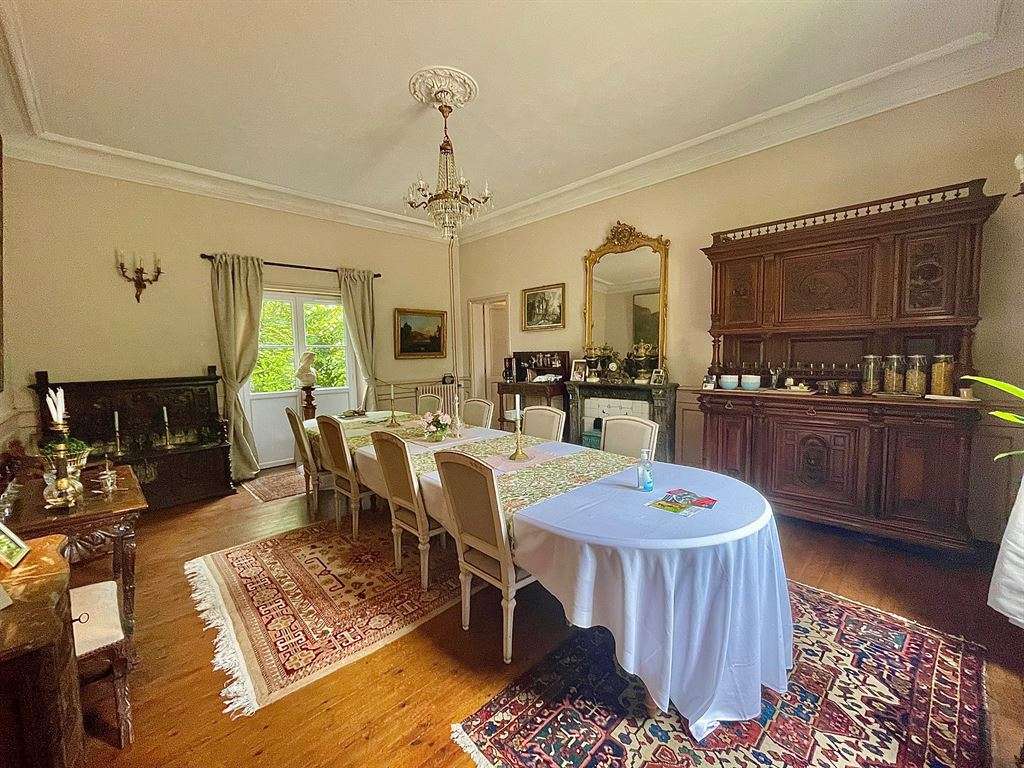
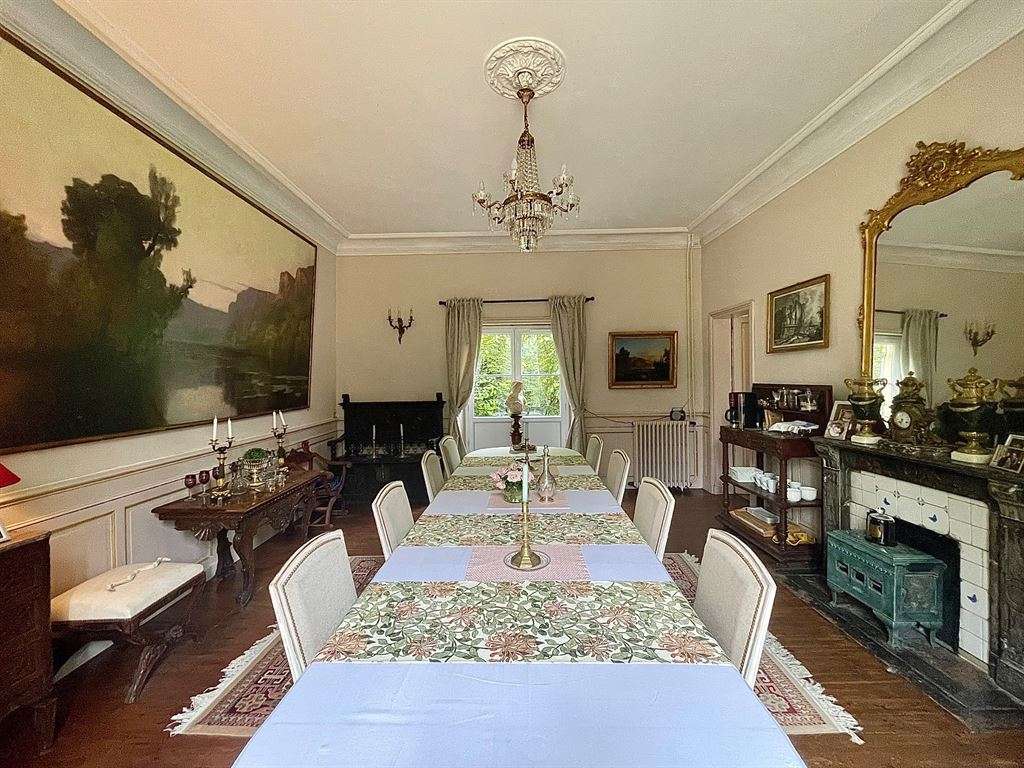
As you explore the different floors, you will discover some magnificent architectural features. On the ground floor, these include a 16th-century staircase, a sitting room with a charming French-style ceiling, a monumental stone fireplace and an historic stone floor, and a dining room in the Napoleonic style, with parquet flooring, panelling and a moulded ceiling.
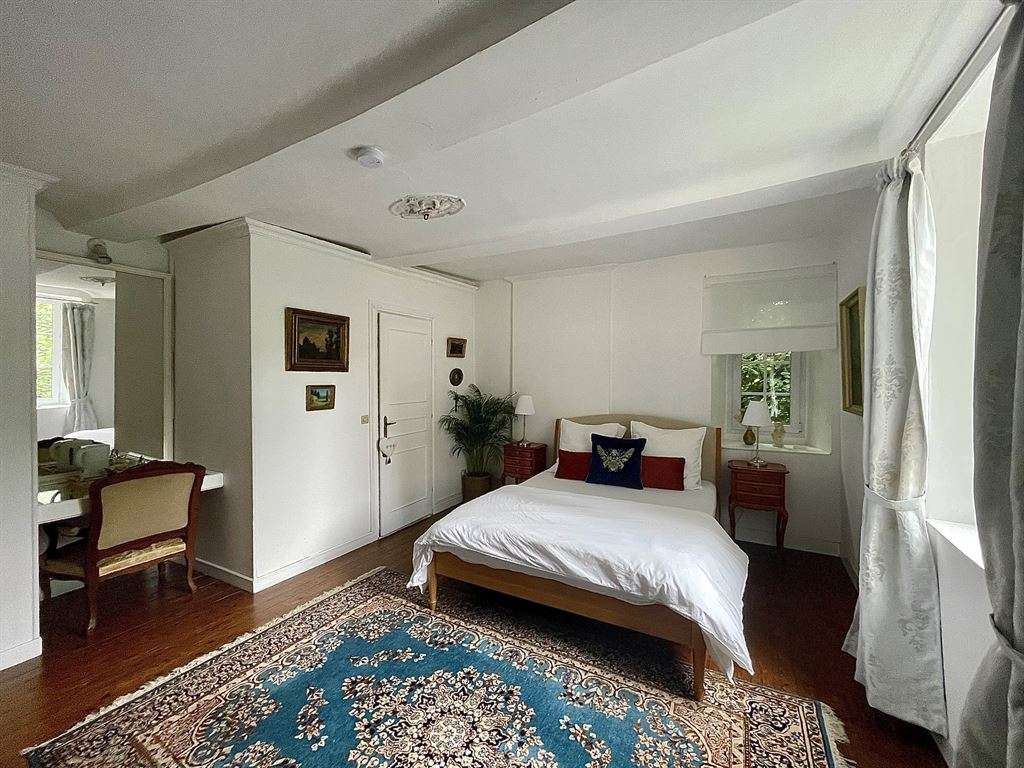
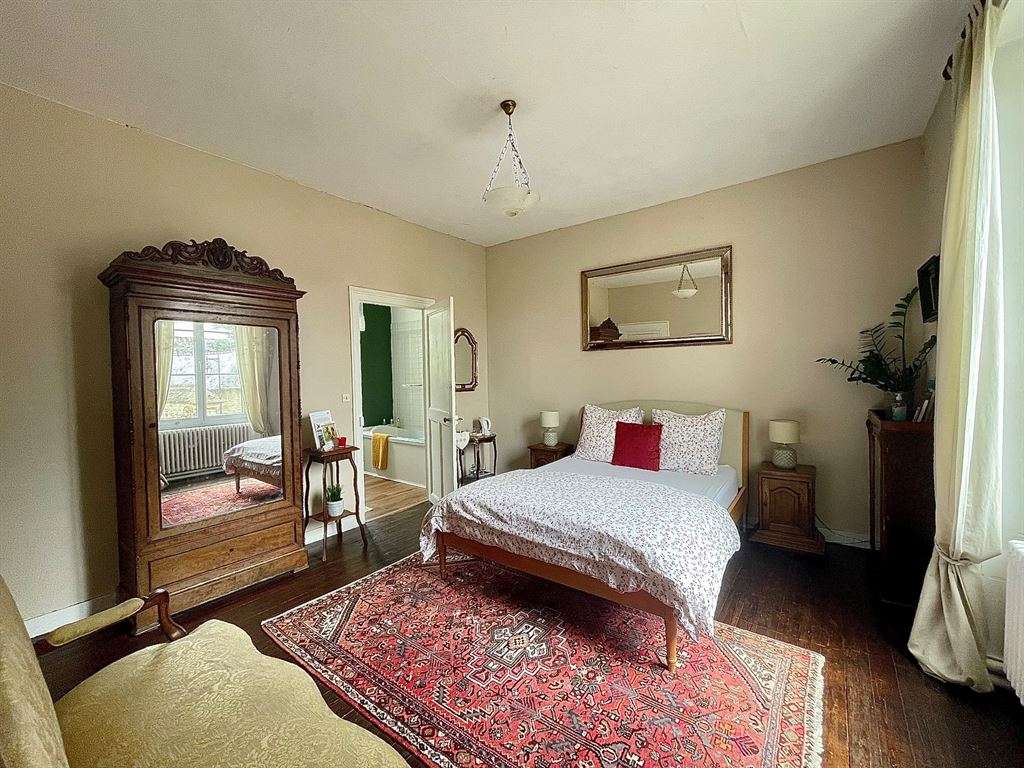
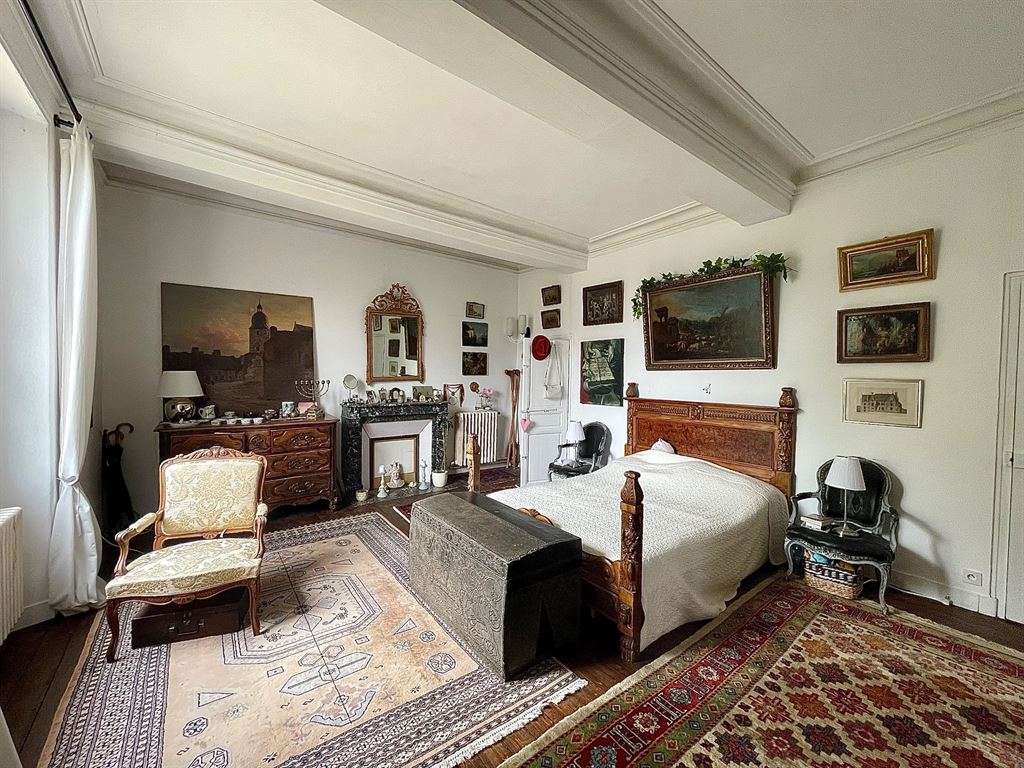
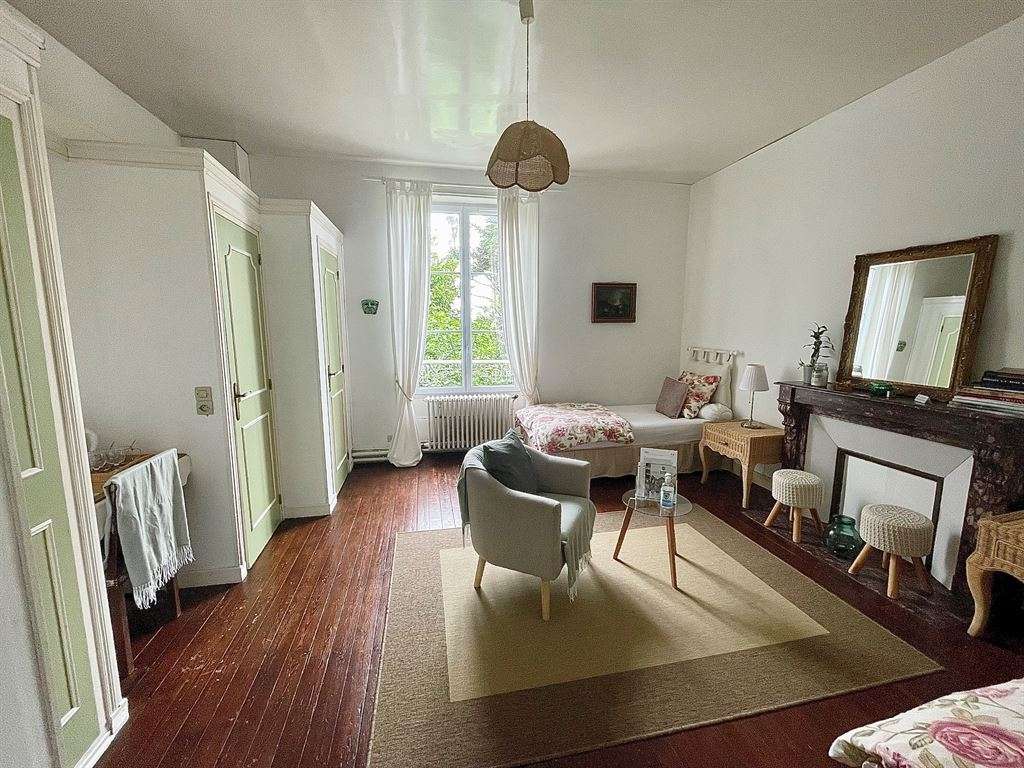
The first-floor bedrooms also feature period details, including parquet floors, fireplaces and double-coffered ceilings.
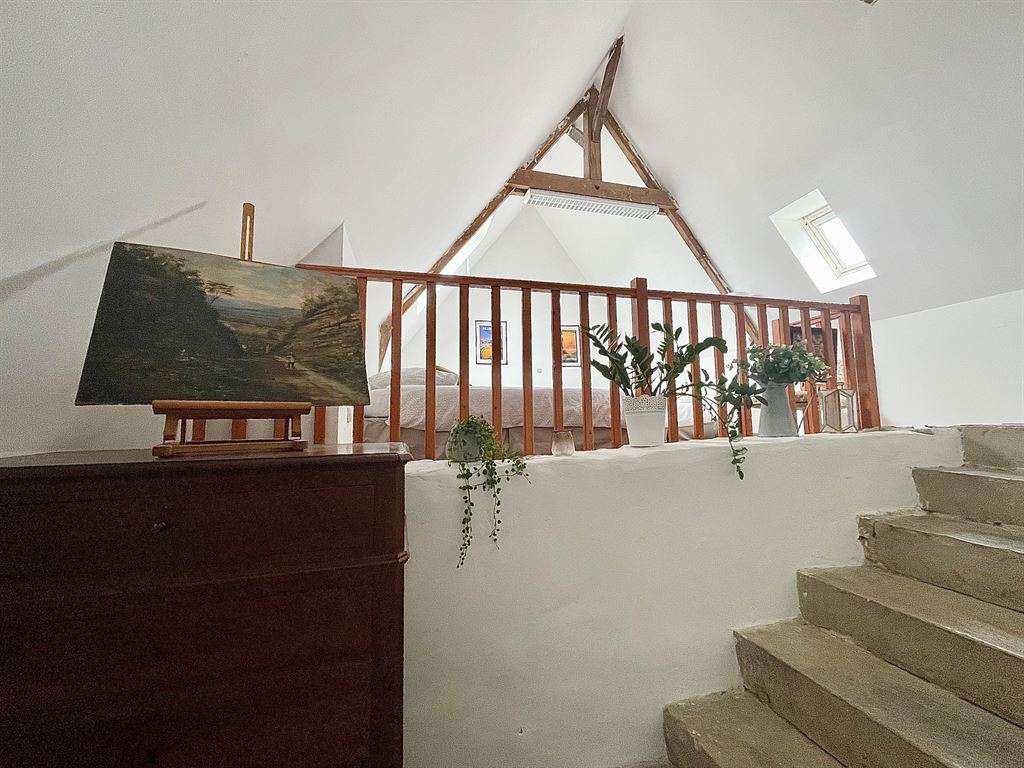
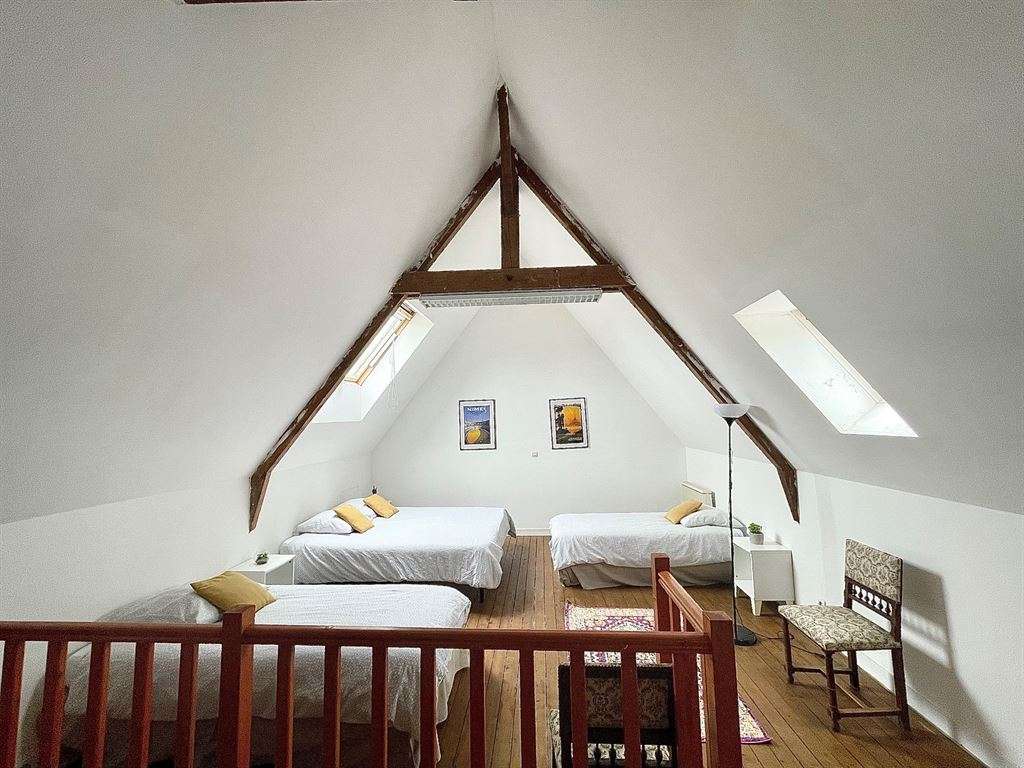
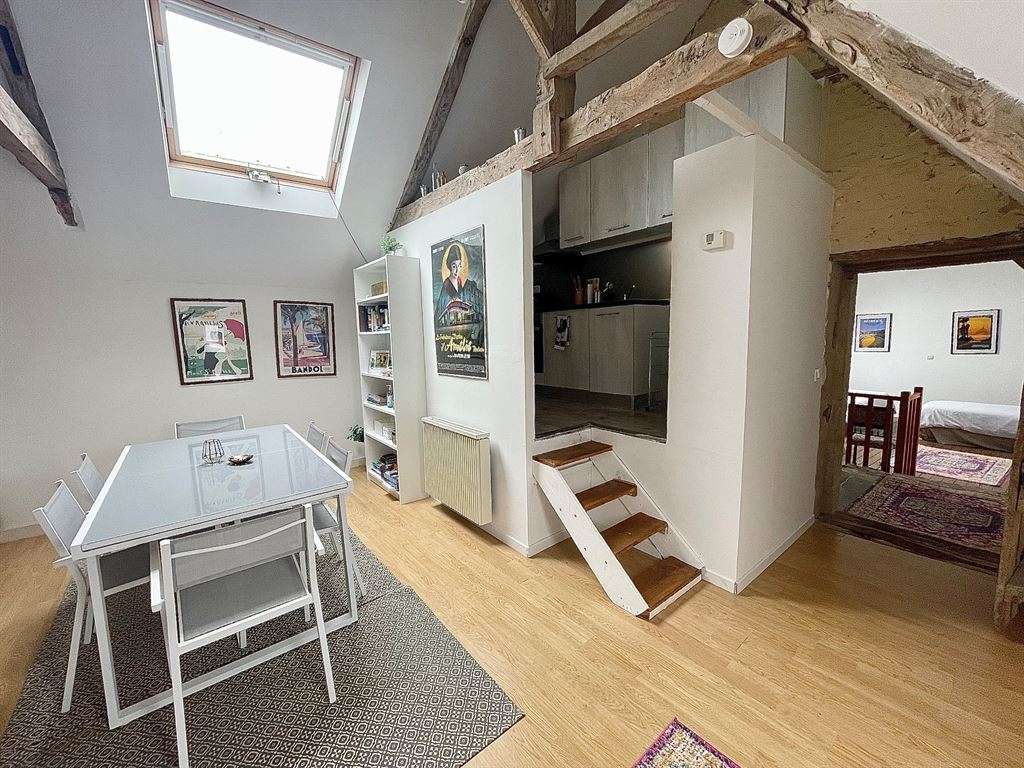
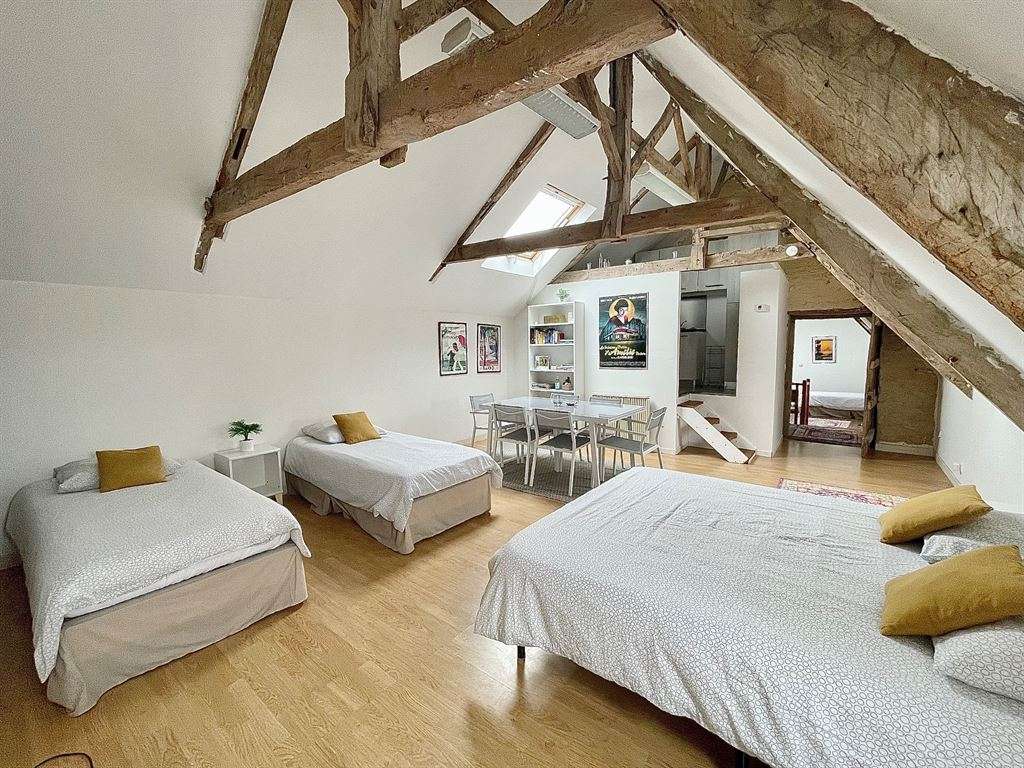
The second floor, reserved for guests, is arranged in a more contemporary loft style, with vaulted ceilings creating a wonderful sense of space.
Adjoining the main house is a guest house, or potential gîte, with approximately 100m² of living space. It comprises three rooms, including two bedrooms with period features such as parquet flooring, a marble fireplace, beams and joists.
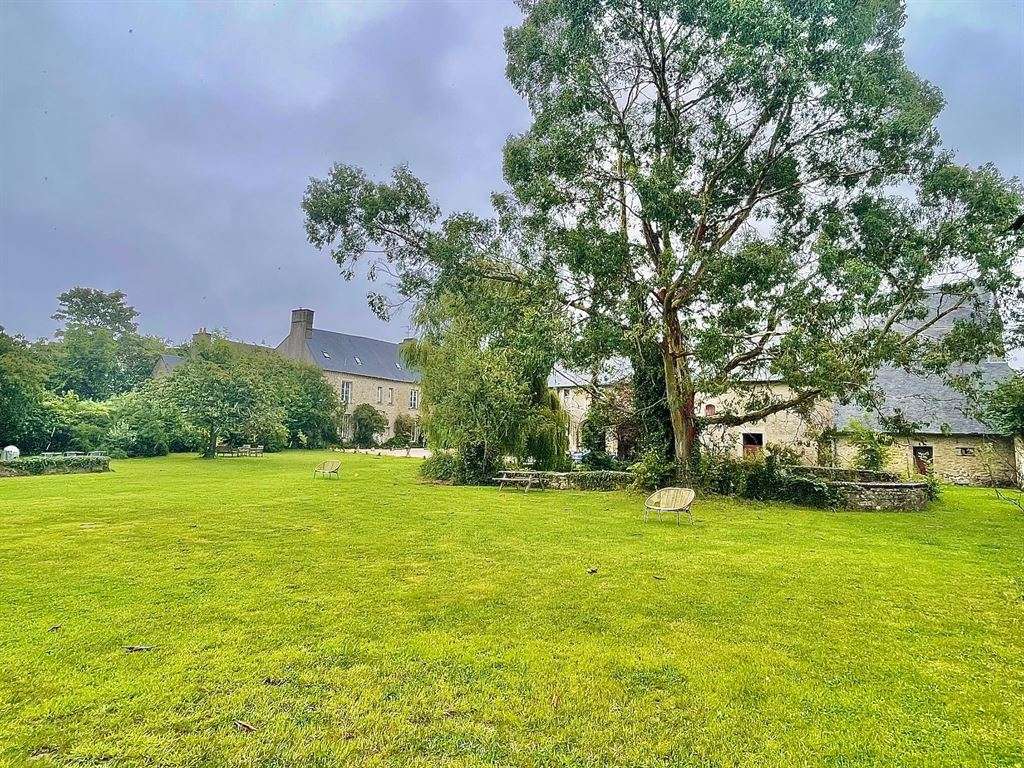
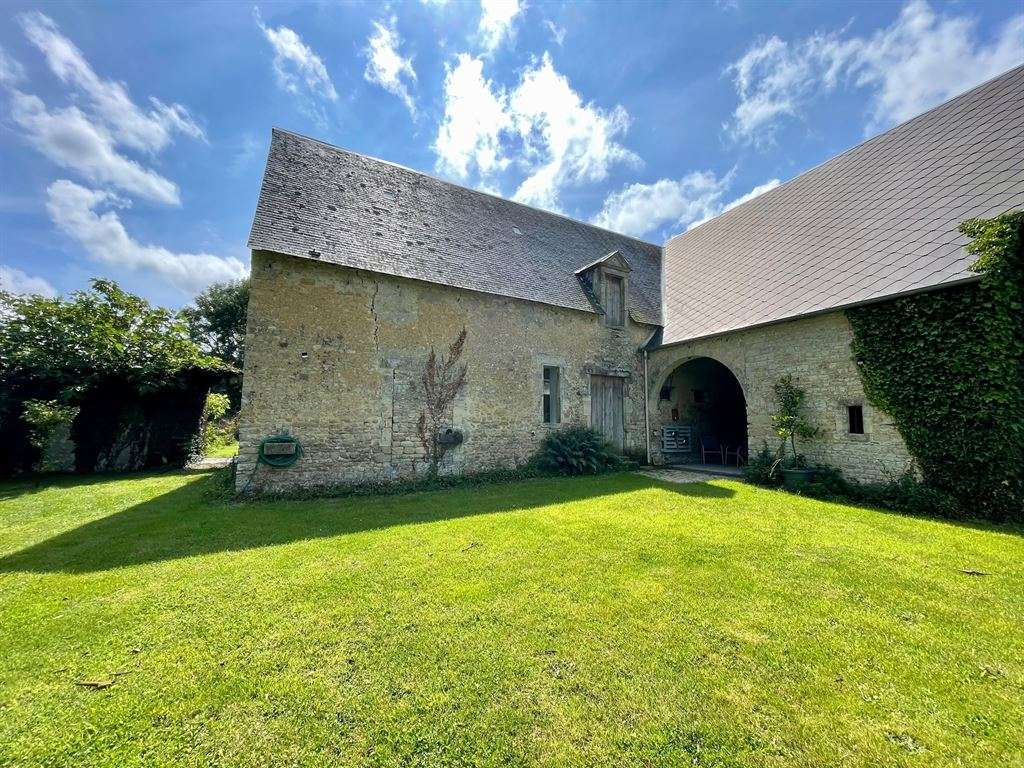
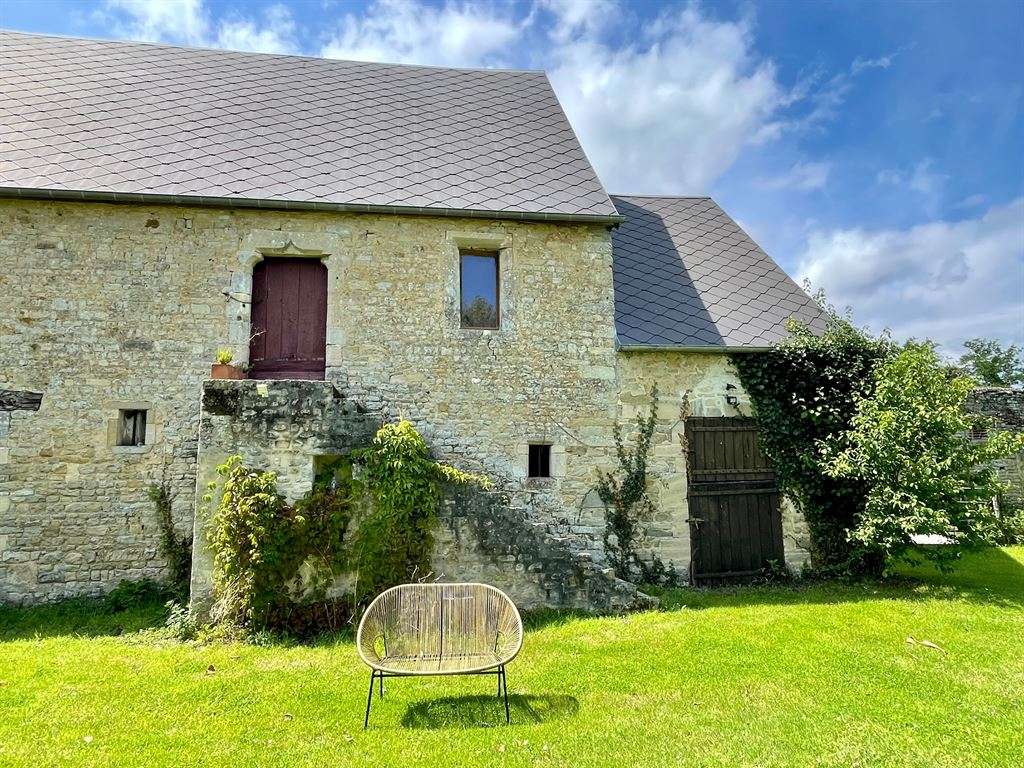
The characterful outbuildings include a large building with two attractive cart sheds featuring arched openings, together with a former cowshed, stables and a wood store.
Upstairs, you will be surprised to discover a museum dedicated to the Second World War.
Opposite, on the other side of the enclosed courtyard, stands an attractive L-shaped building of character, with a surprising feature upstairs: a deconsecrated chapel with a mezzanine area. The return of the L houses a former orangery, now used as a reception room of approximately 110m².
The grounds are arranged around an enclosed courtyard, with a high defensive stone wall along the street frontage, the former farm buildings, an English-style garden and a small planted meadow.
Situated on the outskirts of Bayeux, this exceptional and rare architectural ensemble offers several possibilities: as a main or second family home, or as a mixed-use property combining residential accommodation with guest and event-hosting activities.
A property to discover without delay.
- Manor steeped in history, dating from the 15th and 16th centuries.
- Rectangular courtyard with a pond, traditional Bessin outbuildings and a remarkable Renaissance entrance porch.
Information on the risks to which this property is exposed is available on the Géorisques website :
Ref : DE4-024 - Date : 26/10/2026
FEATURES
Terrace
Car park
Fireplace
Tennis
Garden
DETAILS
Price
€1,312,500
Home type
House
City
Bayeux (14400)
Rooms
12
Living surface
288 m²
Bedrooms
6
Half bathrooms
6
Exposure
SUD
Kitcken type
Cuisine séparée
Price details
ENERGY DIAGNOSIS
DPE
E
286 kWh/m².y
GES
D
37 kgCO2/m².y
Show more
LOCATION
CONTACT US
INFORMATION REQUEST
Request more information from BAYEUX-SOTHEBYSREALTY.