€695,000
House Bayeux - 4 bedrooms - 245m²
245m²
6 rooms
4 beds
DESCRIPTION
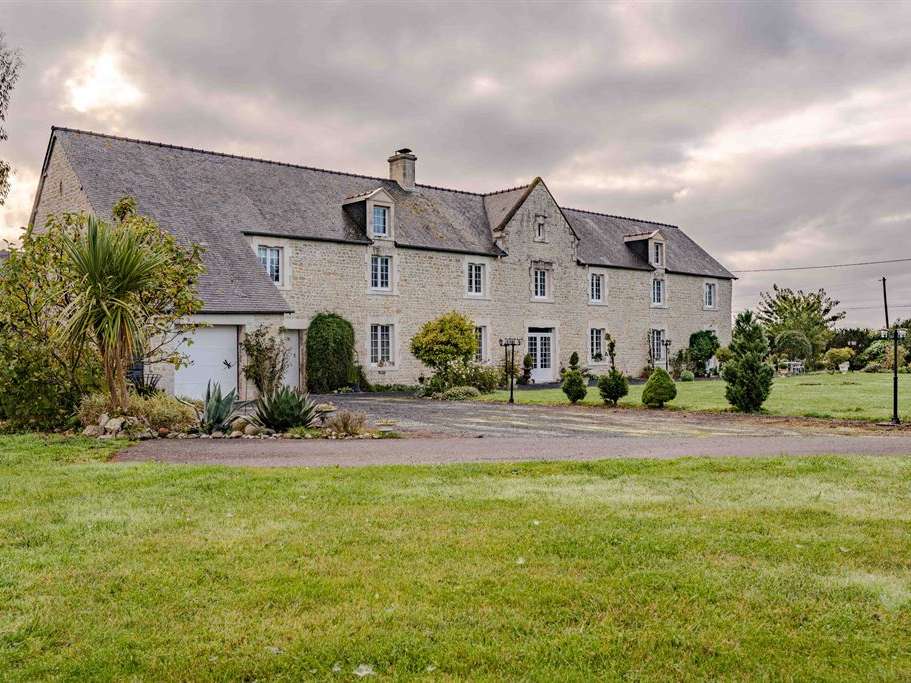
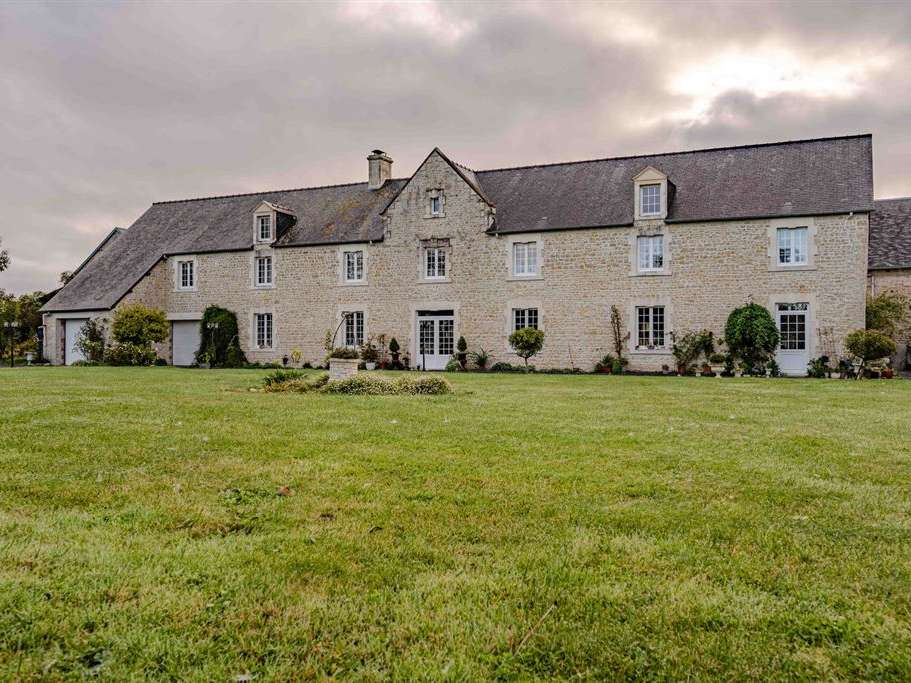
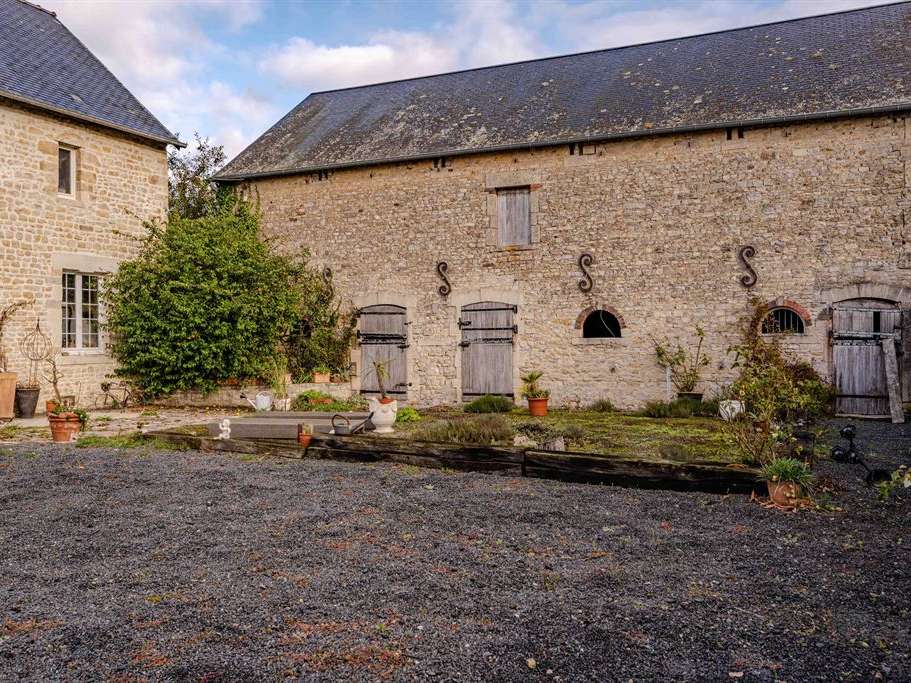
Exclusively available, this charming restored stone property of character was once a well-known cider house in the Bessin.
The property offers approximately 245m² of living space over two floors, together with a barn of approximately 115m² which could be converted into a beautifully finished loft, as well as additional outbuildings used for garages and storage.
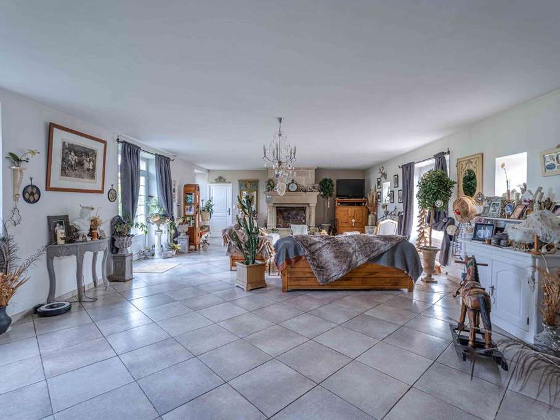
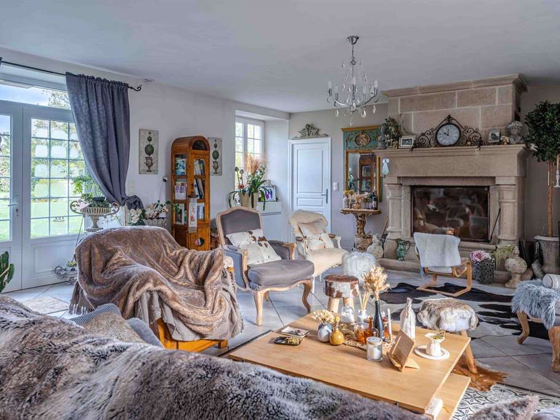
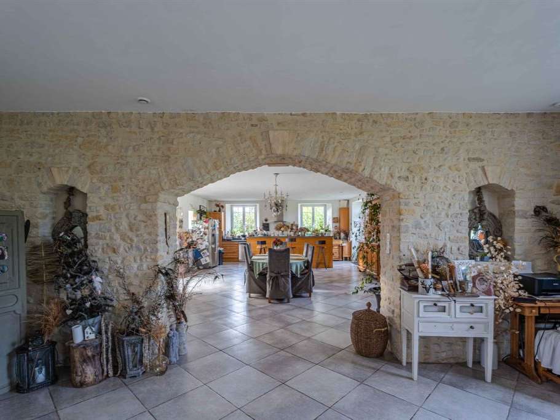
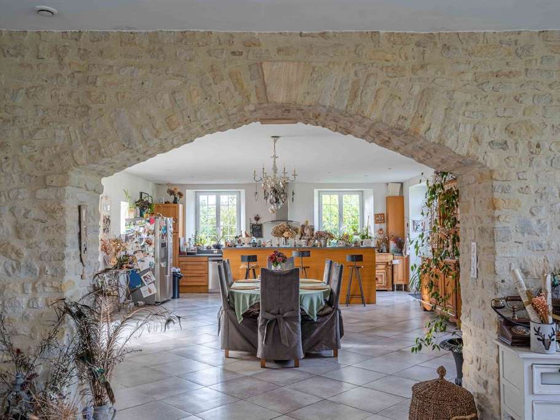
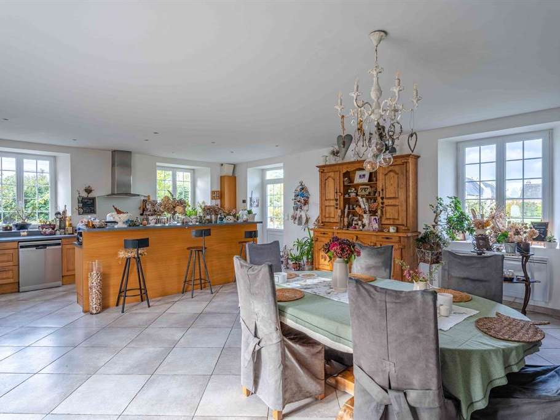
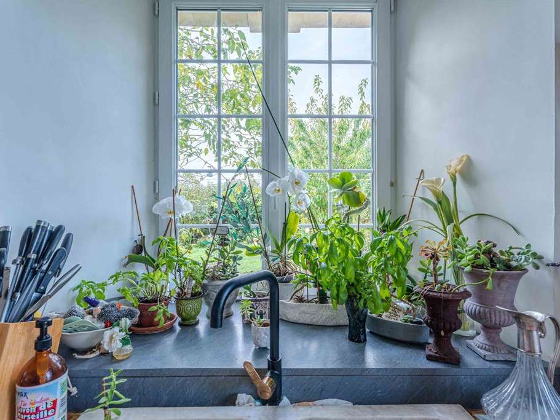
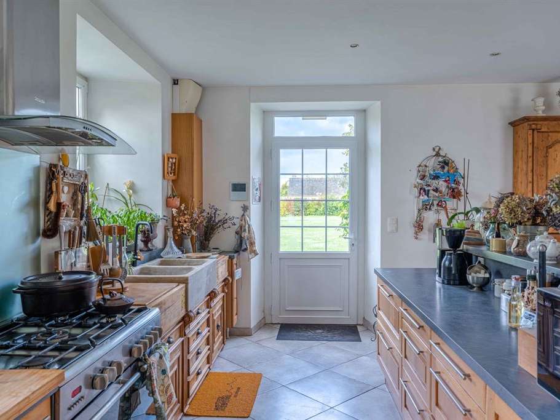
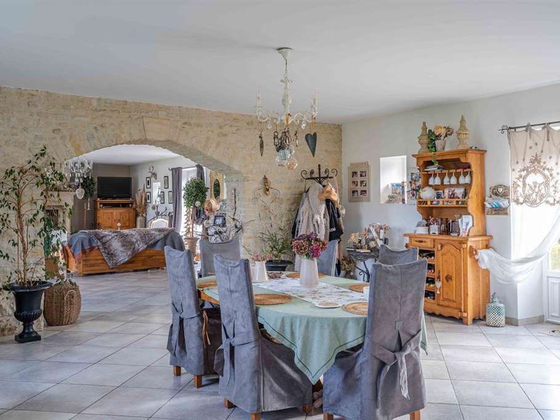
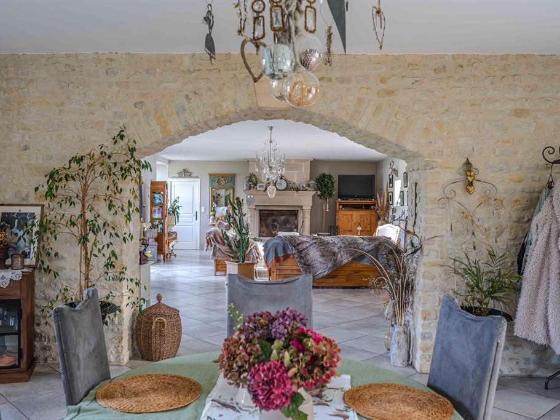
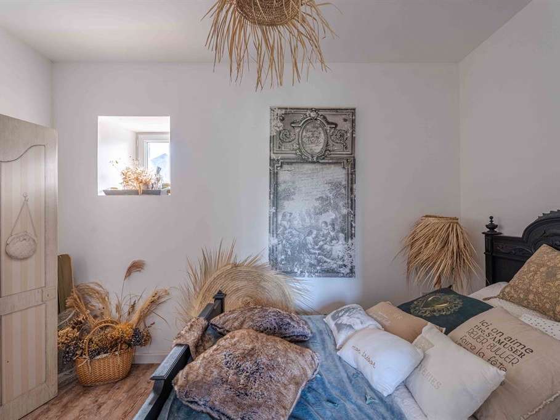
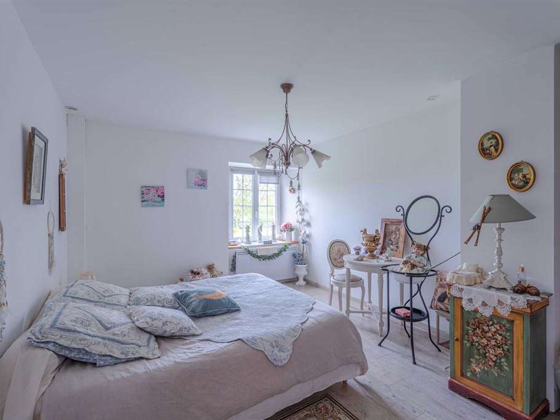
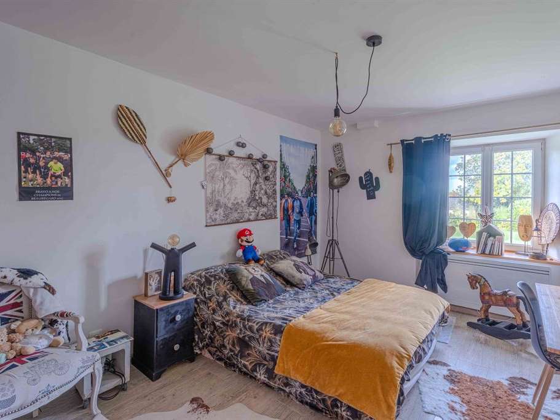
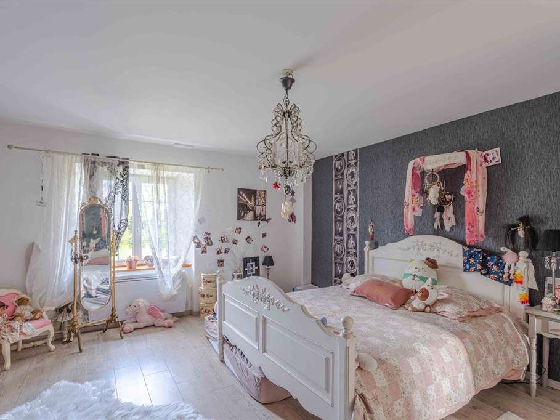
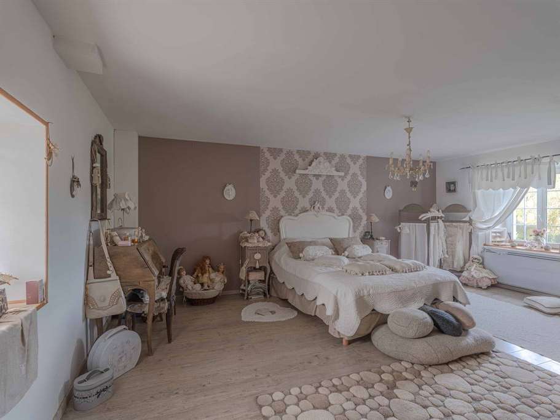
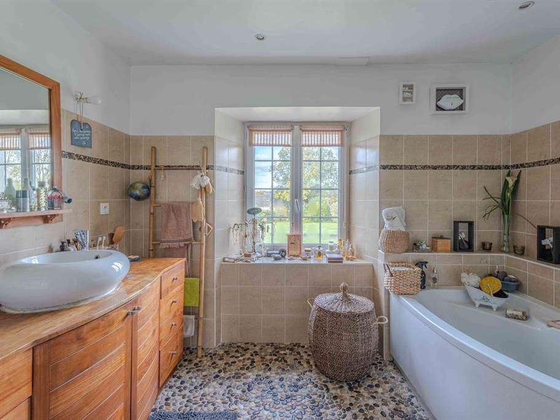
The main house comprises, on the ground floor, a magnificent and exceptional room of approximately 120m², including a sitting room with a stone fireplace, a dining area and a spacious fitted and equipped kitchen with central island, all dual aspect. A small bedroom or study, a shower room and a separate WC complete this floor. Upstairs, a spacious hallway leads to four generously sized bedrooms with built-in wardrobes, a lovely bathroom (with a corner bath and a separate hydro-massage shower) and a WC. Also on this floor is an approximately 50m² attic space which could be converted and given independent access, offering various possibilities, such as a suite or an apartment with a mezzanine.
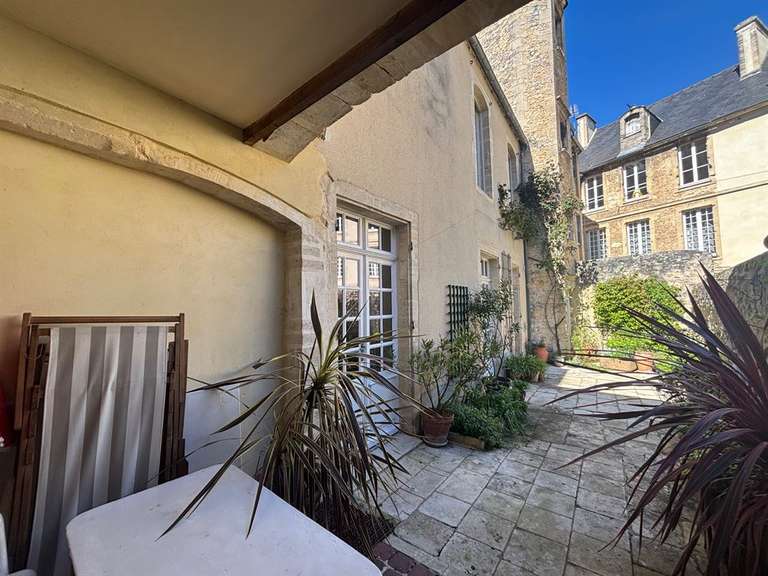
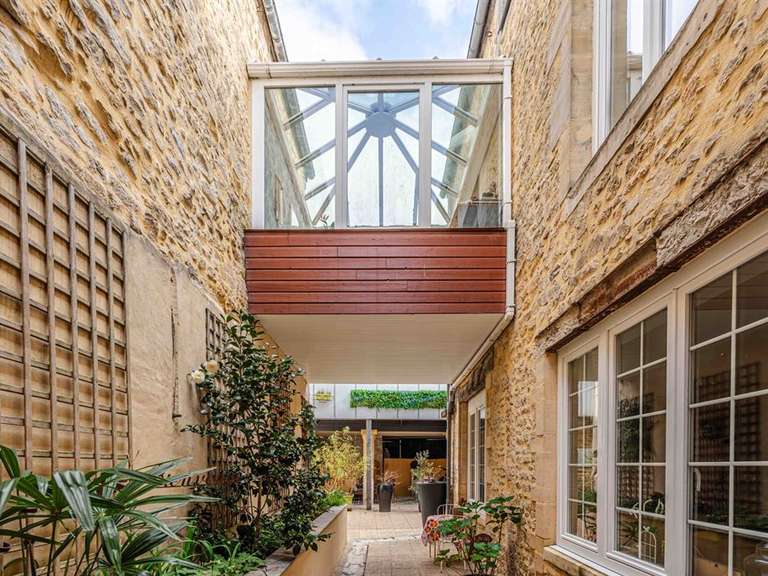
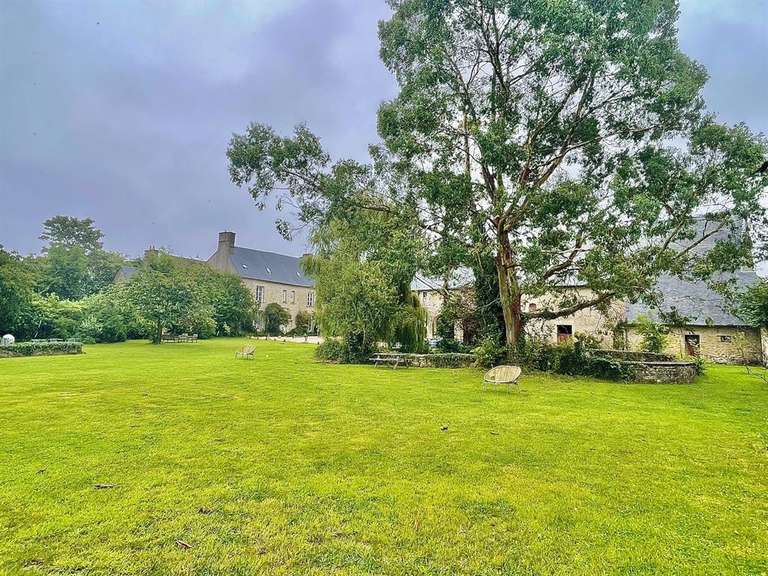
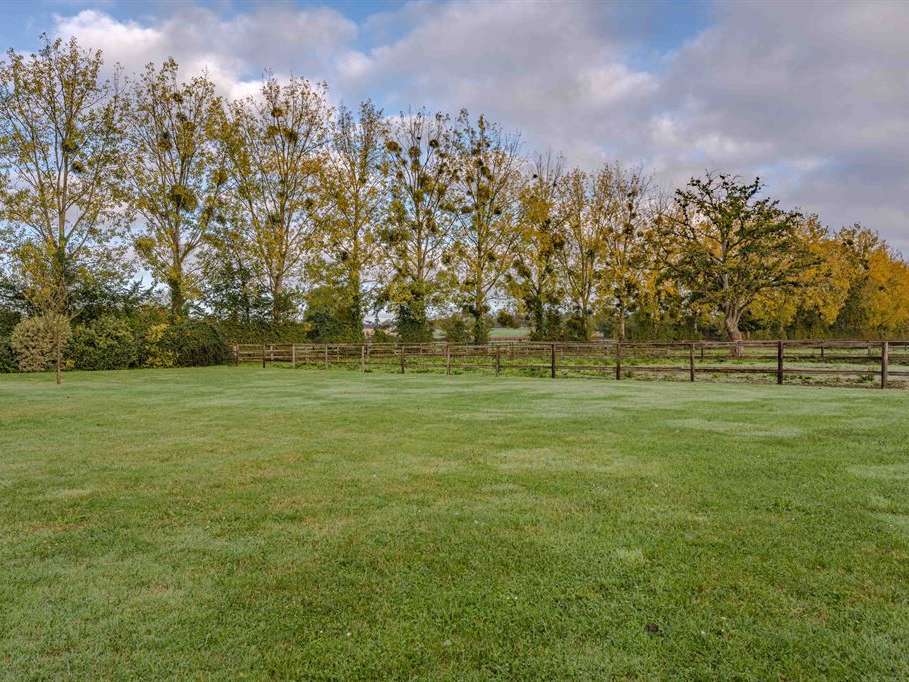
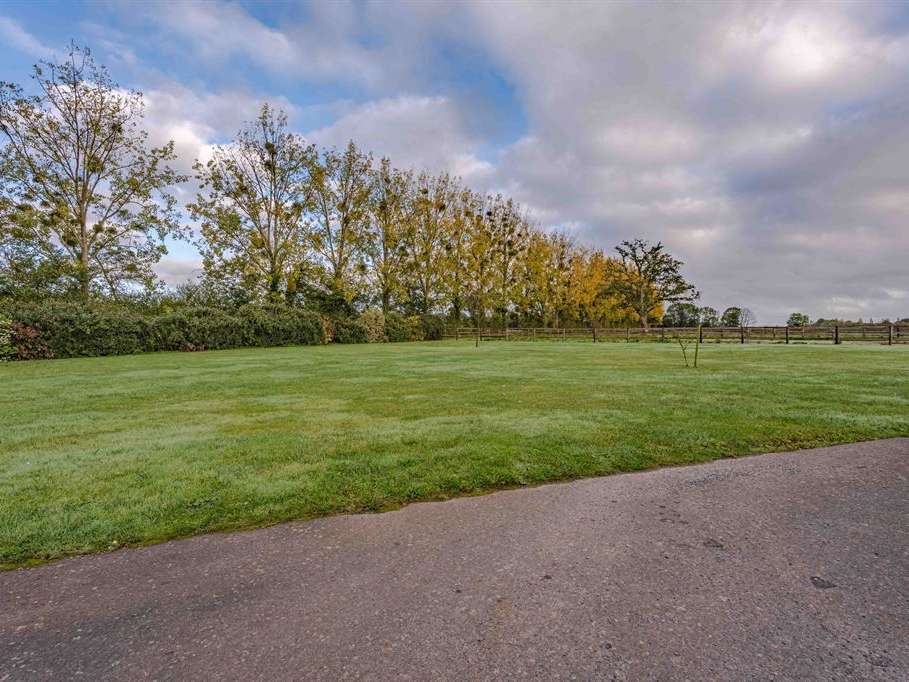
Outside, there are two courtyards and landscaped, lawned garden areas, all set within approximately 6499m² of land.
This practical, well-laid-out house offers generous room sizes throughout and is ideal for a family.
Please do not hesitate to contact your Bayeux Sotheby’s International Realty agency.
Bayeux Sotheby’s International Realty also covers the Côte de Nacre, Caen and Manche areas.
- Restored stone home offering 245 m², with a living space of approximately 120 m² and a fireplace.
- 115 m² barn with potential for conversion into a loft, plus outbuildings used for garages and storage.
Information on the risks to which this property is exposed is available on the Géorisques website :
Ref : DE4-136 - Date : 19/02/2026
FEATURES
Car park
Garage
Fireplace
Attic
DETAILS
Price
€695,000
Home type
House
City
Bayeux (14400)
Rooms
6
Living surface
245 m²
Land surface
6,499 m²
Bedrooms
4
Bathrooms
1
Half bathrooms
1
Exposure
EST OUEST
Kitcken type
Cuisine américaine
Price details
ENERGY DIAGNOSIS
DPE
D
203 kWh/m².y
GES
B
6 kgCO2/m².y
Show more
LOCATION
CONTACT US
INFORMATION REQUEST
Request more information from BAYEUX-SOTHEBYSREALTY.