€895,000
House Avignon - 10 bedrooms - 300m²
84000 - Avignon
300m²
20 rooms
10 beds
DESCRIPTION
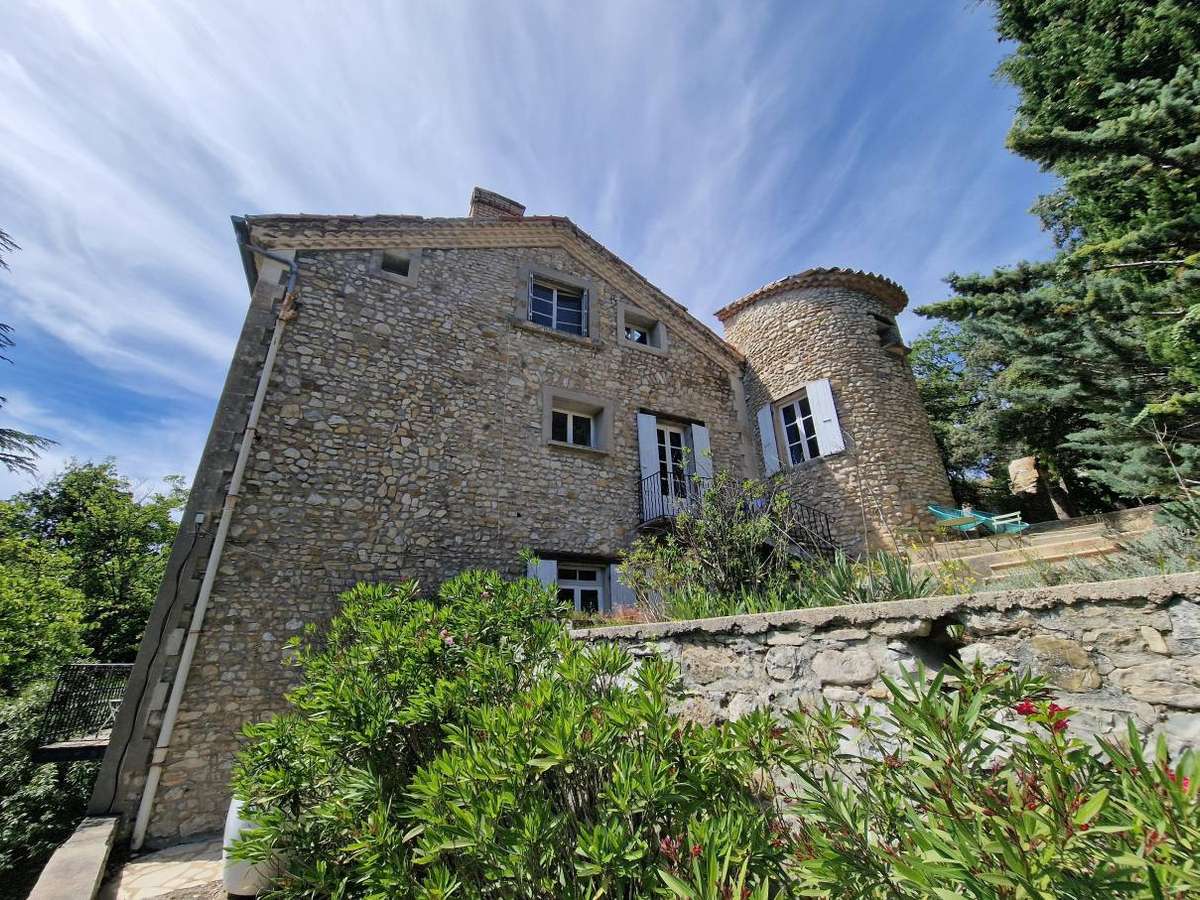
Vaison-la-Romaine area: Authentic, renovated mansion, 10 bedrooms with 9 shower rooms spread across the main house and 2 flats, orangery, garages, 7,100 m² of land, within walking distance of all amenities, countryside views, huge commercial potential in Provence.
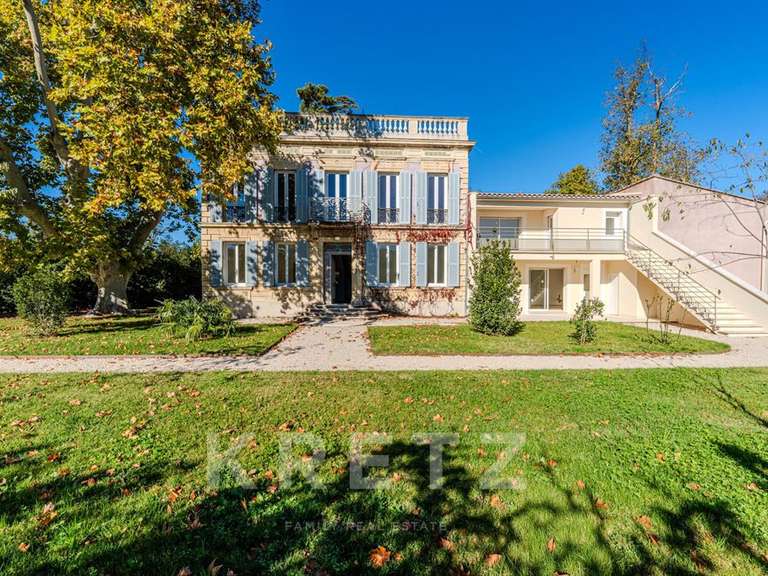
Unusual but true: a charming mansion with such a large plot and beautiful 200-year-old trees, situated in the heart of a large village with all shops and restaurants, a village bustling all year round, in the Vaison-la-Romaine area, the famous Provence region of the South of France.
The property has been recently restored, retaining all its charm and authenticity whilst at the same time having all its technical installations updated.
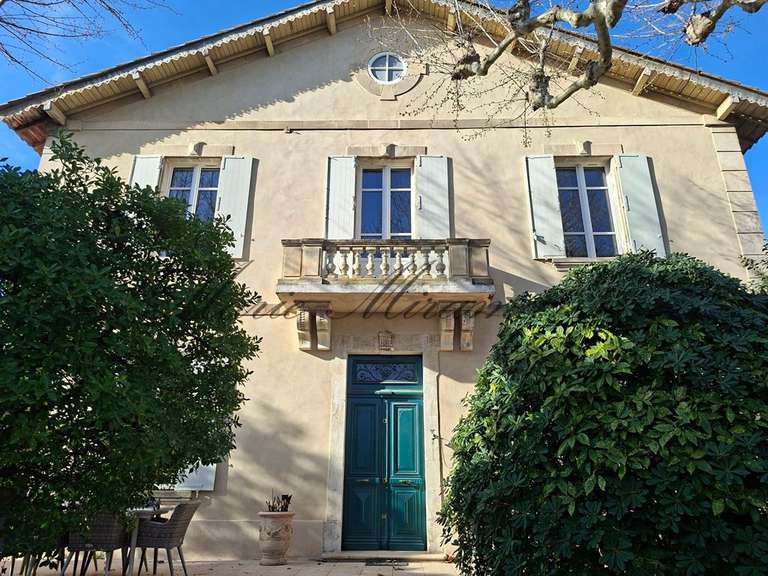
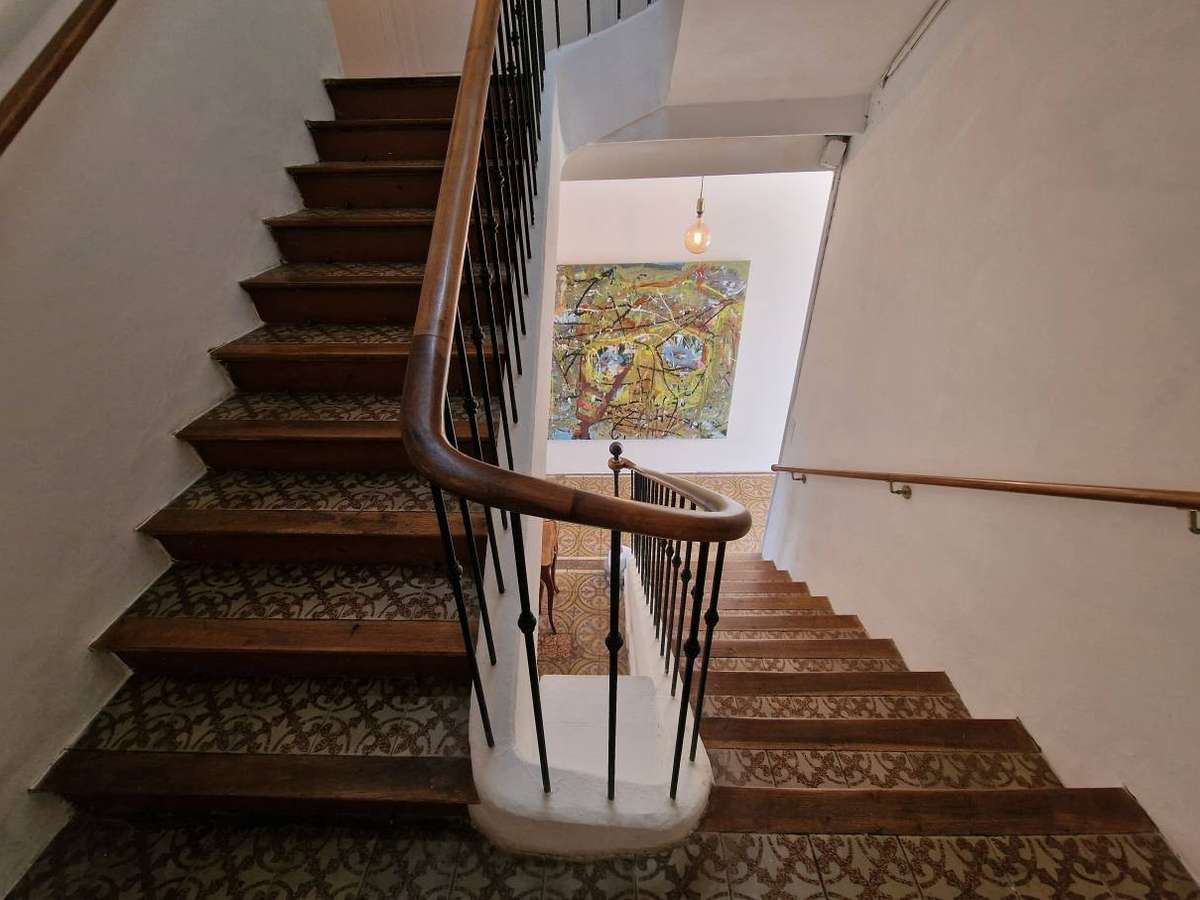
It features beautiful floors, a staircase spanning three storeys with a lovely view from the top, and period windows and doors with their original handles.
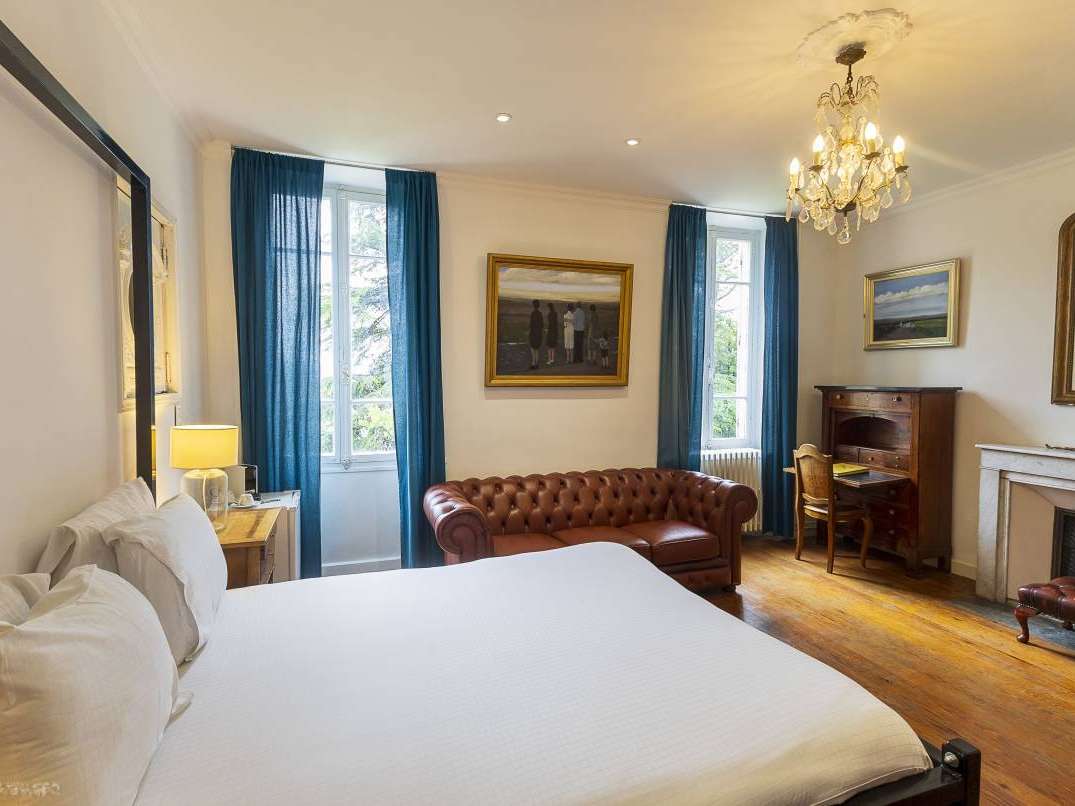
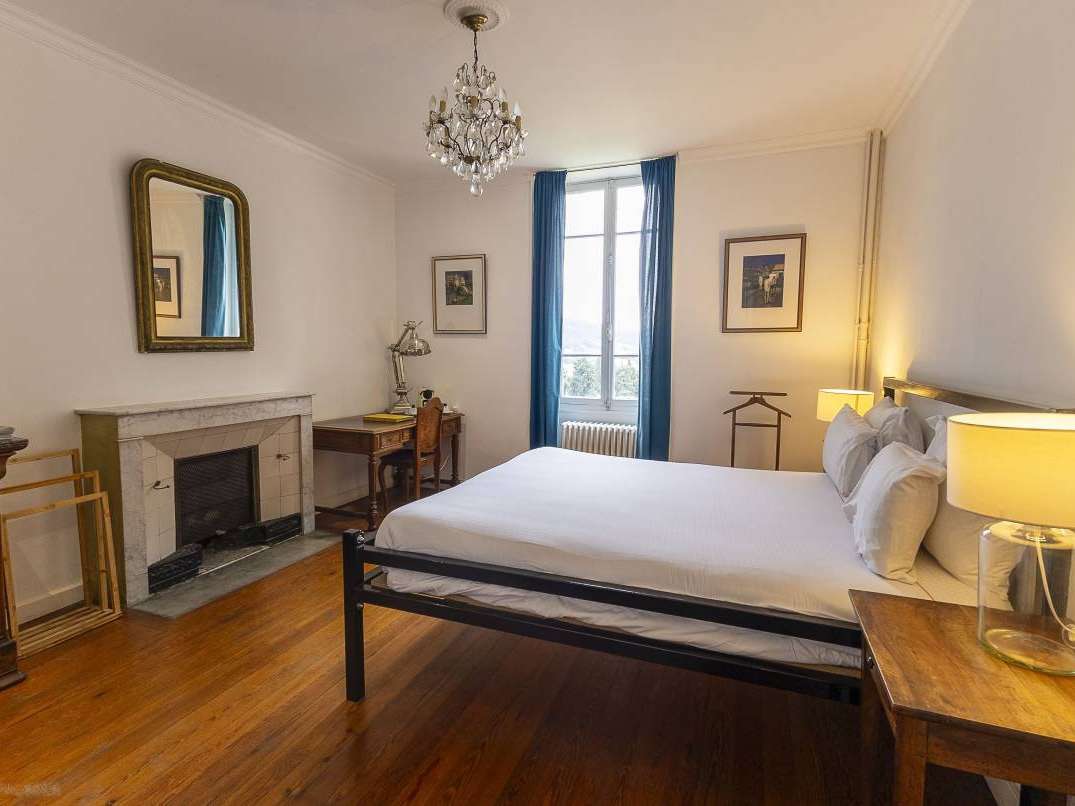
Almost every room has a marble fireplace that could be made functional, etc.
Not only have beautiful new shower rooms, each with a washbasin and toilet, been fitted or modernised, but all the plumbing has also been newly installed.
The outdated electrical system has been replaced and everything has been repainted, except for the top-floor flat, which is in need of renovation.
All the bedrooms are large, spacious, light and airy, and offer commanding views.
The mansion is surrounded by greenery, including many two-hundred-year-old trees.
In short, the property is ready to be fitted out.
With a maximum of 10 bedrooms and the option to divide it into flats, this property offers enormous commercial potential that can be adapted to suit your own needs – even the creation of a restaurant – or it could also serve as a large, comfortable family home.
Definitely worth a visit! Description of the buildings The mansion offers approximately 300m² of living space.
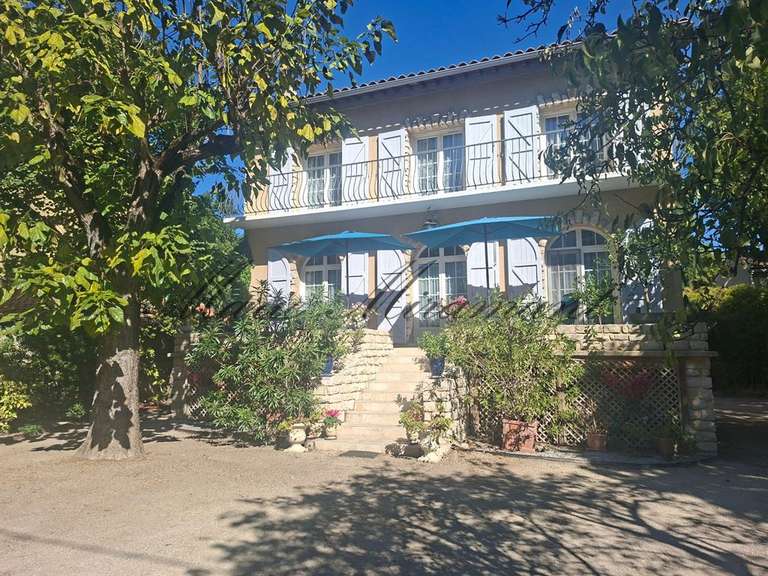
Ground floor Main entrance leading to the hall with original cobblestones and a beautiful, authentic staircase; to the right are two beautiful, spacious rooms, each with a different marble fireplace, opening onto a balcony running the full length of the façade with a stunning, commanding view over the village and the wooded hills in the distance, a dining room and an en-suite bedroom; to the left is a kitchen area to be fitted out, another en-suite bedroom with a large shower room in the tower; access to a utility room and another storage room.
Half-level: Going up the stairs, there is a toilet with a washbasin and a room which also has access to the outside, as the house is built on a slope.
Adjacent to this room is the outdoor area with low stone walls and an arch at the rear.
First floor: Landing with all original flooring, an en-suite bedroom with a large shower room in the tower, from which a door leads to a balcony and a terrace; opposite is another en-suite bedroom with a marble fireplace and its own shower room; at the other end are two bedrooms sharing a shower room between them.
Second floor: Flat with separate access and access via the internal staircase, a terrace, a combined kitchen, dining room and lounge, two bedrooms and a shower room, in need of renovation.
Garden level: With access from the outside, an en-suite bedroom with a beautiful vaulted stone ceiling, an open-plan shower, washbasin and WC.
There is a connecting door to the adjoining room.
Also with external access and this connecting door, a large room suitable for converting into a kitchen-diner and a sitting area, which would create another flat; OR it could also be a bedroom with an en-suite shower room, or used for any other purpose, of course.
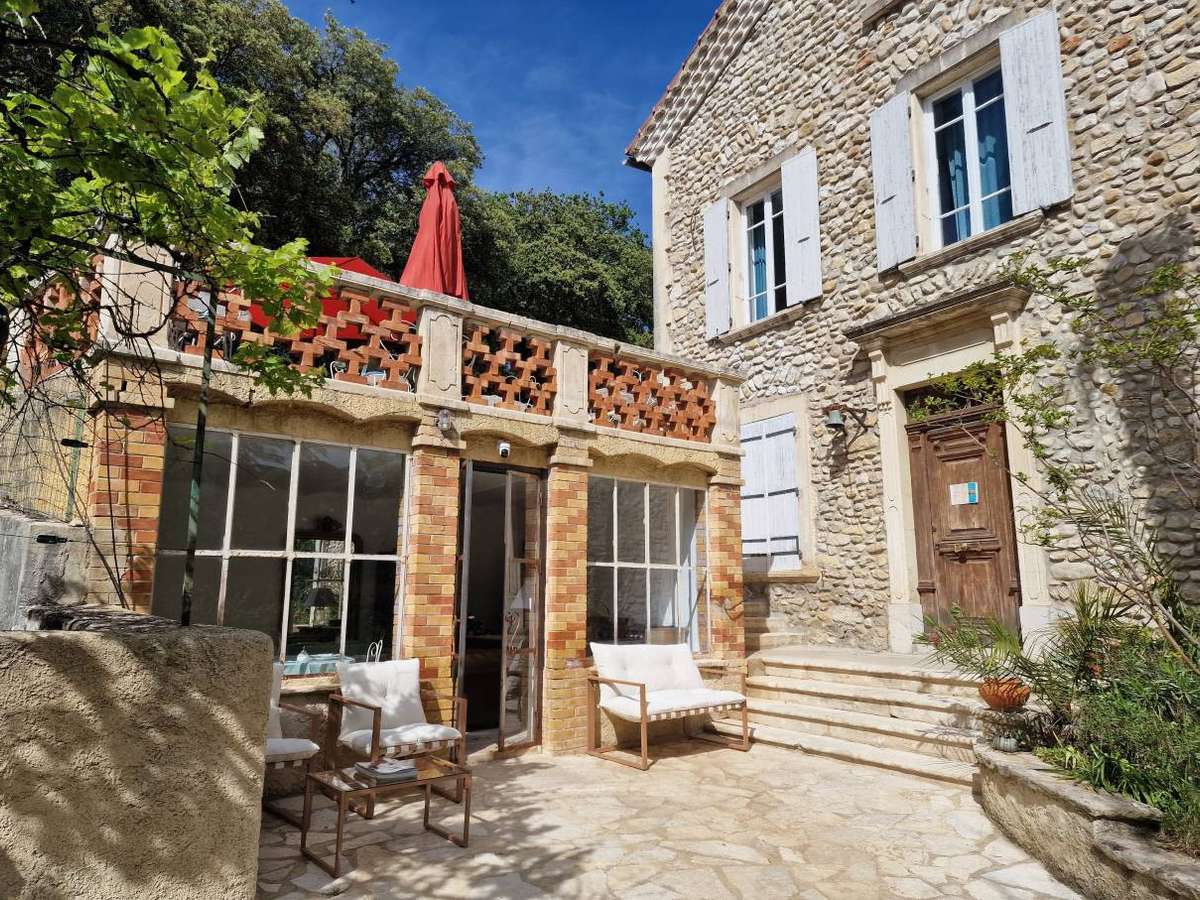
Outbuildings: Orangery with terrace above.
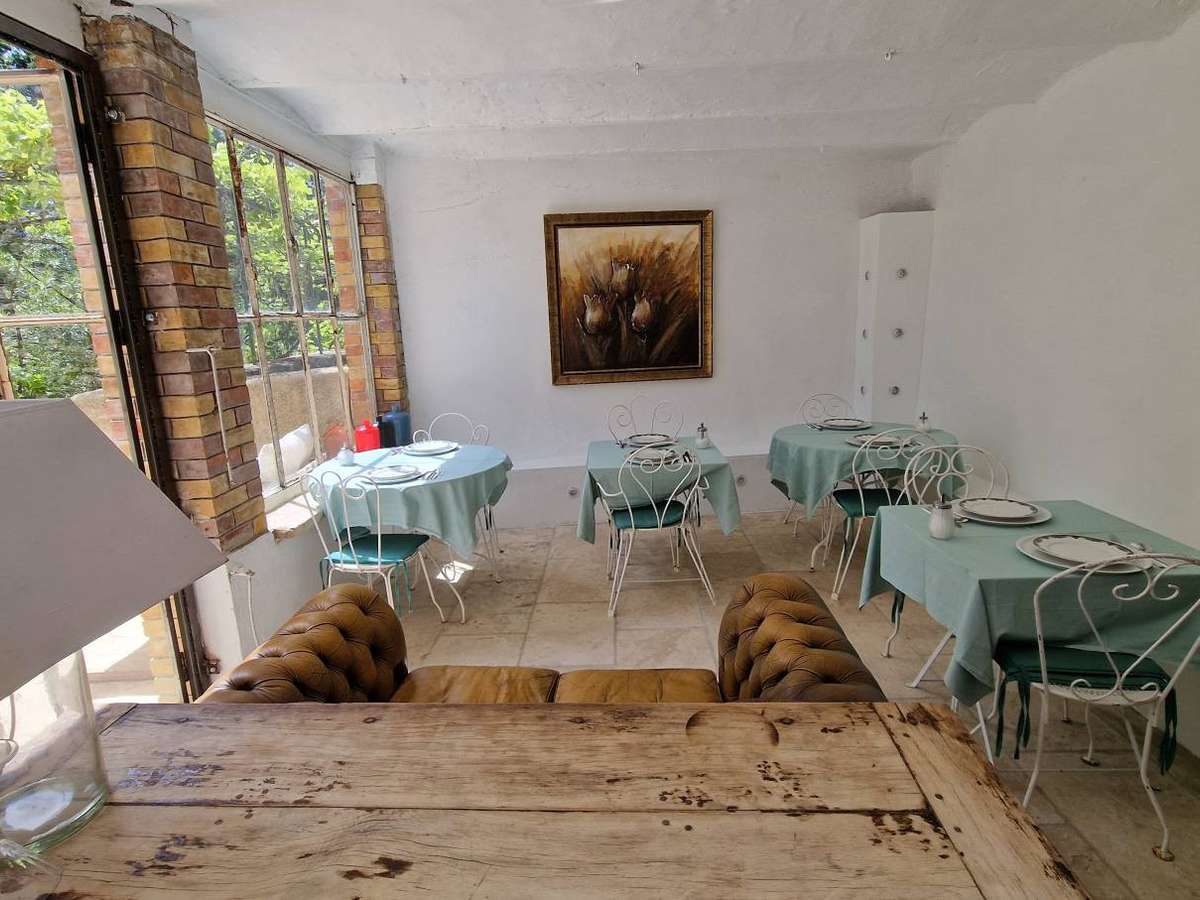
Right next to the main entrance is this charming, renovated orangery, ideal for entertaining; it features a kitchen.
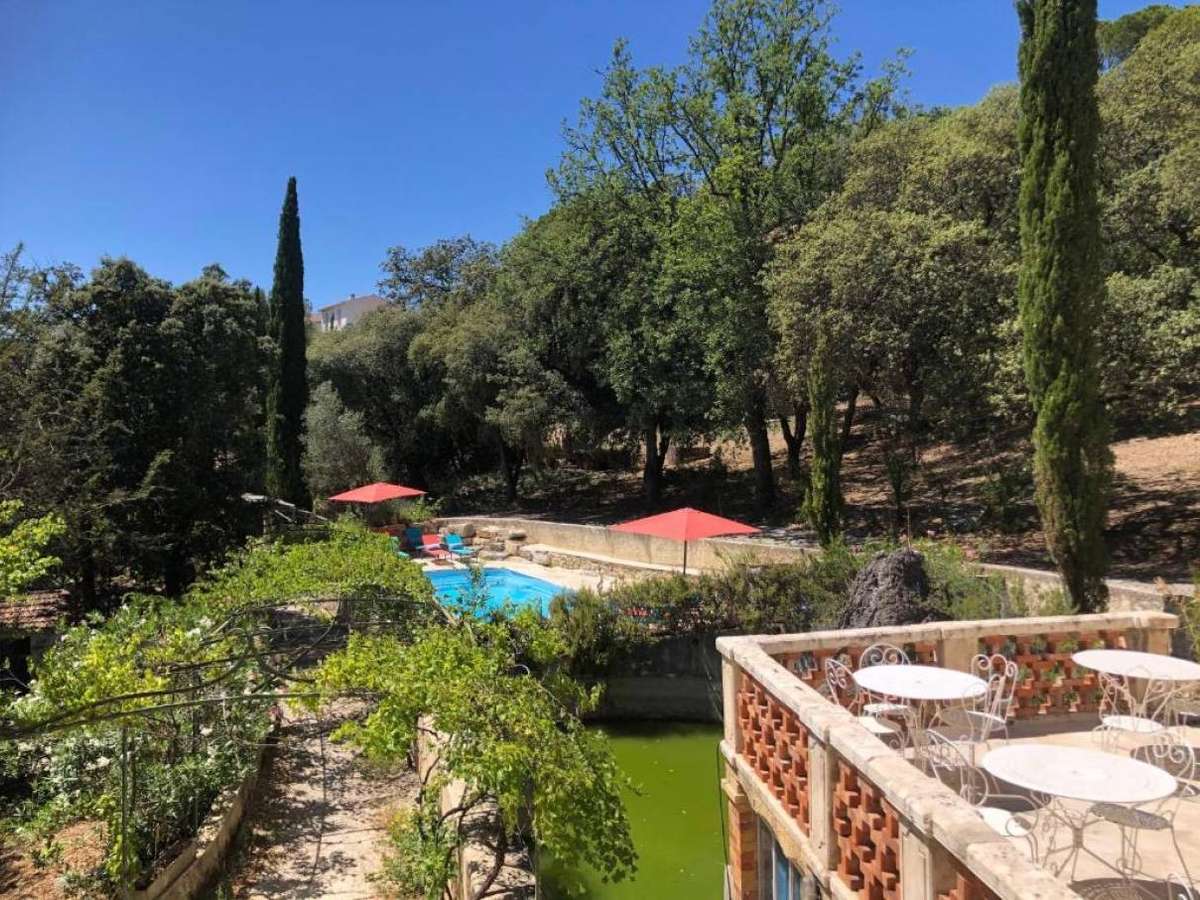
The flat roof serves as a large terrace overlooking the pond, the swimming pool and the garden.
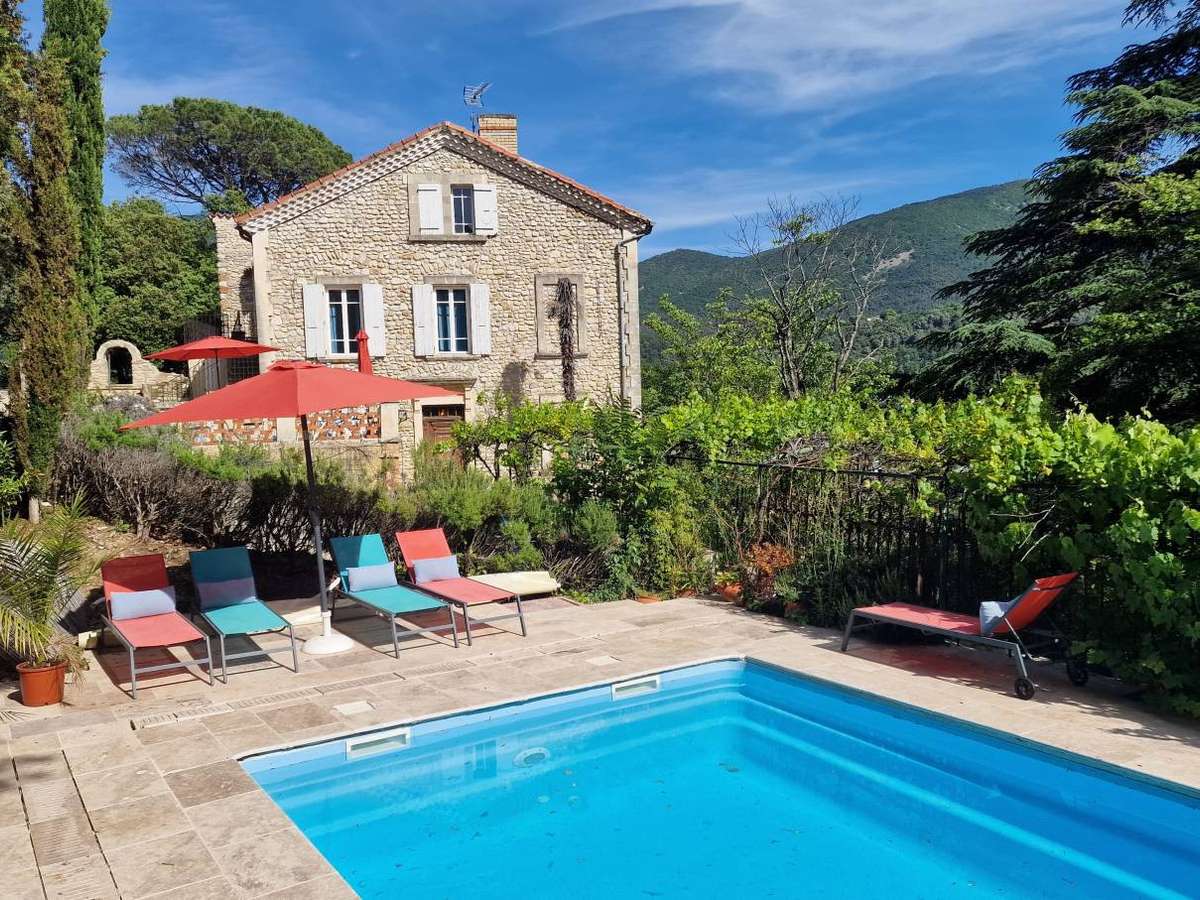
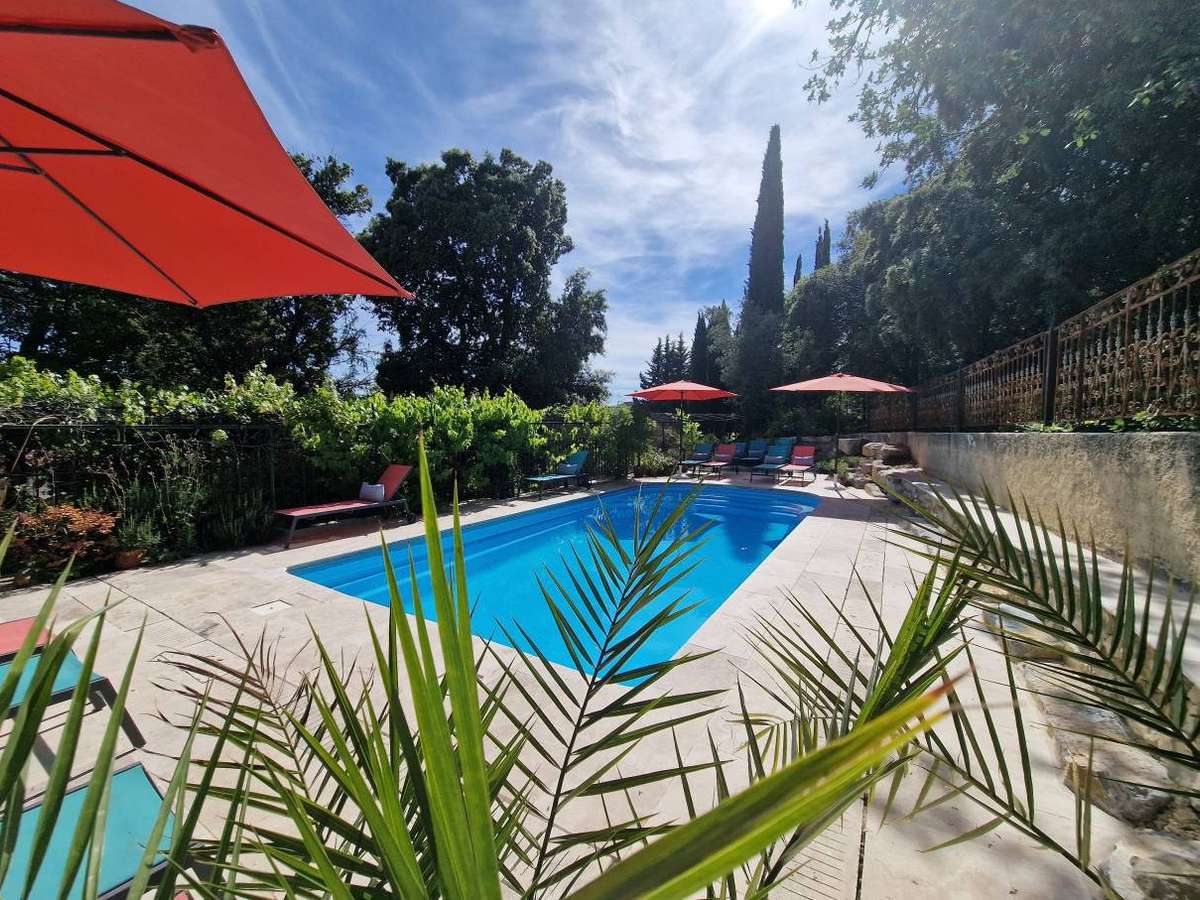
Swimming pool 9m x 4m with its own terrace, heated by a heat pump; heated jacuzzi and sauna in the garden.
3 individual garages, each measuring 5m x 3m, in a long building but each with its own door Grounds The 7,134 m² property is divided by the main house in the upper section, which features most of the large trees such as oaks, Provençal pines and umbrella pines.
The lower part is more of a garden of flowers and shrubs; it also features an incredible 800-year-old Lebanese cedar, which is, of course, a protected tree.
Furthermore, truffles also enhance this property.
Maintaining the grounds is fairly straightforward.
Mains water and mains drainage.
General conditions This is a pleasant and respectful renovation with high-quality finishes; travertine has been used primarily in the shower rooms.
Wi-Fi is available in all bedrooms, as well as by the swimming pool and in the orangery; television can be installed in every bedroom.
All the water and electrical systems have been refurbished, except in the top-floor flat.
Oil-fired central heating; single-glazed wooden windows.
There are currently grants available for residents for this type of renovation.
The wooden shutters could do with some maintenance.
Important information: Simply replacing the oil-fired boiler with a heat pump would improve the energy rating to either B or C, according to a professional’s advice.
Comment: A charming, beautifully renovated mansion with light-filled, sun-drenched rooms offering lovely views from every angle.
Shops and restaurants are just a short walk away, and there are numerous places to visit in the surrounding area.
This could be a tourist business with great income potential or a lovely family home, whilst still generating rental income from the self-contained flats if they are not used to accommodate extended family.
The layout, combined with the location and authentic character, is unique – a property to fall in love with!
- 10 spacious bedrooms with en-suite bathrooms ensuring comfort and privacy.
- 7100m² grounds featuring an orangery, pool, and century-old trees.
- Successful renovation combining vintage charm with modern amenities, ready to live in.
Vaison-la-Romaine region Authentic Mansion
Information on the risks to which this property is exposed is available on the Géorisques website :
Ref : 2527 - Date : 06/10/2026
FEATURES
Terrace
Garage
Balcony
Garden
DETAILS
Price
€895,000
Home type
House
City
Avignon (84000)
Rooms
20
Living surface
300 m²
Land surface
7,134 m²
Bedrooms
10
Bathrooms
9
Parking
Garage
Price details
ENERGY DIAGNOSIS
DPE
Energy Efficiency Rating not provided
21 kWh/m².y
GES
Greenhouse gas emission rate not provided
LOCATION
CONTACT US
INFORMATION REQUEST
Request more information from AB REAL ESTATE.