€787,500
House Arras - 6 bedrooms
9 rooms
6 beds
2 shower
DESCRIPTION
Ref : VM_2026bis
!! ABITHÉA EXCLUSIVE – EXCITING NEW LISTING !!
DETACHED HOUSE 272 SQM + POOL HOUSE 70 SQM + SWIMMING POOL + PARTLY SINGLE-STOREY LAYOUT + 5 BEDROOMS + 37 SQM GAMES ROOM + WOODED GROUNDS (2,600 SQM)
A CHARACTER PROPERTY ON THE OUTSKIRTS OF ARRAS
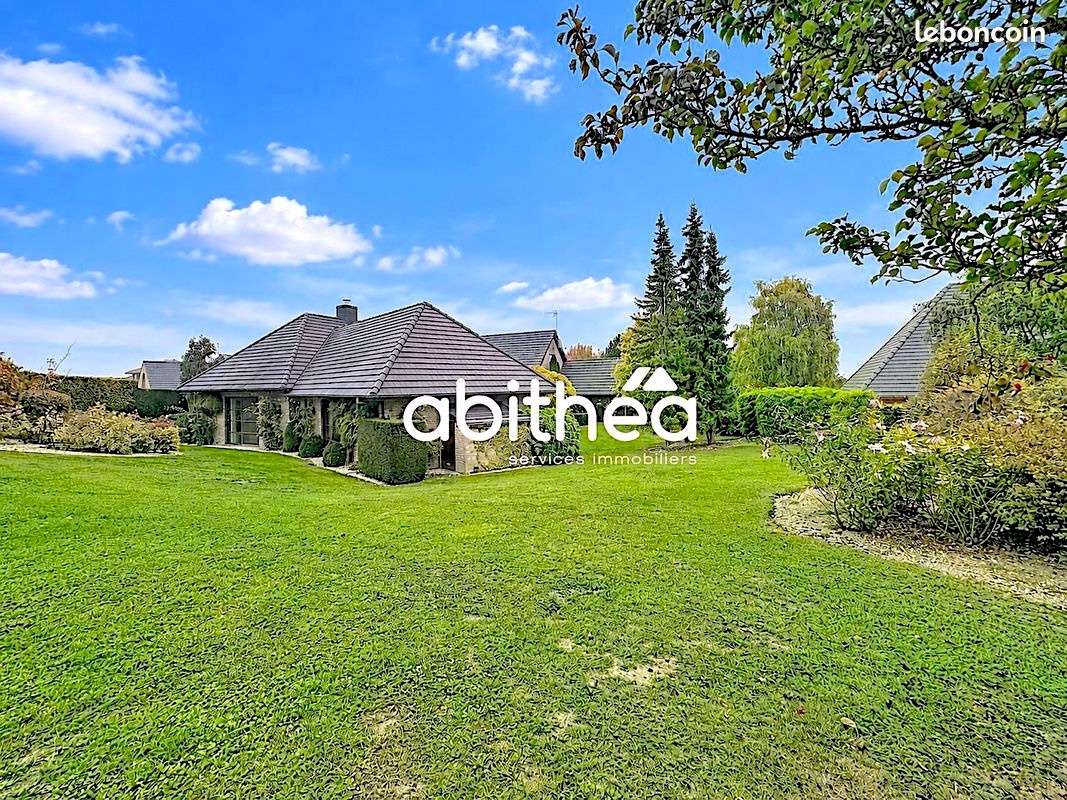
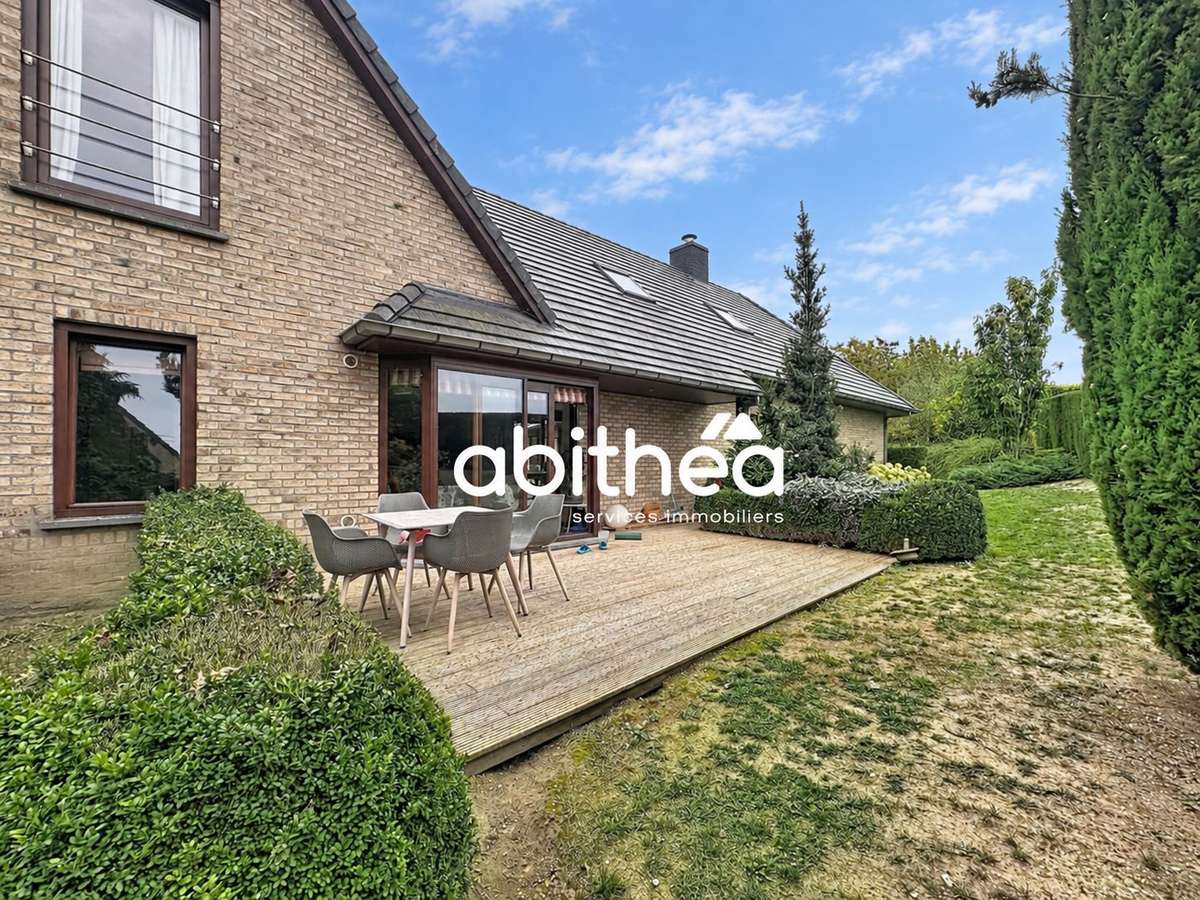
Situated in the sought-after commune of Marœuil, very close to Arras, this beautiful detached property offers approximately 272 sqm of living space in the heart of mature, wooded grounds.
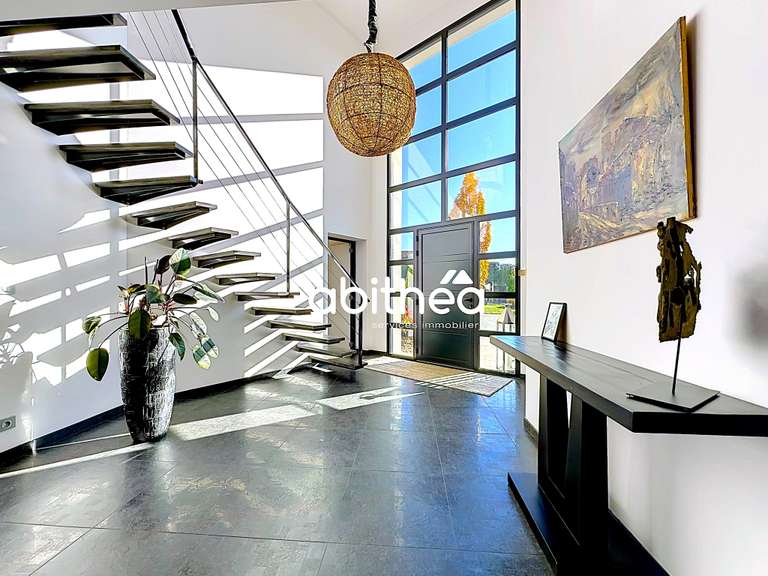
From the first glance, this architect-designed house impresses with its balanced lines and carefully considered layout.
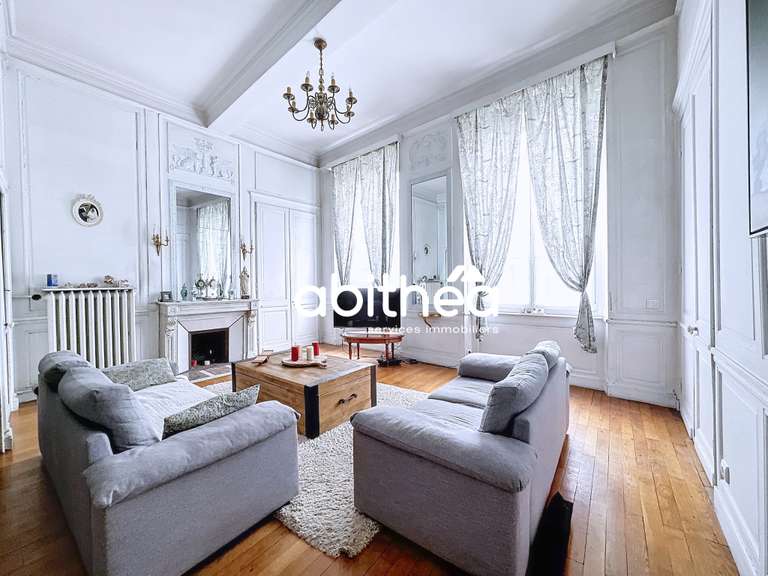
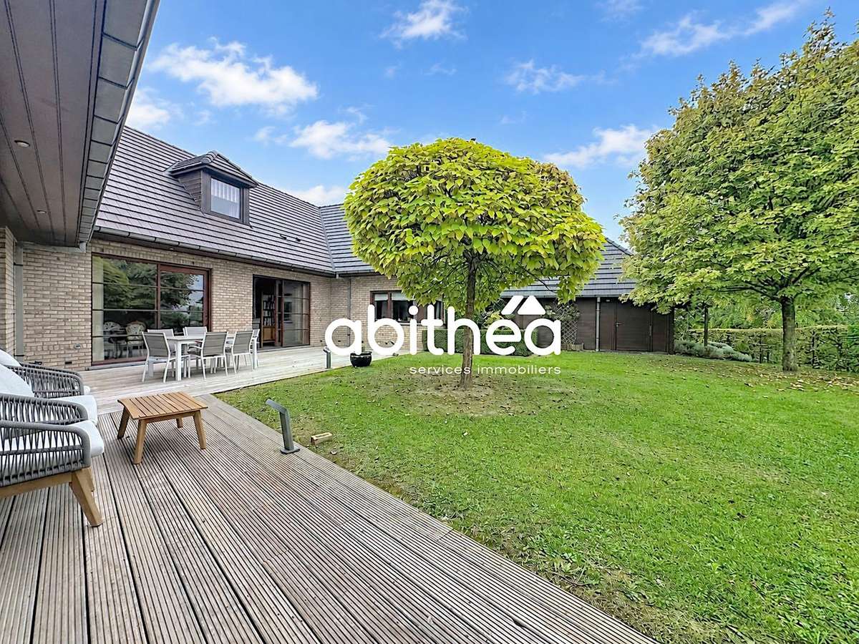
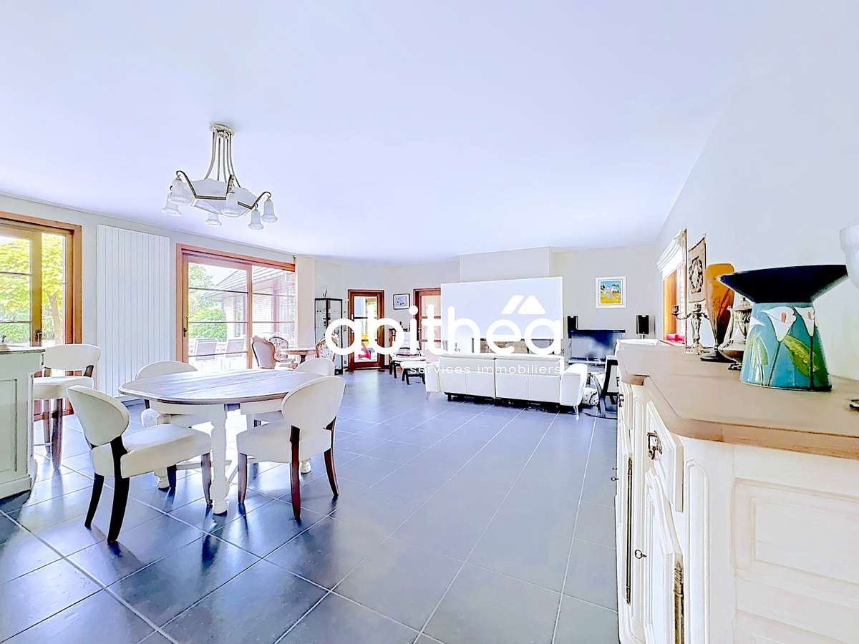
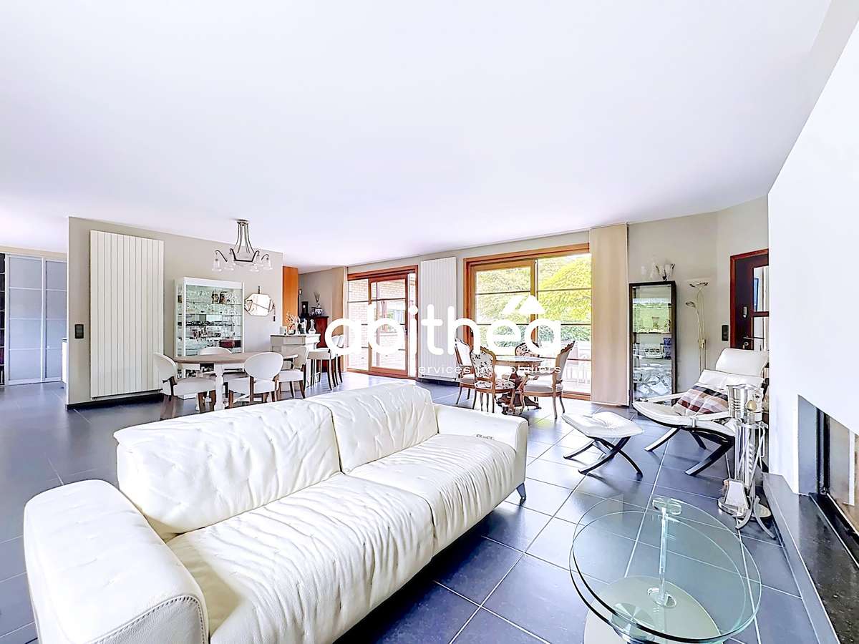
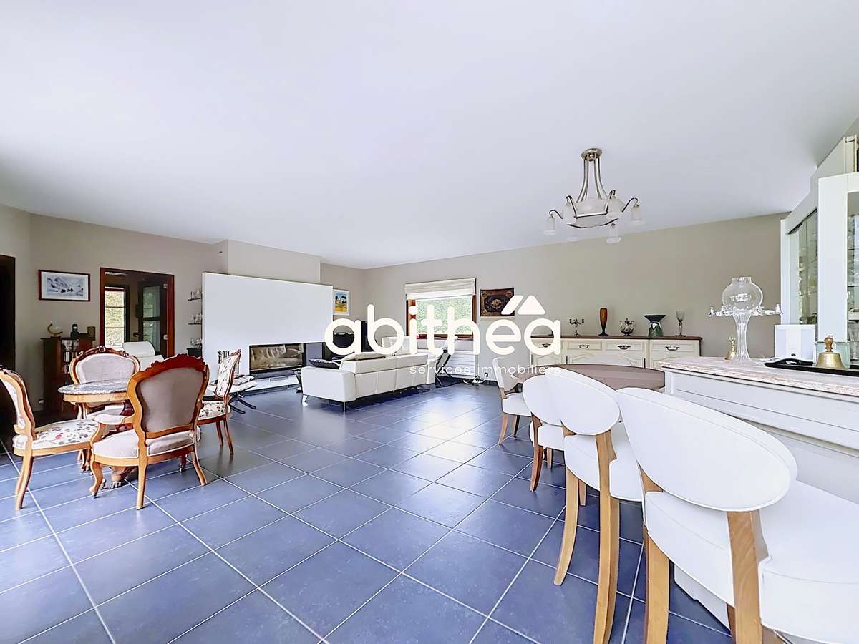
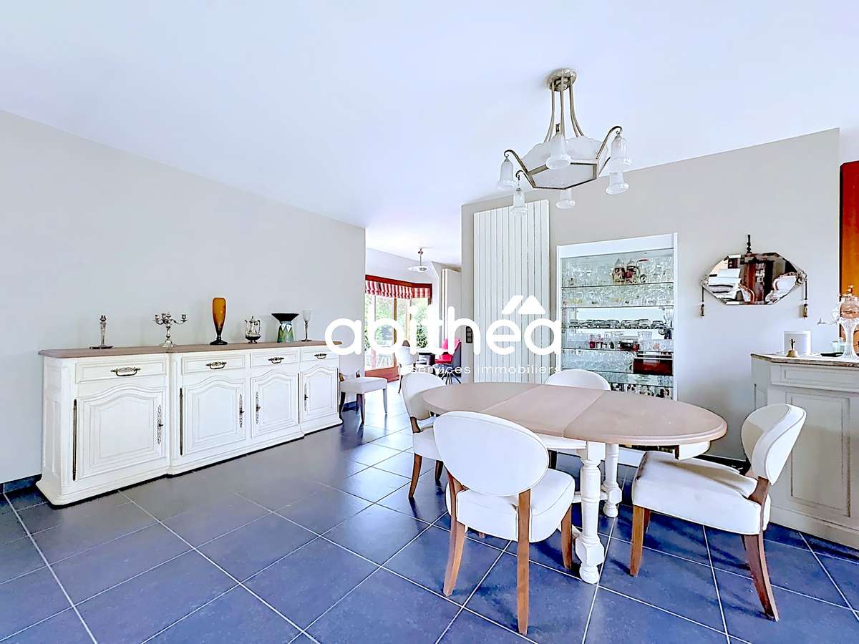
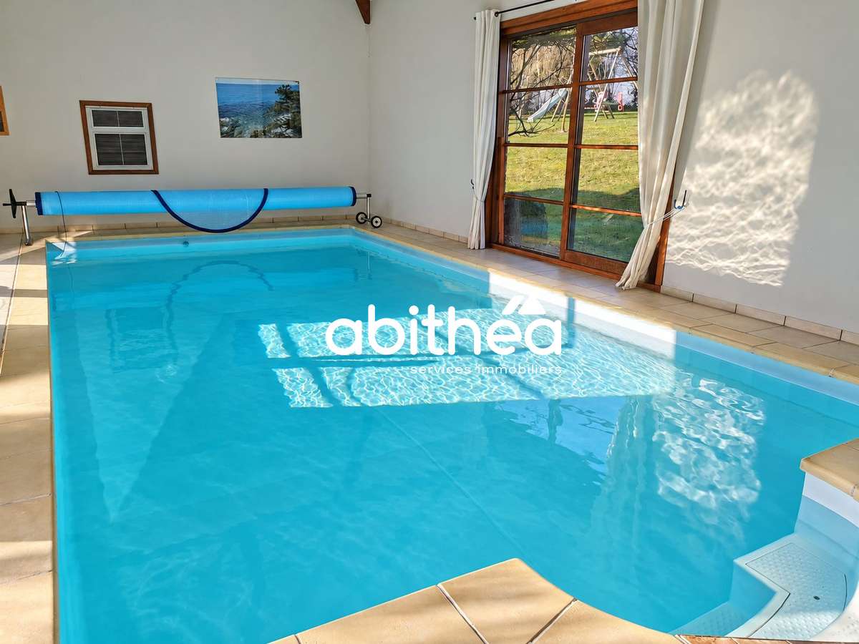
Generous proportions and natural light accompany you as you discover the property. The 62 sqm living room, the true heart of the home, is centred around an open fireplace, designed so that the fire can be enjoyed from different areas of the room. A striking architectural feature in its own right, it defines the space and brings a warm atmosphere to the whole, while keeping open views towards the terrace and the heated, covered swimming pool.
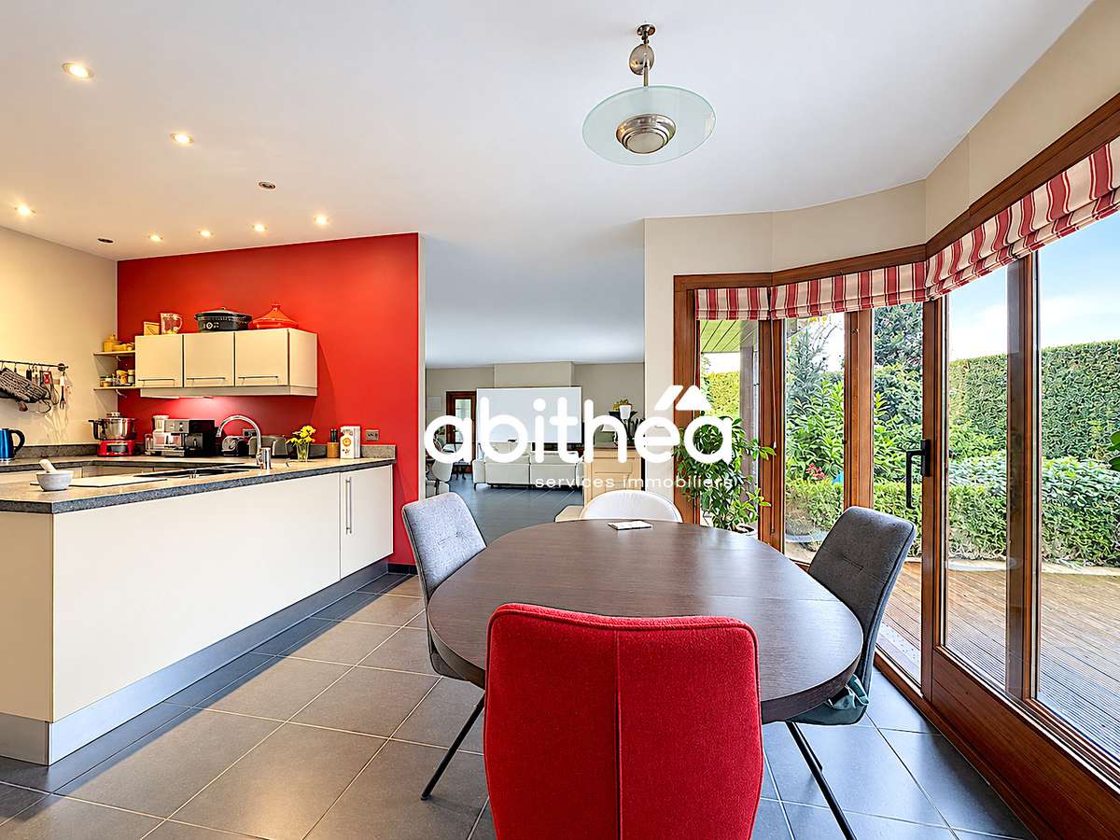
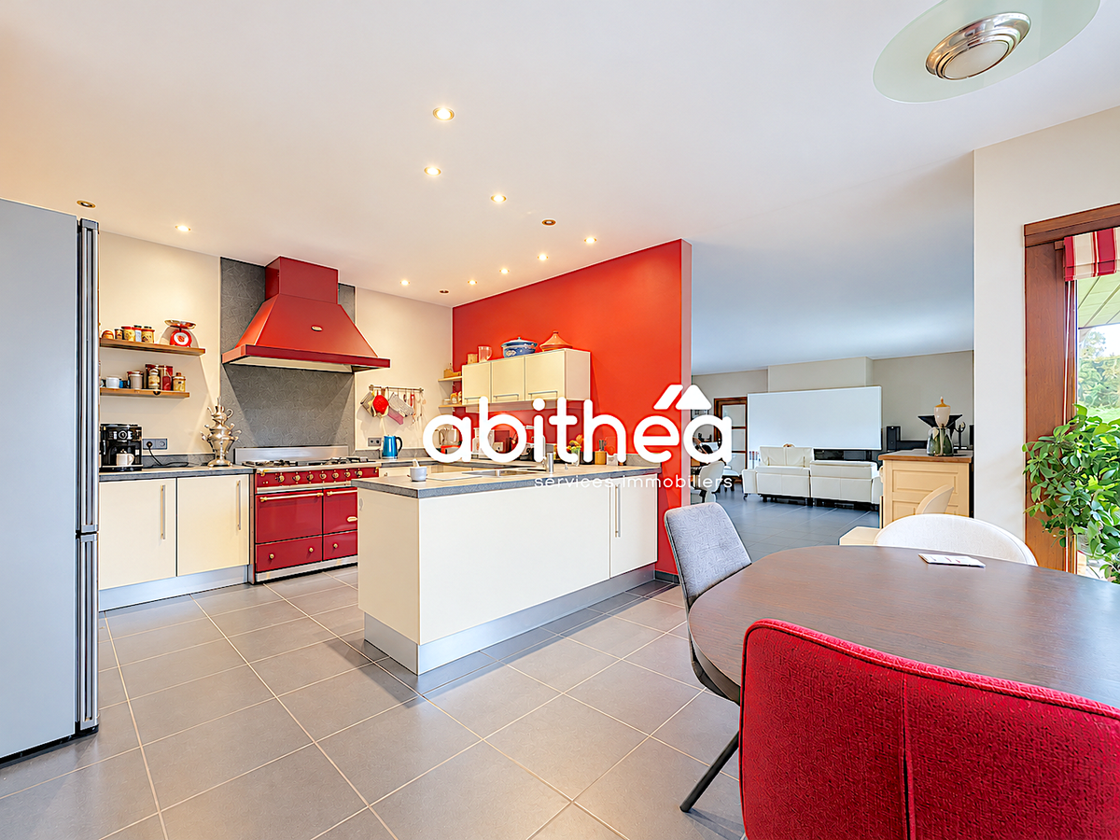
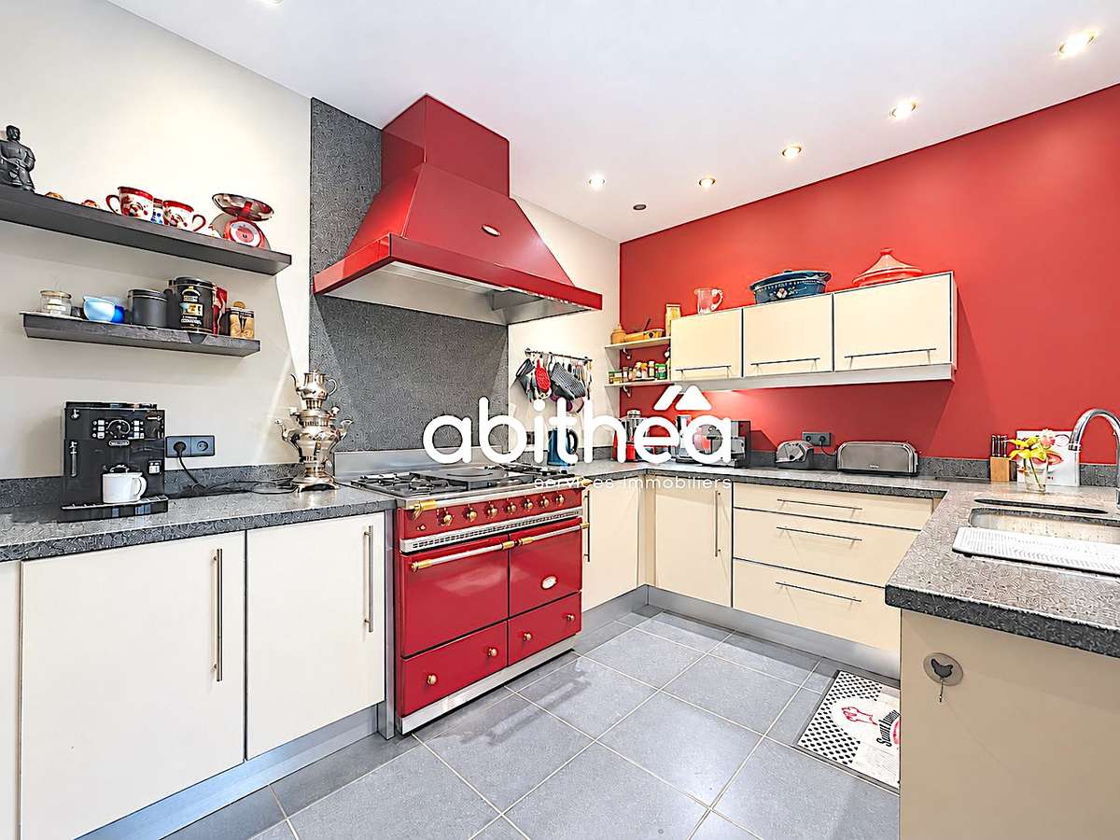
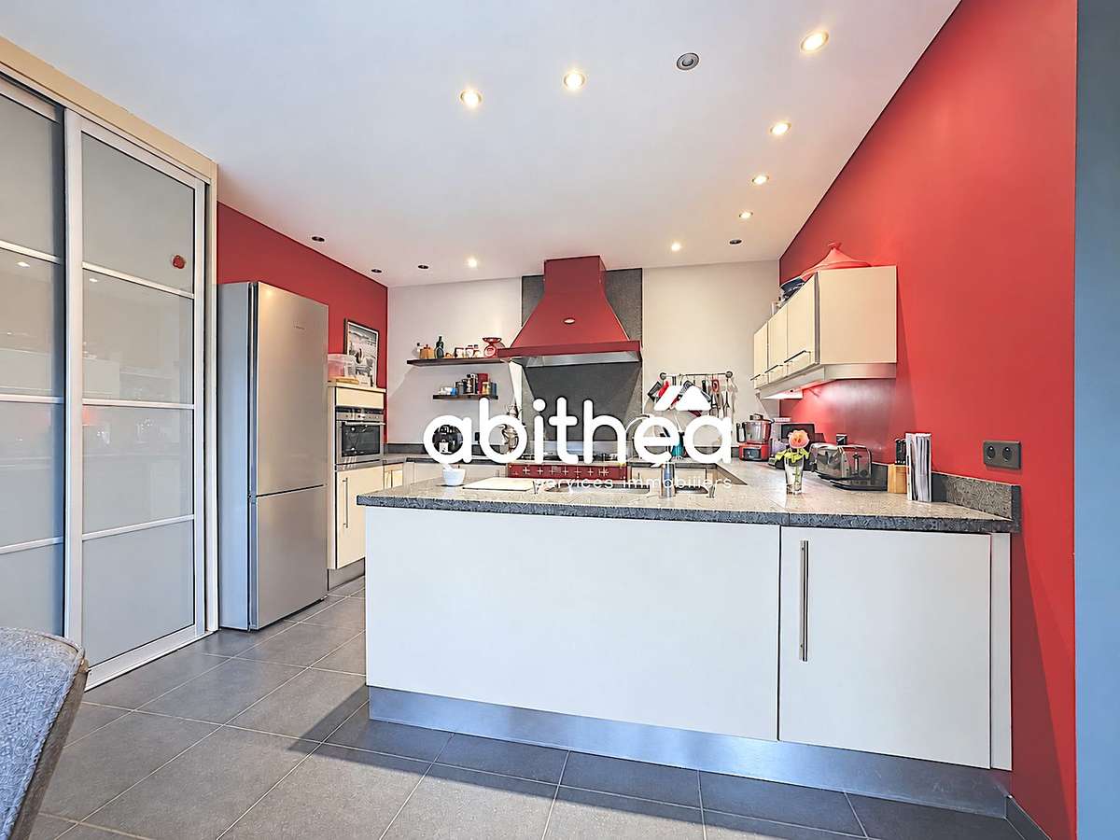
The kitchen, designed by Sahara and equipped with a Lacanche range cooker and granite worktop, fits harmoniously into the space. It opens onto the living room, a second terrace and a well-appointed utility room.
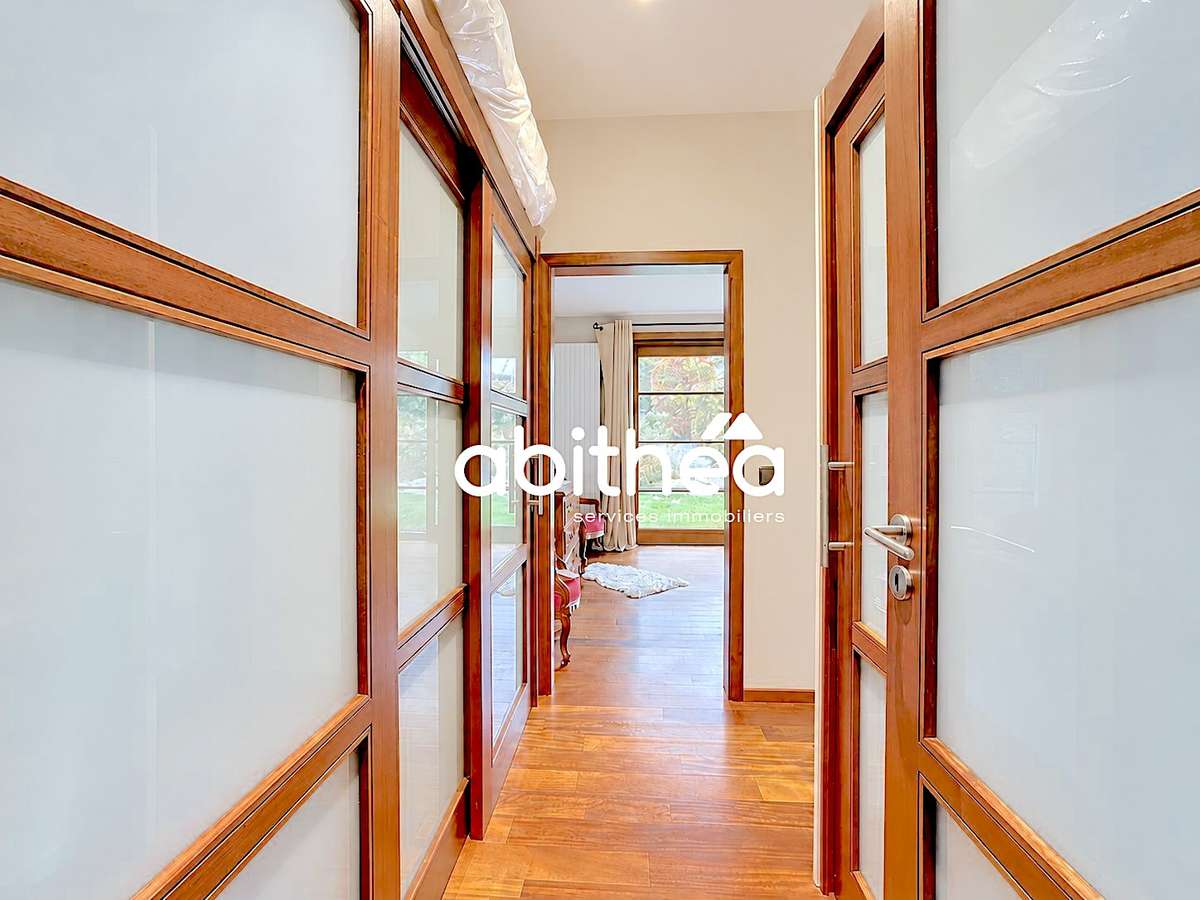
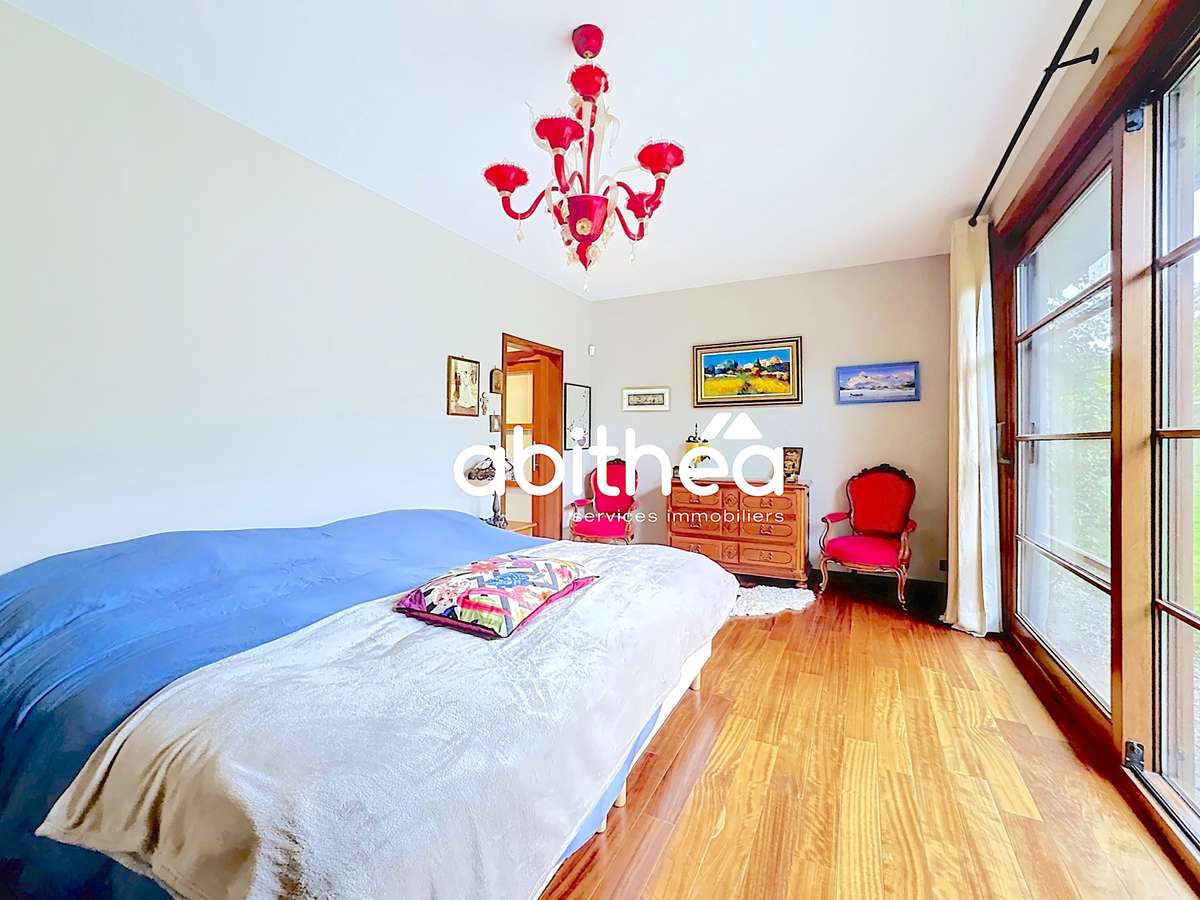
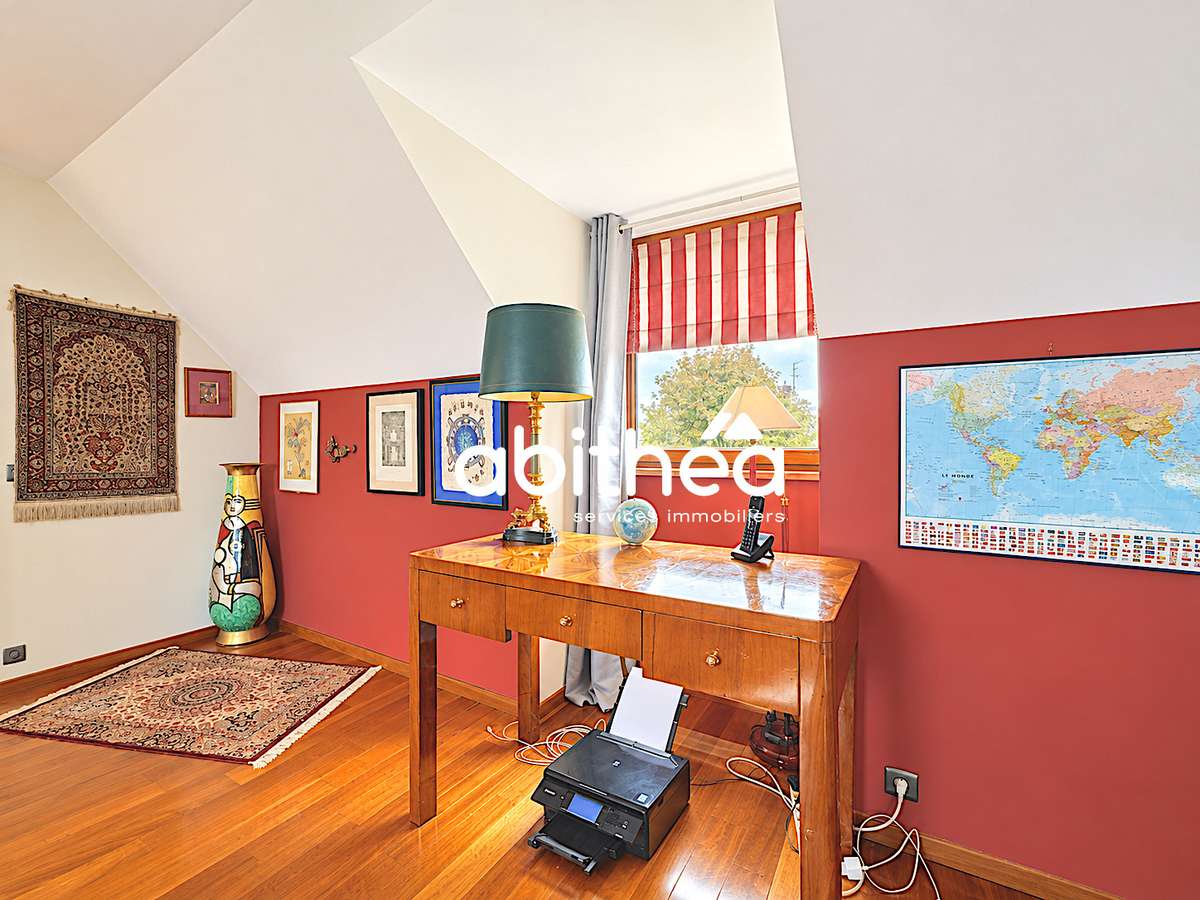
Designed for comfortable everyday living, the partly single-storey layout includes a 33 sqm ground-floor master suite, as well as two flexible rooms. One is currently set up as a study, while the other could easily be used as a utility room, thanks to the existing connections. A separate WC completes this floor.
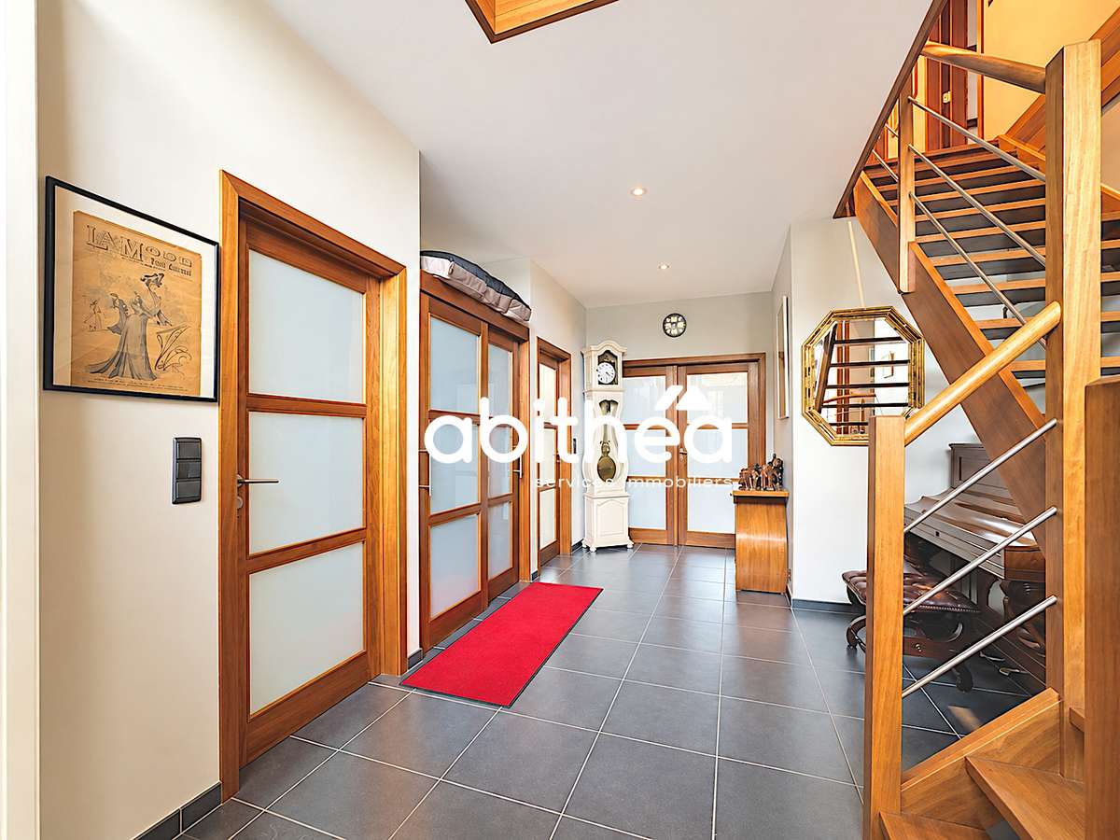
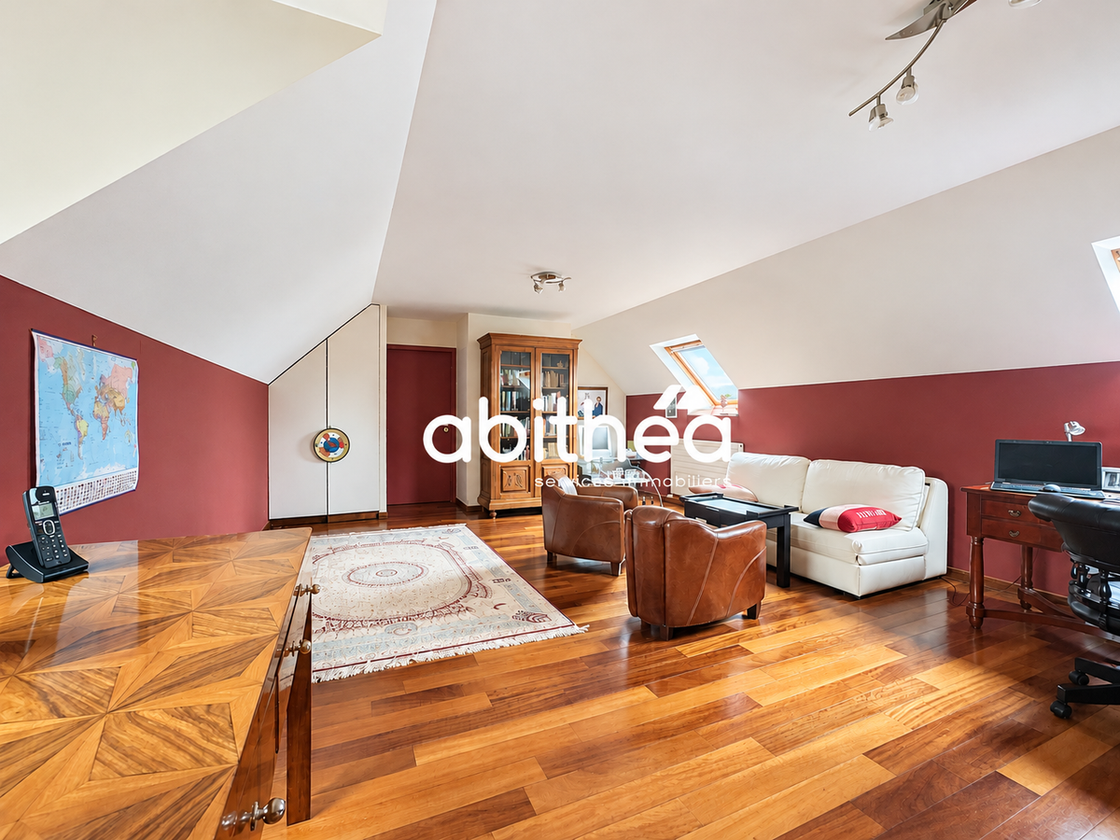
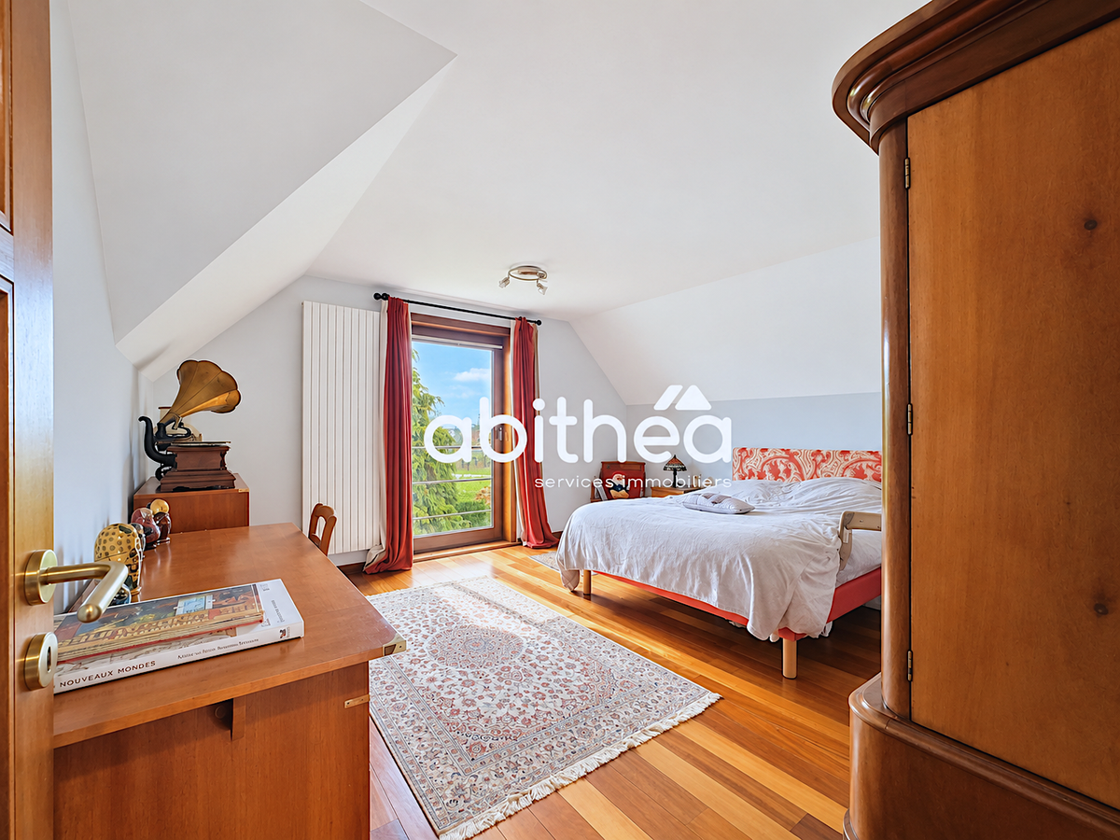
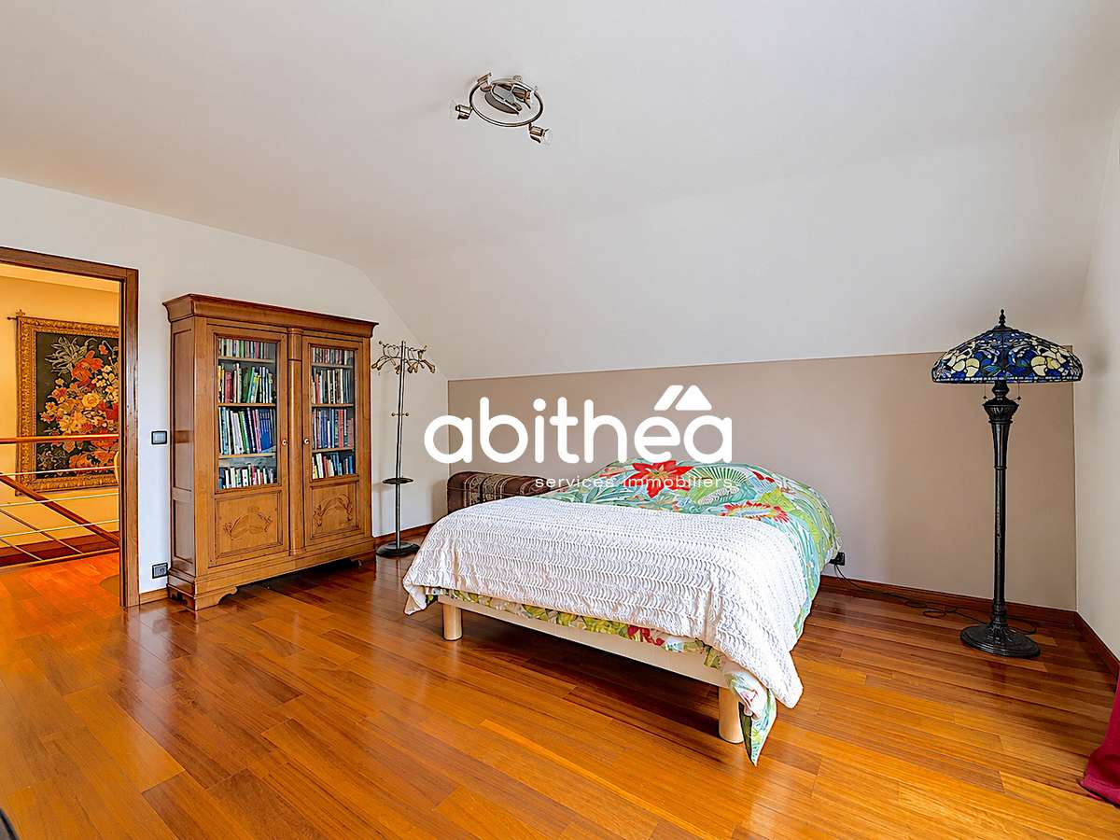
Upstairs, the sleeping area is arranged around a 10 sqm landing, which could be put to different uses to suit your needs. It includes two bedrooms measuring 19 and 18 sqm, as well as a spacious 40 sqm study adjoining an insulated and converted attic. A shower room with WC completes the accommodation.
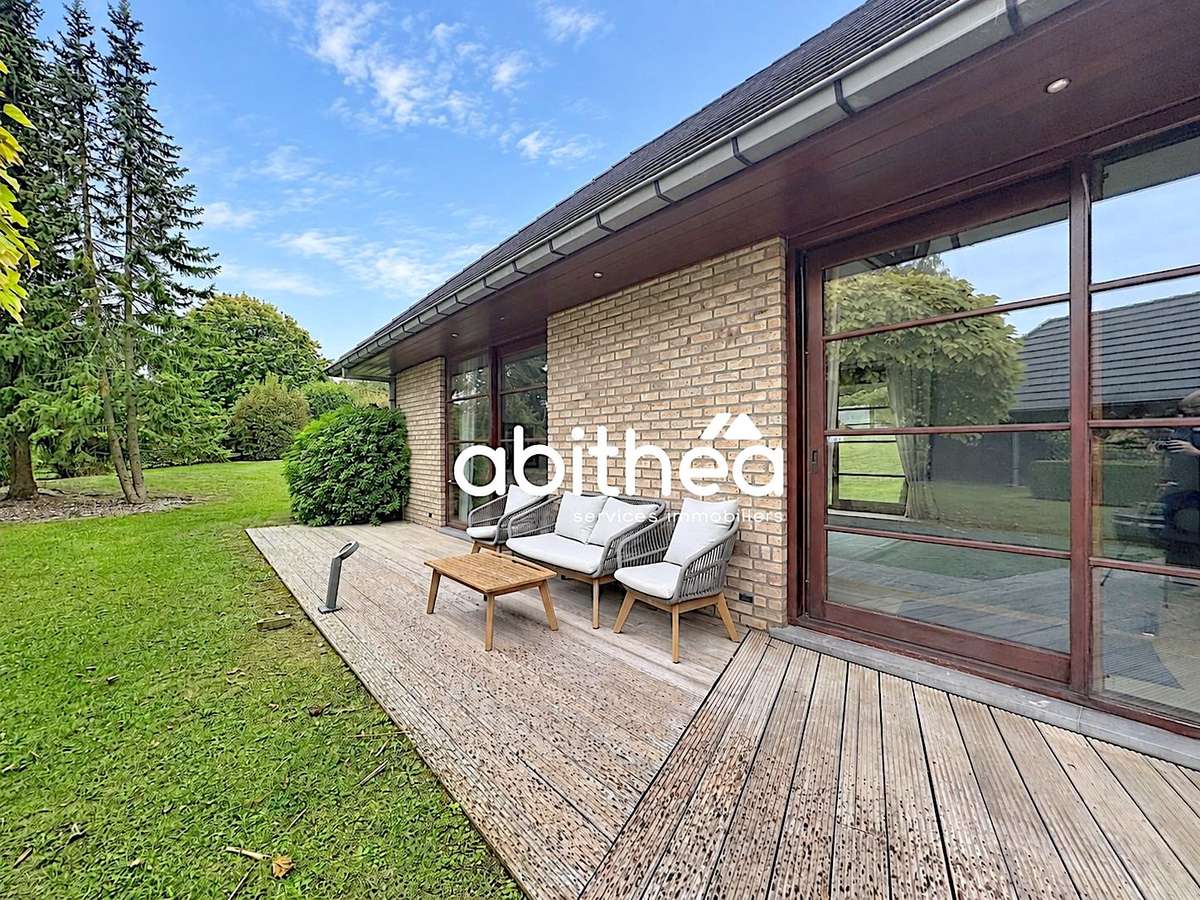
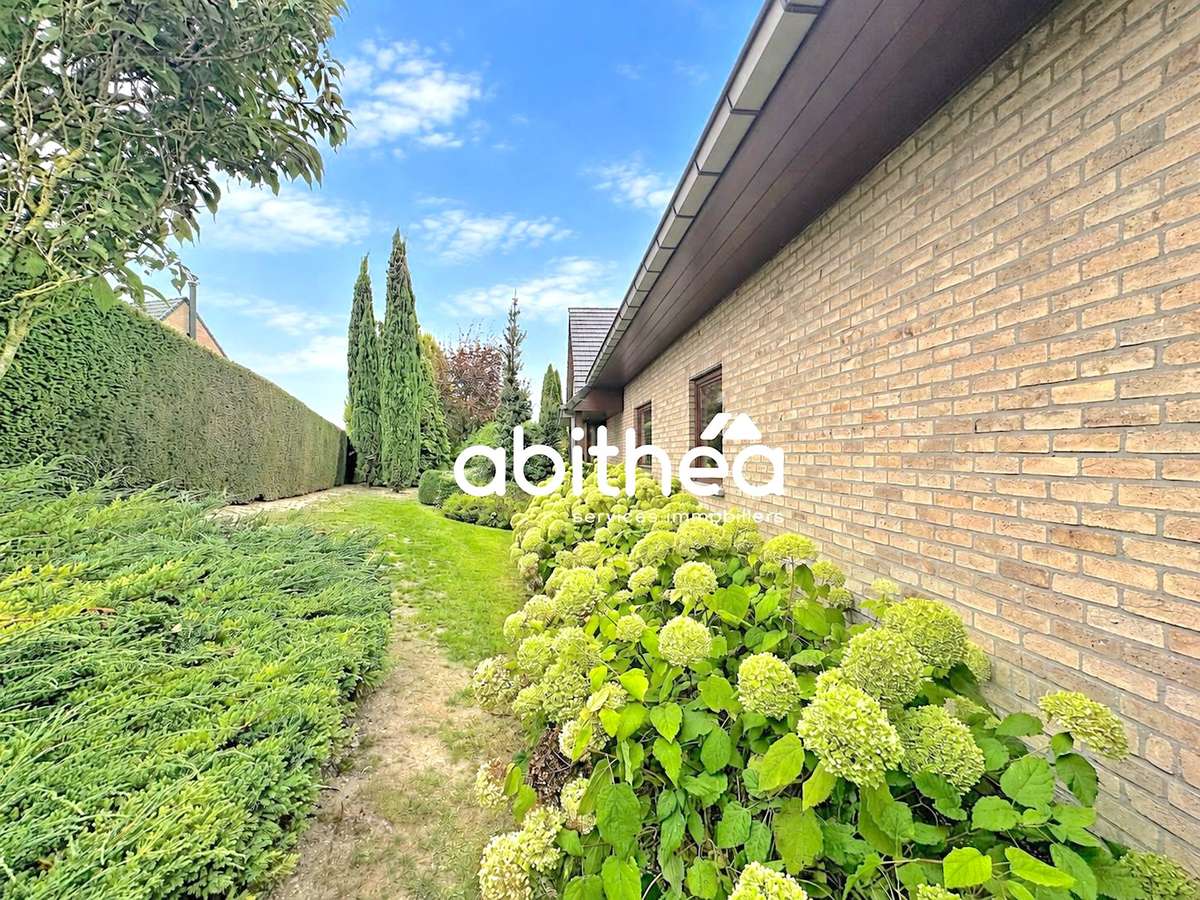
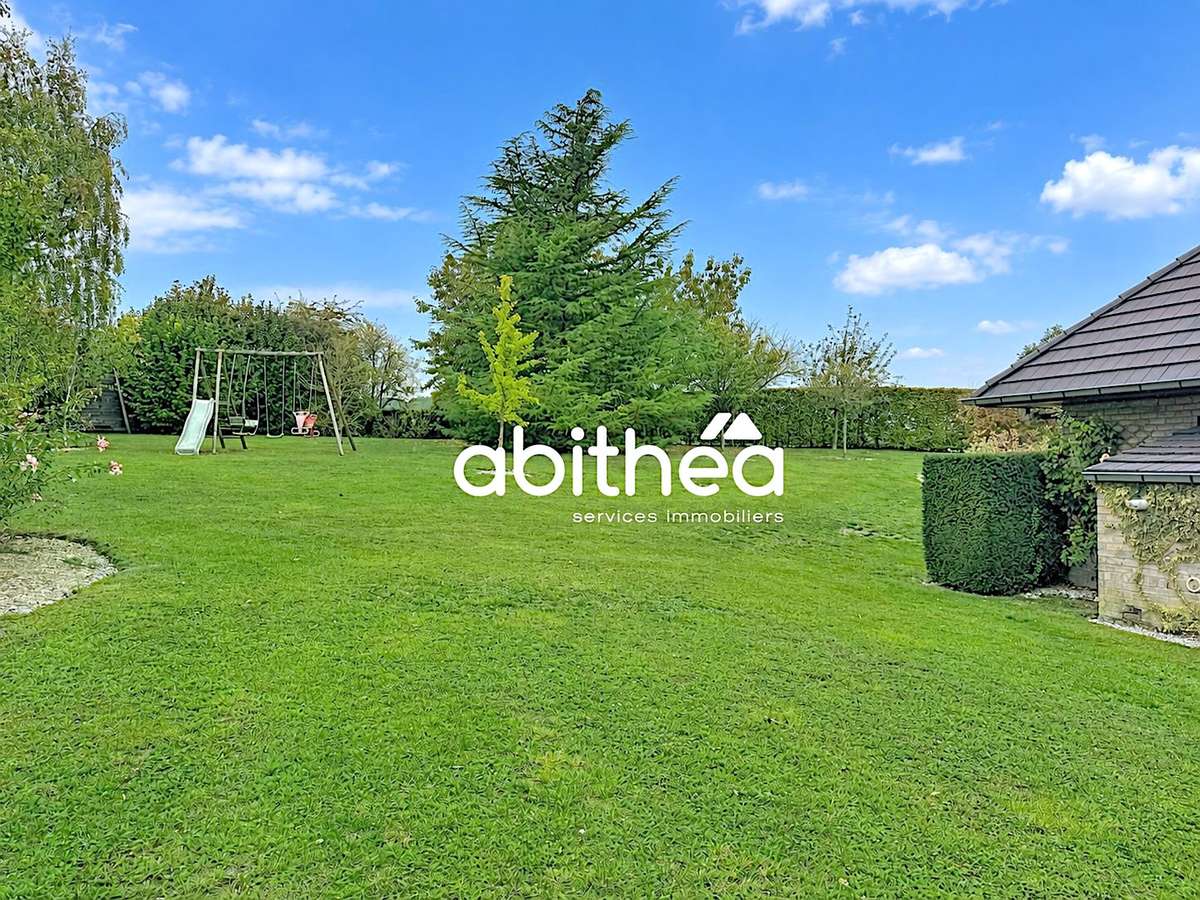
Outside, the extensive grounds are richly planted with trees, creating a leafy setting punctuated by numerous mature trees. The large expanses of lawn offer plenty of scope to create different areas around the house, for both relaxation and entertaining.
The covered swimming pool is heated by its own gas boiler and has a dedicated shower area and WC. The property was connected to the mains drainage system and brought up to standard in 2022. A rainwater harvesting system supplies the toilets and washing machine, helping to reduce water consumption.
The parking options match the scale of the property: an enclosed carport for two vehicles, with a mezzanine storage area, is complemented by a large courtyard offering several parking spaces. A garden shed provides additional storage.
With its generous proportions, privileged setting and welcoming architecture, this property offers a distinctive place to live, ideal as a characterful family home.
For further information or to arrange a viewing, please contact:
Vanessa MENUT on 06 64 85 57 57 or by email at menut-vanessa@abithea.fr
Commercial agent registered under RSAC No. 918 977 794 (Arras)
Information about the risks to which this property is exposed is available on the Géorisques website: www.georisques.gouv.fr
- 272 m² home with a partially single-level layout, 5 bedrooms and a 37 m² game room.
- 2,600 m² of wooded grounds with a pool and a 70 m² pool house.
Ref : 102214_1960 - Date : 04/11/2026
FEATURES
Pool
Terrace
Fireplace
Attic
Garden
DETAILS
Price
€787,500
Home type
House
City
Arras (62000)
Rooms
9
Land surface
3,154 m²
Bedrooms
6
Half bathrooms
2
Exposure
SUD
Price details
ENERGY DIAGNOSIS
DPE
B
99 kWh/m².y
GES
C
16 kgCO2/m².y
Show more
LOCATION
CONTACT US
INFORMATION REQUEST
Request more information from ABiTHEA ARRAS.