€875,000
House Arras - 4 bedrooms
62000 - Arras
7 rooms
4 beds
2 shower
DESCRIPTION
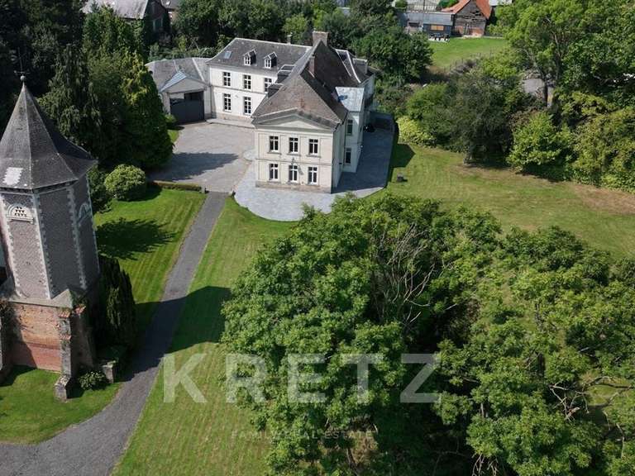
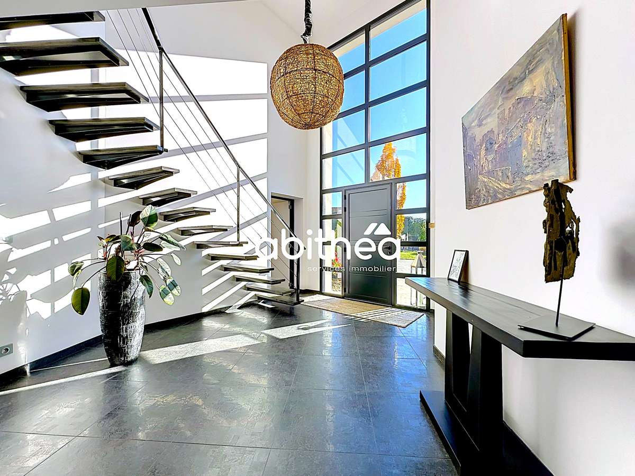
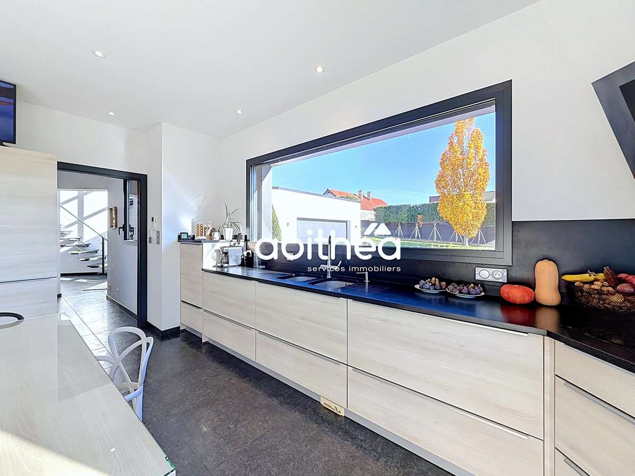
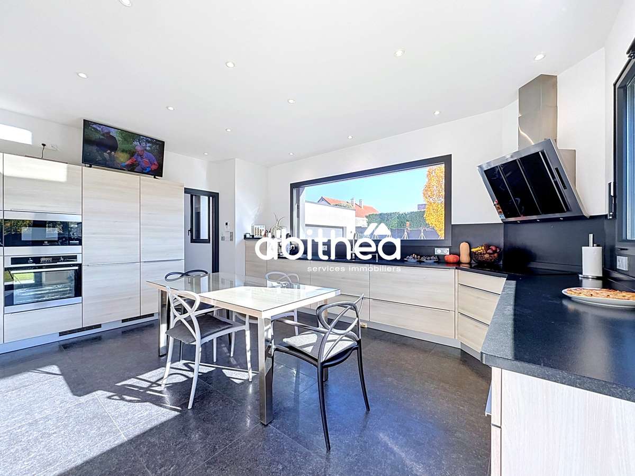
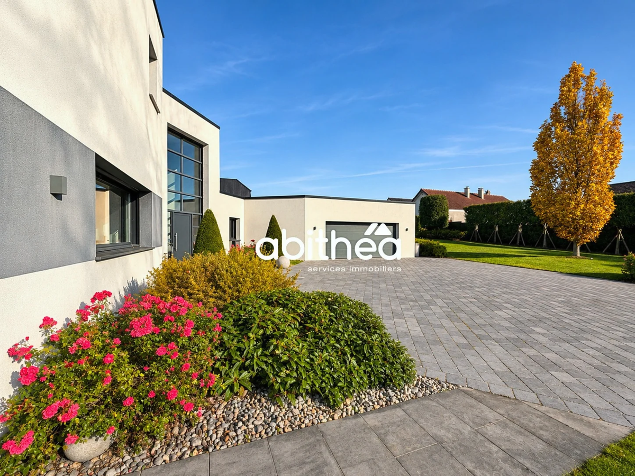
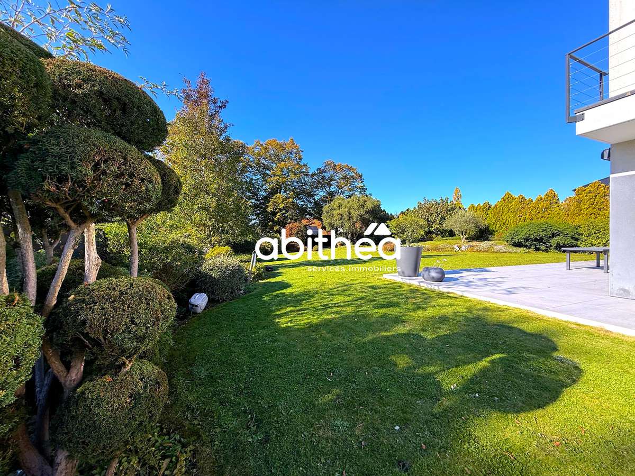
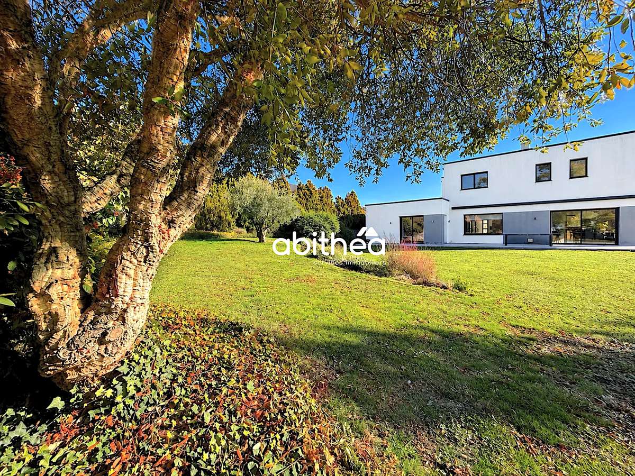
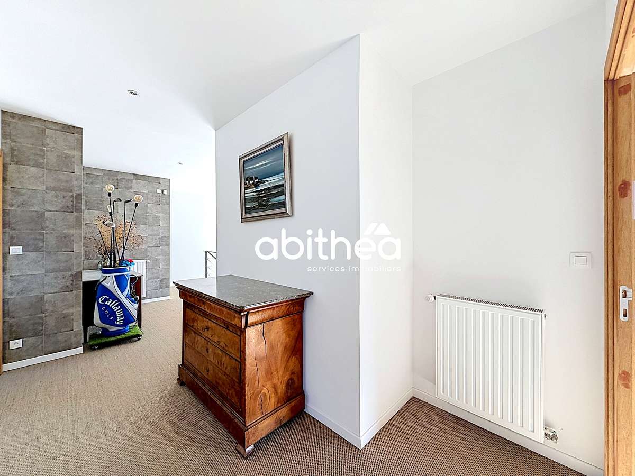
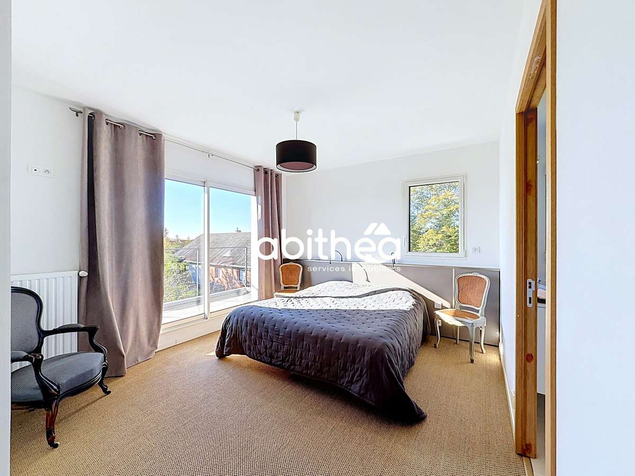
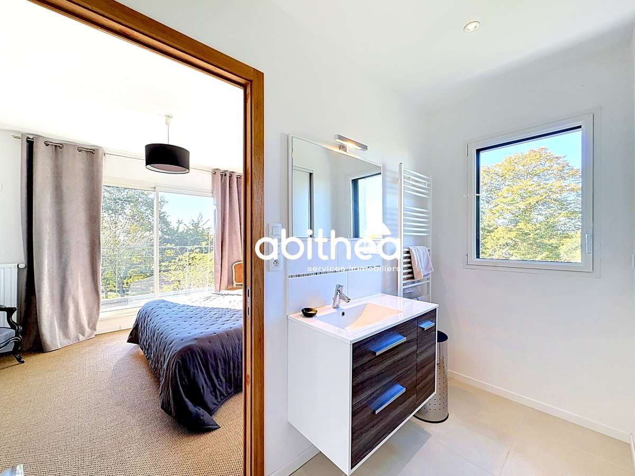
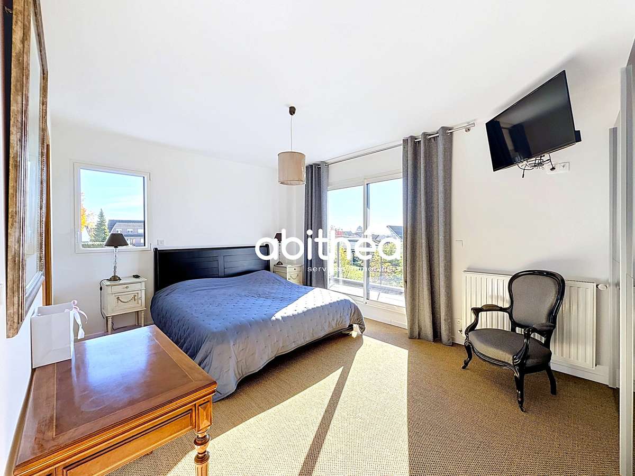
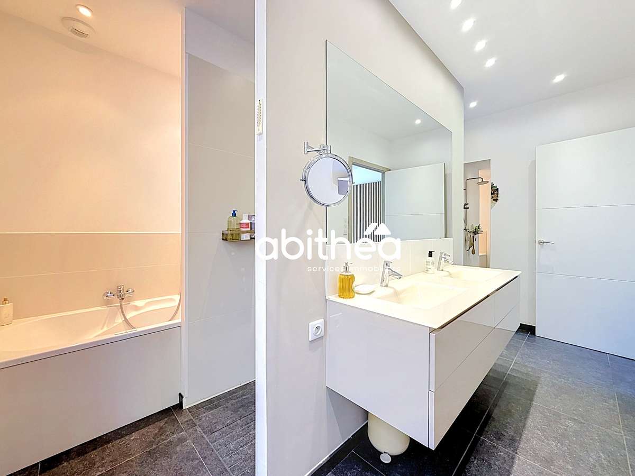
Ad reference: SG_134 !! EXCLUSIVE AND ABITHEA FAVORITE - Superb New Product !! LUXURY DETACHED PROPERTY - 253.70 m² - LARGE PLOT (over 2000 m²) + SEMI-DETACHED BUNGALOW + GROUND FLOOR MASTER SUITE 40 m² + 3 BEDROOMS + OFFICE + TRIPLE GARAGE 70 m² + CELLAR 32 m² --->> HIGH-QUALITY MATERIALS + HEAT PUMP + ENERGY PERFORMANCE CERTIFICATE A & A + UNDERFLOOR HEATING + WOOD-BURNING FIREPLACE --->> IDEAL AND HIGHLY SOUGHT-AFTER AREA - INTIMATE - VERY CLOSE TO MAJOR ROADS - 5 minutes from the city center of Arras (NORTH). SUPERB LANDSCAPED AND GREEN GARDEN < 3 - TOP EXPOSURE Located on the outskirts of Arras North, 5 minutes from the city center, this superb detached property, built in 2013 on a single level, offers 253.70 m² of living space and sits on a plot of over 2000 m². It impresses with the quality and uniqueness of its construction , its generous proportions , and the meticulous attention paid to the landscaping. With plans drawn up by a renowned architectural firm in the Arras area, this residence demonstrates a genuine architectural reflection , where functionality , light and quality of materials occupy a central place. A spacious entrance hall with an impressive curtain wall welcomes you and opens up the view to the various spaces of the house, including a remarkable living room of nearly 54 square meters. The generous proportions and numerous panoramic windows allow natural light to flood in. The view extends to the landscaped garden, creating a pleasant continuity between the interior and exterior. The house cultivates a discreet elegance , favoring beautiful materials , proportions , and quality furnishings over ostentatious decoration. A sober and timeless atmosphere , in which every space has been designed to be as pleasant to live in as it is functional. A 24 m² kitchen , fitted and equipped by Nolte , and featuring a stoneware worktop, creates a space that is both aesthetically pleasing and welcoming. It also includes a utility room, a feature often sought after. The semi-single-level layout is one of its major advantages . The ground floor houses an office and a superb master suite of approximately 40 m², a truly private space with a particularly comfortable layout. Upstairs, the sleeping area continues with three bedrooms , one of which has its own bathroom. An additional bathroom completes this set, allowing everyone to enjoy their own space and privacy. The whole is distinguished by a particularly well-thought-out layout , where reception areas and more private parts naturally find their place. Outside , a beautiful landscaped garden , whose vegetation harmoniously complements the lines of the house. A large terrace on stilts ( 2024) extends the living spaces outdoors. Highly sought-after: a spacious garage of nearly 70 m², with unusual dimensions, allowing for several vehicles while still offering ample storage space. The property also includes a large cellar of 32.50 m². From a technical standpoint, the house benefits from equipment befitting its standard, including underfloor heating powered by a heat pump, a wood-burning insert fireplace, aluminum window and door frames, and connection to mains drainage . It has an excellent energy performance rating of A and A. A contemporary family home with remarkable volumes and lines, where light , architecture and quality of construction come together perfectly, in a residential environment on the outskirts of Arras. For further information and to schedule a visit, please contact: Sophie Garénaux at 06.33.57.73.49 or by email at garenaux-sophie@abithea.fr Commercial agent registered under number 795 355 155 - RSAC ARRAS Information on the risks to which this property is exposed is available on the website: www.georisques.gouv.fr
Ref : 102201_1988 - Date : 02/11/2026
FEATURES
Terrace
Cellar
Garden
DETAILS
Price
€875,000
Home type
House
City
Arras (62000)
Rooms
7
Land surface
2,000 m²
Bedrooms
4
Bathrooms
1
Half bathrooms
2
Exposure
SUD-OUEST
Price details
ENERGY DIAGNOSIS
DPE
A
60 kWh/m².y
GES
A
2 kgCO2/m².y
Show more
LOCATION
CONTACT US
INFORMATION REQUEST
Request more information from ABiTHEA ARRAS.