€690,000
House Arles - 6 bedrooms - 224m²
13104 - Arles
224m²
9 rooms
6 beds
DESCRIPTION
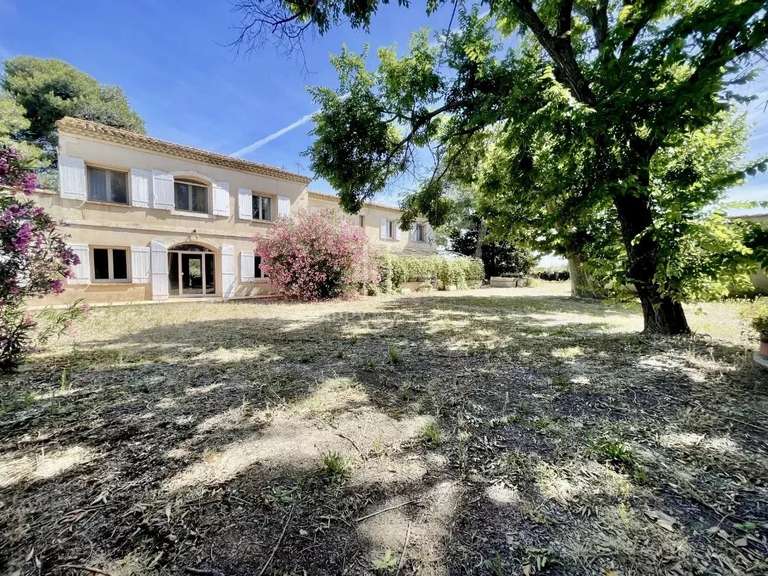
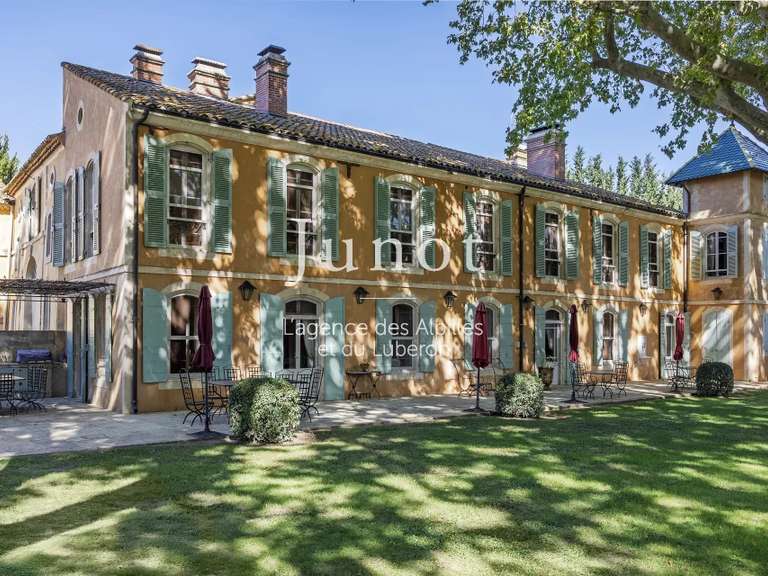
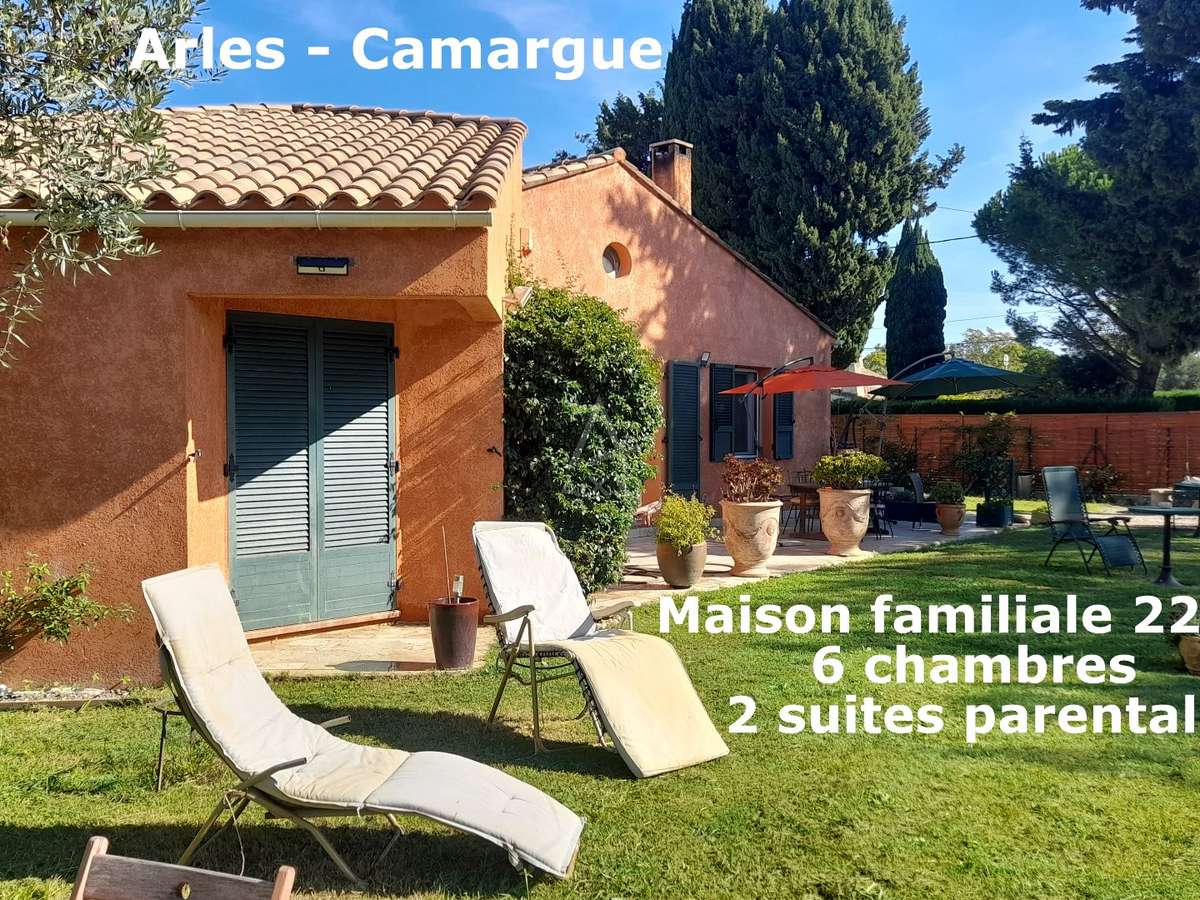
A few minutes from the town centre of Arles, close to the regional natural parks of the Camargue and the Alpilles, in the Trinquetaille district, discover this superb residential complex comprising three communicating homes or homes that can be made independent, with no overlooking views, ideal for a large family or a short-term or long-term rental project.
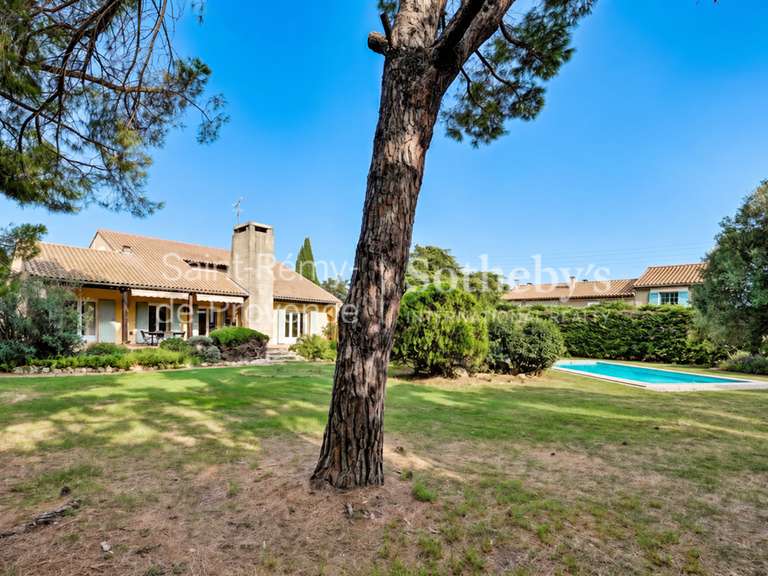
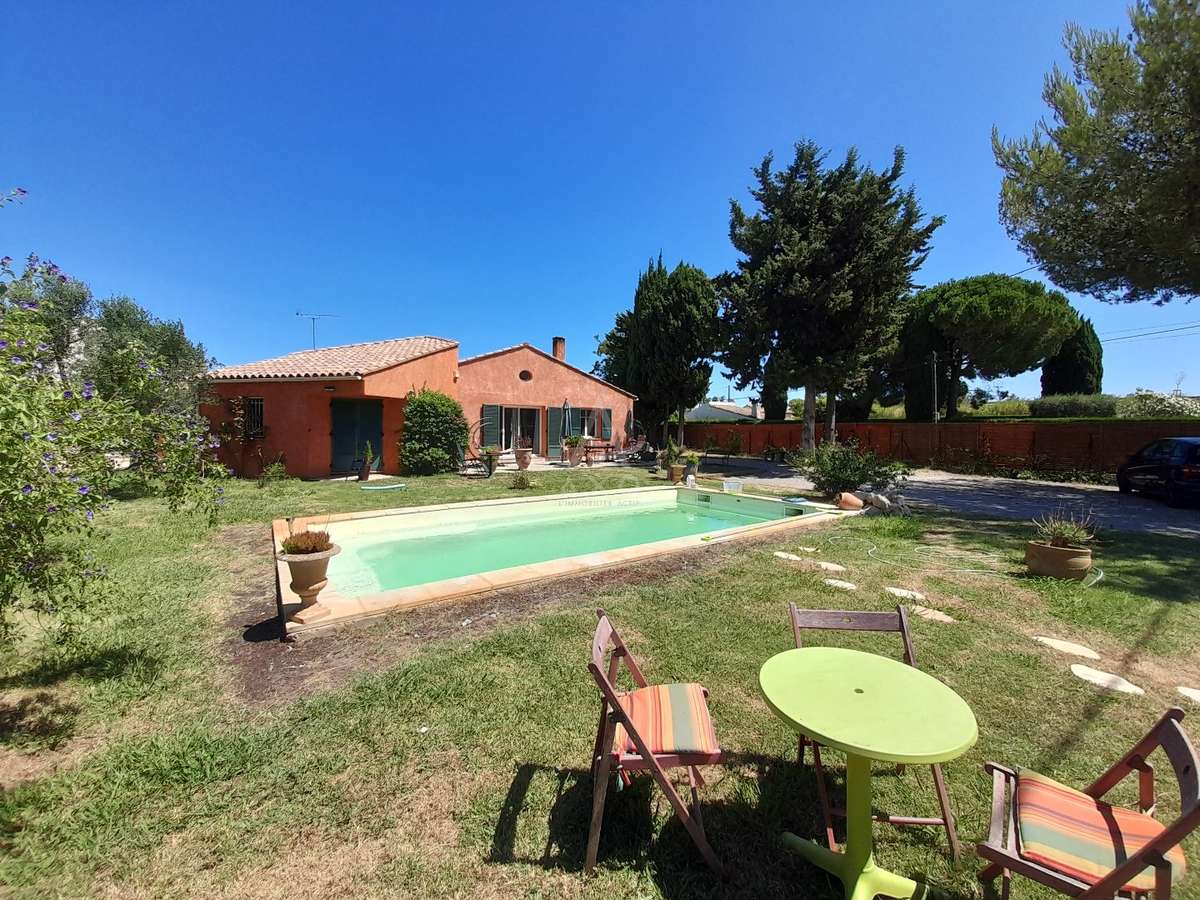
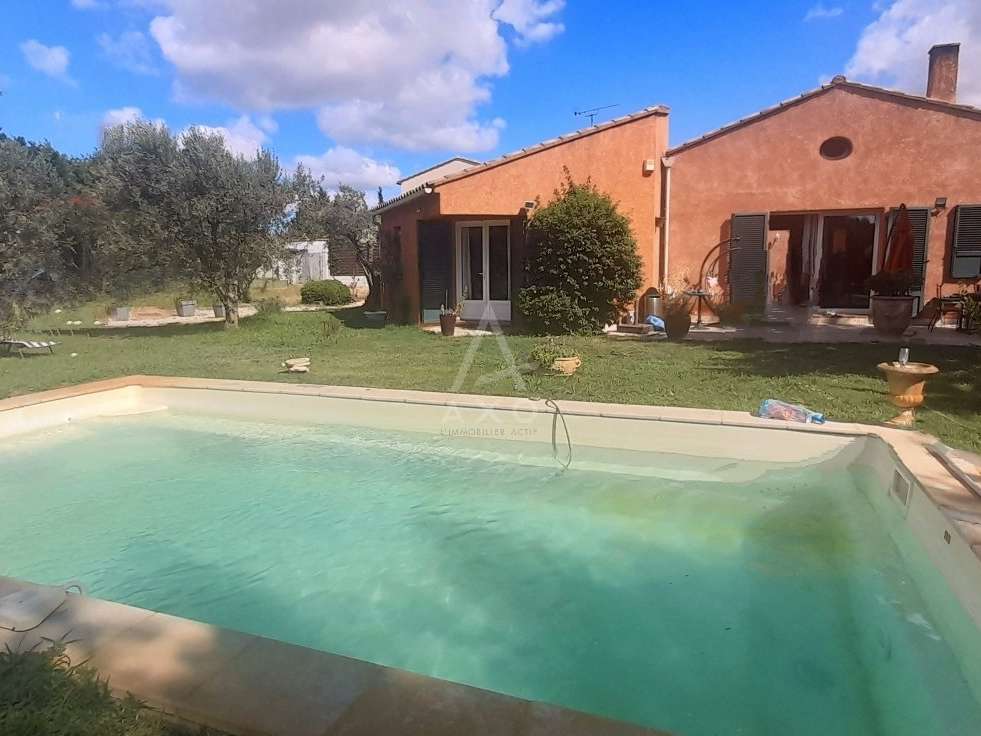
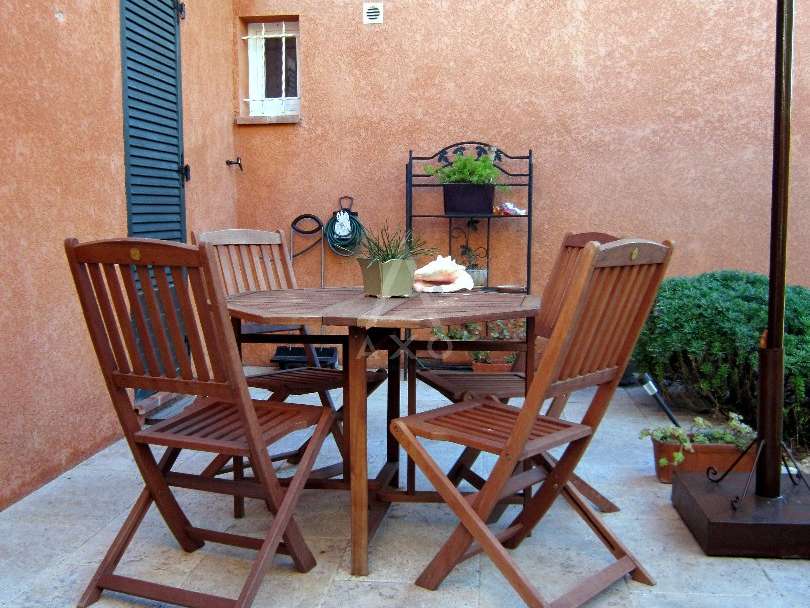
Set on a tree-filled plot of 1,705 m², fully enclosed, with ground lighting and an automatic irrigation system, this property also offers several parking spaces and two independent entrances. You can enjoy a south-facing terrace as well as a beautiful 32 m² swimming pool.
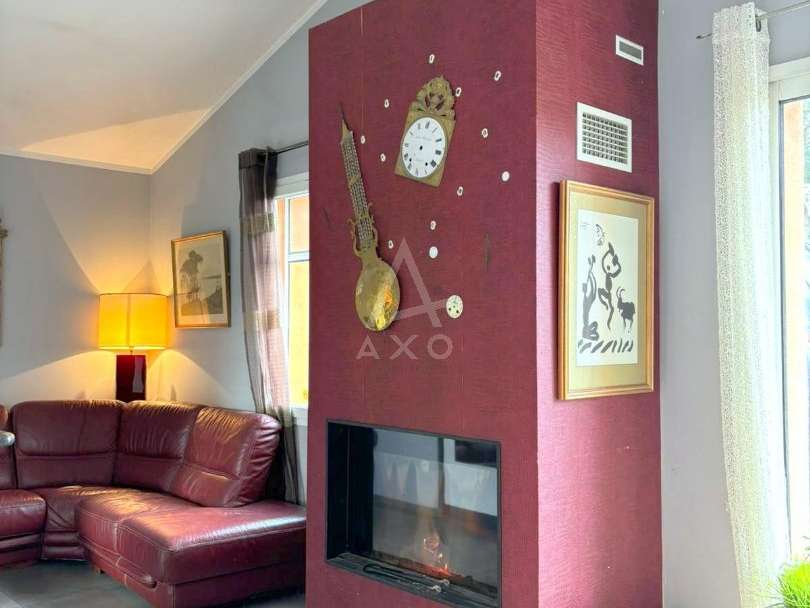
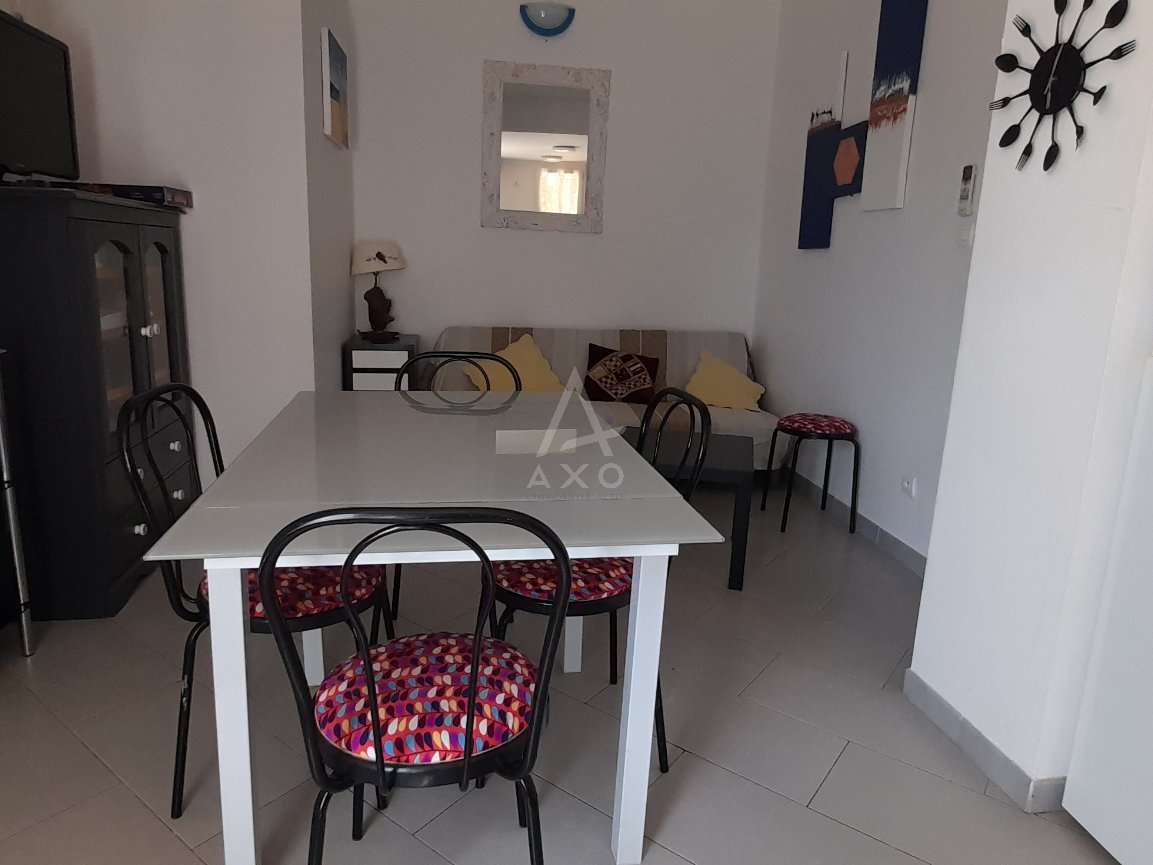
Built in 2009, this attractive villa has a total floor area of 224 m² and offers three independent dwellings. It comprises a main house of 116 m², a T3 apartment of 59 m² and another T3 of 48 m². In terms of comfort, you benefit from reversible air conditioning, a water softener, double-glazed windows and a fireplace. The two rental apartments of 59 m² and 48 m² generate attractive annual income.
Enjoy a pleasant living environment close to amenities (schools, shops, transport).
**Main house 116 m²:**
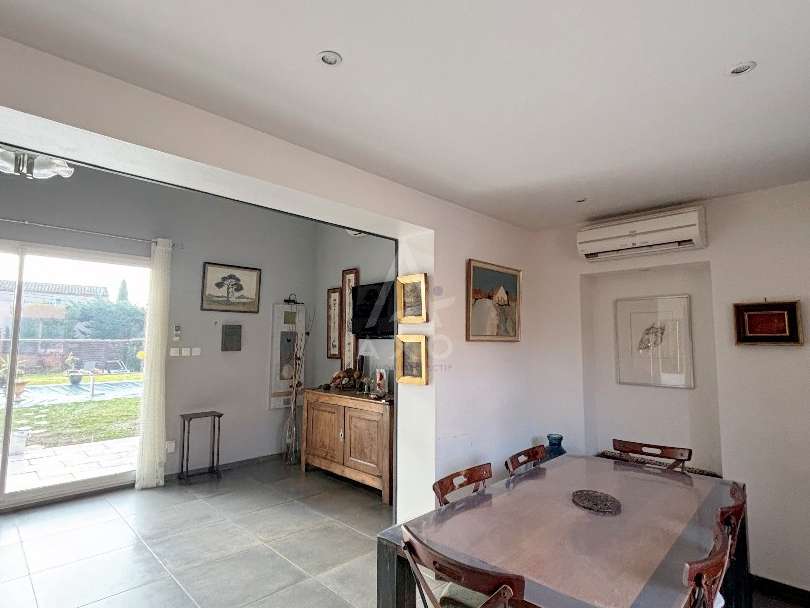
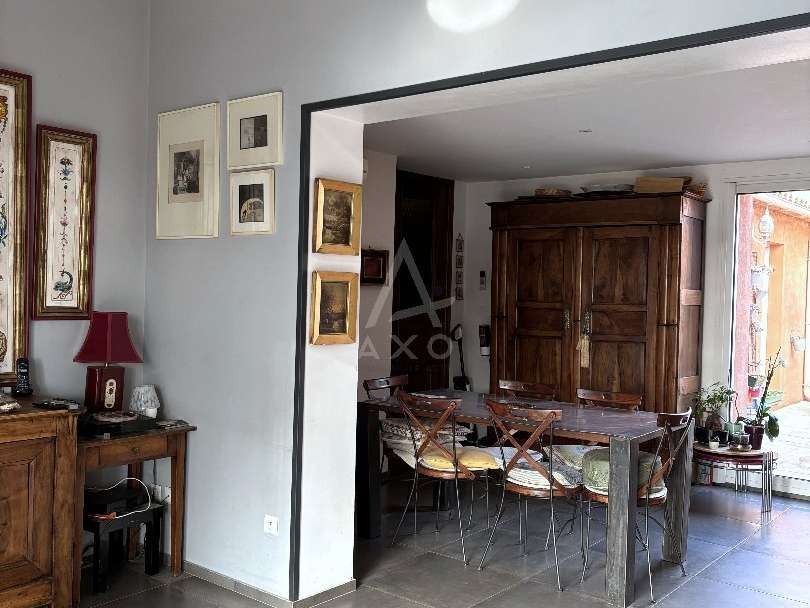
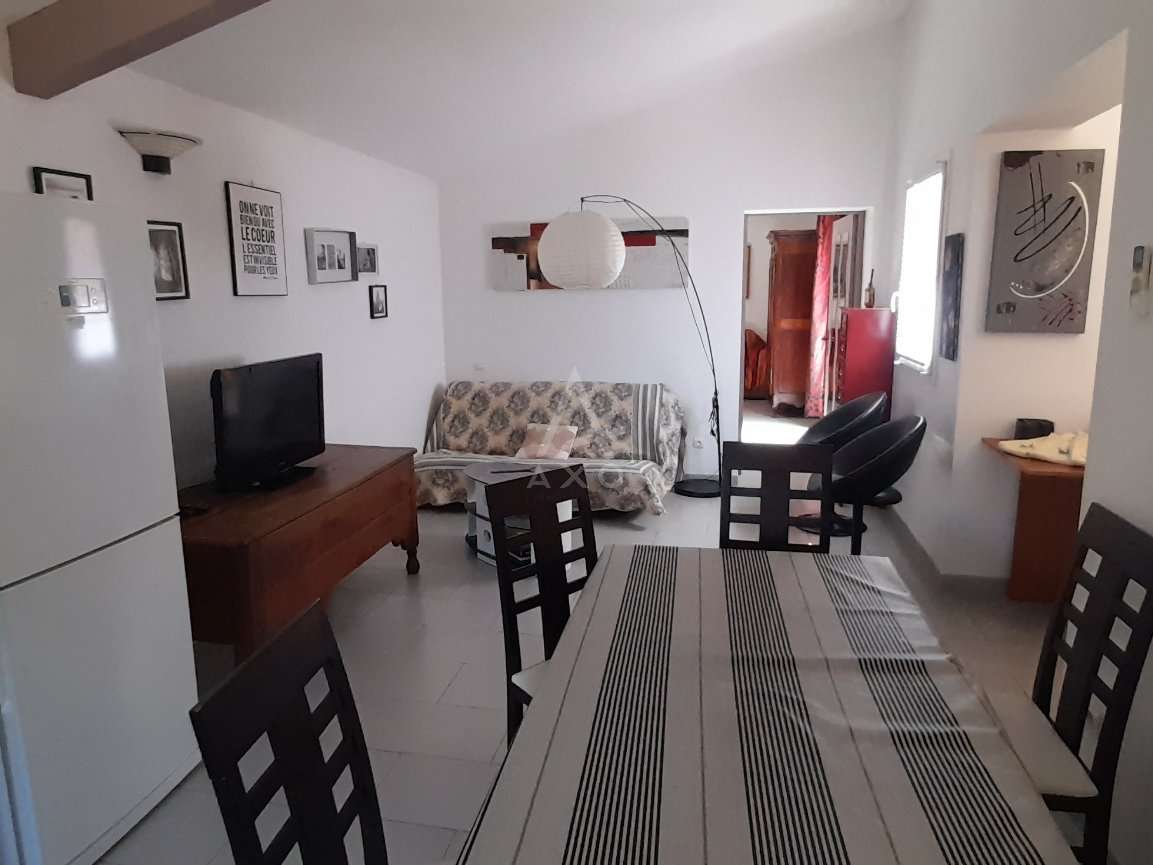
- 1 large open-plan living area with fitted and equipped kitchen — 51 m²
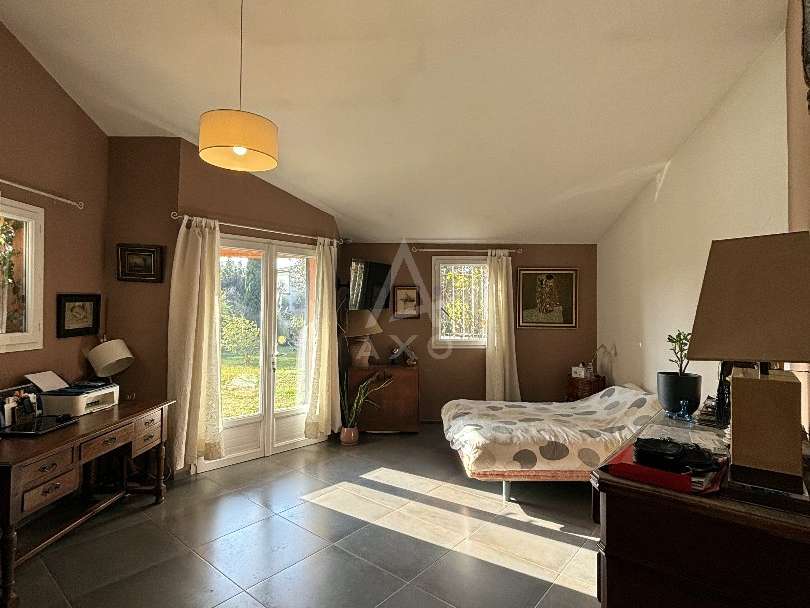
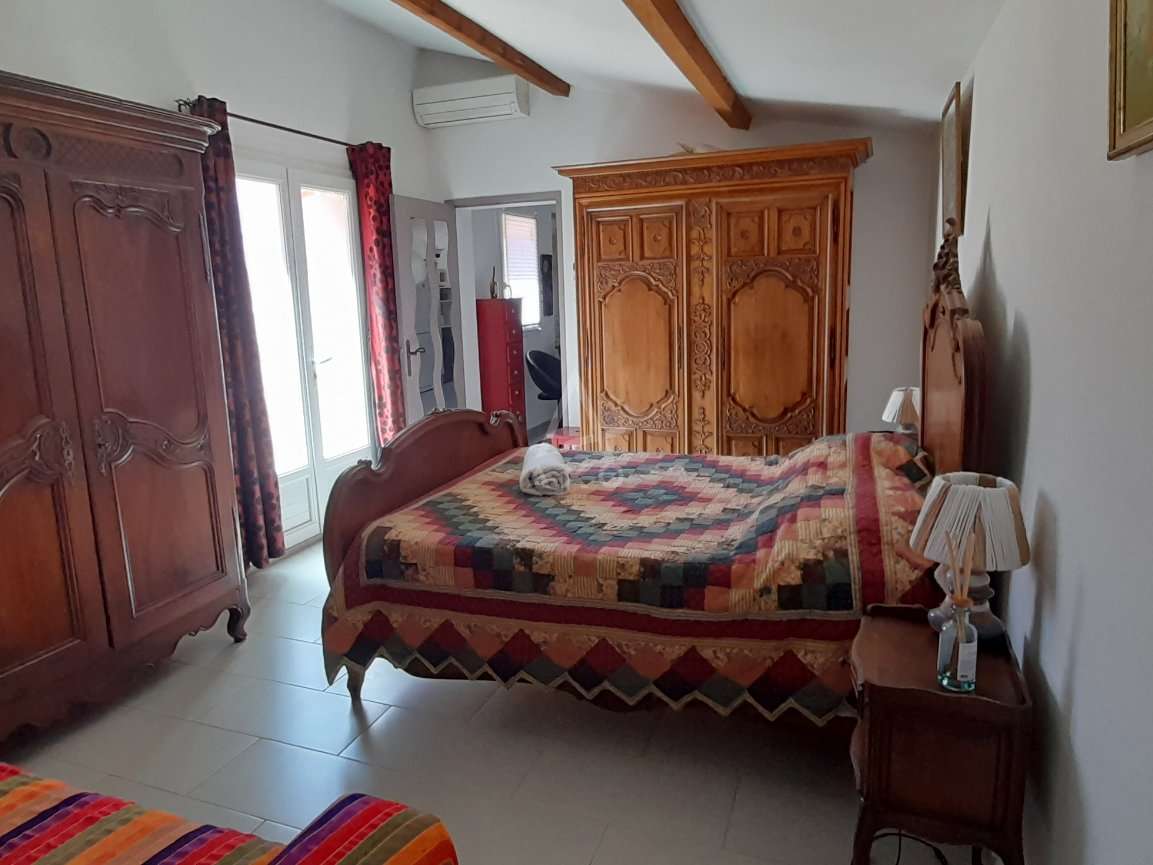
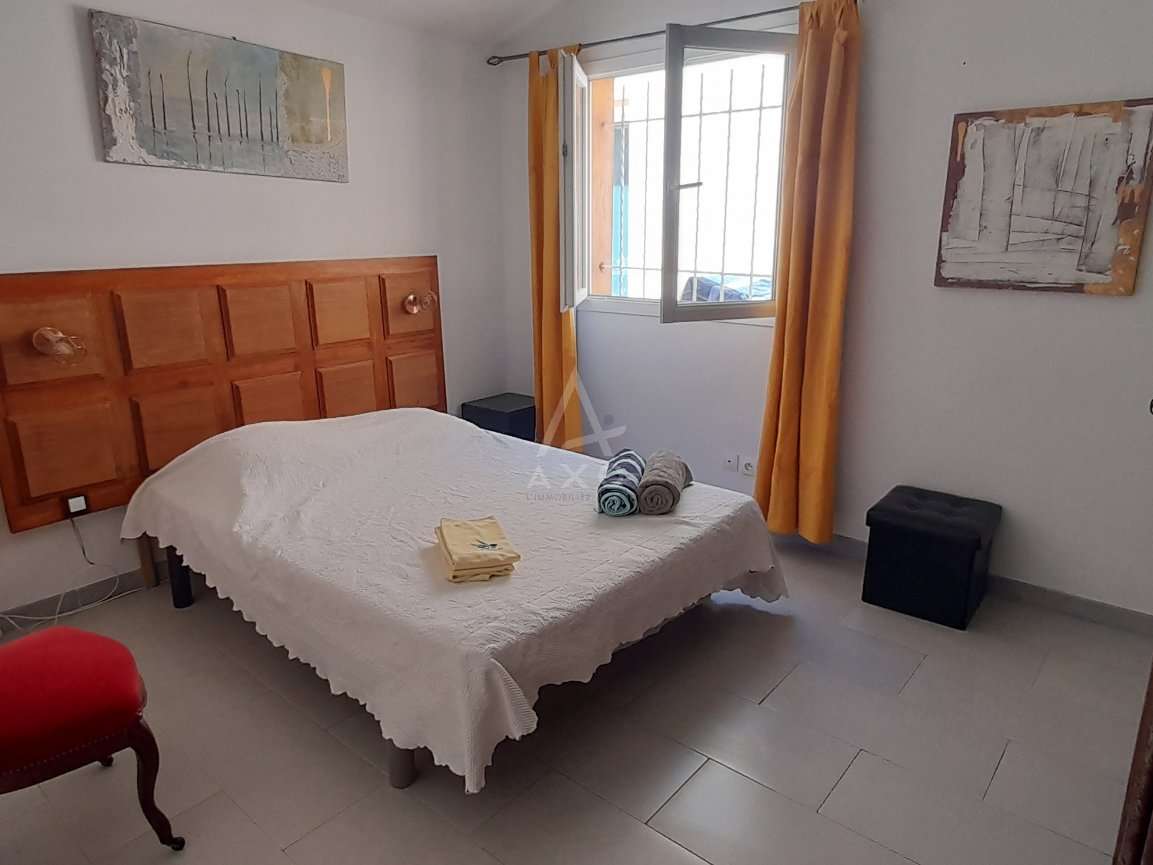
- 1 bedroom with bathroom — 27 m²
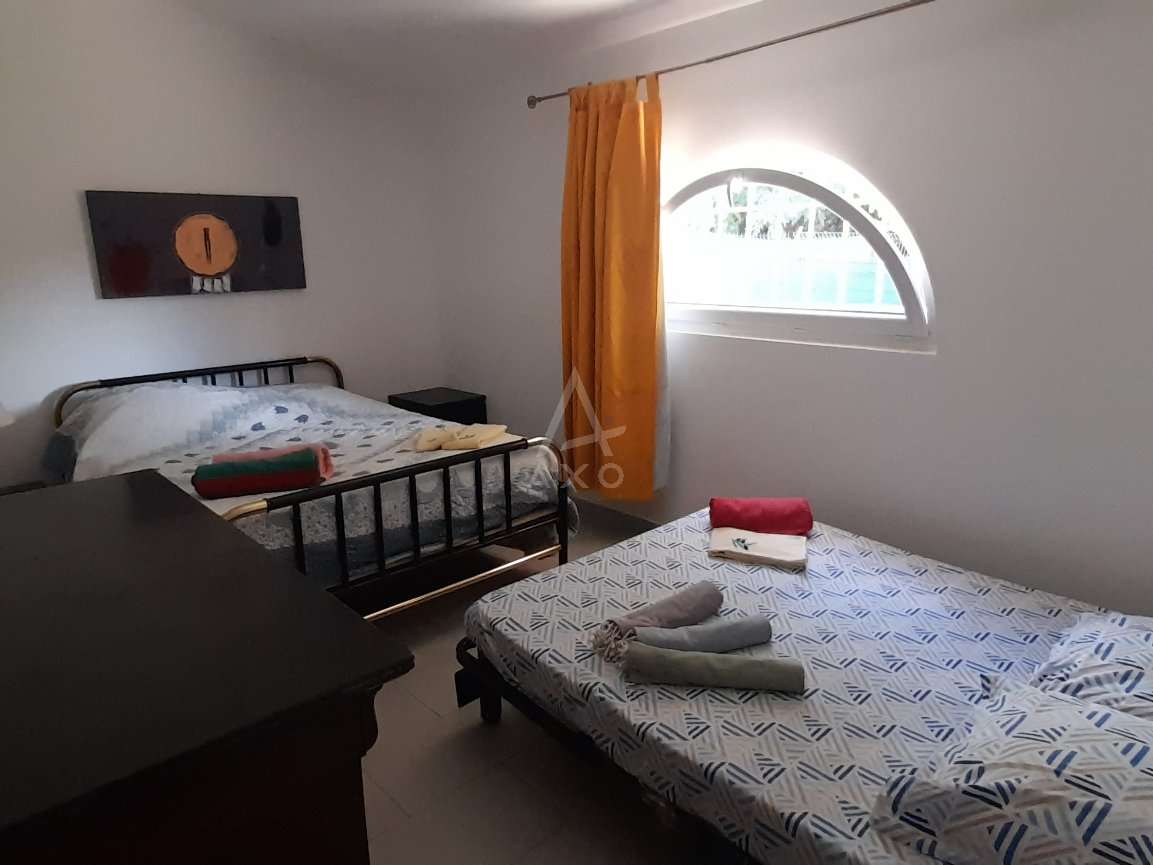
- 1 bedroom of 18 m², with mezzanine
- 1 utility room of 8 m² + 1 convertible attic of 20 m²
A third bedroom will be created by the sellers at the request of the buyers, if they wish, with no additional price.
A practical utility room completes the whole, adding functional storage space. This house combines comfort, practicality and potential, offering many layout possibilities to suit your plans. The rental activity of two independent apartments is a definite advantage and can be developed.
**Apartment features:**
**T3 apartment of 59 m²** (can be connected to the main house):
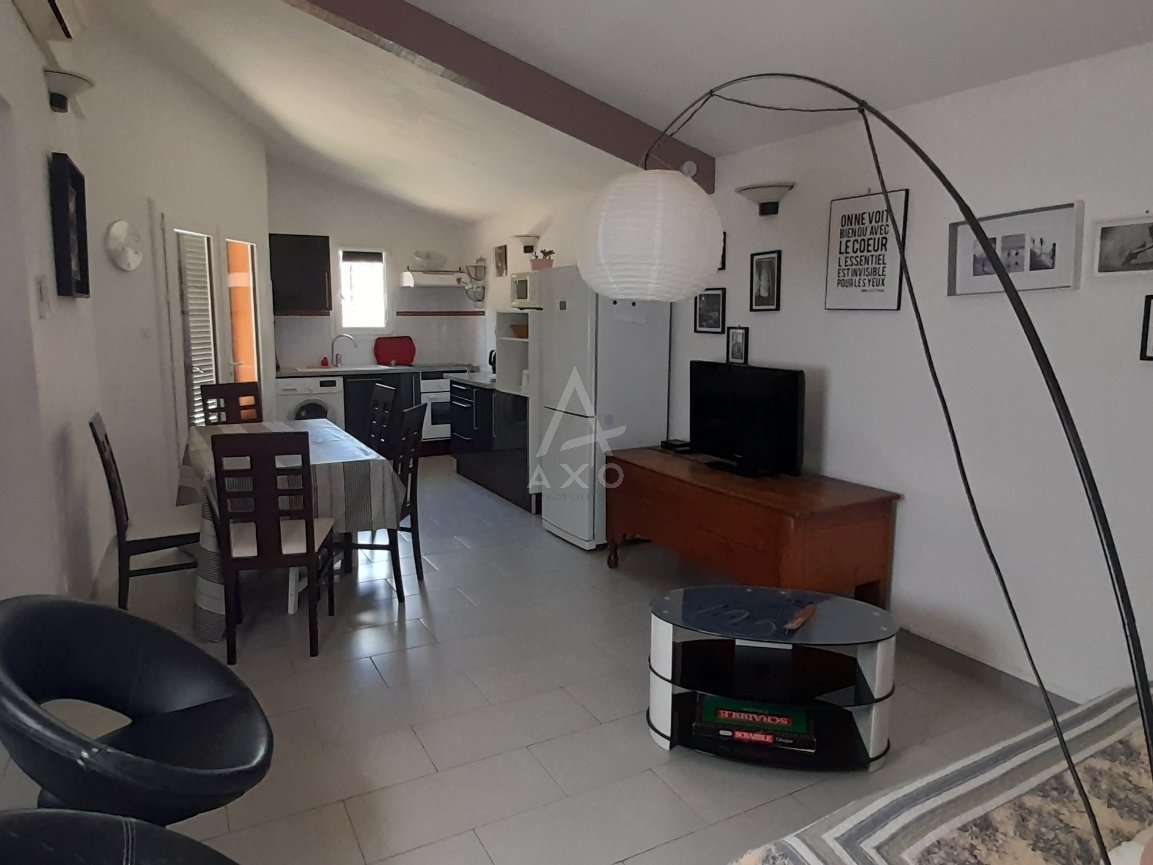
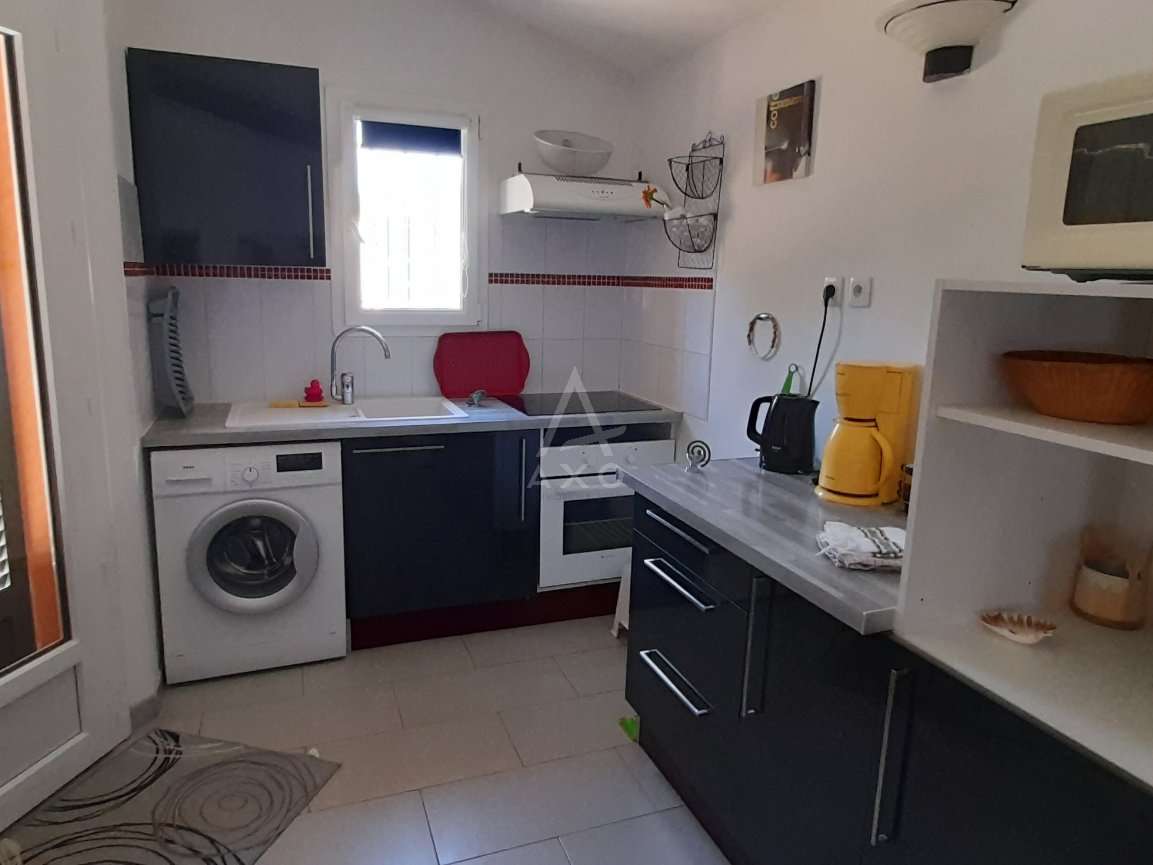
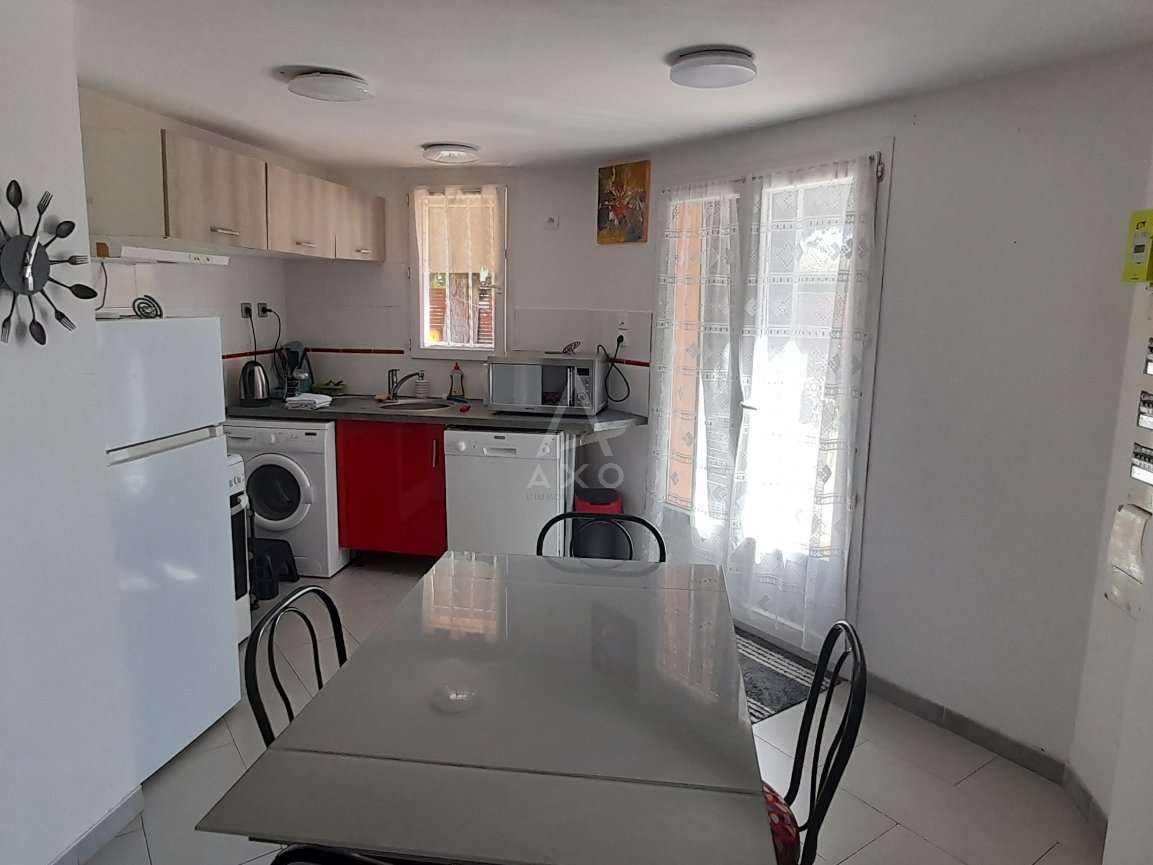
- 1 fitted kitchen open to a 26 m² living space
- 2 bedrooms of 12 m² and 17 m²
- 1 shower room of 3.50 m²
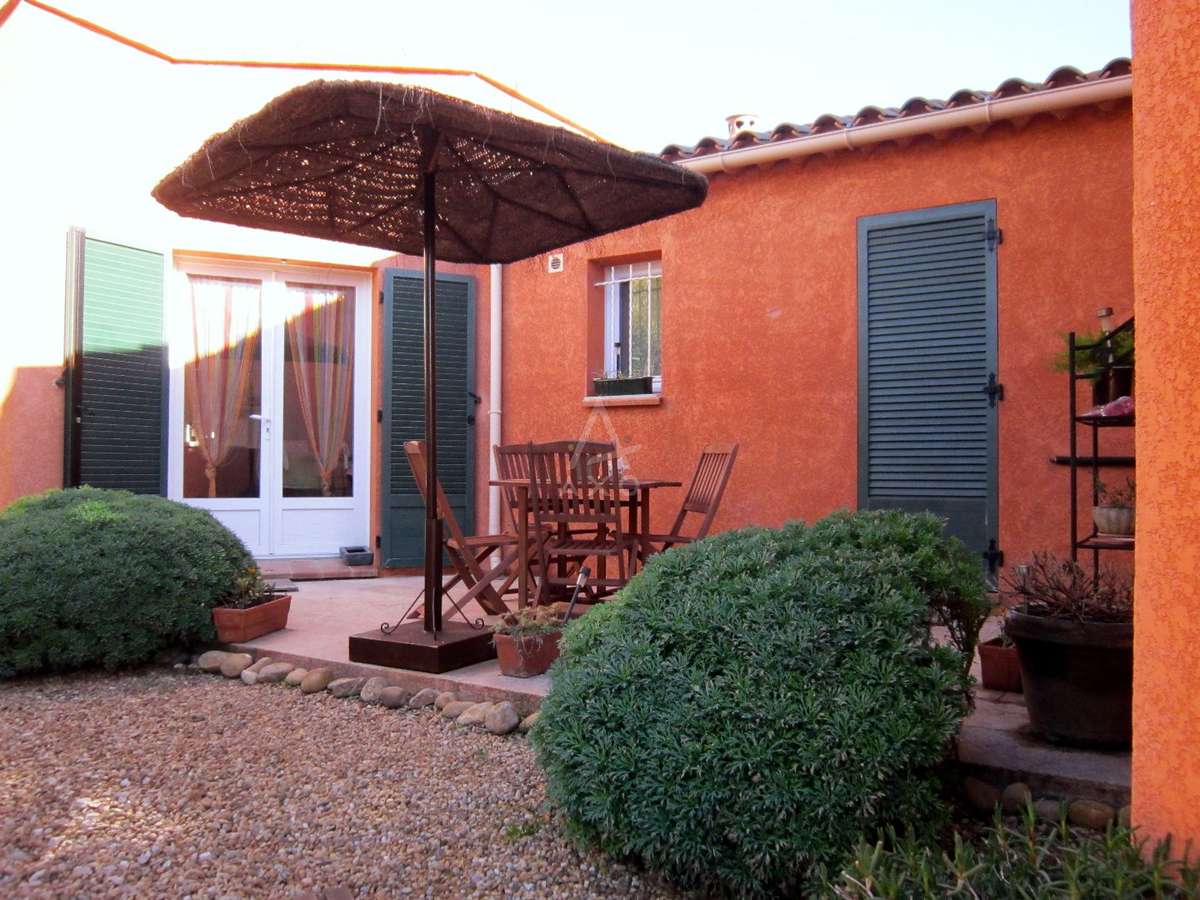
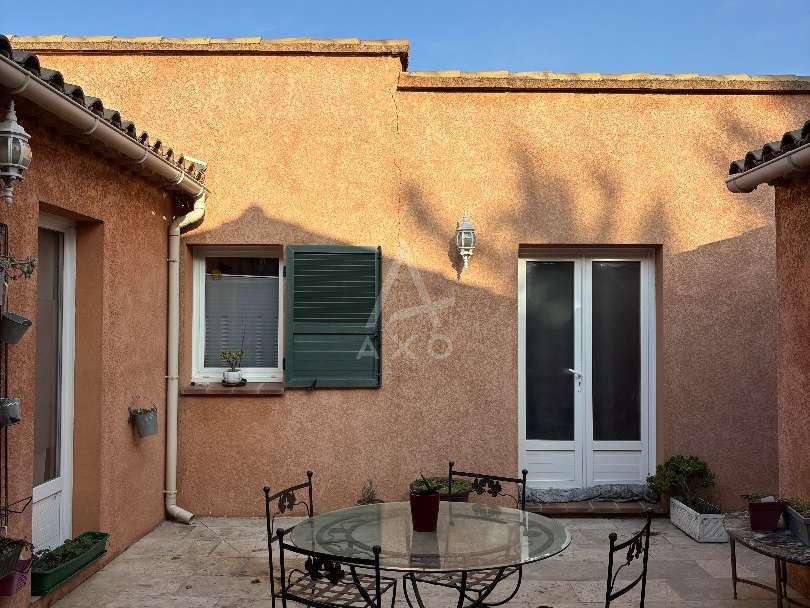
- 1 private terrace
**T3 apartment of 48 m²** (can be connected to the main house):
- 1 fitted kitchen open to a 19 m² living space
- 2 bedrooms of 12 m² and 14 m²
- 1 shower room of 4.50 m²
- 1 private terrace
**Asking price:** 690,000 €
Contact your AXO Agent — L'immobilier Actif on 06 11 09 05 10, Michel ROUX (E.I), Commercial Agent RSAC 482.394.921 Nîmes. More information on www.axo.immo (ref. 85002119860). Fees payable by the seller.
The information about the risks to which this property is exposed is available on the Géorisques website: https://www.georisques.gouv.fr/
- Flexible layout: three communicating or independent units, ideal for a large family or rental project.
- Well-kept outdoor space: 1705 m² landscaped enclosed garden, ground lighting, automatic irrigation, and parking with two separate:**
Ref : 85002119860 - Date : 16/07/2025
FEATURES
Pool
Terrace
Car park
Fireplace
Air conditioning
Attic
DETAILS
Price
€690,000
Home type
House
City
Arles (13104)
Rooms
9
Living surface
224 m²
Land surface
1,705 m²
Bedrooms
6
Bathrooms
1
Half bathrooms
3
Kitcken type
Cuisine équipée
Price details
ENERGY DIAGNOSIS
DPE
B
109 kWh/m².y
GES
A
3 kgCO2/m².y
Show more
LOCATION
CONTACT US
INFORMATION REQUEST
Request more information from AXO L'immobilier Actif.