€590,000
House Arles - 4 bedrooms - 264m²
13104 - Arles
264m²
6 rooms
4 beds
DESCRIPTION
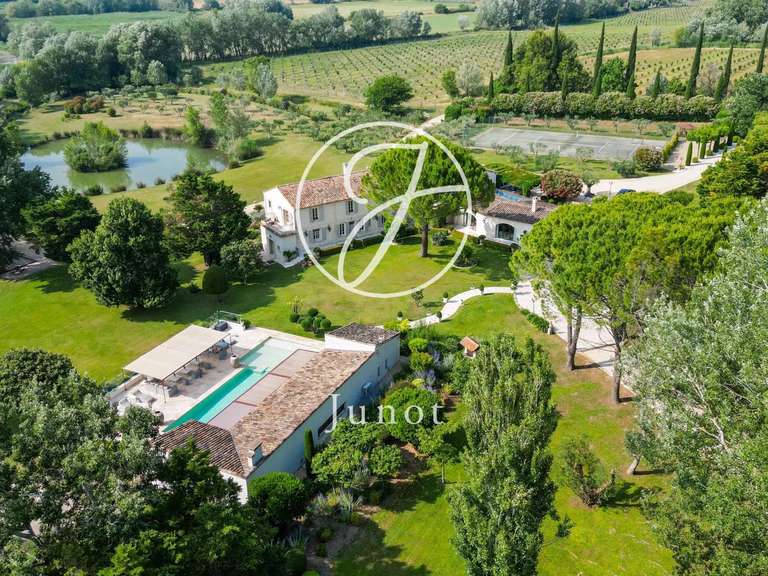
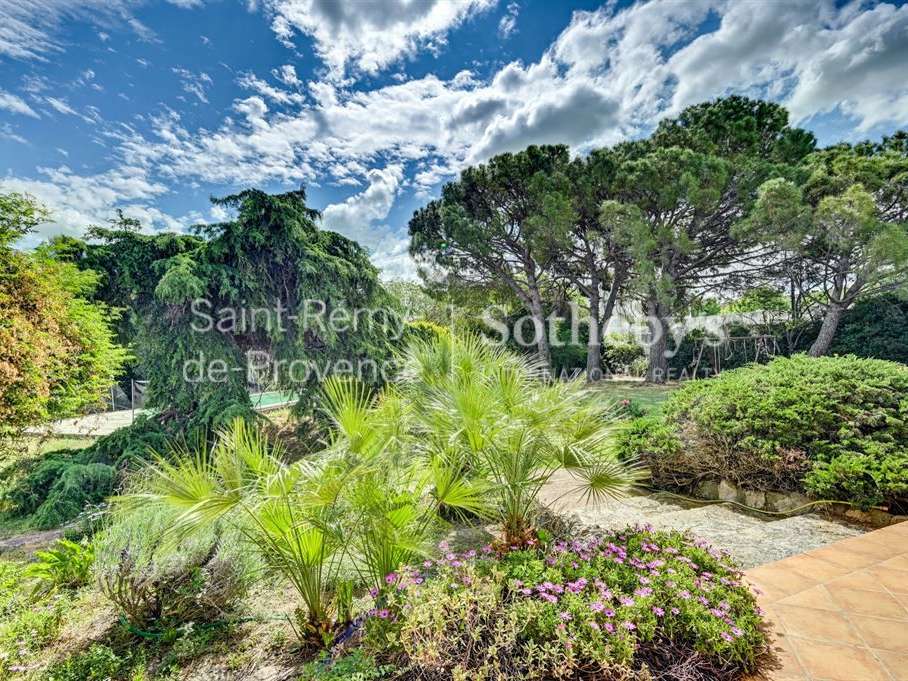
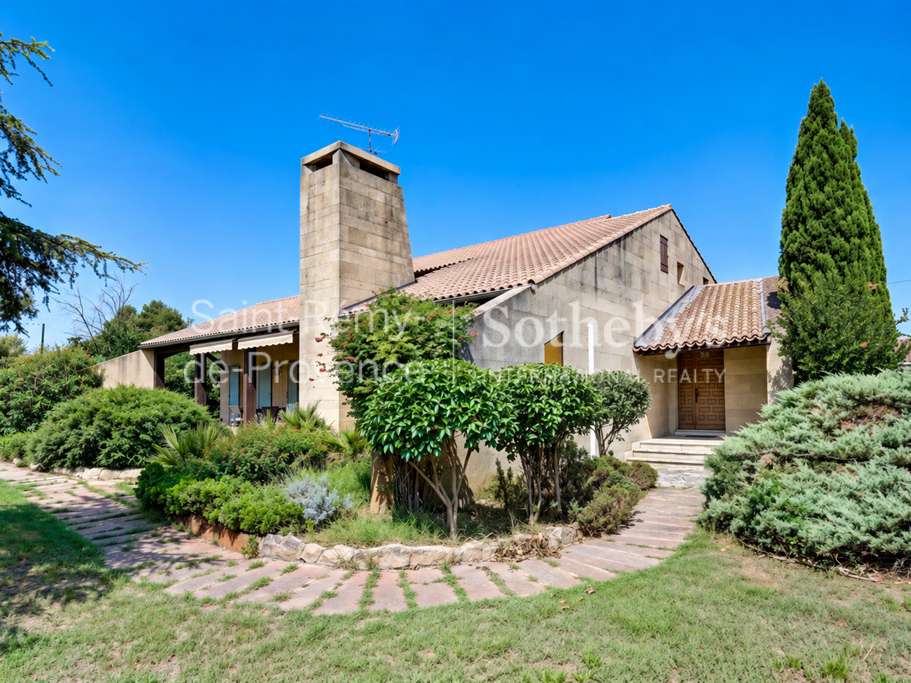
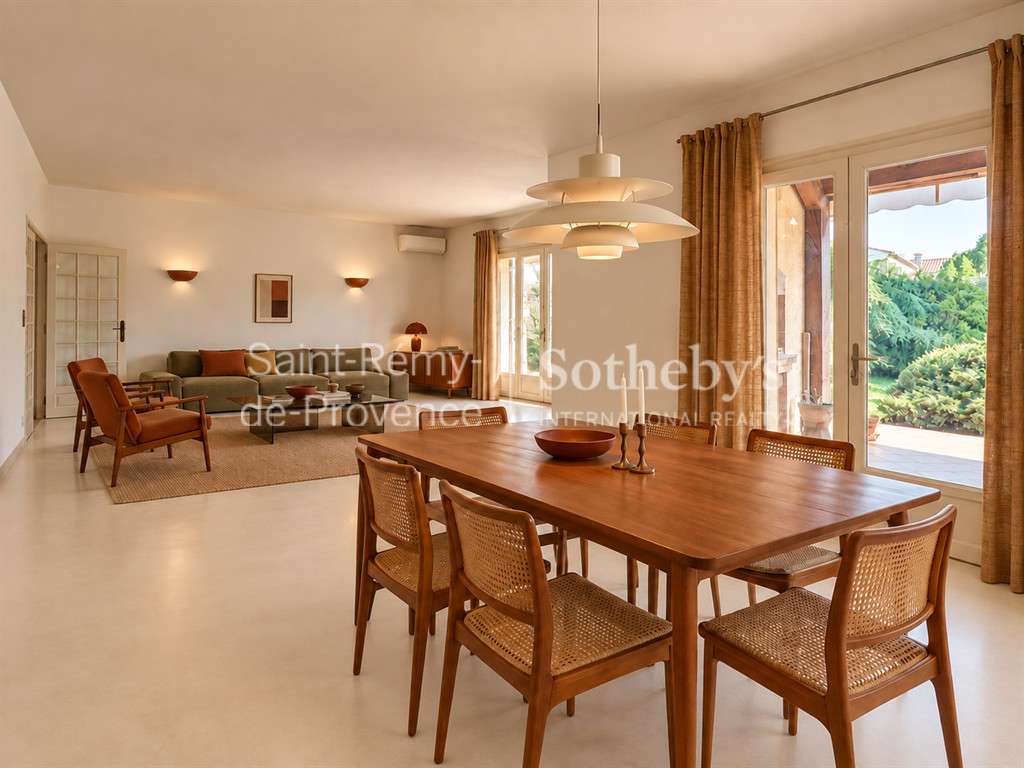
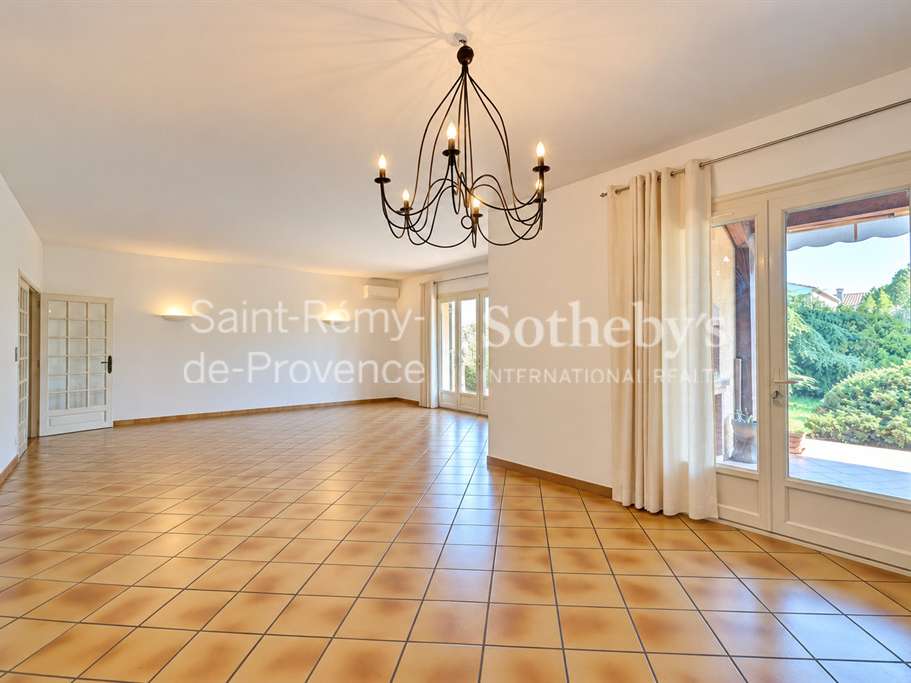
In Arles, on the Montmajour plain and just a few minutes from the historic centre, this 1970s architect-designed villa offers 264 sqm of living space across two levels, surrounded by a mature 2,000 sqm garden.
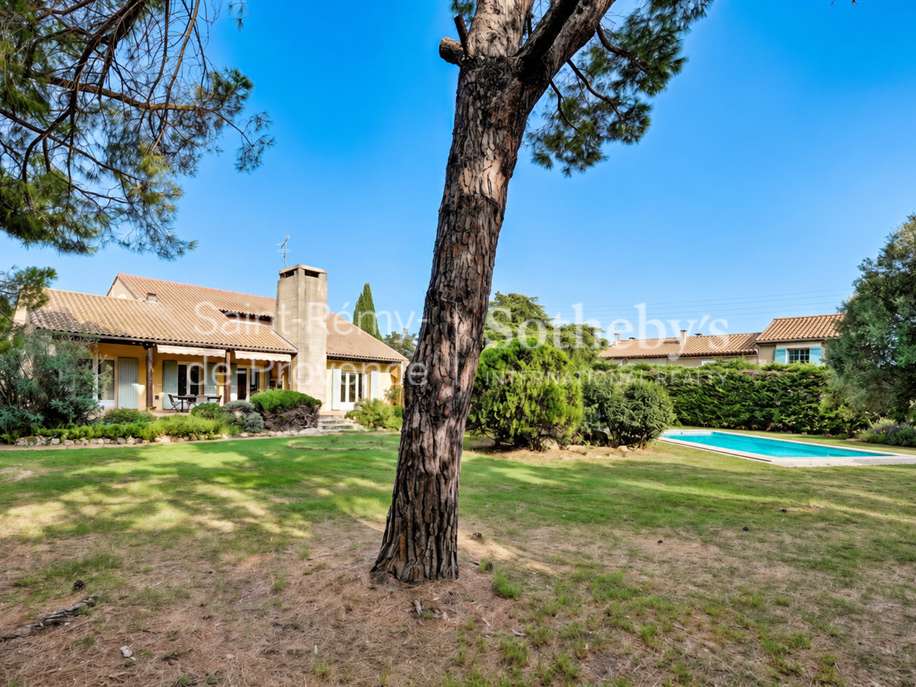
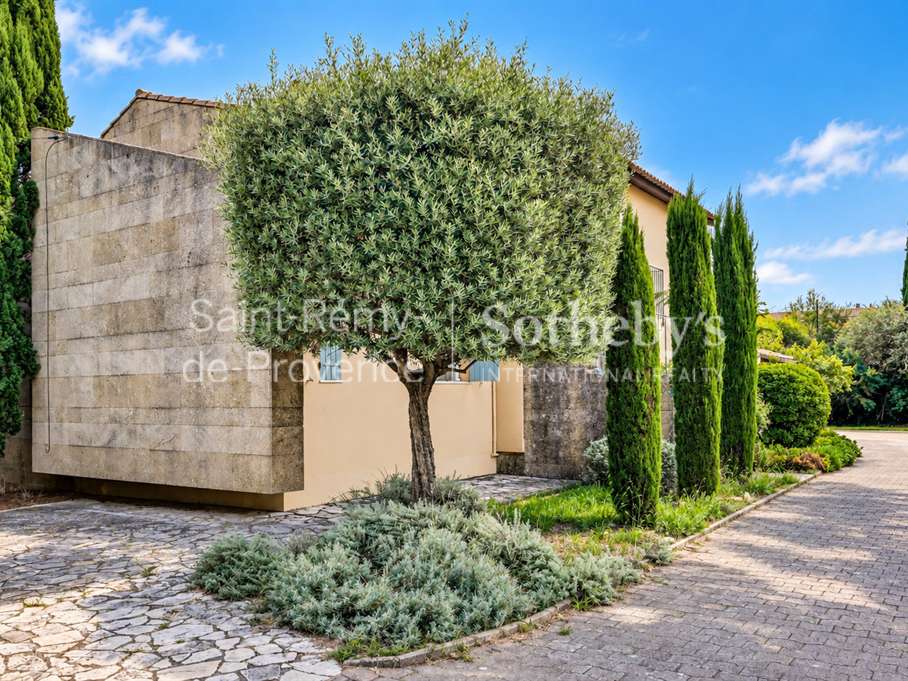
Gard stone defines the façade and rises into an impressive seven-metre chimney that anchors the entire composition, a defining feature of the villa’s modernist architecture.
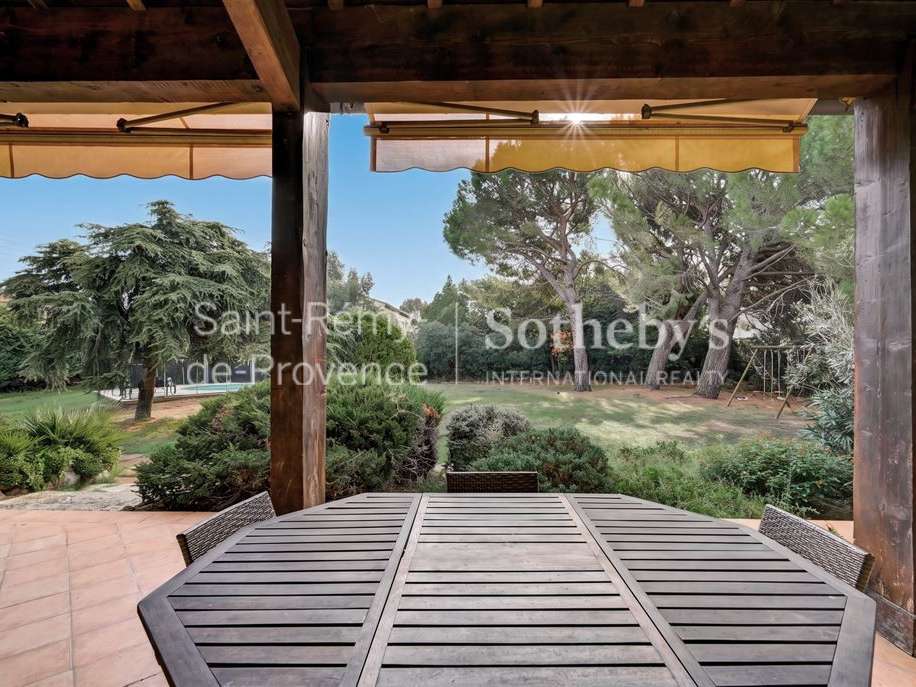
The sculptural, asymmetric roofline creates a distinctive silhouette, while the deep covered porch elegantly reinterprets the traditional Provençal gallery.
Slightly elevated above its grounds, the house has a quiet presence and the atmosphere of a country home, surrounded by mature vegetation that provides a natural sense of privacy.
Some cosmetic and decorative updating would allow the original volumes and architectural character of the house to fully come into their own.
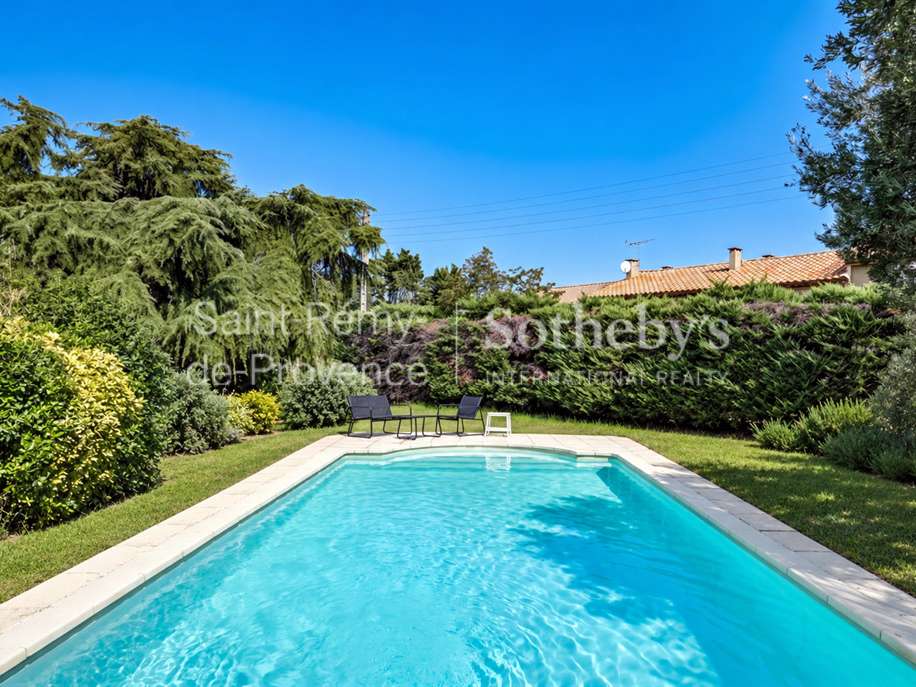
The garden features a swimming pool and generous outdoor spaces ideal for enjoying the warmer months.
A garage and cellar provide additional practical space.
The possibility of subdividing the plot and creating additional built space also gives the property attractive potential for added value, particularly as an investment or development opportunity.
- Spacious 2000 m² garden featuring a pool and outdoor areas
- Unique architectural elements including a seven-meter fireplace
- Parcel division possibilities for investment projects
Modernist House with Pool and Garden
Information on the risks to which this property is exposed is available on the Géorisques website :
Ref : VP8-992 - Date : 16/09/2026
FEATURES
Pool
Garage
Garden
DETAILS
Price
€590,000
Home type
House
City
Arles (13104)
Rooms
6
Living surface
264 m²
Land surface
2,000 m²
Bedrooms
4
Bathrooms
1
Half bathrooms
1
Kitcken type
Cuisine séparée
Parking
Garage
Price details
ENERGY DIAGNOSIS
DPE
D
248 kWh/m².y
GES
B
8 kgCO2/m².y
Show more
LOCATION
CONTACT US

SAINT-REMY-DE-PROVENCE SOTHEBY'S INTERNATIONAL
1 BOULEVARD MIRABEAU
13210 SAINT-REMY-DE-PROVENCE
INFORMATION REQUEST
Request more information from SAINT-REMY-DE-PROVENCE SOTHEBY'S INTERNATIONAL.