€750,000
House Alès - 4 bedrooms - 280m²
30100 - Alès
280m²
13 rooms
4 beds
DESCRIPTION
Near Anduze
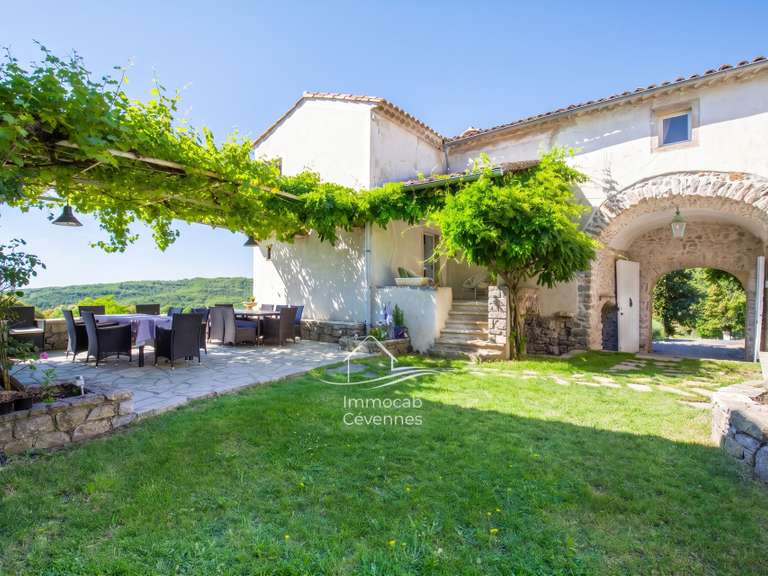
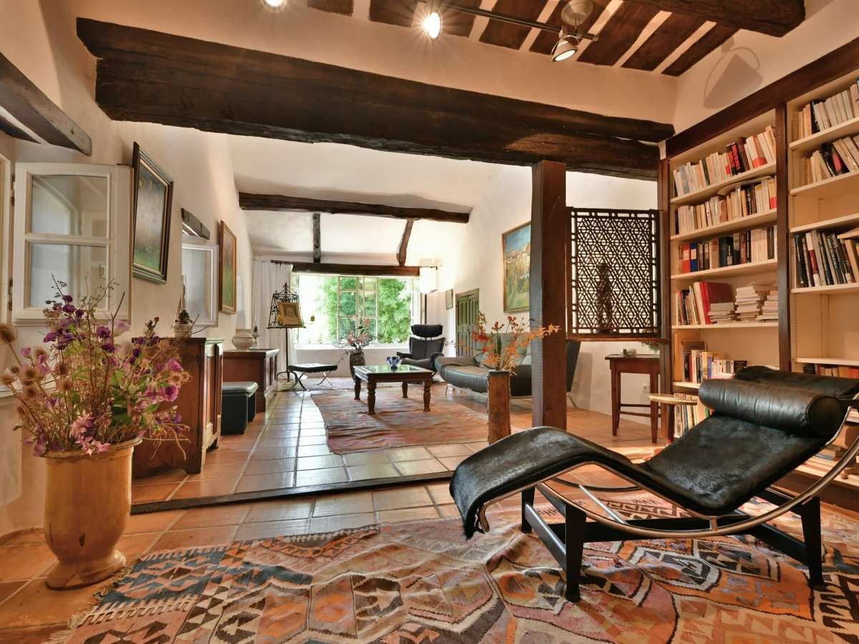
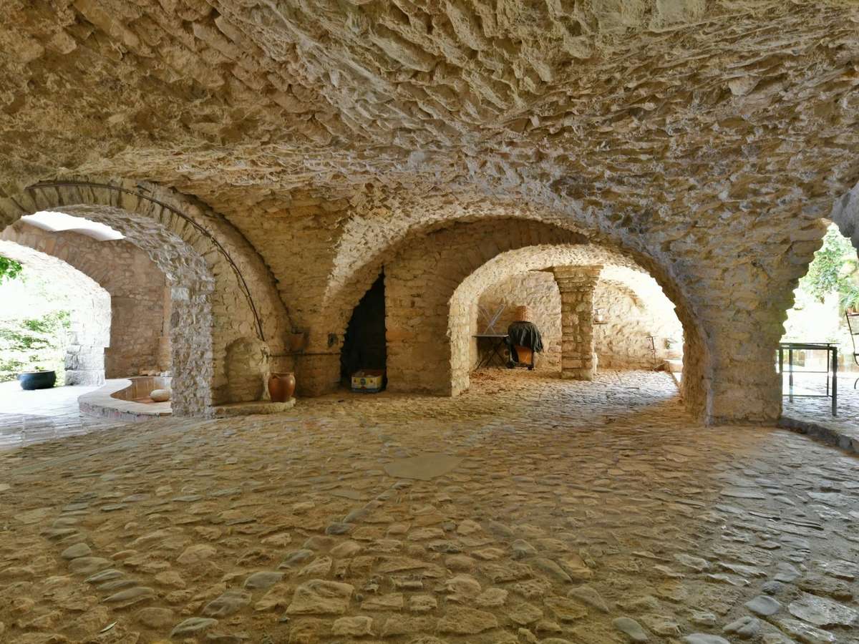
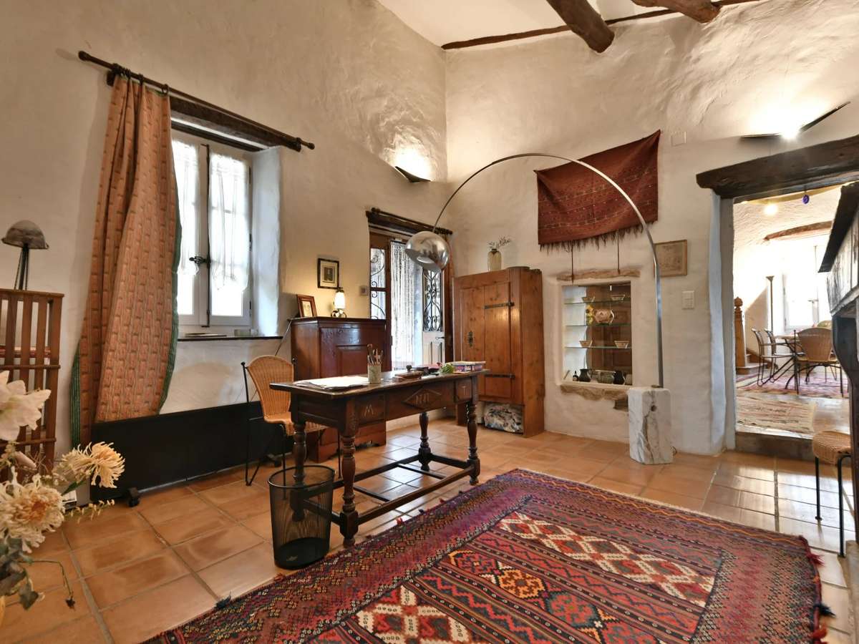
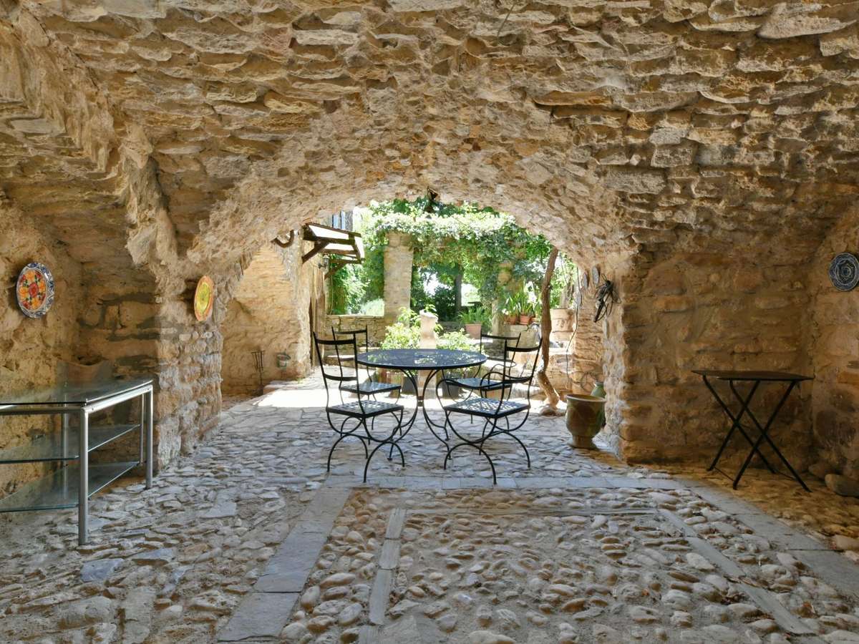
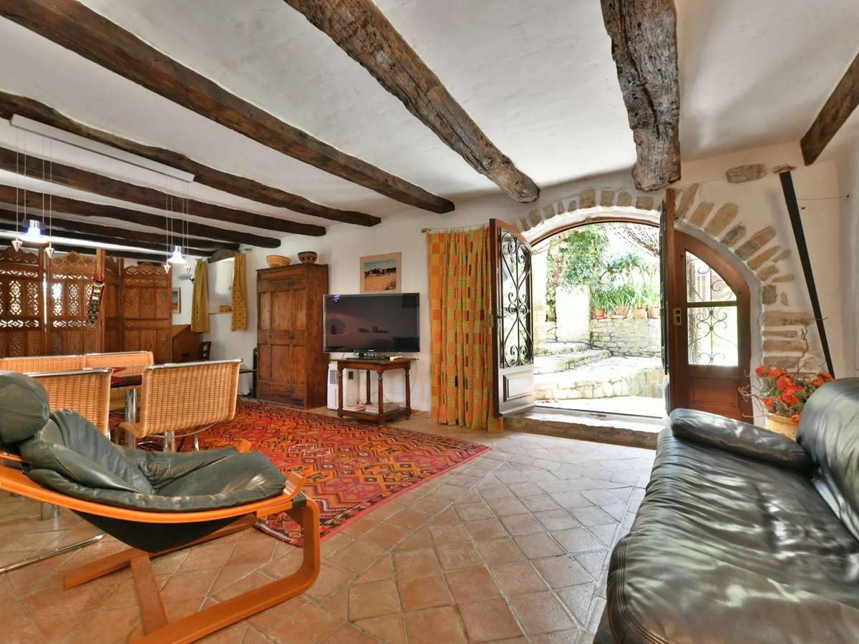
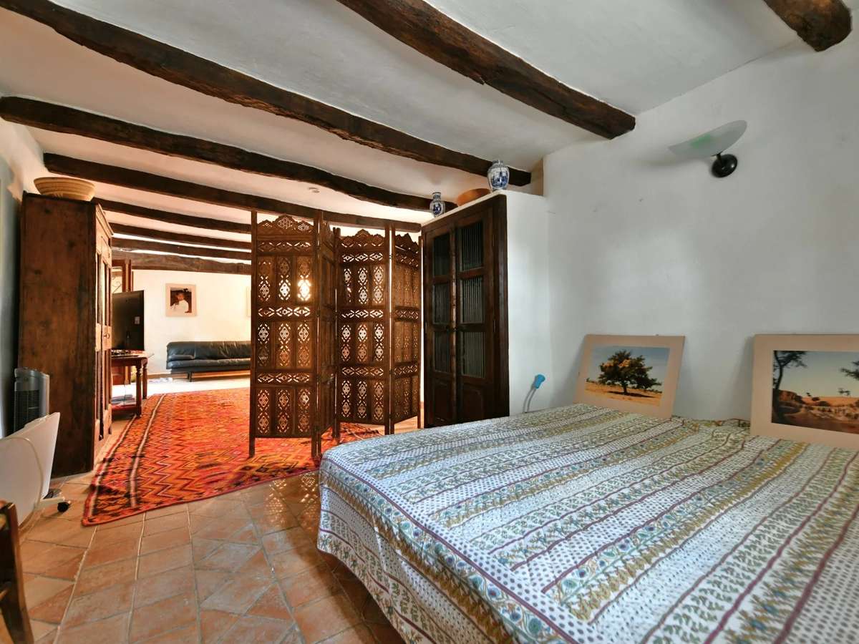
Beautiful 280 m² village farmhouse, built on stunning 12th-century vaulted ceilings, opening onto the garden with separate guest apartment: living room and kitchen, 1 bedroom and a bathroom.
A beautiful stone staircase leads to the first floor, where a bright veranda provides a comfortable entrance to this entire level.
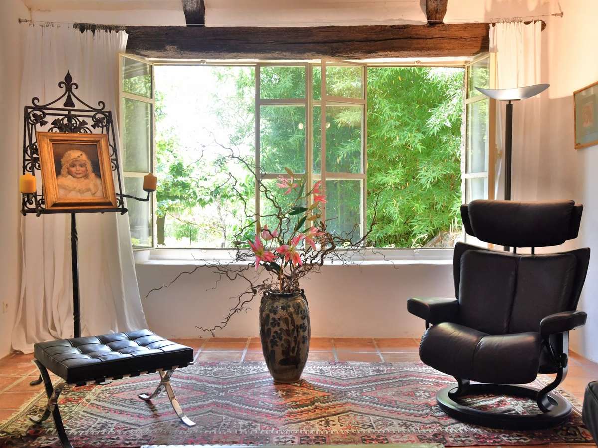
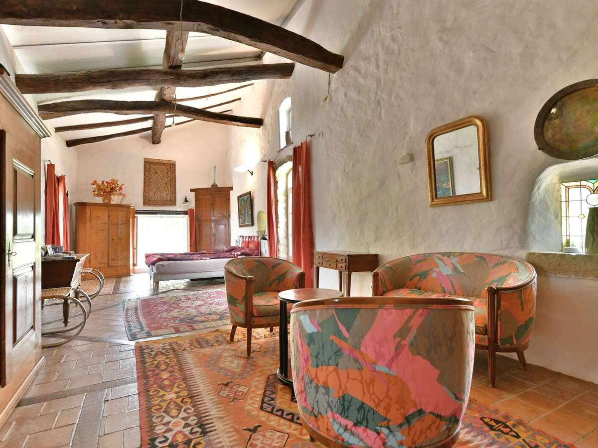
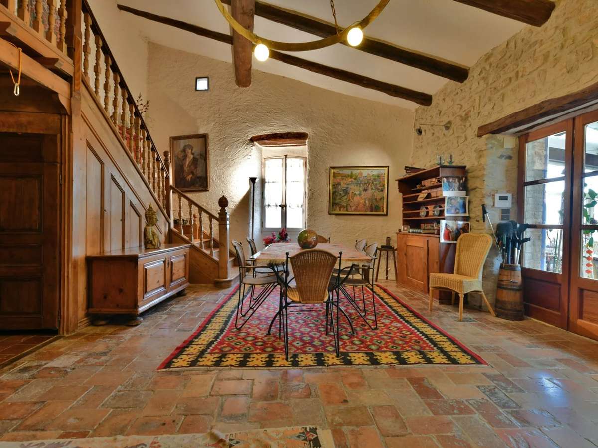
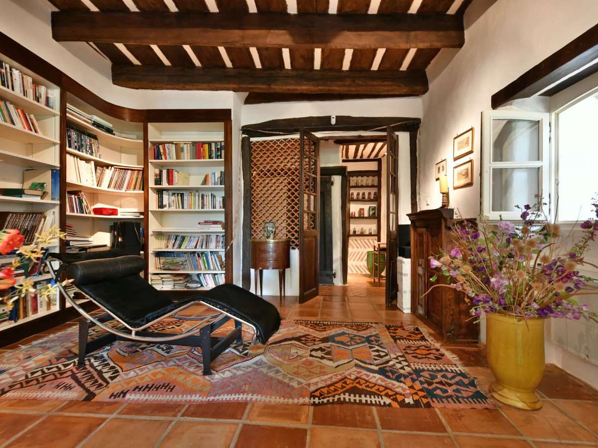
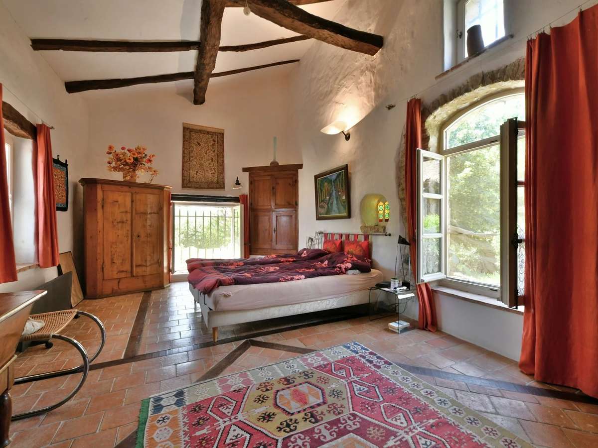
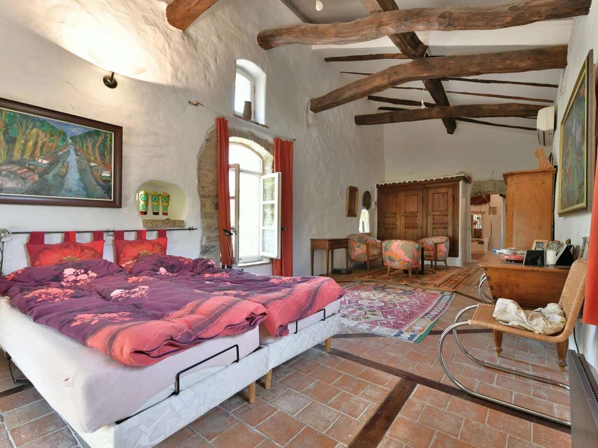
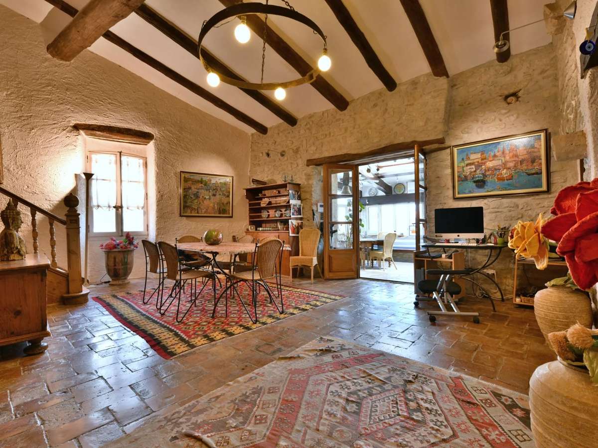
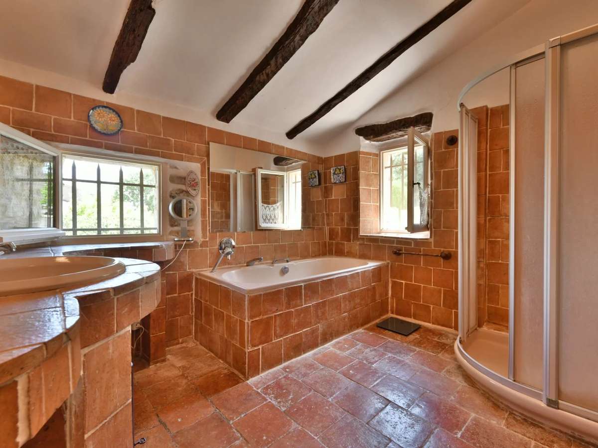
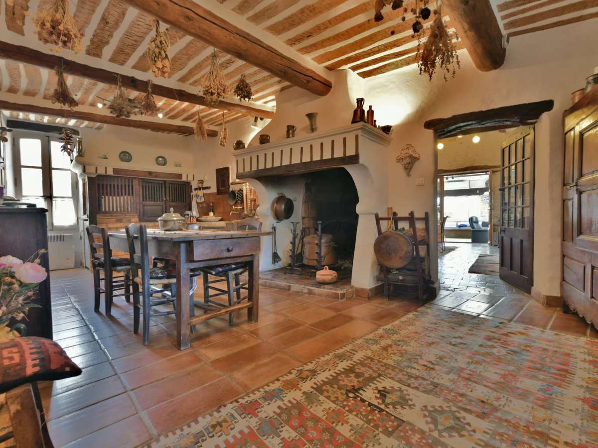
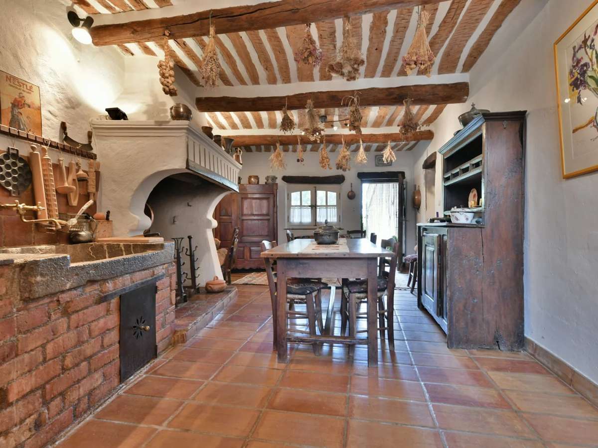
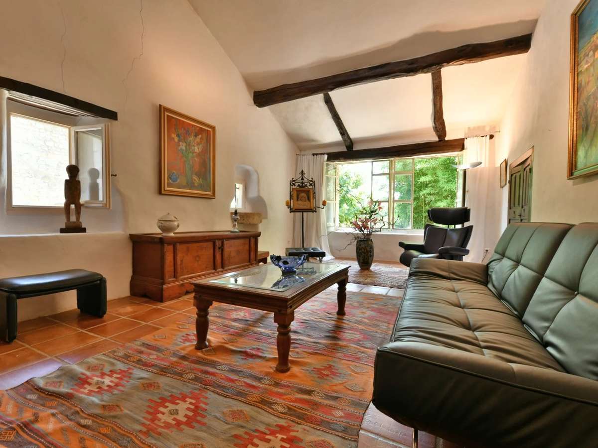
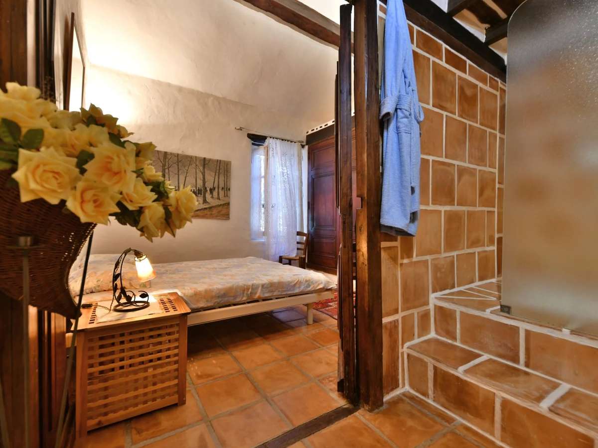
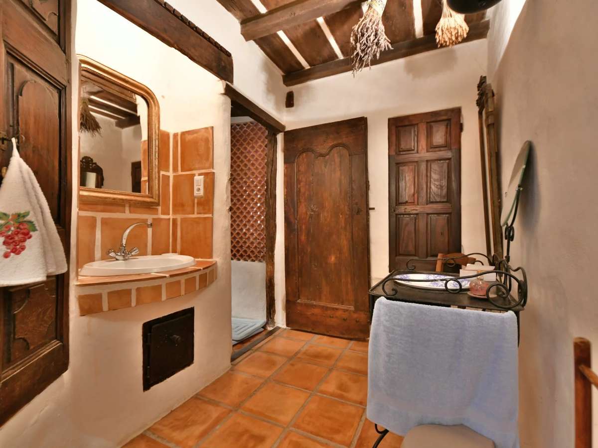
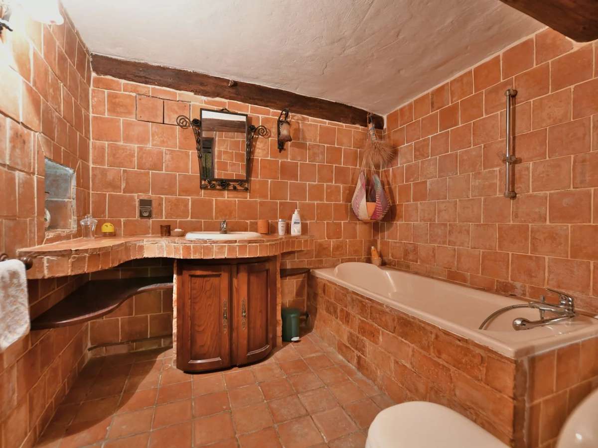
Multiple living rooms offer views of the park from different angles. Cathedral-style lounge, TV lounge, dining room, two kitchens and two spacious suites, both with a bedroom, dressing area and bathroom.
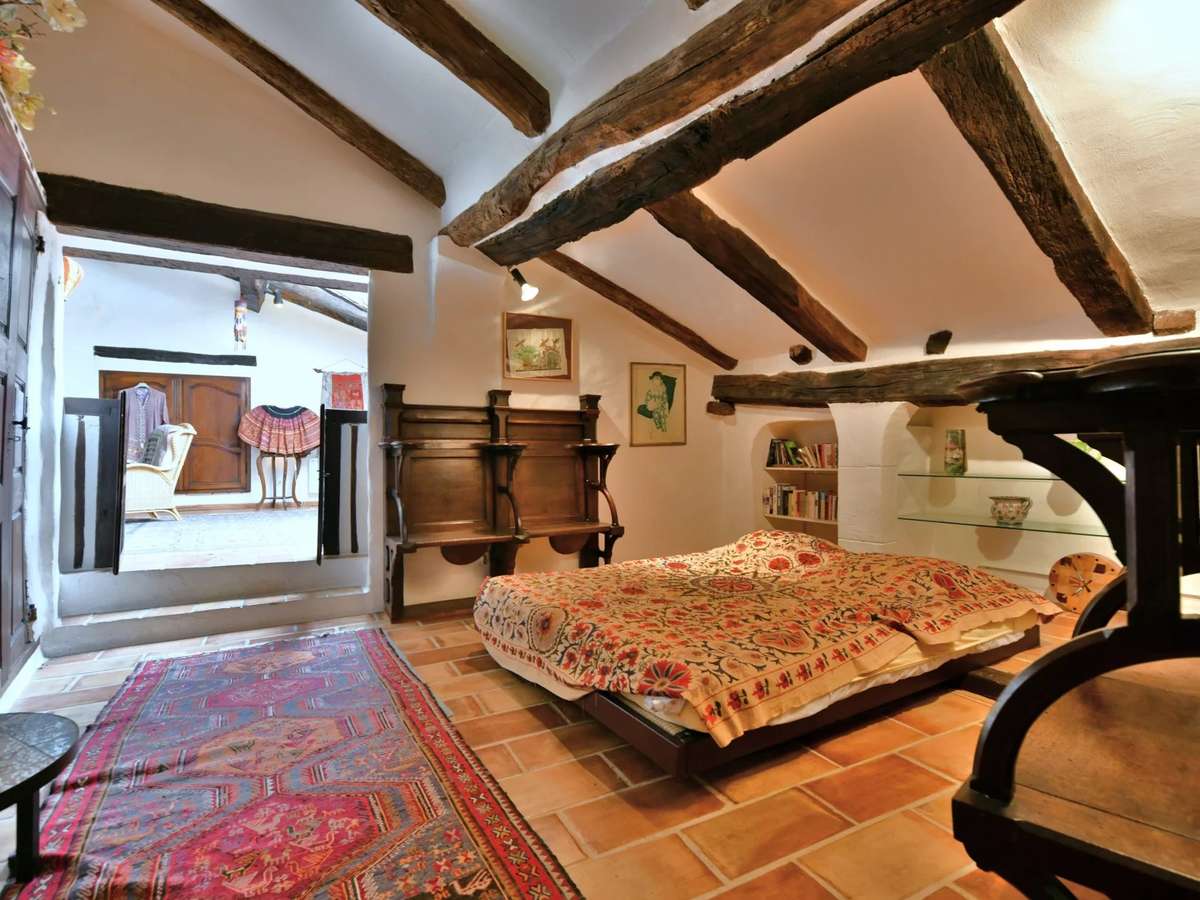
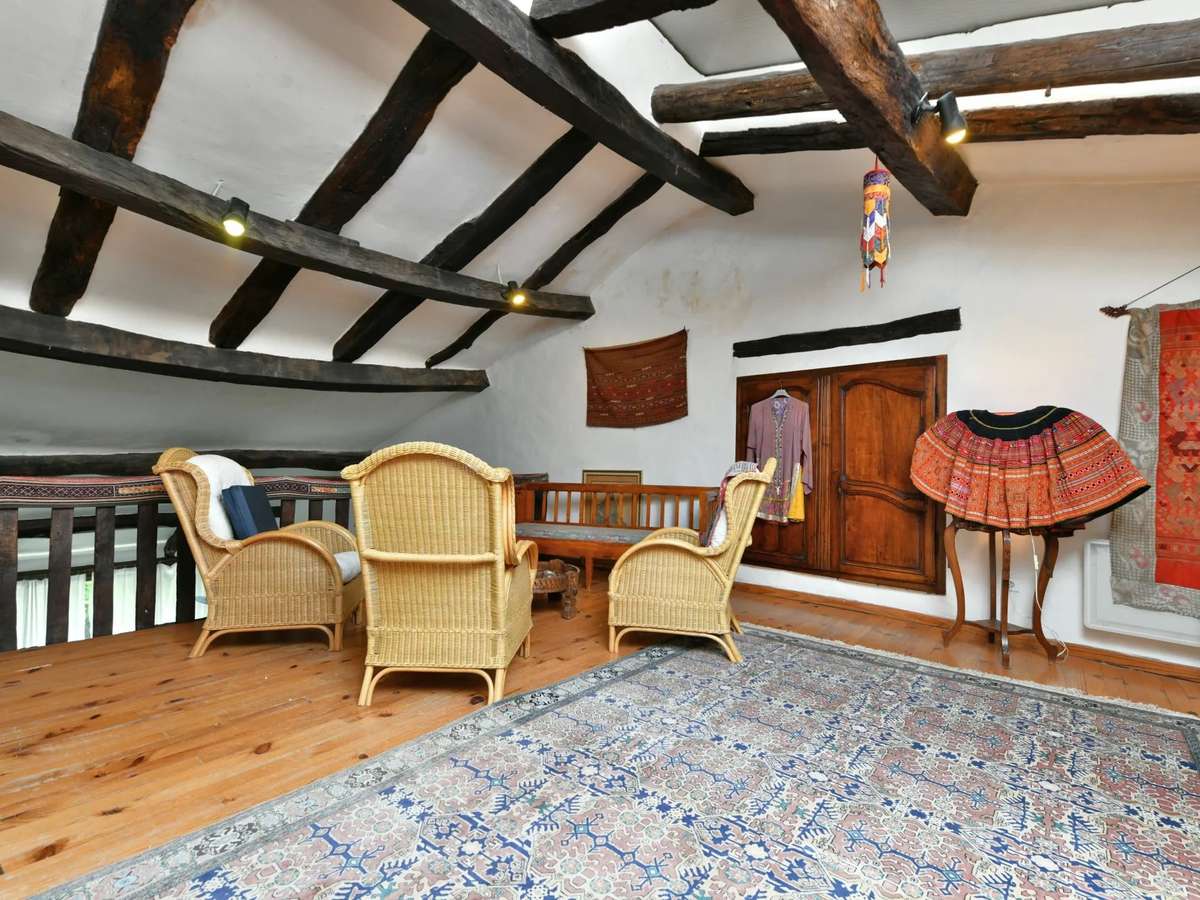
In the dining room, the staircase leads to the second floor, where a landing leads to a bedroom and a mezzanine that can be converted into different spaces.
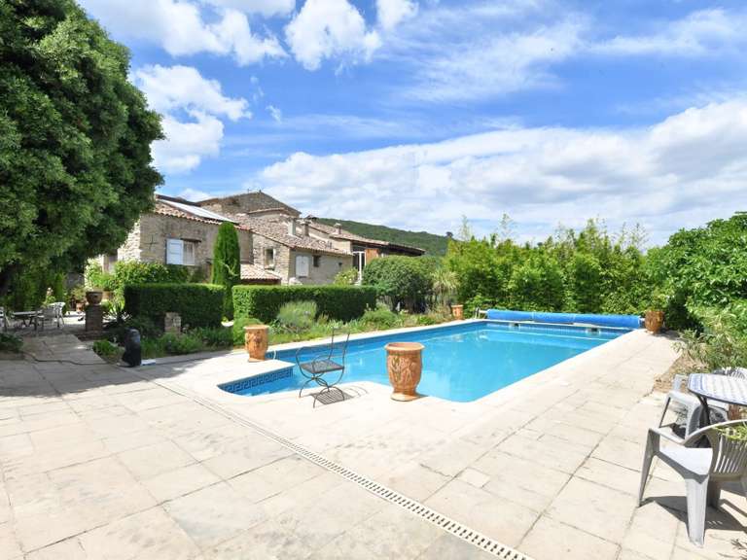
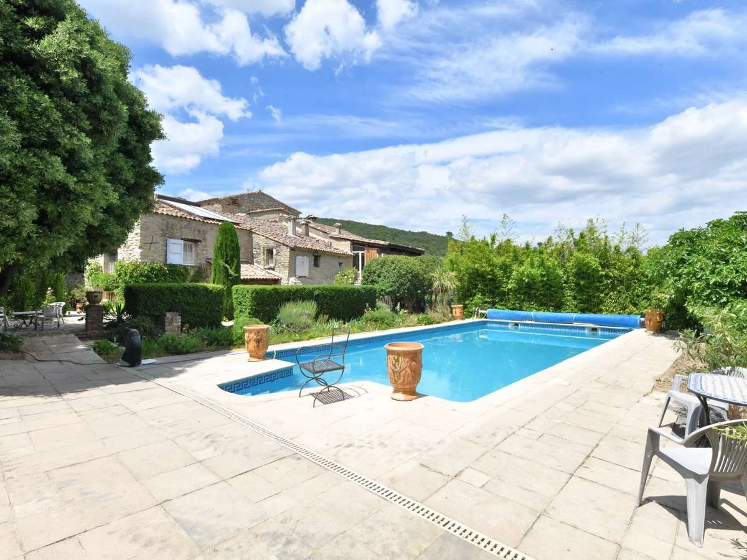
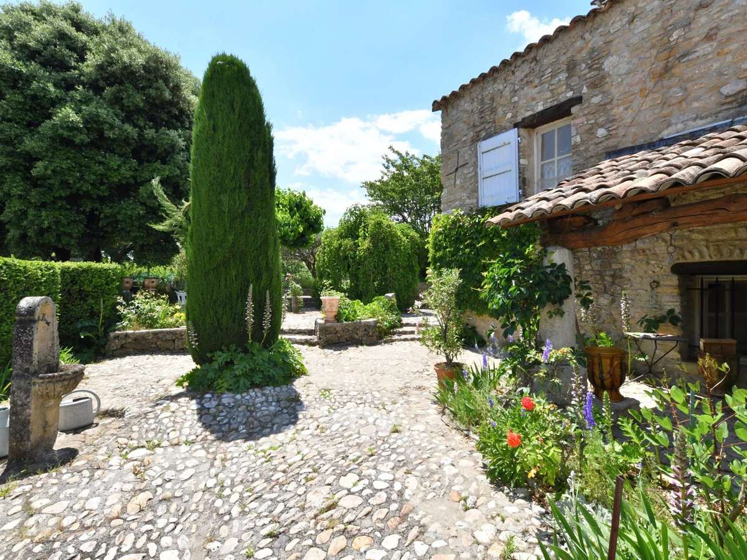
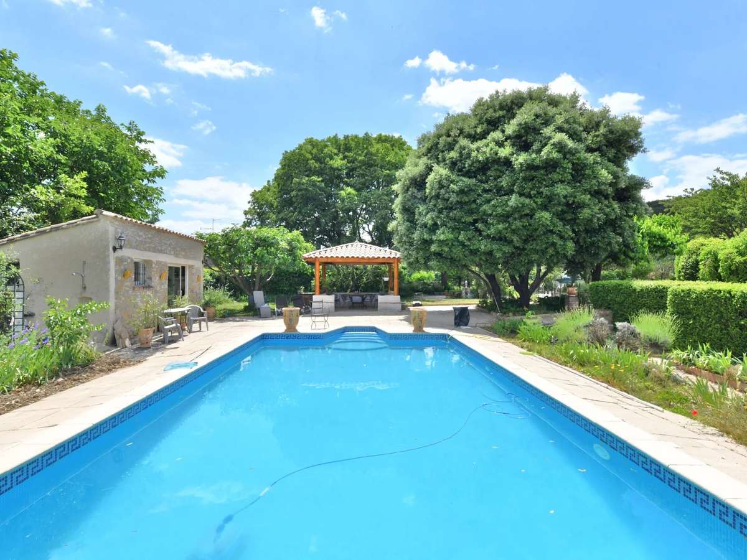
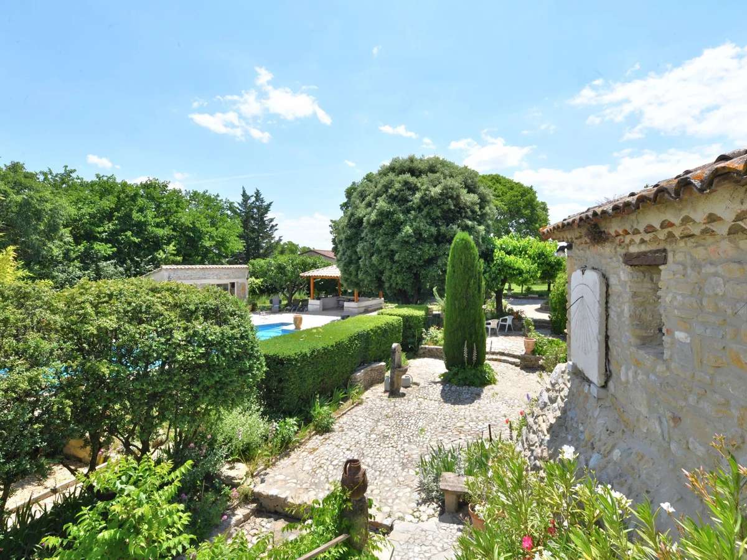
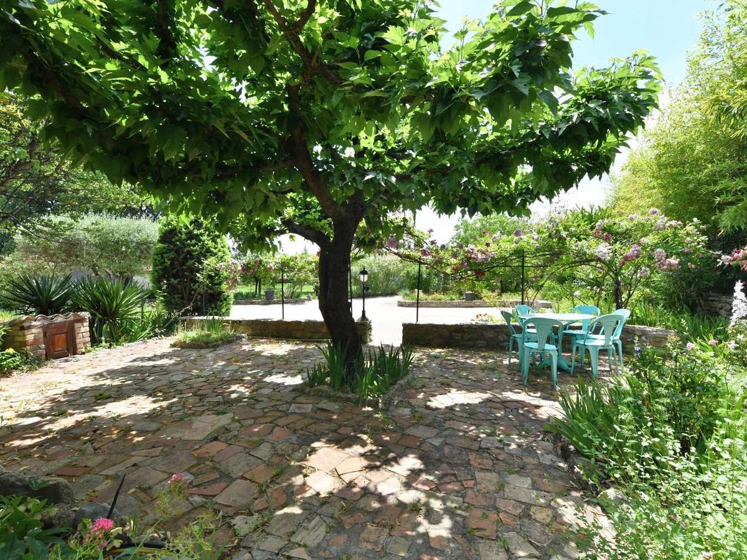
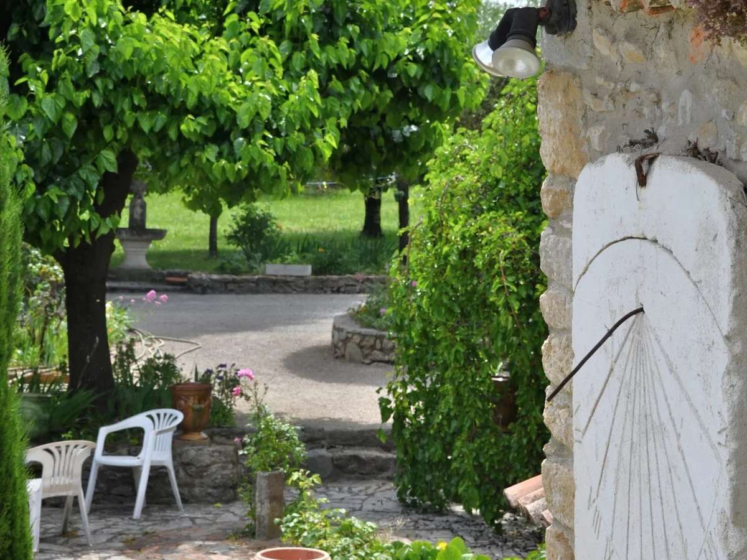
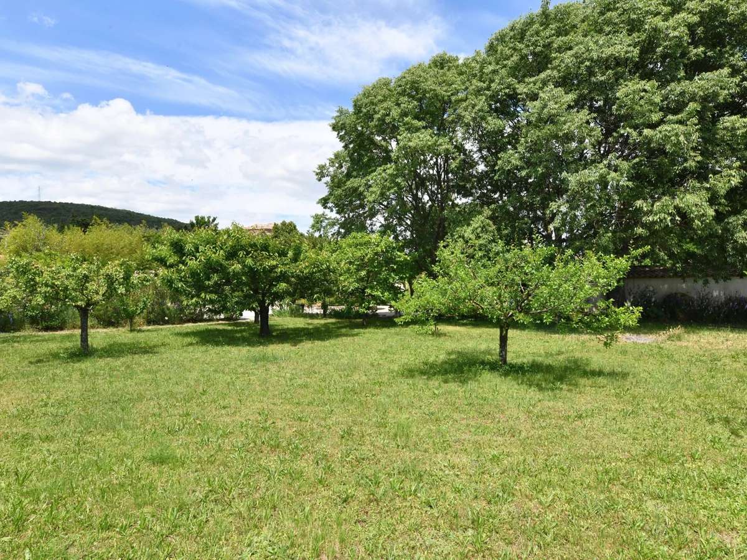
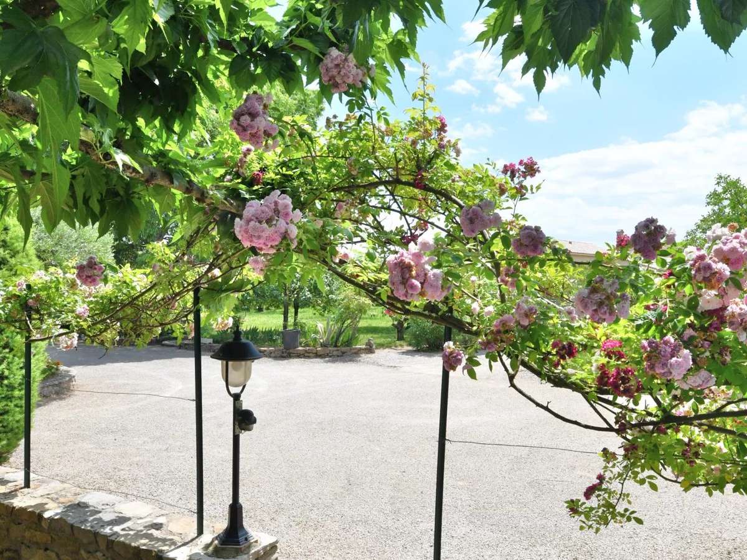
Charming wooded garden of over 2,700 m². Various intimate living areas including a summer dining room, a summer lounge, a pool house and a comfortable pool area with an 11 x 5 m swimming pool.
Under the arches, three decorative pools with a fountain create a Zen atmosphere.
Garden shed, gazebo, automatic gate.
Walking distance to schools and local shops, in a peaceful environment.
- Village mas of 280 m², 13 rooms, XIIe-century vaults, generous spaces and park views.
- Independent guest apartment: living area and kitchen, 1 bedroom, bathroom, opening onto the garden.
Information on the risks to which this property is exposed is available on the Géorisques website :
Ref : 23-23 - Date : 16/10/2026
FEATURES
Pool
Fireplace
Air conditioning
Cellar
Alarm
Intercom
Garden
Veranda
DETAILS
Price
€750,000
Home type
House
City
Alès (30100)
Rooms
13
Living surface
280 m²
Land surface
2,687 m²
Bedrooms
4
Bathrooms
1
Half bathrooms
3
Exposure
S
Kitcken type
Cuisine équipée
Price details
ENERGY DIAGNOSIS
DPE
E
296 kWh/m².y
GES
C
27 kgCO2/m².y
Show more
LOCATION
CONTACT US
INFORMATION REQUEST
Request more information from CIGAL’IMMO.