House Aix-les-Bains - 5 bedrooms - 172m²
This exceptional property is no longer available on BellesPierres.com
See our other nearby searches

House Aix-les-Bains - 5 bedrooms - 172m²
This exceptional property is no longer available on BellesPierres.com
See our other nearby searches
House Aix-les-Bains - 5 bedrooms - 172m²
73100 - Aix-les-Bains
172.31m²
6 rooms
5 beds
DESCRIPTION
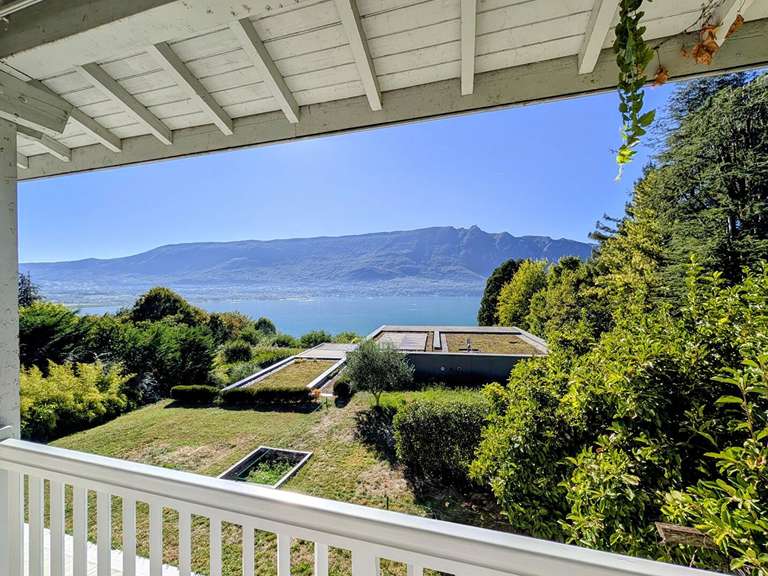
Set in a quiet, leafy residential area, this villa, built in the 1990s, offers approximately 172 m² of living space and benefits from a 2,390 m² enclosed, tree-lined plot.
Spread over several split levels, the house offers spacious rooms, including a lovely living area with a cathedral ceiling and a fireplace, opening out onto the outdoor spaces.
The fitted kitchen, which is semi-open to the living room, leads into a cosy dining room.
The sleeping area comprises five bedrooms, including two en-suite bedrooms with a balcony, as well as a mezzanine suitable for an office, a library or a relaxation area.
The basement houses a garage, a utility room and a cellar.
Outside, a second detached double garage with a workshop and mezzanine provides additional space that is particularly useful for storage or leisure activities.
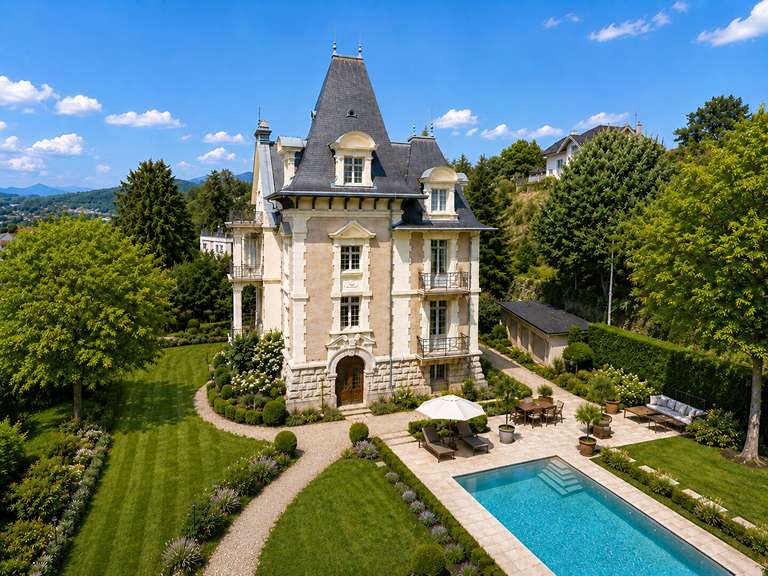
The outdoor facilities also include a pool house and a secure swimming pool, perfectly integrated into the landscaped garden.
As an added bonus, part of the plot offers potential for further development, subject to the relevant planning permissions.
A property offering spacious rooms, numerous outbuildings and a privileged living environment just a few minutes from Aix-les-Bains.
François Picollier (EI) Estate Agent
– RSAC number: 841 755 416
– Chambéry.
- Grand terrain arboré de 2 390 m² pour plus de sérénité.
- Vaste séjour lumineux avec plafond cathédrale et cheminée.
Grésy-sur-Aix – Family villa with a swimming pool on a 2,390 m² plot
Information on the risks to which this property is exposed is available on the Géorisques website :
Ref : 1448_60821951 - Date : 05/08/2026
FEATURES
Garage
Fireplace
Garden
DETAILS
Price
€850,000
Home type
House
City
Aix-les-Bains (73100)
Rooms
6
Surface
172 m²
Living surface
172.31 m²
Bedrooms
5
Bathrooms
1
Half bathrooms
2
Parking
Garage
Price details
ENERGY DIAGNOSIS
DPE
D
186 kWh/m².y
GES
C
28 kgCO2/m².y
Show more
CONTACT US

INFORMATION REQUEST
Request more information from COMPARET SELECTION.