€1,500,000
House Agneaux - 10 bedrooms - 550m²
550m²
20 rooms
10 beds
DESCRIPTION
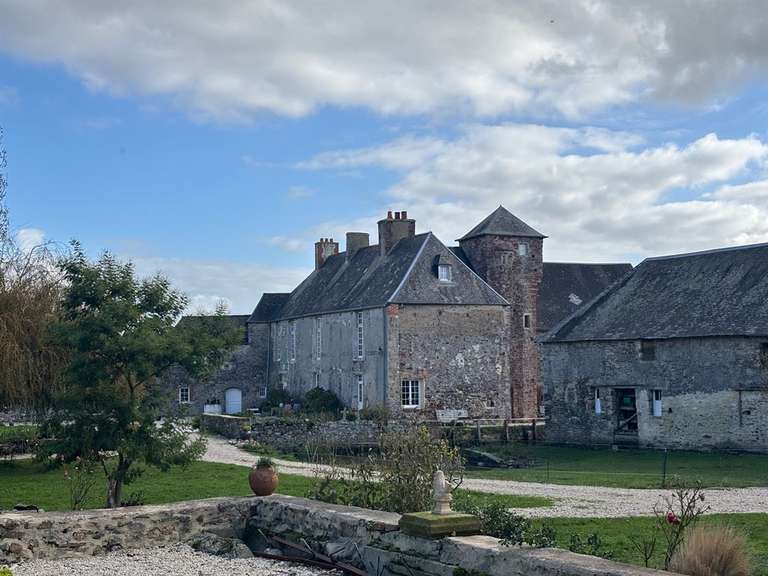
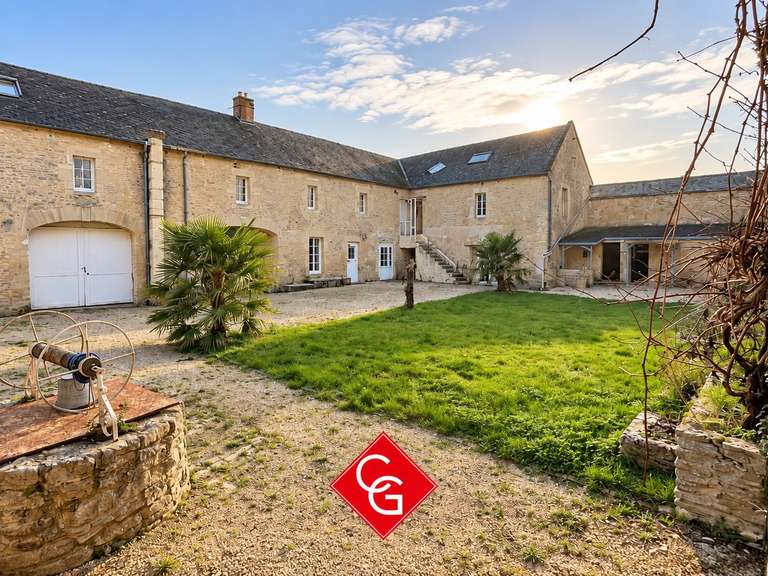
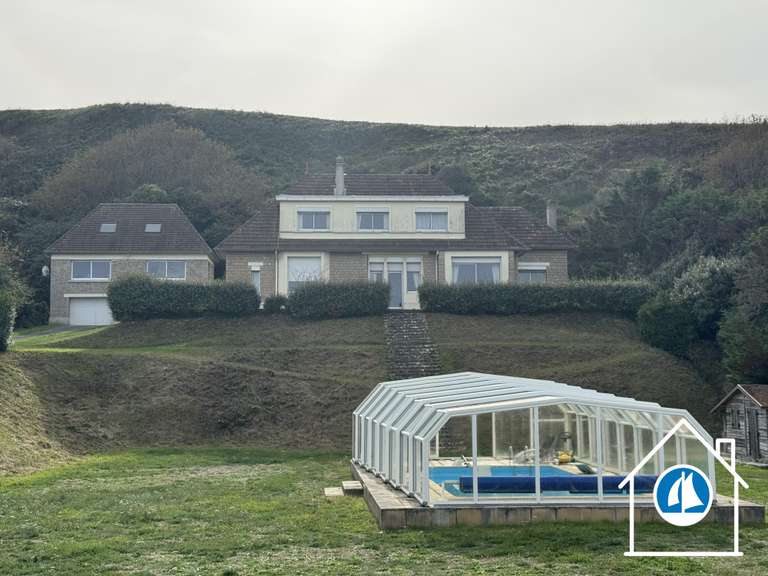
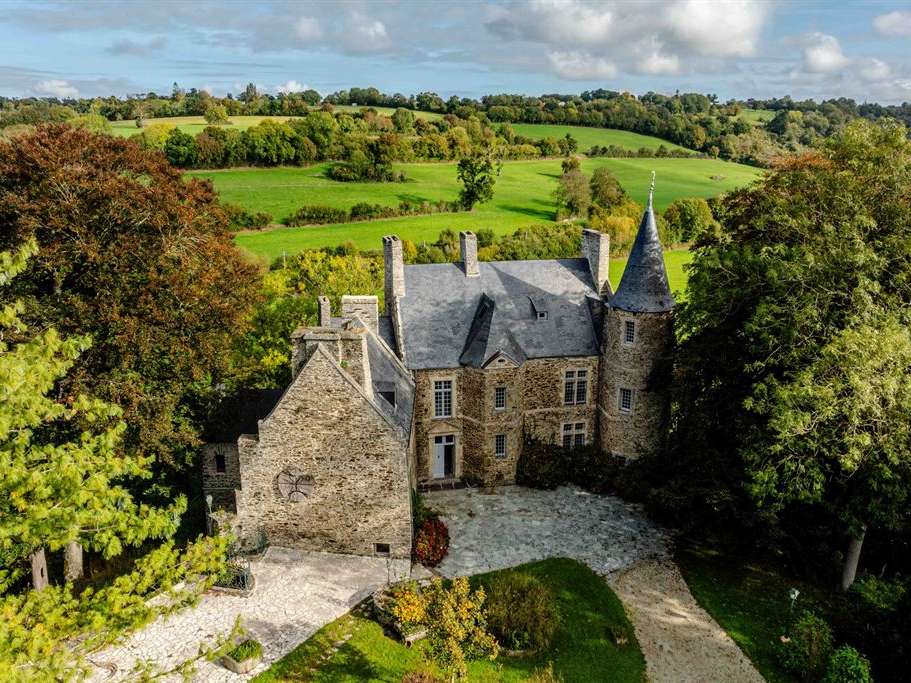
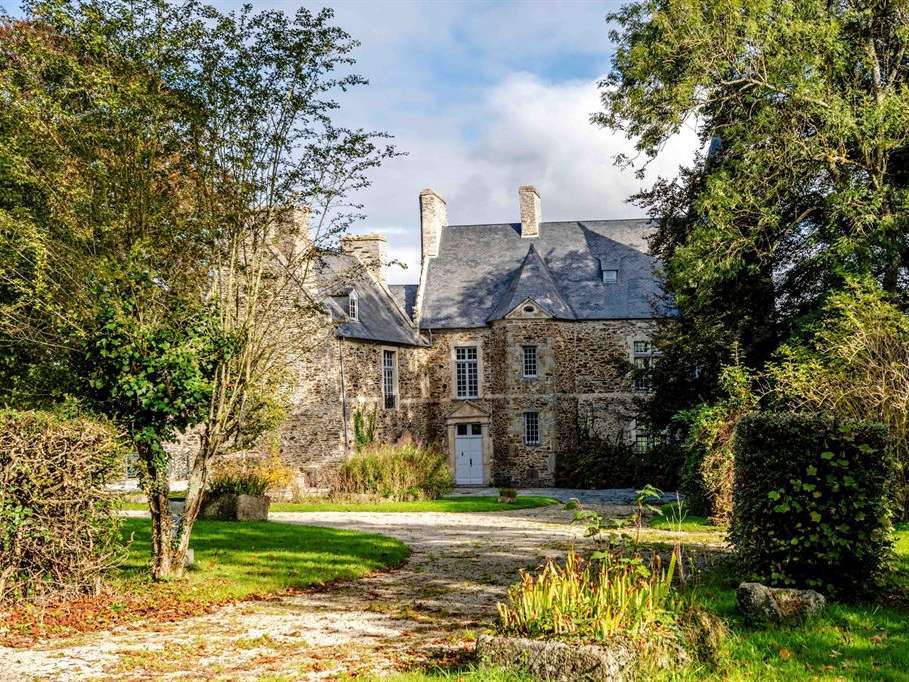
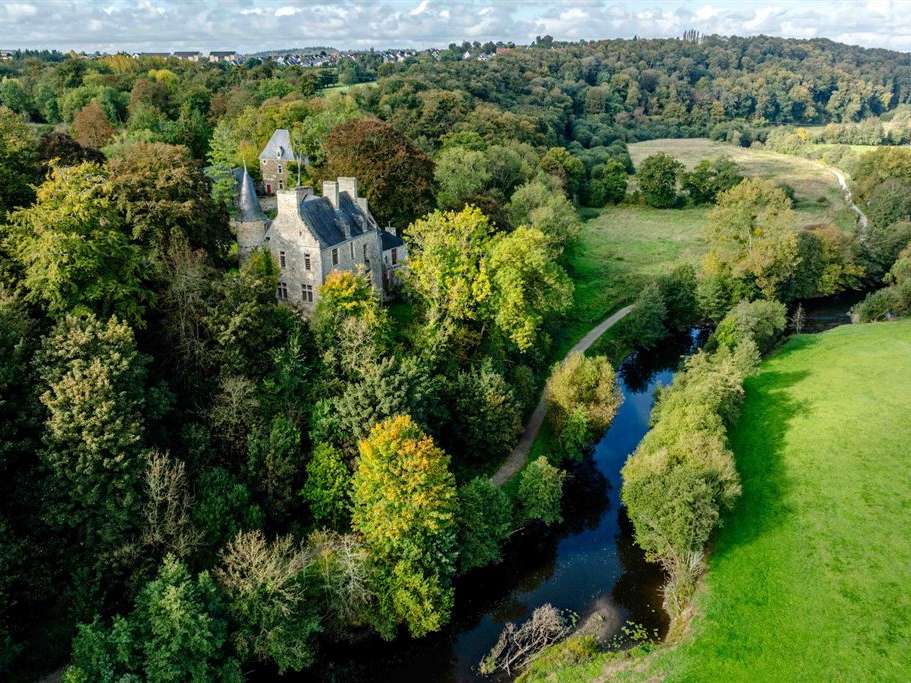
Bayeux Sotheby's International Realty presents for sale, on the edge of the Vire Valley and just a few minutes from the centre of Saint-Lô, capital of the Manche département and served by a railway station, this magnificent historic 13th-century château, remodelled in the 15th century and listed as a Historic Monument. It is reached at the end of a long avenue lined with horse chestnut trees.
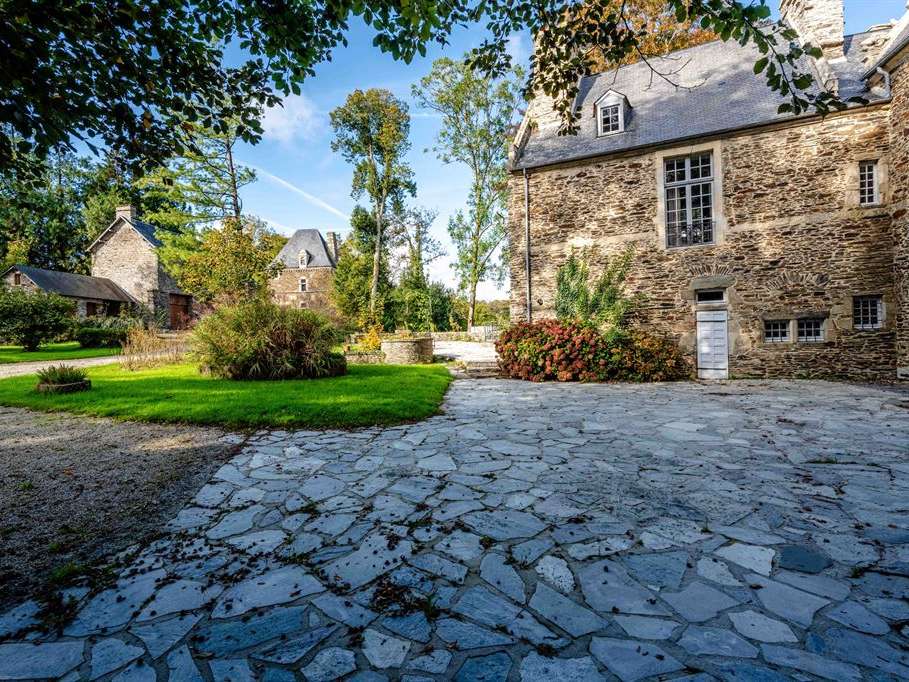
The property stands at the heart of a charming park laid out with lawns, mature trees and flower beds, extending to approximately 1 hectare 50 ares, with the option to acquire additional land (woodland and meadows bordering the Vire). An old tennis court, in need of renovation, completes the grounds.
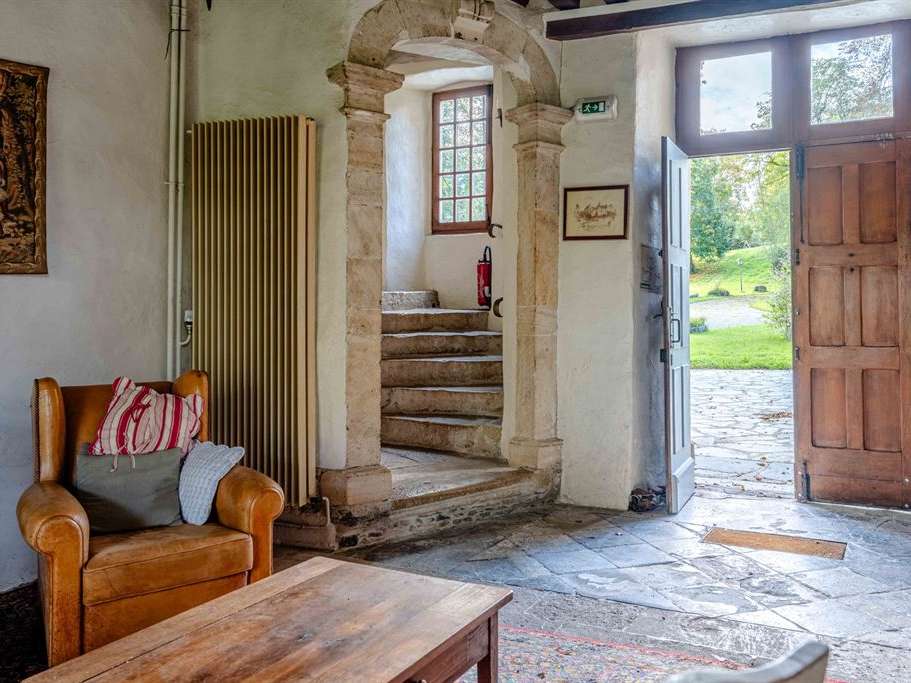
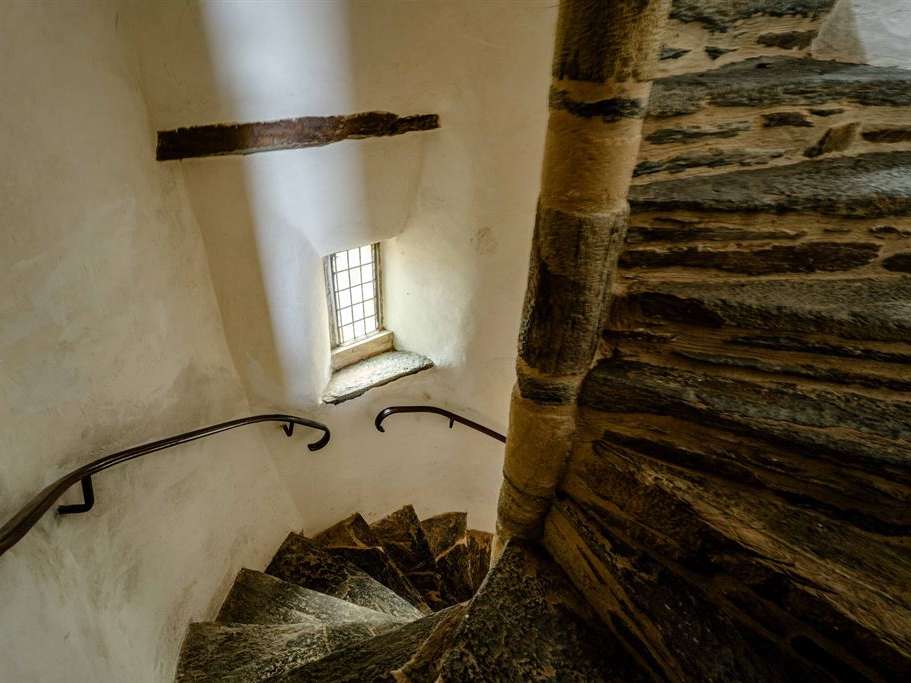
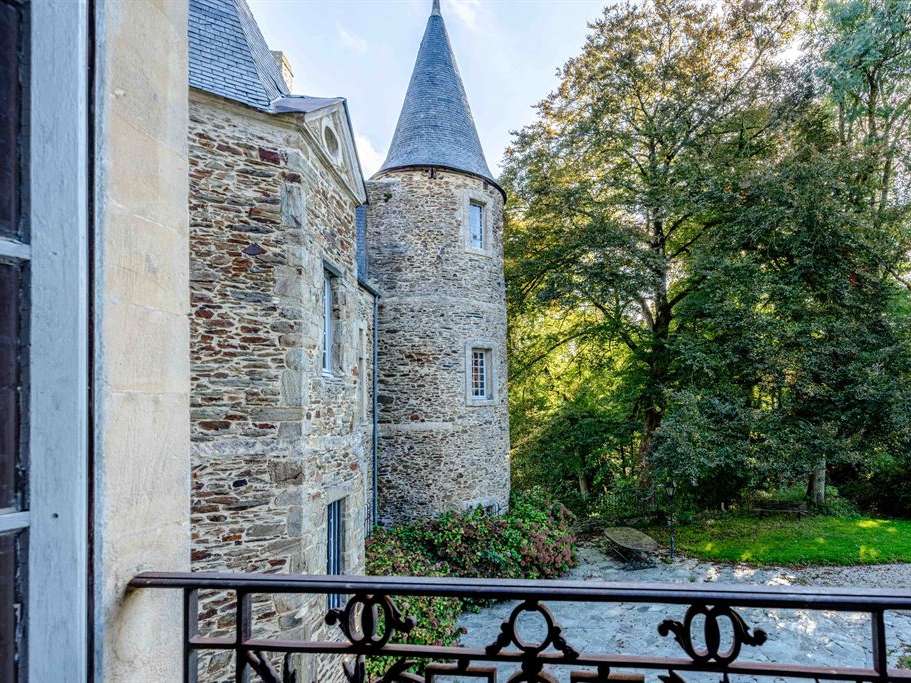
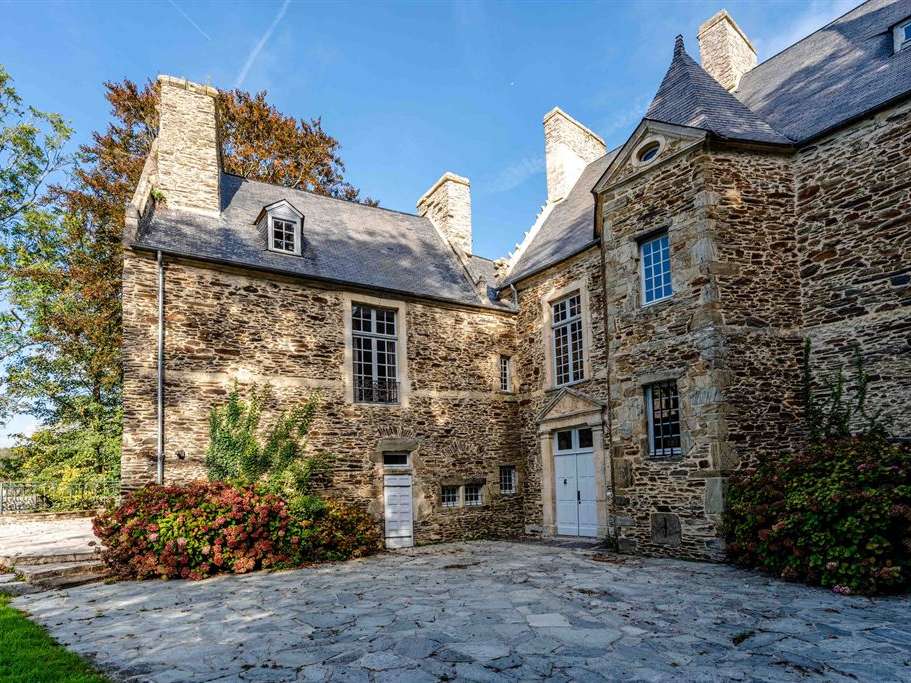
The medieval main house, built of schist rubble stone, rises over three storeys. Beautiful features of its exterior architecture remain, including very attractive slate roofs with, in particular, capucine dormers; a charming entrance door framed by columns with capitals; a three-sided tower containing a fine spiral staircase; another round tower with a pepperpot roof; and beautiful granite mullioned windows.
The interior layout is as follows:
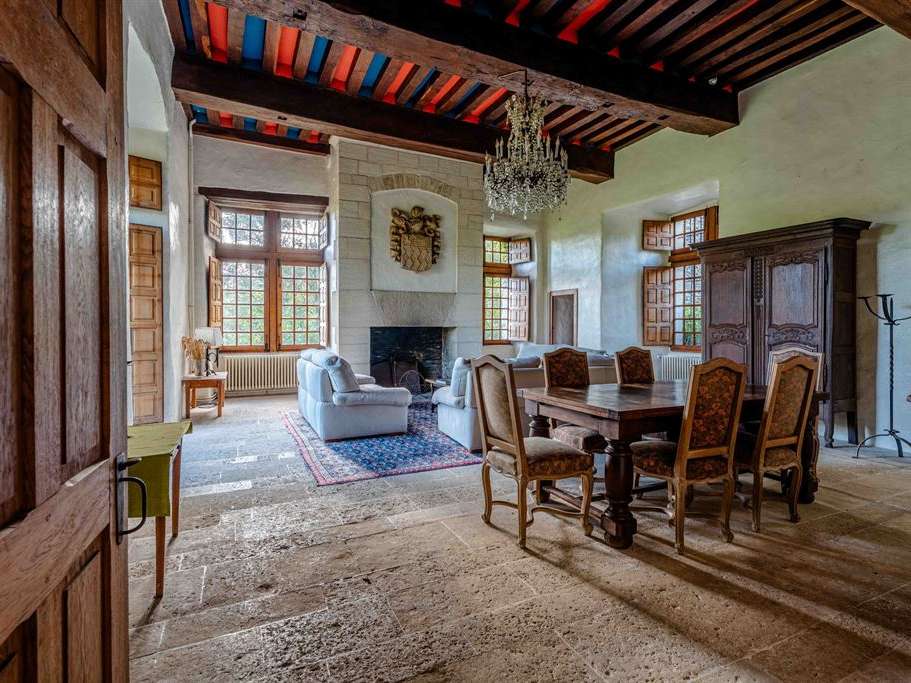
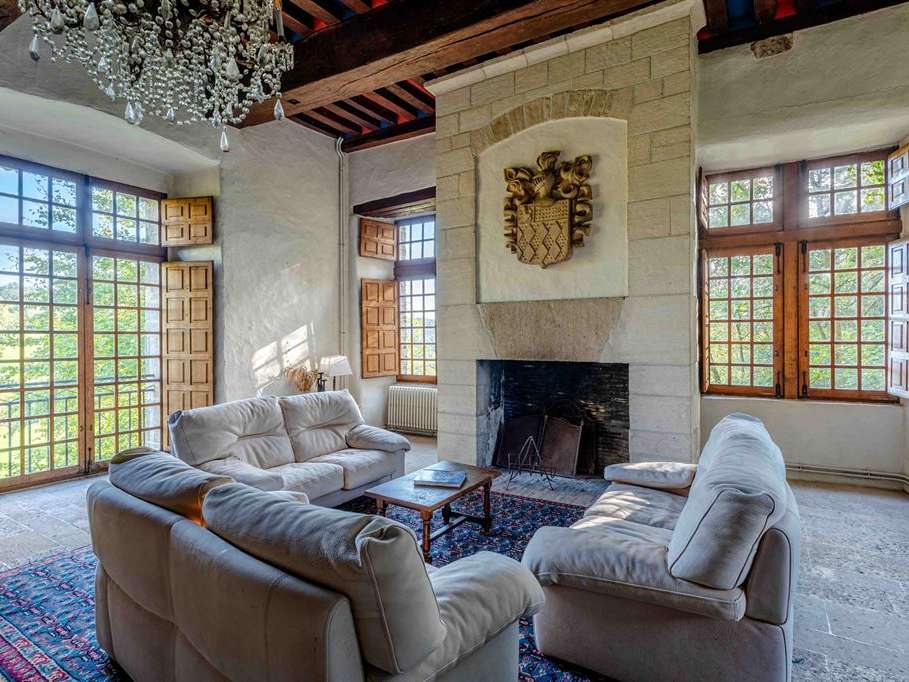
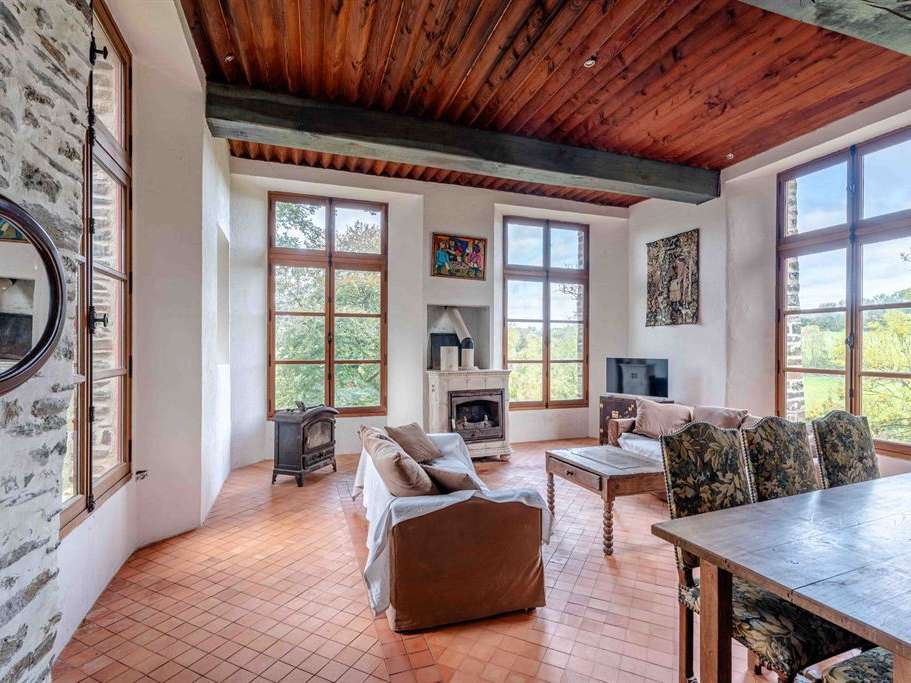
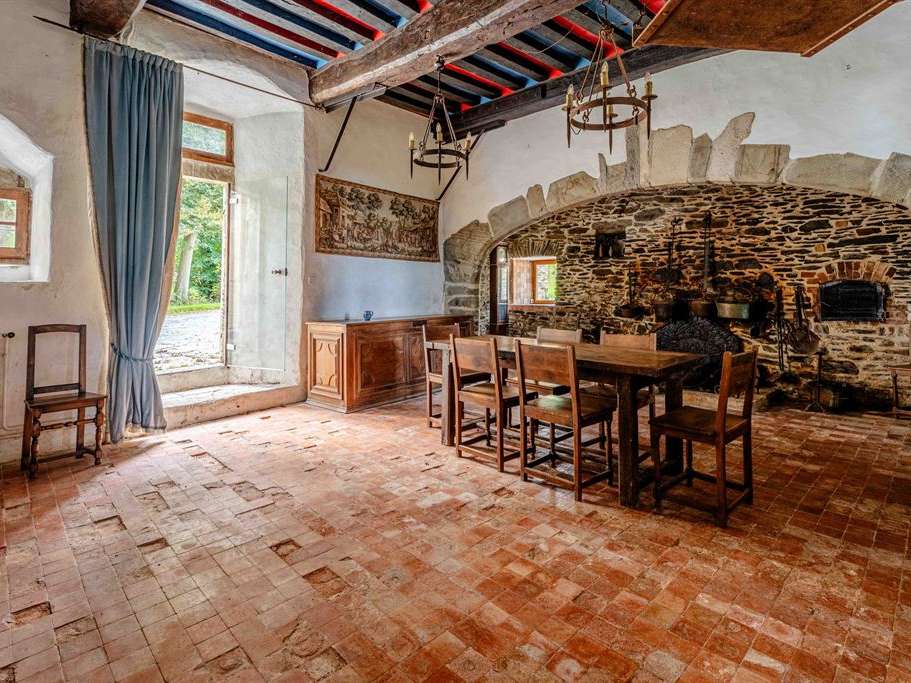
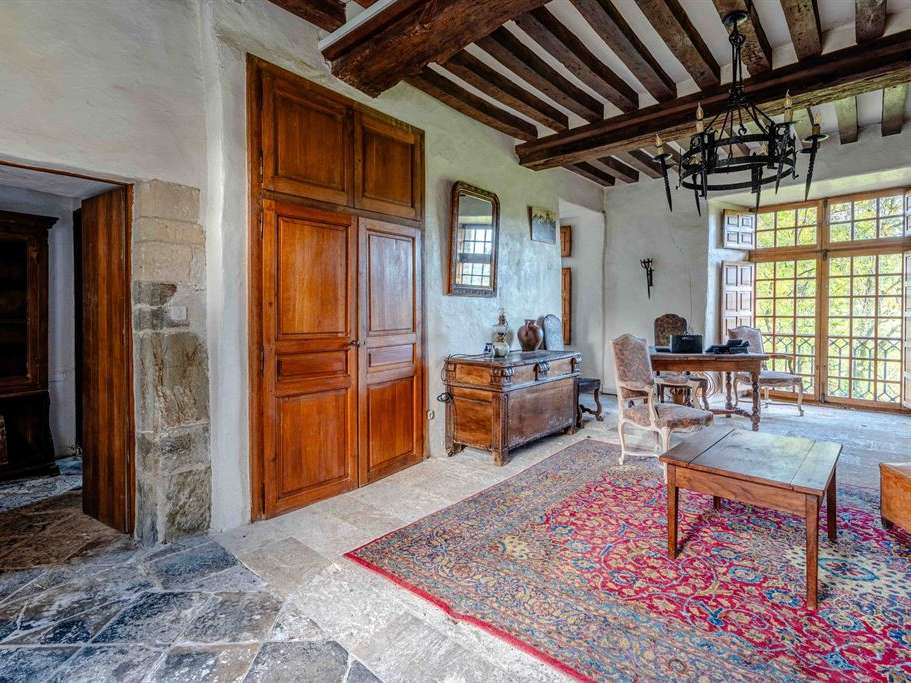
On the ground floor: a spacious, very bright entrance hall with triple aspect, a flagstone floor and ceiling beams and joists; a large reception room (approximately 55m²), also with triple aspect and exceptional proportions, featuring a ceiling height of over 4 metres, a fireplace and a French-style ceiling; a study in one of the towers, with wood panelling and terracotta tile flooring; a bedroom with parquet flooring, a bathroom and a toilet, allowing for single-storey living; a dining room (approximately 40m²) featuring a monumental stone fireplace, terracotta tile flooring and a French-style ceiling; and a sitting room (over 40m²) with triple aspect, terracotta tile flooring, beams and joists, and a magnificent Alsatian stove.
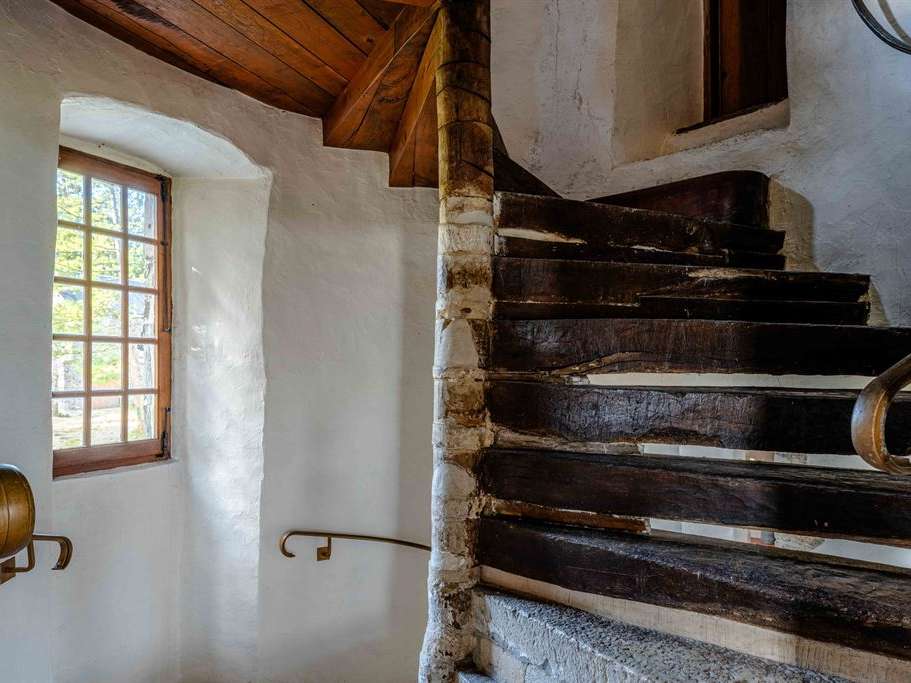
The upper floors are accessed via a very fine stone spiral staircase, and comprise:
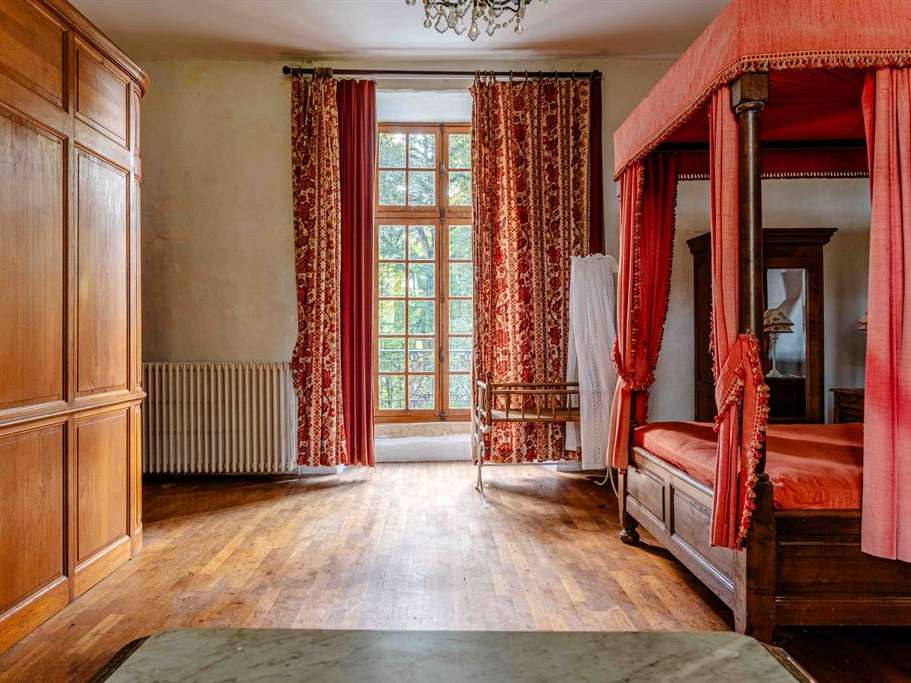
- First floor: a large bedroom (approximately 30m²) with a ceiling height of over 3 metres 30, ceiling beams and joists, a bathroom and a separate toilet; and two further bedrooms, including a large one (approximately 35m²) with dual aspect, each with its own en-suite bathroom and toilet.
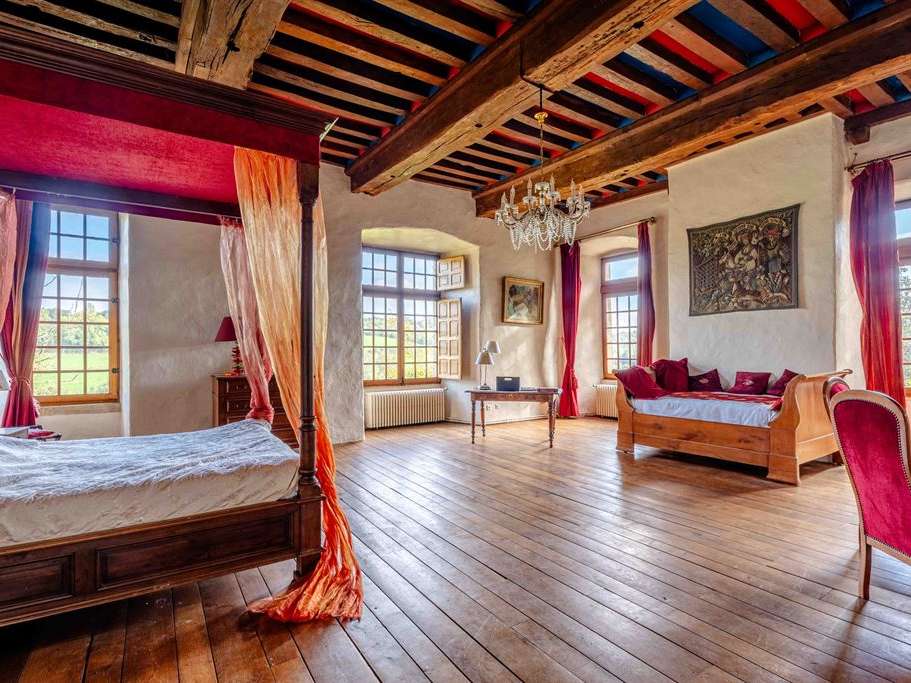
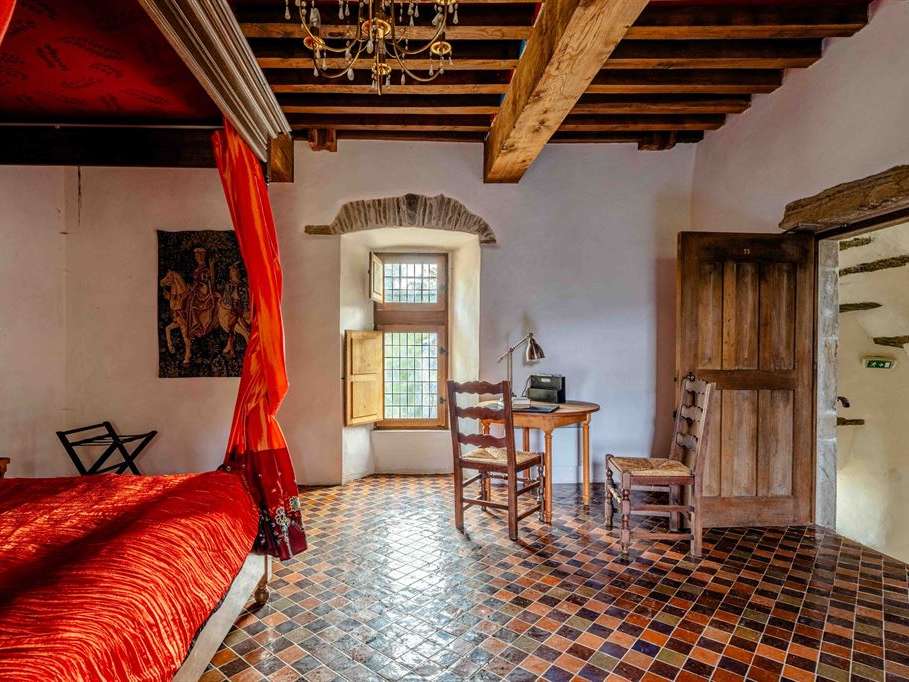
- The second floor is arranged over half-levels. On the first half-level, you will find a magnificent, light-filled principal bedroom of approximately 56m², with an impressive ceiling height of approximately 4 metres, parquet flooring and a French-style ceiling; its private bathroom and toilet are located in one of the towers. On the second half-level are two bedrooms, one of them a large room of approximately 36m², each with a cathedral ceiling; two bathrooms with toilets; and a further small children’s bedroom with its own shower and toilet. On the third and final half-level are two bedrooms with cathedral ceilings. One has its own bathroom in a tower; there is also another bathroom off the corridor and a separate toilet.
In addition to these floors, there is a basement comprising beautiful vaulted cellars, a laundry room, a boiler room, a wine cellar and a corridor leading to a toilet and a staircase.
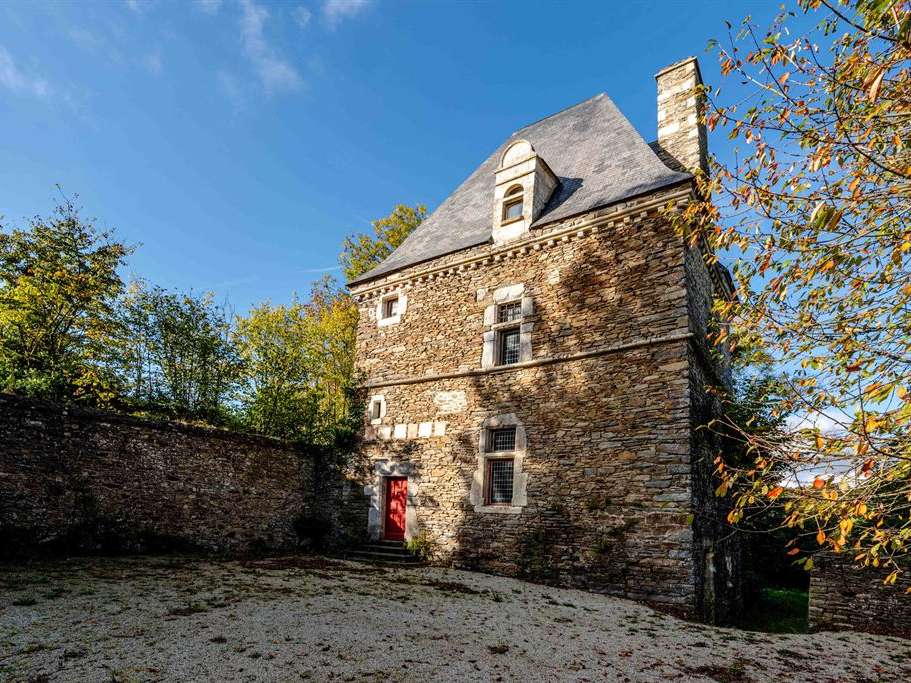
A magnificent three-storey tower forms a tall square pavilion. It features some particularly interesting architectural details, including a modillion cornice, Louis XIII-style dormers and a tall chimney stack.
This charming building has been converted to accommodate guests, family members or friends. It comprises a ground floor and three half-levels, all served by a spiral staircase. In total, it offers three pleasant bedrooms, each with its own bathroom and toilet, as well as a family suite comprising a principal bedroom with dual aspect, a children’s bedroom and a bathroom with a separate toilet. The floors throughout all the sleeping areas are finished in beautiful terracotta tiles.
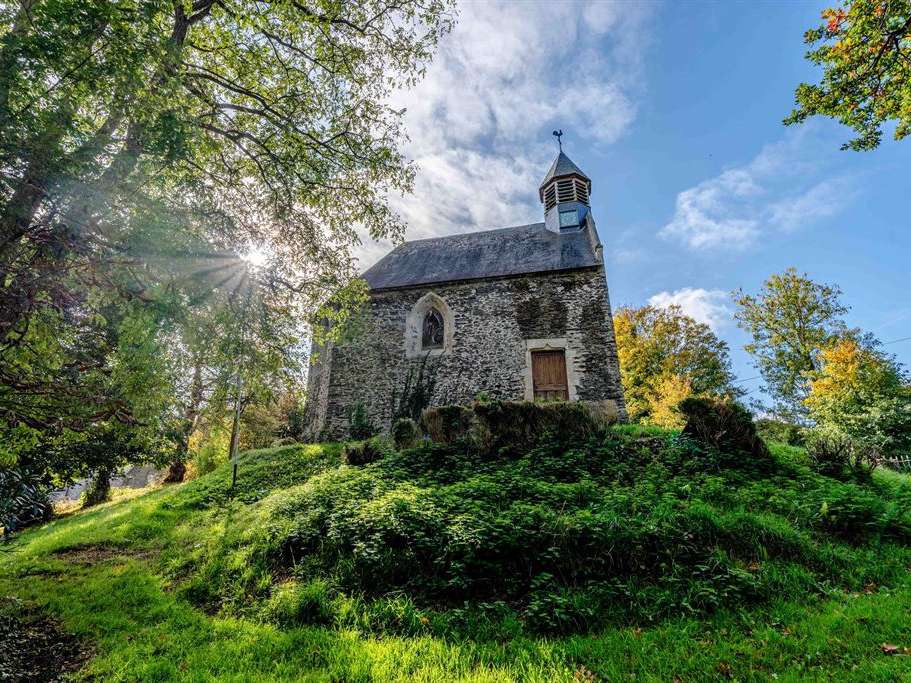
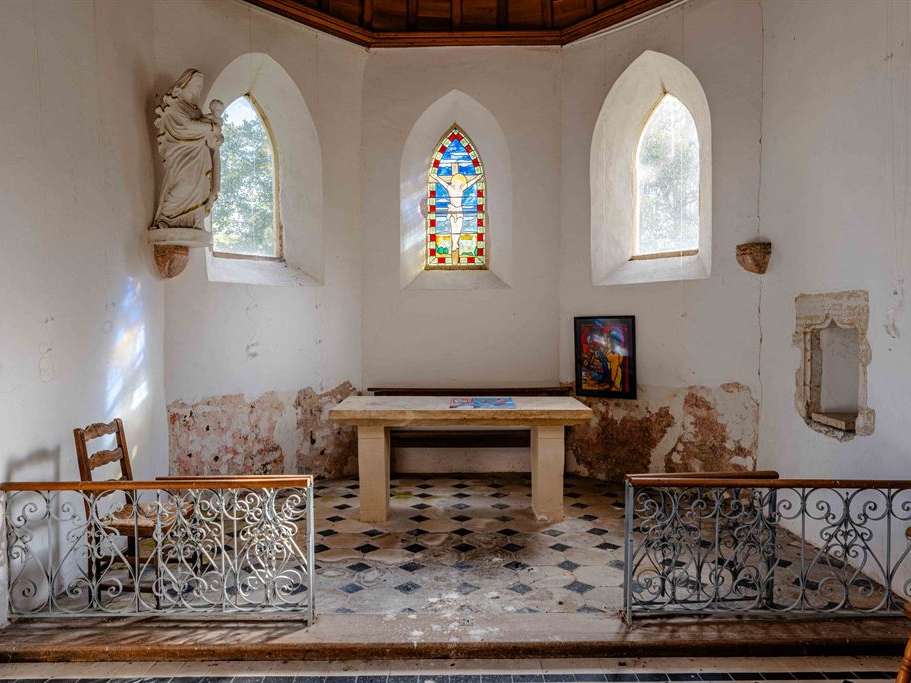
The chapel, fully restored in 2000, is distinctively built on a small mound. It was constructed from schist stone and has a slate roof topped by a polygonal bell tower. Inside, you can admire a charming fresco. In the past, the chapel was the setting for many weddings of the Sainte-Marie family, who occupied the château until the Revolution and whose name it still bears today.
- Historic château dating from the 13th century, remodeled in the 15th century and listed as a historic monument.
- Landscaped grounds of approximately 1.5 hectares with lawns, mature trees and flower beds.
Information on the risks to which this property is exposed is available on the Géorisques website :
Ref : DE4-216 - Date : 06/10/2025
FEATURES
Fireplace
Wine cellar
Tennis
Cellar
DETAILS
Price
€1,500,000
Home type
House
City
Agneaux (50180)
Rooms
20
Living surface
550 m²
Land surface
14,849 m²
Bedrooms
10
Bathrooms
1
Exposure
SUD
Kitcken type
Cuisine séparée
Price details
ENERGY DIAGNOSIS
DPE
Energy Efficiency Rating not submitted
GES
Greenhouse gas emission rate not provided
LOCATION
CONTACT US
INFORMATION REQUEST
Request more information from BAYEUX-SOTHEBYSREALTY.