€595,000
Loft Toulouse - 95m²
95m²
3 rooms
1 shower
DESCRIPTION
In the heart of the sought-after Bonnefoy district of Toulouse, discover this unique 95.11 sq m Carrez property, created through the complete transformation of a former dance studio.
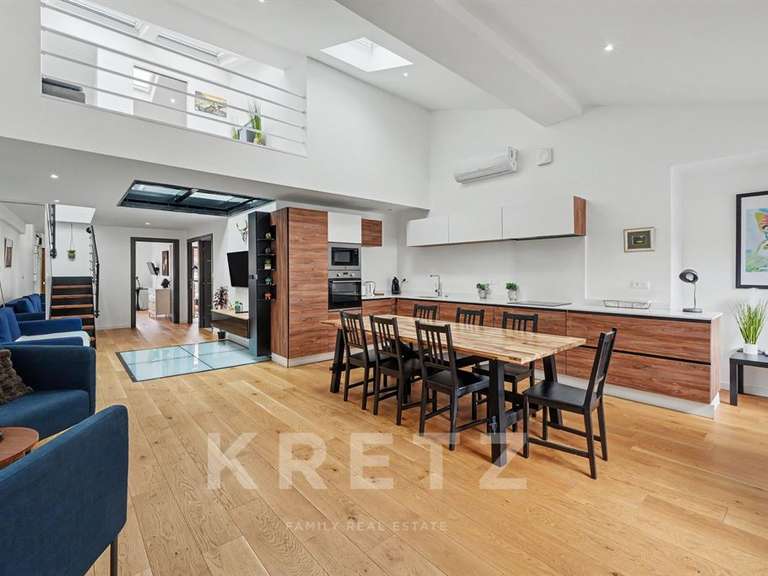
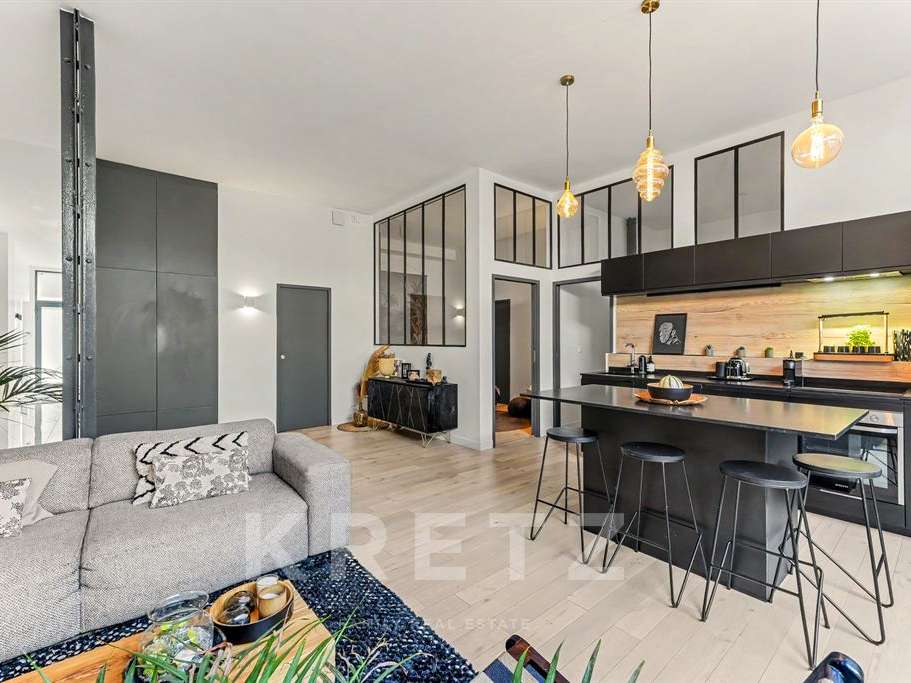
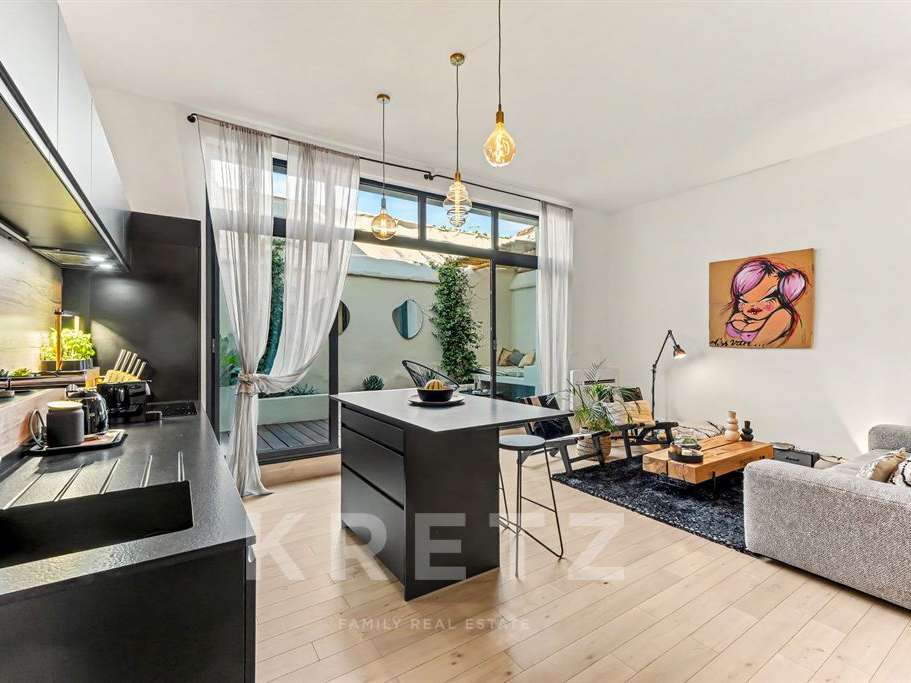
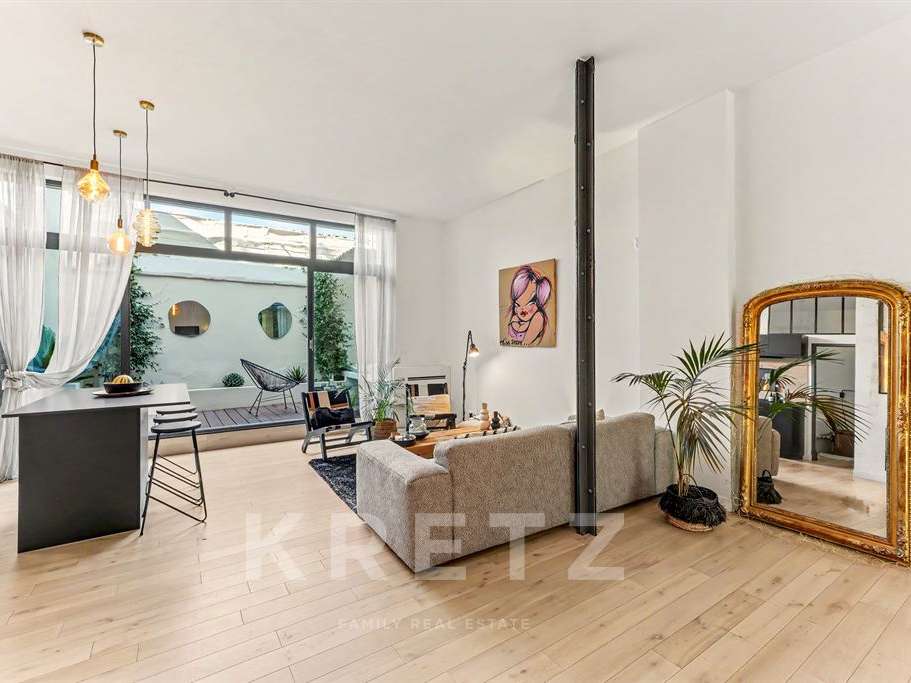
From the moment you step inside, this loft charms with its generous proportions, impressive ceiling height and contemporary architecture, while retaining a touch of its history with a superb industrial-style glass partition.
Designed like a true single-storey house, it offers a welcoming living area of approximately 40 sq m, bathed in light and opening onto a contemporary kitchen with a central island.
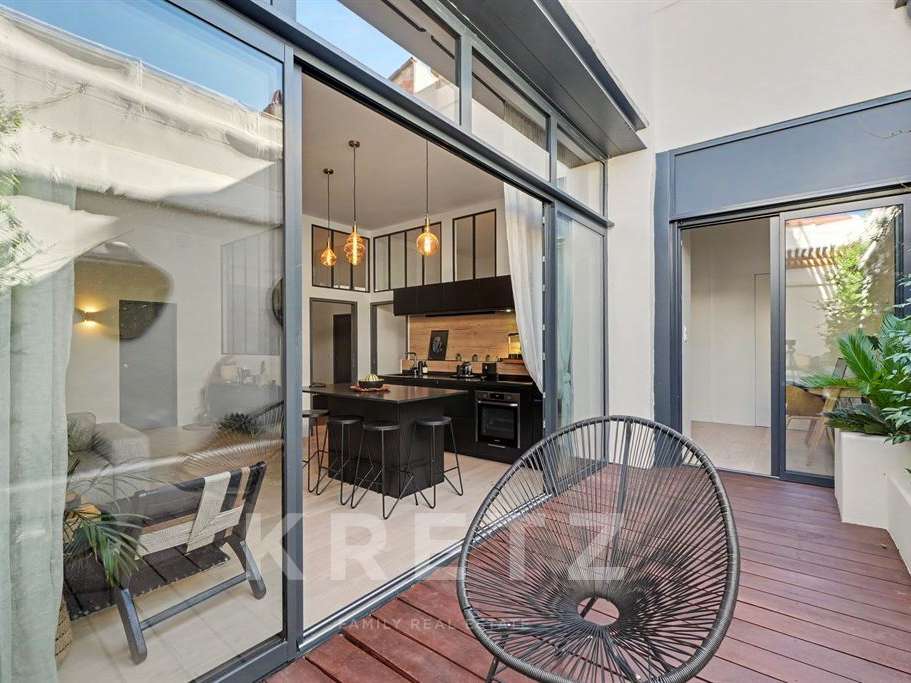
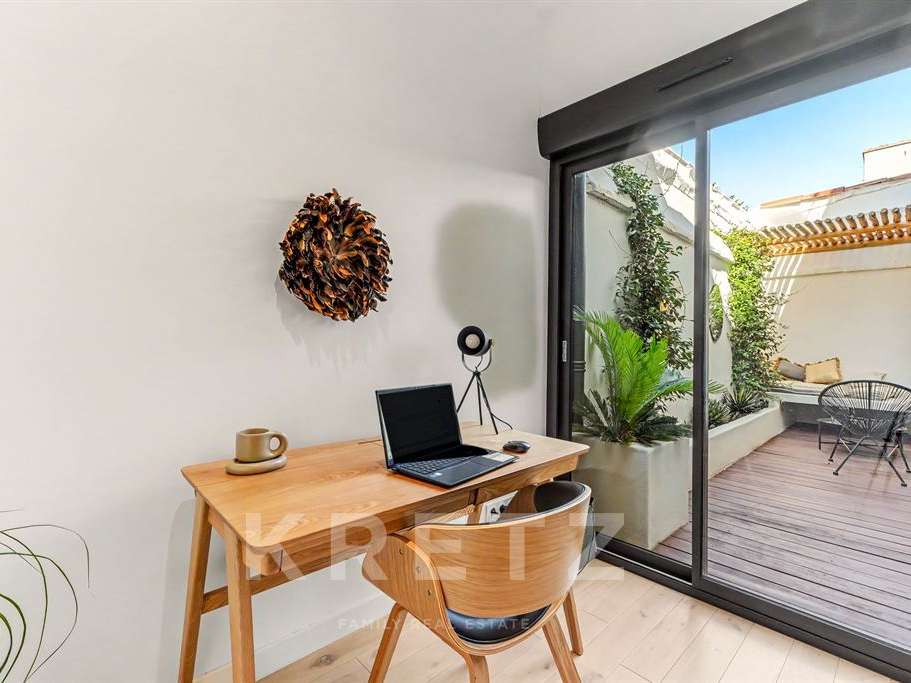
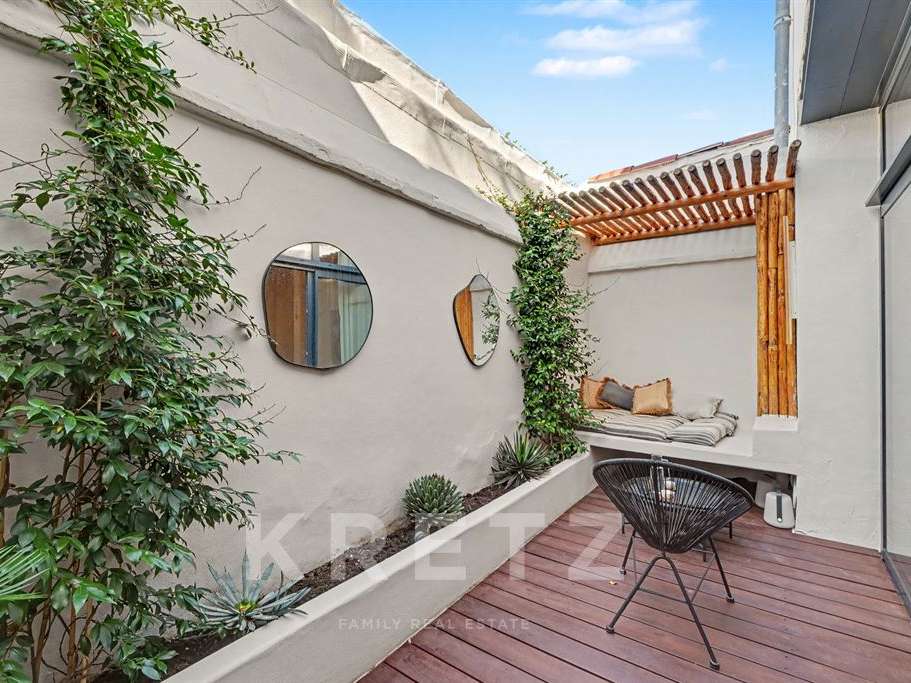
Beyond, large French windows open onto a private patio of approximately 12 sq m, planted with greenery, fully enclosed and screened from view. A wonderful outdoor space that naturally extends the living area and creates the rare feeling of living in a house, right in the heart of Toulouse.
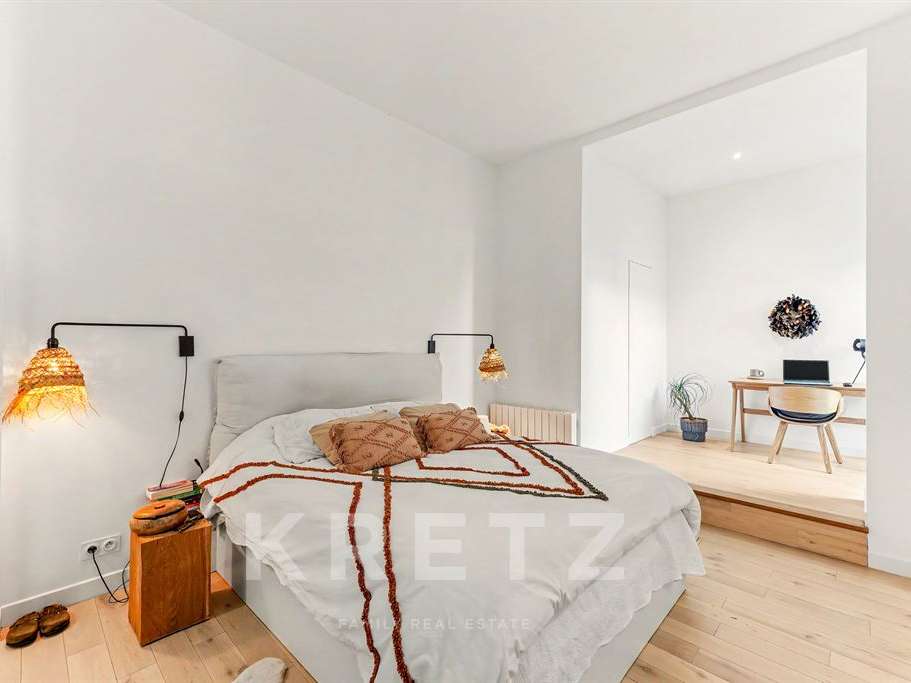
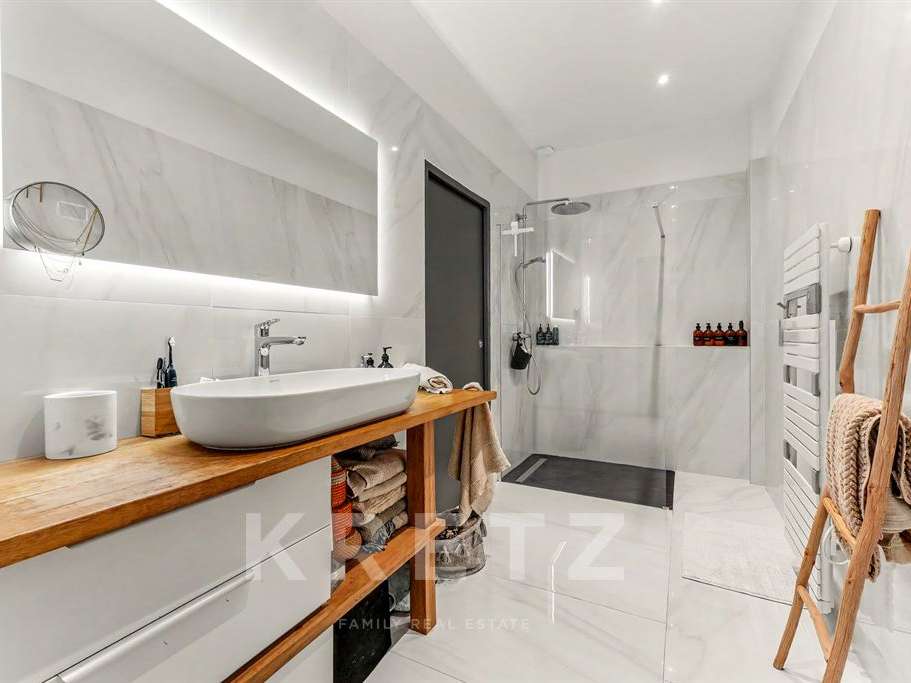
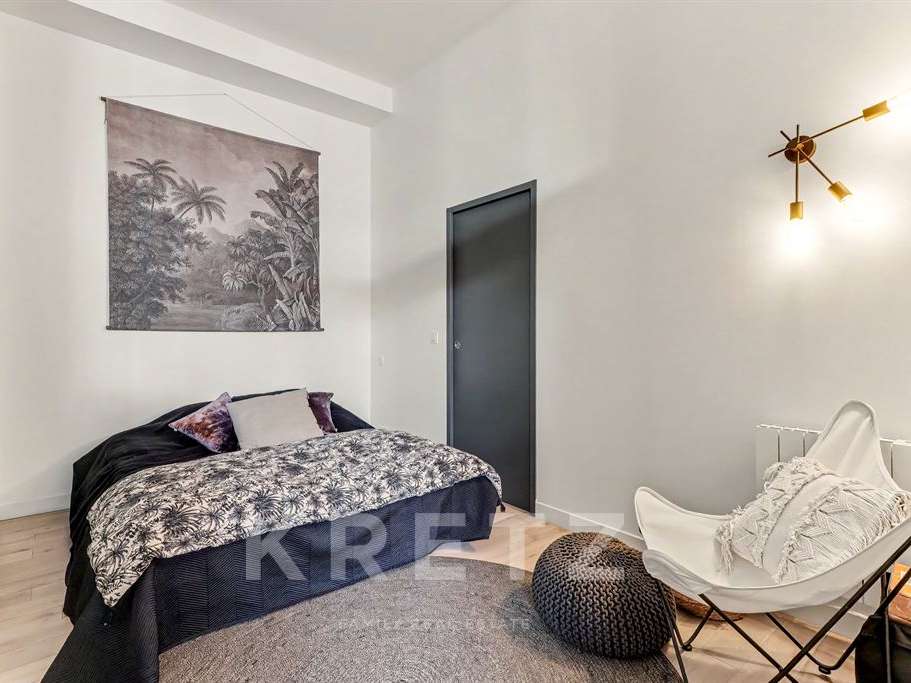
The sleeping area comprises two bedrooms, including a beautiful bedroom with a dressing room and study area, as well as a second bedroom set behind the glass partition. A shower room, utility room and plenty of storage complete the property.
For your comfort: reversible air conditioning, plenty of storage, a private, enclosed indoor parking space and a shared bicycle storage room.
A PRIME LOCATION
The Bonnefoy district now offers a wonderful balance between neighbourhood life and immediate proximity to the city centre.
Shops and services are within walking distance, while Toulouse-Matabiau station and Marengo metro station are approximately a 12-minute walk away.
The future Metro Line C will further improve transport links and enhance the area’s appeal.
A rare property for those seeking architectural character, natural light, a private outdoor space and the feel of a house, while enjoying all that Toulouse has to offer on foot.
For further information or to arrange a viewing:
Marie Caroline Dellus: 06 81 33 10 00
- Loft measuring 95.11 m² Carrez, created from a former dance studio.
- Approximately 40 m² living area, contemporary kitchen with central island, and atelier-style glass wall.
Information on the risks to which this property is exposed is available on the Géorisques website :
Ref : KP1-15200 - Date : 27/10/2026
FEATURES
Air conditioning
Ground floor
DETAILS
Price
€595,000
Home type
Loft
City
Toulouse (31000)
Rooms
3
Living surface
95 m²
Half bathrooms
1
Kitcken type
Cuisine américaine
Price details
ENERGY DIAGNOSIS
DPE
Energy Efficiency Rating not provided
GES
Greenhouse gas emission rate not provided
LOCATION
CONTACT US

KRETZ FAMILY REAL ESTATE
14 Avenue Robert Schuman
92100 Boulogne-Billancourt
INFORMATION REQUEST
Request more information from KRETZ FAMILY REAL ESTATE.