€1,155,000
Loft with Sea view Sanary-sur-Mer - 4 bedrooms - 224m²
224m²
5 rooms
4 beds
DESCRIPTION
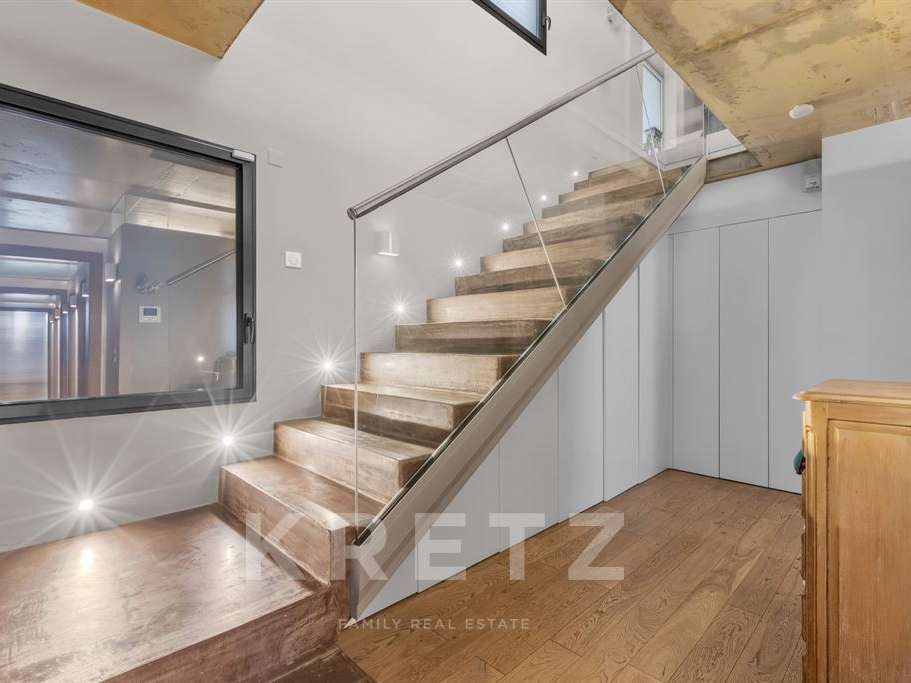
Architect-designed 225 m² sea-view apartment/loft on the top floor, with a private lift
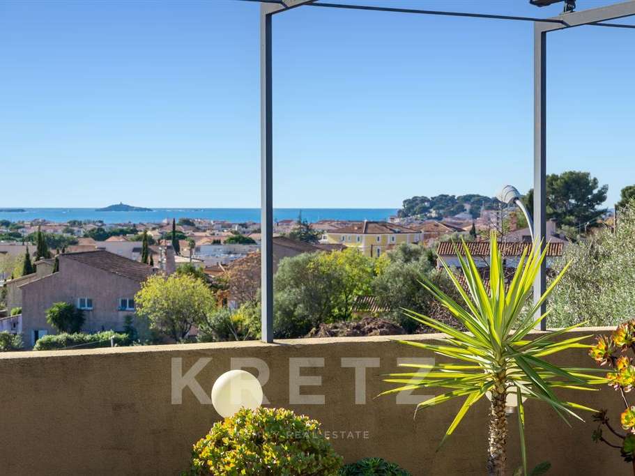
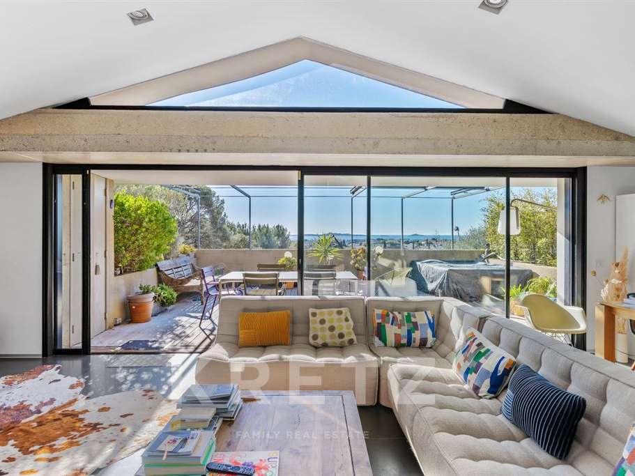
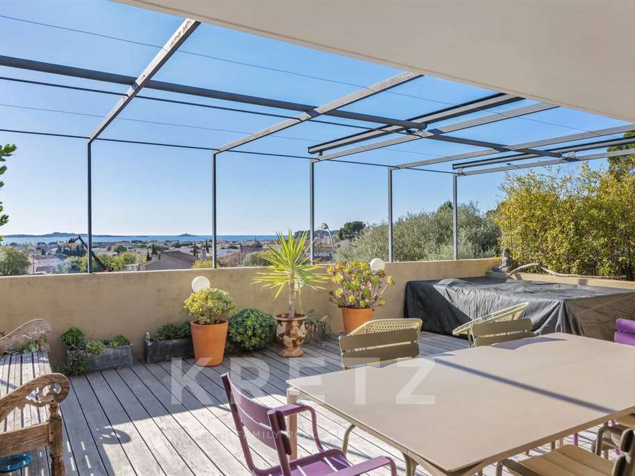
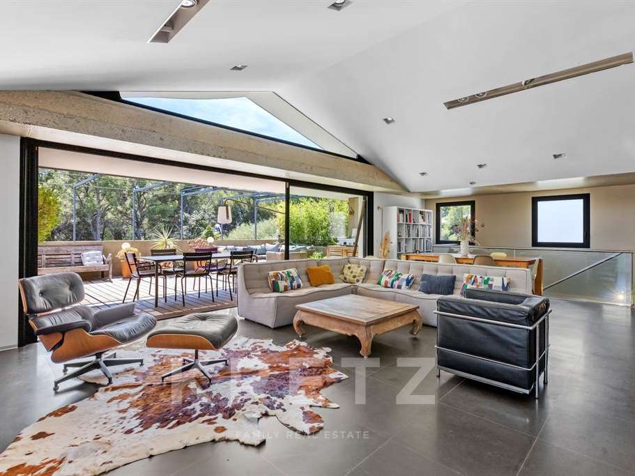
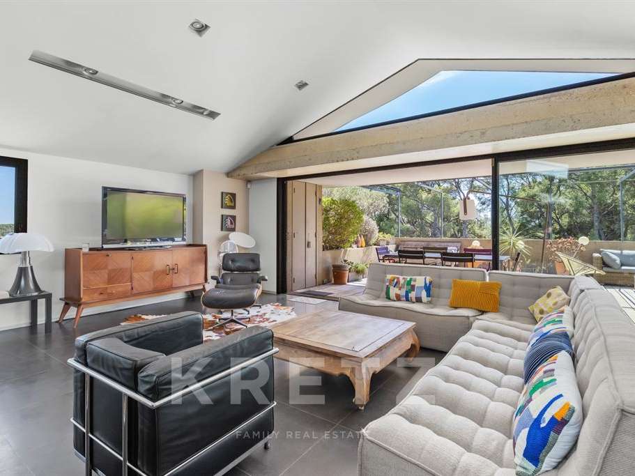
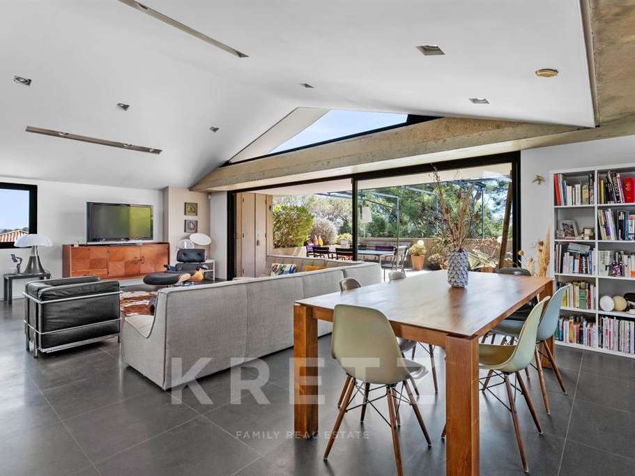
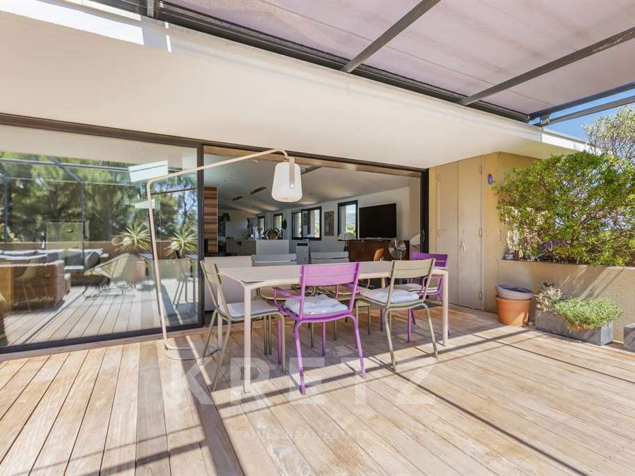
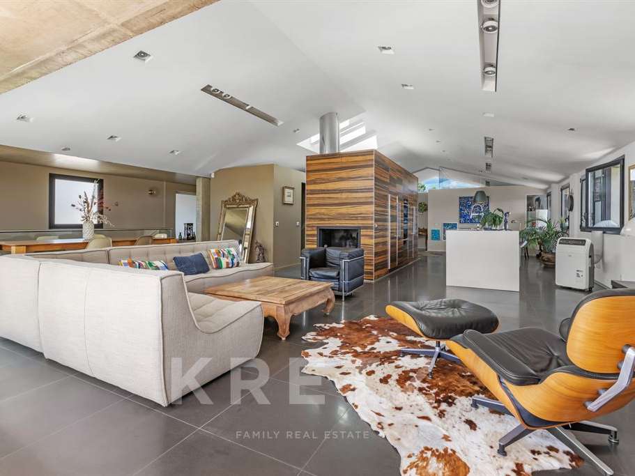
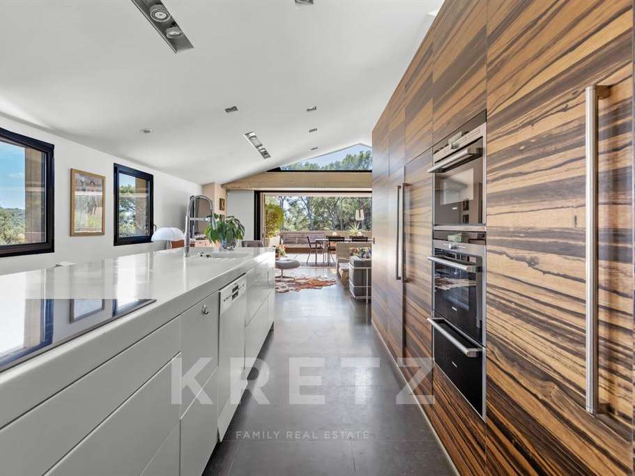
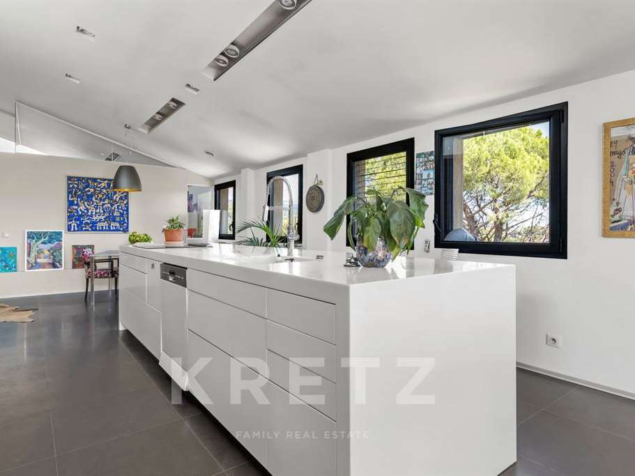
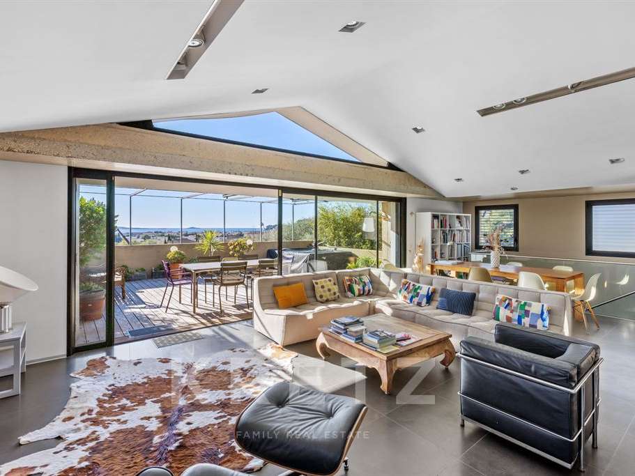
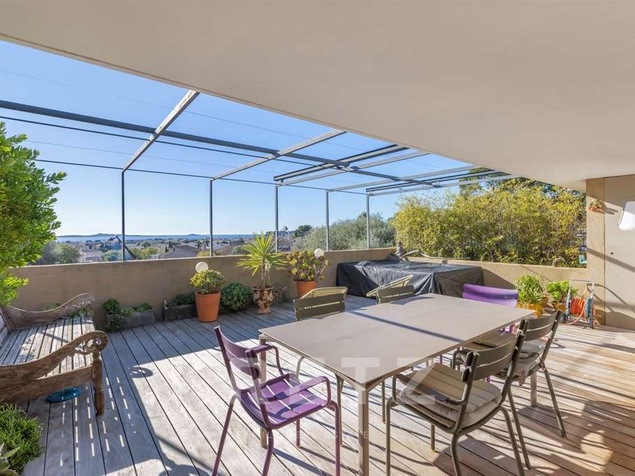
The main living area centres around a spacious 95 m² living room with an open-plan kitchen in a loft-style design, opening onto a large sea-view terrace.
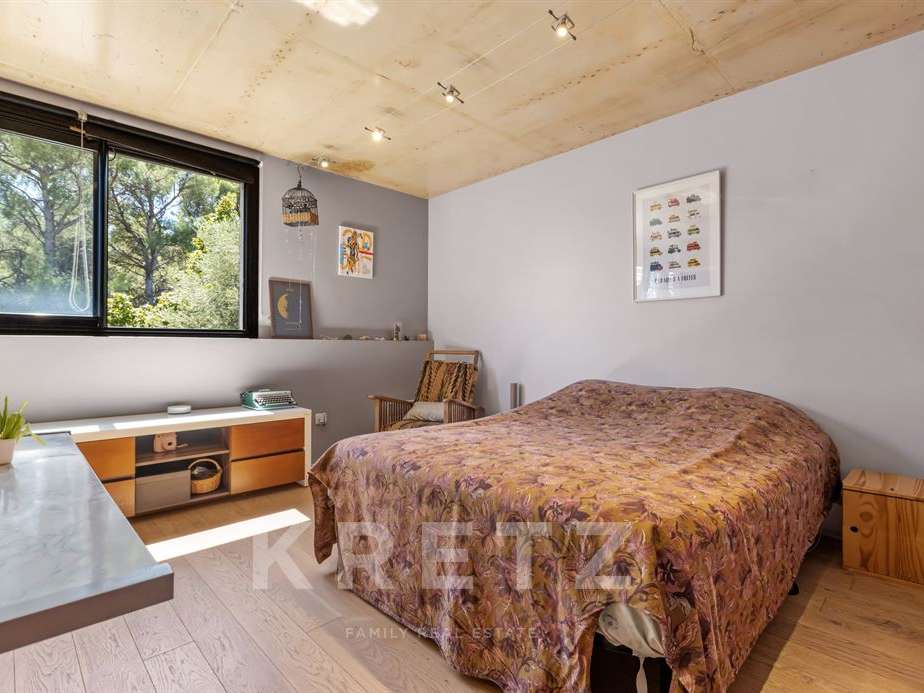
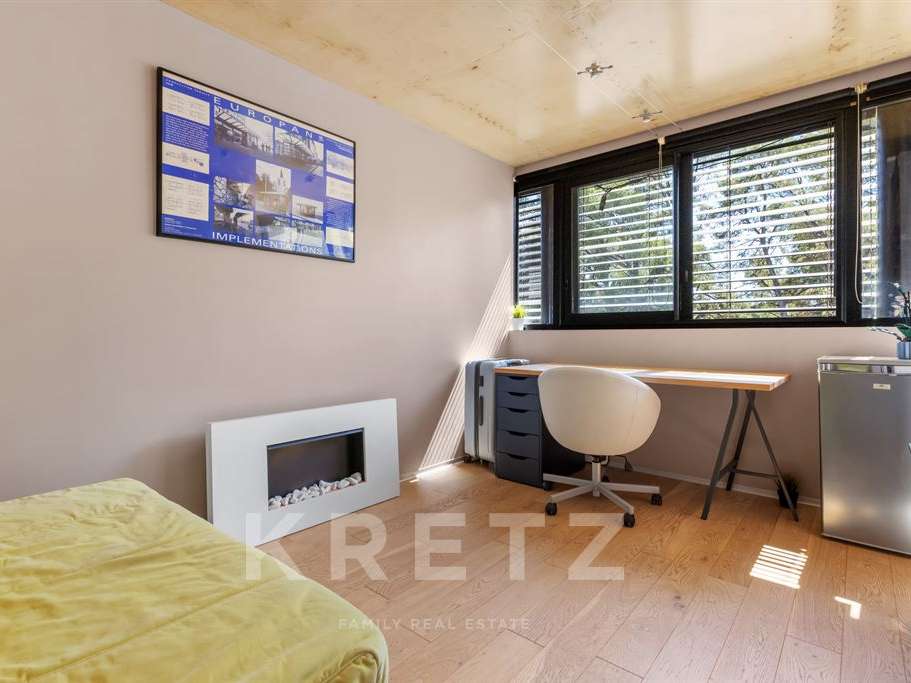
This floor also includes a study that could be used as a bedroom, a bedroom with a shower room, a utility room opening onto a terrace with a water supply, a pantry, a guest WC, and a fireplace with built-in storage.
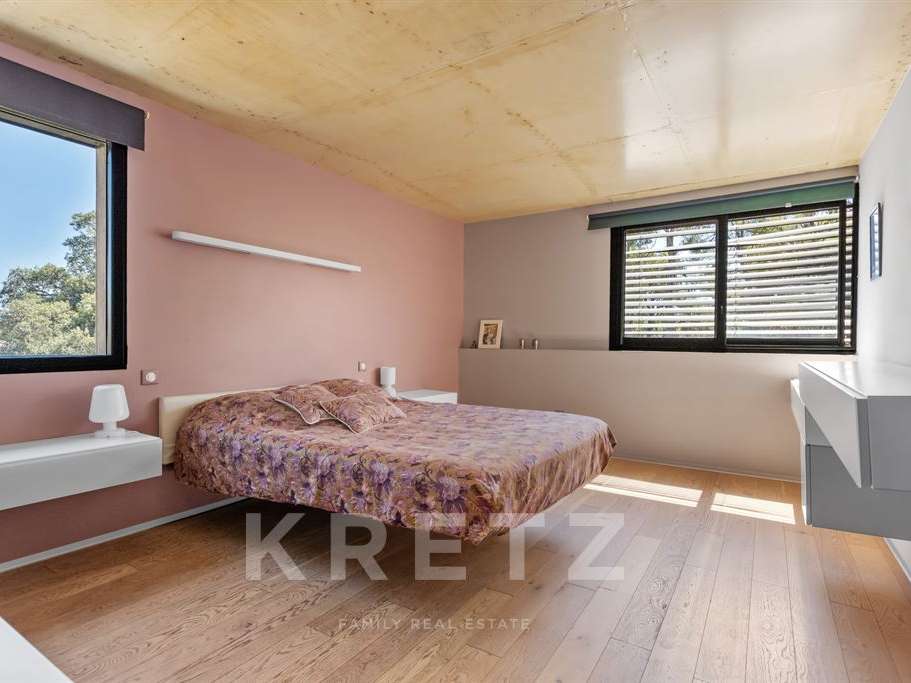
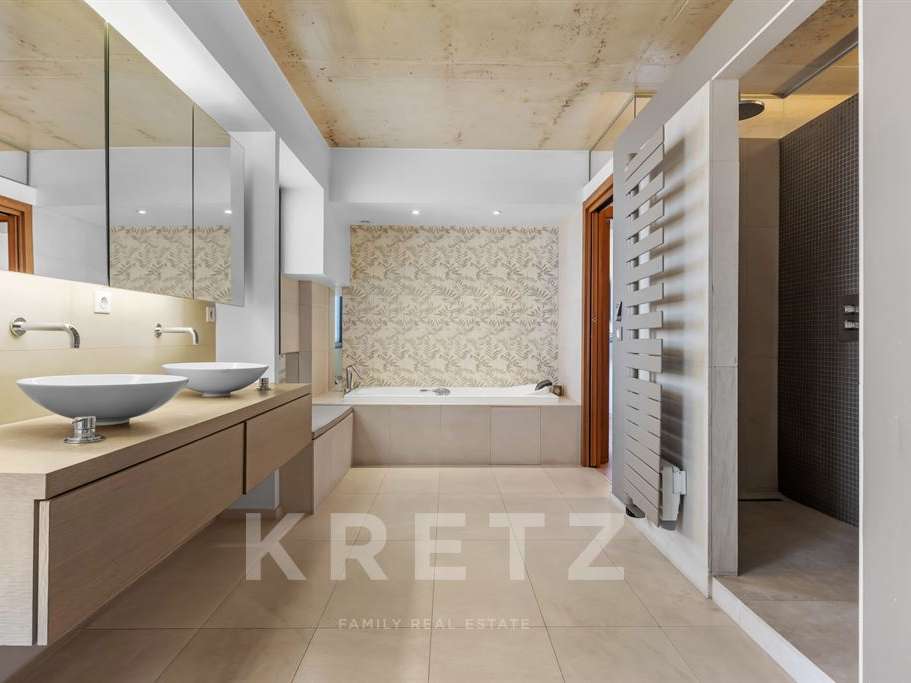
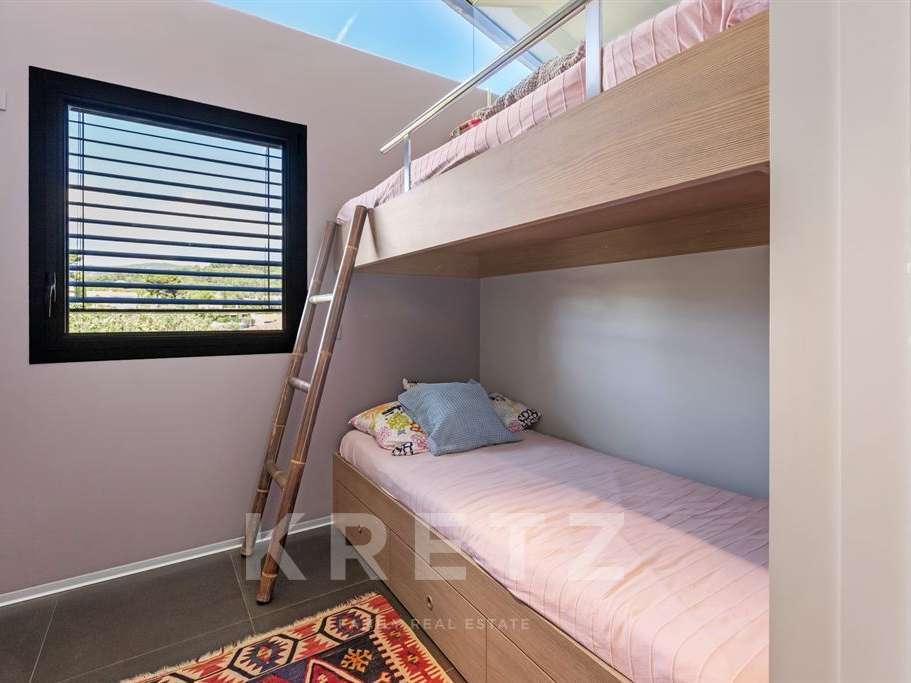
On the floor below, the sleeping area comprises a principal suite with two dressing rooms and a shower room with the possibility of installing a sauna, a double bedroom with bathrooms, and a separate WC.
Contact: Margaux BIASIZZO +33 6 17 25 50 33 margaux.biasizzo@kretzrealestate.com
- Loft with sea views: 95 m² living room with an open kitchen and access to a large terrace.
- Top-floor setting with a private elevator, fireplace and built-in storage.
Information on the risks to which this property is exposed is available on the Géorisques website :
Ref : KP1-11303C - Date : 27/10/2026
FEATURES
Terrace
Sauna
Fireplace
Lift
Sea view
DETAILS
Price
€1,155,000
Home type
Loft
City
Sanary-sur-Mer (83110)
Rooms
5
Living surface
224 m²
Bedrooms
4
Half bathrooms
3
Kitcken type
Cuisine équipée
Price details
ENERGY DIAGNOSIS
DPE
B
86 kWh/m².y
GES
A
2 kgCO2/m².y
Show more
LOCATION
CONTACT US

KRETZ FAMILY REAL ESTATE
14 Avenue Robert Schuman
92100 Boulogne-Billancourt
INFORMATION REQUEST
Request more information from KRETZ FAMILY REAL ESTATE.