€1,250,000
Loft Lille - 4 bedrooms - 396m²
59000 - Lille
396m²
7 rooms
4 beds
DESCRIPTION
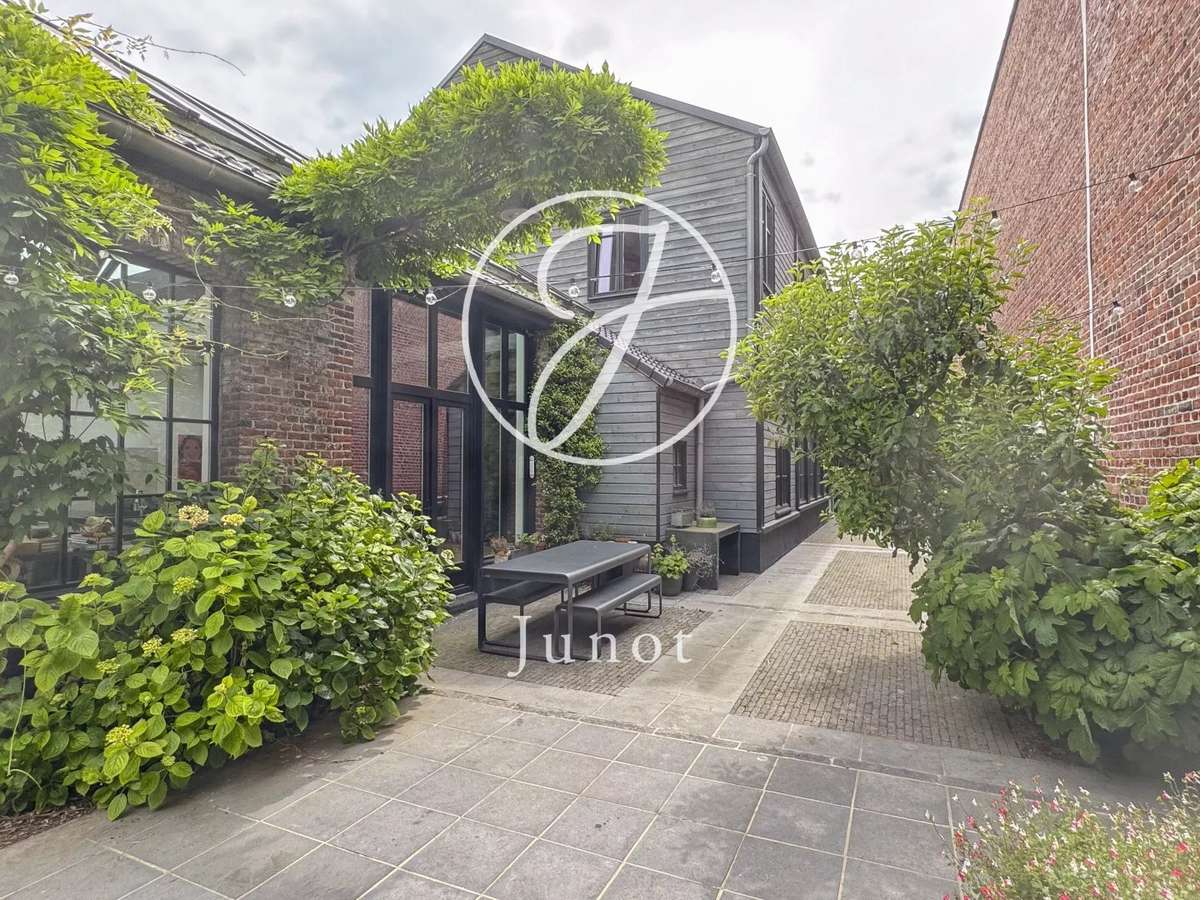
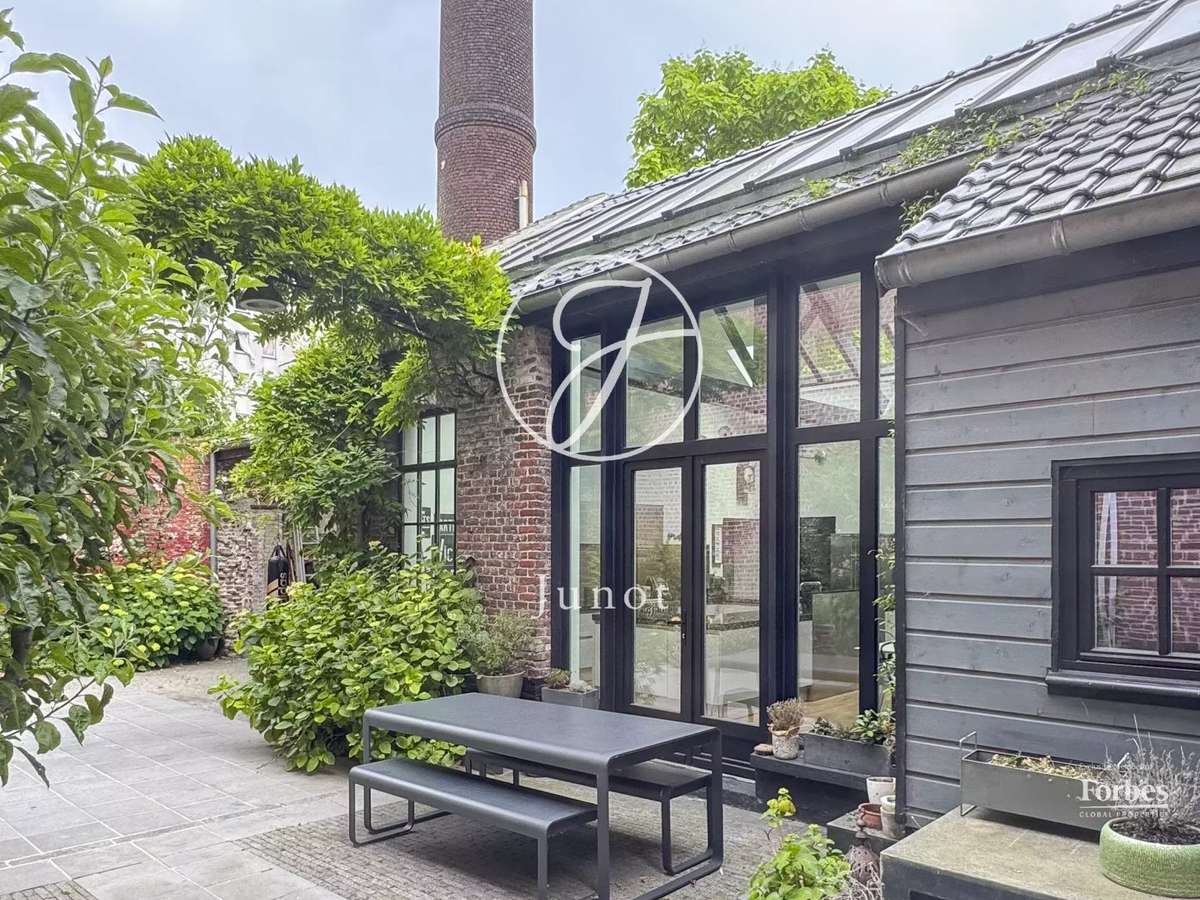
A stone's throw from Parc Jean-Baptiste Lebas, set back from the bustle of the city, a 19th-century joinery workshop has been transformed into an exceptional loft. Behind a discreet façade, a world unfolds.
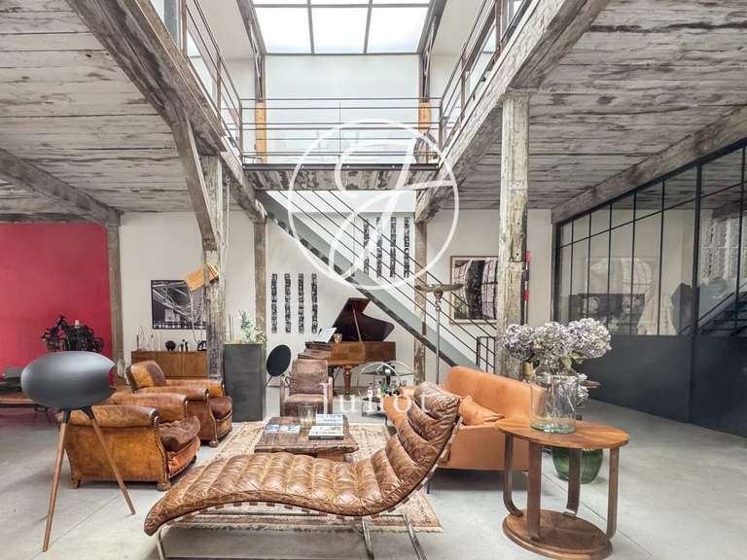
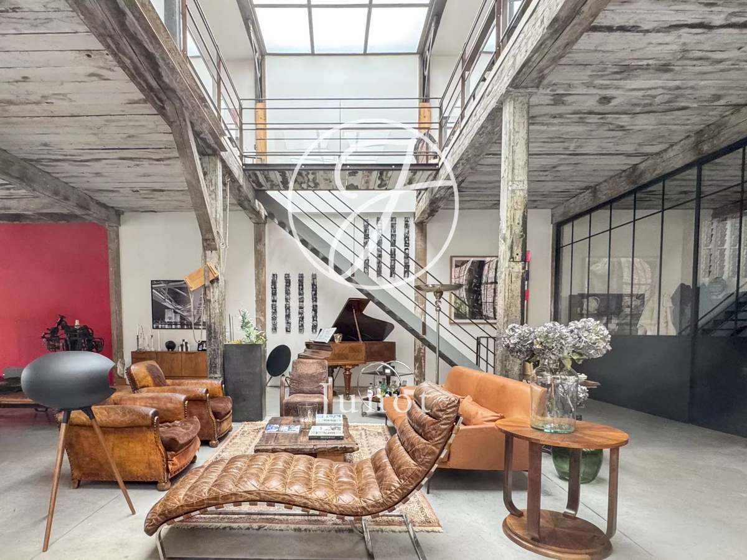
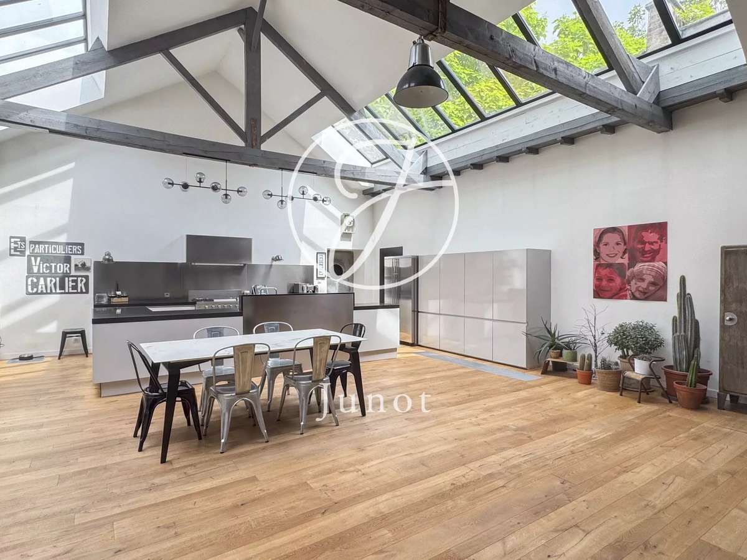
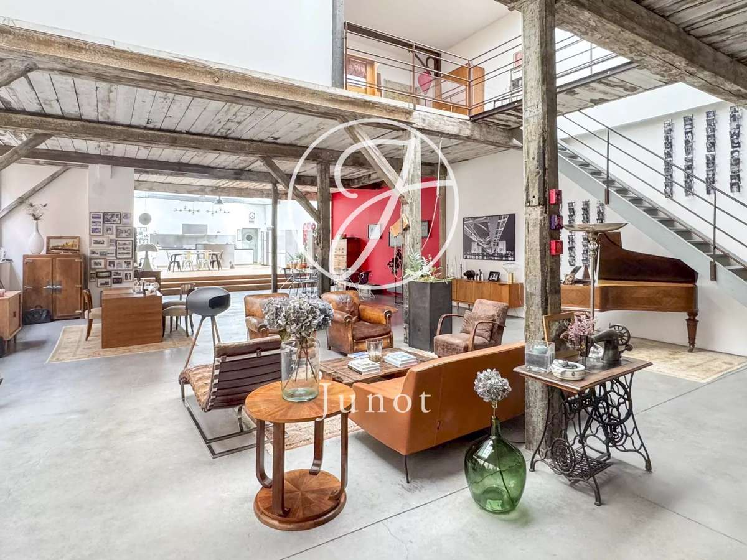
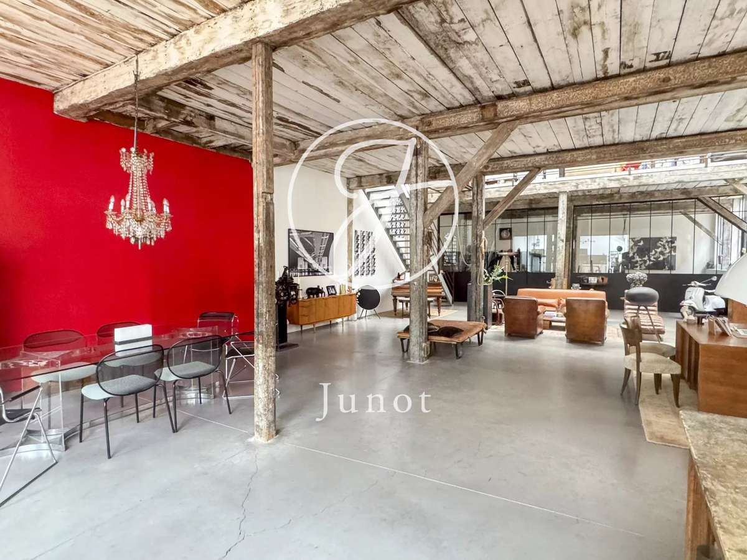
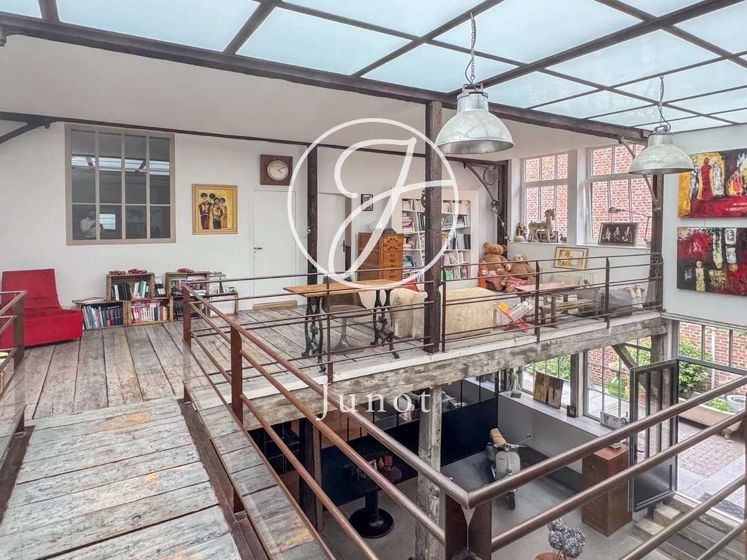
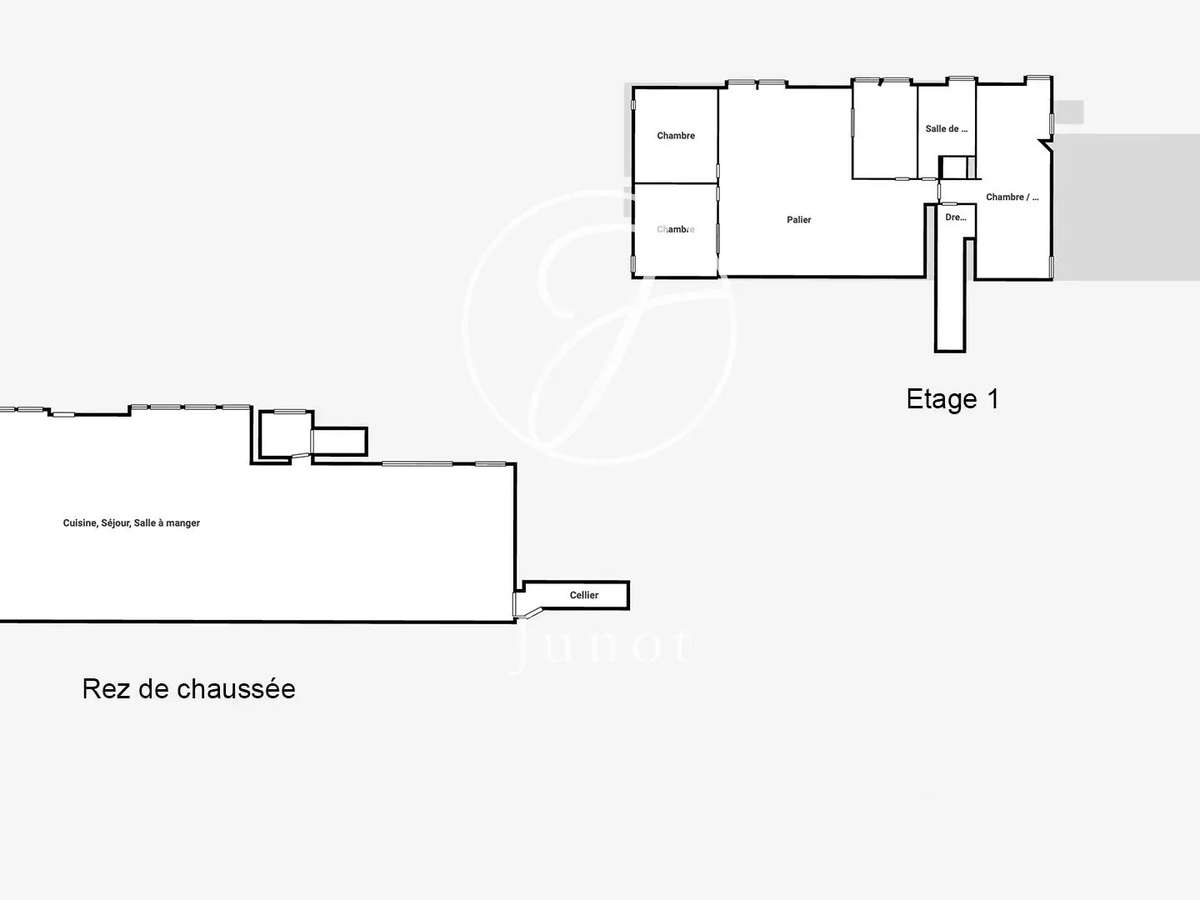
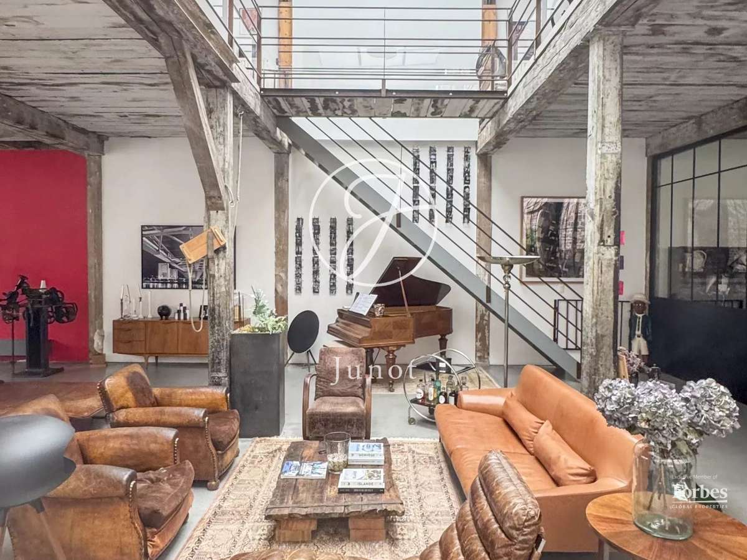
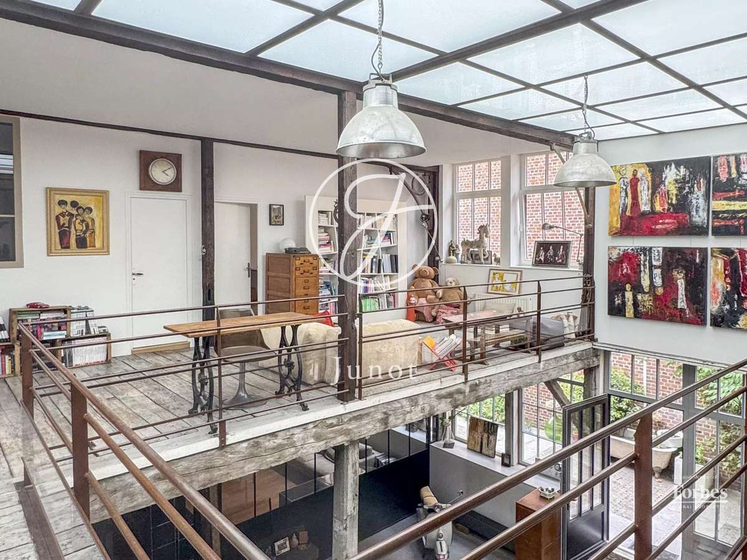
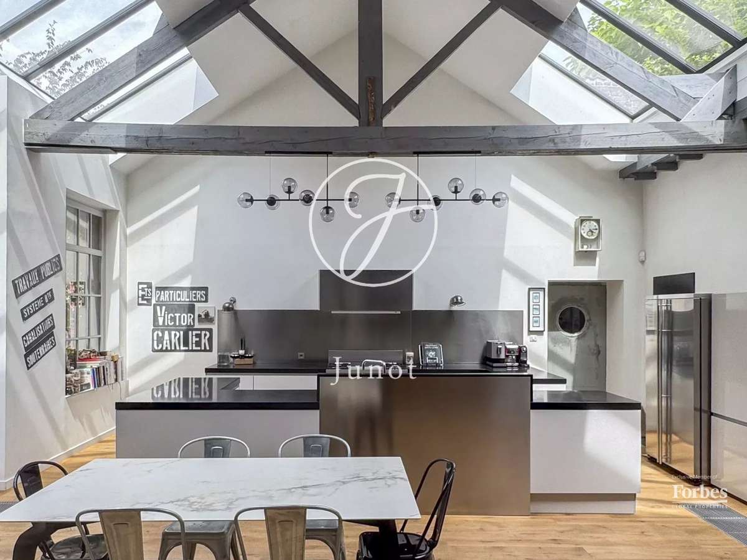
The first level, over 221m² beneath a cathedral ceiling, asserts its scale from the outset. Ceiling height reaches 5.20 metres. Overhead glazing floods the space with generous, west-facing light. The 125m² reception room flows seamlessly into a marble LEICHT kitchen with central island : two distinct worlds, one continuous movement. The original industrial elements — metal, timber, exposed structure — have been carefully preserved, as living traces of the building's history.
A fully glazed 34m² study, set slightly apart from the living area, provides an independent workspace while remaining open to the volumes of the loft. A pantry and utility room complete the level with the same attention to functionality.
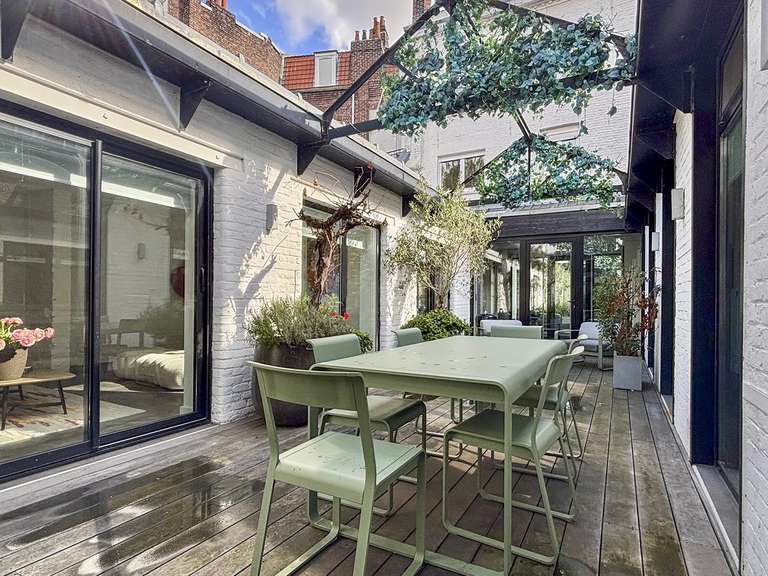
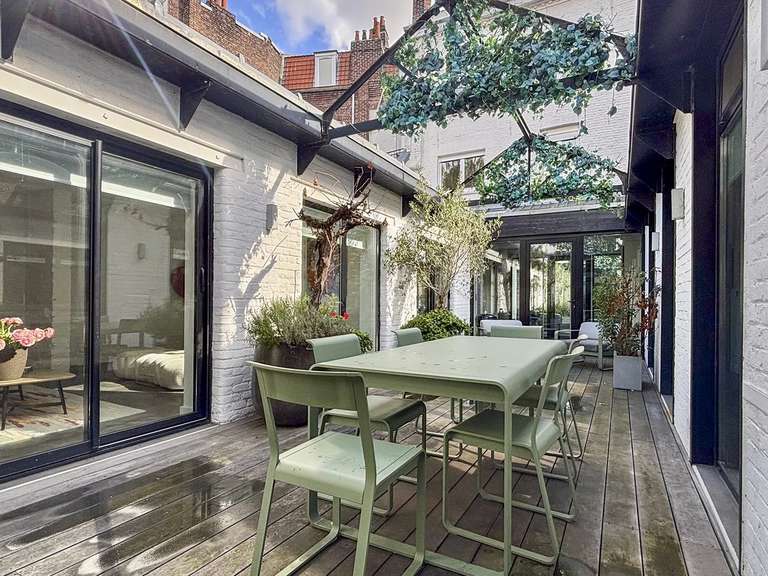
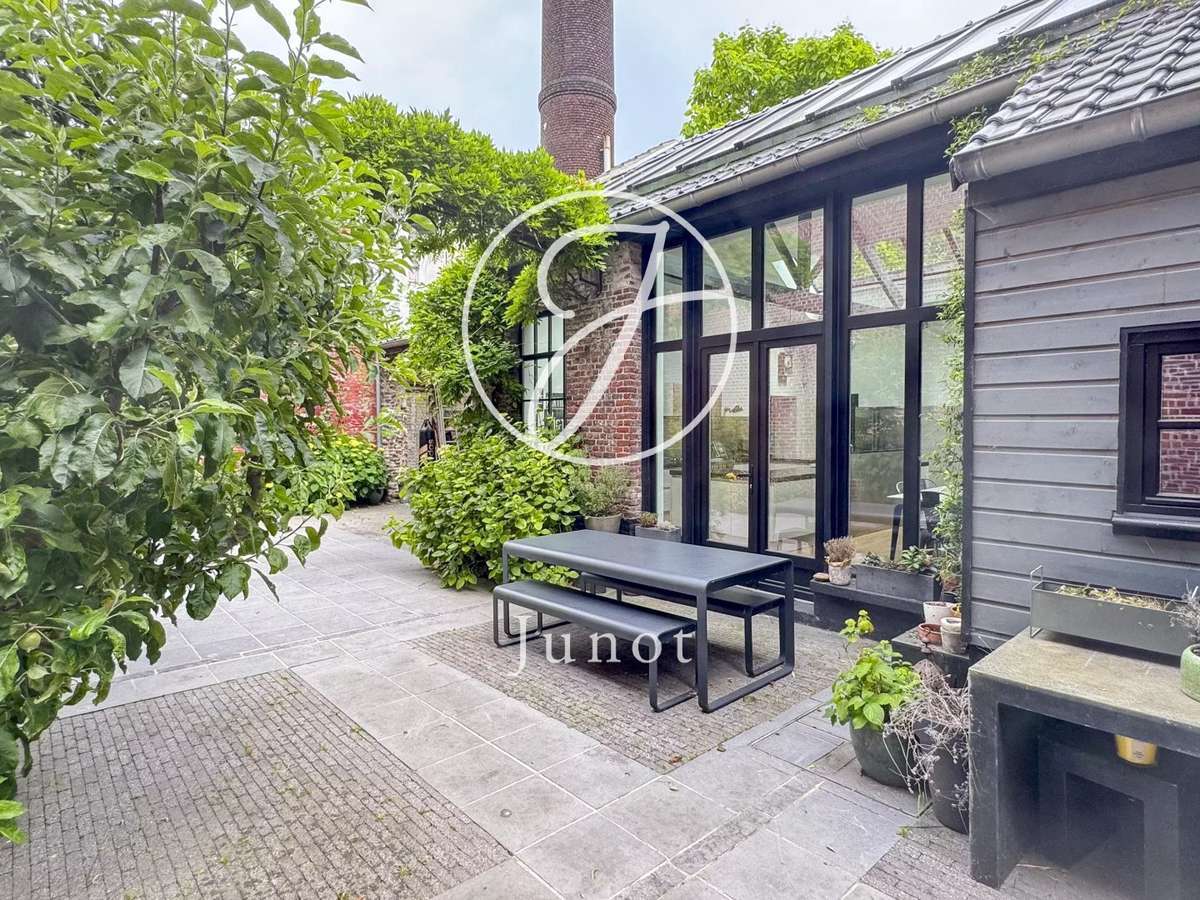
The landscaped 173m² terrace, with no overlooking neighbours, extends directly from the reception room. Sheltered and west-facing, it stands as a true open-air living space.
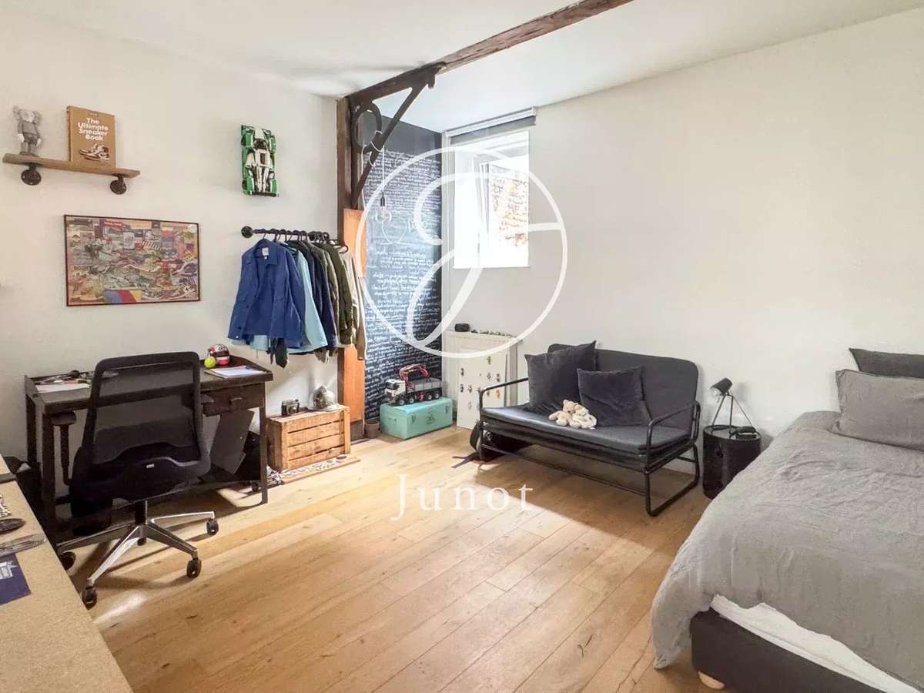
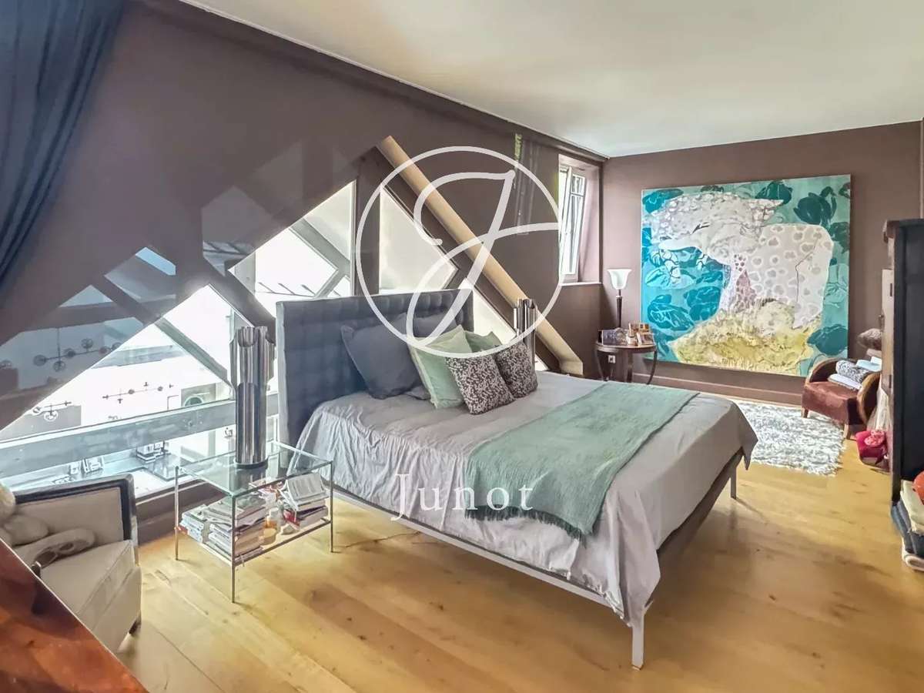
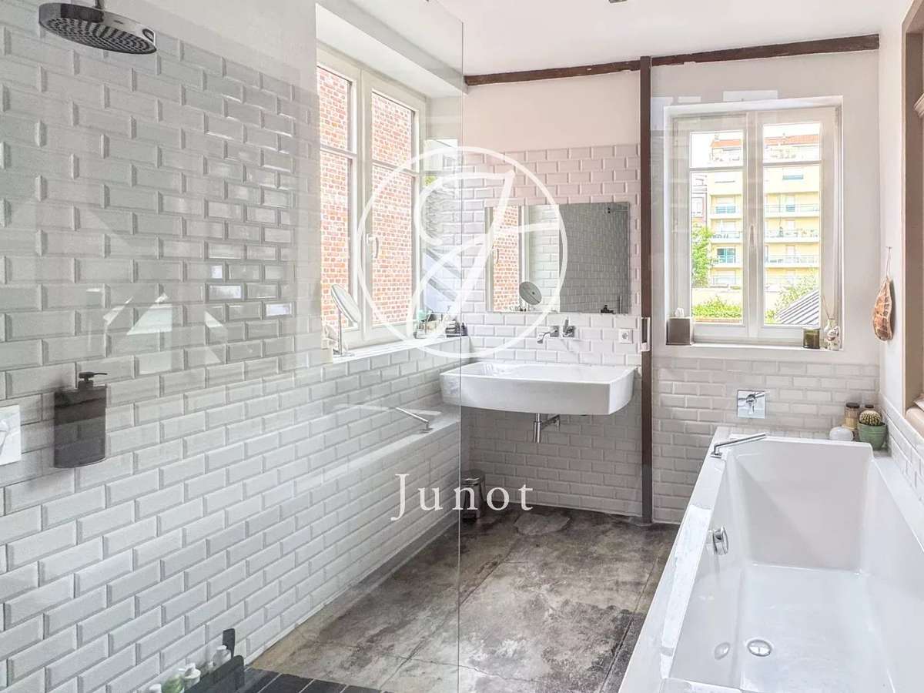
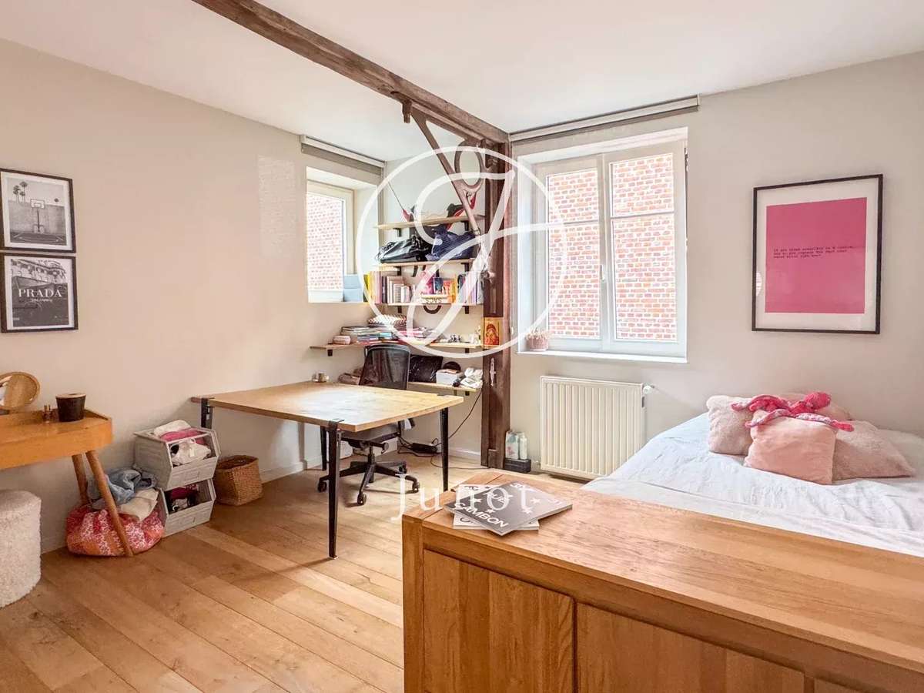
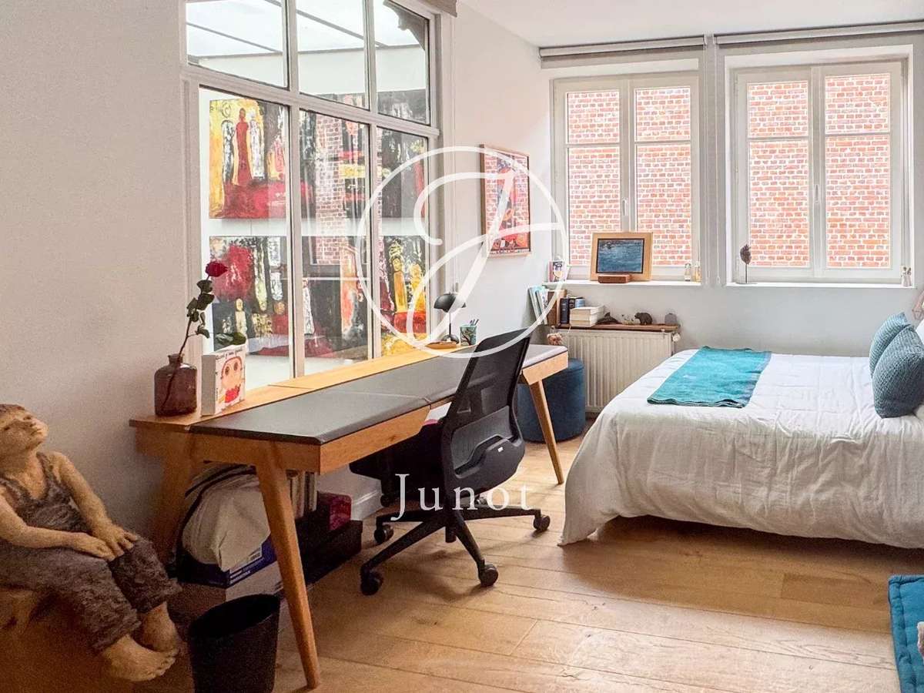
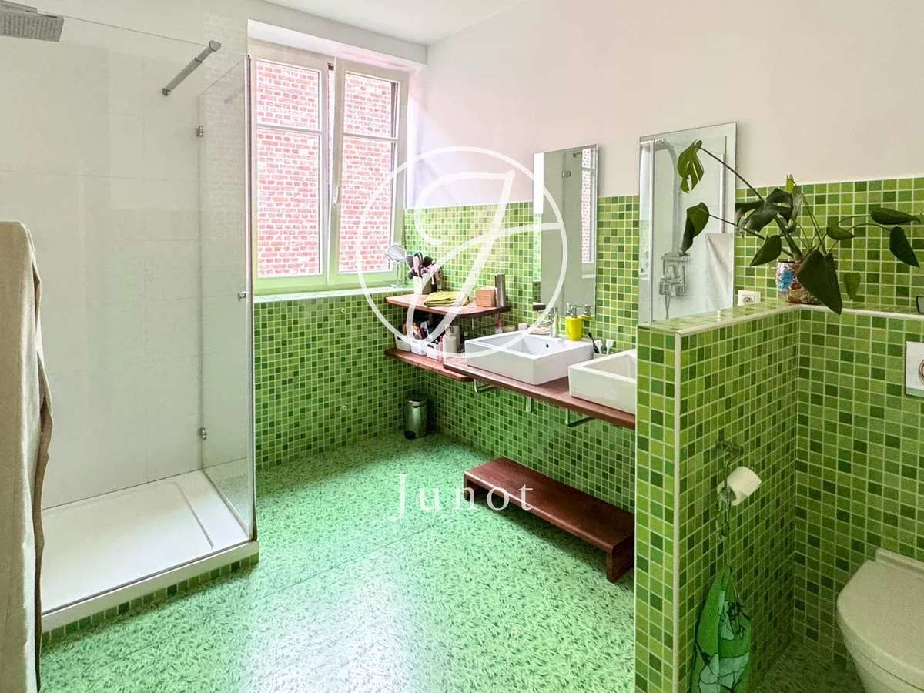
On the upper level, a walkway in aged parquet frames the transition to the sleeping quarters. Three bedrooms, a bathroom, and a master suite conceived as a self-contained retreat : bedroom, dressing room, and en-suite bathroom.
Preserved industrial character, refined materials and a strong architectural signature : an address with no equivalent in Lille.
- Bright loft : up to 5.20 m ceilings, zenith skylights and west-facing natural light for a standout interior.
- Rare volumes : 396 sq m total, a 125 sq m living room and a marble kitchen with island, in a converted 19th-century workshop.
Information on the risks to which this property is exposed is available on the Géorisques website :
Ref : 1022JLIGOE - Date : 16/10/2026
FEATURES
Terrace
Intercom
DETAILS
Price
€1,250,000
Home type
Loft
City
Lille (59000)
Rooms
7
Living surface
396 m²
Bedrooms
4
Bathrooms
2
Exposure
O
Kitcken type
Cuisine non équipée
Price details
ENERGY DIAGNOSIS
DPE
D
142 kWh/m².y
GES
D
30 kgCO2/m².y
Show more
LOCATION
CONTACT US
INFORMATION REQUEST
Request more information from JUNOT LILLE.