€1,180,000
Land Écully - 4055m²
69130 - Écully
4055m²
Gar
Garden
DESCRIPTION
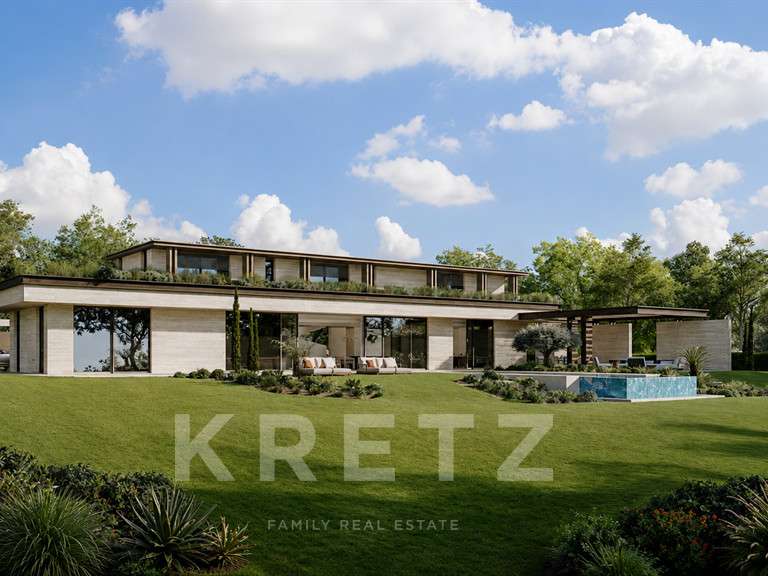
Écully, in the sought-after Chemin du Petit Bois area, a magnificent flat plot of approximately 4,000 m², with planning permission already granted for the construction of an exceptional contemporary villa.
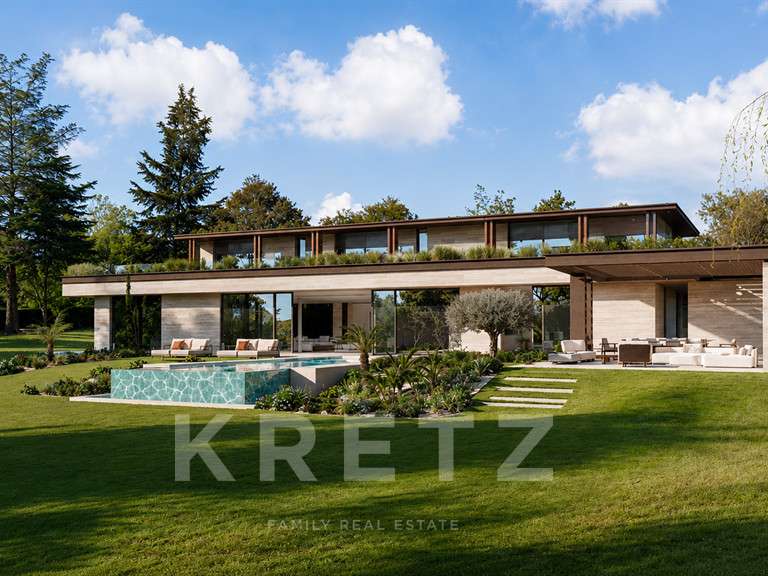
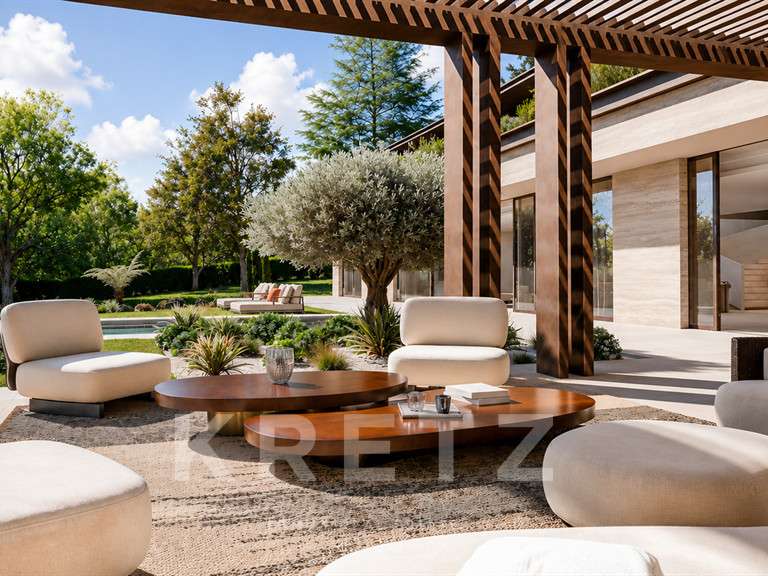
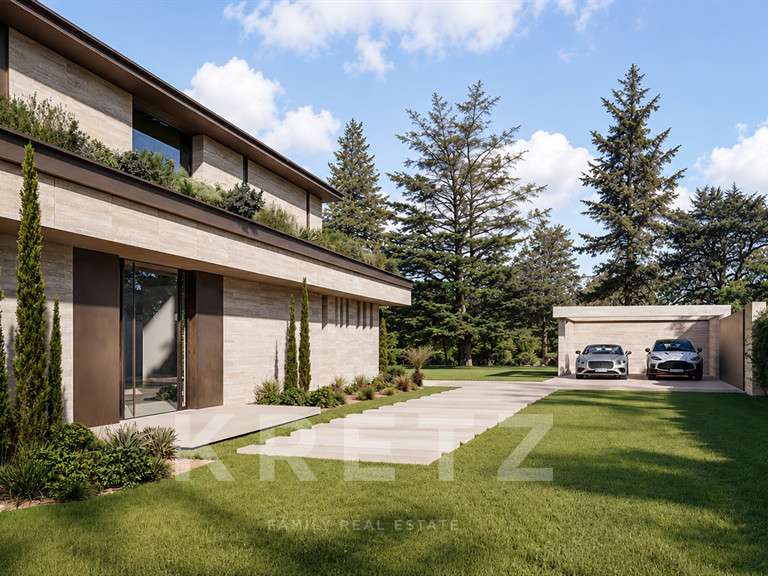
Designed by the architectural firm Vielliard & Francheteau, the project has been conceived to blend seamlessly into its green and residential surroundings.
The villa will offer approximately 450 m² of living space across two levels, complemented in particular by a spacious garage of around 150 m² in the basement.
The architecture emphasises volumes, views and openings onto the garden.
A 13 x 4-metre swimming pool, facing south and west, extends the living spaces outwards.
The plot requires servicing, with utility networks located in the immediate vicinity.
A particularly rare opportunity in Écully: a plot of this size, combined with an approved planning permission and an ambitious architectural project, in the heart of one of the most sought-after towns in the west of Lyon.
- 4000 m² land with a valid building permit, ideal for an architectural project.
- Contemporary villa of 450 m² over two levels, designed to integrate with its environment.
- 13 x 4 meters swimming pool facing south, offering a pleasant extension to the outdoors.
ÉCULLY – 4,000 M² PLOT – PLANNING PERMIT – EXCEPTIONAL ARCHITECTURAL PROJECT
Information on the risks to which this property is exposed is available on the Géorisques website :
Ref : KP1-15003 - Date : 29/08/2026
FEATURES
Garage
Garden
DETAILS
Price
€1,180,000
Home type
Land
City
Écully (69130)
Living surface
4,055 m²
Parking
Garage
Price details
ENERGY DIAGNOSIS
DPE
Energy Efficiency Rating not provided
GES
Greenhouse gas emission rate not provided
LOCATION
CONTACT US

KRETZ FAMILY REAL ESTATE
14 Avenue Robert Schuman
92100 BOULOGNE-BILLANCOURT
INFORMATION REQUEST
Request more information from KRETZ FAMILY REAL ESTATE.