€1,450,000
Land Chatou - 863m²
863m²
1 shower
Bsmt.
DESCRIPTION
EXCLUSIVE LISTING. In the heart of Chatou, approximately 300 m from the RER A (La Défense, five stops away), set back from the road in the peace and quiet of an inner courtyard, this 863 m² plot includes a pre-1948 house to be reconfigured, and is sold with a complete architect’s project.
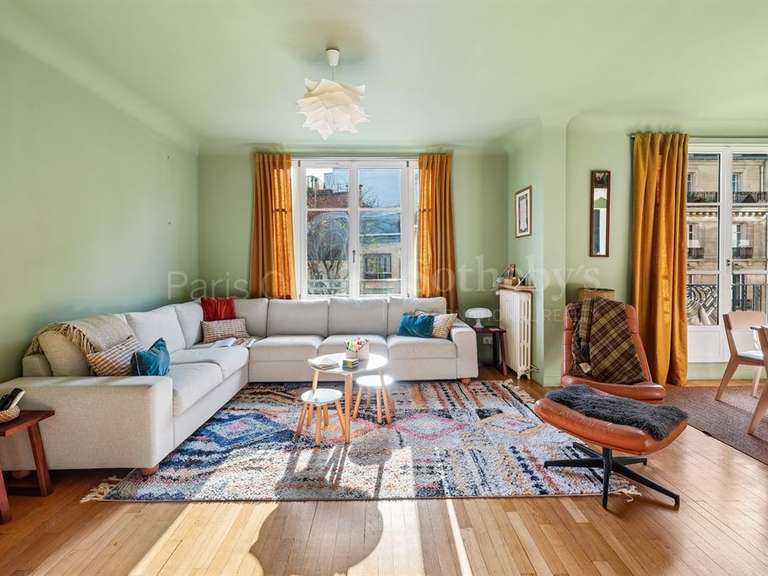
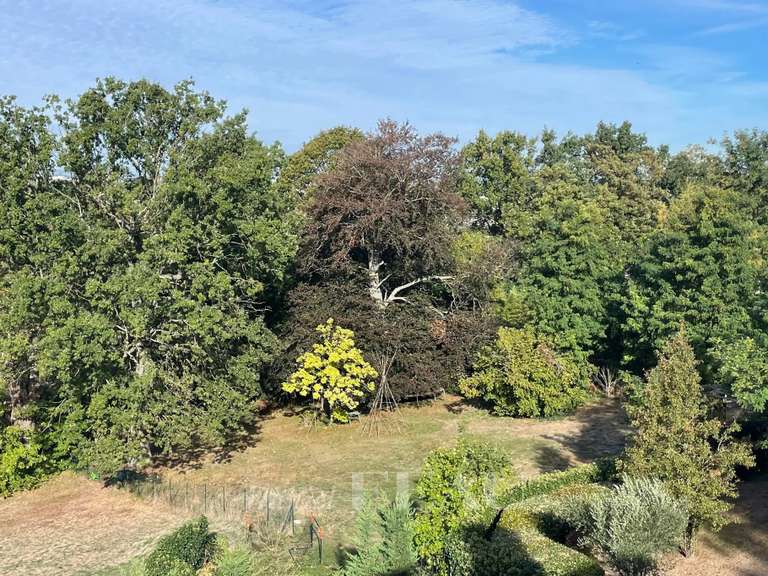
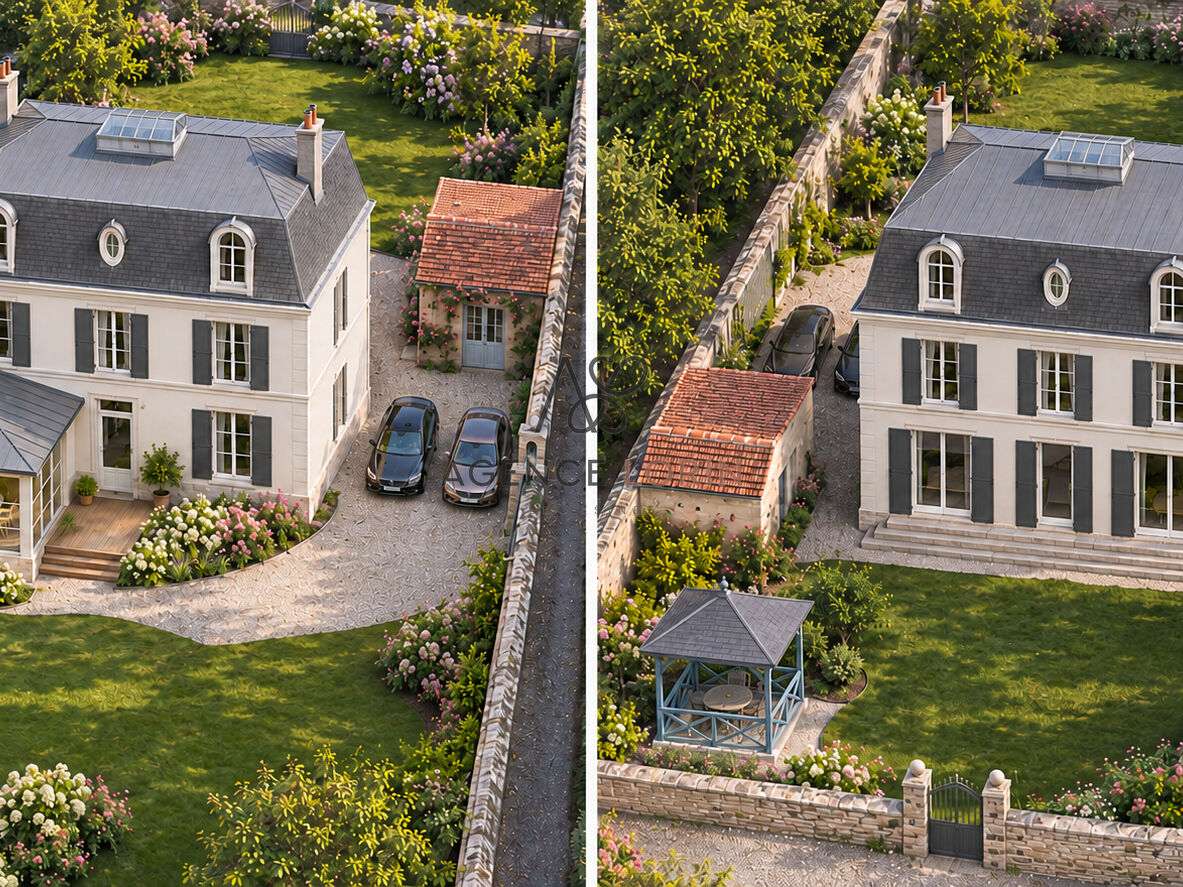
The existing property: a house offering 115.79 m² of living space over a partial basement (vaulted cellar, cellar and boiler room). On the garden level: entrance hall, living room, kitchen, three bedrooms, dressing room and shower room. Upstairs: three rooms under the eaves. The landscaped garden, enclosed by stone walls, features a summerhouse, a stone outbuilding and a notable tree.
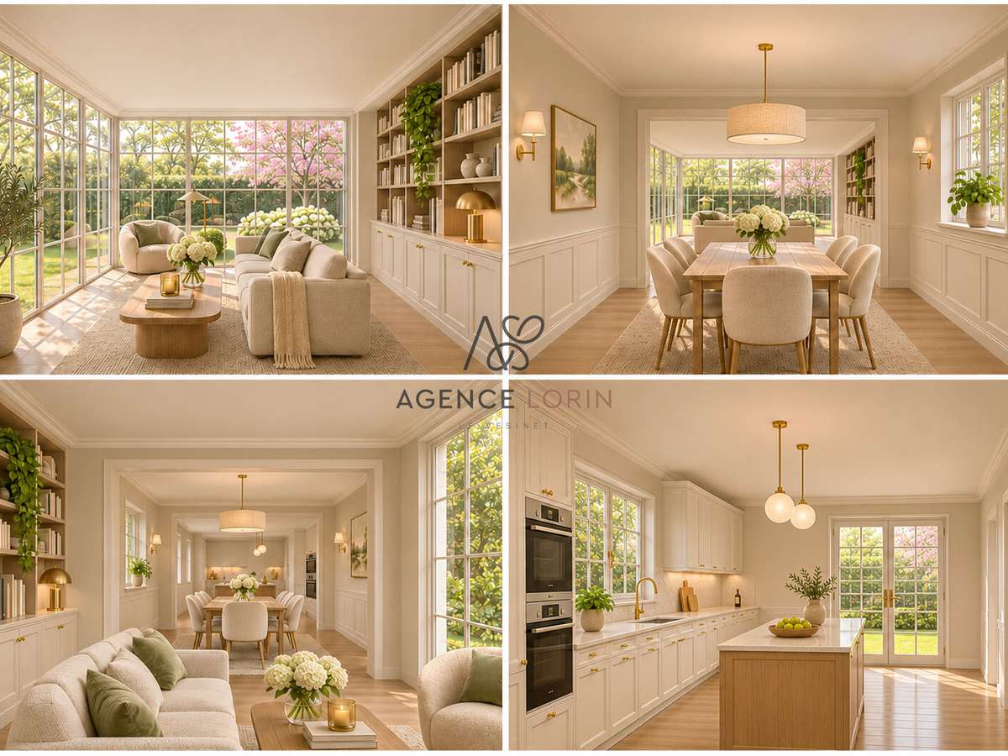
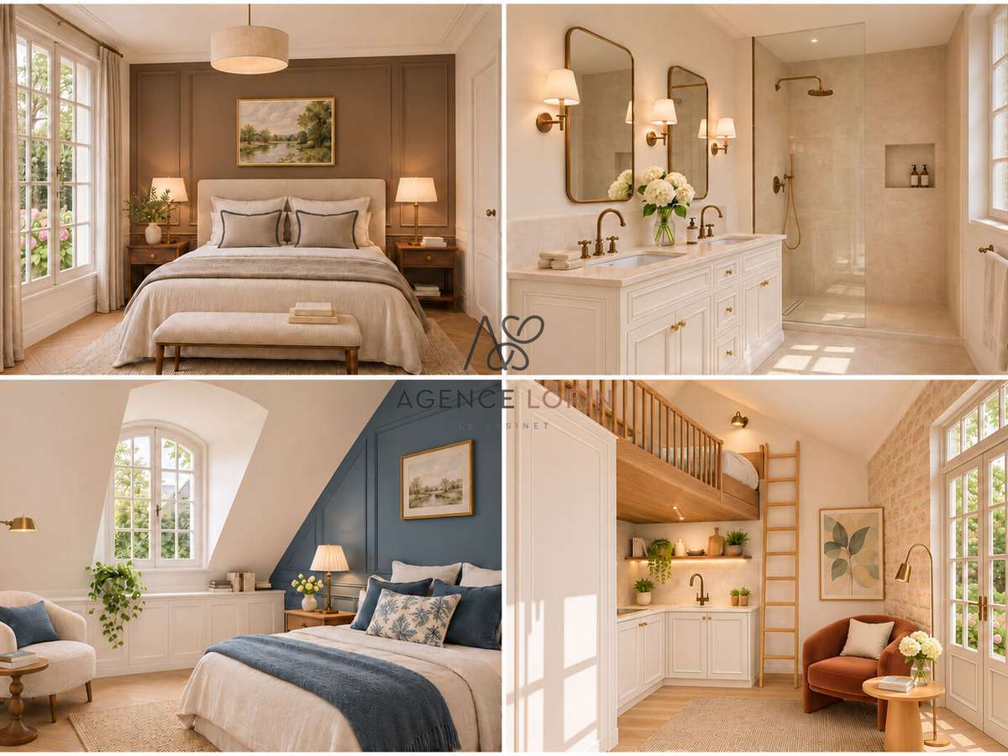
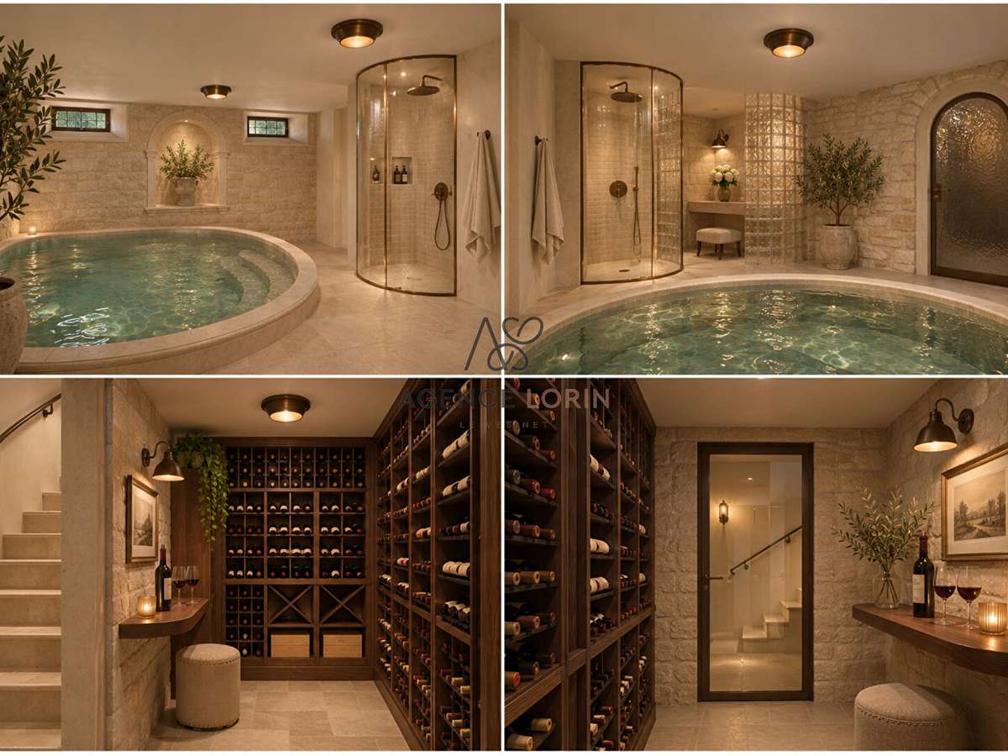
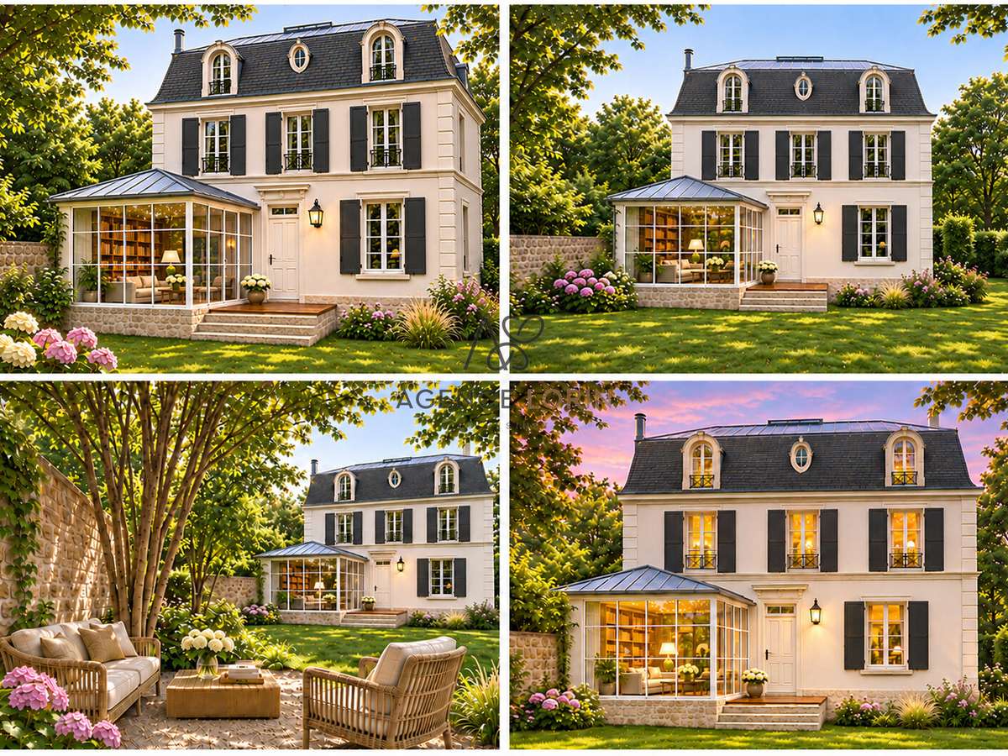
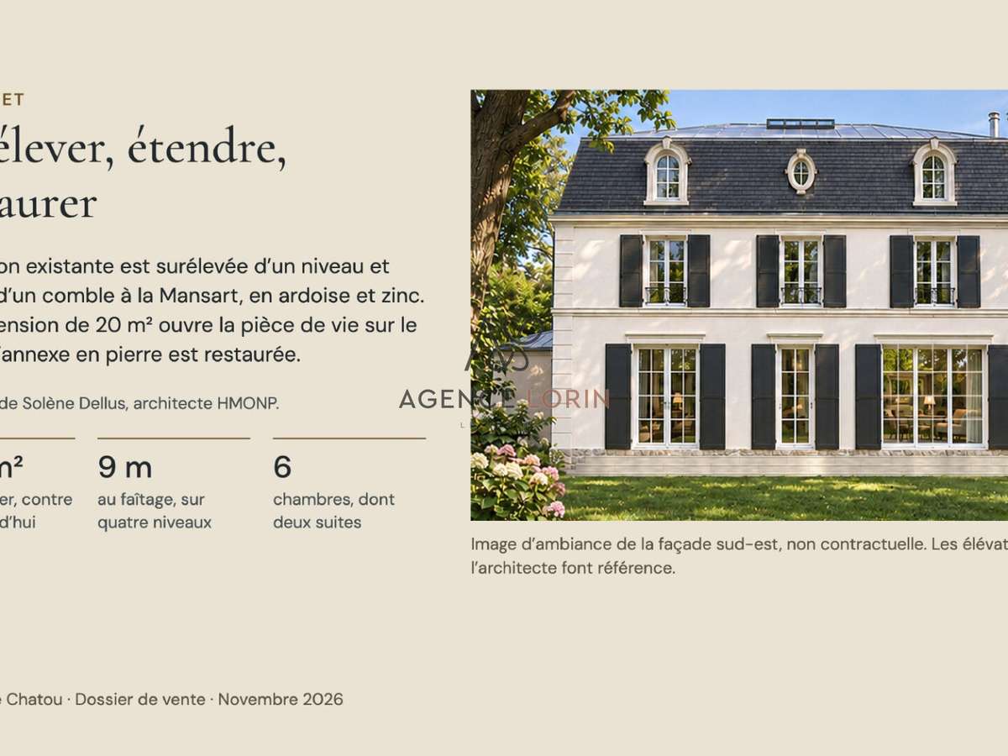
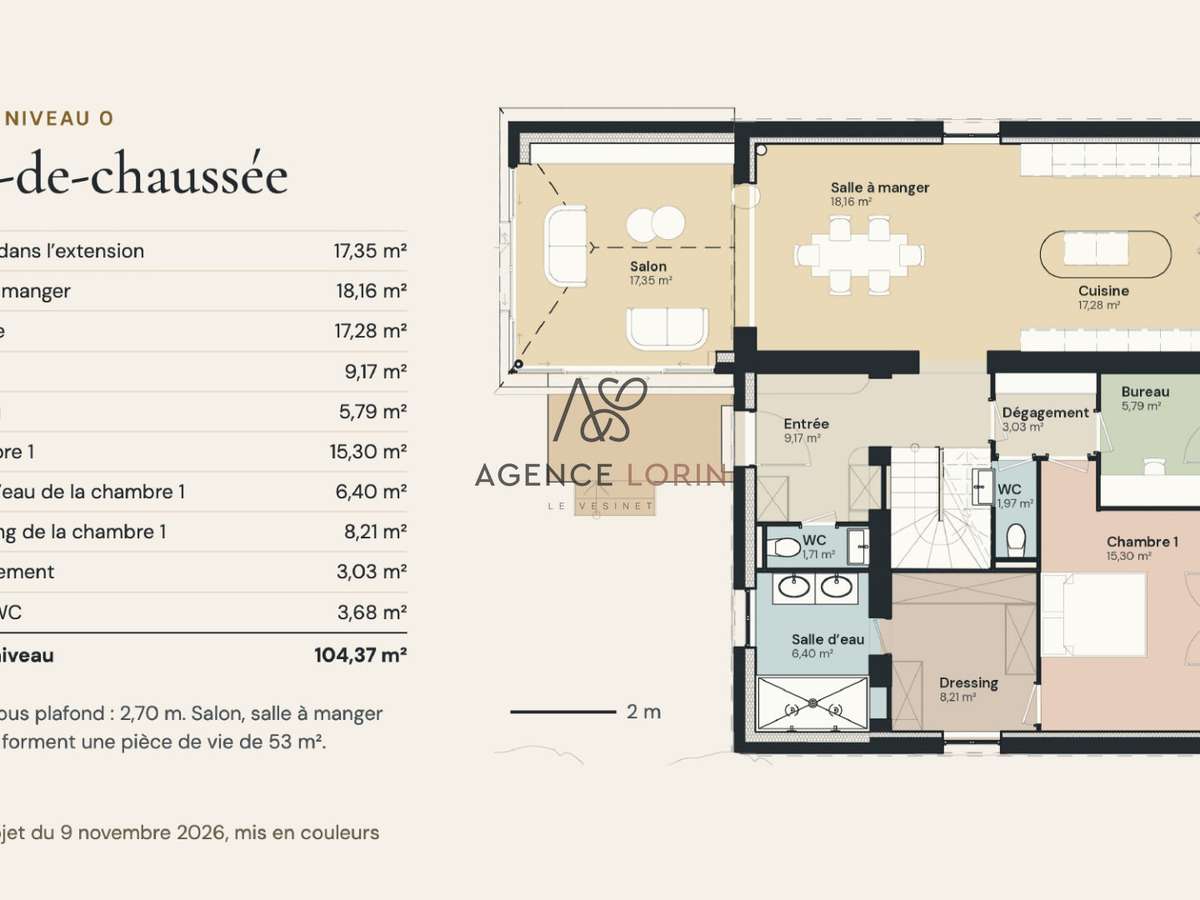
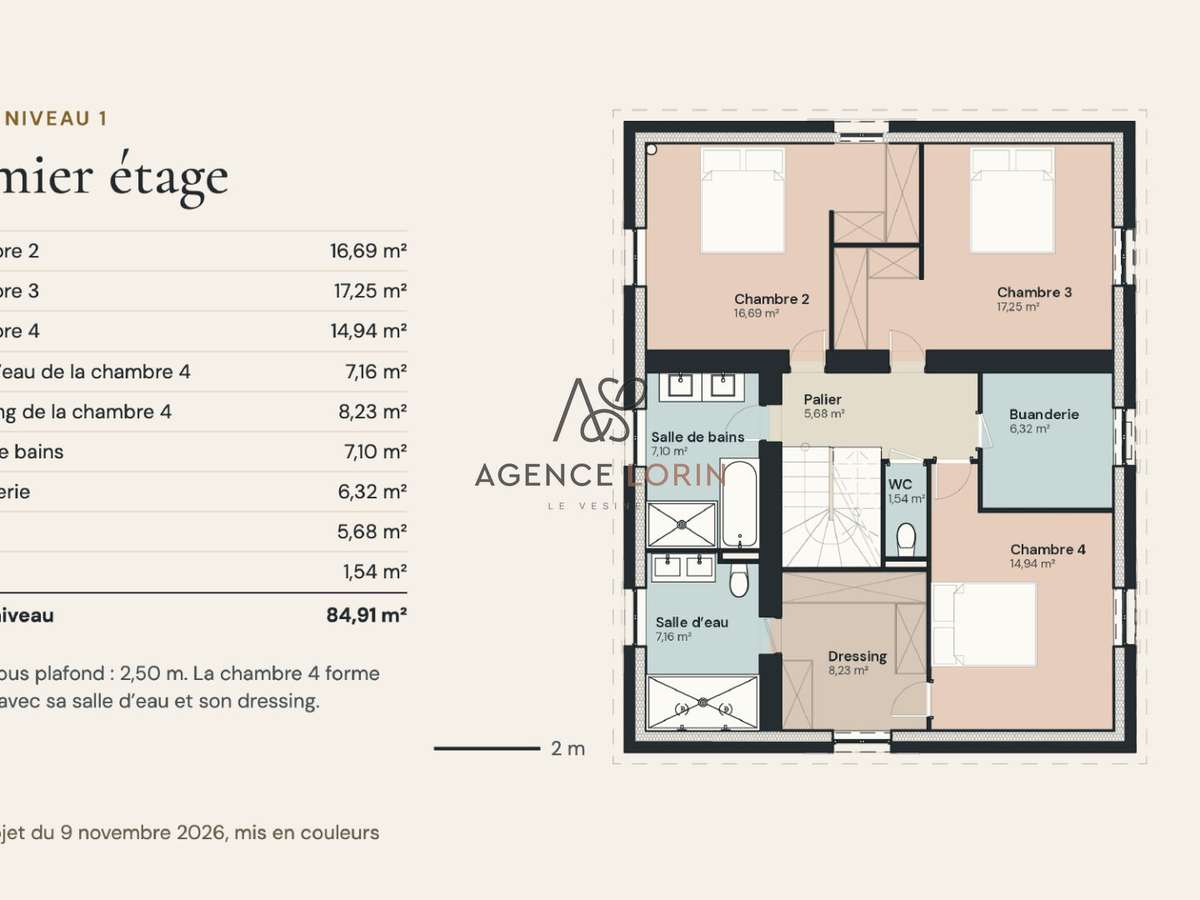
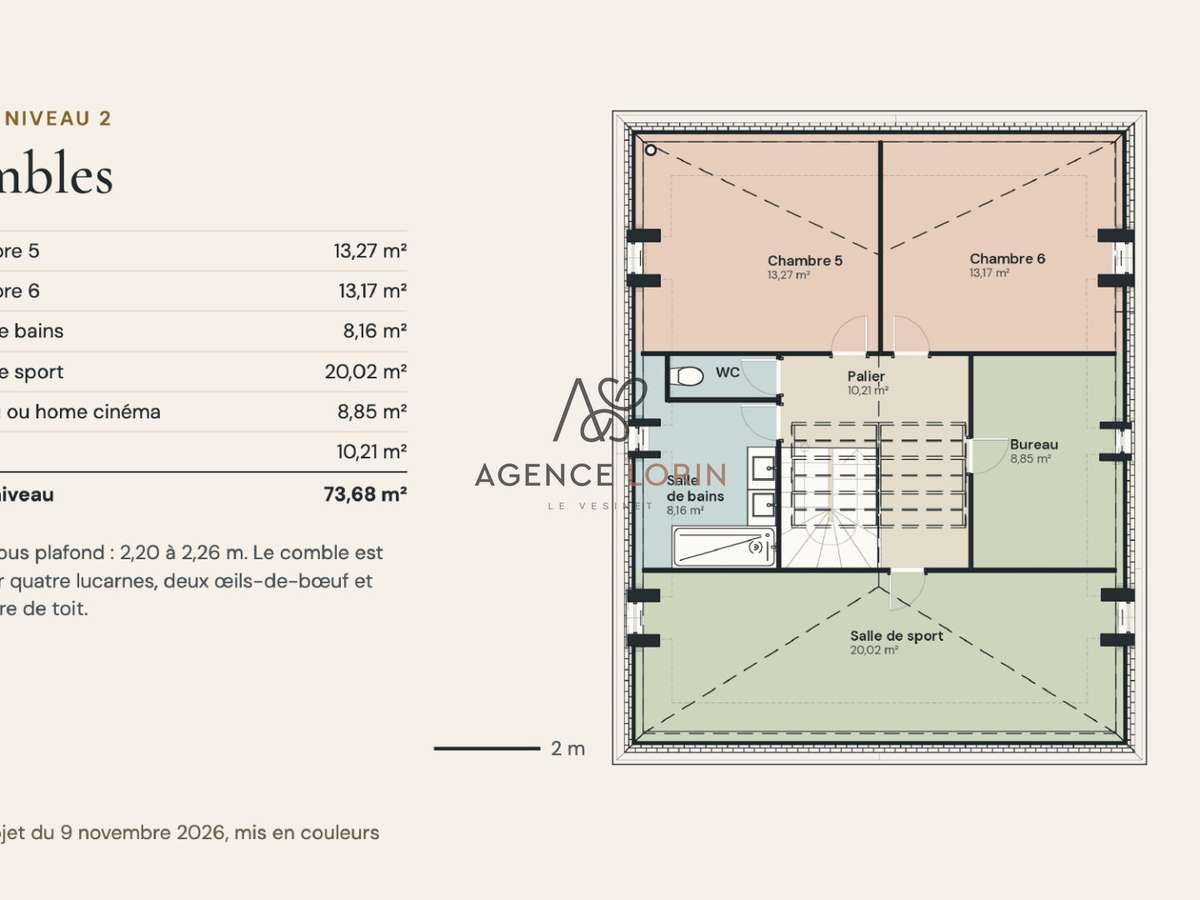
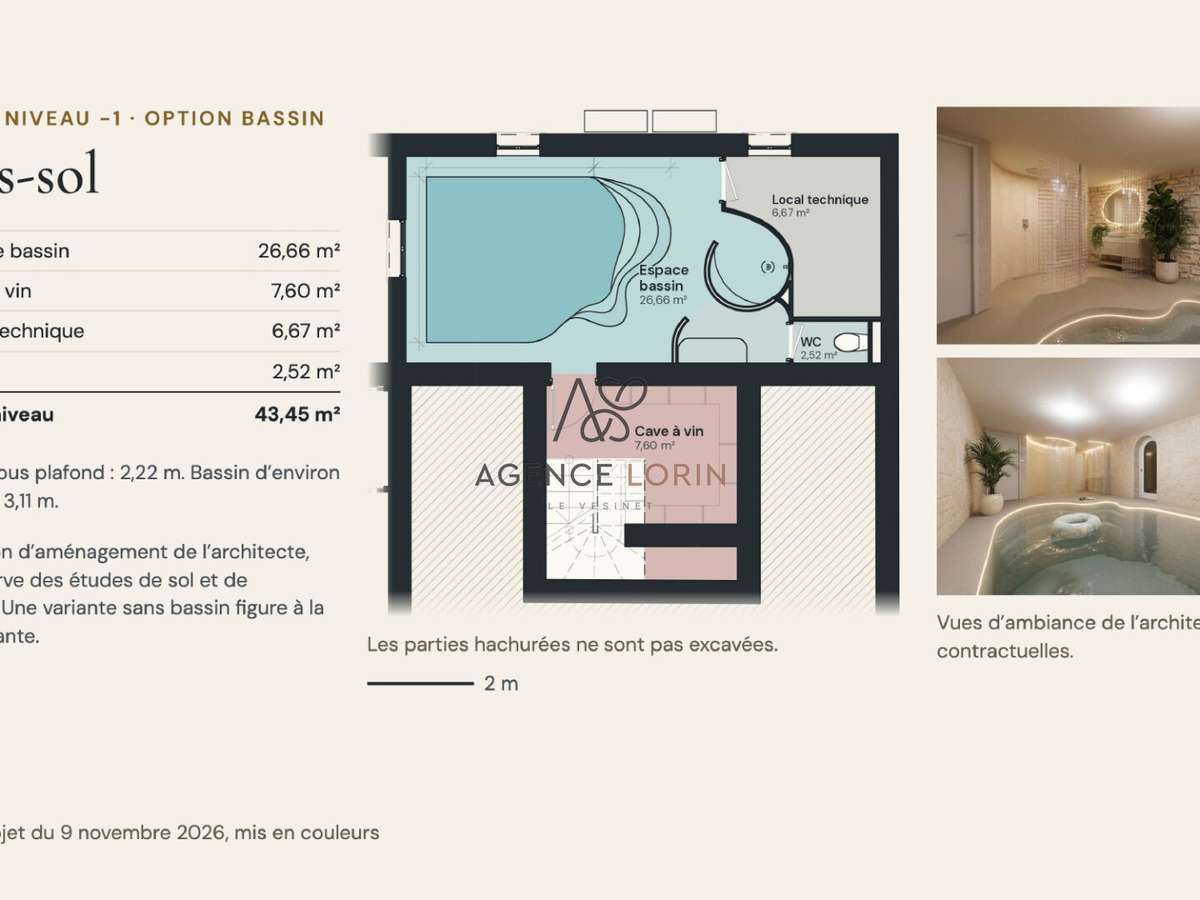
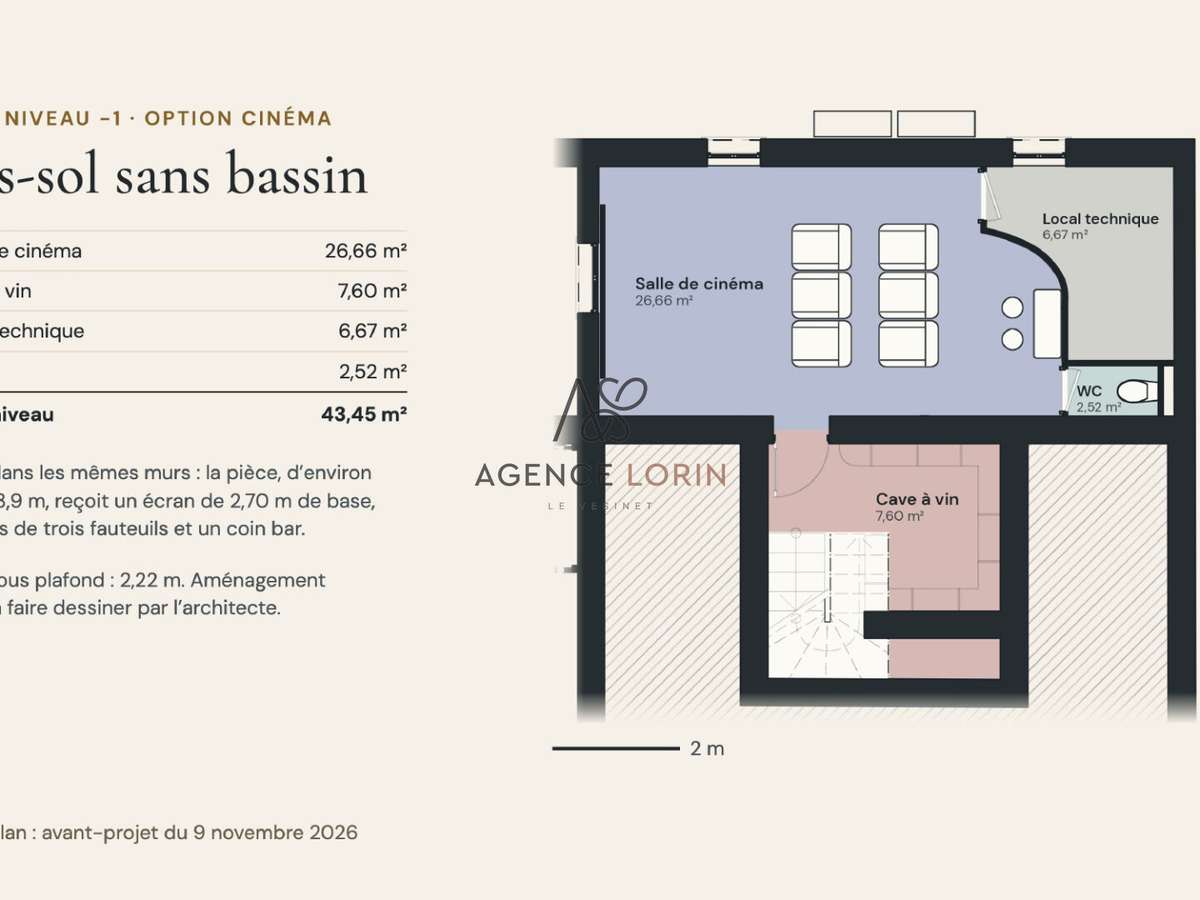
The project: a family home topped with a Mansard roof in slate and zinc. It provides for approximately 338 m² of floor area across four levels, a 53 m² living space opening onto the garden through an extension, and six bedrooms, including two suites. There is also a study, a gym and a basement that could be converted into a pool area or cinema room. The 15 m² stone outbuilding will be restored, with a mezzanine and shower room. The garden will retain more than 600 m² of open ground.
Shops, the town hall and secondary schools are all within walking distance. The property is vacant.
Sold as is, with the preliminary design and planning application file. The planning application has yet to be submitted: the sale is subject to the suspensive condition of planning permission being granted, with all appeal periods expired. Project images are non-contractual and AI-generated.
- 863 m² plot with landscaped garden, kiosk, stone outbuilding and notable tree.
- Quiet plot in the heart of Chatou, about 300 m from the RER A.
Information on the risks to which this property is exposed is available on the Géorisques website :
Ref : 215_61756572 - Date : 19/11/2026
FEATURES
Cellar
Garden
DETAILS
Price
€1,450,000
Home type
Land
City
Chatou (78400)
Living surface
863 m²
Half bathrooms
1
Price details
ENERGY DIAGNOSIS
DPE
Energy Efficiency Rating not provided
GES
Greenhouse gas emission rate not provided
LOCATION
CONTACT US
INFORMATION REQUEST
Request more information from Agence Lorin.