€9,990,000
Chalet Les Allues - 6 bedrooms - 478m²
478m²
6 rooms
6 beds
DESCRIPTION
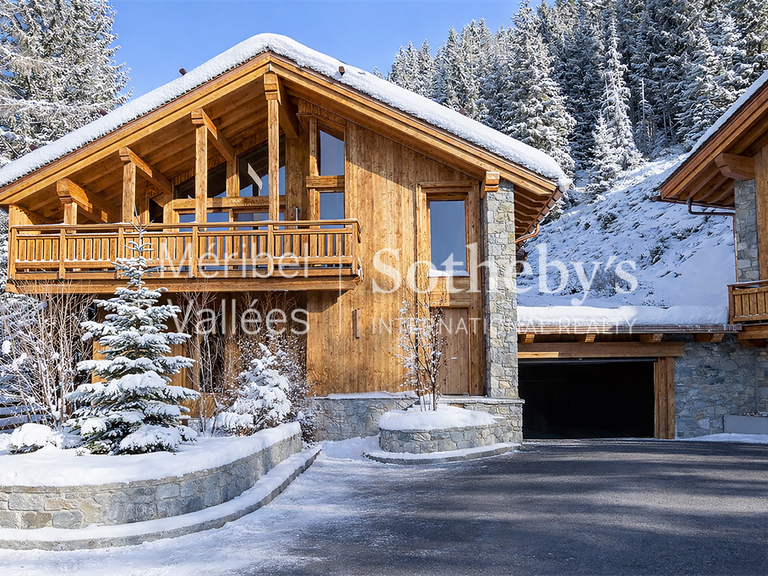
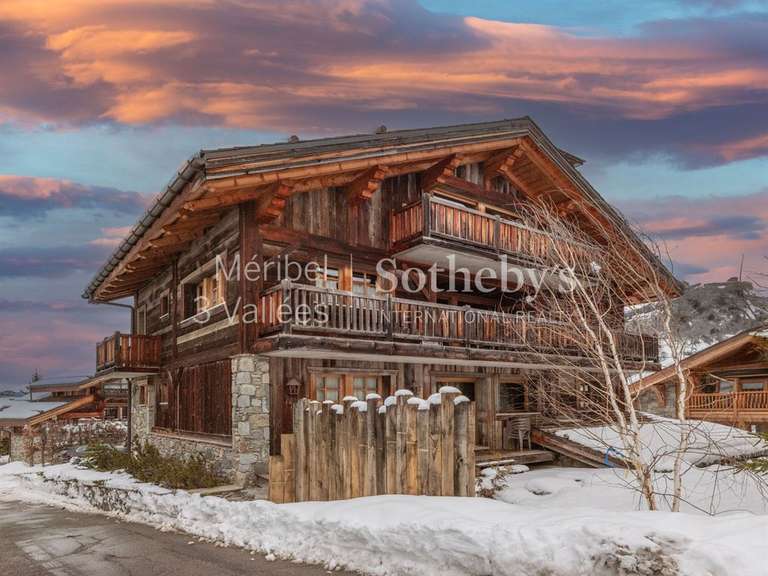
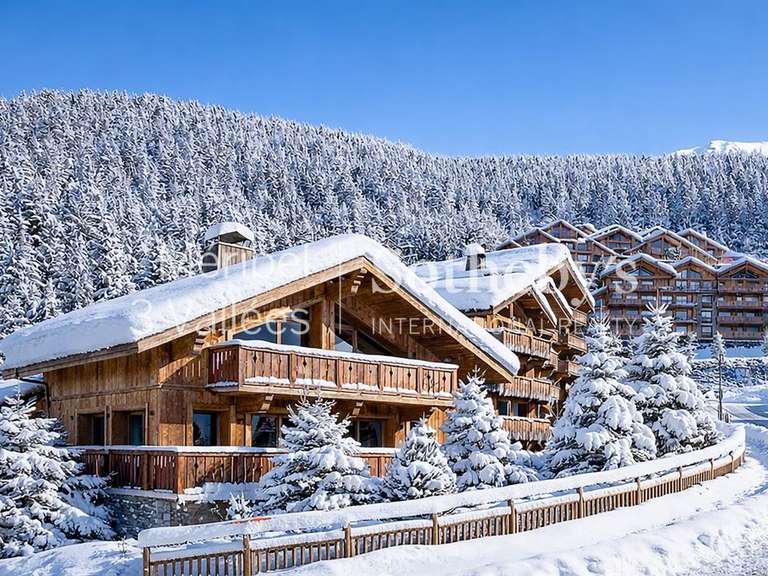
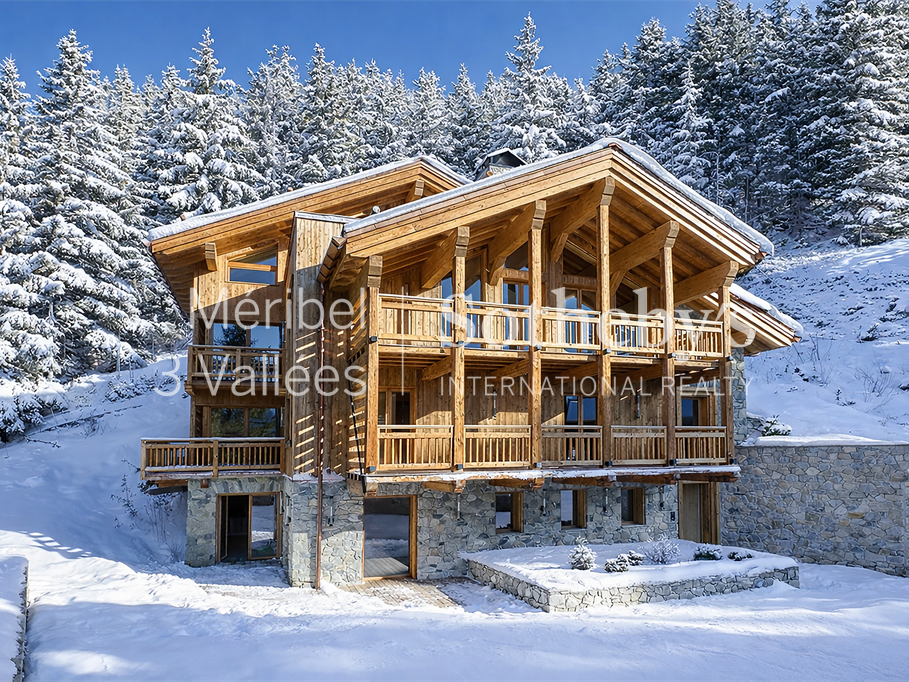
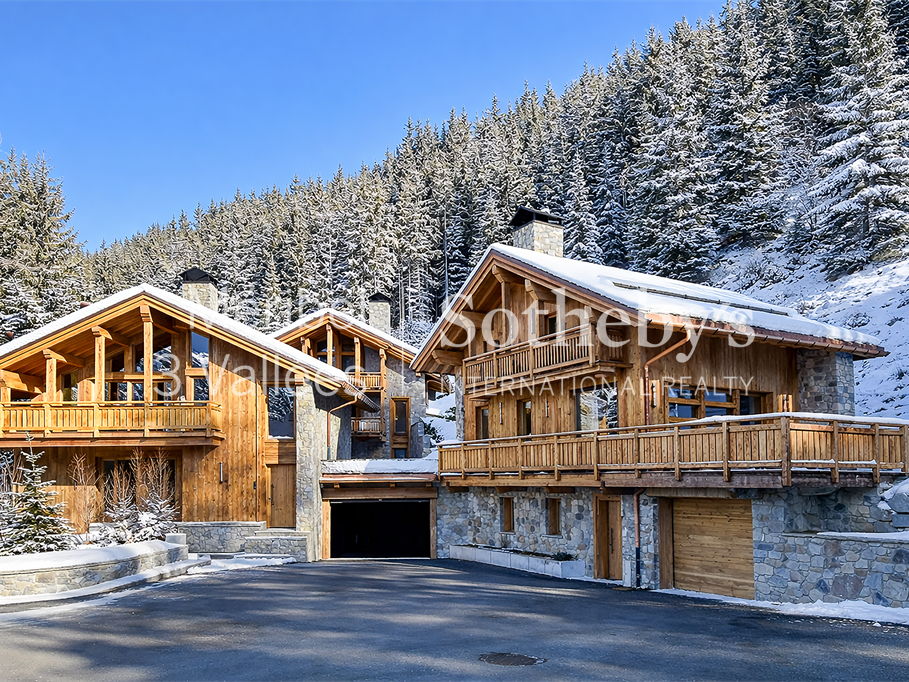
“Les Chalets de la Loze” is a new development of three chalets located in the Plateau district of Méribel. Set in a lively and convenient area, they offer ski access about 350 metres away and are only 150 metres from shops and restaurants. Bordering the forest, the setting provides a privileged natural environment.
The chalet offers 378 m² of living space (478 m² of total floor area) and can accommodate up to 14 people in high-end comfort. The approximately 100 m² living area includes an open kitchen with a central island and a dining space.
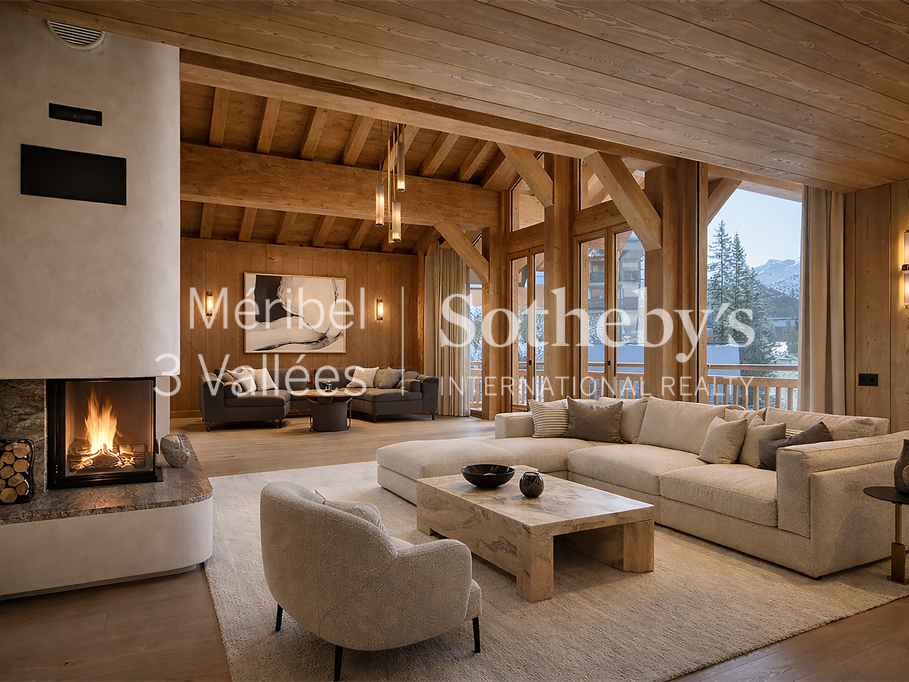
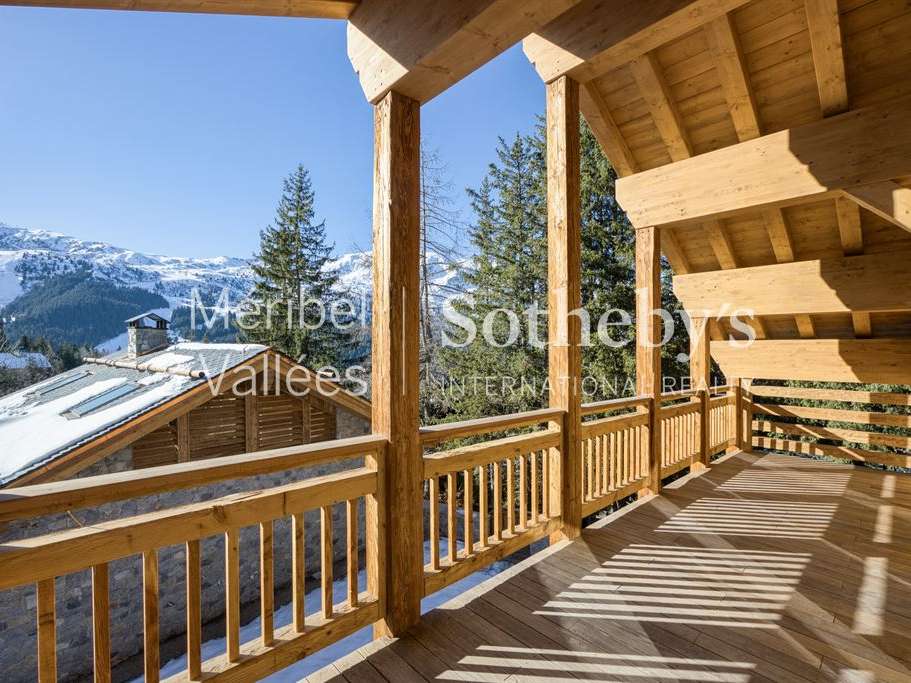
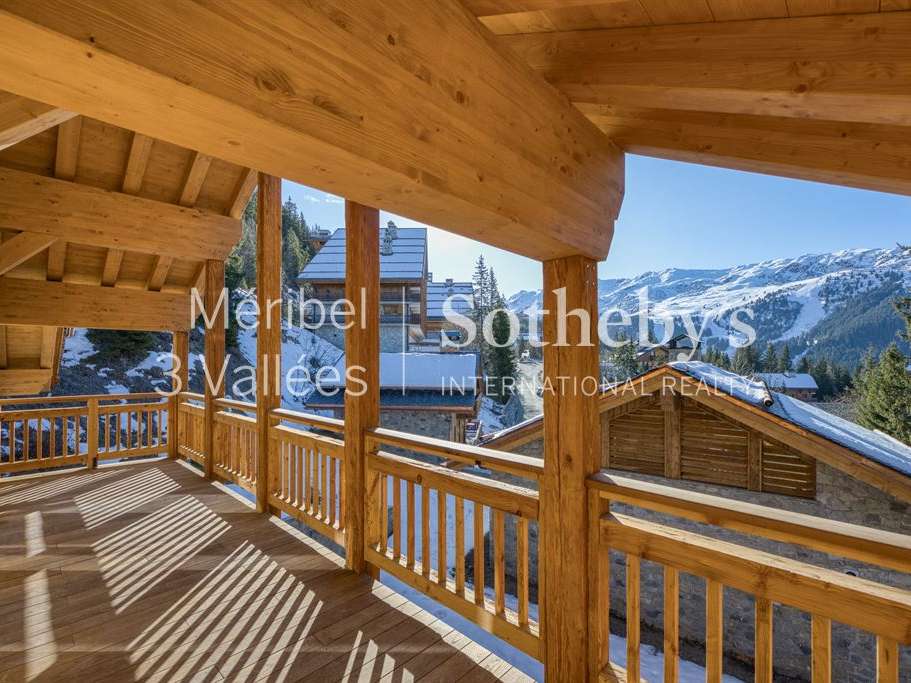
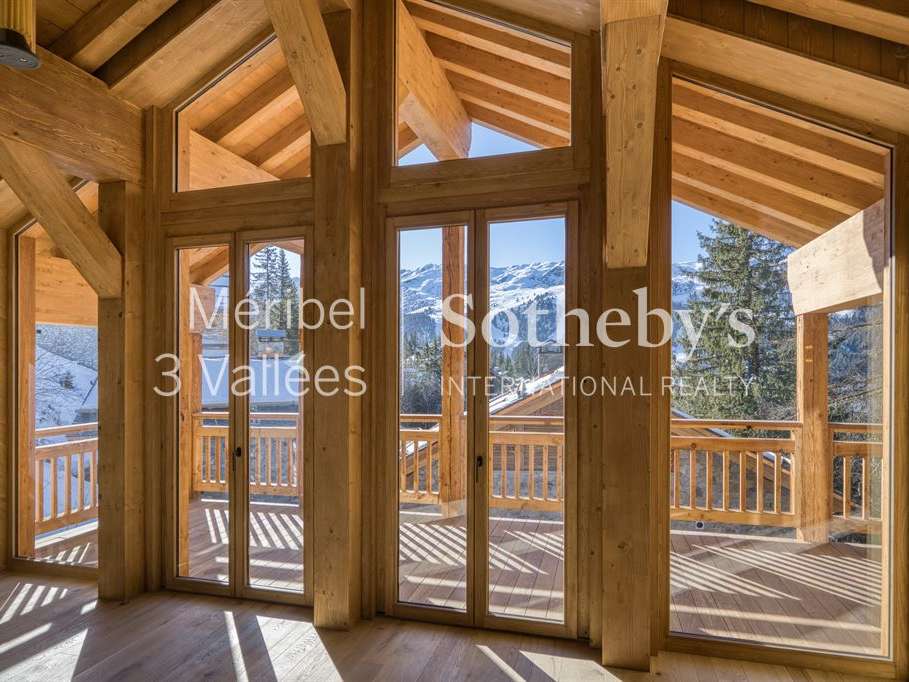
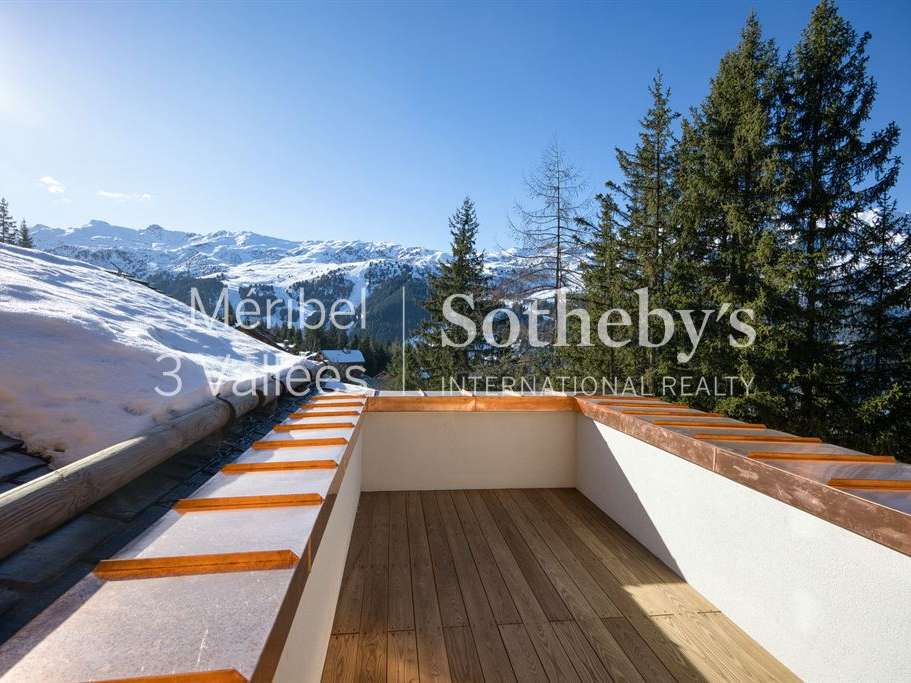
The cathedral-ceiling lounge benefits from generous volumes and opens onto a south-facing terrace with unobstructed views of the Tougnète massif. The night area consists of 6 bedrooms, including a family suite and a 40 m² master suite on the top floor with a private terrace.
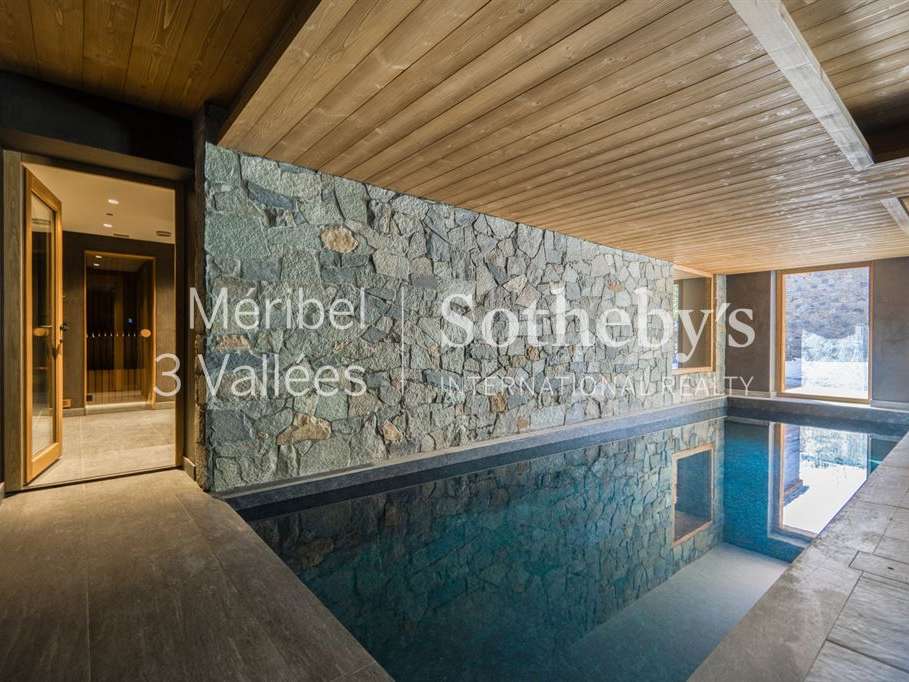
Amenities include a swimming pool, a wellness area with sauna and hammam, a relaxation lounge with bar, and a wine cellar. This family-friendly chalet, sold off-plan, offers the perfect opportunity to enjoy the mountains in every season.
- Chalet on the edge of the forest, about 350 m from ski access and 150 m from shops and restaurants.
- Approximately 100 m² living area with an open-plan kitchen and central island; accommodates up to 14 guests.
Information on the risks to which this property is exposed is available on the Géorisques website :
Ref : ME1-266 - Date : 30/12/2025
FEATURES
Pool
Terrace
Car park
Sauna
Hammam
Fireplace
Wine cellar
DETAILS
Price
€9,990,000
Home type
Chalet
City
Les Allues (73550)
Rooms
6
Living surface
478 m²
Bedrooms
6
Bathrooms
5
Kitcken type
Cuisine américaine
Price details
ENERGY DIAGNOSIS
DPE
Energy Efficiency Rating not provided
GES
Greenhouse gas emission rate not provided
LOCATION
CONTACT US

MERIBEL 3 VALLEES SOTHEBY’S INTERNATIONAL REALTY
222 rue des Jeux Olympiques
73550 Les Allues
INFORMATION REQUEST
Request more information from MERIBEL 3 VALLEES SOTHEBY’S INTERNATIONAL REALTY.