€2,300,000
Castle Varennes-lès-Mâcon - 17 bedrooms - 930m²
71000 - Varennes-lès-Mâcon
930m²
30 rooms
17 beds
DESCRIPTION
Ref 4812: Château and ancillary buildings for events near Mâcon
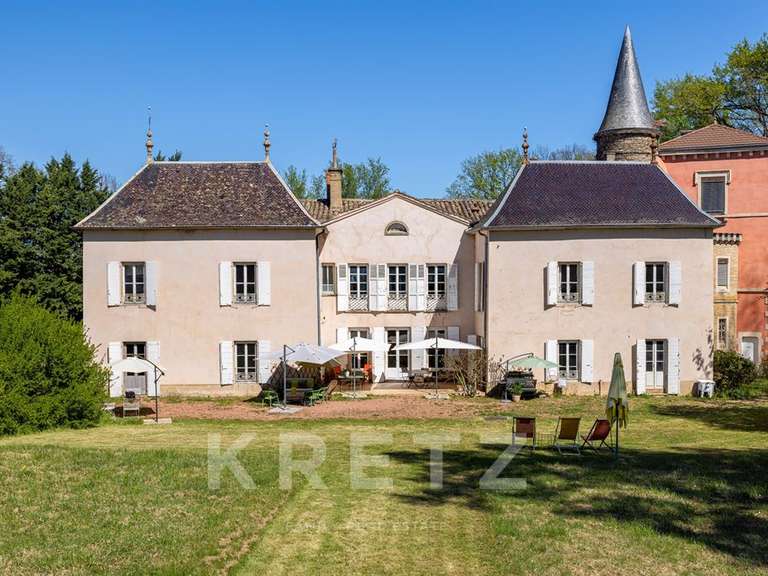
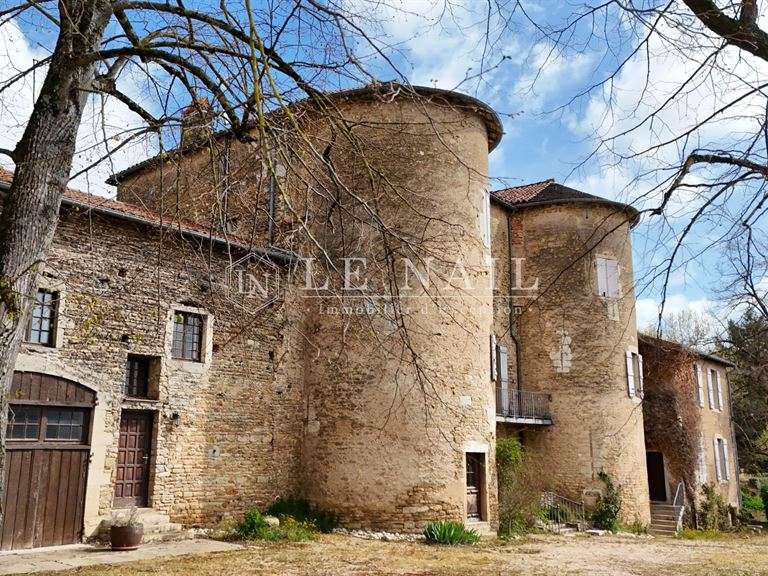
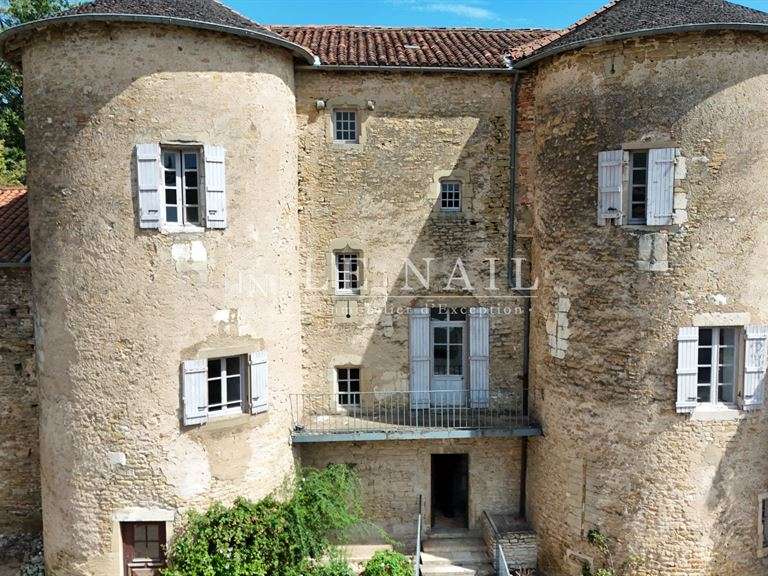
Nestled in an unspoilt setting in a charming village, this château elegantly embodies the French art of living, combining authenticity, refinement and remarkable commercial potential.
Situated on the edge of the Mâconnais, close to Mâcon and not far from Cluny, the property enjoys a privileged location in an area rich in heritage and tourism, where unspoilt countryside meets cultural attractions.
Just 15 minutes from Mâcon and Mâcon-Loché TGV station, the château strikes a harmonious balance between peace and quiet and excellent accessibility — a major advantage, whether as a private residence or for a high-end business venture.
Surrounded by renowned vineyards and characterful villages, and with major transport links nearby, this exceptional property offers a rare balance in one of France’s most sought-after regions.
On the ground floor, the entrance leads to the left to a striking spiral staircase serving the upper floors.
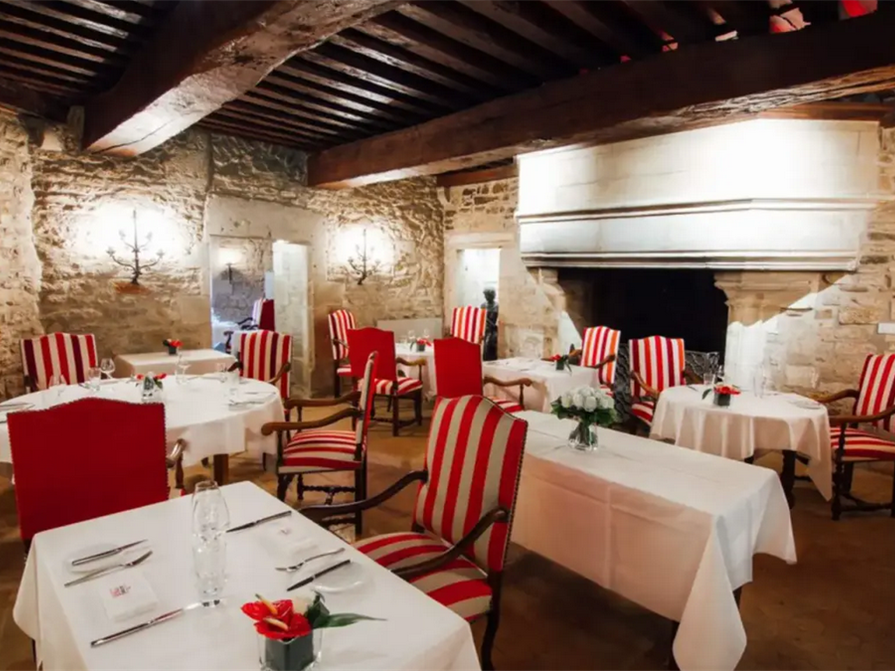
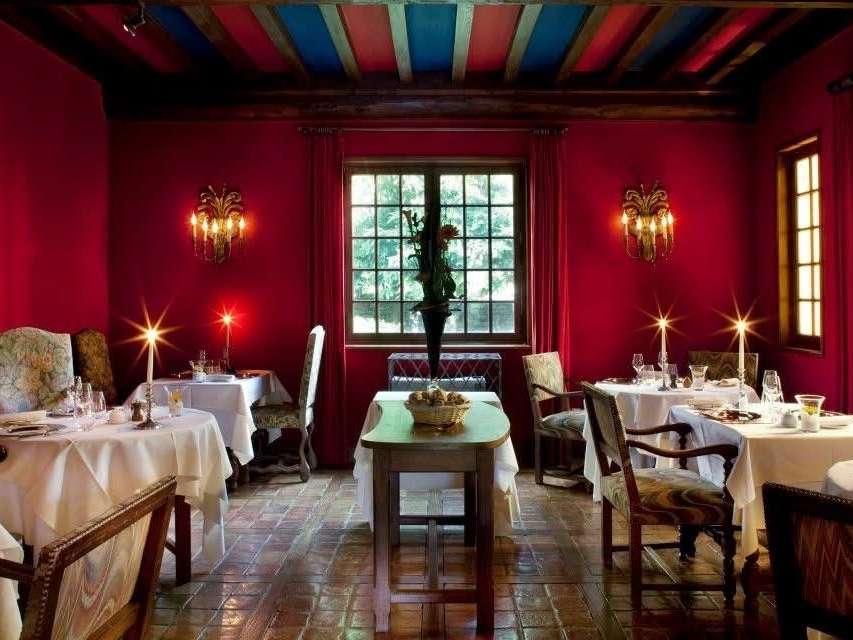
The hallway opens onto a spacious 42 m² reception room with a French-style beamed ceiling and an impressive open fireplace. This room leads to two further rooms, each measuring 27 m².
A professional kitchen area of approximately 100 m² completes this part of the property.
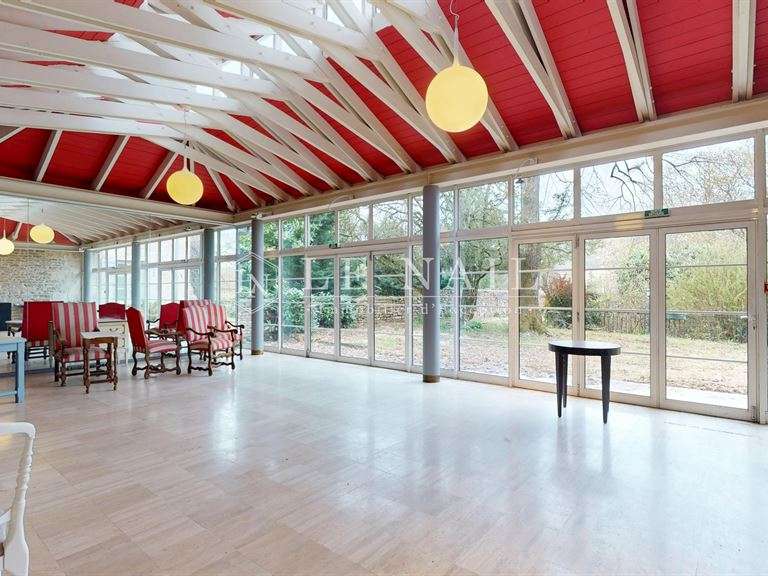
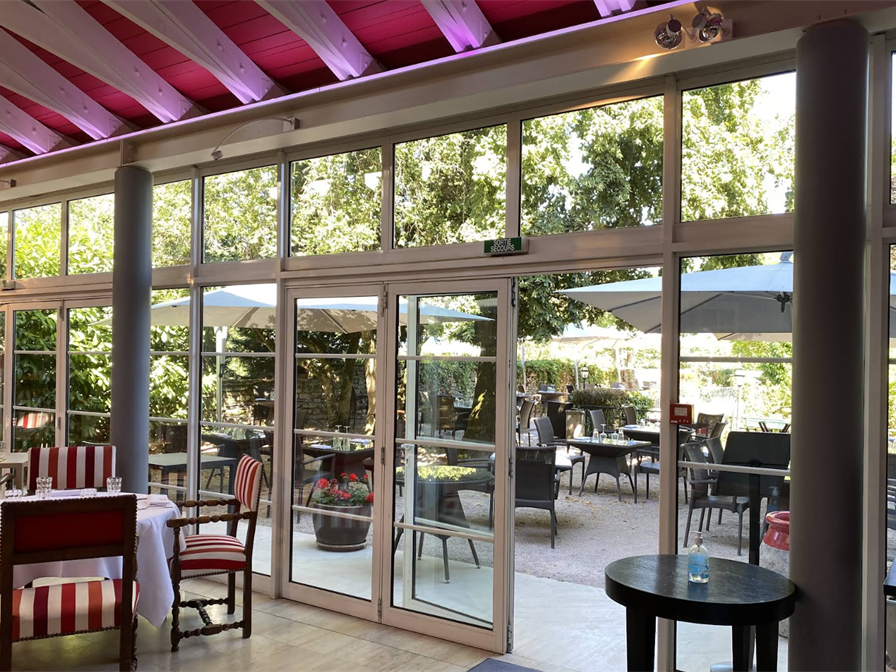
An elegant conservatory, designed as a winter garden, opens onto a pleasant terrace overlooking the garden.
In one of the towers, a characterful suite of approximately 50 m² comprises two bedrooms and a sitting room, as well as an additional 17 m² bedroom, creating a distinctive living space steeped in history.
The first floor has two further suites and four bedrooms.
The second floor offers two additional bedrooms and two suites, each comprising a bedroom and a sitting room.
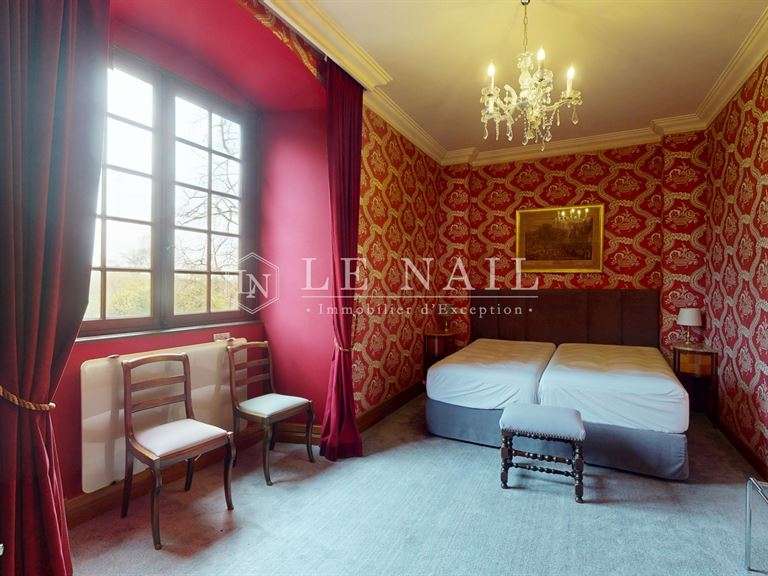
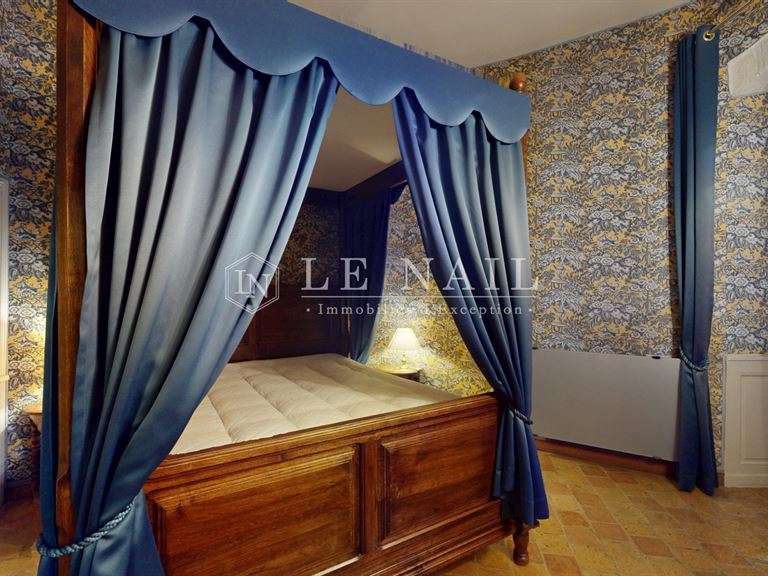
In total, the château has 10 bedrooms and 7 suites, all individually styled and decorated in keeping with medieval architectural traditions. Some are set within the towers themselves, adding to the exceptional and immersive character of the property.
With a total surface area of approximately 1,300 m², the property is arranged around an extensive group of buildings comprising:
A/ A barn
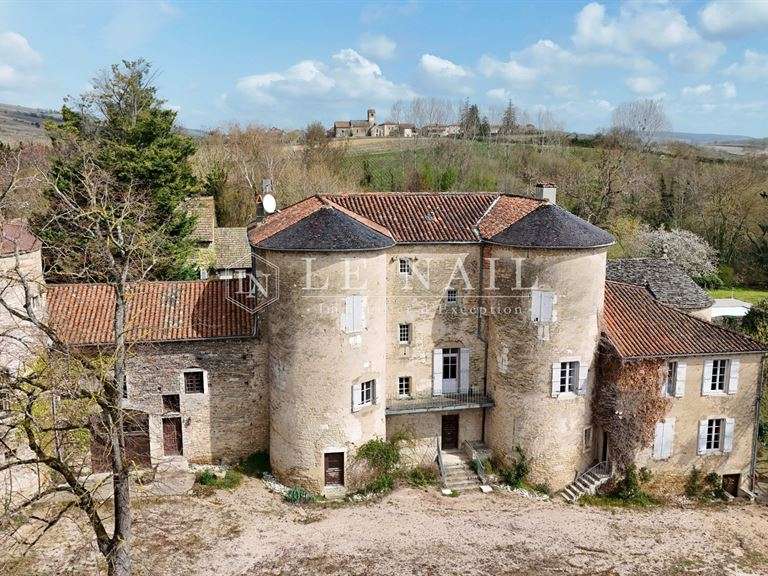
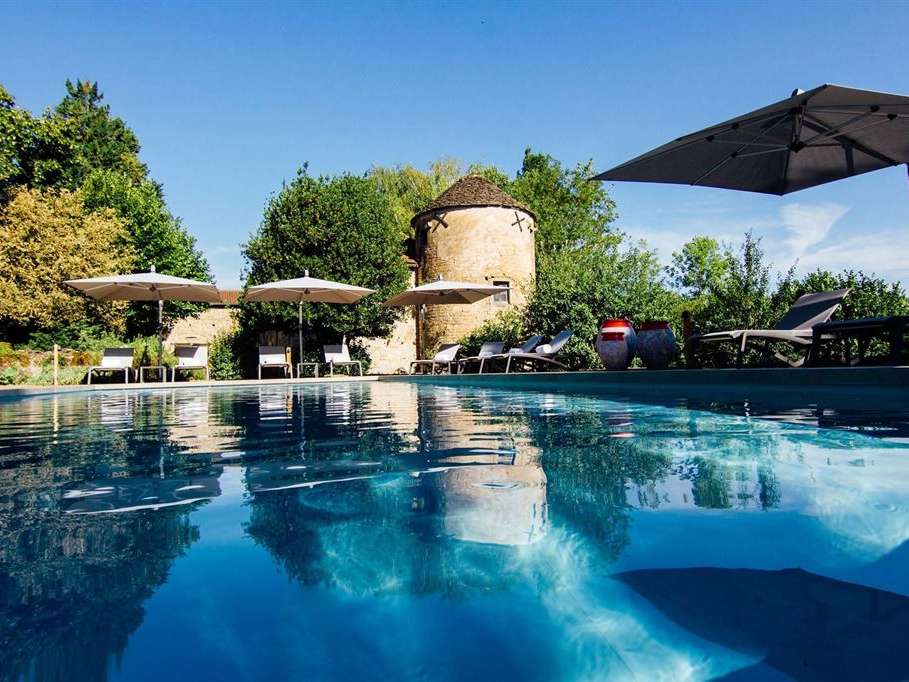
B/ Two towers
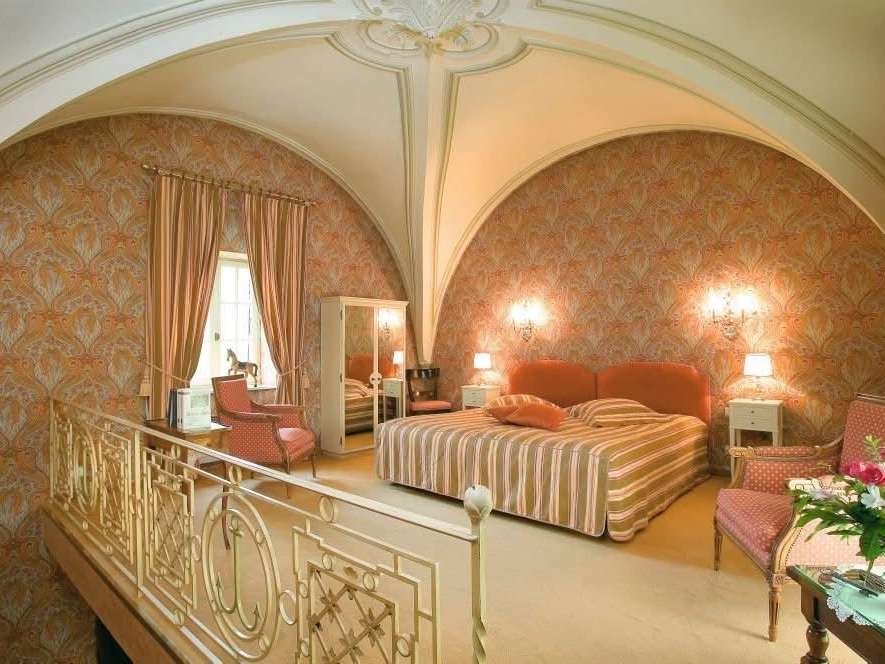
At the far end of the garden, two square towers complete this historic setting. One has already been converted and incorporated into the château’s living accommodation, offering a charming apartment with a 21 m² bedroom beneath a rib-vaulted ceiling, a 14 m² sitting room and facilities.
C/ A separate reception venue
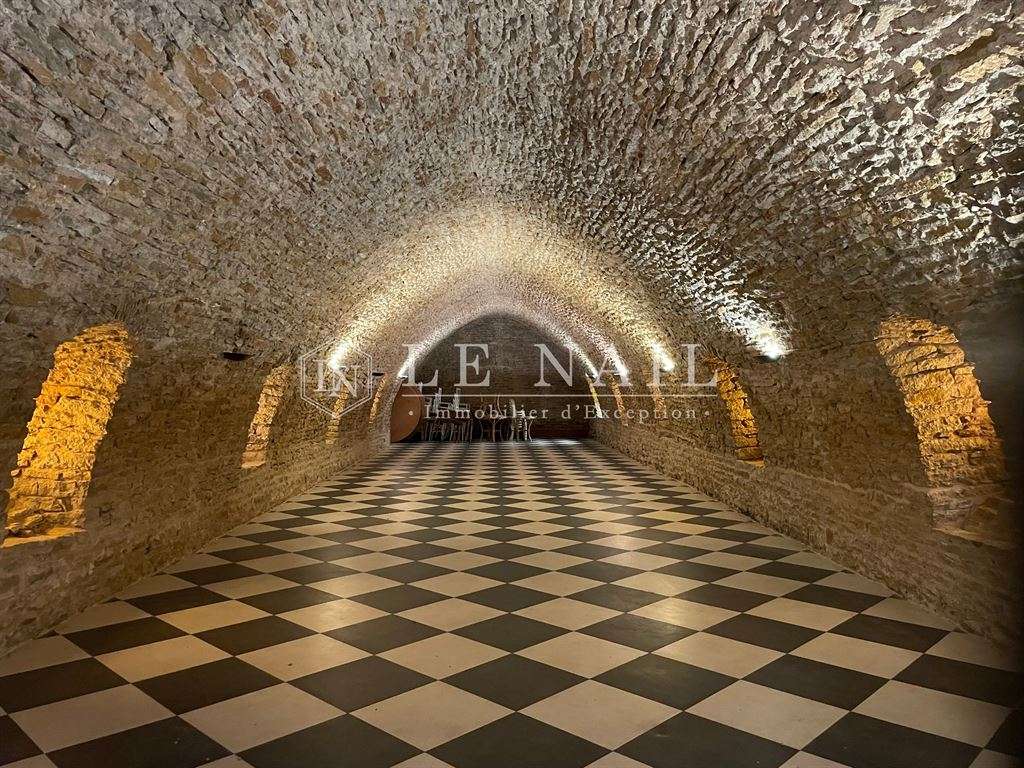
Just 50 metres from the château, an elegant, air-conditioned reception venue completes the property. Its centrepiece is a magnificent 13th-century vaulted hall of approximately 170 m², which can accommodate more than 100 guests and is ideal for weddings, seminars and private receptions. A professional kitchen with a wash-up area (50 m²), together with changing rooms and toilet facilities, completes this event space, set within a 3,000 m² plot enclosed by walls.
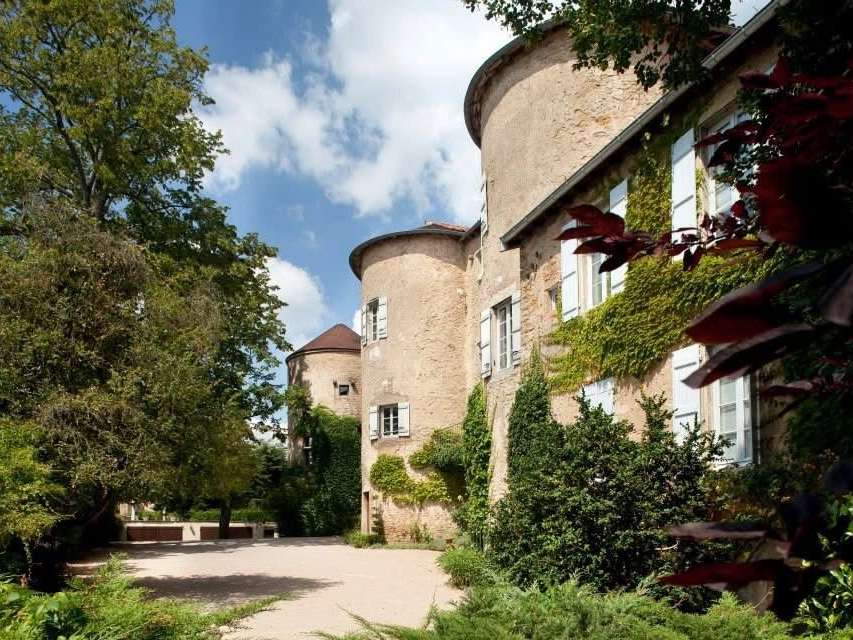
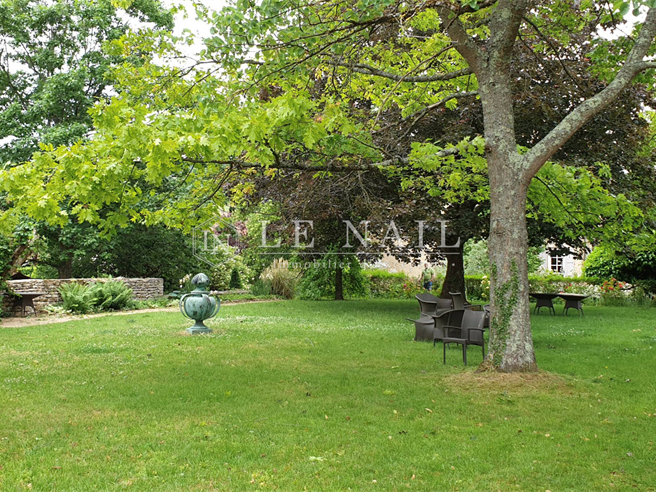
The château stands within an estate of approximately 1.9 hectares, in attractive landscaped surroundings. Carefully tended gardens extend into a tree-filled park, with beautiful mature specimens providing an exceptional natural setting.
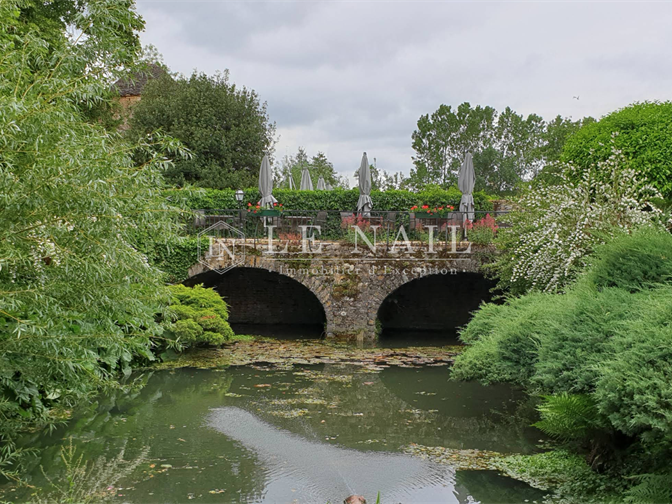
A pond, enhanced by a landing stage, completes this bucolic setting. Two pasture plots, with a combined area of approximately 9,000 m², provide a harmonious addition to the property.
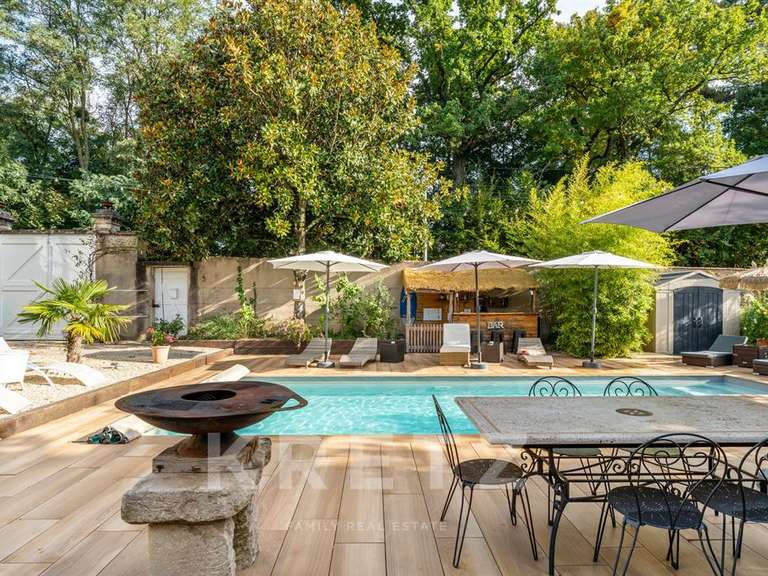
The property also benefits from a heated swimming pool, adding further comfort and refinement to this exceptional estate.
Cabinet LE NAIL – Saône-et-Loire & Bourbonnais - M. Lionel MILLET: 02.43.98.20.20
M. Lionel MILLET, EI, registered with the Special Register of Commercial Agents under number 942 190 125.
Please visit our website, Cabinet Le Nail ( www.cabinetlenail.com ), to browse our latest listings or find out more about this property.
- 930 m² château with 17 bedrooms.
- Outbuildings and potential for event use.
Information on the risks to which this property is exposed is available on the Géorisques website :
Ref : NA4-2251 - Date : 03/04/2026
FEATURES
Pool
Terrace
Fireplace
Garden
Veranda
DETAILS
Price
€2,300,000
Home type
Castle
City
Varennes-lès-Mâcon (71000)
Rooms
30
Living surface
930 m²
Land surface
19,969 m²
Bedrooms
17
Bathrooms
14
Half bathrooms
2
Kitcken type
Cuisine séparée
Price details
ENERGY DIAGNOSIS
DPE
G
717 kWh/m².y
GES
D
36 kgCO2/m².y
Show more
LOCATION
CONTACT US
INFORMATION REQUEST
Request more information from CABINET LE NAIL.