Castle Thiers - 4 bedrooms - 156m²
63300 - Thiers
DESCRIPTION
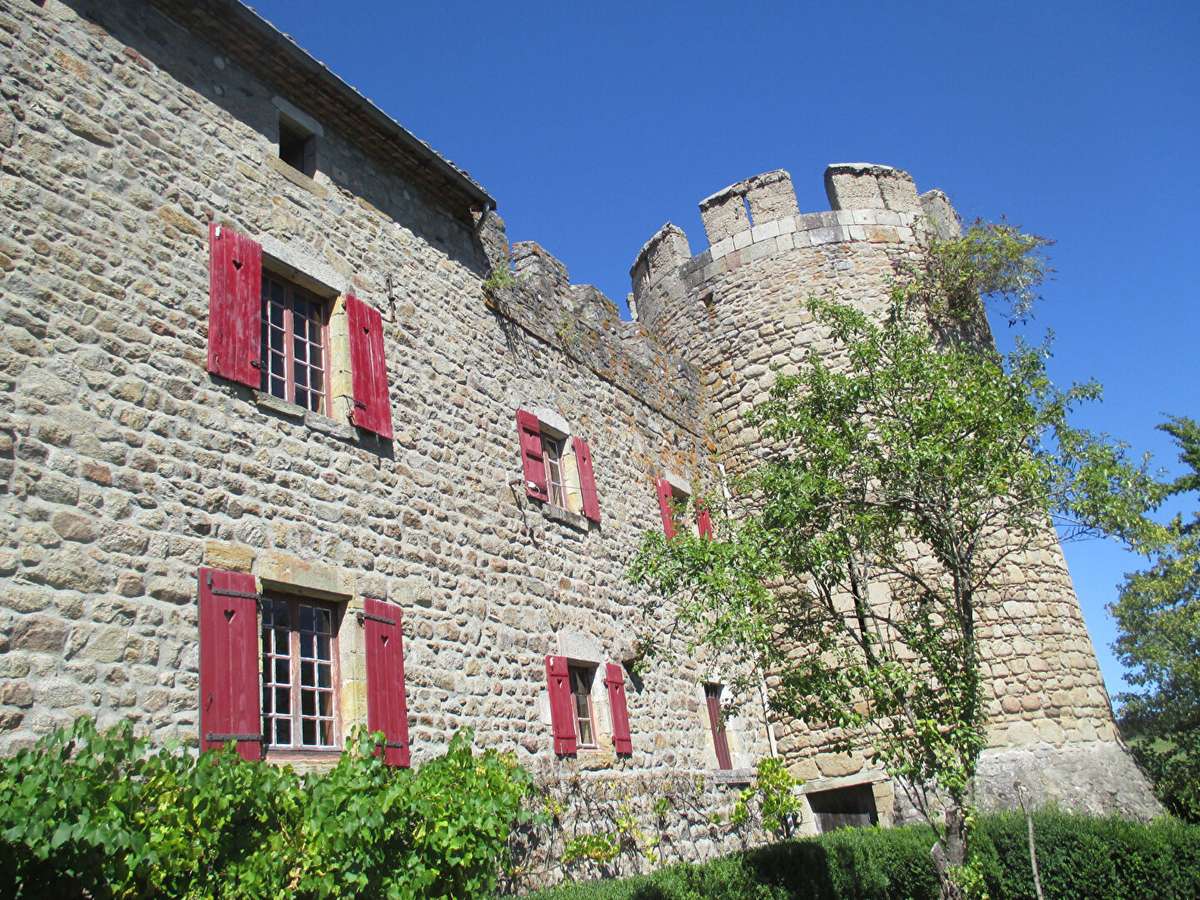
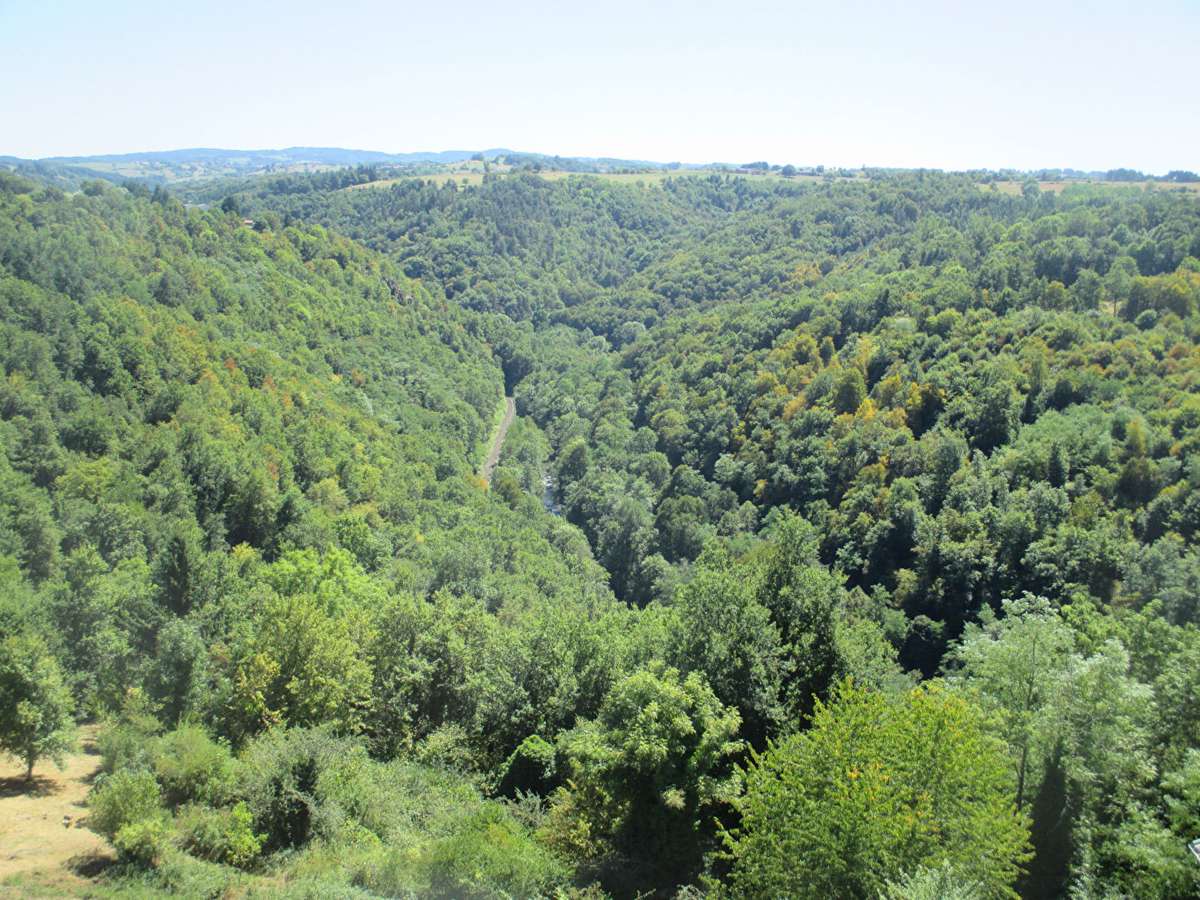
Perched on a rocky outcrop overlooking the Dore Gorges, this former fortified priory offers spectacular surroundings and architecture steeped in nearly eight centuries of history.
Facing due south, the property enjoys a commanding position, an unspoilt setting and remarkable views of the surrounding countryside.
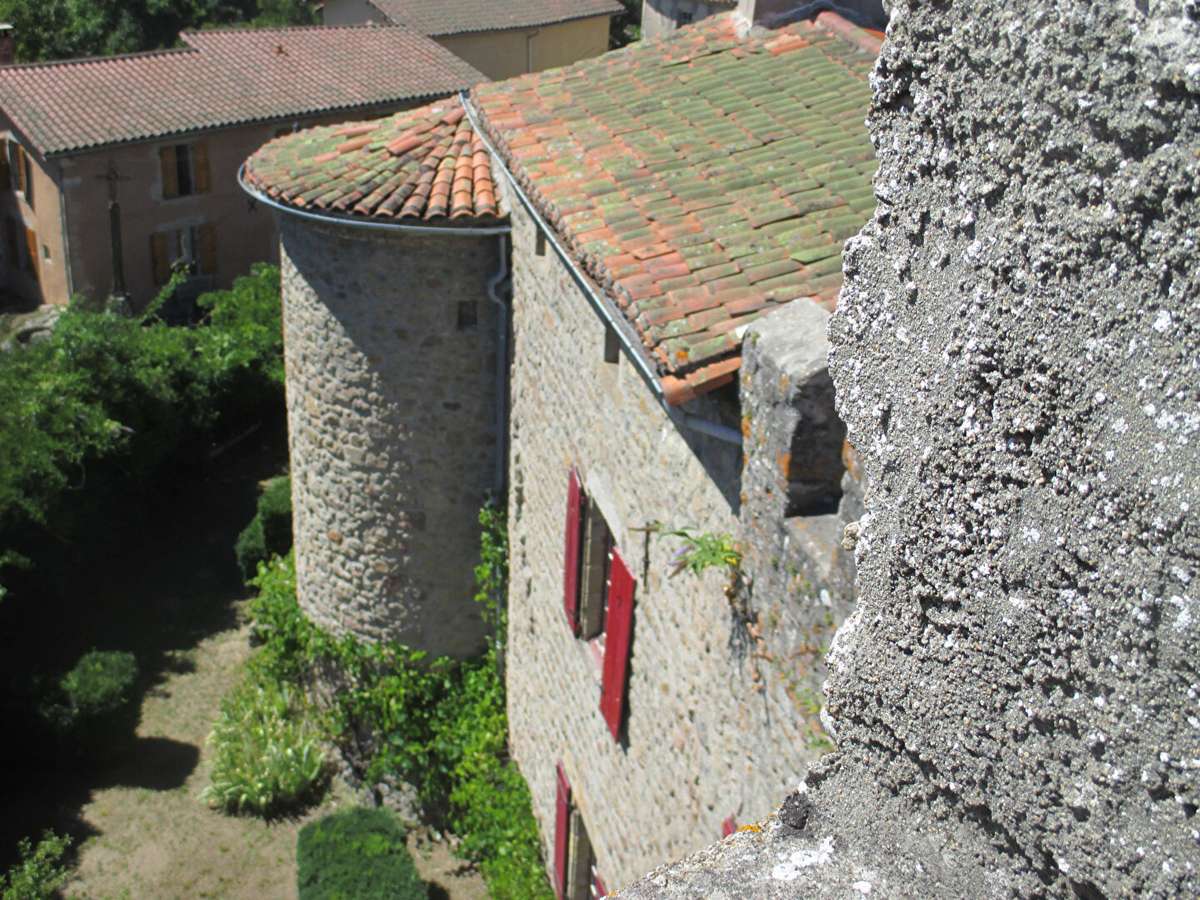
Listed in the Supplementary Inventory of Historic Monuments since 1926, the architectural complex comprises a 15th-century rectangular main building, an imposing 13th-century keep and an elegant circular tower dating from the 15th century.
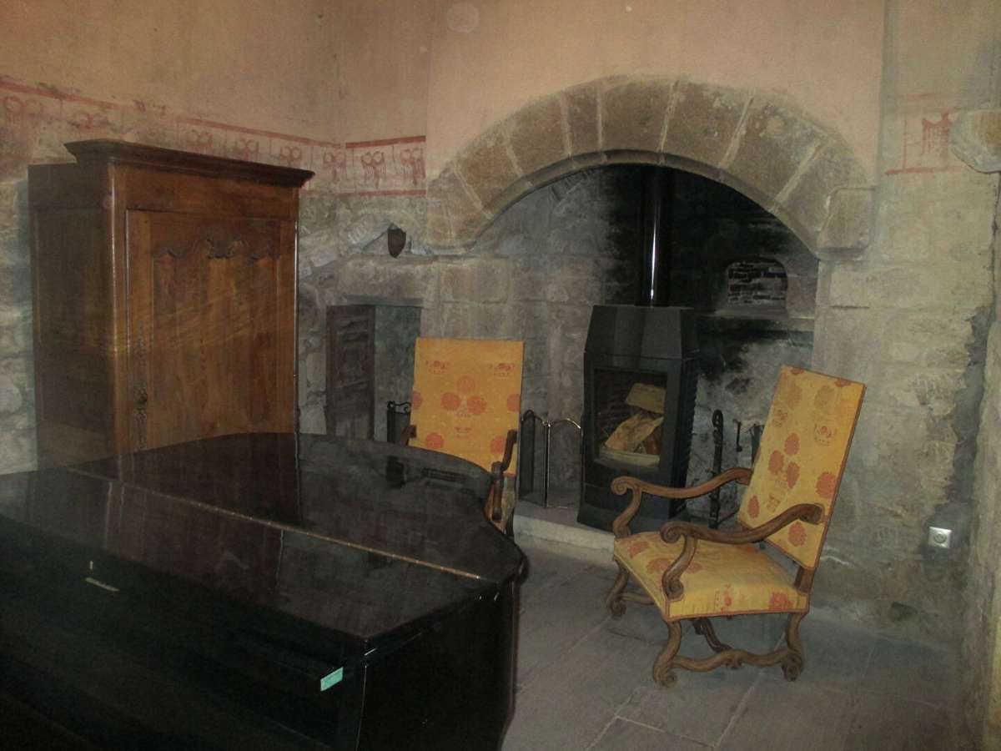
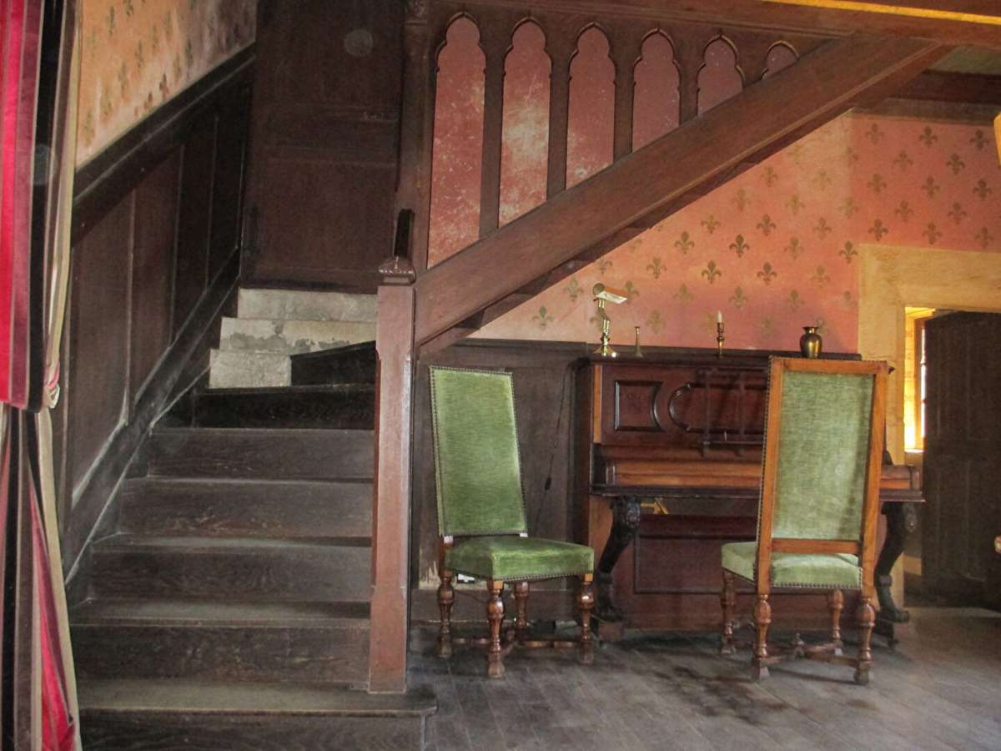
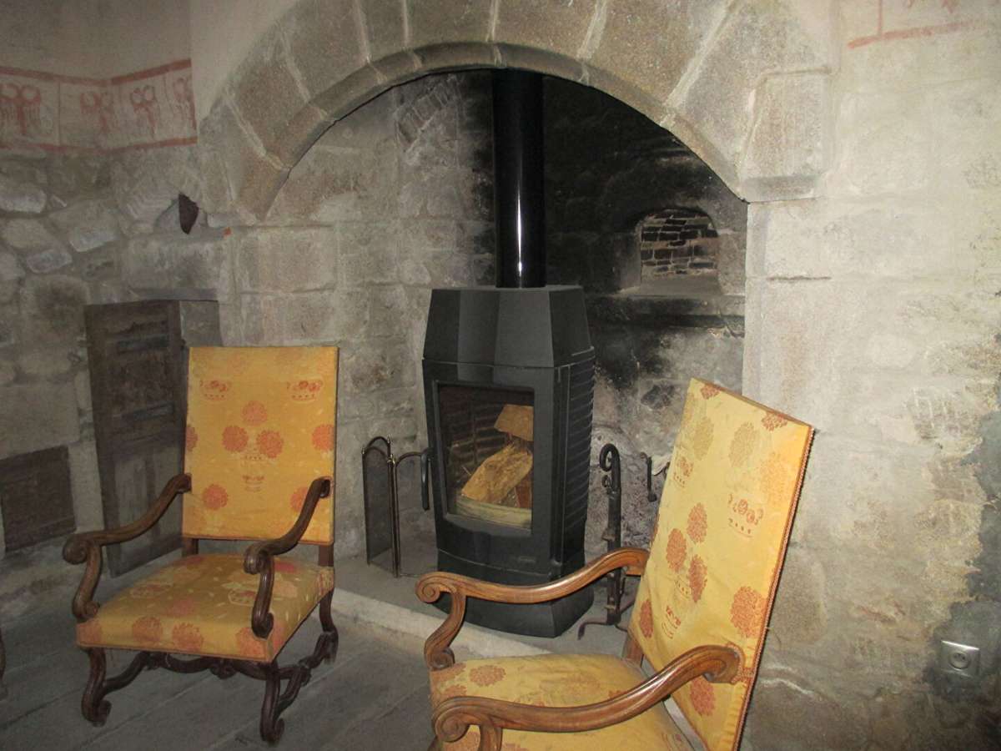
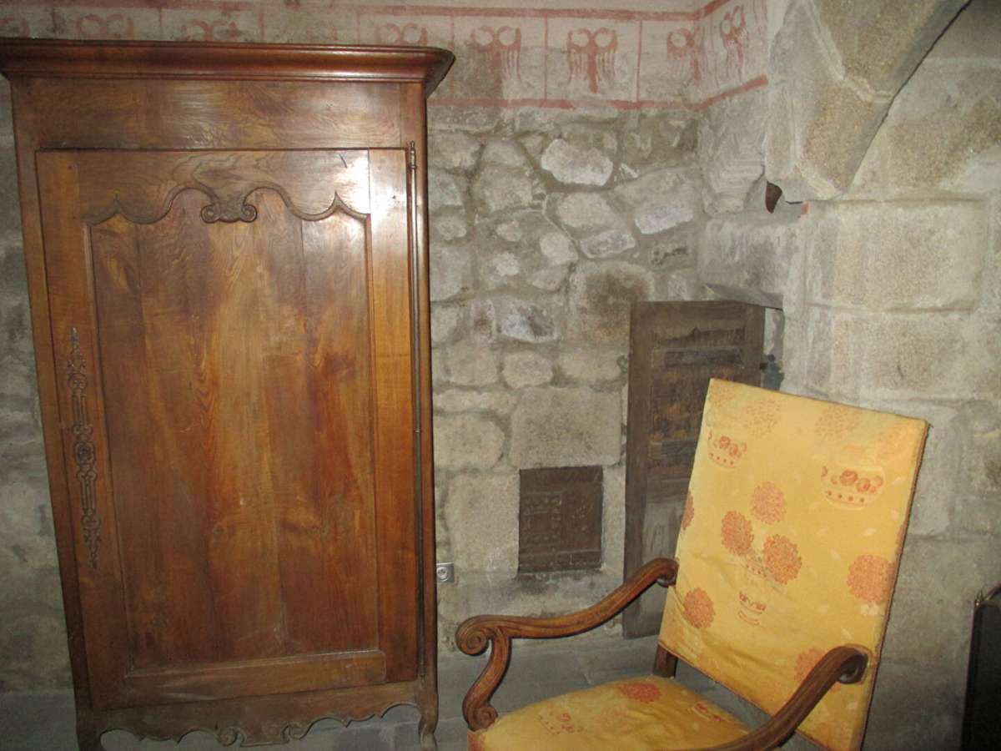
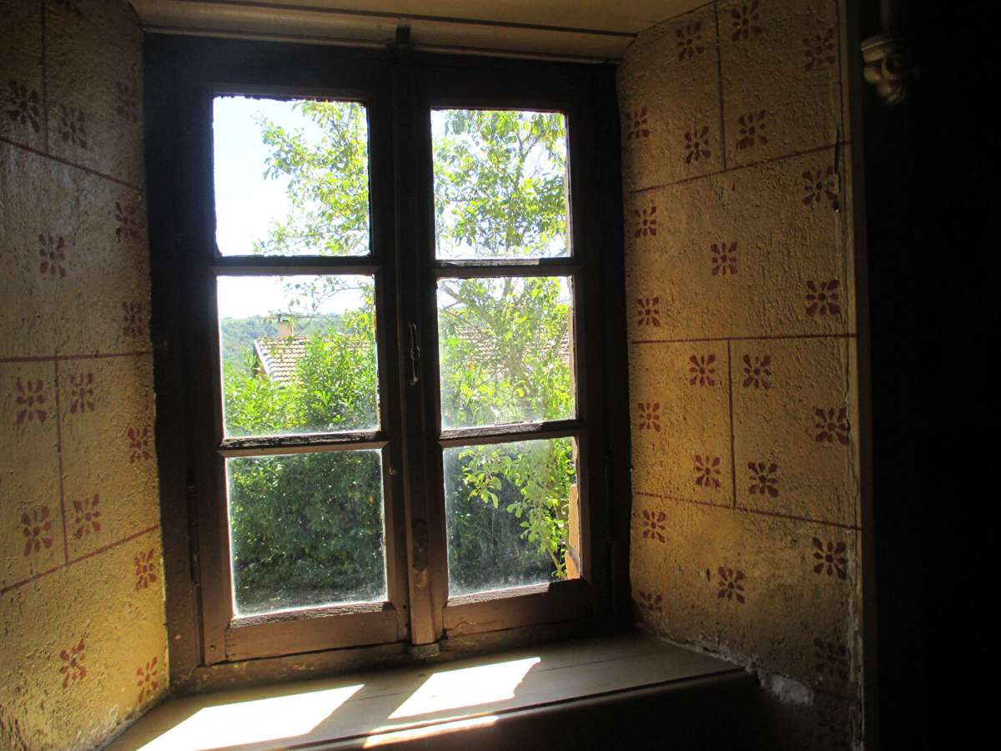
Refurbished in the 18th century by the former prior, then restored in the 1910s by the painter Louis Retru, the château retains a particularly evocative neo-Gothic interior décor: monumental fireplaces, painted ceilings, murals, Versailles-style parquet flooring and trefoil windows combine to create a rare and authentic atmosphere.
The main building offers approximately 156 m² of living space spread over three floors.
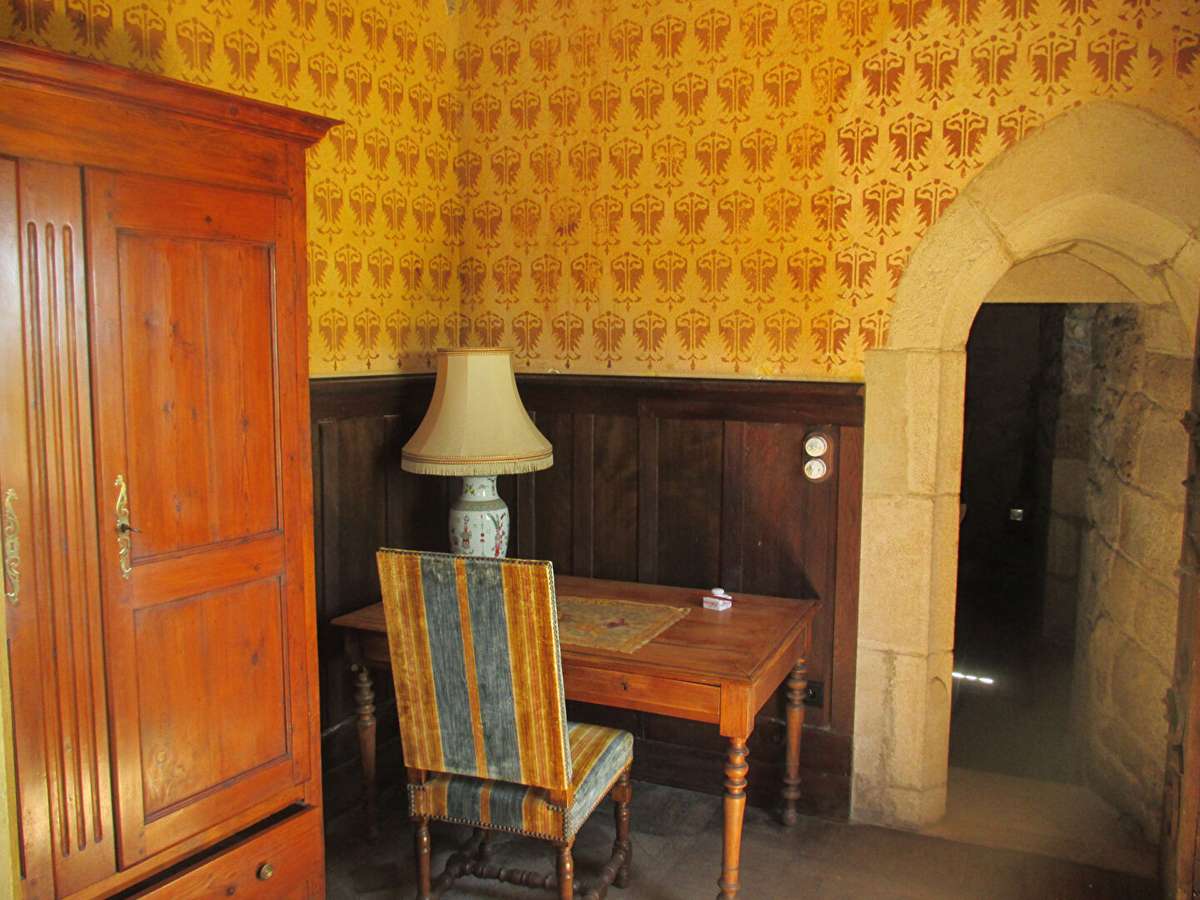
On the ground floor, the entrance is via the tower and leads to a kitchen with direct access to the garden, a spacious 32 m² sitting room featuring a monumental fireplace, a painted ceiling and wall decorations, as well as a study with Versailles parquet flooring.
A second living room of 14 m², with a monumental fireplace and a trefoil window, completes this level.
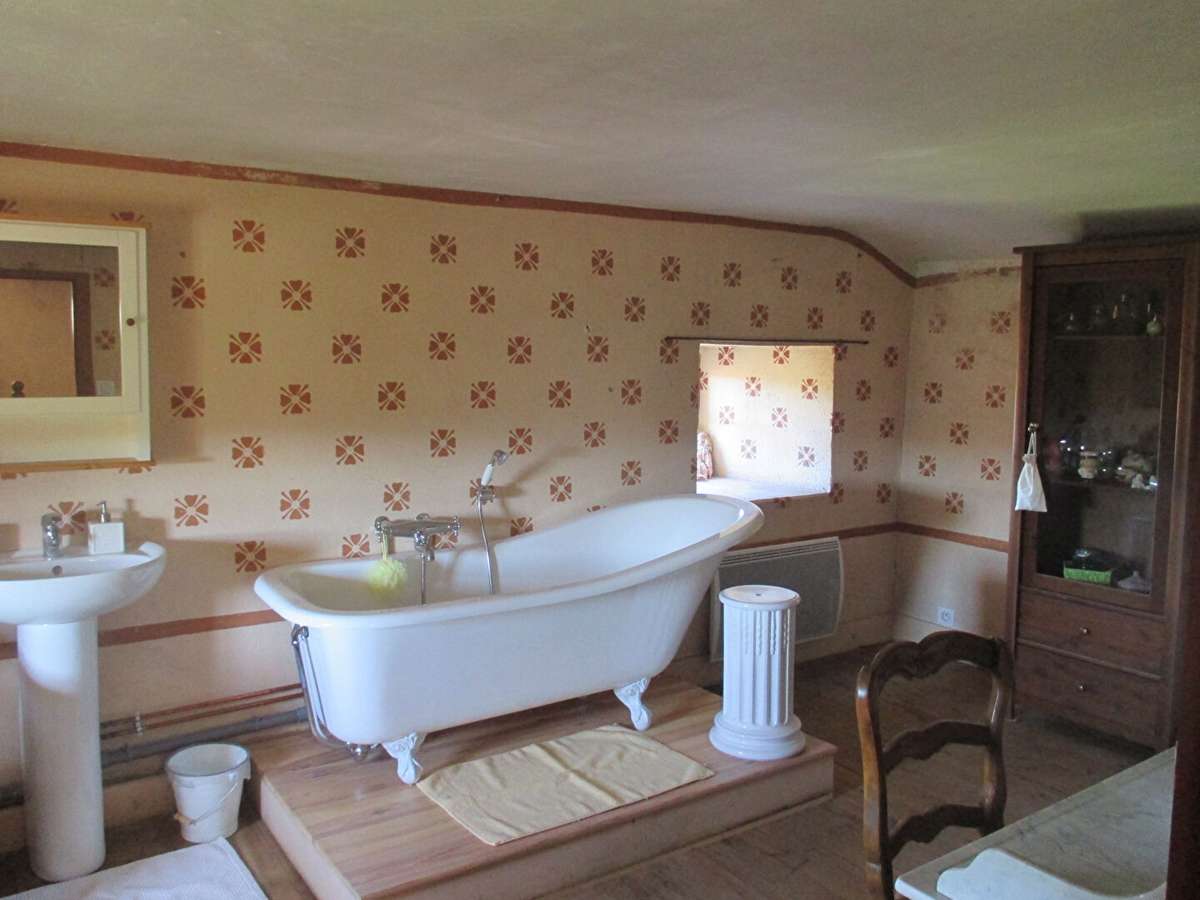
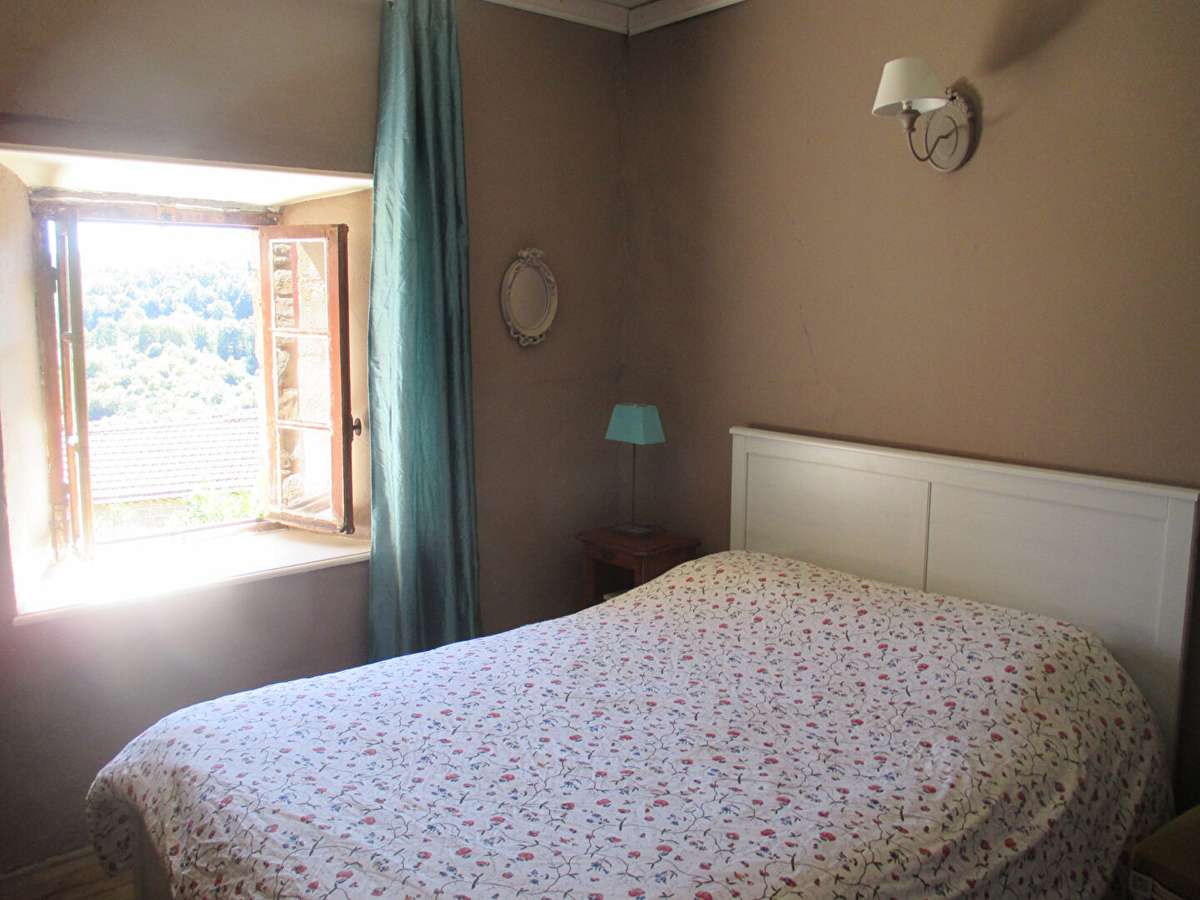
The first floor comprises two bedrooms, including a 23 m² suite featuring a monumental fireplace, a painted ceiling and wall murals, with an en-suite bathroom situated within the tower.
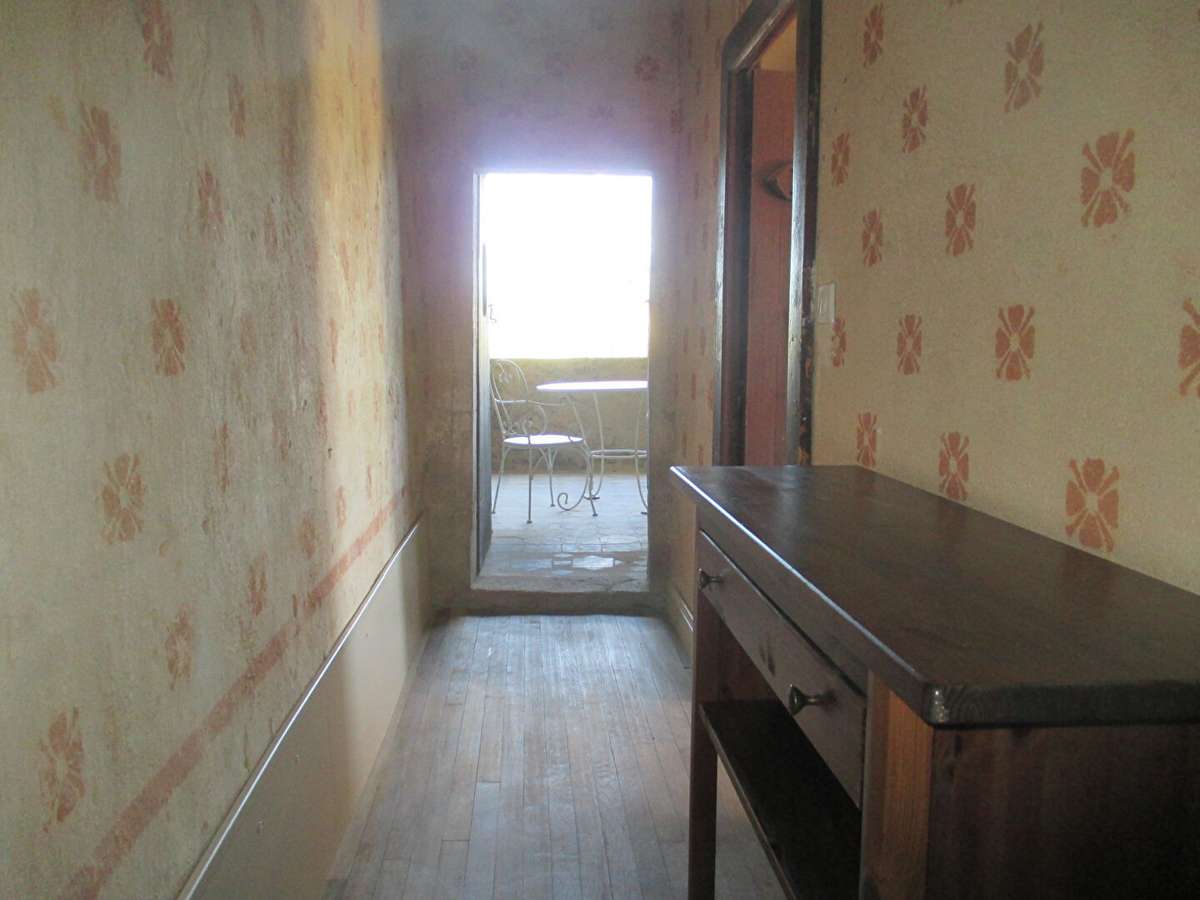
Another bedroom features a stone fireplace and access to a 7 m² loggia.
A study with painted décor completes the floor.
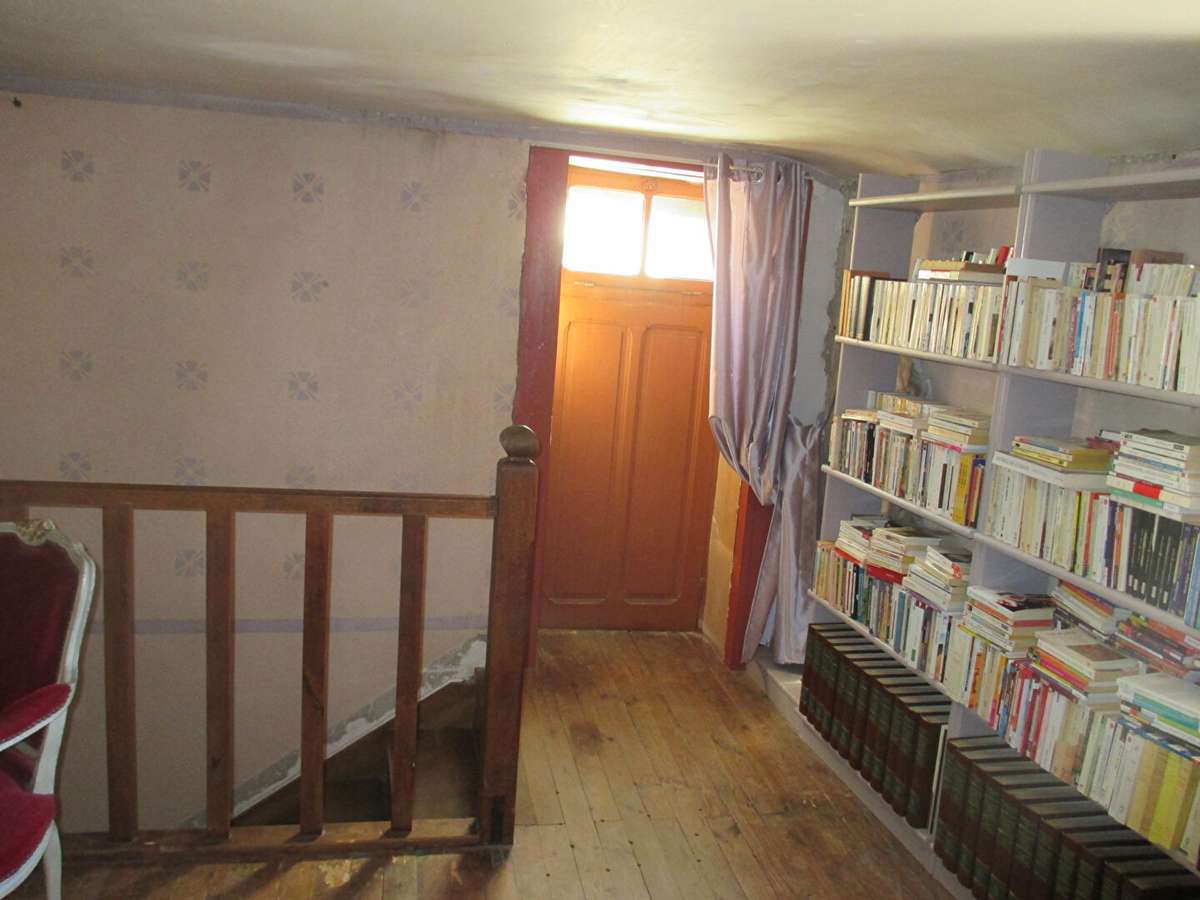
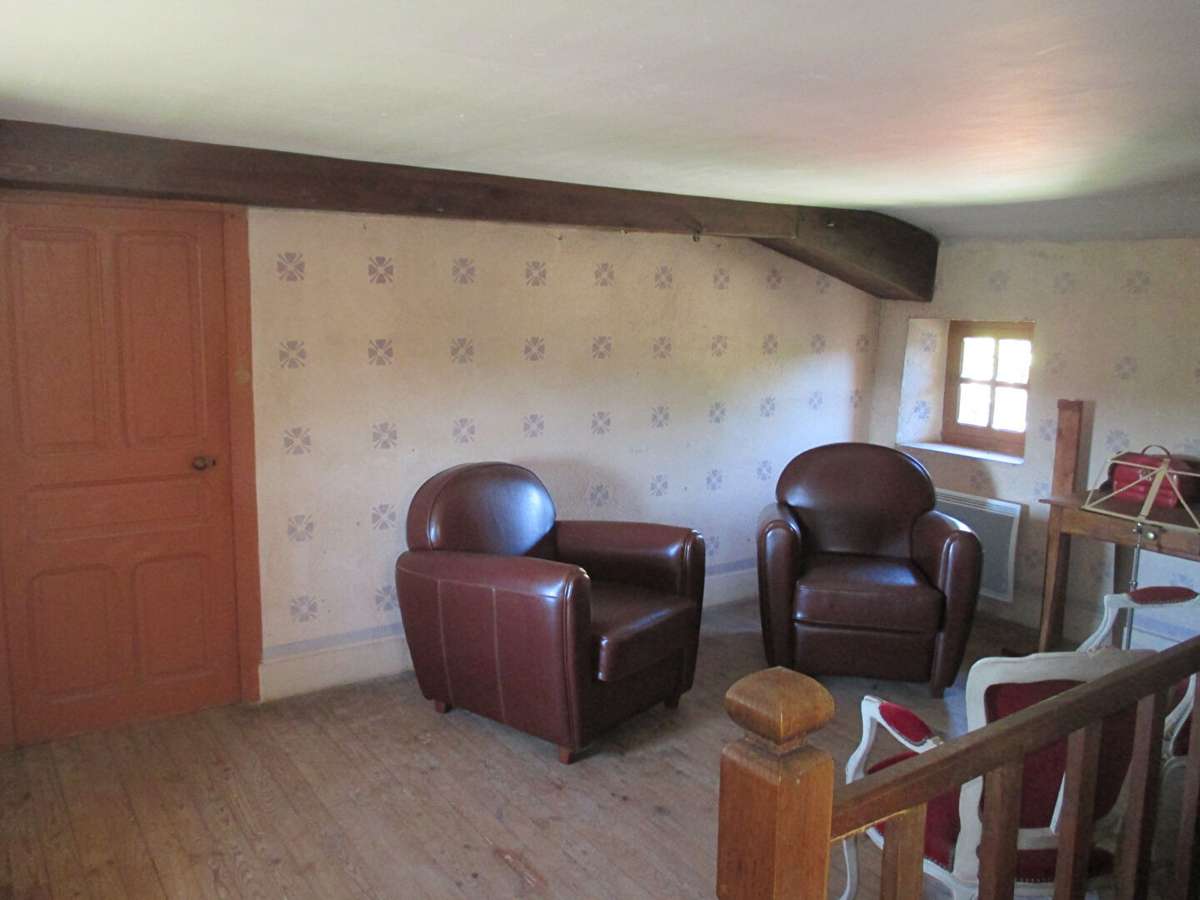
On the second level are an 18 m² bedroom, a bathroom and a mansard-roofed attic offering additional space to be developed.
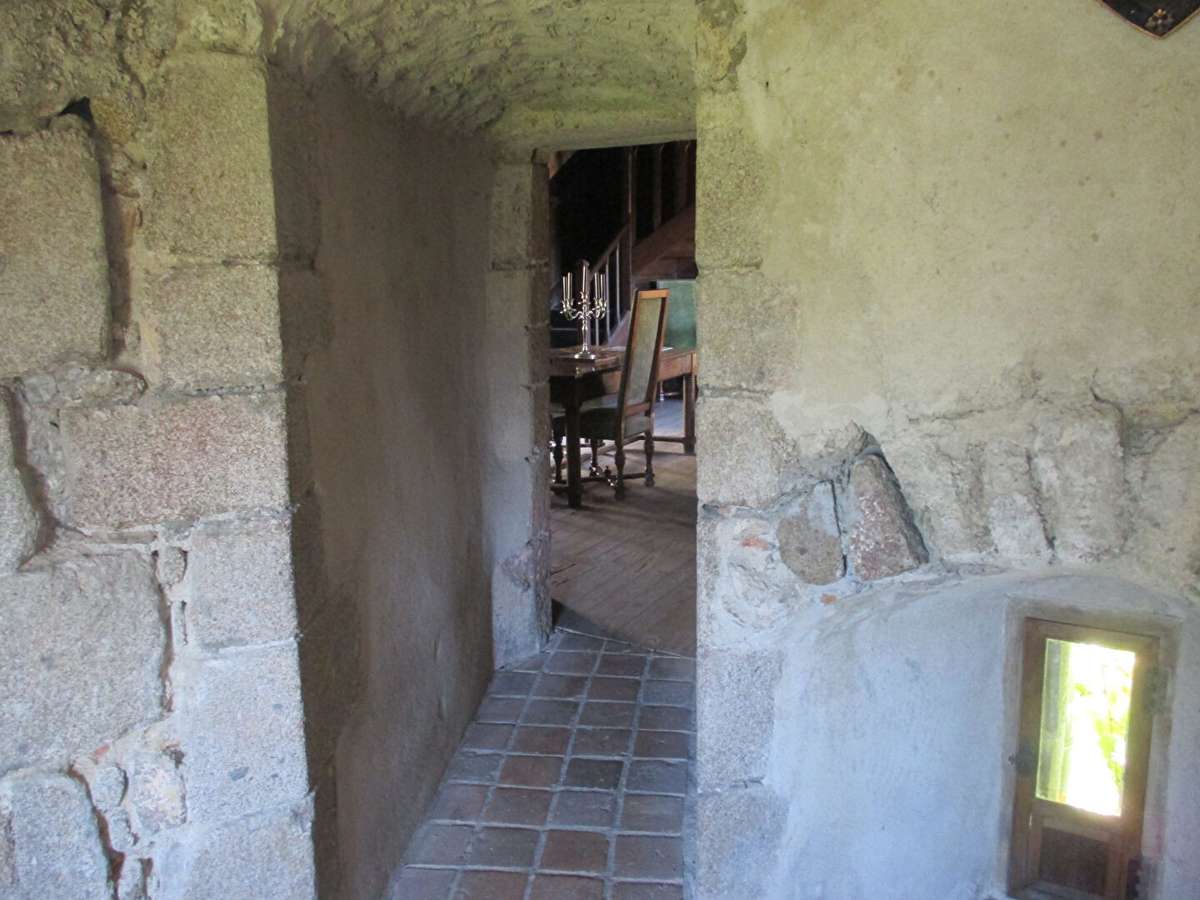
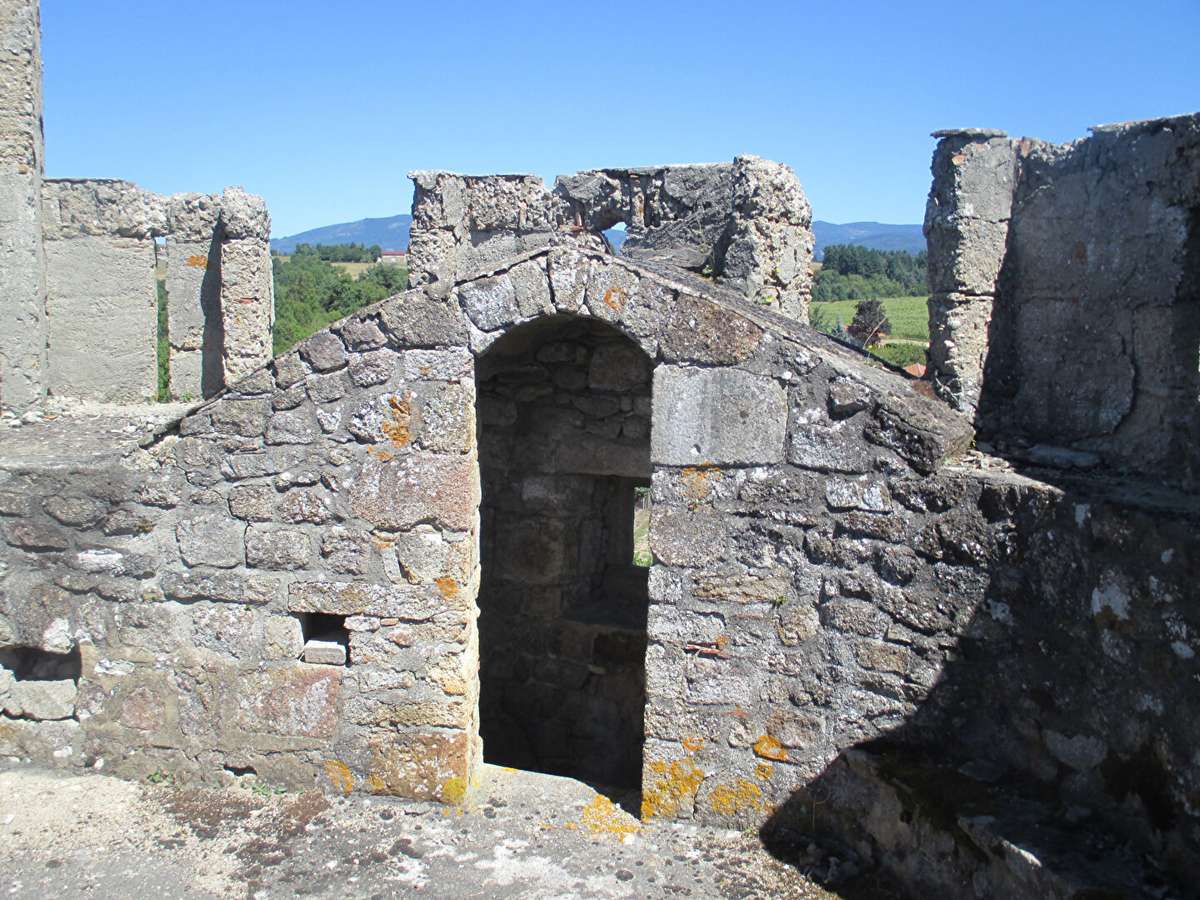
The keep, the true centrepiece of the property, comprises two barrel-vaulted rooms, one of which features three oar-shaped arrow slits.
A staircase built into the thickness of the walls leads to a crenellated terrace of approximately 20 m².
From this unique vantage point, the view takes in a 360° panorama of the gorges and the countryside.
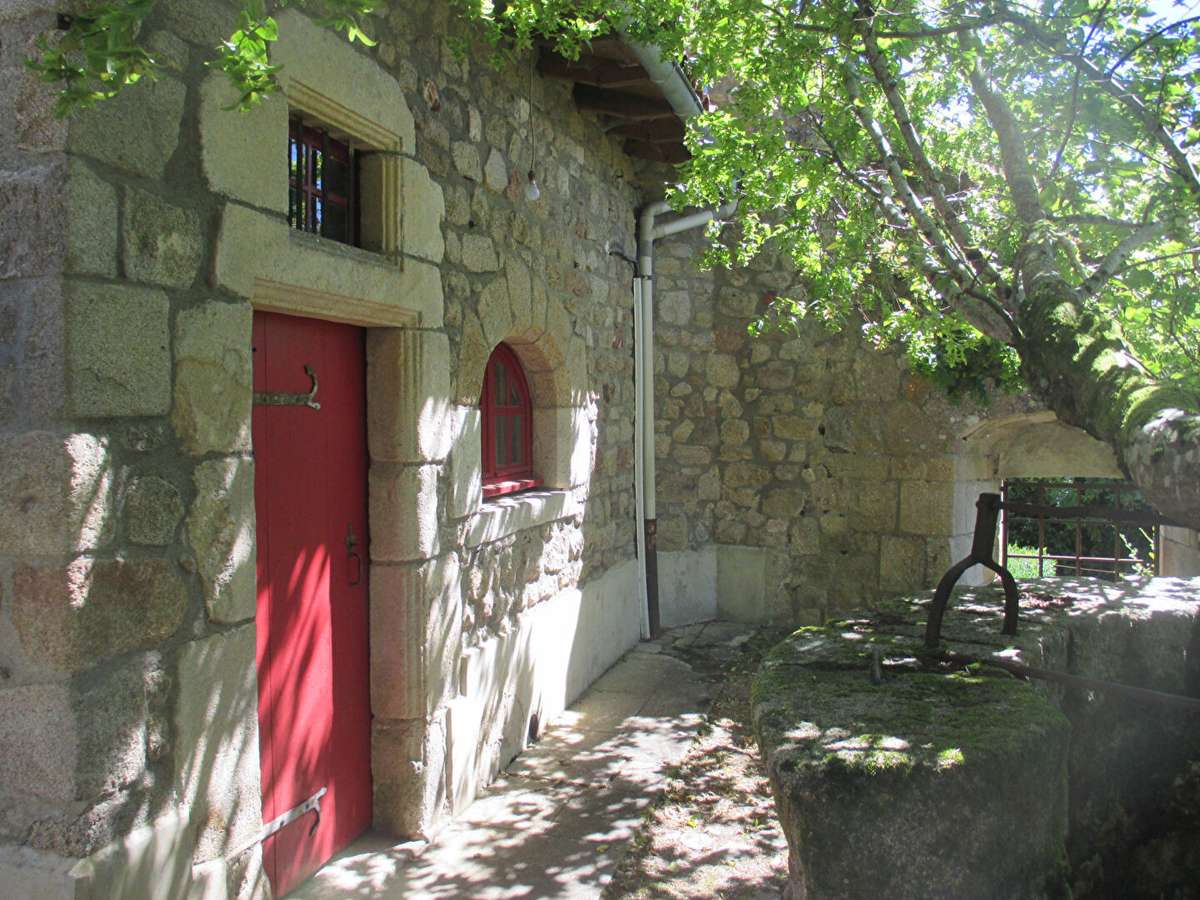
Adjoining the main house, a 70 m² barn currently used as a garage offers interesting potential for conversion.
It sits above a remarkable 48 m² vaulted stone cellar.
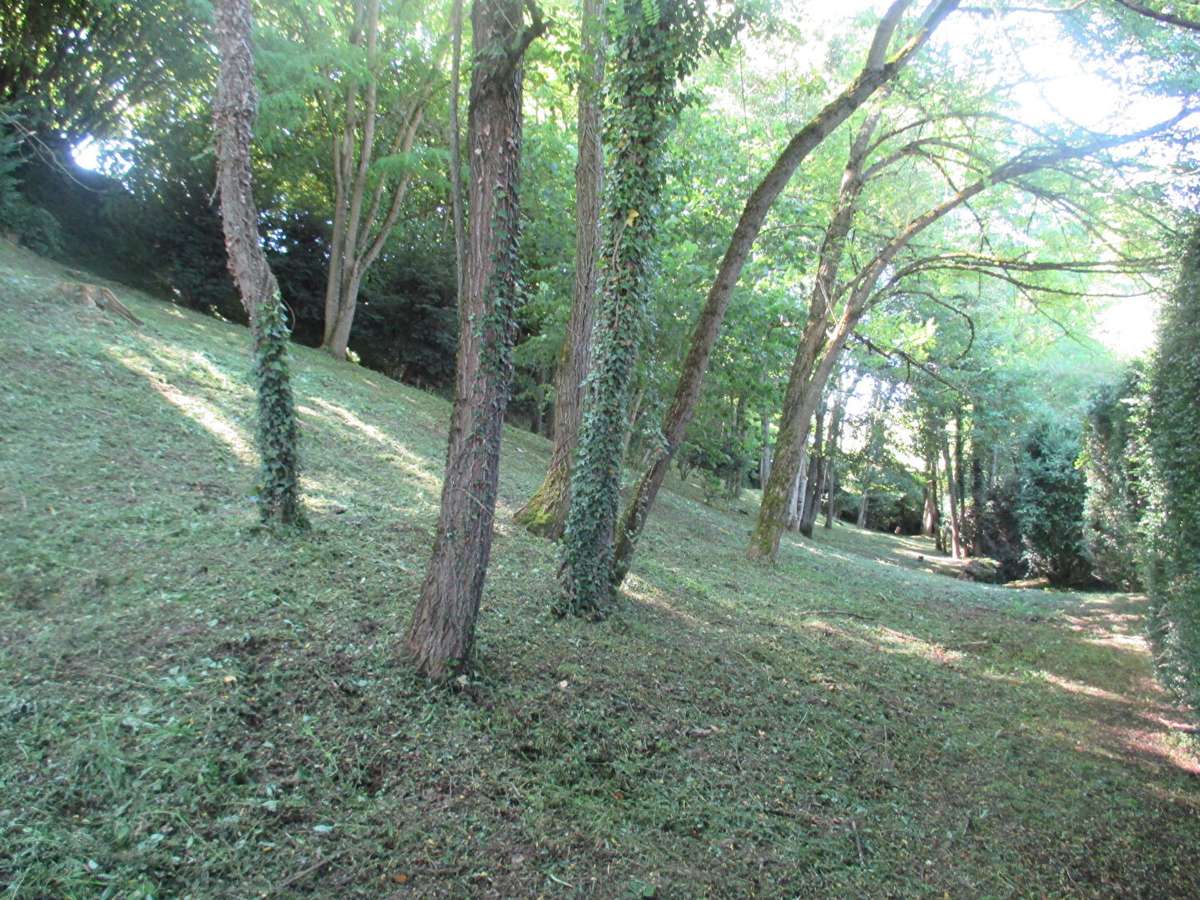
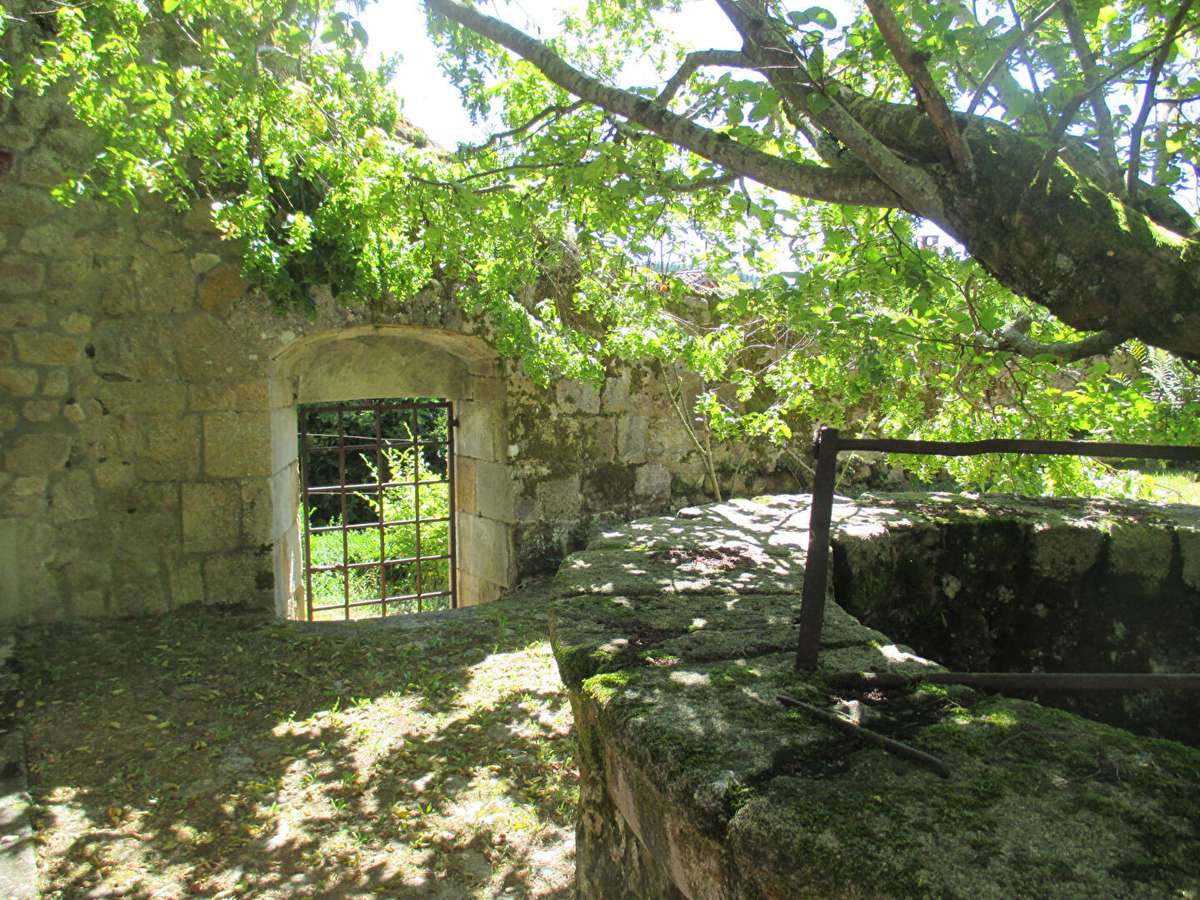
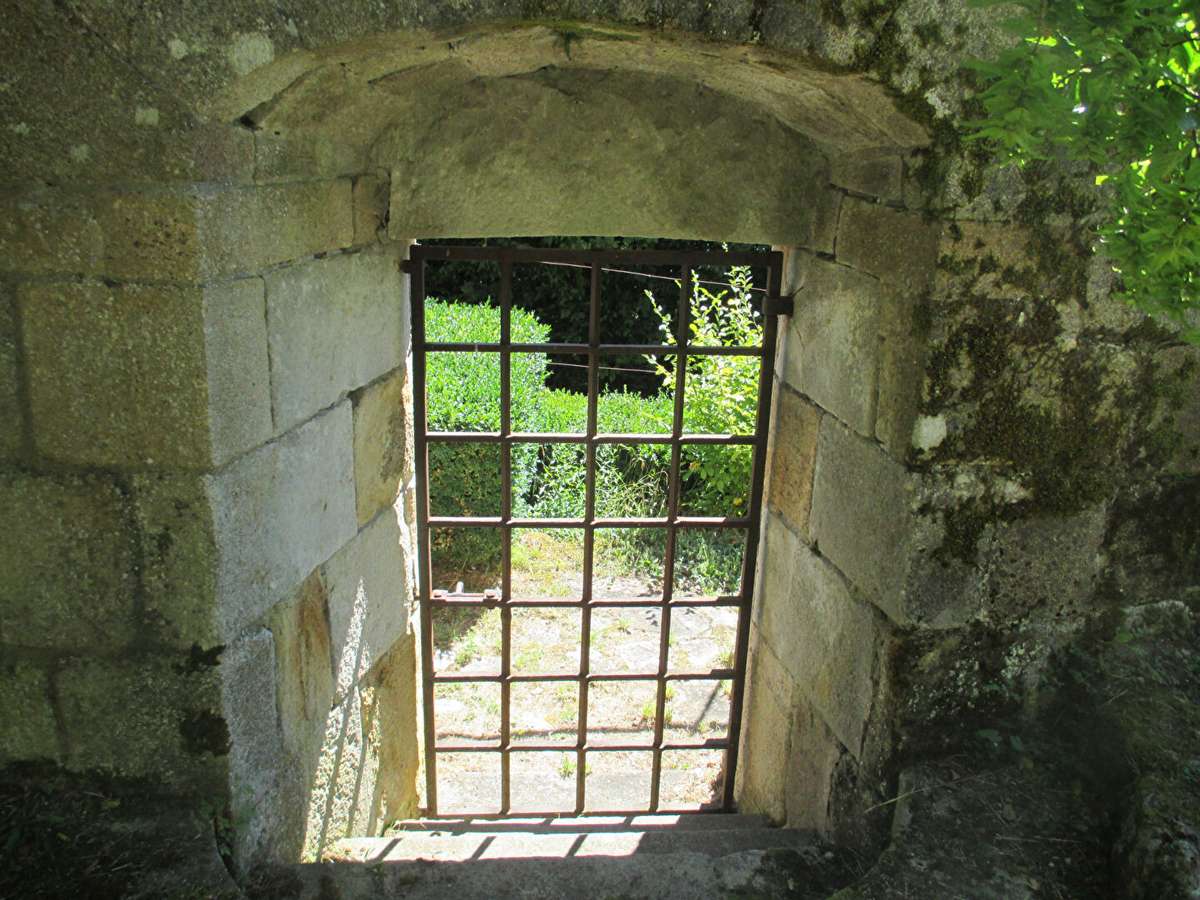
Outside, the château is extended by a charming terraced hanging garden, facing due south.
The courtyard extends to the west, at the foot of a magnificent 14th-century church.
To the east, the grounds feature an additional tower as well as the remains of the former moat.
The property covers a total land area of 3,122 m².
The electric central heating, plumbing, electrical wiring, mains drainage connection and bathroom were installed or refurbished in 2010.
The property is not subject to an Energy Performance Certificate (DPE) due to its listing as a Historic Monument.
A timeless setting, ideal for lovers of heritage and characterful properties, who could envisage it as an exceptional private residence or a cultural and tourist project, subject to the necessary authorisations.
- Prime location with stunning views of the surrounding nature.
- Historical architecture and rich neo-Gothic decor.
- Development potential with barn and stone cellars.
A historic castle overlooking the Gorges de la Dore
Ref : 32816_61308379 - Date : 28/08/2026
FEATURES
DETAILS
ENERGY DIAGNOSIS
LOCATION
CONTACT US

INFORMATION REQUEST
Request more information from SELECTION HABITAT.