€3,950,000
Castle Saint-Brieuc - 12 bedrooms - 1250m²
22000 - Saint-Brieuc
1250m²
24 rooms
12 beds
DESCRIPTION
Ref. 4830: Imposing château on a 230-hectare estate in the Côtes-d’Armor.
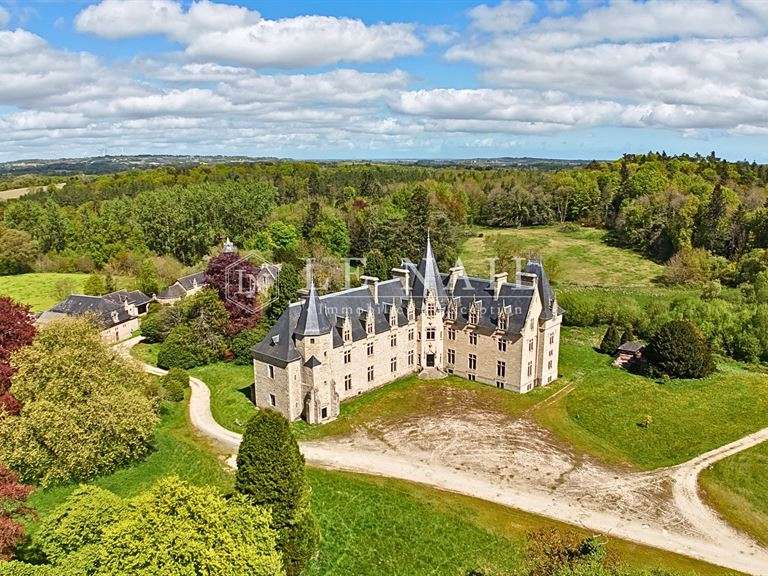
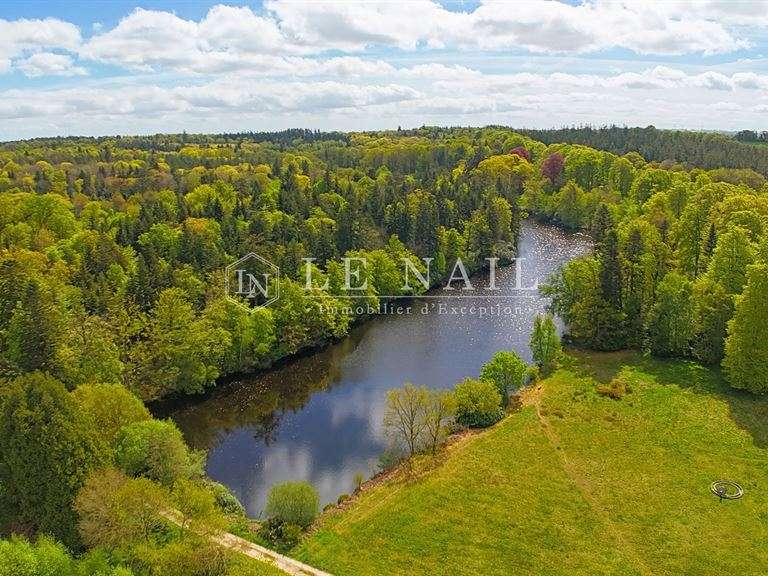
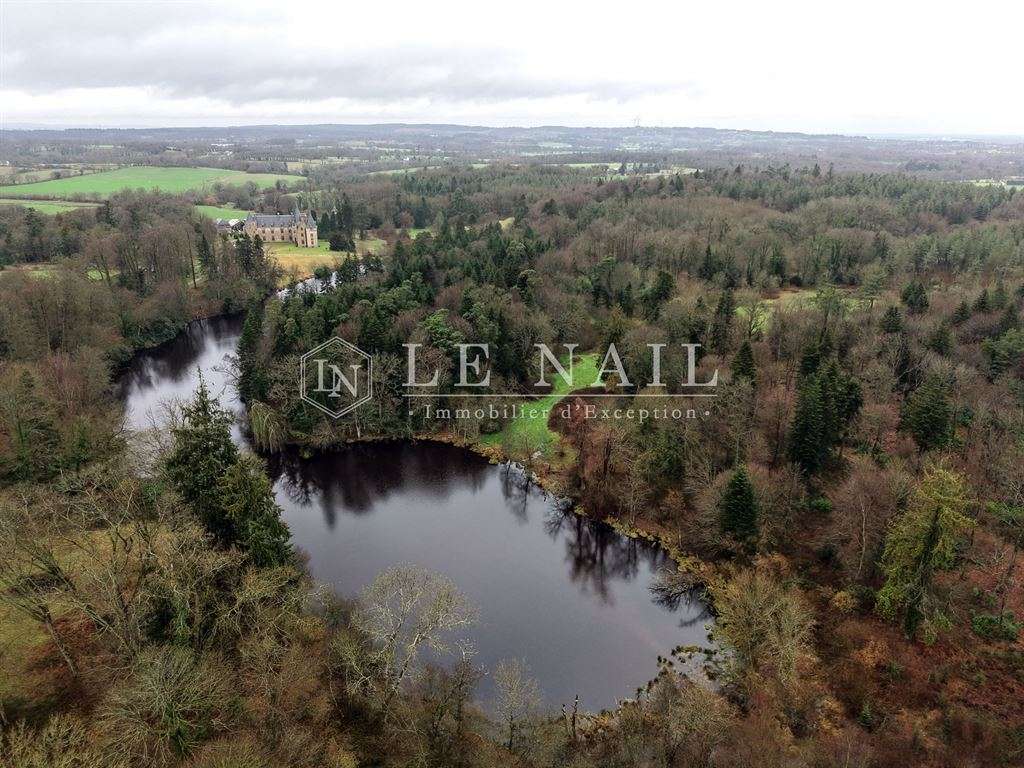
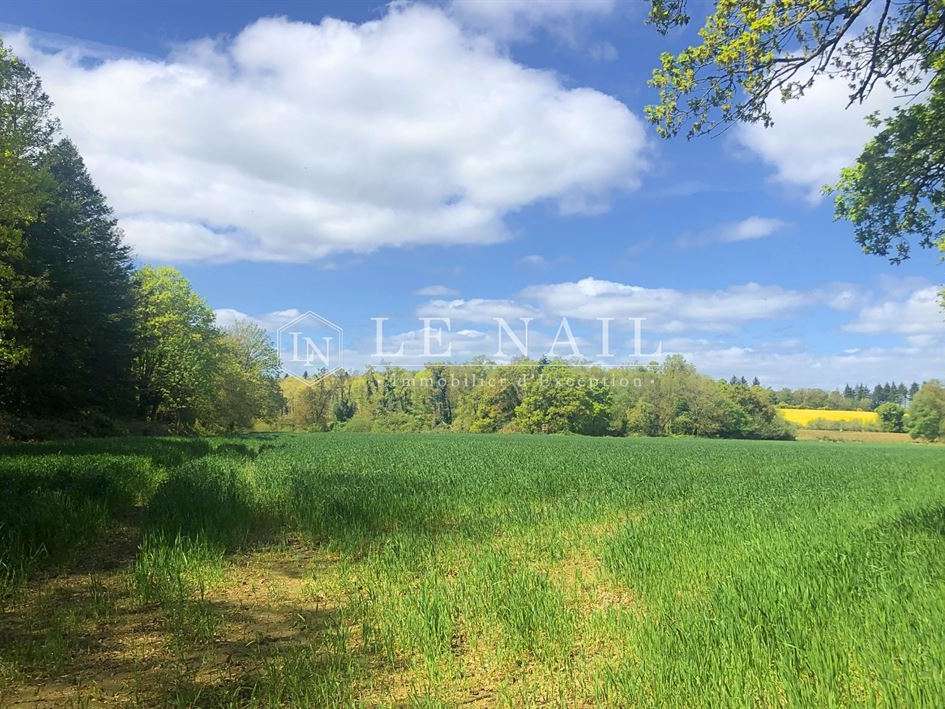
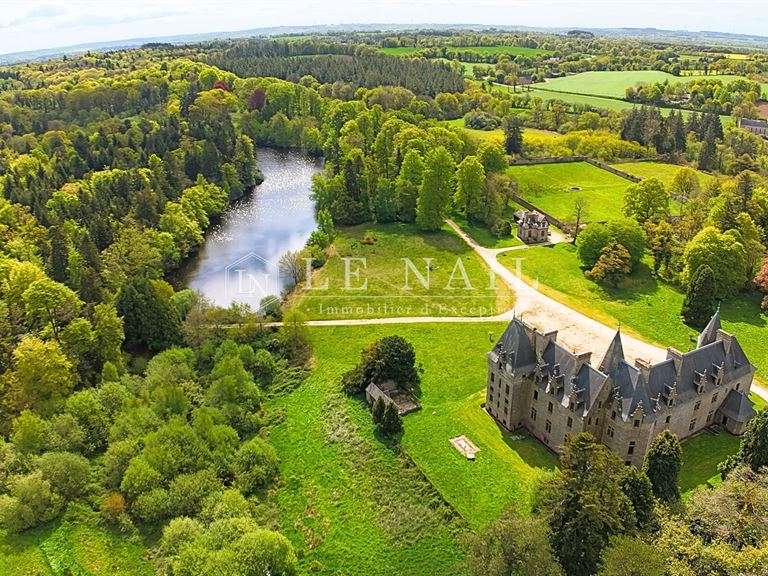
This remarkable château, a true jewel of Breton heritage, is located in the Côtes-d’Armor, in the countryside around Saint-Brieuc, at the heart of a 230-hectare natural setting, largely wooded and forming a rare estate representative of the great landholdings of the 19th century.
Although set in a secluded, unspoilt rural location, it is still within easy reach of a characterful market town with all amenities. The nearest beaches are 30 minutes away, and Paris is 2 hours and 20 minutes away by TGV.
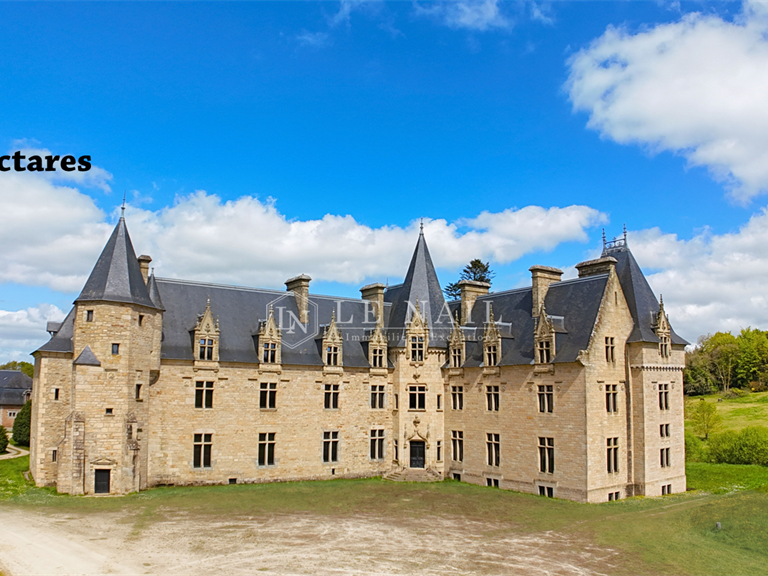
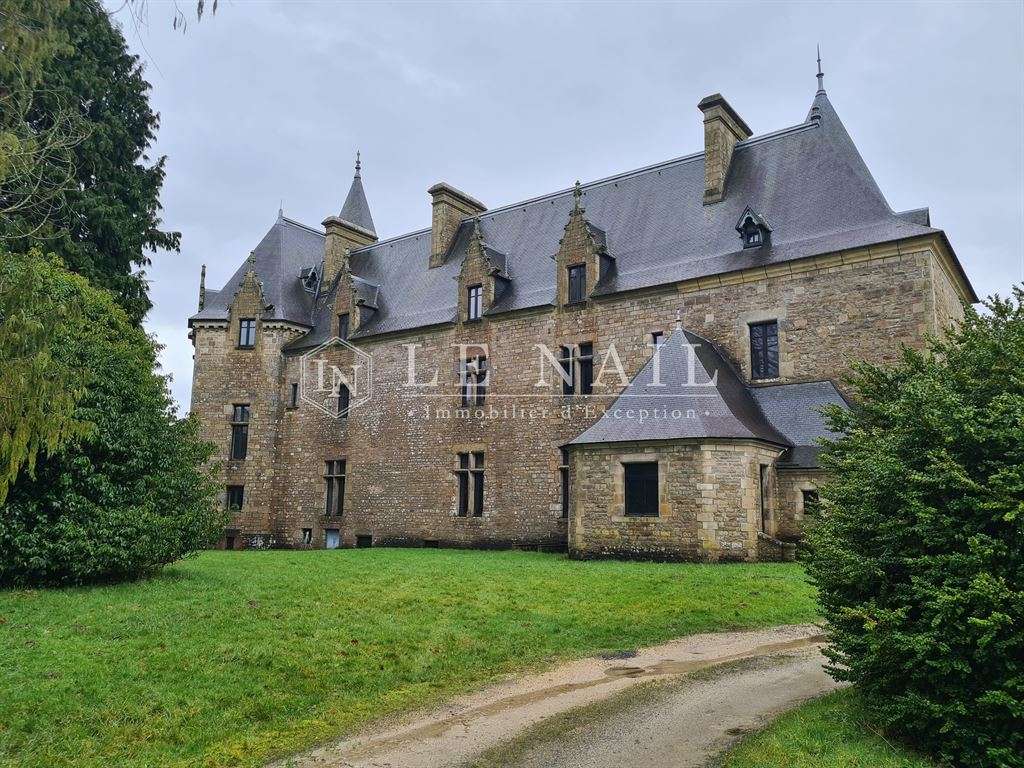
Built on the site of a former manor house dating from the 15th century, which was enlarged and remodelled in the 19th century in the neo-Gothic style, this exceptional château embodies a perfect blend of distinctive, harmonious historic architecture and the demands of contemporary living. Restored at great expense with remarkable attention to detail, it offers high-quality features in an authentic setting.
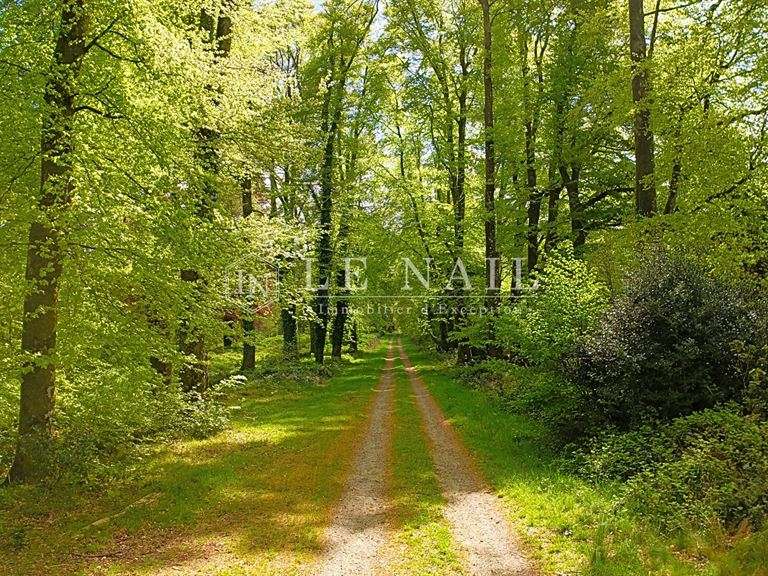
At the end of a 1.4-kilometre-long avenue through the woods and past the lake, the château, with its L-shaped layout, reveals its full grandeur. It makes an immediate impression. Its façade is punctuated by mullioned windows and tall dormer windows with pointed gables. Its polygonal tower is flanked by a small corbelled turret, while the tower with chamfered corners at the inner angle forms the porch; these two towers enhance the château’s exceptional character.
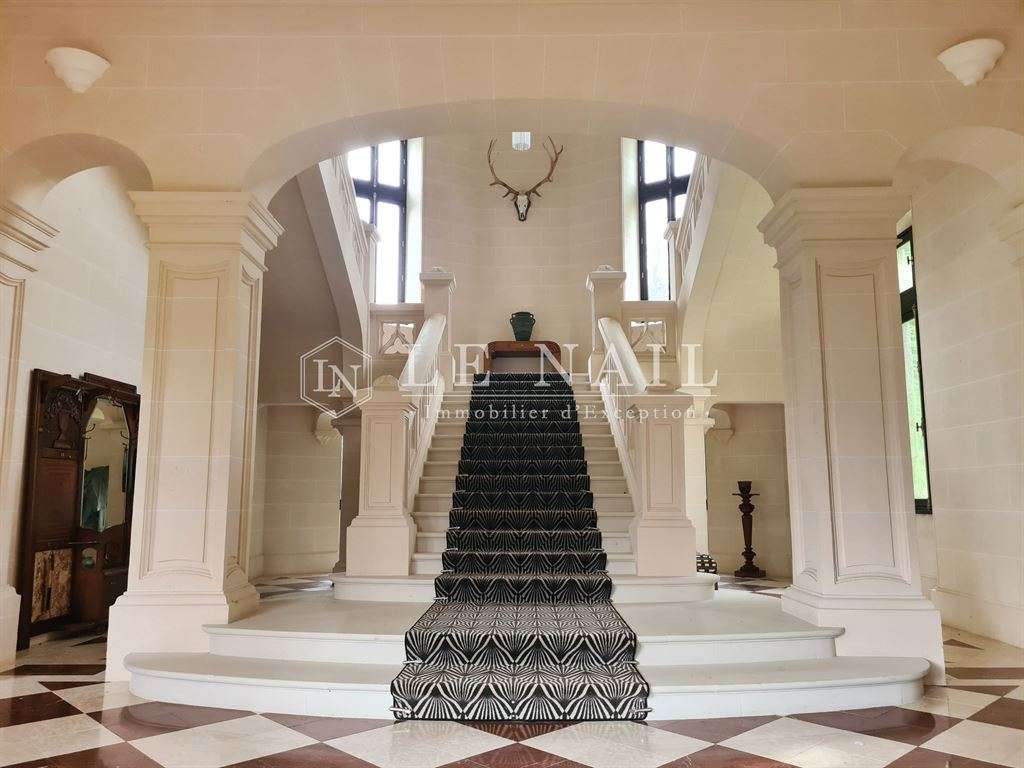
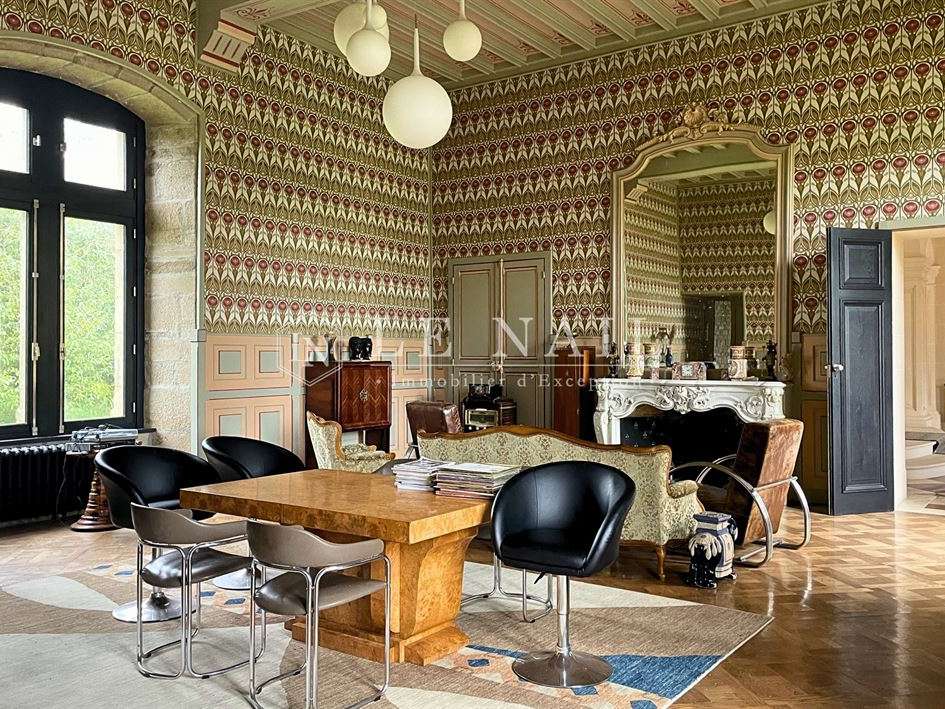
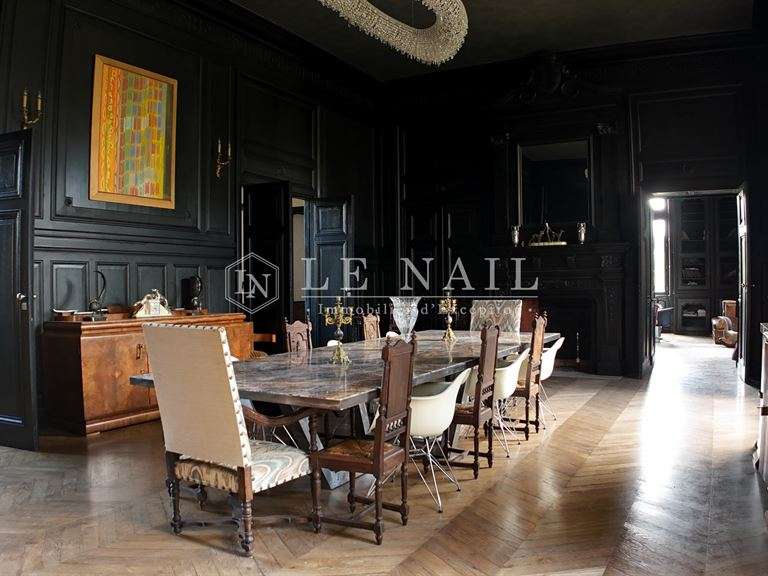
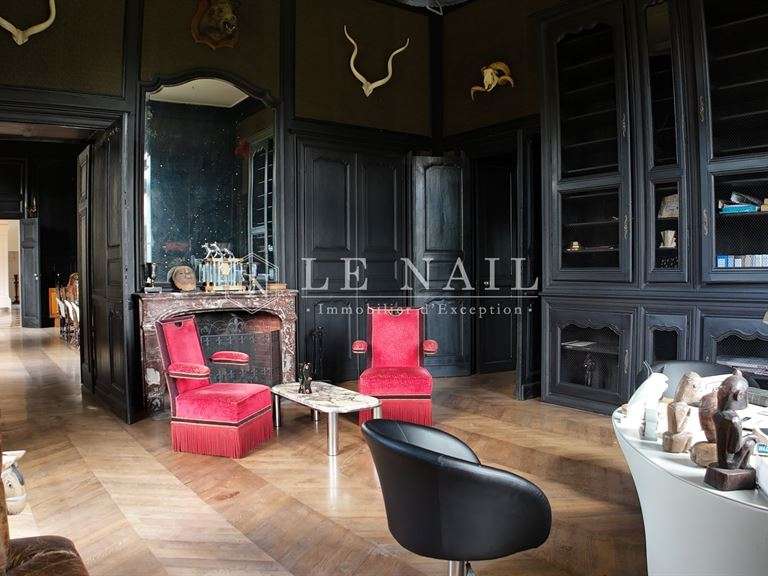
Behind its elegant dressed granite façades are spacious, light-filled reception rooms offering lovely views of the grounds. These rooms are enhanced by carefully preserved period features: a moulded entrance door with pinnacles and finials, monumental fireplaces, wood panelling, a grand staircase with balustrade, and a separate spiral staircase.
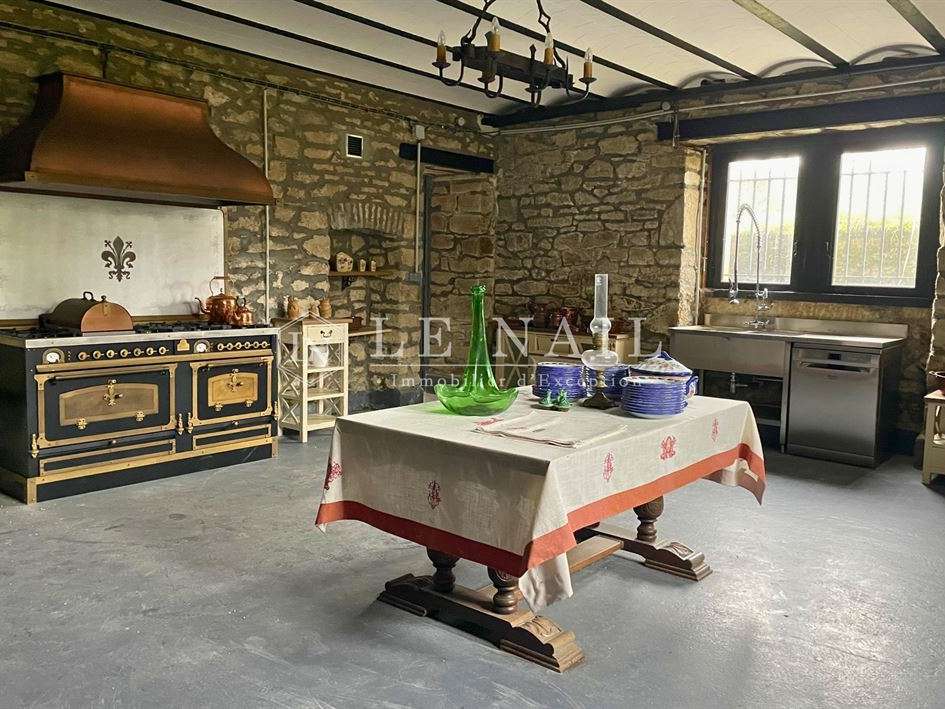
With 1,250 m² of living space, including approximately 420 m² per floor, the château comprises a large central entrance hall with the grand staircase, leading to two adjoining reception rooms, the dining room, a fitted kitchen, an office, a billiard room, a gym and 2 WCs. The ceiling height is 4.8 m, except in the rooms on the mezzanine level.
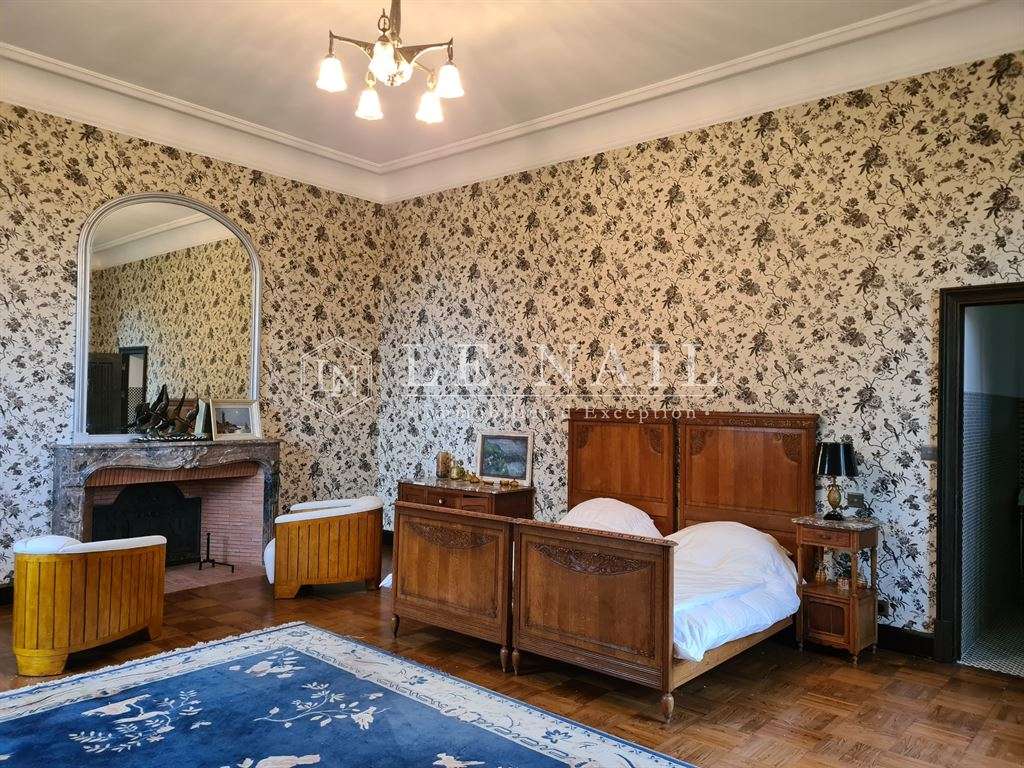
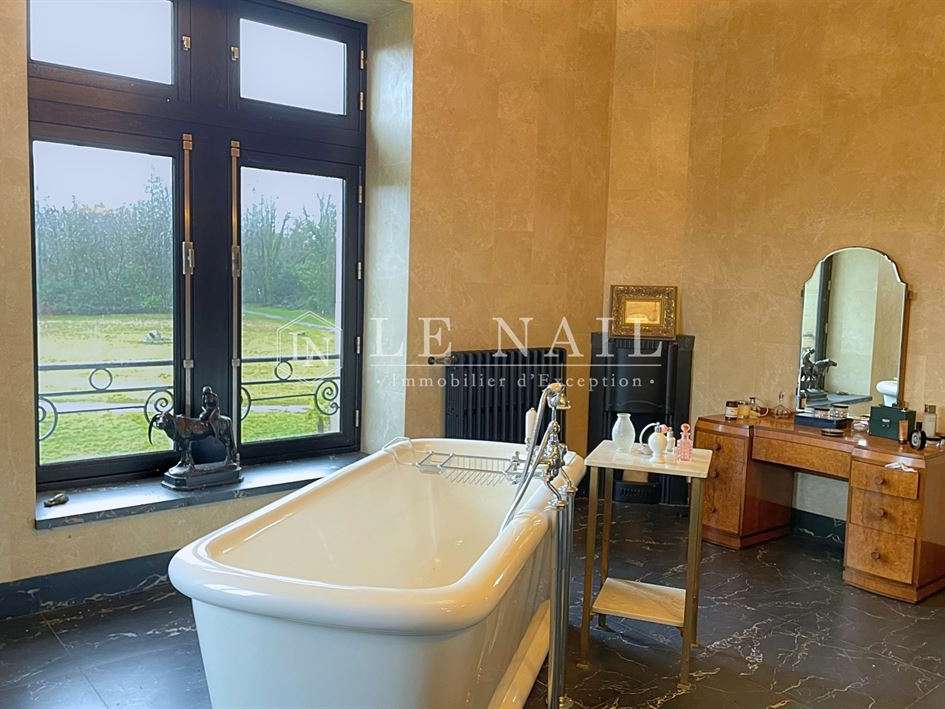
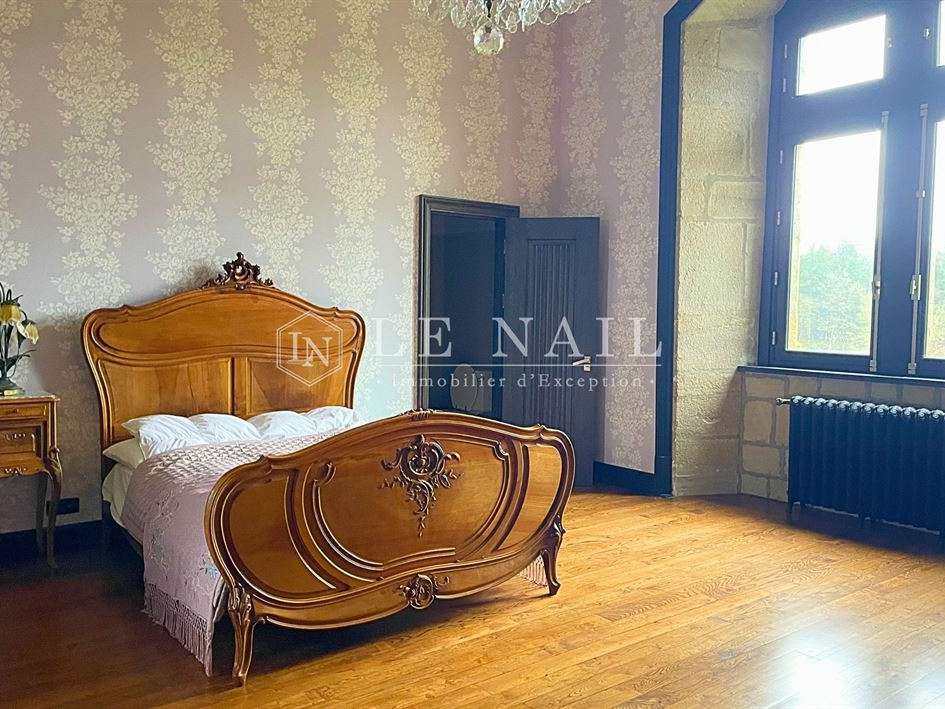
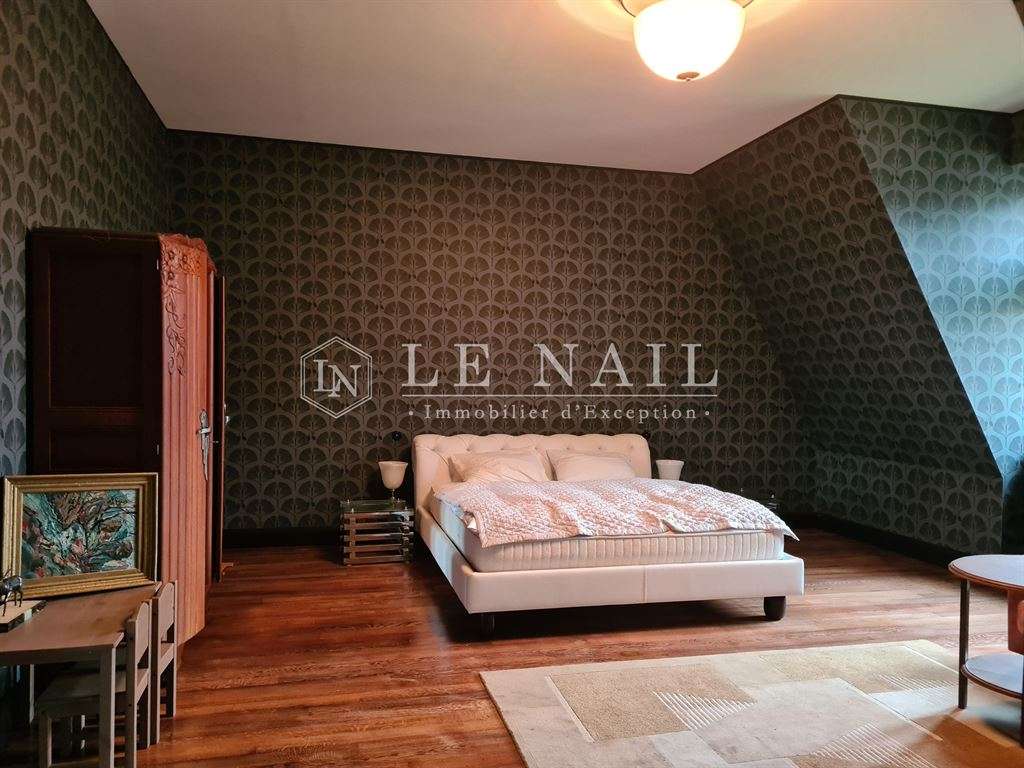
Two further staircases—one a granite spiral staircase, the other a straight service staircase—provide access to the 2 upper floors, which offer 12 generously sized bedrooms, each designed to provide a good level of comfort and featuring a bathroom and/or shower room, as well as a cinema and games room. The ceiling height is 3.9 m on the 1st floor and 3.2 m on the 2nd. All these rooms are well laid out and spacious, with lovely views over the park and woods.
The basement extends beneath the entire château. It contains rooms that are currently unused, the boiler room and the former kitchen with its fireplace. The laundry room is on the mezzanine level.
Outbuildings:
Designed in the 19th century along the lines of the great agricultural estates (model farms), the property was self-sufficient. This extensive group of buildings, measuring approximately 2,500 m², comprises:
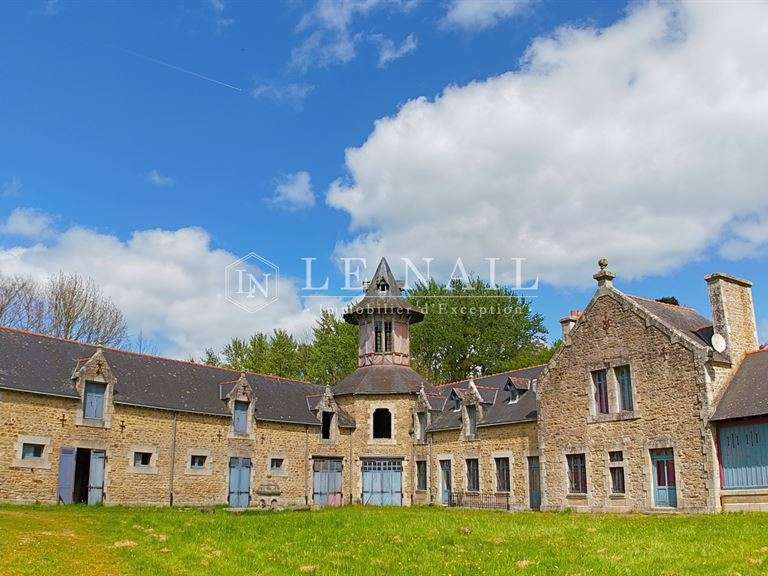
A remarkable U-shaped stable block (440 m²), built of dressed pink granite from Perros-Guirec. The central section of the U has a Baltard-style roof and was used as a covered area for harnessing horses; it is topped by a clock turret. The building includes carriage houses, large and small stables, stalls, haylofts and former grooms’ quarters. These buildings were considered a model at the time, as they were equipped with ingenious, innovative features including a pharmacy, a battery-powered telephone linked to the château, and an oat dispenser.
A model 19th-century farm arranged around a courtyard, comprising a habitable house (220 m²), a dovecote, a shelter for agricultural equipment, a cider press, a small turret serving as a water tank, a henhouse and kennels.
A caretaker’s house near the kitchen garden, in mediocre condition.
A forester’s house (95 m²), in habitable condition, temporarily rented out as a hunting lodge.
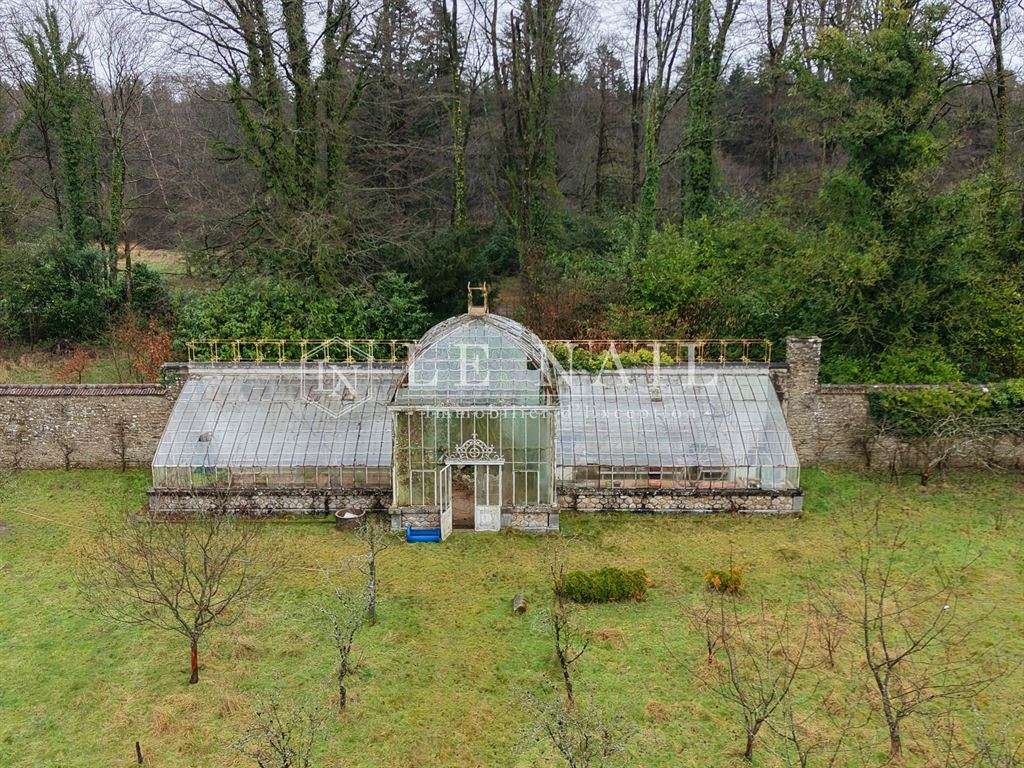
The greenhouse in the large kitchen garden.
A farm with a residential building (99 m²) and farm buildings, some built of stone and others of the shed type.
The property includes parkland surrounding the château, whose grounds are protected as a historic monument (see below) because of their remarkable historical unity, representative of the 19th century.
The land is undulating, with a stream running through its centre that feeds and flows through a lake of approximately 1.95 hectares.
The deciduous and coniferous woodland is covered by a Simple Forest Management Plan for an area of 157 hectares. In addition to providing a useful tool for managing the woodland, the plan allows for a ¾ exemption from IFI wealth tax on its value.
The farm buildings are let under a rural lease, together with 14ha 24a 40ca of fields and pasture.
Approximately 51 hectares are available, mostly situated around the château, allowing the owner to keep their own animals.
The total area is 230 ha 11a 64ca, forming an attractive, cohesive estate, despite a few small, isolated plots.
The following are listed on the Supplementary Inventory of Historic Monuments (ISMH):
château, outbuildings and parkland: listed by order in 1990.
This property benefits from the favourable tax treatment applicable to Historic Monuments.
It is rare to find such a substantial landholding today, forming an estate that is exceptional in every respect.
Cabinet LE NAIL – Northern Brittany - Mme Anne-Marie NORDVIK: 02.43.98.20.20
Anne-Marie NORDVIK, EI, registered with the Special Register of Commercial Agents under number 753 048 487.
We invite you to visit our website, Cabinet Le Nail (www.cabinetlenail.com), to browse our latest listings or find out more about this property.
- Château spanning 1,250 sq m, with 12 bedrooms and 24 rooms.
- 230-hectare estate, mostly wooded and set in a peaceful rural environment.
Information on the risks to which this property is exposed is available on the Géorisques website :
Ref : NA4-2288 - Date : 29/04/2026
FEATURES
Fireplace
Attic
Hunting reserve
DETAILS
Price
€3,950,000
Home type
Castle
City
Saint-Brieuc (22000)
Rooms
24
Living surface
1,250 m²
Land surface
2,301,164 m²
Bedrooms
12
Bathrooms
5
Half bathrooms
5
Kitcken type
Cuisine séparée
Price details
ENERGY DIAGNOSIS
DPE
Energy Efficiency Rating not provided
GES
Greenhouse gas emission rate not provided
LOCATION
CONTACT US
INFORMATION REQUEST
Request more information from CABINET LE NAIL.