€4,472,000
Castle Nort-sur-Erdre - 7 bedrooms - 760m²
44390 - Nort-sur-Erdre
760m²
12 rooms
7 beds
DESCRIPTION
Réf.
4133-A : an impressive château, with the option to purchase its prestigious stud farm as well.
Located in the Loire region, in beautiful countryside, this enchanting estate will appeal to lovers of history, refined luxury and unspoilt nature.
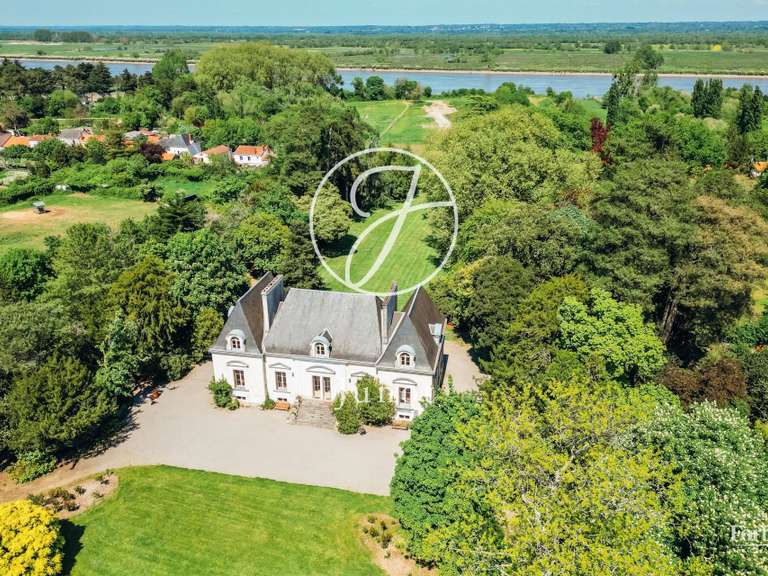
Nestling on the banks of the Erdre, reputed to be one of the most beautiful rivers in France, The château and its 145 acres estate are sure to delight even the most discerning visitors.
As soon as you step through the majestic wrought-iron gates, you'll be enveloped by an aura of grandeur, beauty and serenity.
Whether you're looking for a private retreat or a business opportunity, this estate offers unlimited potential for fulfilling the boldest dreams.
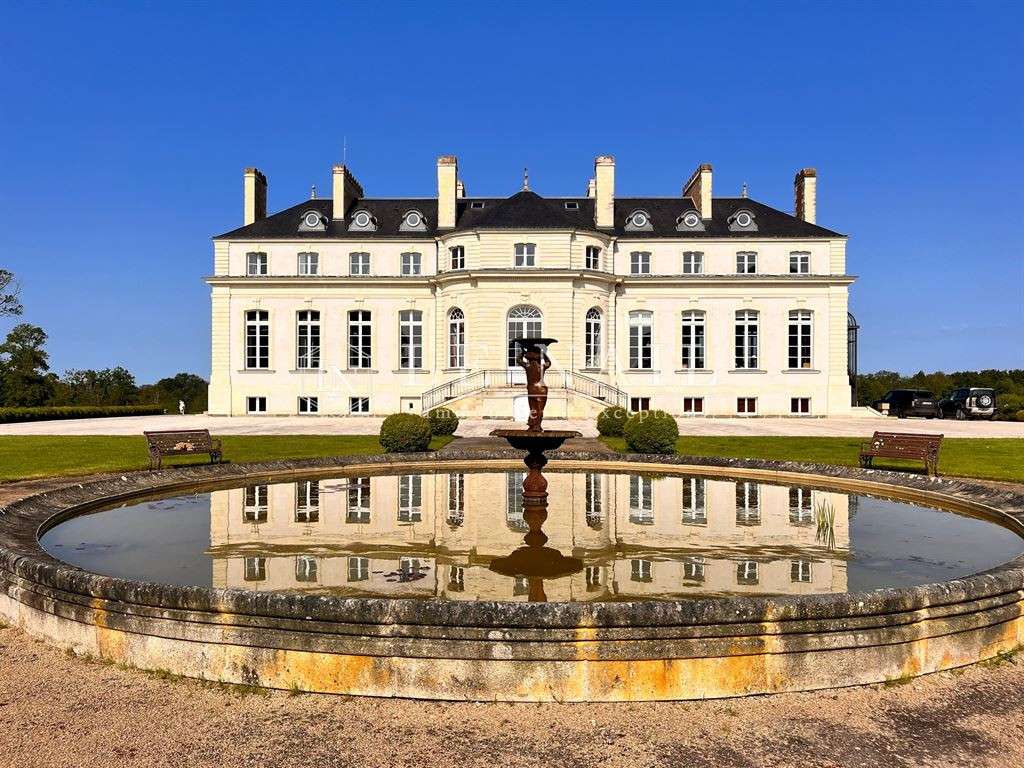
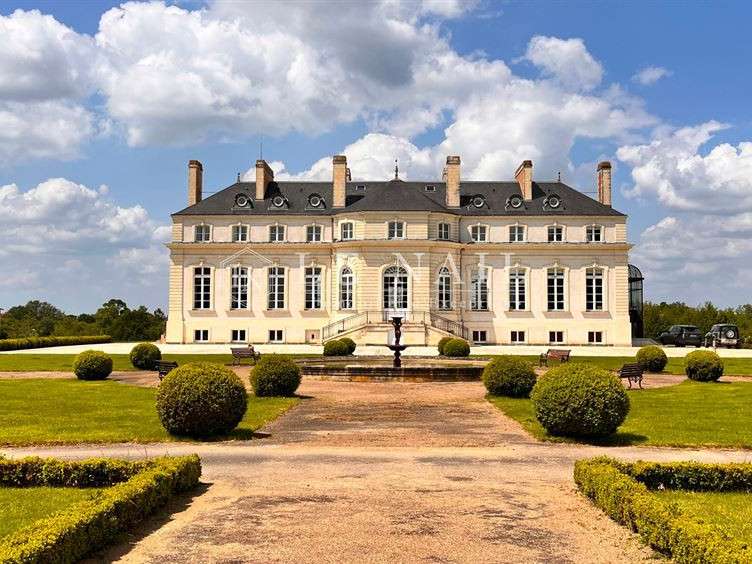
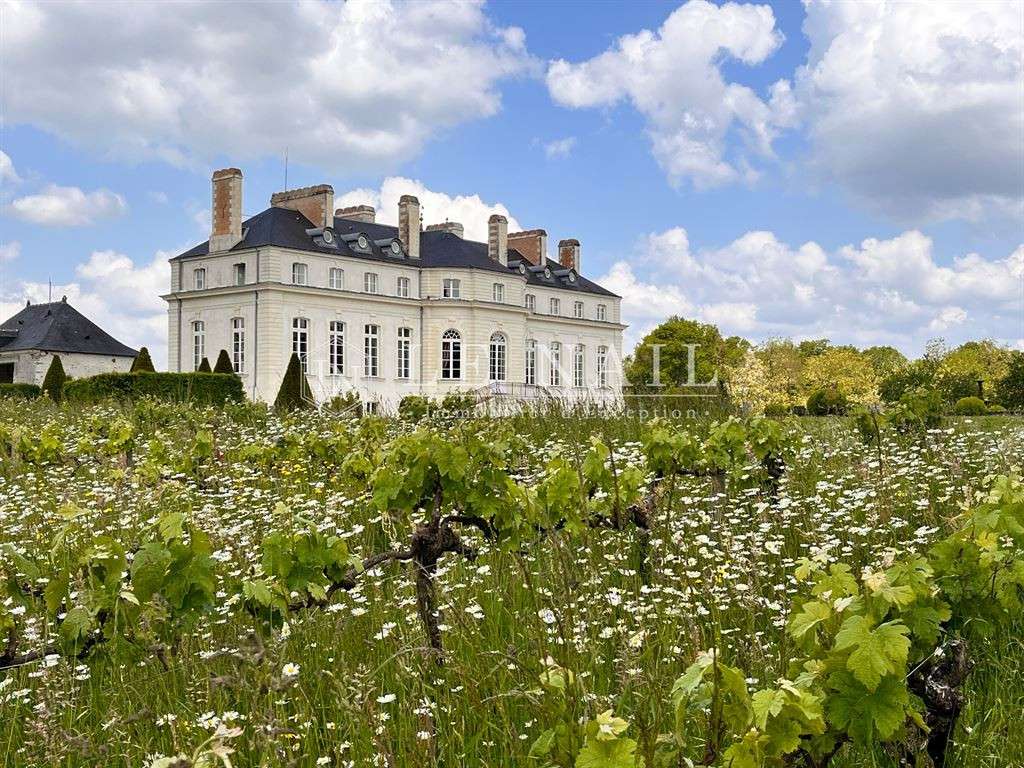
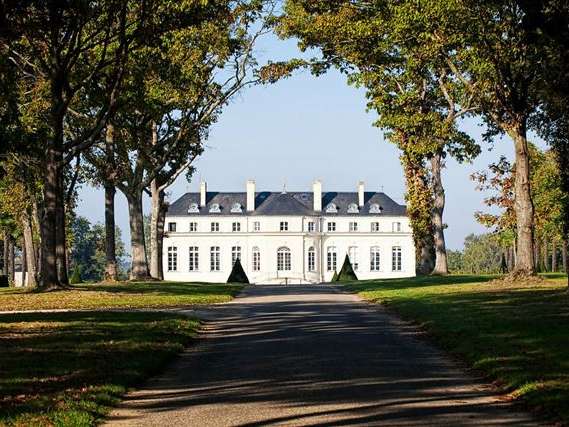
The Château is an architectural marvel, a living testament to classical know-how and style.
The dazzling white main entrance is reached by a double staircase leading up to a rounded central forebuilding.
The elegantly sculpted stone facades and eleven tall windows add elegance and nobility.
The slate roof features six bull's-eyes.
The interior is just as impressive, with four levels and around 760 sqm of living space.
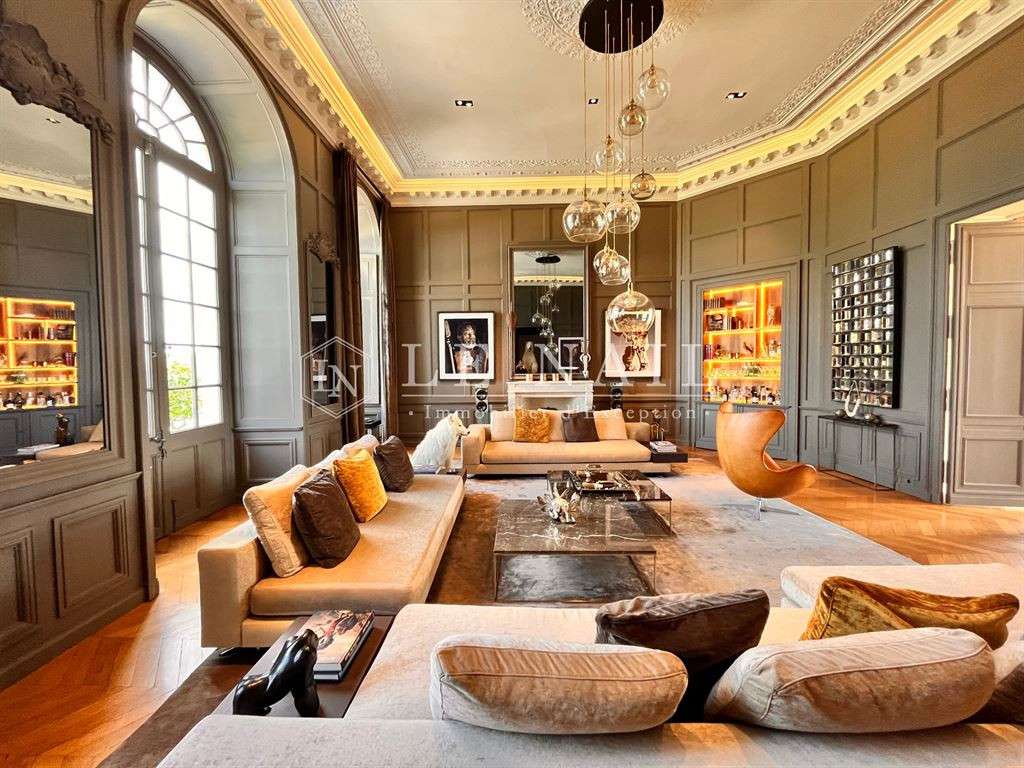
Spacious reception rooms, beautiful parquet flooring, mouldings, rosettes, wood panelling and imposing fireplaces.
Light floods in through the tall windows.
The whole property is in perfect condition and remarkably well decorated.
The château is sold fully furnished.
On the ground floor, the imposing entrance hall leads into a vast, grey-toned living room.
To the right is a very large 87 sqm kitchen.
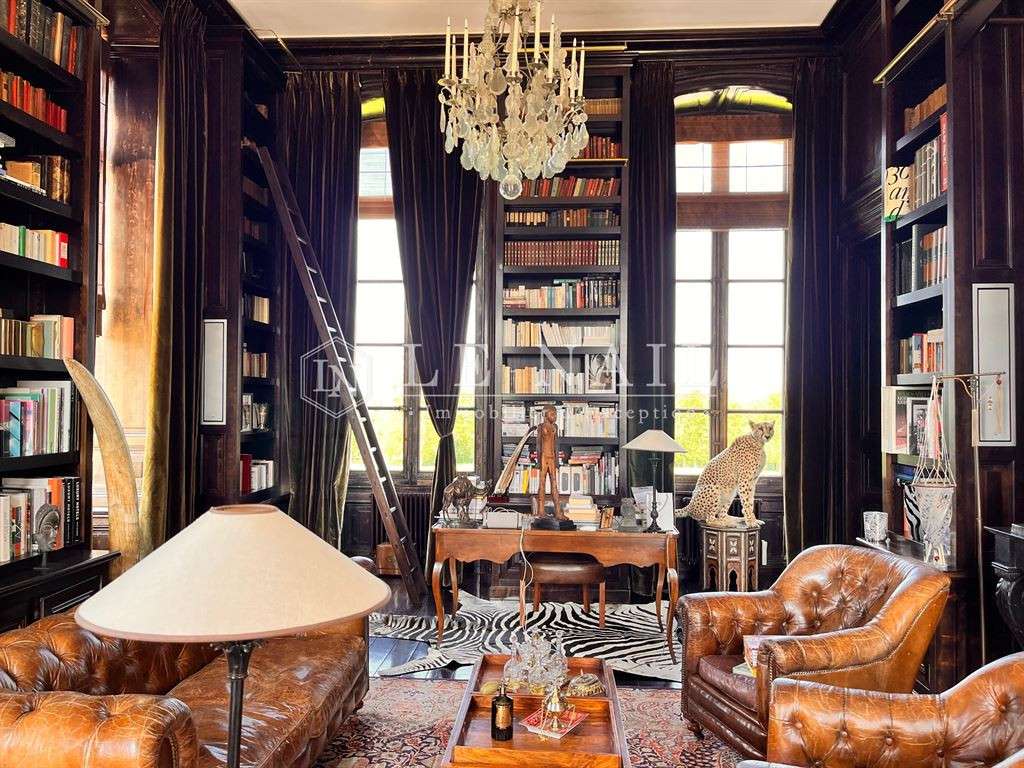
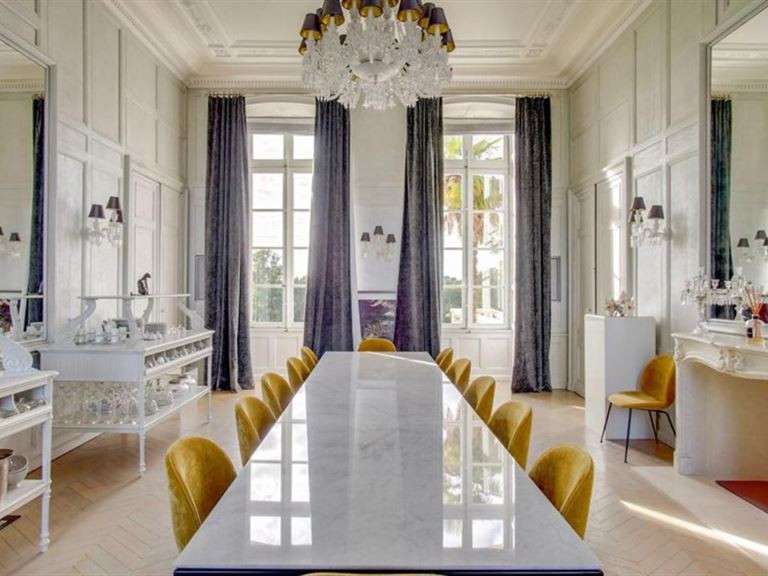
To the left, a bright white dining room and a welcoming library.
The stairwell is painted with an oriental hunting fresco.
1st floor: 5 bedrooms with warm tones, including 2 with shower rooms and 2 with bathrooms.
A large dressing room.
On the 2nd floor: covering 100 sqm, there is a games room, a dormitory, a bedroom with an attractive shower room.
The luxurious basement is dedicated to well-being, with a starry-sky swimming pool, a treatment room with a mosaic Hammam, and a gym.
Outbuildings :
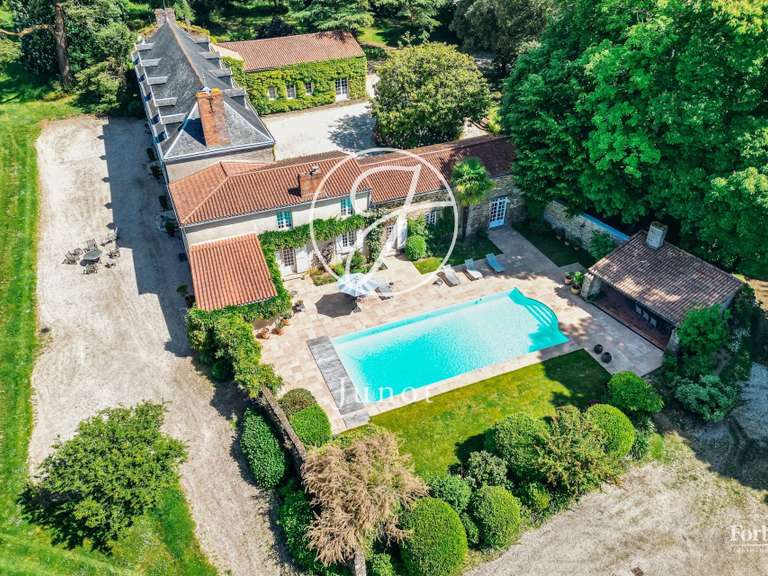
The outbuildings, which have been charmingly renovated, comprise six self-contained properties, totalling approximately 422 sqm.
Equestrian facilities: seven individual stables and paddocks, two riding arenas (60 x 20 m each) .
The 145 acres site, situated on the banks of a river, comprises approximately 46 hectares of woodland and wetlands and 7 hectares of meadows.
It is a peaceful, harmonious place.
Paths lined with century-old trees invite you to take a stroll, offering magical views.
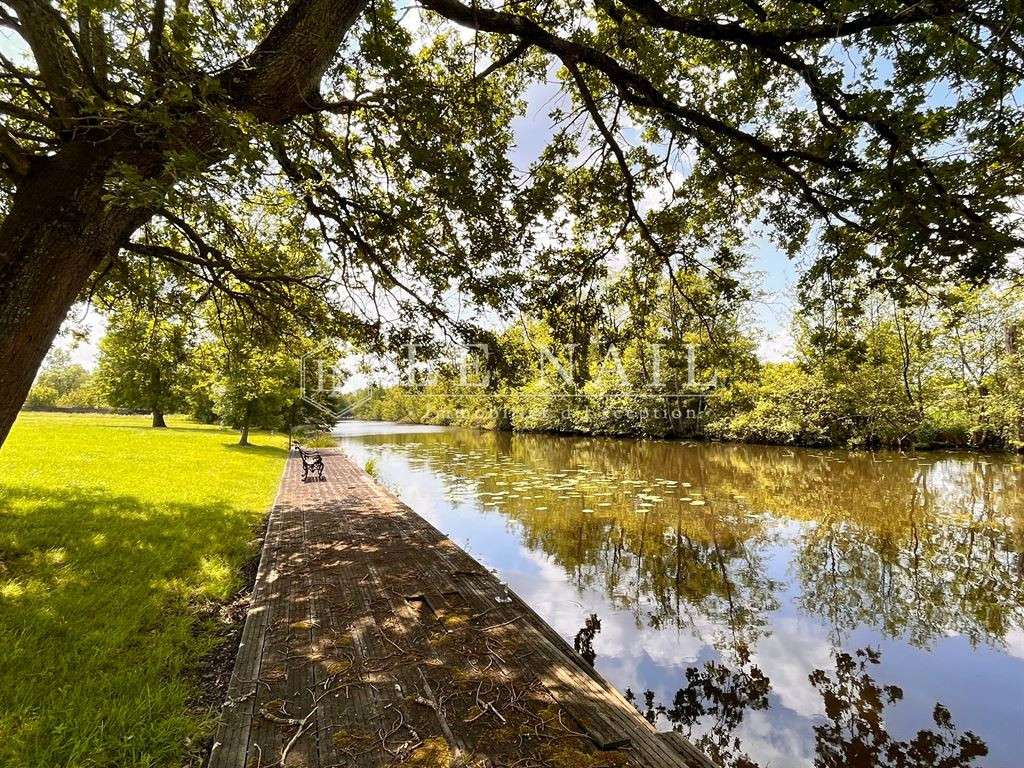
The views of the river, which runs alongside part of the estate, bring a touch of freshness and serenity, creating a natural setting of striking beauty.
A jetty some thirty metres long provides access to the river for boating trips.
A large vegetable garden enclosed by old stone walls, complete with beautiful historic greenhouses, allows you to grow your own fruit and vegetables.
At the centre of the garden paths stands a fountain.
A swimming pool area has been created, sheltered from view.
A helipad has been installed on the property.
It is possible to purchase a equestrian estate, see ad réf.4133-B
Cabinet LE NAIL – Loire-Atlantique and Vendée - Mrs Nathalie TOULBOT : 02.43.98....
Nathalie TOULBOT, Individual company, registered in the Special Register of Commercial Agents, under the number 418 969 077.
We invite you to visit our website Cabinet Le Nail to browse our latest listings or learn more about this property.
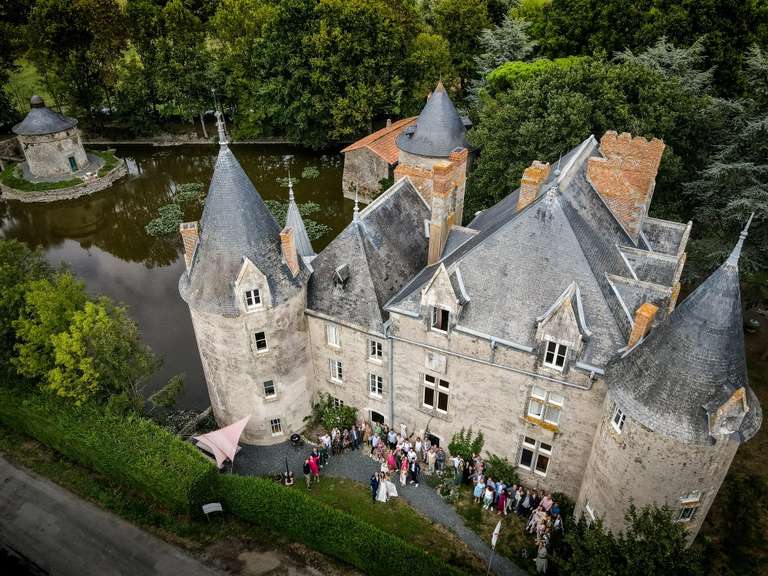
- 18th-century castle with character and architectural magnificence.
- 59 hectares of land bordering the Erdre River.
- Luxurious basement with starry pool and hammam.
In Loire Atlantique, 18th chateau
Information on the risks to which this property is exposed is available on the Géorisques website :
Ref : NA4-2333 - Date : 29/05/2026
FEATURES
Pool
DETAILS
Price
€4,472,000
Home type
Castle
City
Nort-sur-Erdre (44390)
Rooms
12
Living surface
760 m²
Land surface
597,201 m²
Bedrooms
7
Bathrooms
2
Half bathrooms
3
Kitcken type
Cuisine américaine
Price details
ENERGY DIAGNOSIS
DPE
C
178 kWh/m².y
GES
B
6 kgCO2/m².y
Show more
LOCATION
CONTACT US
INFORMATION REQUEST
Request more information from CABINET LE NAIL.