€850,000
Castle Moulins - 763m²
03000 - Moulins
763m²
21 rooms
4 shower
DESCRIPTION
Réf. 4909: 19th-century château near Moulins
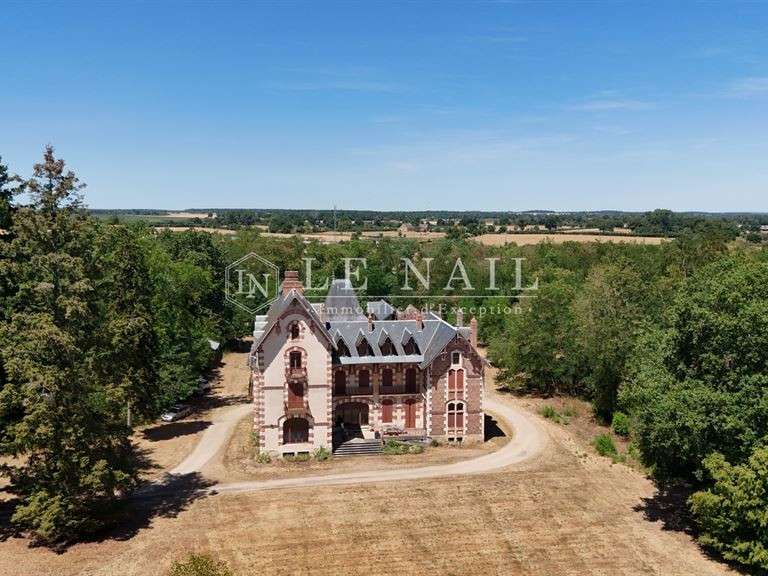
In the heart of the Bourbonnais, within a preserved natural setting, this château is situated on a single, contiguous estate covering 13 hectares and 40 ares, comprising woodland and meadows. Sheltered from prying eyes, the property offers a living environment ideal for contemplation and walks, whilst enjoying excellent transport links. The estate enjoys a particularly favourable location. The A79 motorway is less than 10 minutes away, and the Route Nationale 7 is also quickly accessible, making it easy to reach the main road networks. It is approximately 3 hours 45 minutes from Paris, 1 hour 20 minutes from Clermont-Ferrand, 2 hours from Lyon and 3 hours from Geneva. Major cities are easily accessible: Paris is around 3 hours 45 minutes away, Clermont-Ferrand 1 hour 20 minutes, Lyon 2 hours and Geneva 3 hours.
Moulins-sur-Allier railway station, served by regular services, allows you to reach Paris in just over two hours. Lyon Airport is less than two hours away, offering excellent connections to destinations across France and internationally.
This combination of extensive natural grounds and easy access gives this property a balance that is particularly sought-after for a family home, a venue for entertaining or a prestigious hospitality venture.
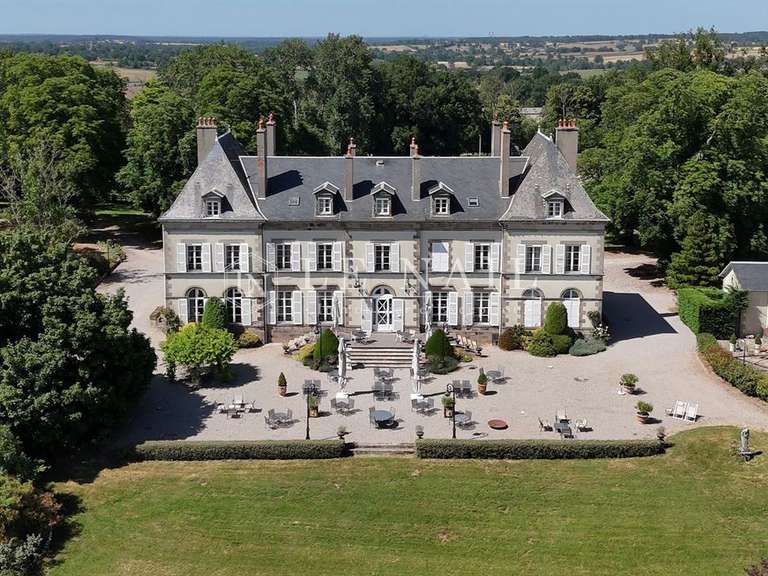
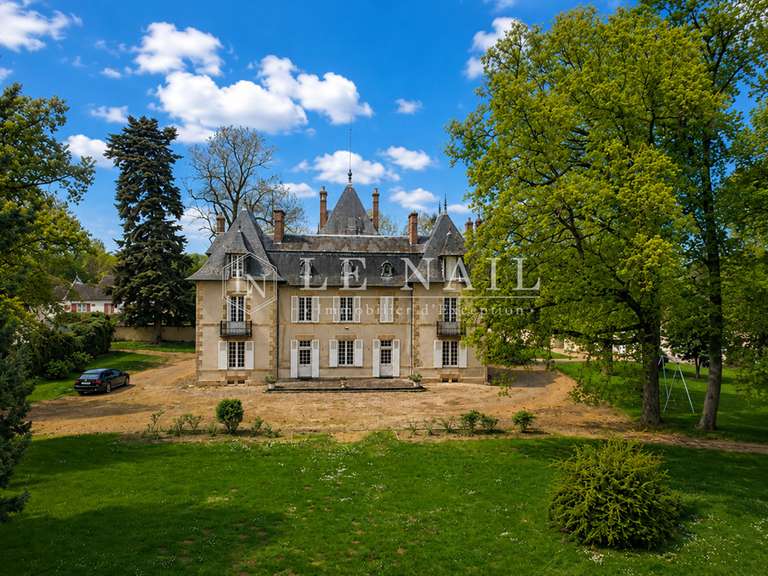
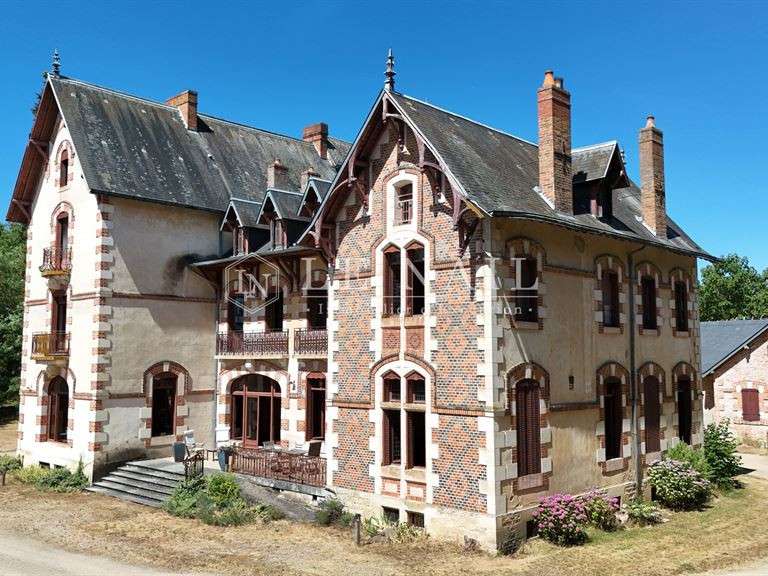
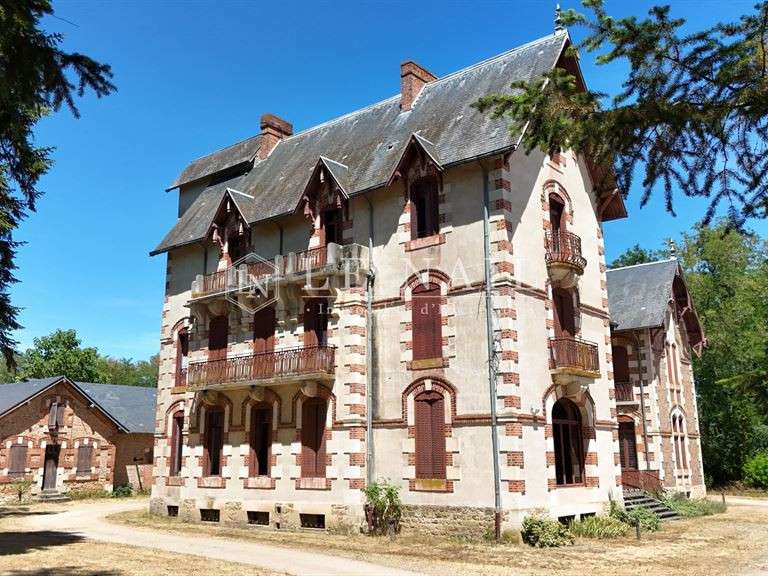
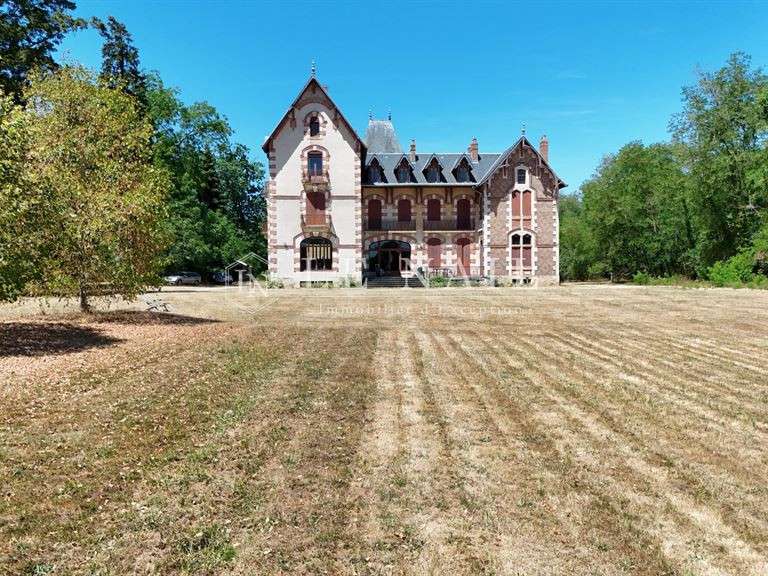
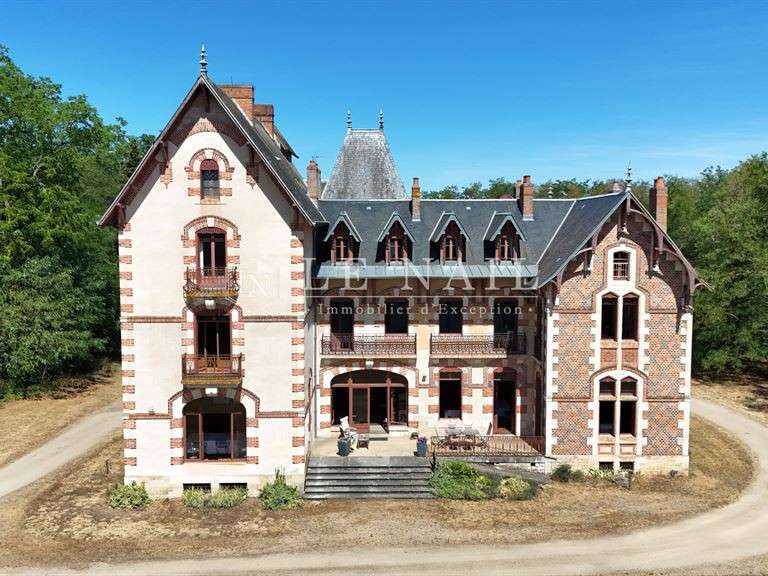
Built at the end of the 19th century by a renowned architect from the Allier region, this elegant château served for many years as a prestigious hunting lodge. Its architecture is characterised by the harmony of its façades, where the light-coloured render blends elegantly with a palette of red bricks and cut stone. The slate roof, punctuated by dormer windows with pediments and ridge finials, is enhanced by delicate, continuous balconies featuring intricate wrought-ironwork. With a total living area of approximately 760 sqm, the property is laid out as follows:
Ground floor
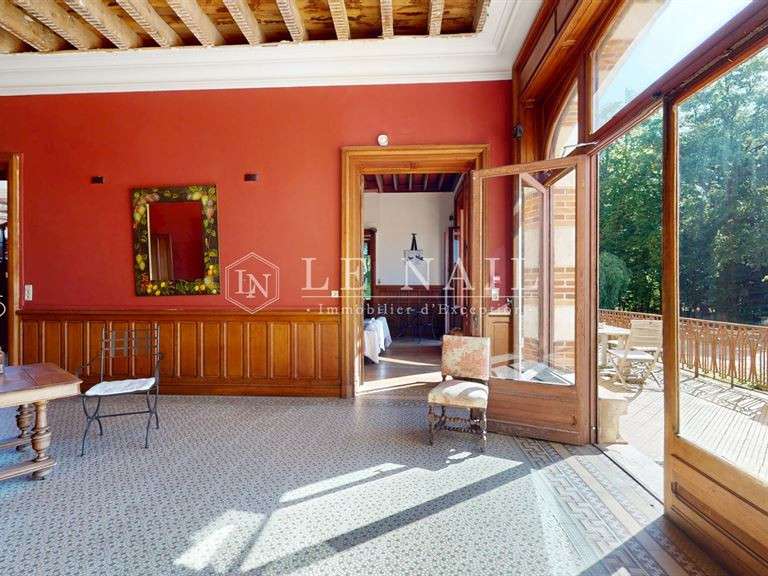
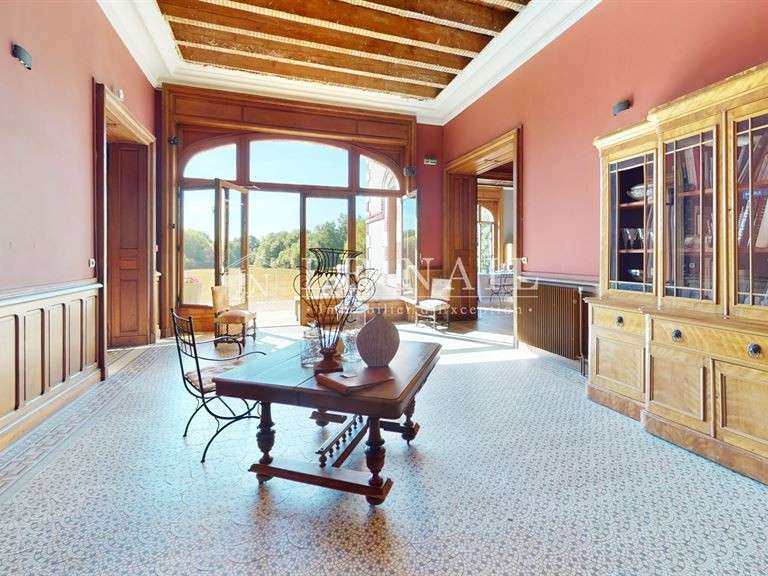
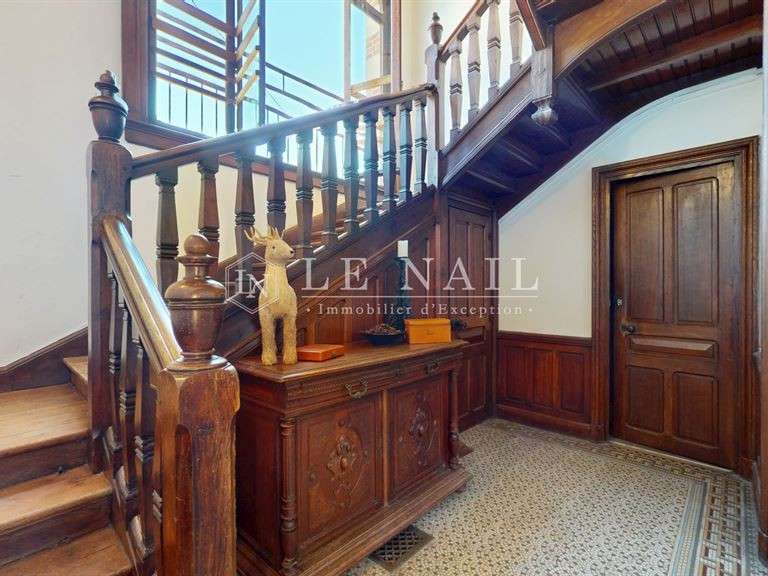
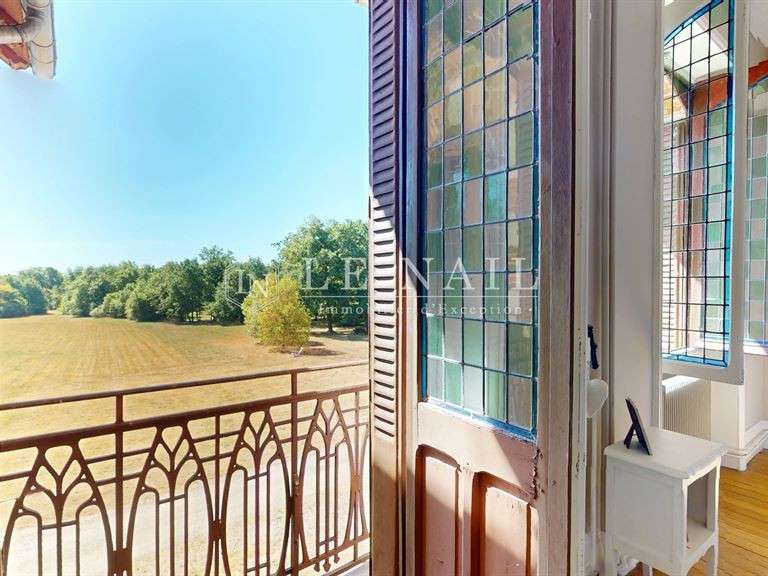
Upon entering, the spacious hall reveals the property’s architectural quality, featuring a remarkable original mosaic depicting intertwined fan motifs. A majestic bay window opens onto a south-east-facing terrace, offering unobstructed views of the grounds.
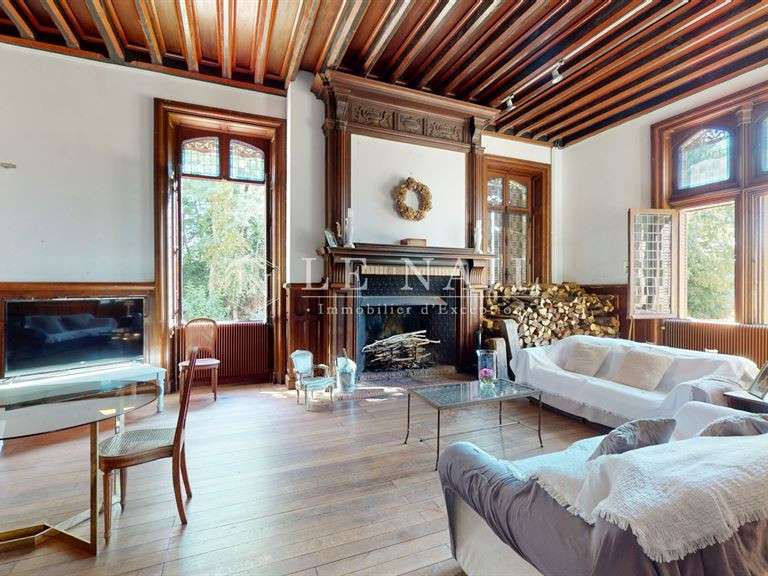
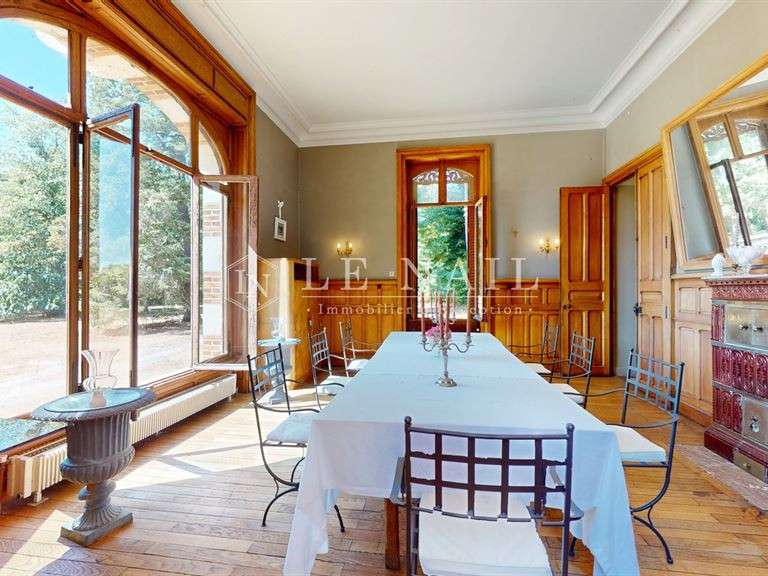
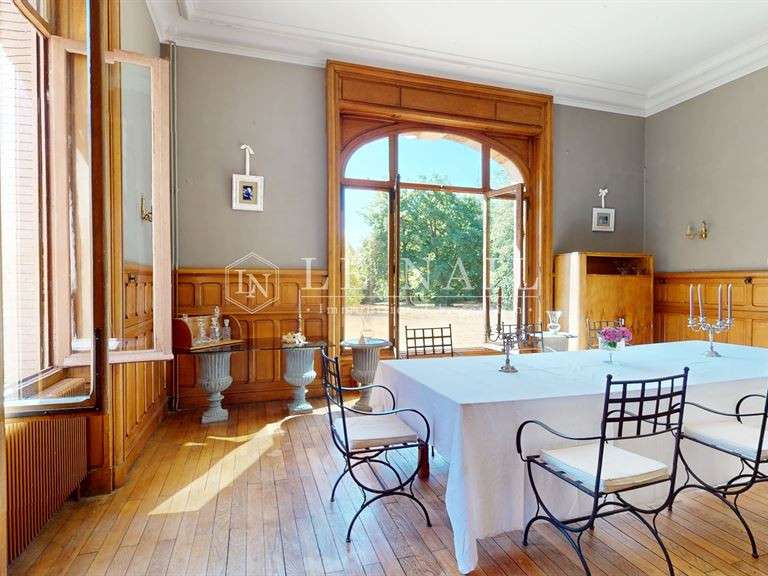
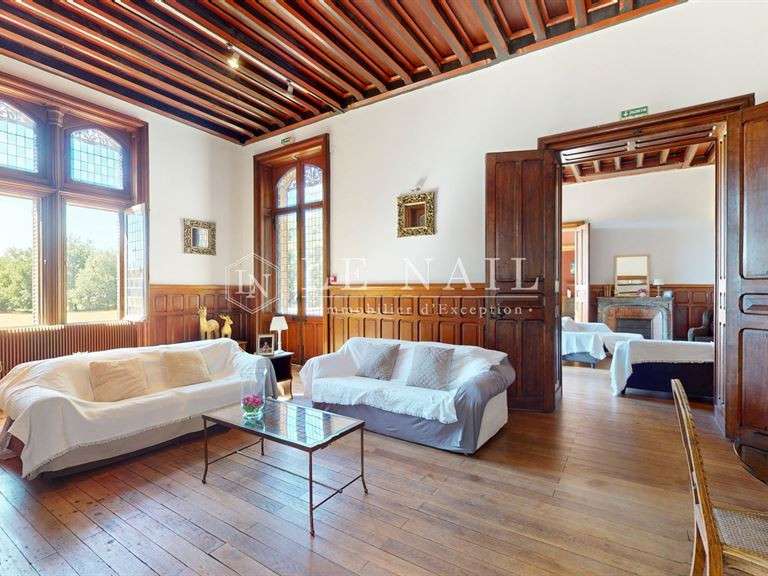
This level boasts generous proportions, high ceilings, remarkable wood panelling and numerous stained-glass windows that cast a soft light into the reception rooms. It comprises:
- a study;
- an elegant sitting room;
- a second reception lounge featuring a beautiful wooden fireplace;
- a spacious and particularly light-filled dining room;
- a second study;
- a large kitchen;
- a utility room;
- a laundry room.
First floor
Accessible via the main staircase and a service staircase, this level comprises:
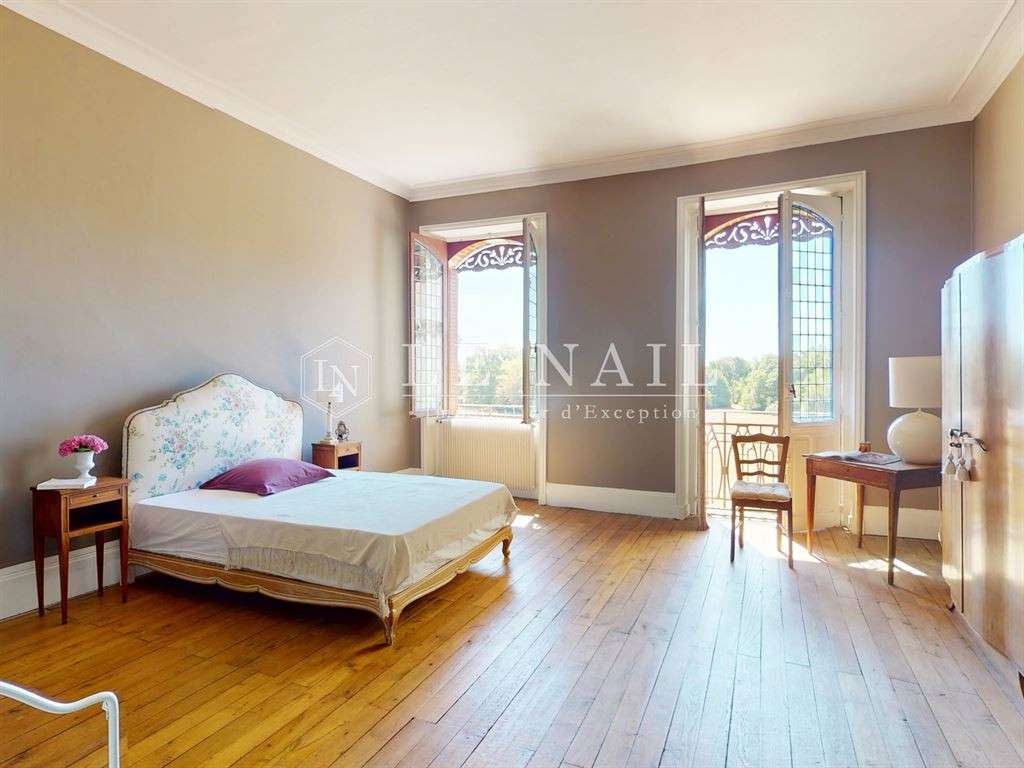
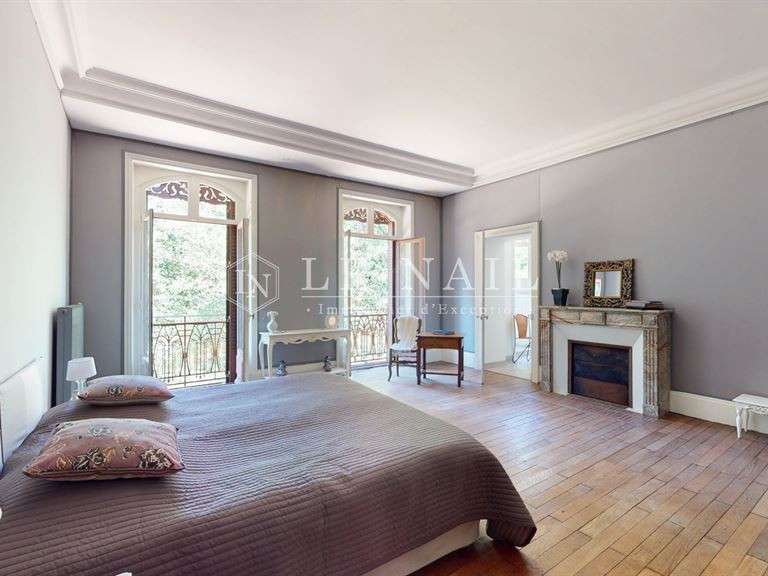
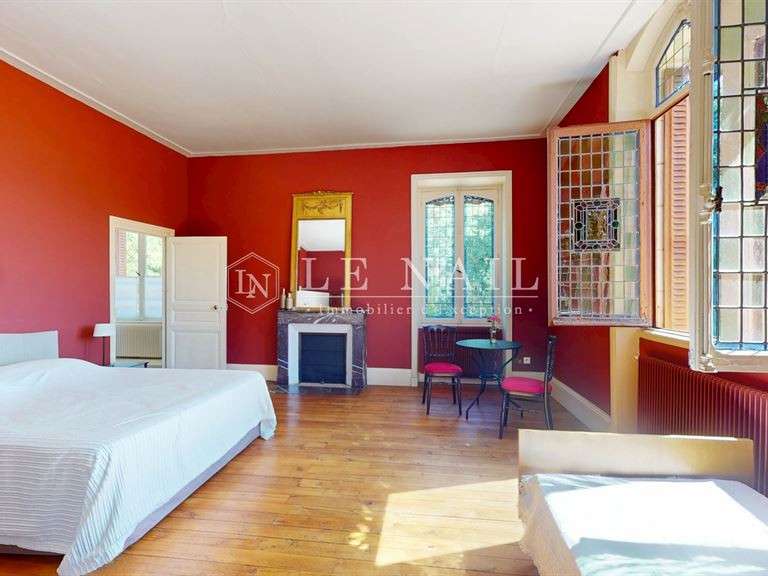
- Six bedrooms, each with its own en-suite shower room and toilet.
This layout offers the ideal level of comfort for a family home or a high-end hospitality project.
Second floor
Accessible via the service staircase, this top floor is yet to be fitted out according to the future owner’s requirements. It offers significant potential, with:
- five bedrooms to be created;
- three additional bedrooms already equipped with the necessary plumbing for the installation of their bathrooms;
- two existing bathrooms;
- a toilet;
- two existing bedrooms.
This floor offers a wealth of space, allowing for the creation of new reception areas, additional suites or a layout designed for a luxury accommodation business.
Outbuildings :
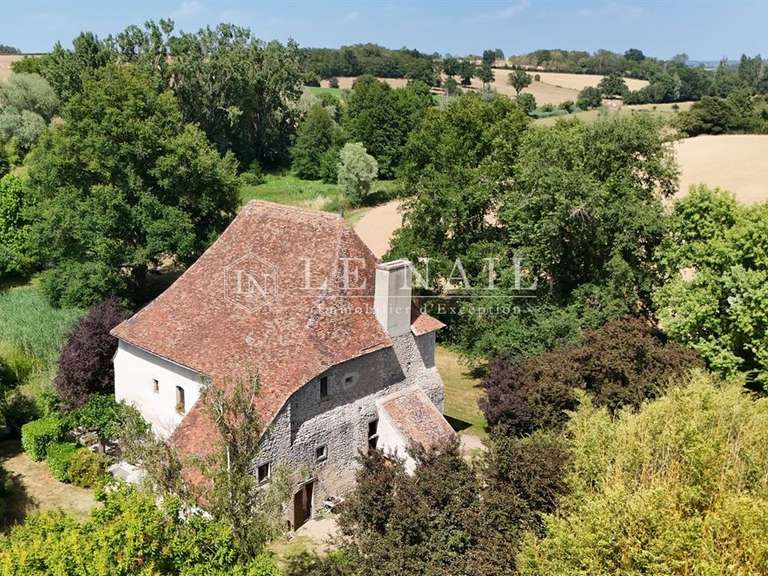
The numerous outbuildings are a real asset to this property and open up a wide range of possibilities, whether for family use, tourism or events.
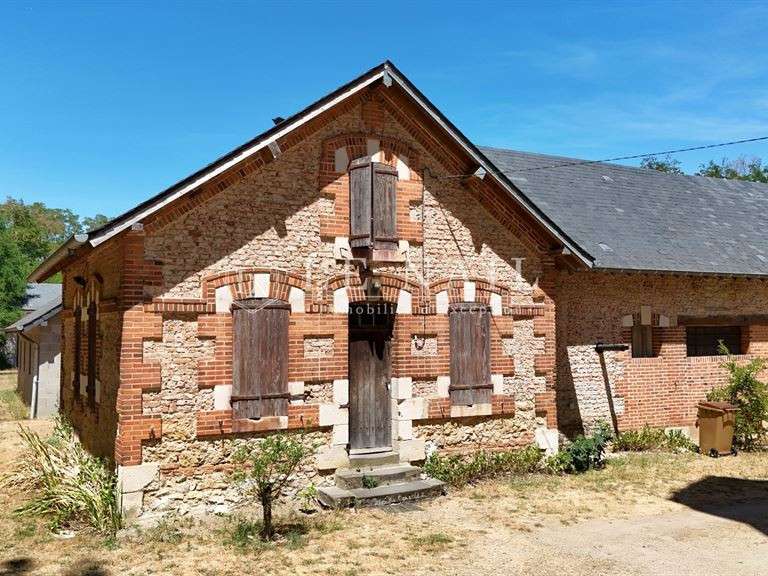
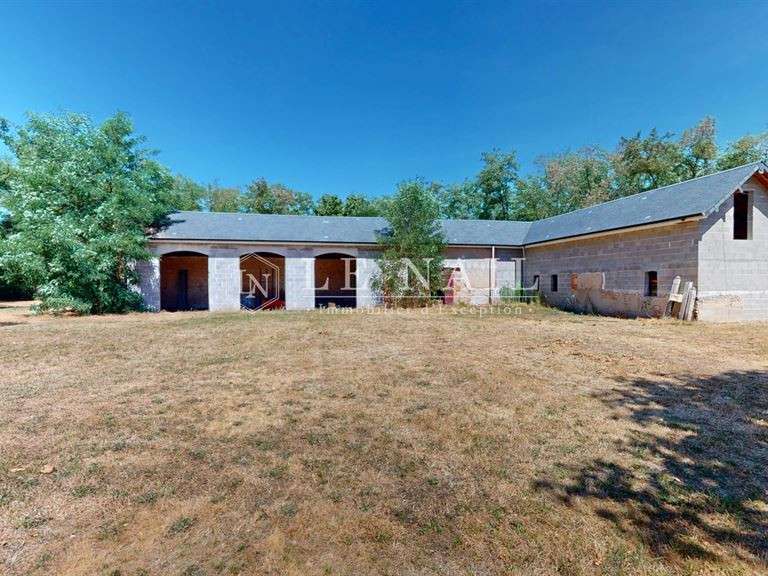
The first outbuilding, with a living area of 147 sqm, has been completely renovated to serve as a holiday cottage. It is now divided into six self-contained flats, each comprising a bedroom with an en-suite shower room and toilet. One of the flats, situated on the ground floor, features facilities designed to ensure accessibility and ease of use. Each flat has its own separate entrance, guaranteeing comfort and independence for its occupants.
A second outbuilding, situated at the rear of the château, is centred around a workshop. Two apartments have been fitted out on either side. The first, measuring 56sqm, comprises two bedrooms, a kitchen opening onto a living area, and a bathroom. The second, measuring 41m², features a living room, a bedroom and a shower room.
All of these outbuildings were designed as part of an ambitious project for events and hospitality. The property also has a planning permission granted by the local council, authorising the creation of a function room for hosting weddings, receptions and other events.
Some finishing work remains to be carried out in order to realise this potential to the full. Architectural plans are already available to support the completion of this project and enable its future owner to bring this vision to life.
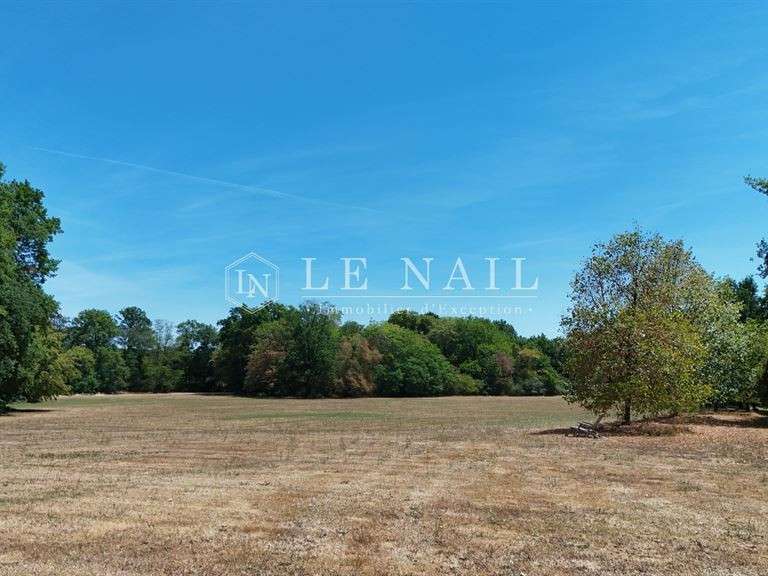
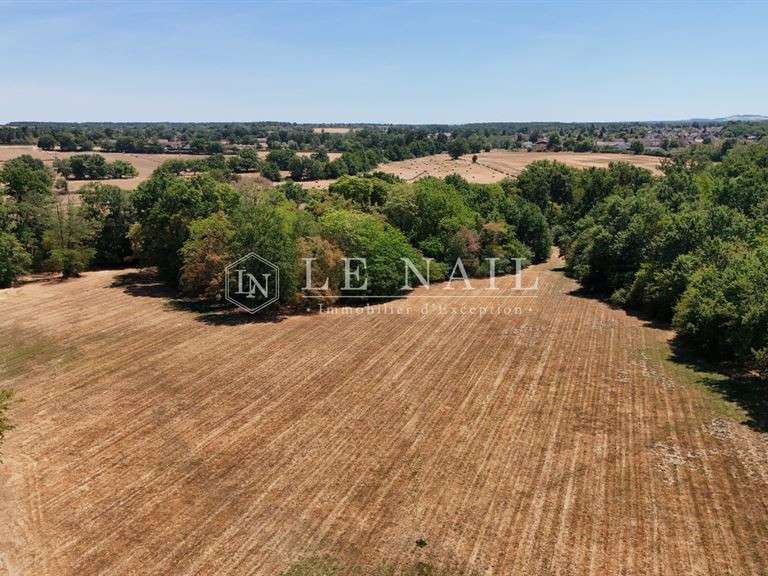
The château stands at the heart of a single, contiguous estate covering 32 acres, offering a well-preserved and perfectly maintained setting. The grounds, which cover nearly 8 hectares, were designed and planted by a renowned local landscape architect. They feature a beautiful variety of tree species, including majestic English oaks, American oaks, pines, acacias and lime trees, lending the estate an atmosphere that is both elegant and authentic throughout the seasons.
A vast meadow of around 6 hectares harmoniously complements the estate and offers numerous development possibilities, whether for an equestrian project, recreational use or simply to enhance the landscape.
The property also features a reservoir, which adds to the estate’s natural charm. However, this is not fed by a spring.
Cabinet LE NAIL – Saône-et-Loire & Bourbonnais - M. Lionel MILLET : +33(0)2.43.98.20.20
Lionel MILLET, Individual company, registered in the Special Register of Commercial Agents, under the number 942 190 125.
We invite you to visit our website Cabinet Le Nail to browse our latest listings or learn more about this property.
- 13-hectare estate : Well-maintained park with diverse flora.
- Historic castle : Renowned architect & timeless elegance.
- Event potential : Gîtes, building permit for receptions.
Château du XIXe siècle au cœur de 13 hectares avec dépendances et potentiel évènementiel dans l'Alli
Information on the risks to which this property is exposed is available on the Géorisques website :
Ref : NA4-2395 - Date : 24/07/2026
FEATURES
Terrace
Balcony
Hunting reserve
DETAILS
Price
€850,000
Home type
Castle
City
Moulins (03000)
Rooms
21
Living surface
763 m²
Land surface
134,735 m²
Bathrooms
5
Half bathrooms
4
Kitcken type
Cuisine séparée
Price details
ENERGY DIAGNOSIS
DPE
F
266 kWh/m².y
GES
F
84 kgCO2/m².y
Show more
LOCATION
CONTACT US
INFORMATION REQUEST
Request more information from CABINET LE NAIL.