€780,000
Castle Laval - 5 bedrooms - 320m²
53000 - Laval
320m²
10 rooms
5 beds
DESCRIPTION
Ref 4888: Beautiful country house with outbuildings for sale near Laval
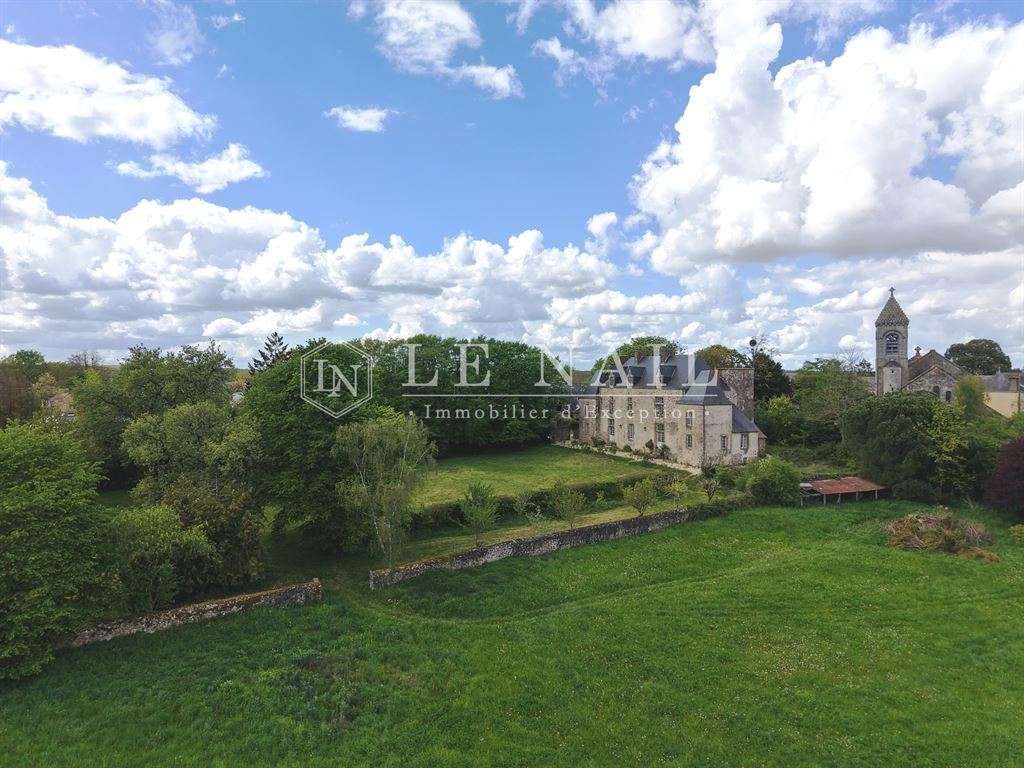
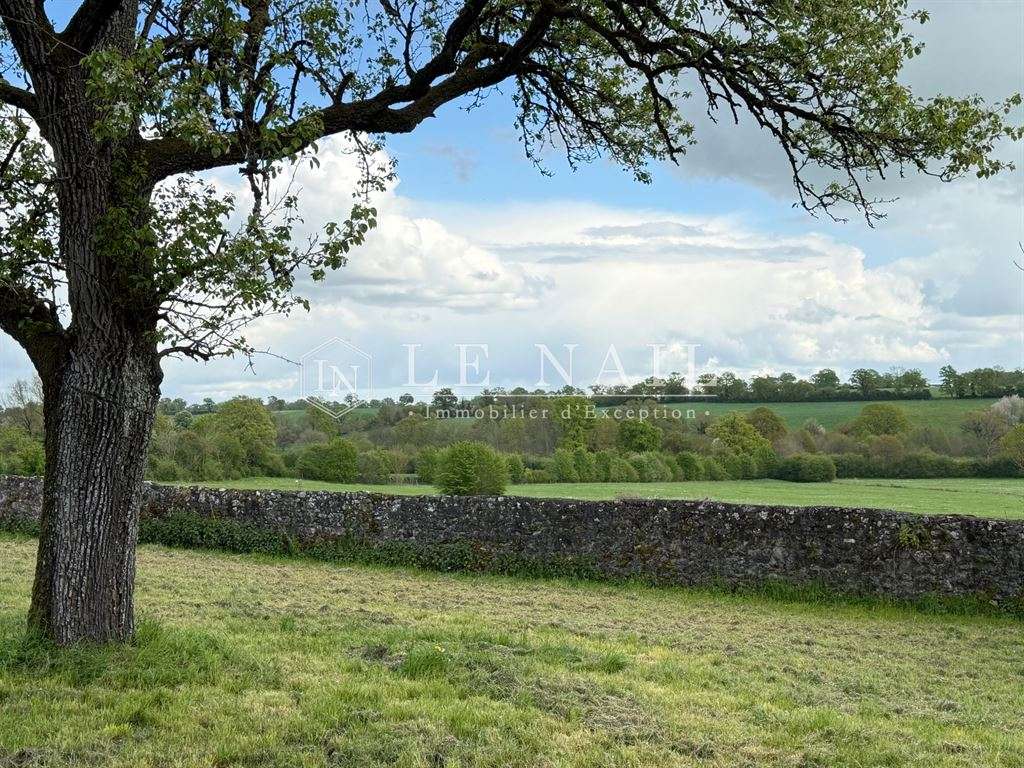
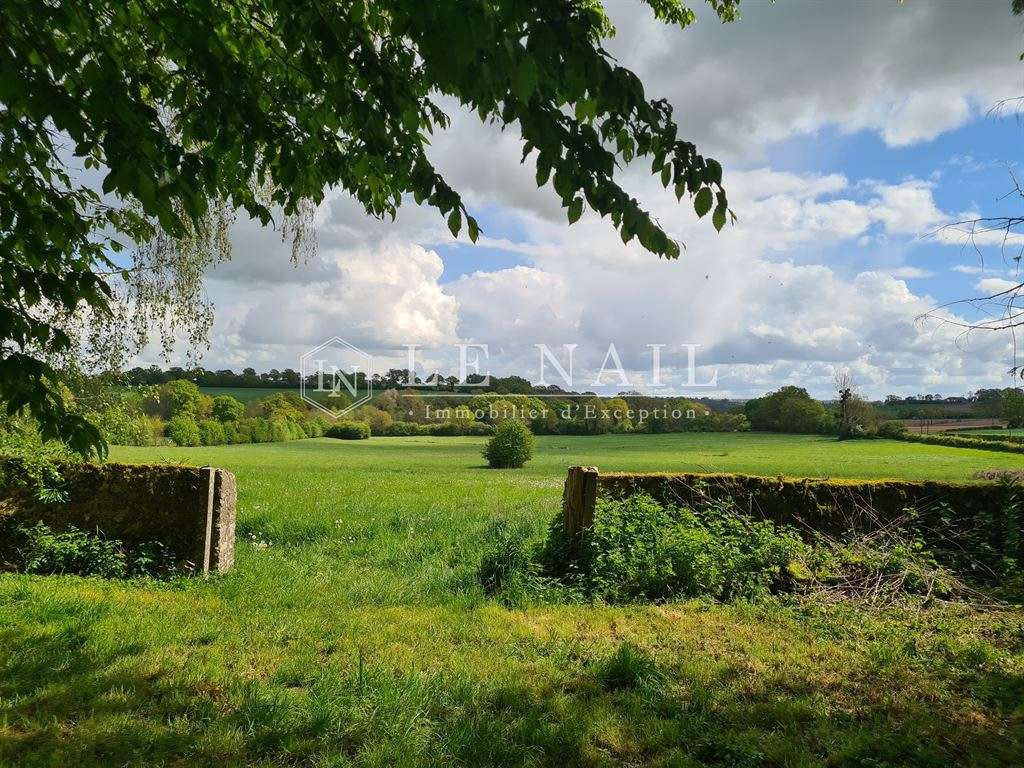
This property, located in the Mayenne département, lies on the edge of a tiny village and enjoys views over beautiful, rolling countryside criss-crossed by hedgerows. All local shops are 3 km away. Laval, the departmental capital, is 20 km away. The motorway towards Paris is 15 km away.
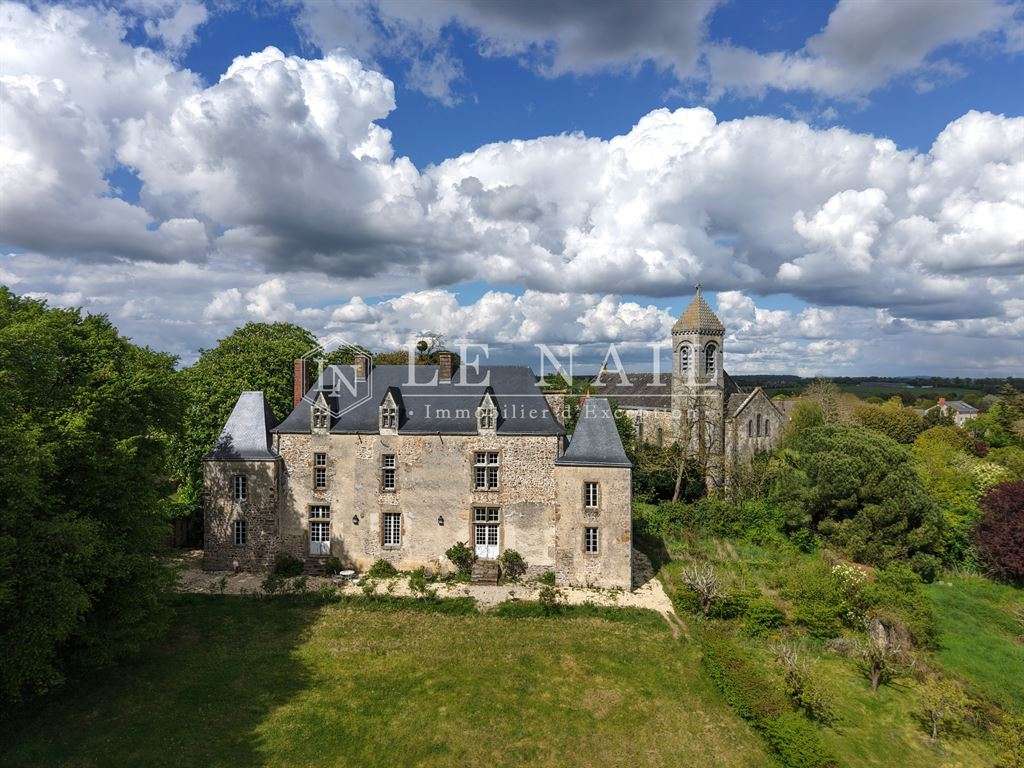
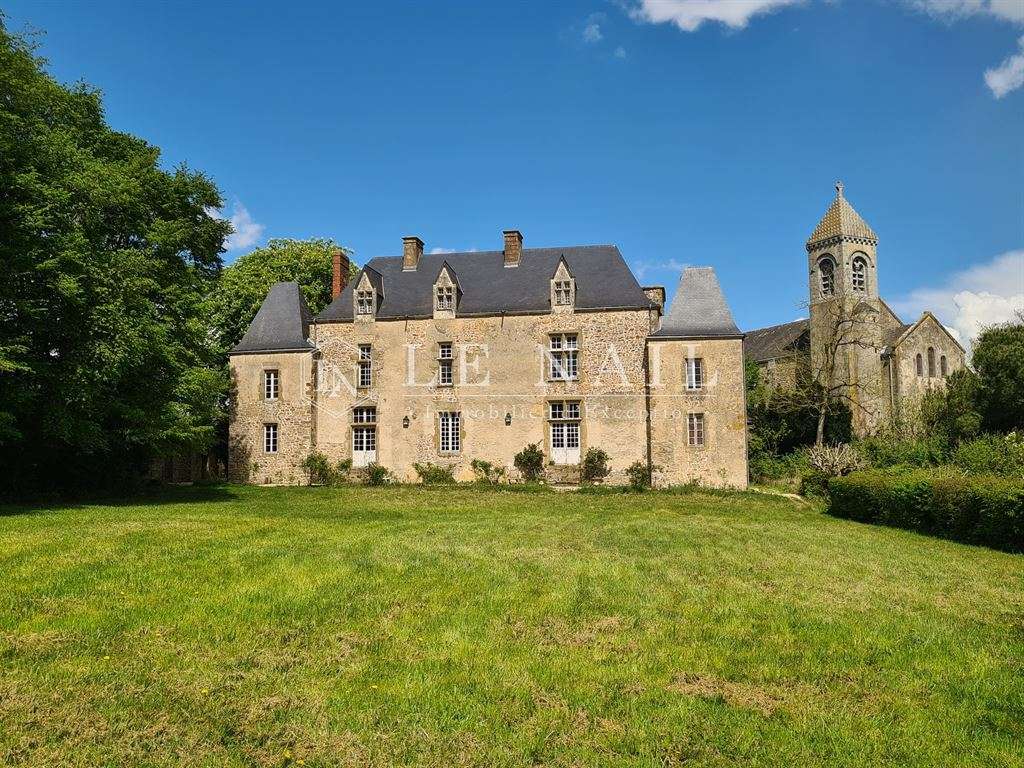
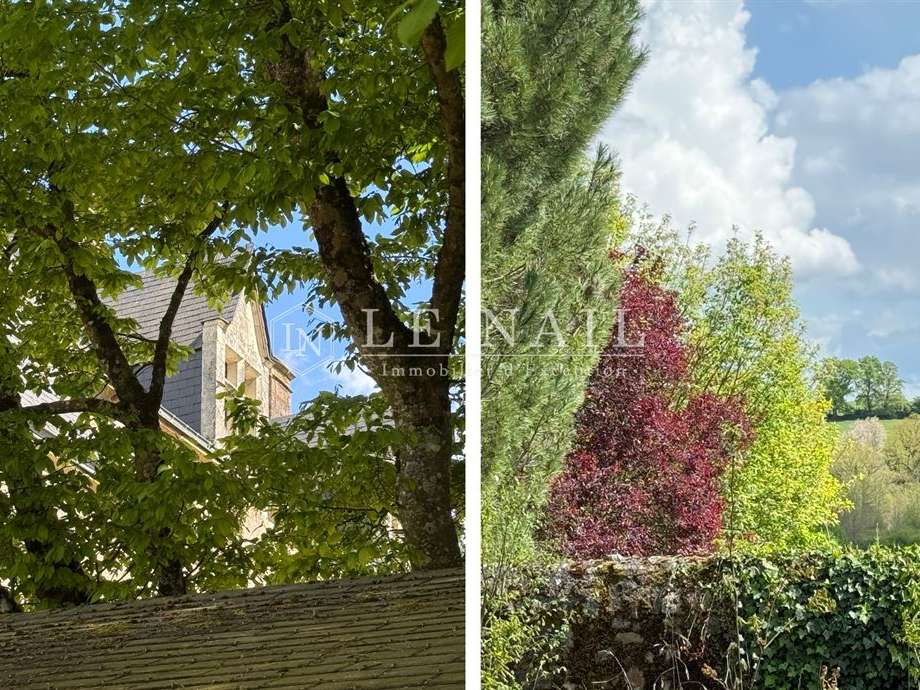
The house comprises a 16th-century main building, rising over two floors and flanked by two 19th-century pavilions. It has a slate roof.
The south-facing façade is punctuated by mullioned and transomed windows and attractive dormer windows.
The priory faces south and offers approximately 320 m² of living space (excluding the attic).
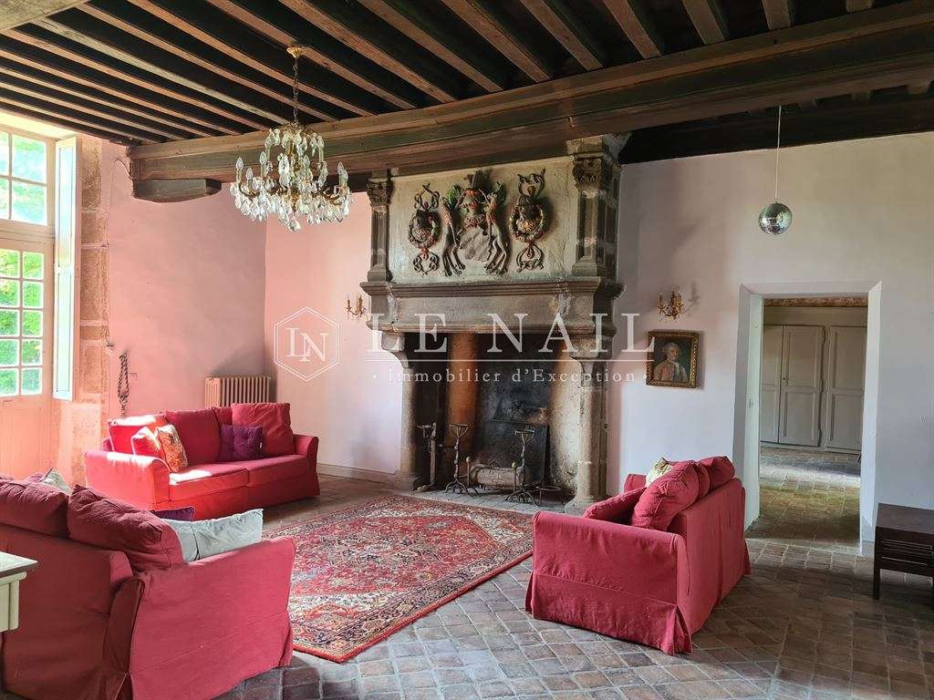
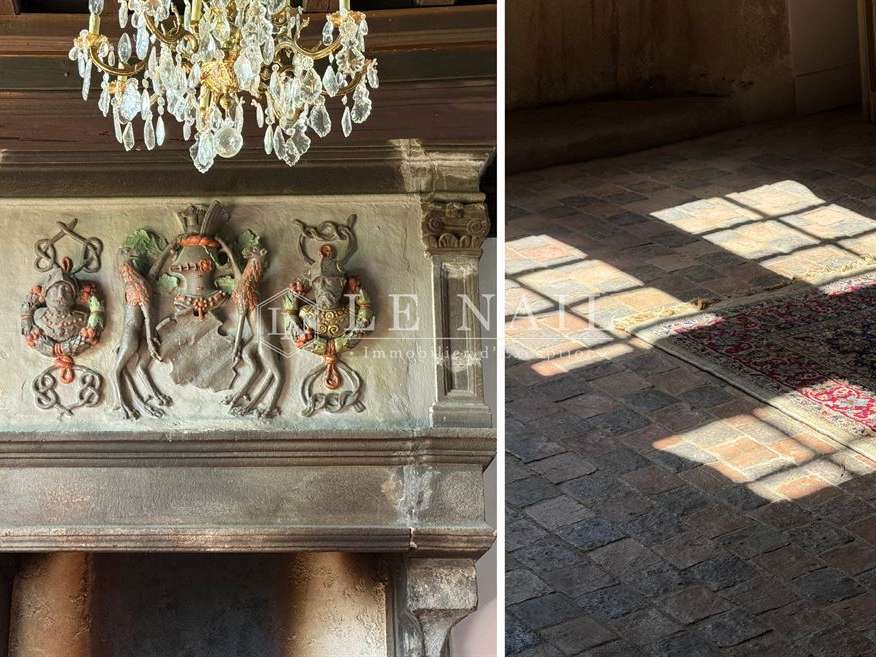
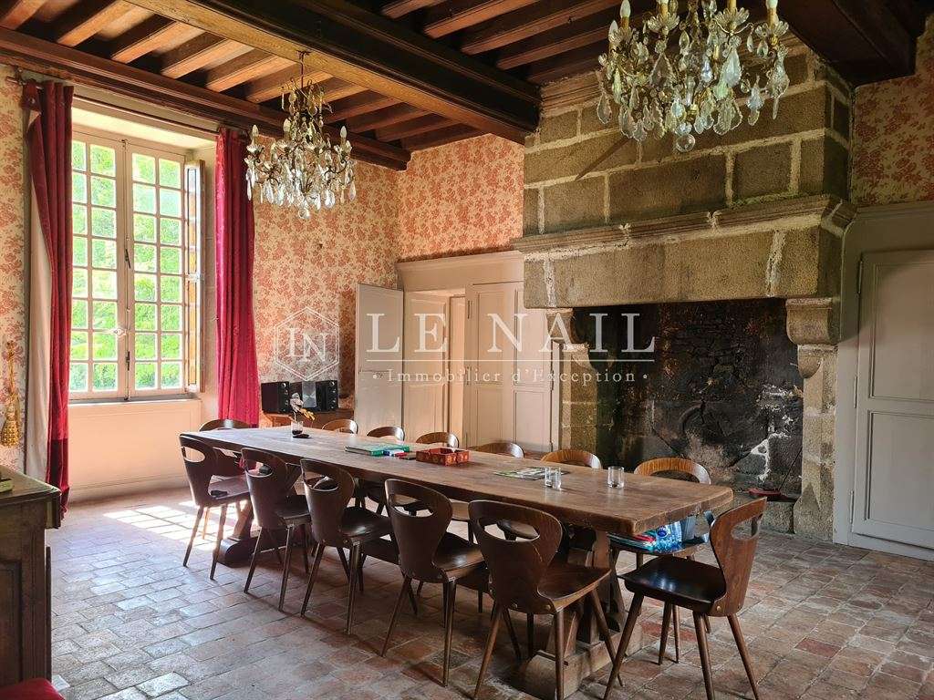
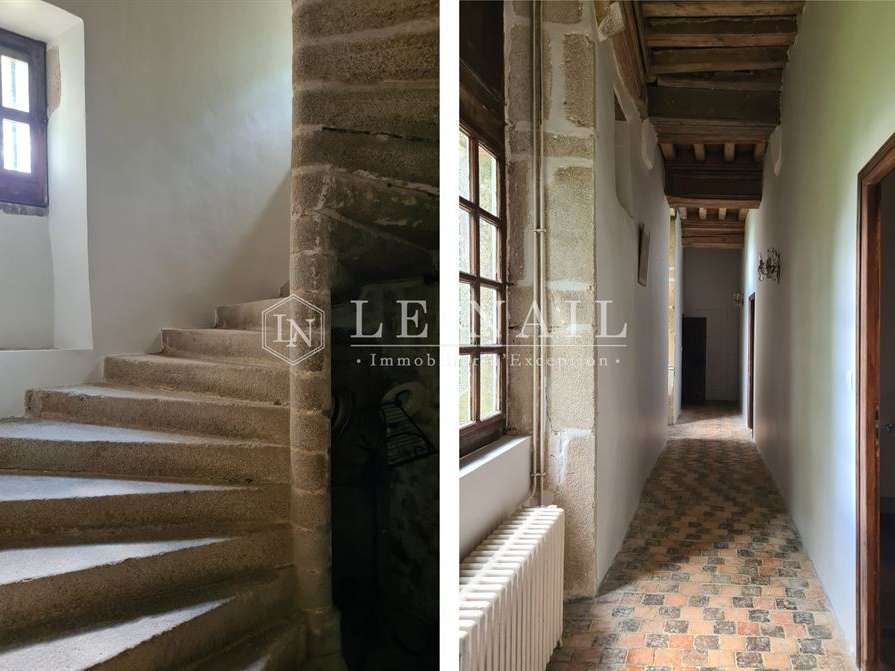
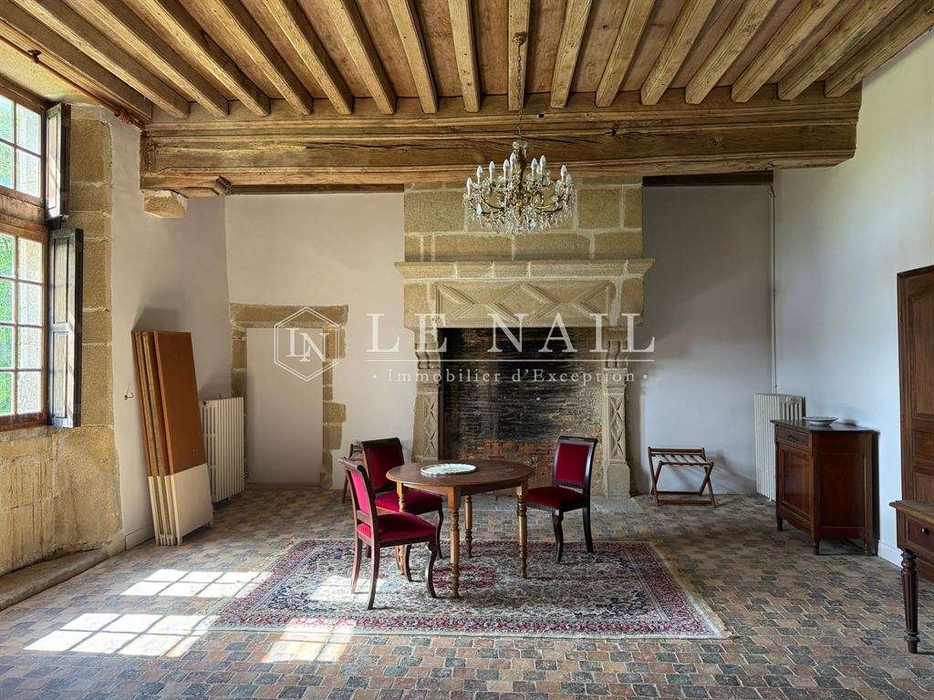
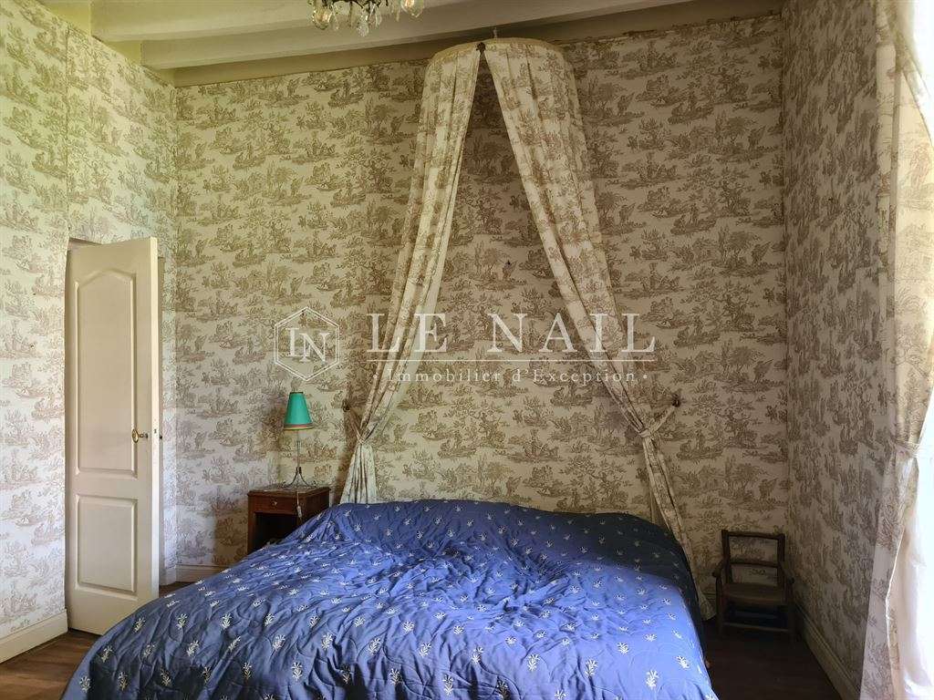
This priory has retained all its authentic character, along with many interesting architectural features: terracotta floors, mullioned and transomed windows, a wooden door, heraldic fireplaces, exposed beams and more.
Ground floor: an entrance hall with a staircase leads straight ahead to a sitting room (54 m², ceiling height 3.3 m) with a monumental stone fireplace.
To the left: two bedrooms (14 m²) and a shower room (5 m²).
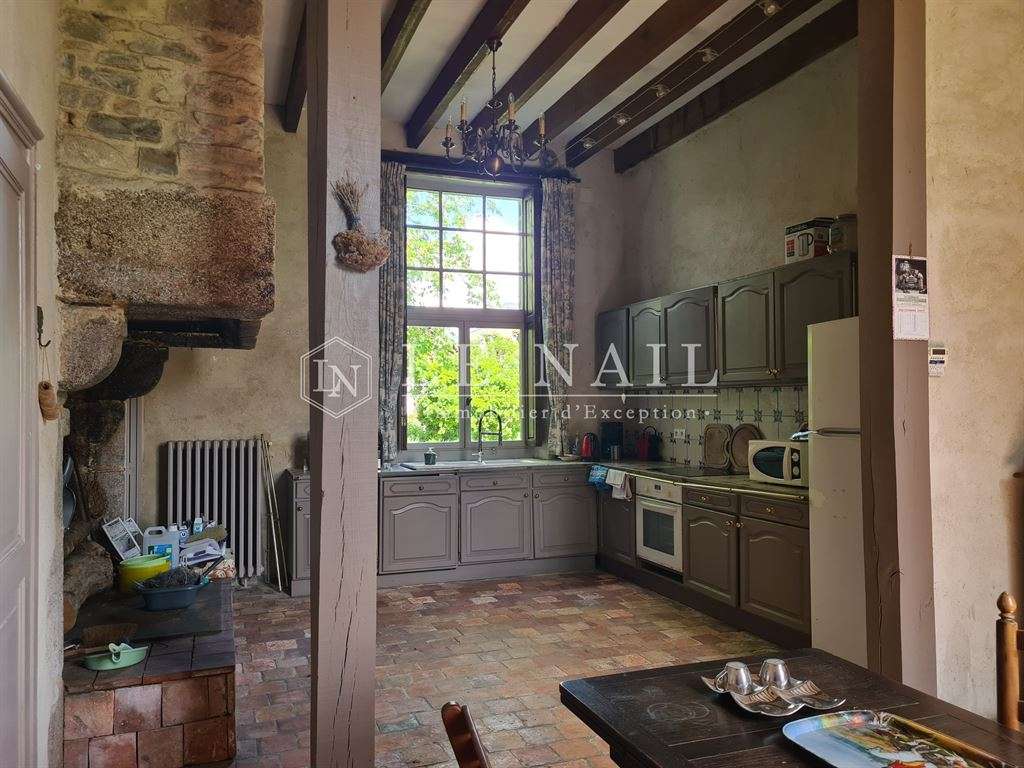
To the right: a dining room (39 m²) with a monumental stone fireplace, terracotta tiles and exposed joists; a kitchen (30 m²) with a monumental fireplace and terracotta tiles; a small sitting room (14 m²); and a boiler room with WC and hand basin (7 m²).
First floor: a corridor runs through the house and leads to 3 bedrooms (45, 33 and 14 m²), two shower rooms (14 and 10 m²), a bathroom with bath and shower (14 m²), and a dressing room (8.5 m²).
Second floor: an attic divided into two sections (53 and 69 m²). There is potential to create additional bedrooms.
An old vaulted cellar lies beneath part of the house.
The outbuildings comprise:
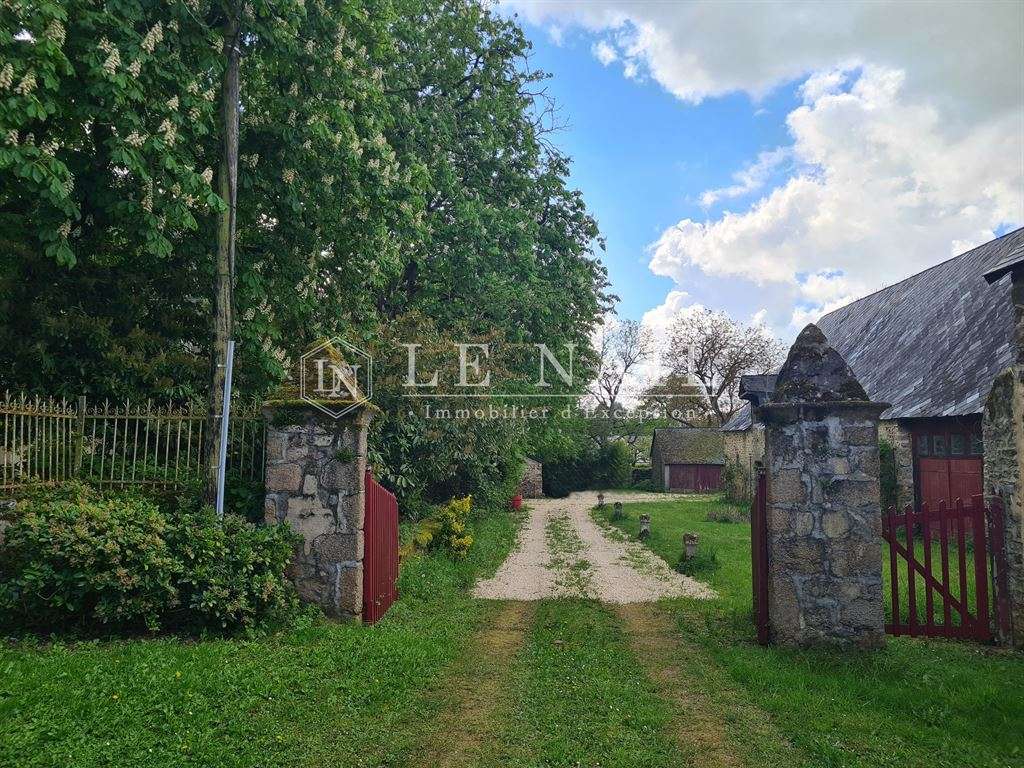
A/ A large outbuilding of 240 m², built of stone with mortar joints and used as garages and storage. It is probably the oldest building on the property, dating back to the Middle Ages. Some of its original openings can still be seen today.
B/ A stone barn of approximately 50 m².
C/ Former pigsties.
The grounds offer a leafy, beautifully landscaped setting:
To the south, a large lawn opens onto a tree-filled park featuring fine ornamental trees, including lime trees, oaks and chestnuts. To the east, a kitchen garden and orchard complete the outdoor space.
To the north, several ornamental trees, including horse chestnuts and conifers, add to the property’s charm.
Enjoying a lovely aspect, the grounds are harmoniously arranged around the buildings and extend to 1 ha 10 a 77 ca.
An adjoining 6 ha 09 a 01 ca parcel of pasture is available to purchase separately.
Cabinet LE NAIL: +33(0)2.43.98.20.20
CPI 5301 2018 000 028 835 - CCI de la Mayenne
We invite you to visit the Cabinet Le Nail website ( www.cabinetlenail.com ) to browse our latest listings or find out more about this property.
- Castle dating from the 16th century, with 320 sq m of space and two 19th-century pavilions.
- Rolling, bocage countryside setting, with shops 3 km away and Laval 20 km away.
Information on the risks to which this property is exposed is available on the Géorisques website :
Ref : NA4-2361 - Date : 12/06/2026
FEATURES
Garage
Fireplace
Attic
Cellar
Garden
DETAILS
Price
€780,000
Home type
Castle
City
Laval (53000)
Rooms
10
Living surface
320 m²
Land surface
11,077 m²
Bedrooms
5
Bathrooms
1
Half bathrooms
3
Kitcken type
Cuisine séparée
Price details
ENERGY DIAGNOSIS
DPE
G
347 kWh/m².y
GES
G
103 kgCO2/m².y
Show more
LOCATION
CONTACT US
INFORMATION REQUEST
Request more information from CABINET LE NAIL.