€1,267,000
Castle Châtellerault - 12 bedrooms - 650m²
650m²
15 rooms
12 beds
DESCRIPTION
Ref. 4369: Superb 19th-century château for sale
Just a five-minute drive from a market town, 10 minutes from a popular tourist attraction and 30 minutes from a TGV station and the motorway, this delightful 19th-century château enjoys a strategic location close to a nature park and around an hour from Tours and Poitiers. It is no surprise that it has already welcomed many guests and hosted weddings and other celebrations. A new chapter now begins for this charming property: it could become a family home, continue as an established and renowned bed and breakfast business, or be the setting for any number of other inspiring projects…
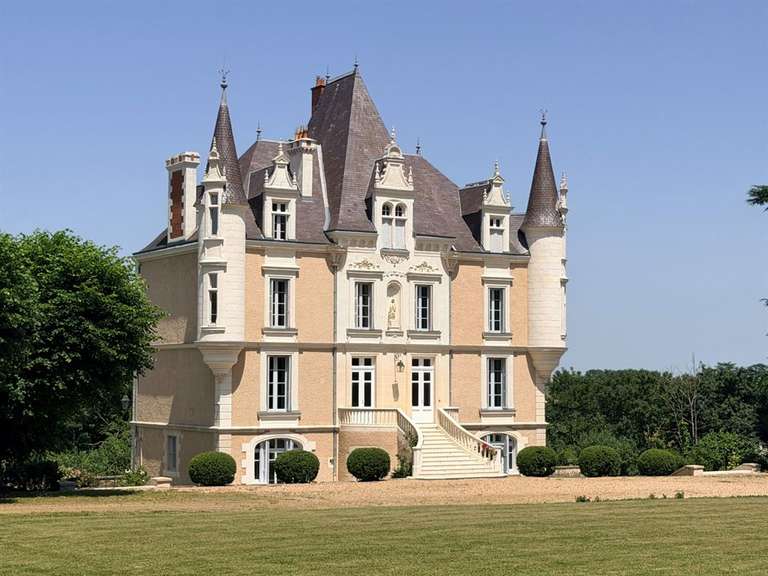
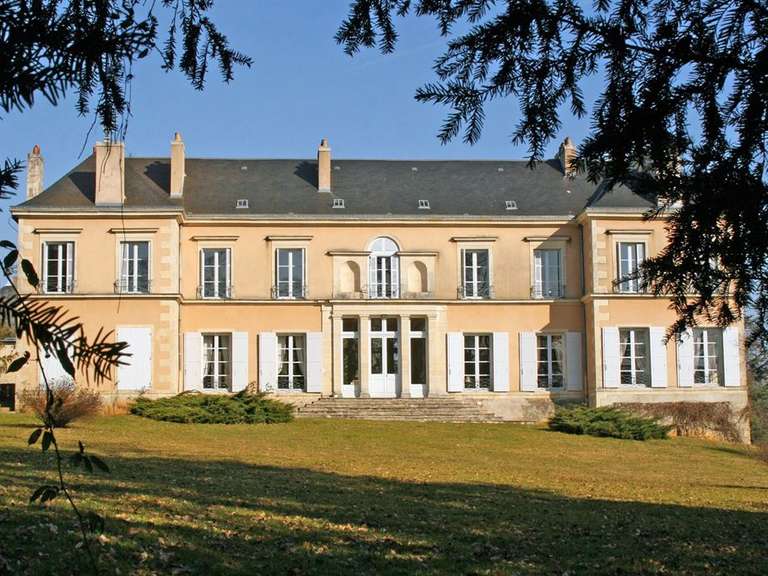
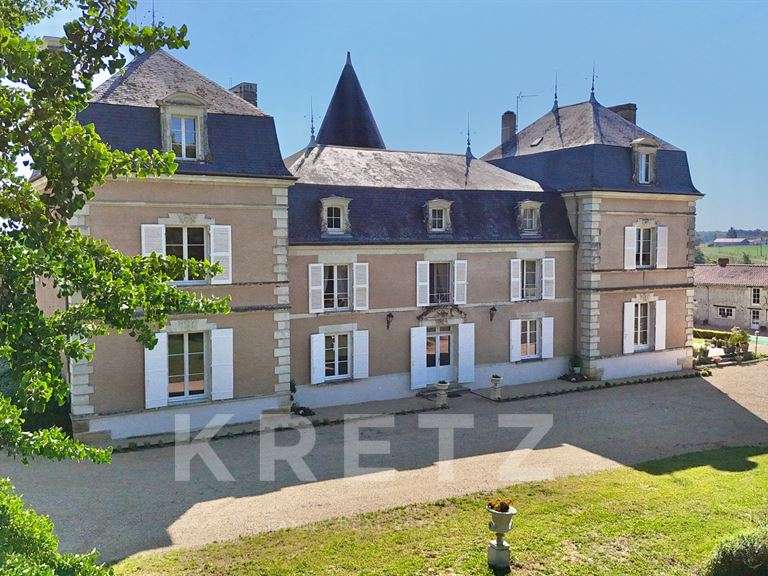
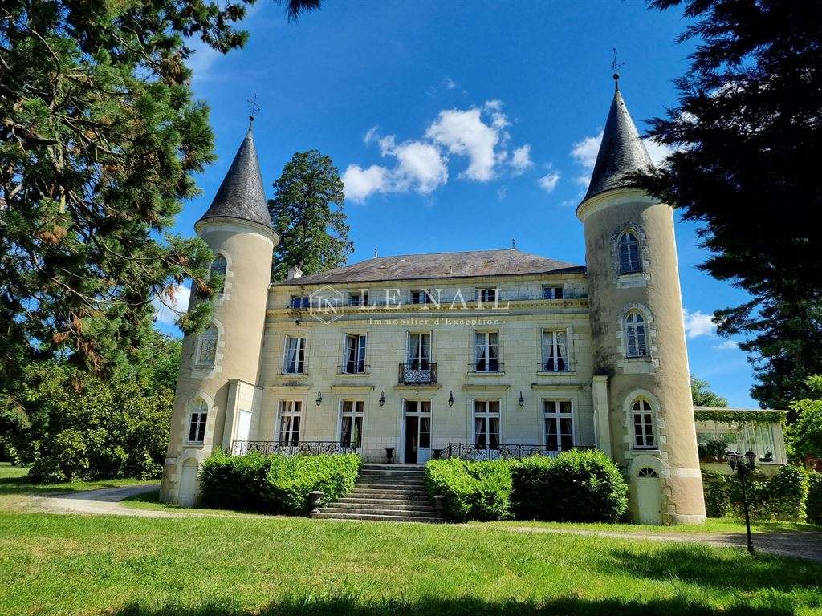
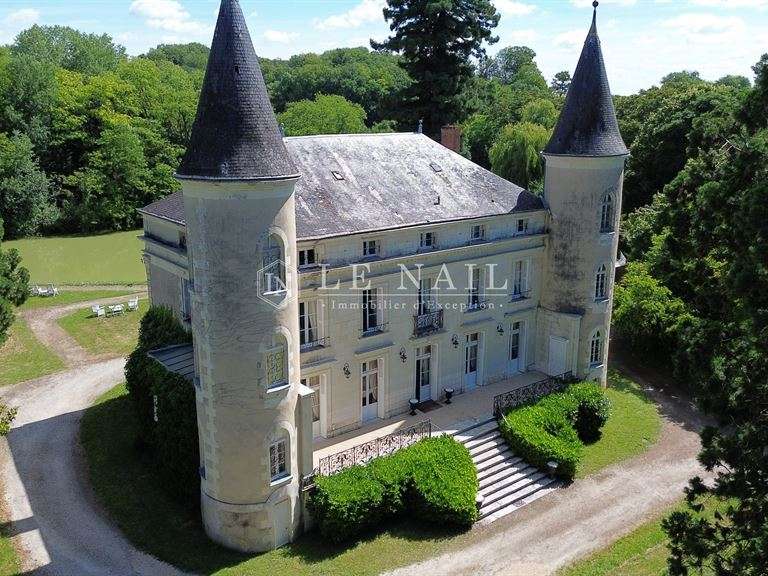
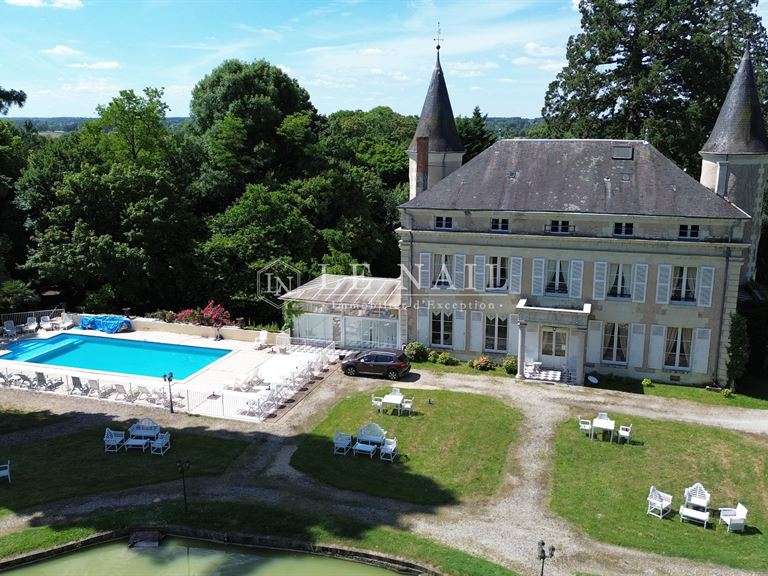
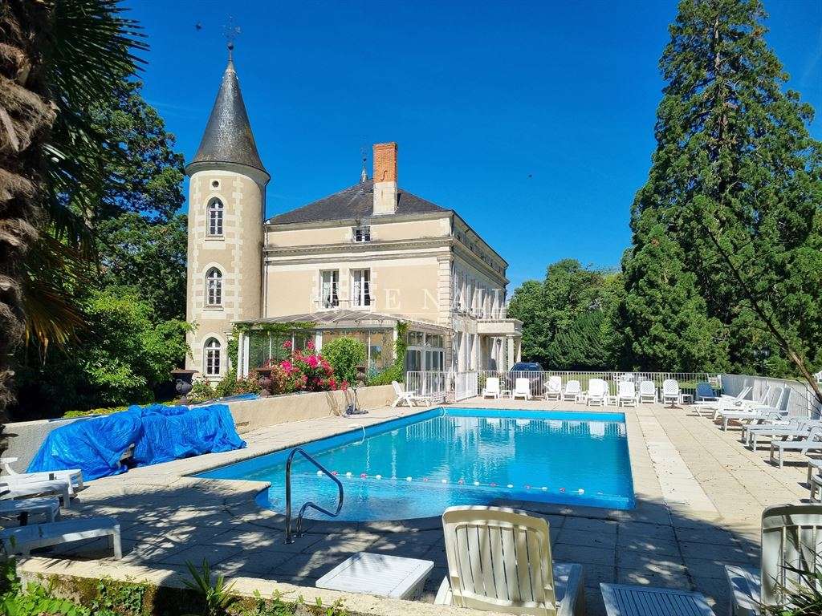
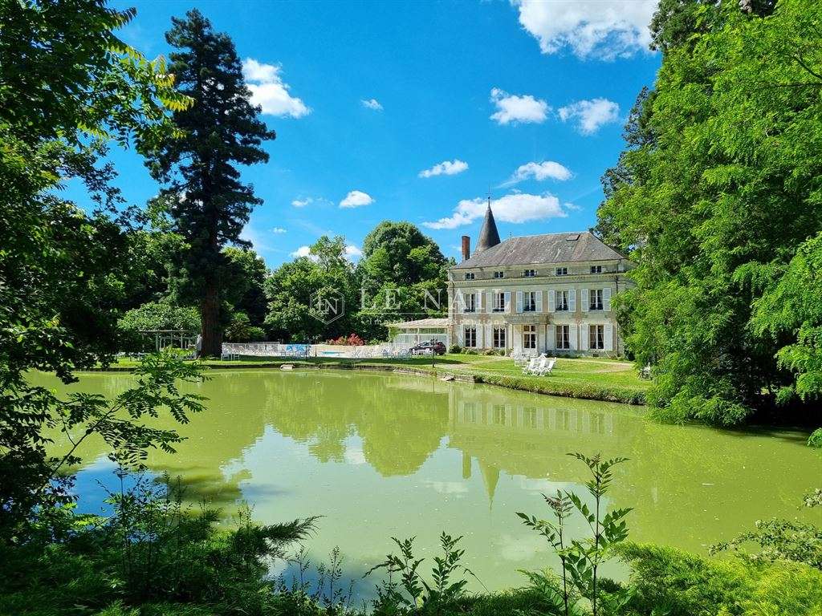
Built in the late 18th or very early 19th century on the site of an older residence destroyed during the Revolution, the château stands at the heart of a large wooded park. Constructed from the region’s distinctive tuffeau stone, it comprises a main building with a raised ground floor opening onto a terrace, a principal floor and a set-back attic, all beneath a four-sided slate roof. Two towers add an elegant feature to the corners of the south façade. Formerly a children’s holiday centre, the château has been carefully and comprehensively renovated and modernised by its current owners over the past twenty years.
The château offers approximately 650 m² of living space over three floors, including spacious reception rooms and two floors devoted to the bed and breakfast business. There is also a large garden-level basement.
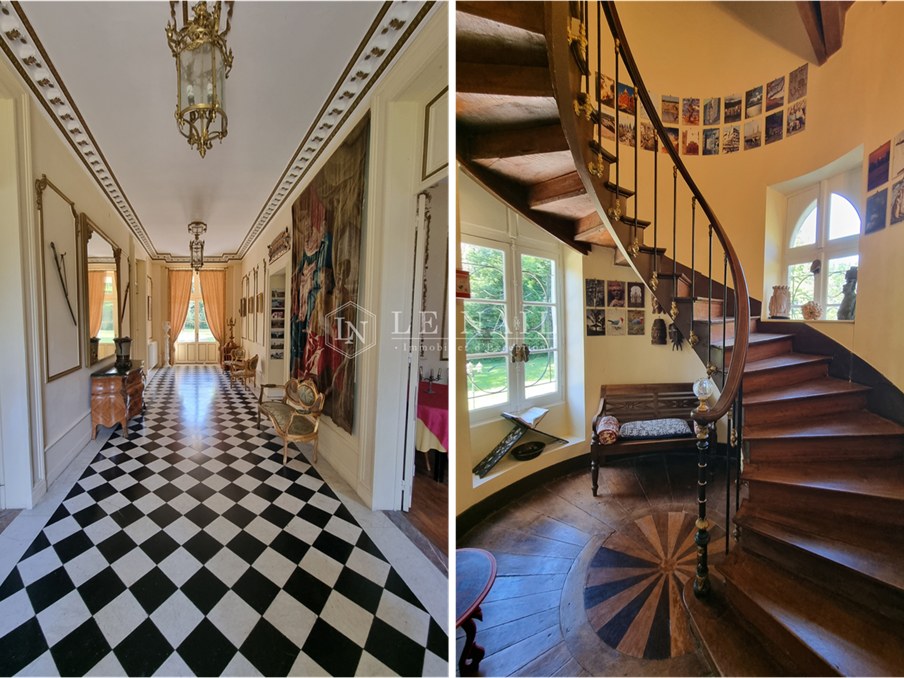
At ground-floor level, an exterior staircase leads to the formal terrace and then into the spacious central entrance hall. With its 3.75-metre-high ceiling, harlequin-pattern tiled floor running its full length and elegant cornices, the hall makes an impressive first impression and provides access to the reception rooms.
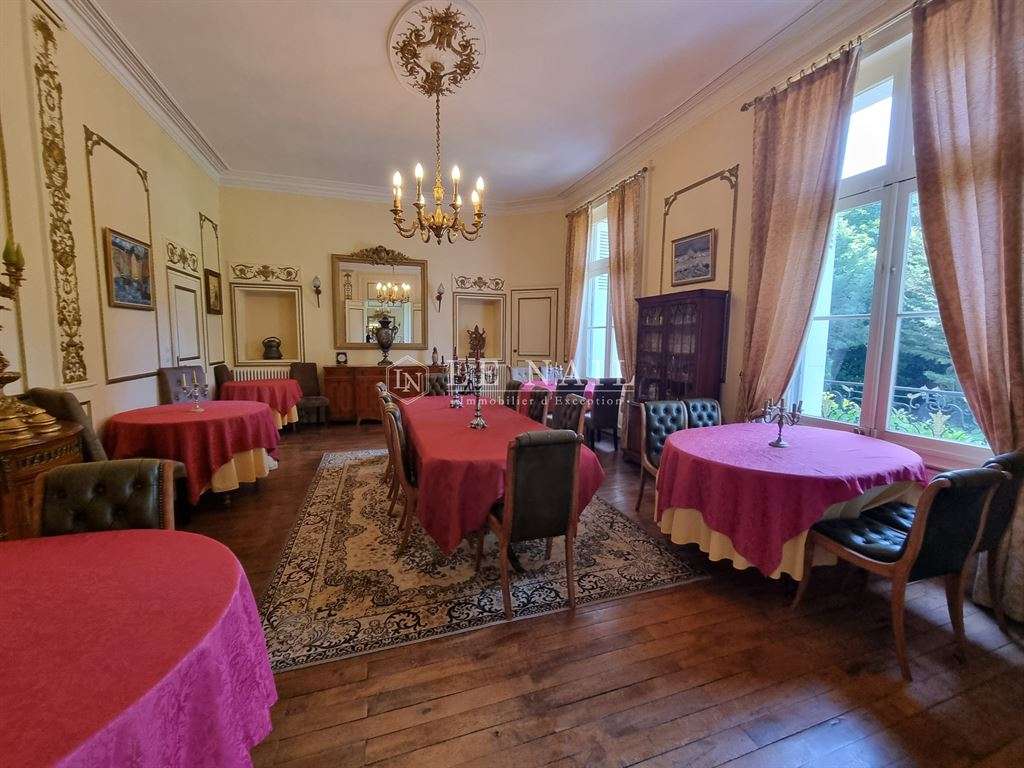
The dining room (42 m²), on one side of the hall, features straight-laid parquet flooring and decorative plaster mouldings, with open views across the lawns. It also has a side entrance to the service corridor.
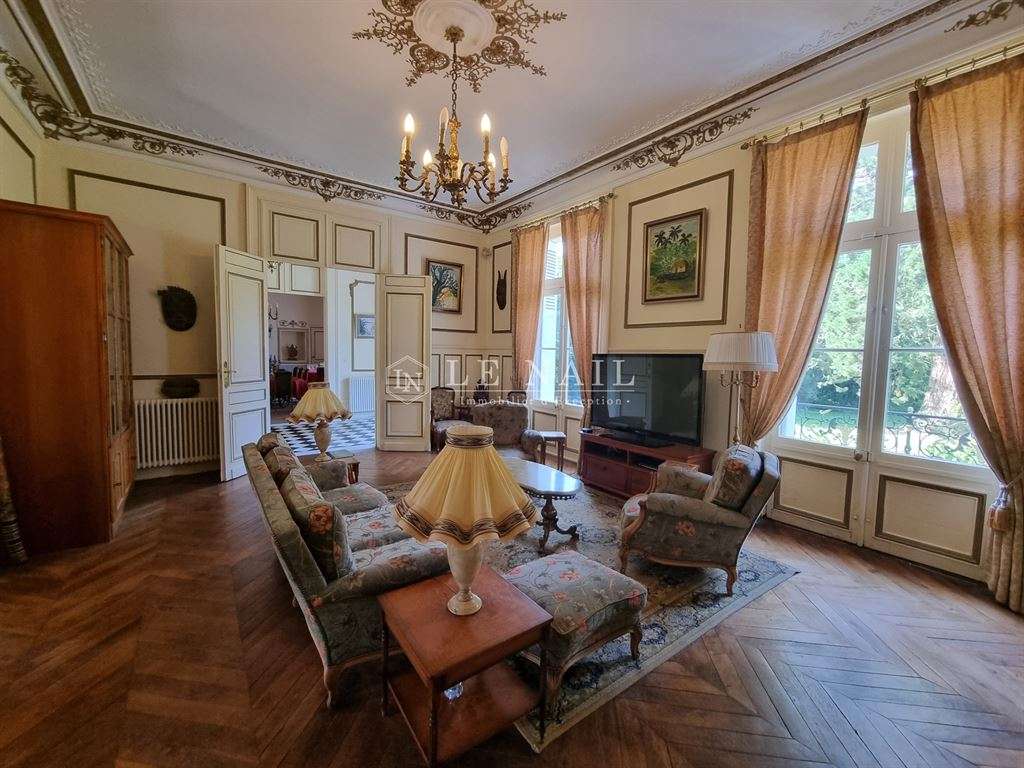
Opposite, two interconnecting reception rooms provide a total of 86 m². Both retain their original features, including magnificent herringbone parquet floors, refined wood panelling, an ornate fireplace and cornices. They also enjoy dual aspect, with views to both the front and rear of the château.
The kitchen (29 m²), separated from the dining room by the service corridor, is a warm and welcoming space with a fireplace, exposed beams and views over the lake. It opens directly onto a large conservatory (50 m²), which leads to the pool terrace.
The former chapel, with its original stained-glass window, has been converted into a charming 13.5 m² study.
One of the two corner towers houses a magnificent grand staircase with an ornate timber floor, while the other contains a secondary, or “service”, staircase.
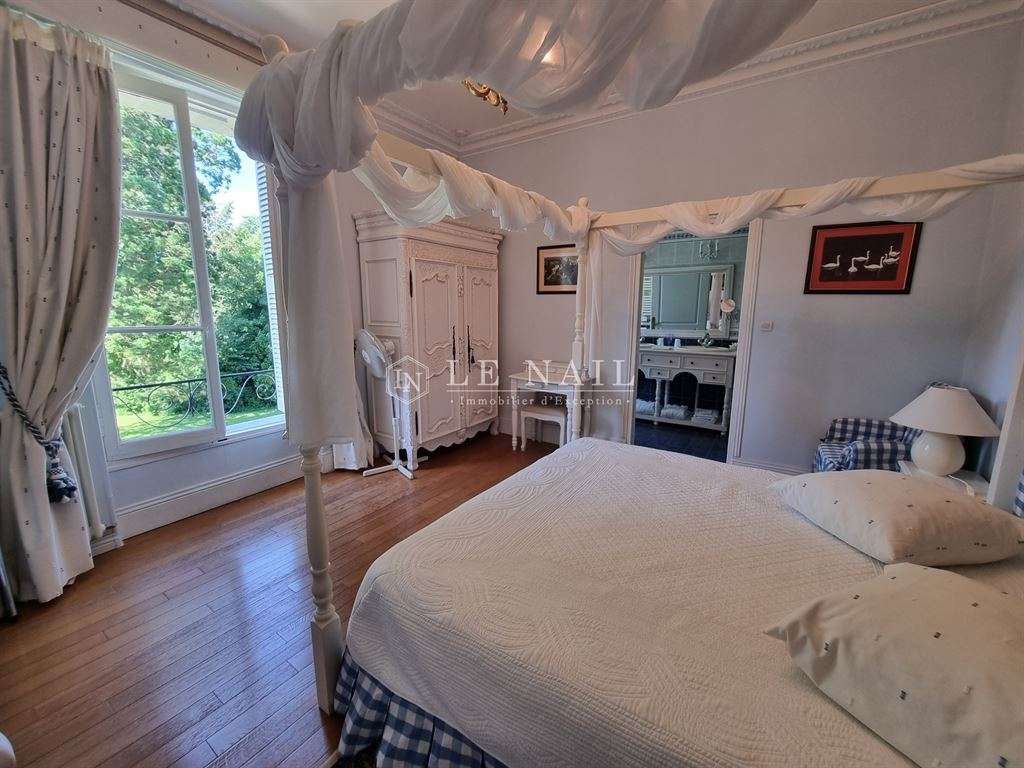
The first floor has five elegant bedrooms, each with parquet flooring and an en-suite bathroom, and peaceful views either over the lake at the rear or across the lawns at the front. One also has a separate dressing room.
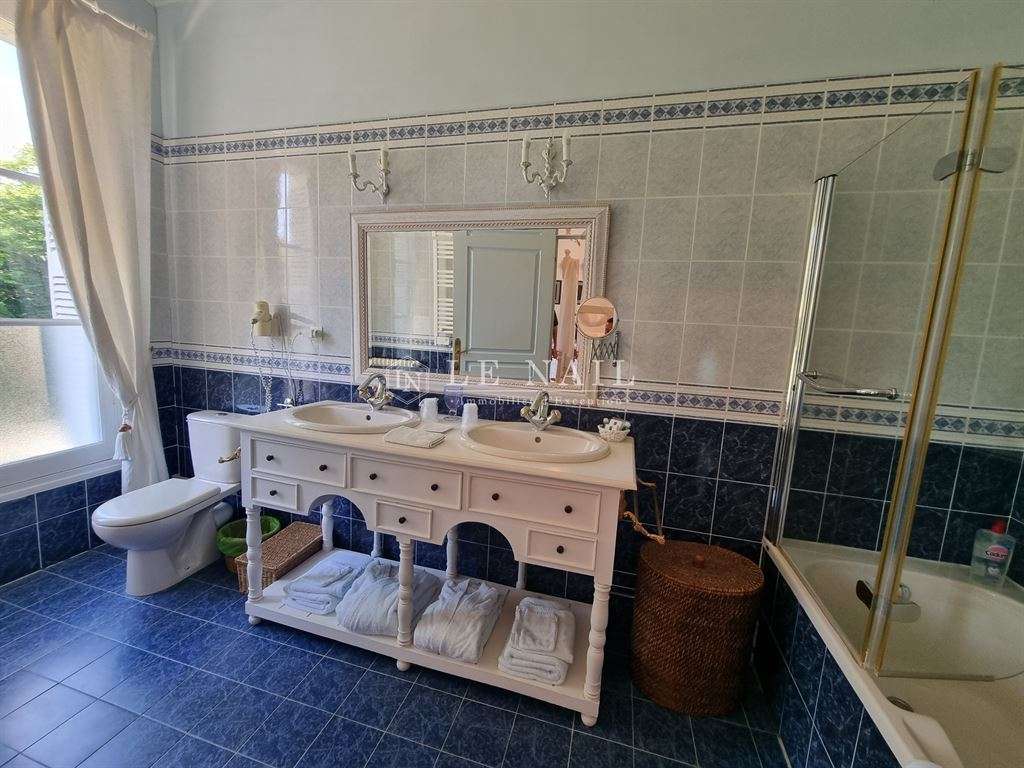
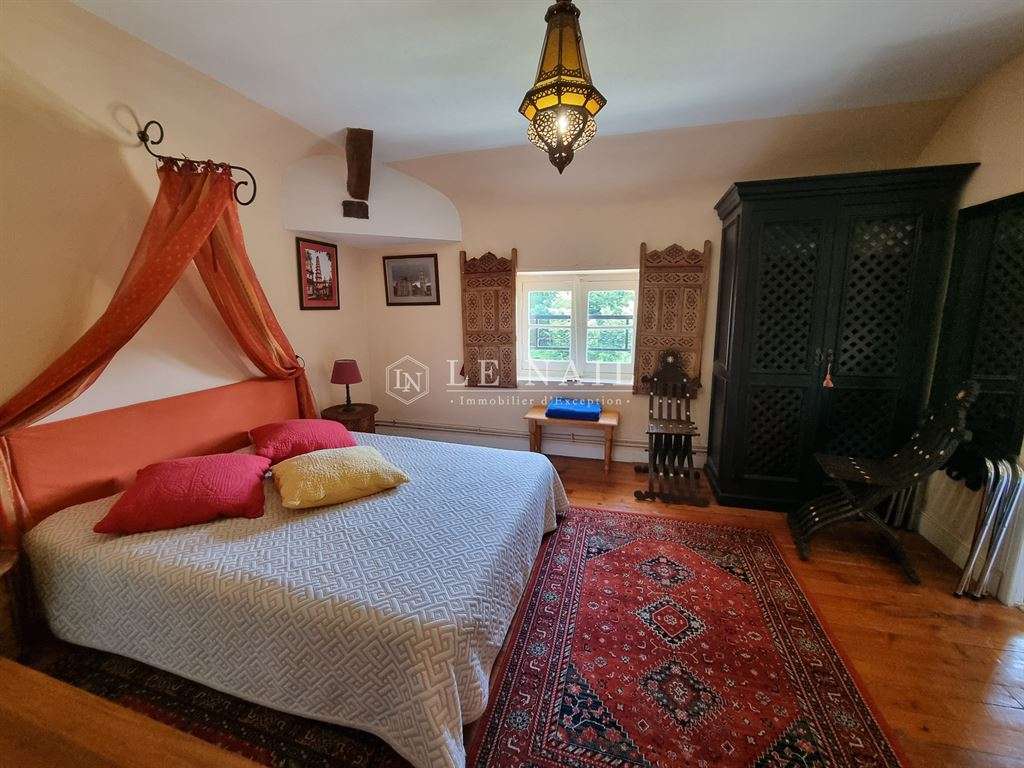
The second floor offers a further seven bedrooms, each with its own shower room or bathroom (two shower rooms and five bathrooms). One bedroom is arranged as a suite with twin beds, making it ideal for families. Above, an attic provides useful storage space.
On the basement/garden level, the raised ground floor allows for a lower level that could be fully developed and benefits from plenty of natural light. The owner has created welcoming spaces for guests here, including a separate kitchen and dining room, and a games room with a pool table, bar and table football. There is also a laundry room, a boiler room and an additional 42 m² of space ready to be used as required.
In addition to the main château, a large outbuilding is divided into two distinct sections.
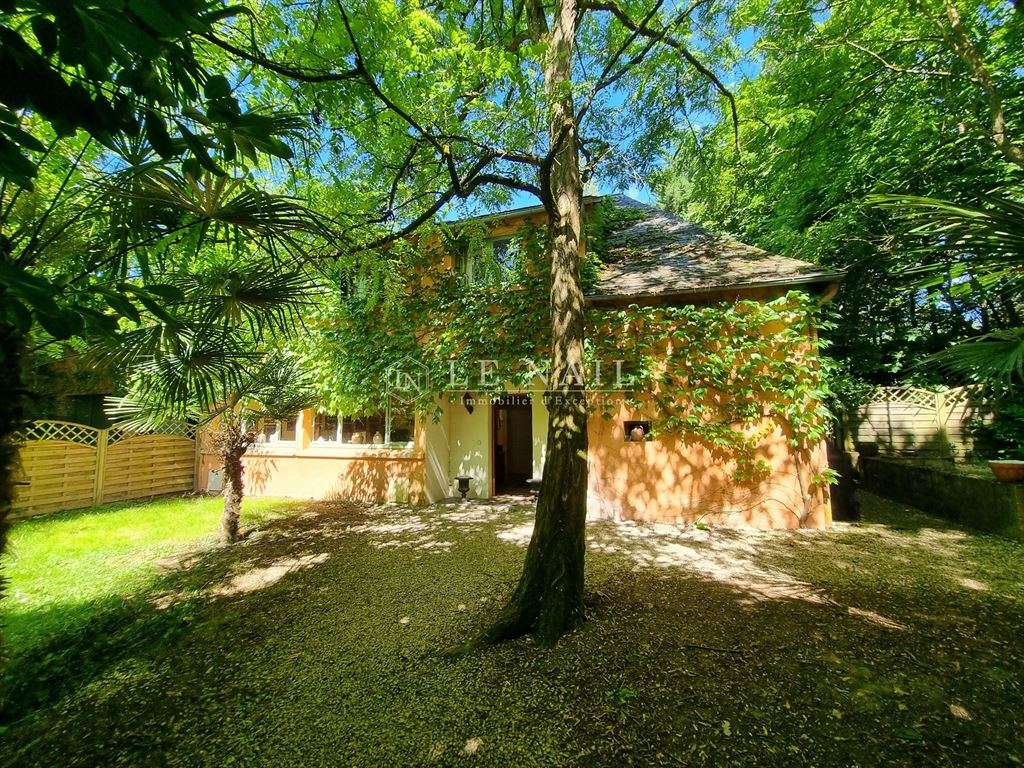
The first houses the caretaker’s accommodation, arranged over two floors: a ground-floor living area with an open-plan kitchen, dining area and sitting room, and two bedrooms and a bathroom upstairs.
The second section is a spacious, detached villa offering approximately 290 m² of living space. An entrance hall leads to an open-plan kitchen and a large 90 m² reception or banqueting room, with an adjoining storage room. Upstairs, five bedrooms and three bathrooms (two with showers and one with a bath) provide excellent accommodation for family, friends or guests.
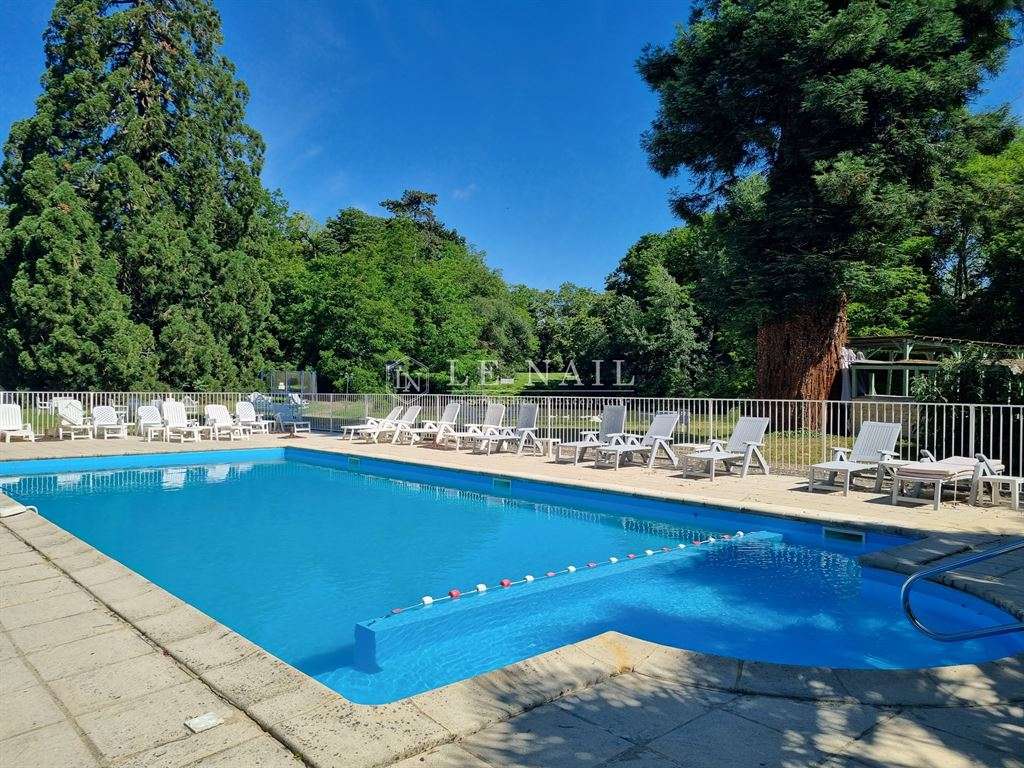
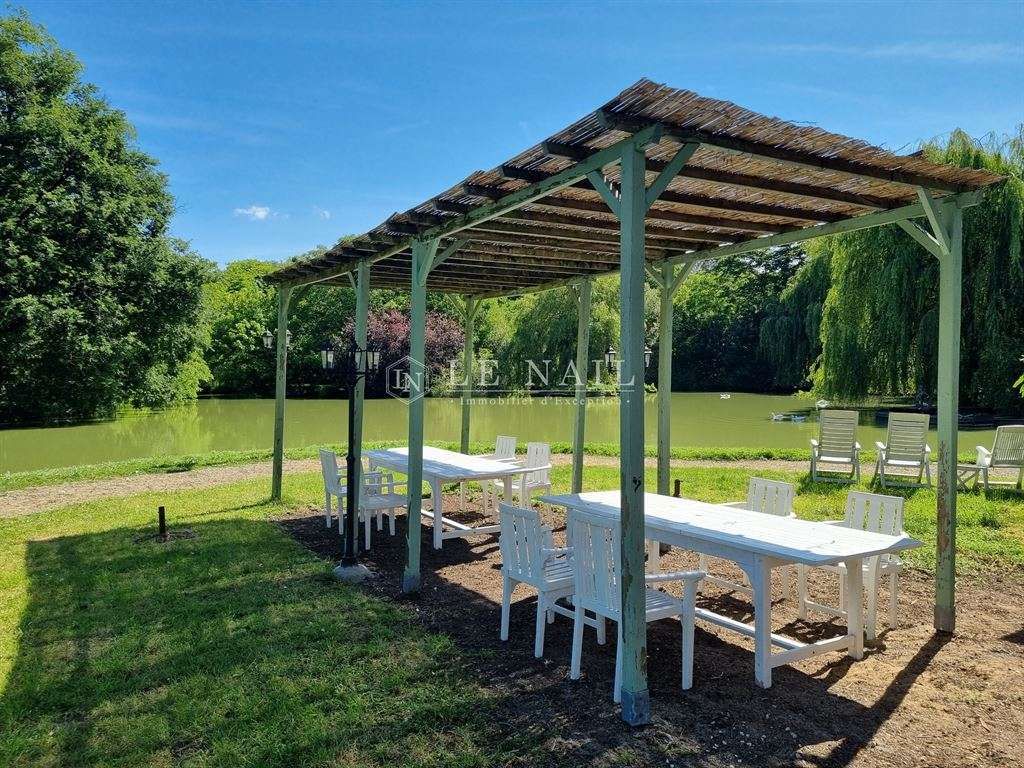
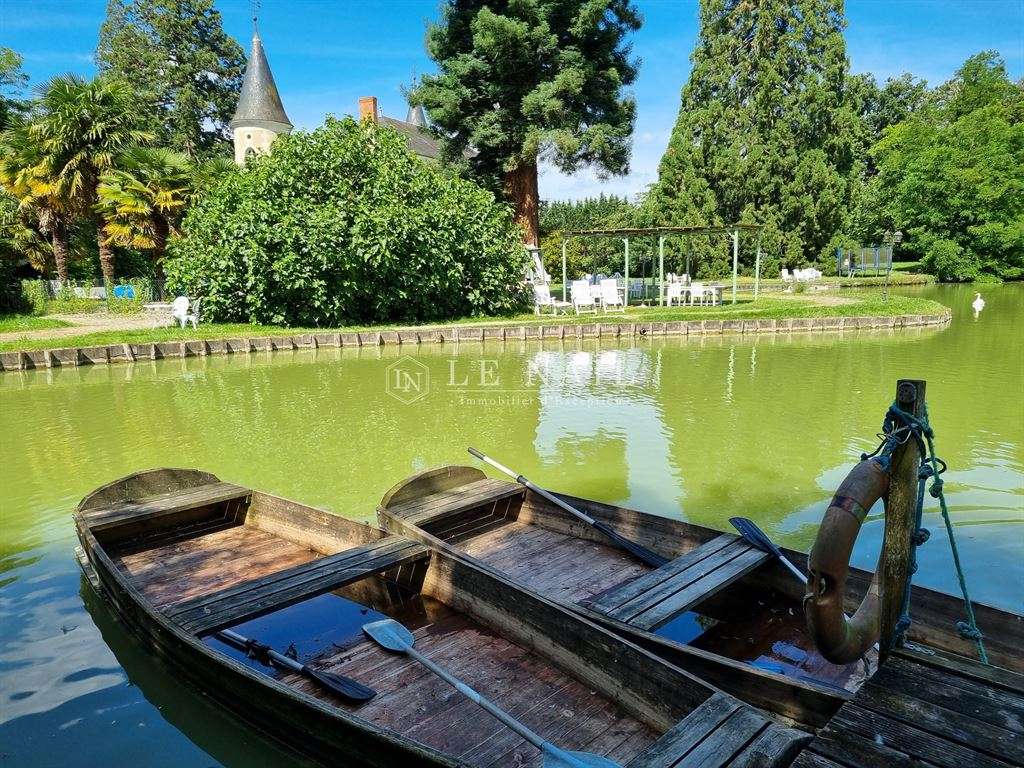
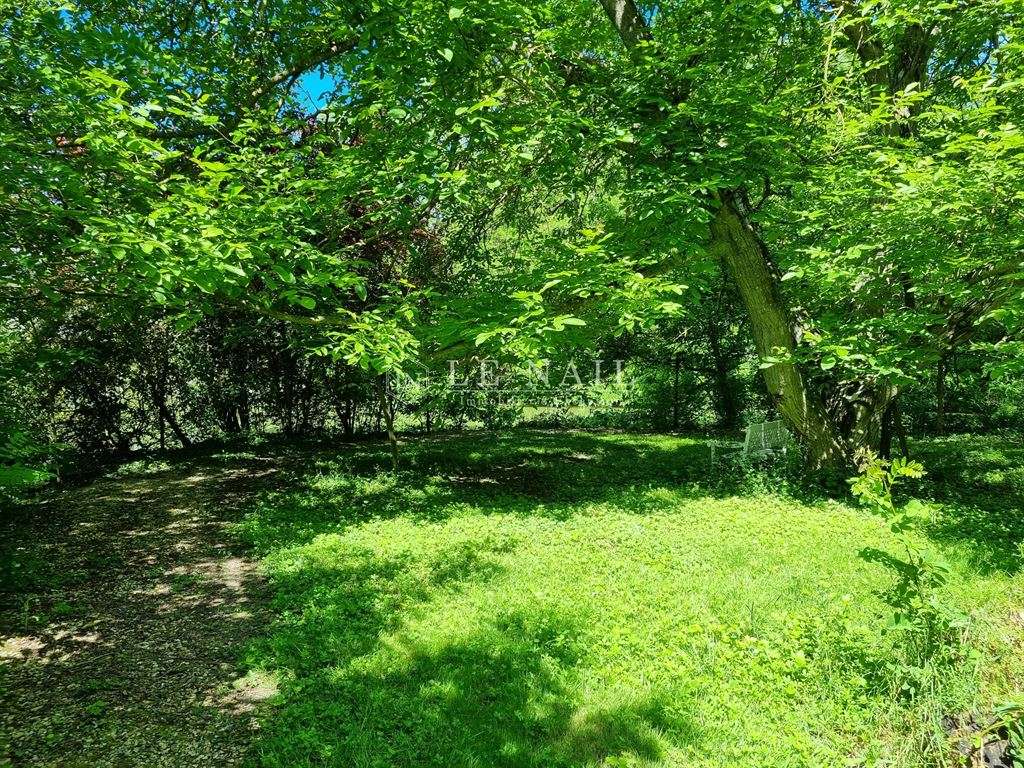
The estate extends over nearly 4.5 hectares of fully enclosed landscaped parkland, offering a private and tranquil setting. It includes a shaded parking area, wooded grounds planted with magnificent century-old sequoias and weeping willows, extensive manicured lawns and a well-stocked pond, a natural haven for swans and ducks. A landing stage and a footpath around the pond invite you to stroll or simply take in the view. The heated swimming pool (15 x 6 m, 1.40 m deep) is securely enclosed and bordered by a terrace, ideal for sunny days. Behind the château, a pleasant outdoor dining area with a barbecue, close to the pond, completes this wonderful setting for relaxation and conviviality.
Cabinet LE NAIL – Touraine - Loire Valley – Mr Tony WELLS: 02.43.98.20.20
Tony WELLS, EI, registered with the Special Register of Commercial Agents under number 444 692 156.
Please visit the Cabinet Le Nail website to browse our latest listings or find out more about this property.
- Ideally located: close to amenities and tourist attractions.
- High-quality renovation: a perfect blend of modern comfort and historic charm.
- Stunning landscaped park: exceptional outdoor space with pool and pond.
SUPERBE CHATEAU DU XIXeme SIECLE, A VENDRE
Information on the risks to which this property is exposed is available on the Géorisques website :
Ref : NA4-1774 - Date : 03/02/2026
FEATURES
Pool
Terrace
Fireplace
Attic
Garden
Veranda
DETAILS
Price
€1,267,000
Home type
Castle
City
Châtellerault (86100)
Rooms
15
Living surface
650 m²
Land surface
44,747 m²
Bedrooms
12
Bathrooms
10
Half bathrooms
2
Kitcken type
Cuisine séparée
Price details
ENERGY DIAGNOSIS
DPE
E
167 kWh/m².y
GES
E
51 kgCO2/m².y
Show more
LOCATION
CONTACT US
INFORMATION REQUEST
Request more information from CABINET LE NAIL.