
€895,000
Castle Châlus - 8 bedrooms - 406m²
87230 - Châlus
406m²
11 rooms
8 beds
DESCRIPTION
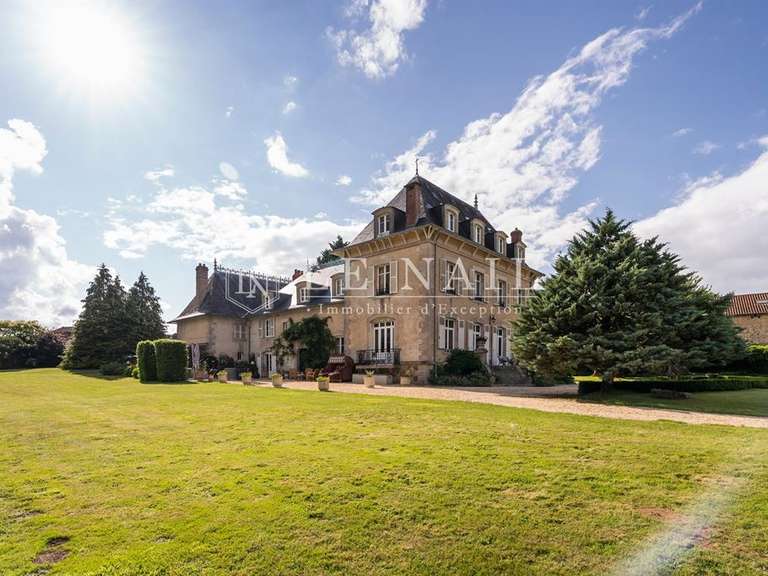
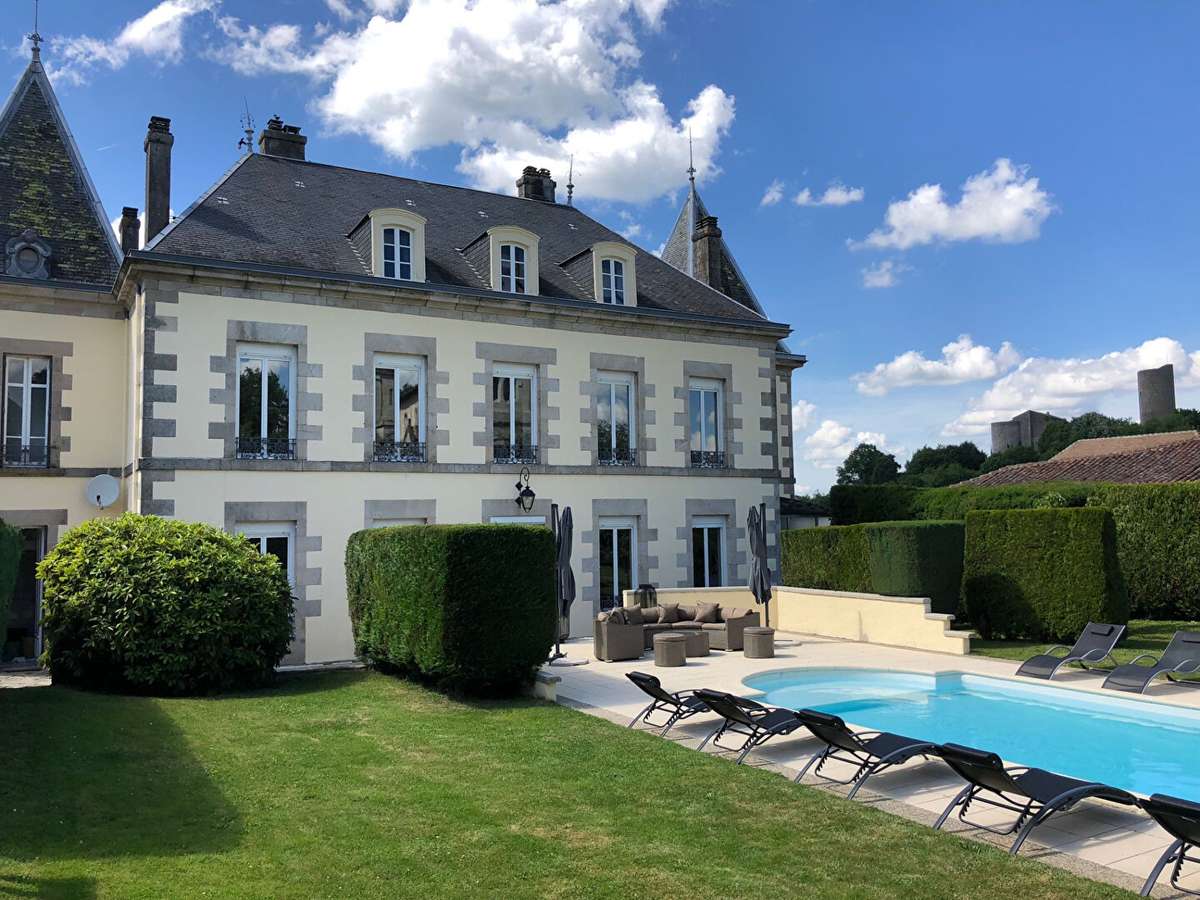
A rare opportunity to acquire a magnificent, fully renovated historic eight-bedroom château, with stunning private gardens and a swimming pool.
This magnificent château has been renovated to an exceptionally high standard and now offers a modern, luxurious home, whilst retaining many of its historic features and heritage.
Originally built for a local nobleman’s beloved, this château boasts a romantic history stretching back over 150 years.
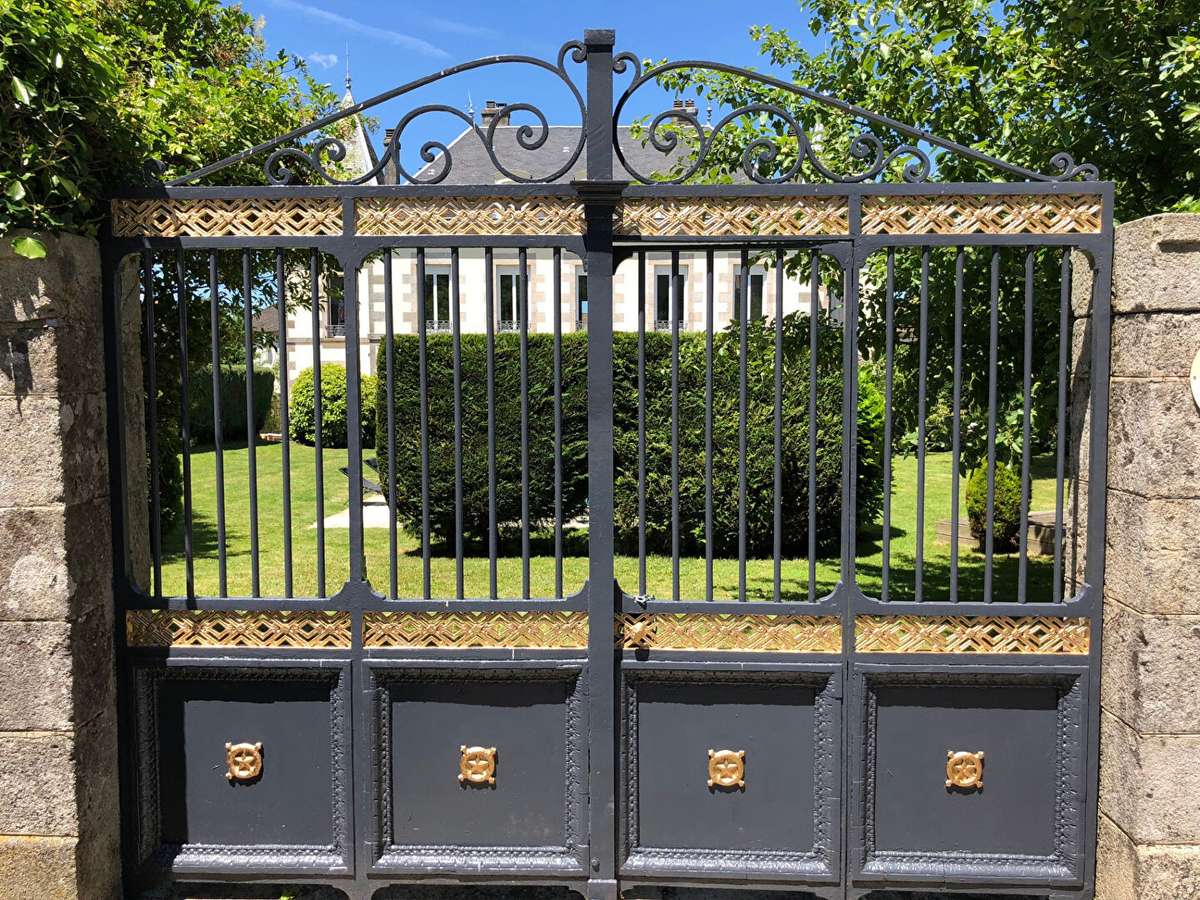
Set in a private, elevated location, the property is surrounded by stone walls and a wrought-iron gate, ensuring complete privacy and security.
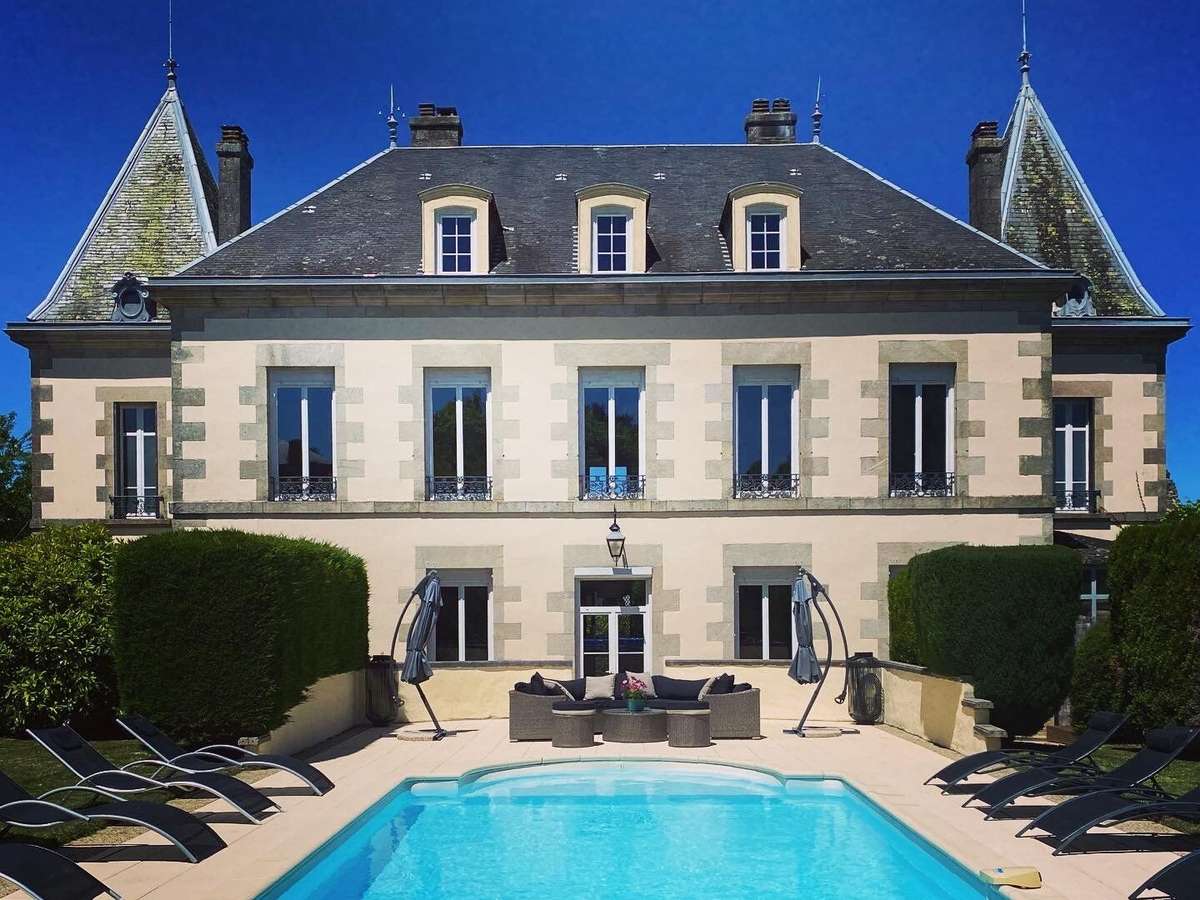
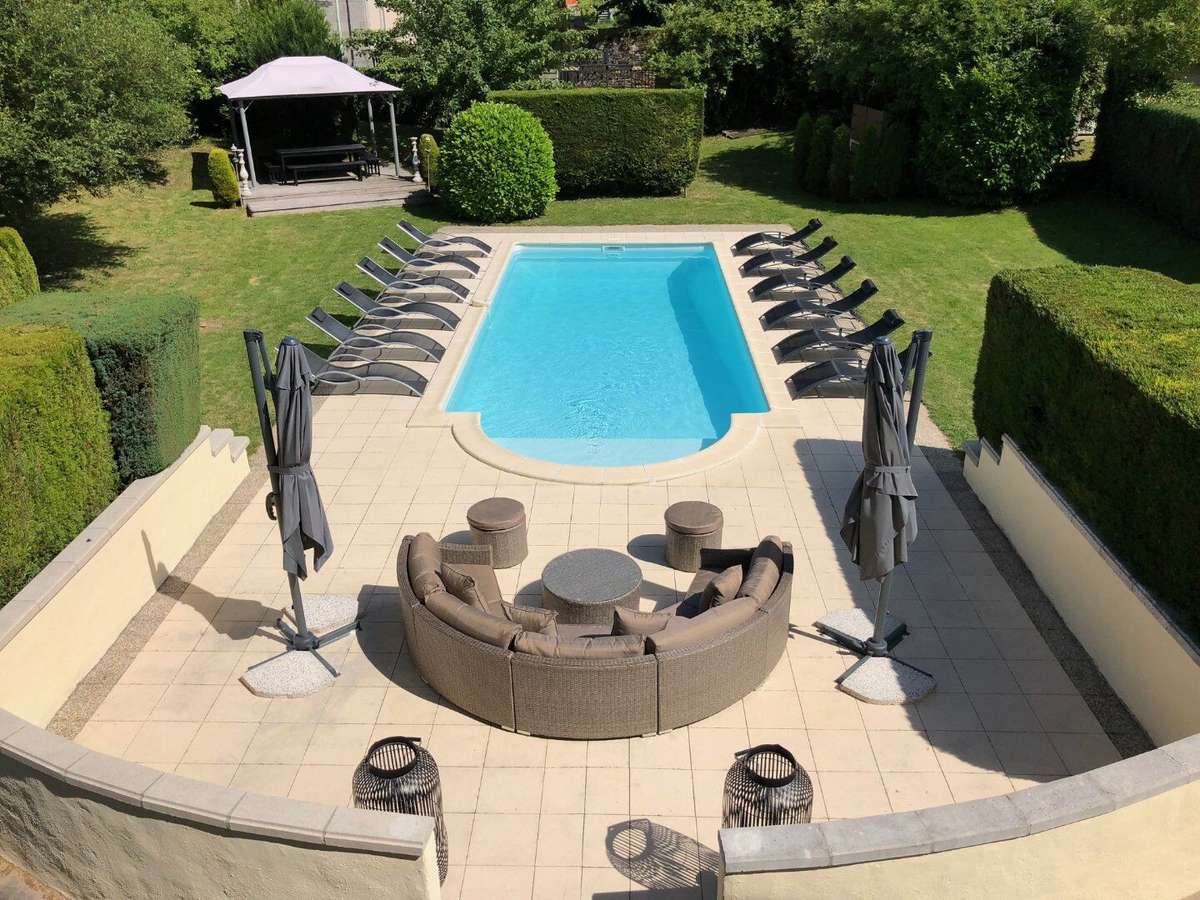
The gardens are beautifully maintained and feature an impressive year-round in-ground saltwater swimming pool, heated and air-conditioned as required, surrounded by a terrace.
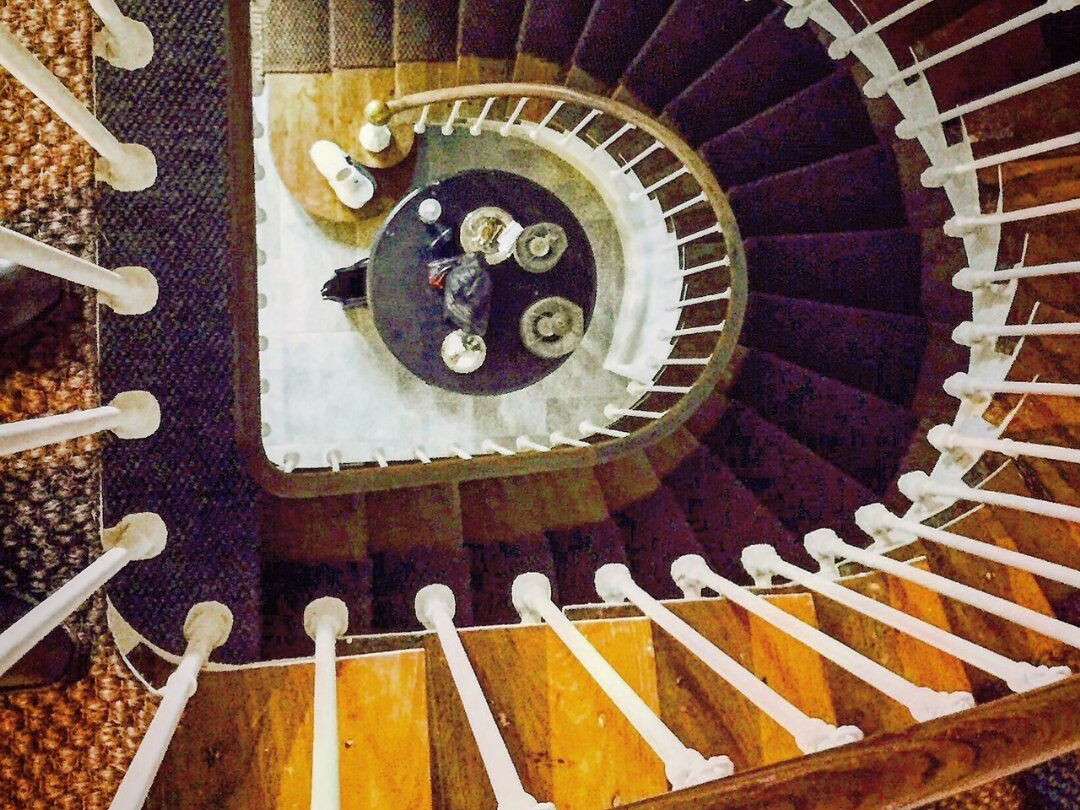
The entrance to this impressive house leads into a large, light-filled hall where you are immediately greeted by the magnificent original circular staircase.
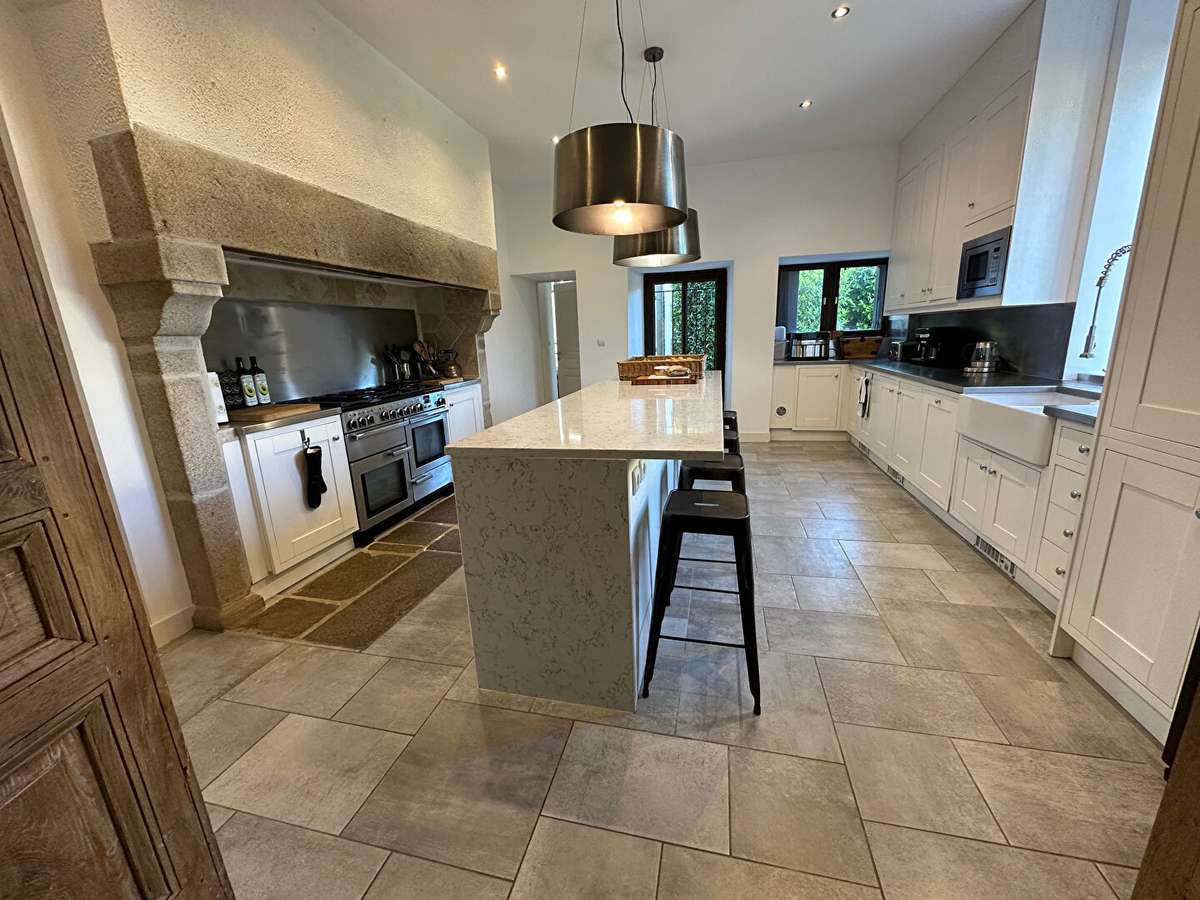
To your right, you will find a fabulous, fully-equipped modern kitchen featuring a huge and charming period stone fireplace.
The kitchen has been designed to commercial standards to offer a wide range of possibilities.
It is a magnificent family kitchen, but it is also ideal for hosting cookery demonstrations or in-house dining events.
It is fitted with a very large professional gas and electric cooker featuring a double oven, six gas burners and a hob, situated within the large, castle-style fireplace.
There is also a large double-door fridge with an ice maker, a separate wine cellar and a superb three-metre-high marble central island.
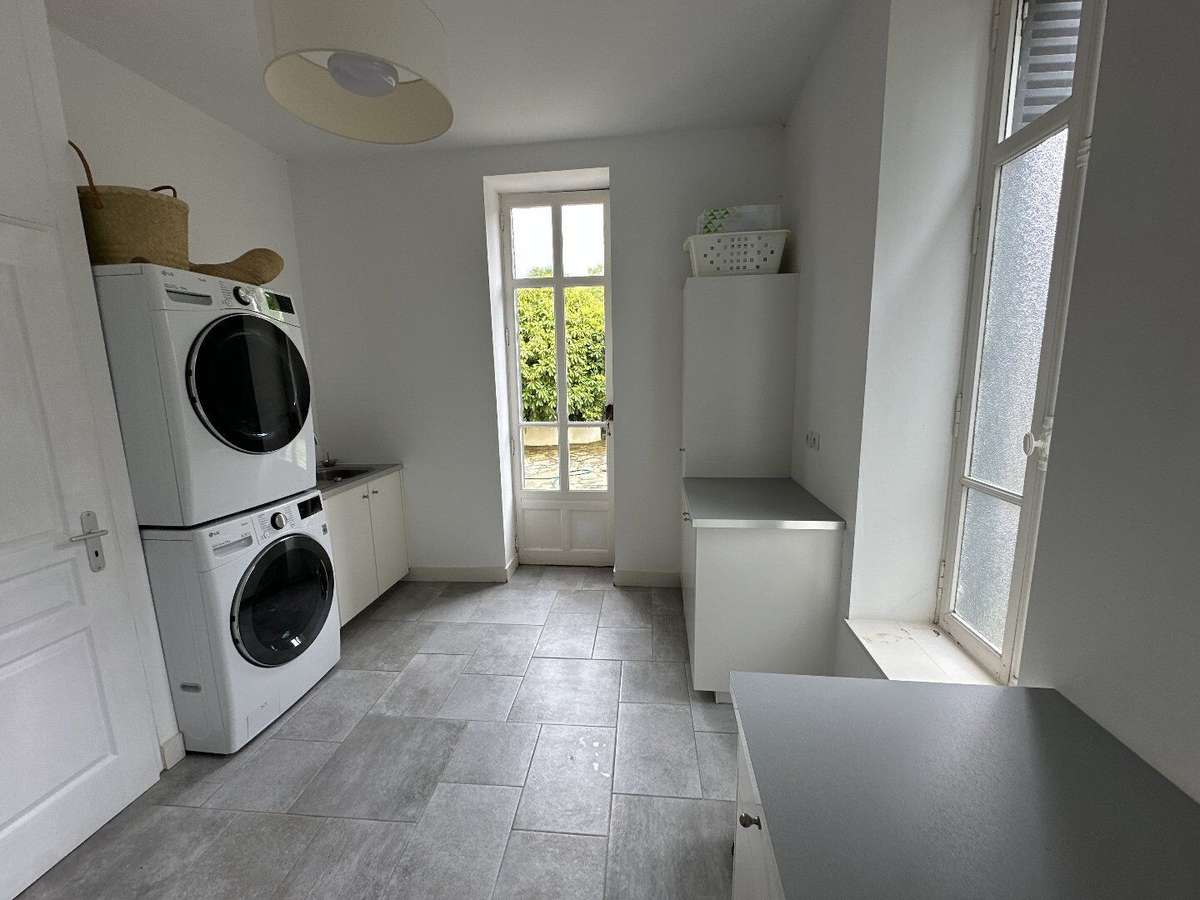
The utility room, fitted with a washing machine, tumble dryer and plenty of cupboards, adjoins the kitchen.
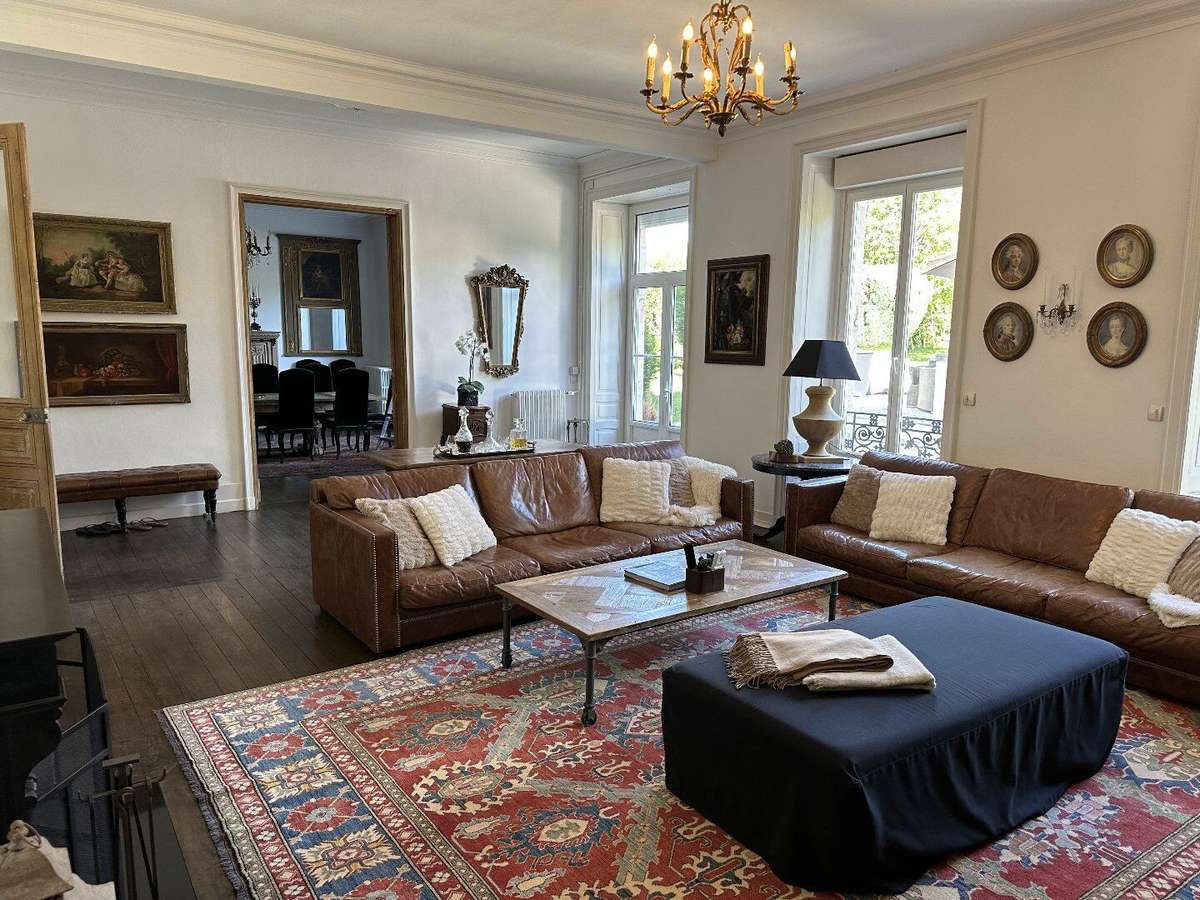
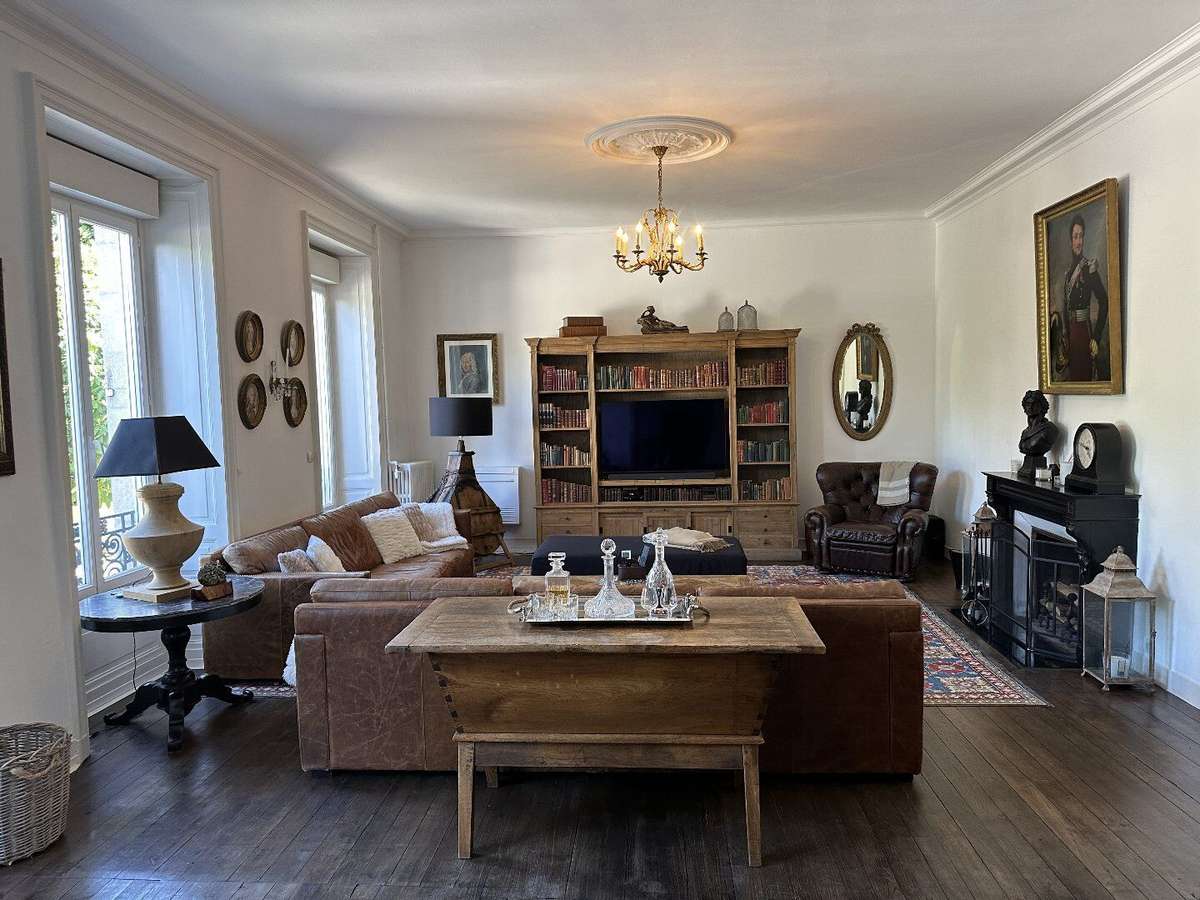
From the hallway, two beautiful oak doors lead to the large, exceptionally light-filled living room, which features a magnificent open fireplace in Napoleonic black marble.
The room features original parquet flooring, high ceilings and an original ceiling medallion.
All the windows are fitted with electric shutters and overlook the rear garden.
The garden is accessed via double French doors from the lounge, allowing for private entertaining.
To the left of the living room is the very large dining room, accessible via two solid oak doors.
The room is framed by attractive panelling.
Two large double windows offer views of the rear grounds, the swimming pool and the village church.
To the left of the entrance is a spacious ground-floor bedroom with an en-suite bathroom.
Two large storage areas with plenty of shelving complete the room.
A separate toilet is located in the hallway.
Climbing the magnificent circular oak staircase with a sisal carpet and iron banister, you reach a large landing.
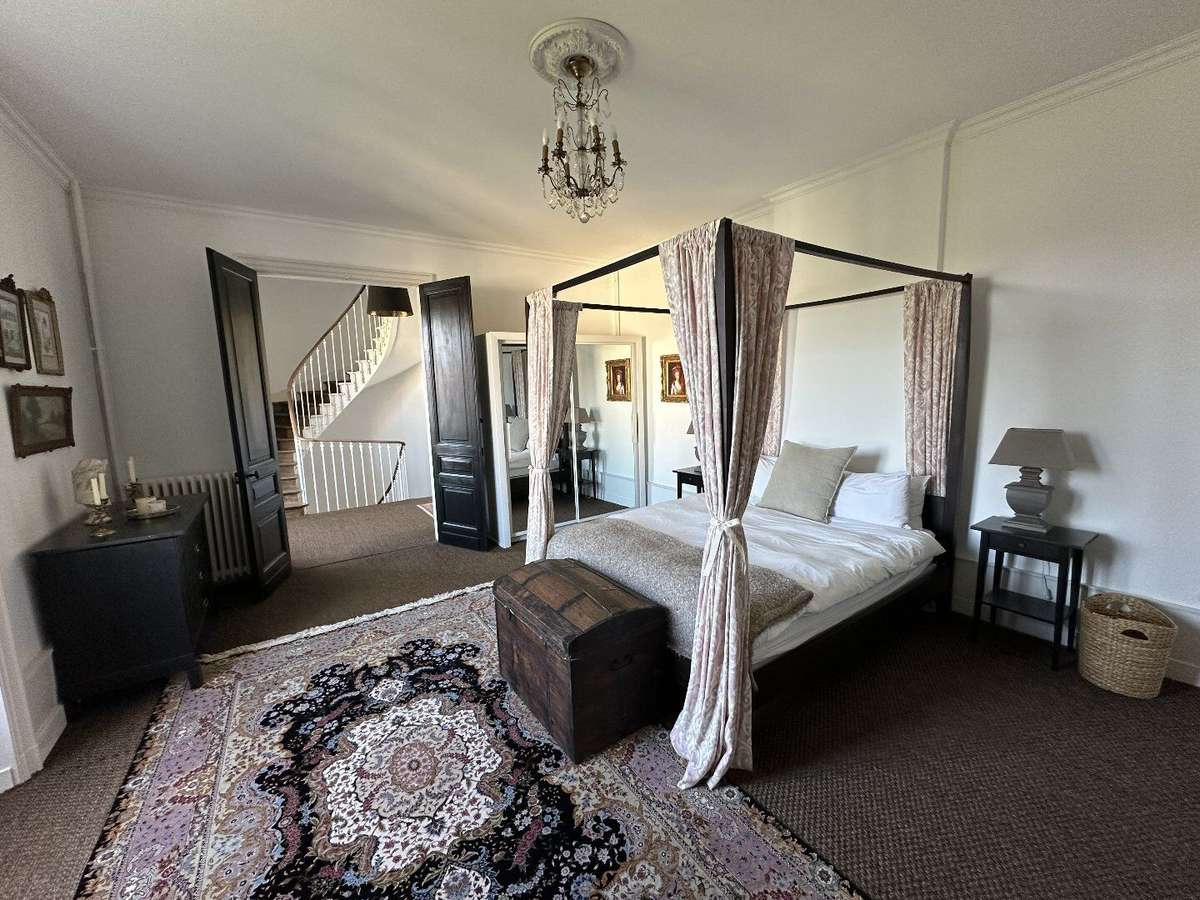
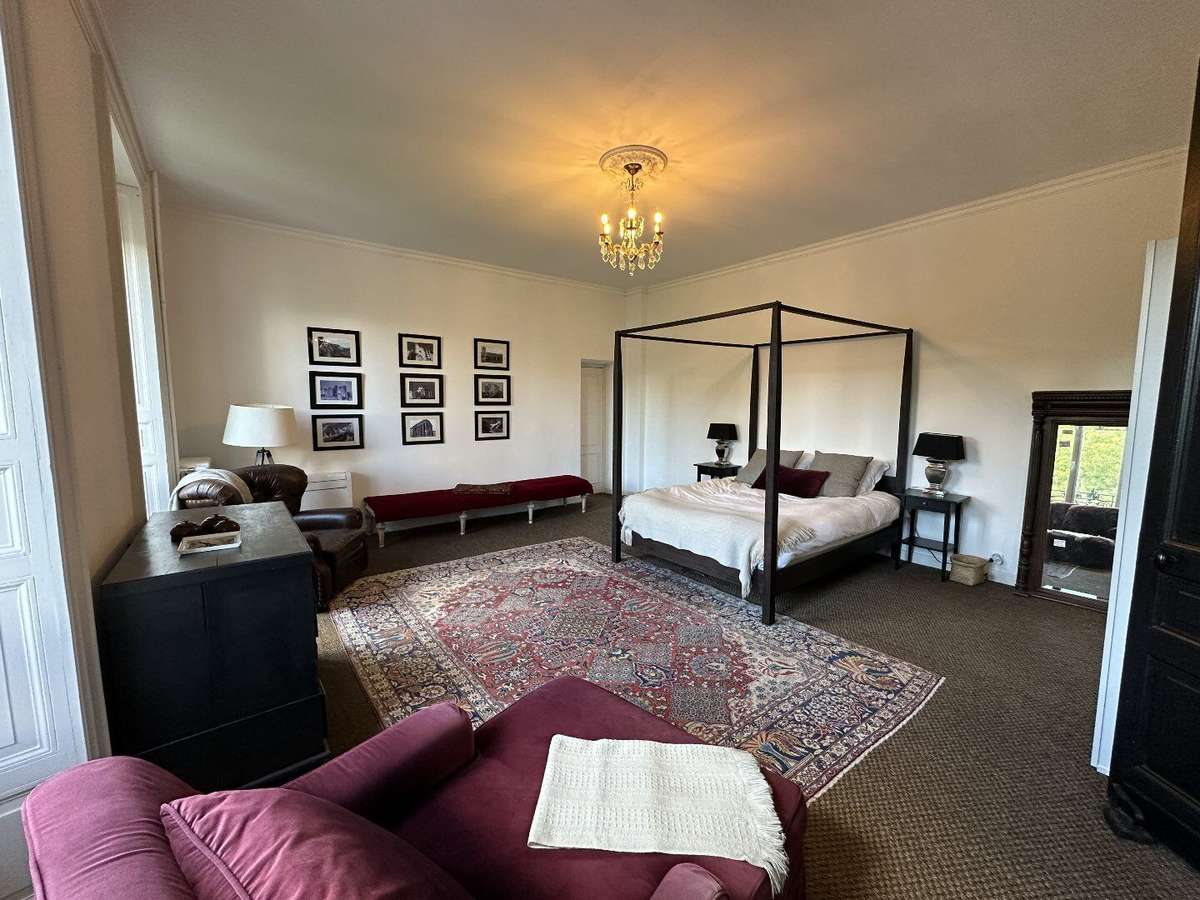
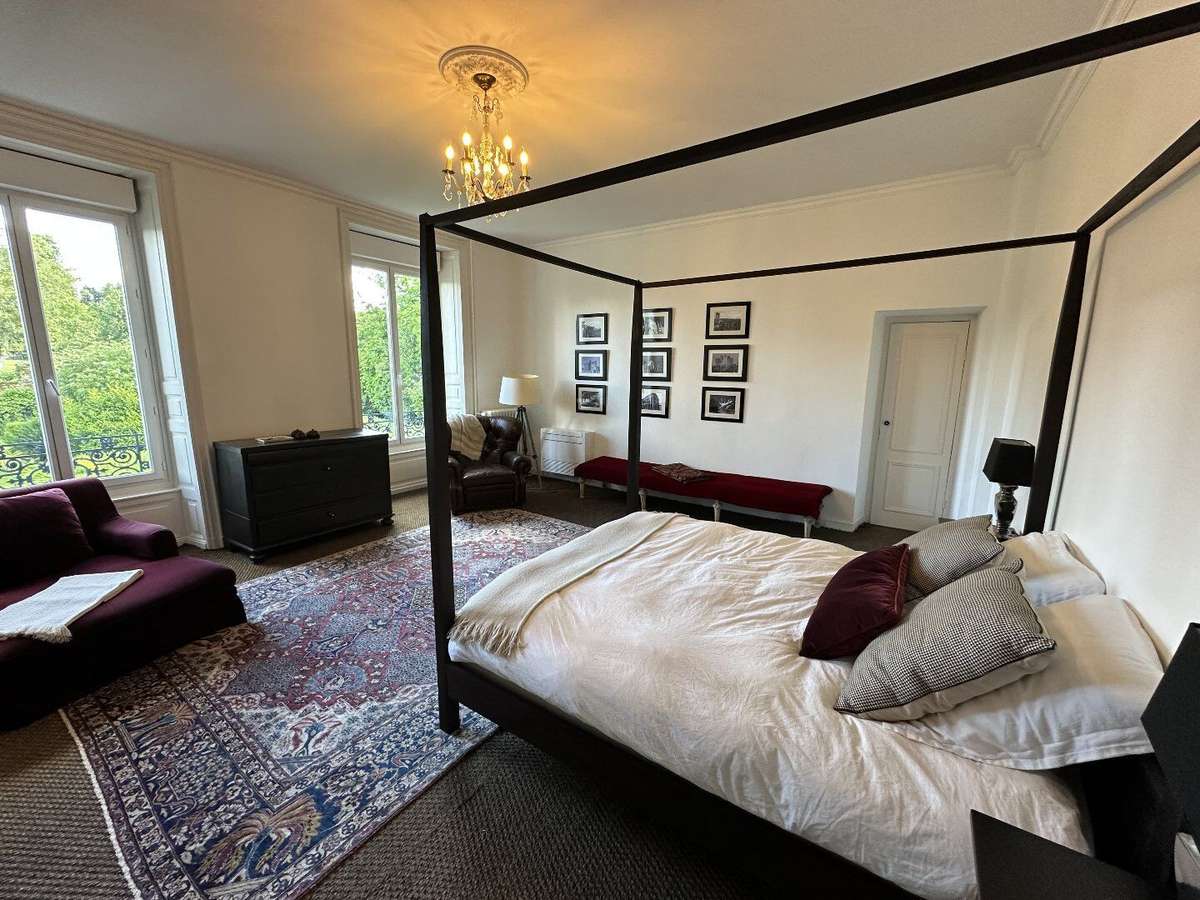
This landing leads to four beautifully renovated bedrooms, three of which have en-suite bathrooms.
With their 3-metre-high ceilings, these spacious bedrooms are bathed in natural light.
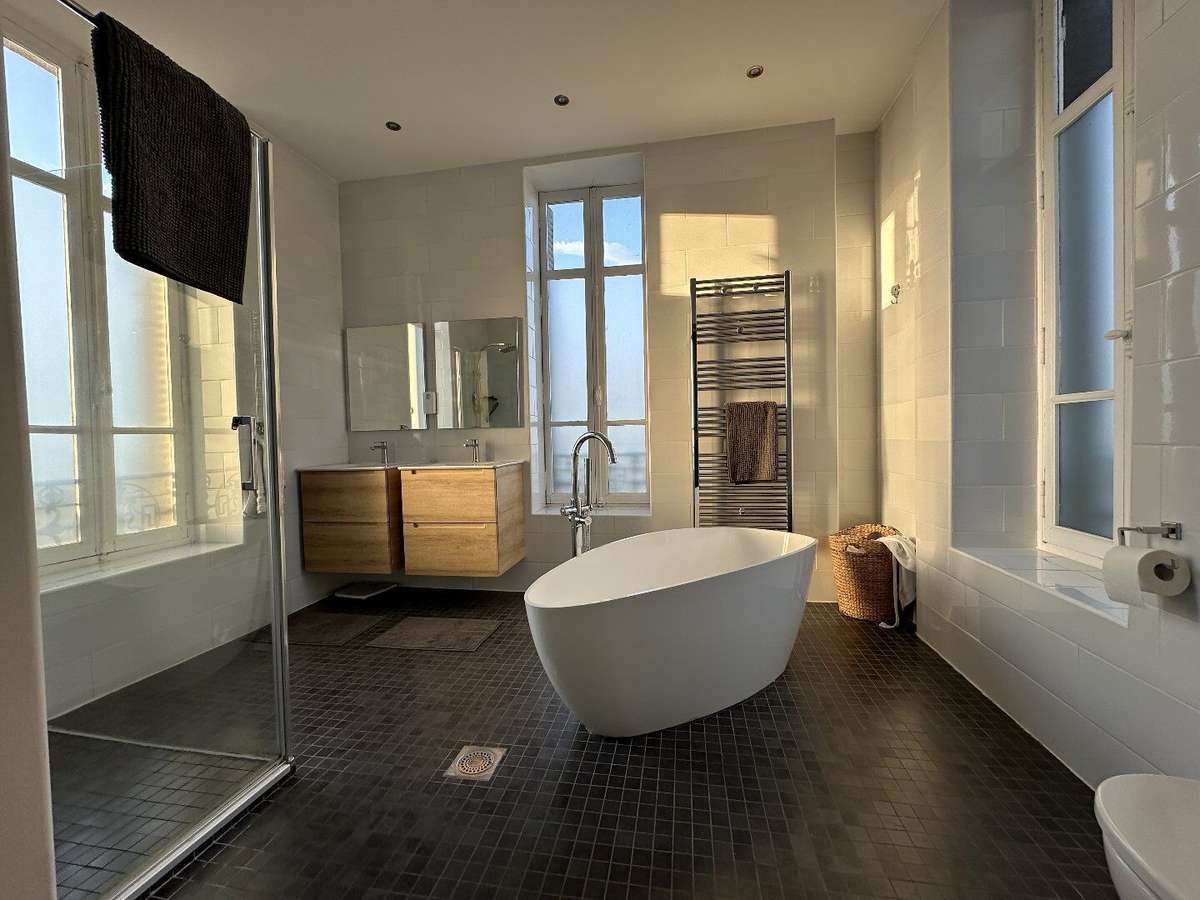
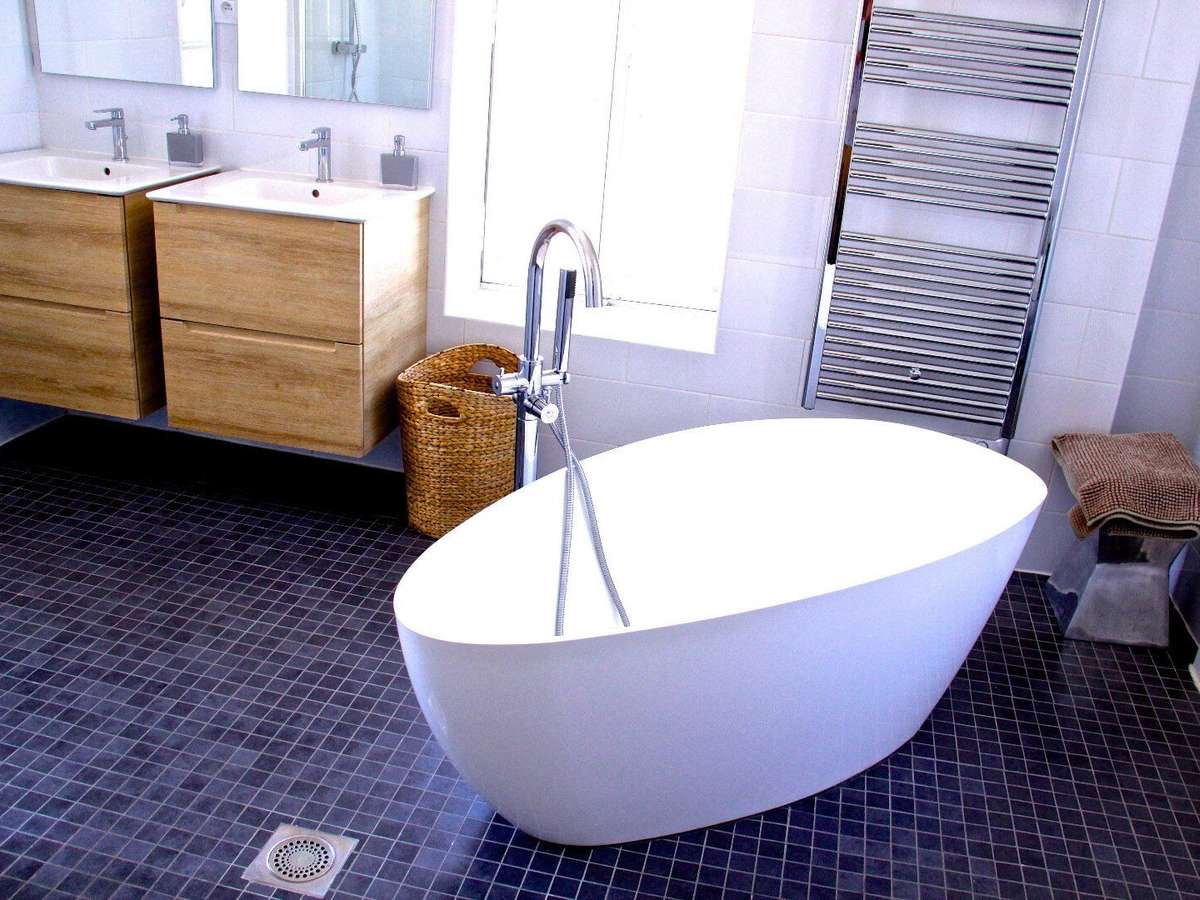
The master bedroom features numerous built-in wardrobes and an en-suite tiled bathroom, complete with a magnificent ‘€uf’ bath and superb chrome fittings, a double walk-in shower with a large rain shower head, two single washbasins and a toilet.
Two further large bedrooms each have their own en-suite shower room.
A smaller bedroom is also located on this level.
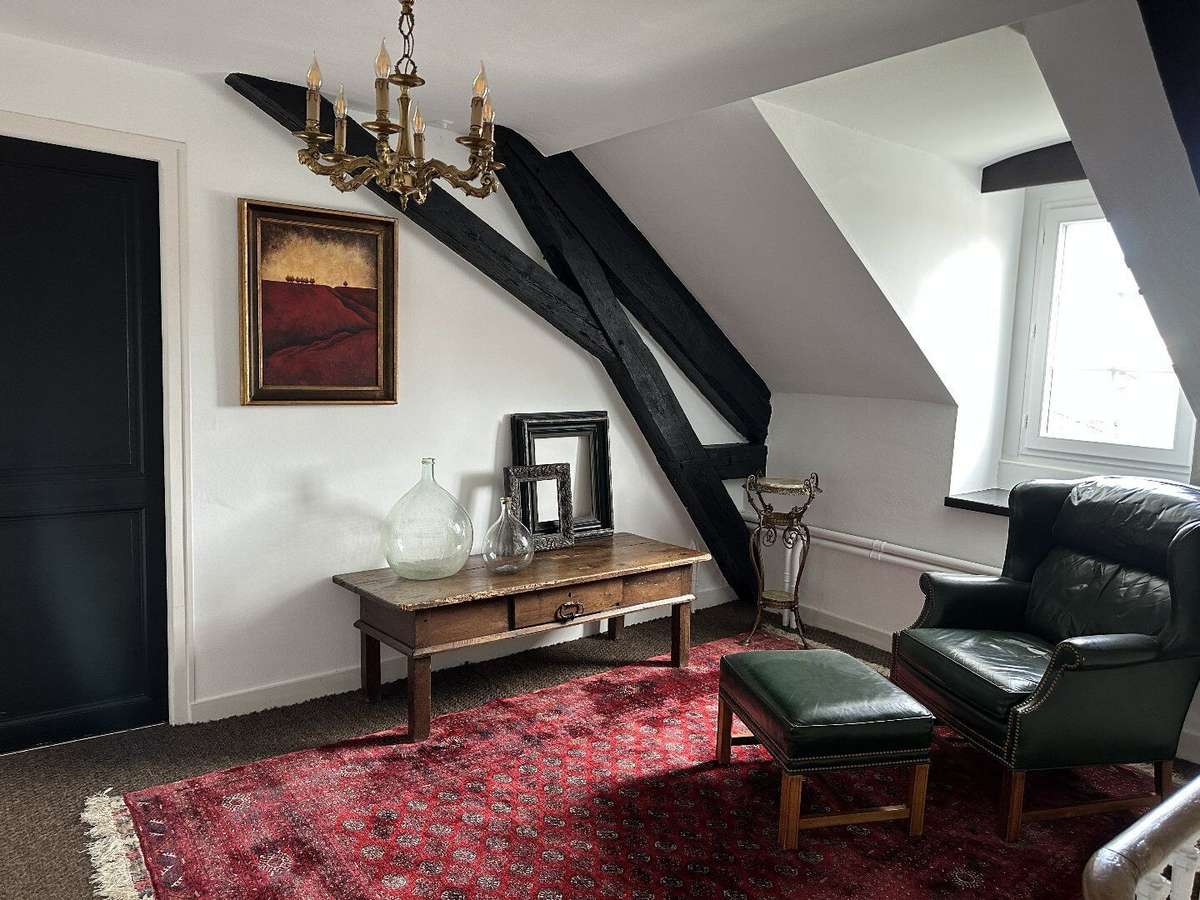
The beautiful oak staircase leads to the top floor, which features a pleasant open landing.
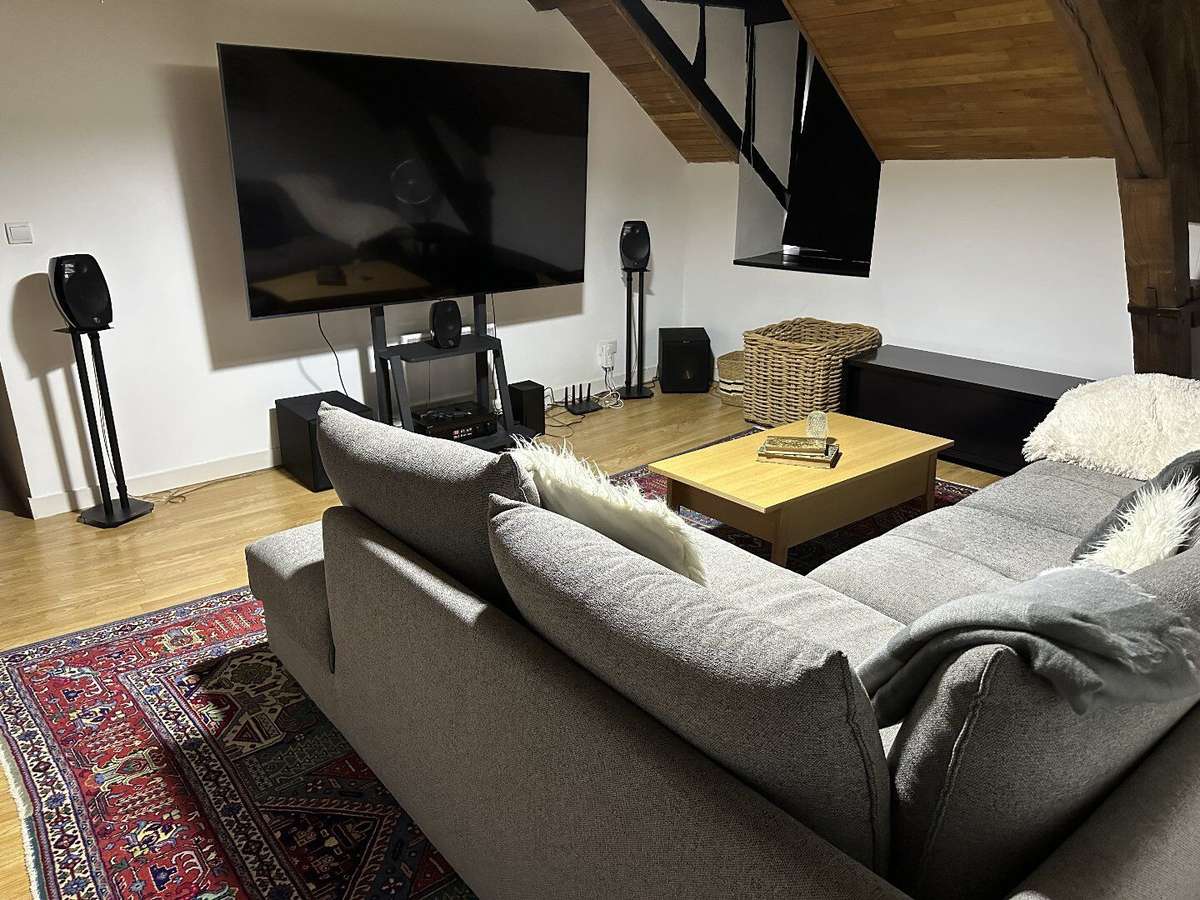
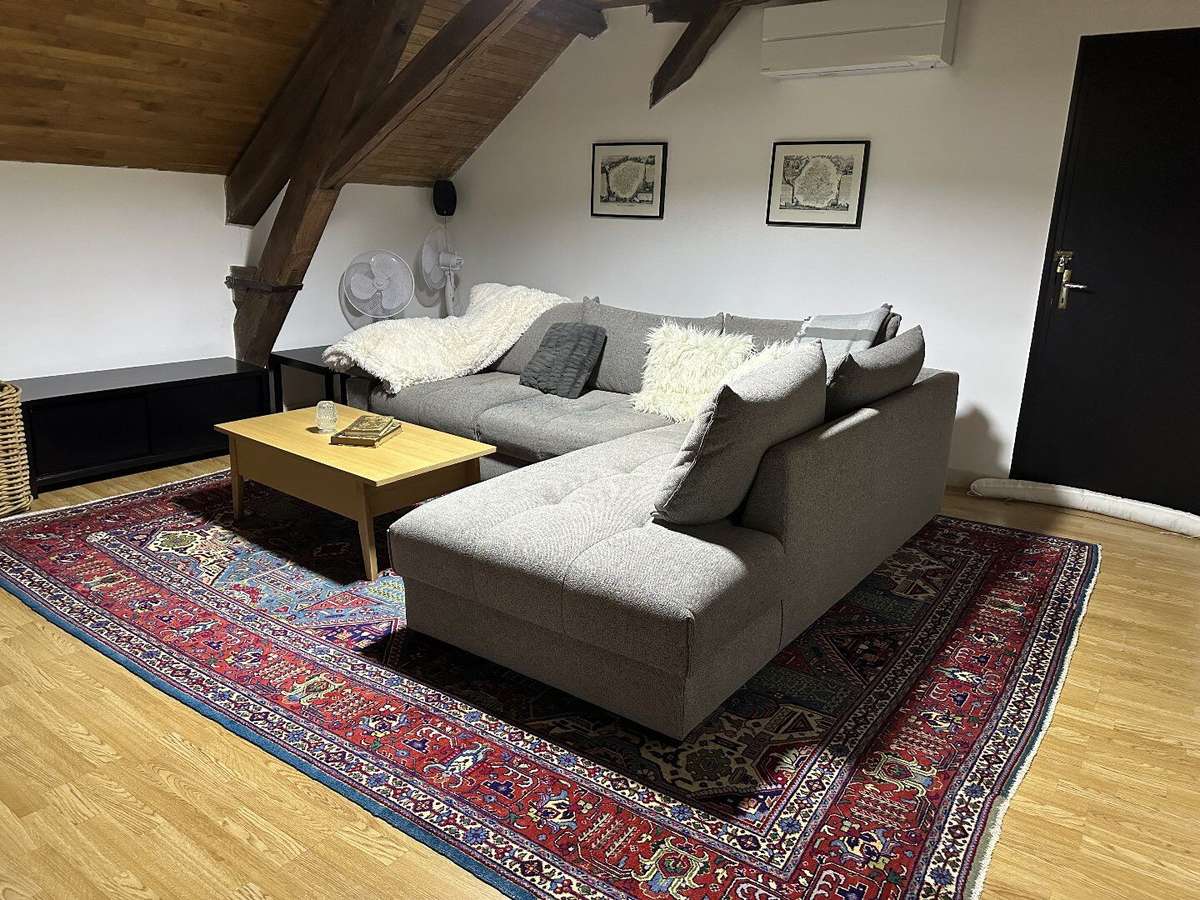
To the left, a door leads to a large open corridor serving two bedrooms and an open-plan games/entertainment room.
Another bedroom and a separate bathroom are situated on this level, as well as access to the two unfurnished rooms in the tower, currently used for storage.
The grounds of this exceptional property, set back from street level and enclosed by high walls and hedges, offer a very private garden of 1,600 m².
At the rear are an in-ground heated swimming pool, a raised terrace with a gazebo, a barbecue area and a tiled area surrounding the pool.
There are also two garden sheds and a well.
The garage is accessible via a staircase inside the walled front section and through the garage doors opening onto the street.
It offers ample parking space, an electric vehicle charging point and plenty of storage space.
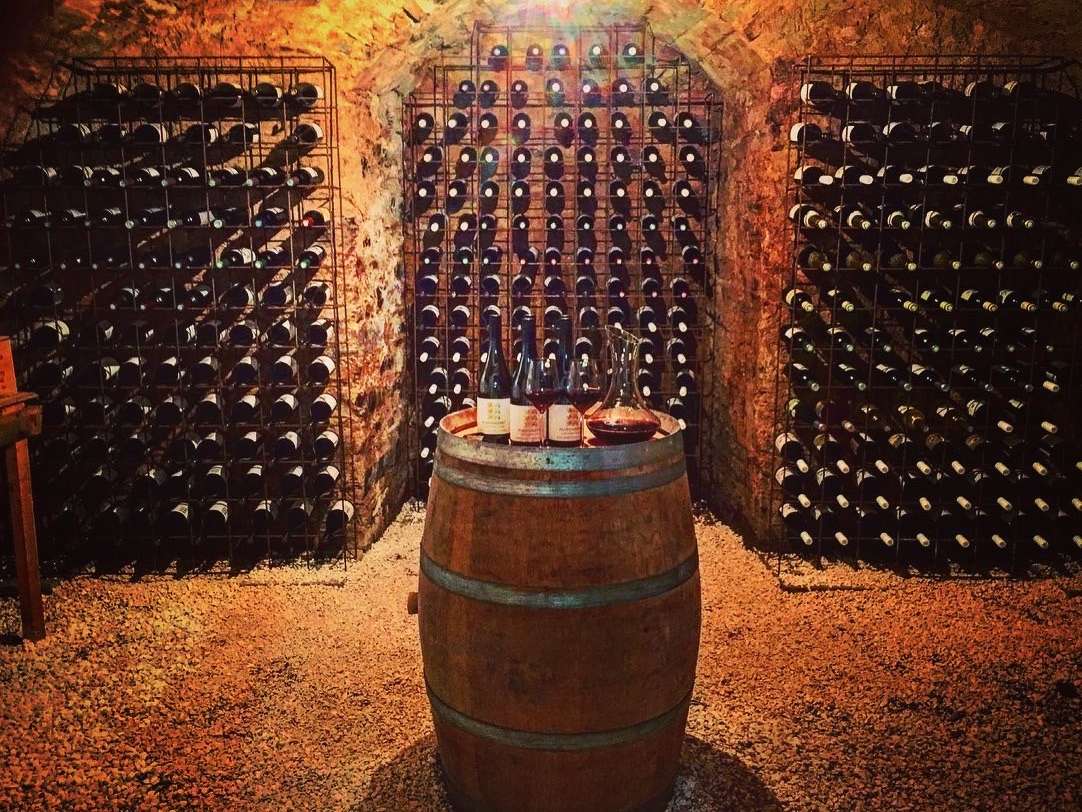
The garage leads to two vaulted cellars, ideal for your wine collection.
The house is fitted with central heating, reversible heat pumps, air conditioning, electric shutters and double-glazed windows.
The property was previously available for holiday lettings, with a five-star rating.
The house is being sold fully furnished – all you need to do is bring your suitcases.
The château is situated on the Route de Richard Coeur de Lion and on
- Fully renovated château with preserved historical features.
- Heated pool and private garden with terrace.
- Modern kitchen fully equipped, ideal for family meals.
A superb, fully renovated eight-bedroom château set in magnificent grounds
Ref : 28947_60425188 - Date : 25/08/2026
FEATURES
Pool
Terrace
Garage
Fireplace
DETAILS
Price
€895,000
Home type
Castle
City
Châlus (87230)
Rooms
11
Living surface
406 m²
Bedrooms
8
Bathrooms
5
Kitcken type
Cuisine aménagée
Parking
Garage
Price details
ENERGY DIAGNOSIS
DPE
D
167 kWh/m².y
GES
D
31 kgCO2/m².y
Show more
LOCATION
CONTACT US
INFORMATION REQUEST
Request more information from Agence Hamilton.
SEE ALSO