€1,490,000
Castle Barjac - 10 bedrooms - 700m²
700m²
16 rooms
10 beds
DESCRIPTION
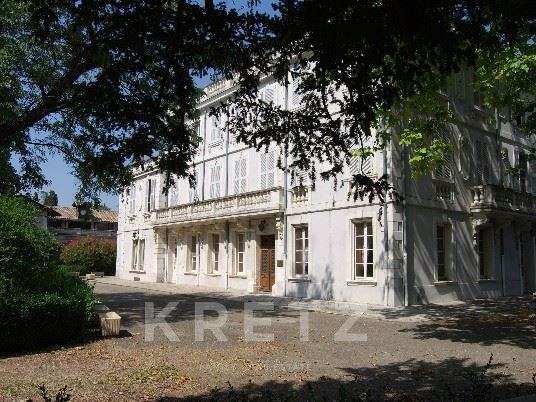
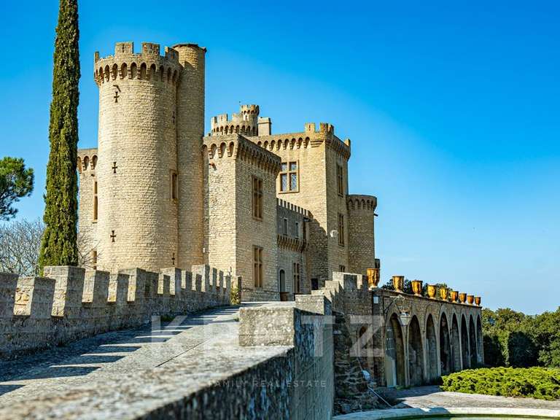
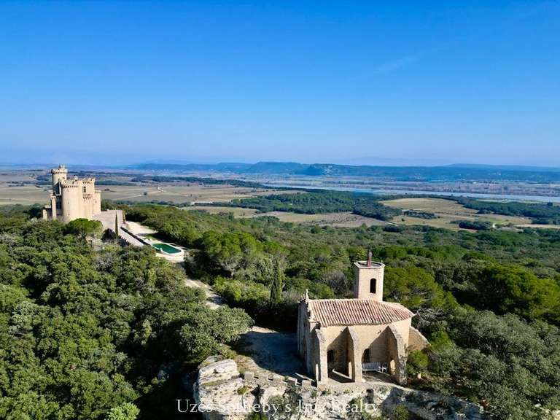
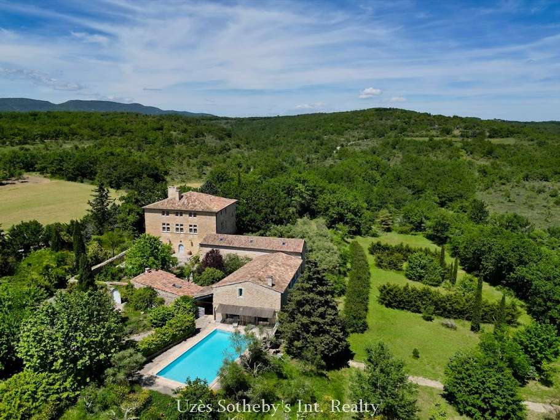
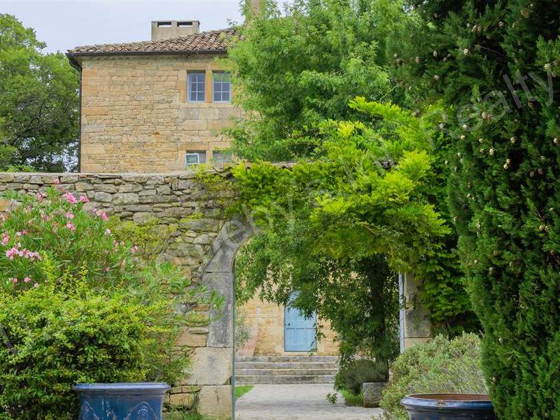
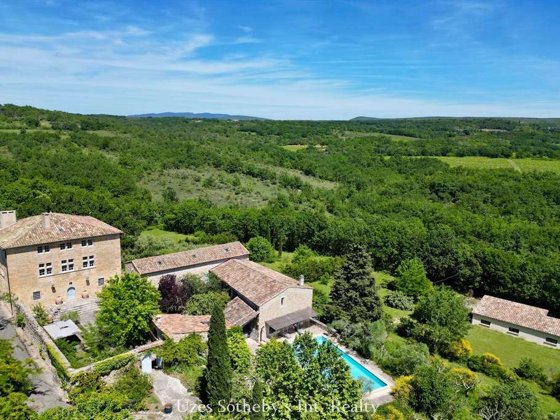
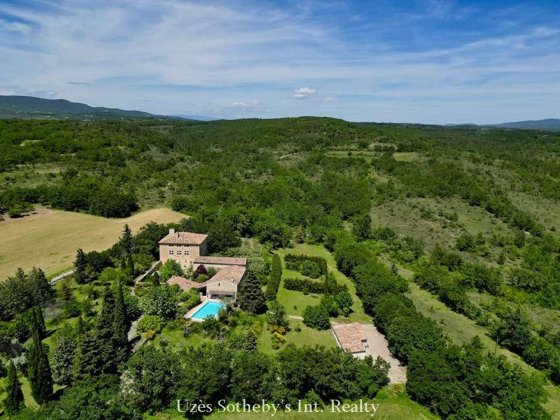
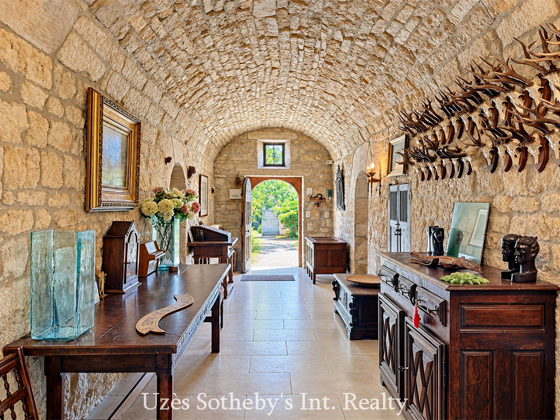
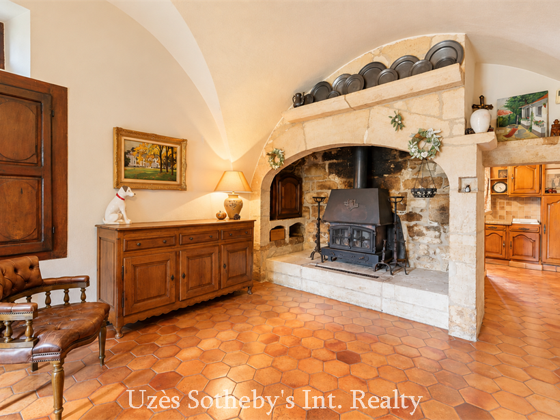
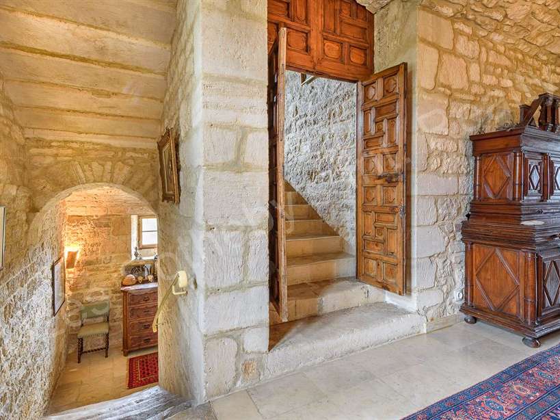
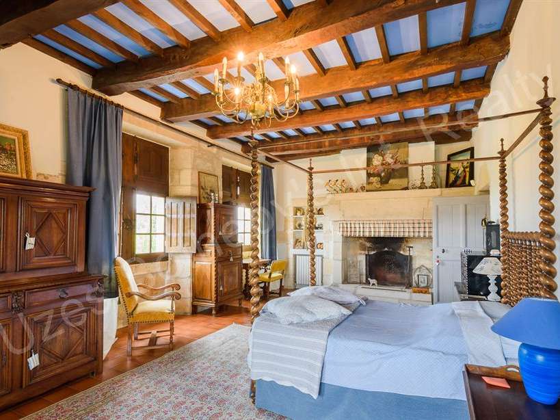
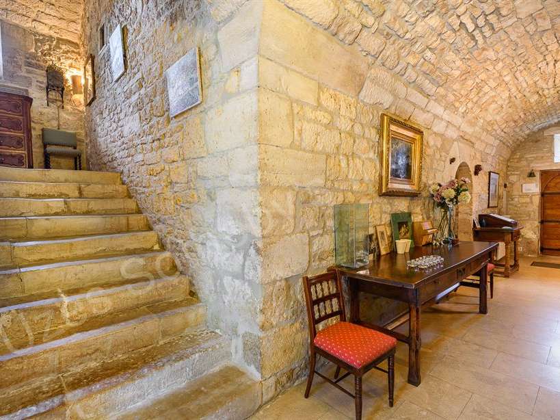
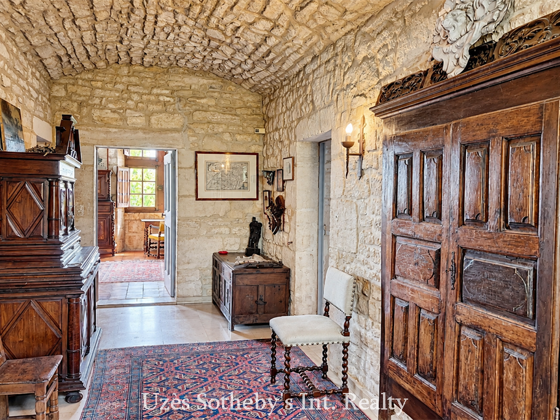
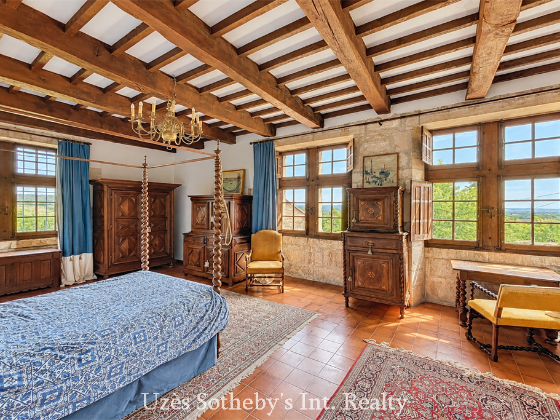
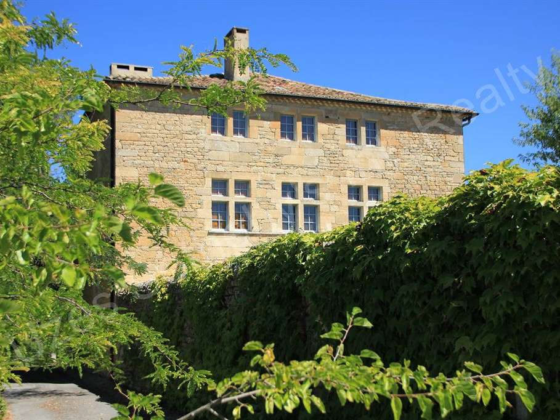
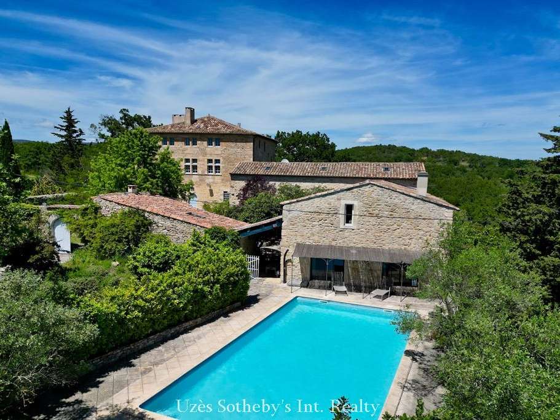
The Renaissance castle of the seventeenth century has been restored with care. This House has a total living area of 700 sqm, consisting of a main house of about 335 m², a separate guest house of 339 m² and a studio of about 20 sqm. The property situated on an old Roman road stretches over 4 hectares and has a road and a private parking. A spacious entrance hall distributes a kitchen, a dining room with fireplace and lounge. A majestic stone staircase leads to the two floors each offering beautiful bedrooms and 2 bathrooms. The guest house offers ground floor a beautiful living room (kitchen, dining room) open to the pool terrace, a bedroom with shower room and a vaulted living room.
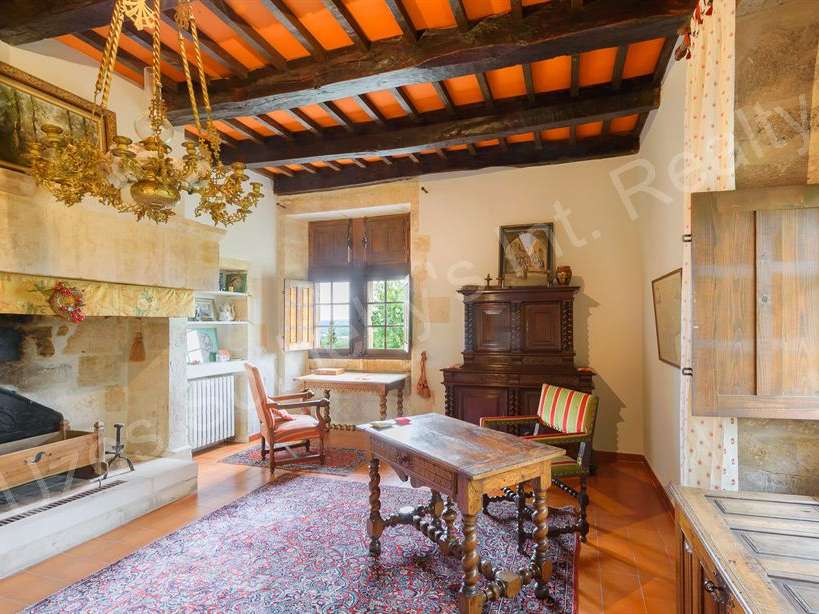
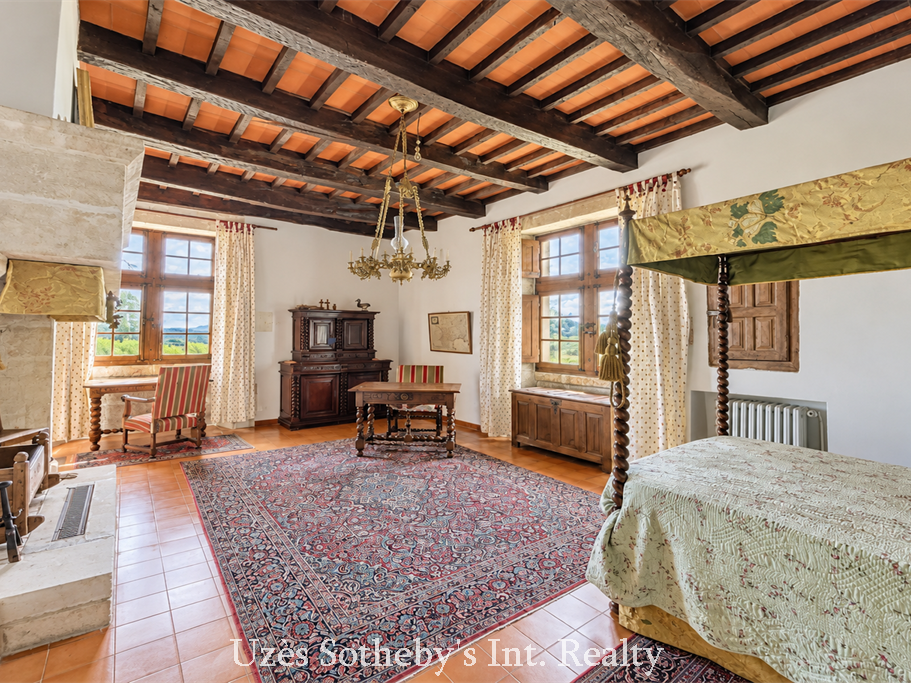
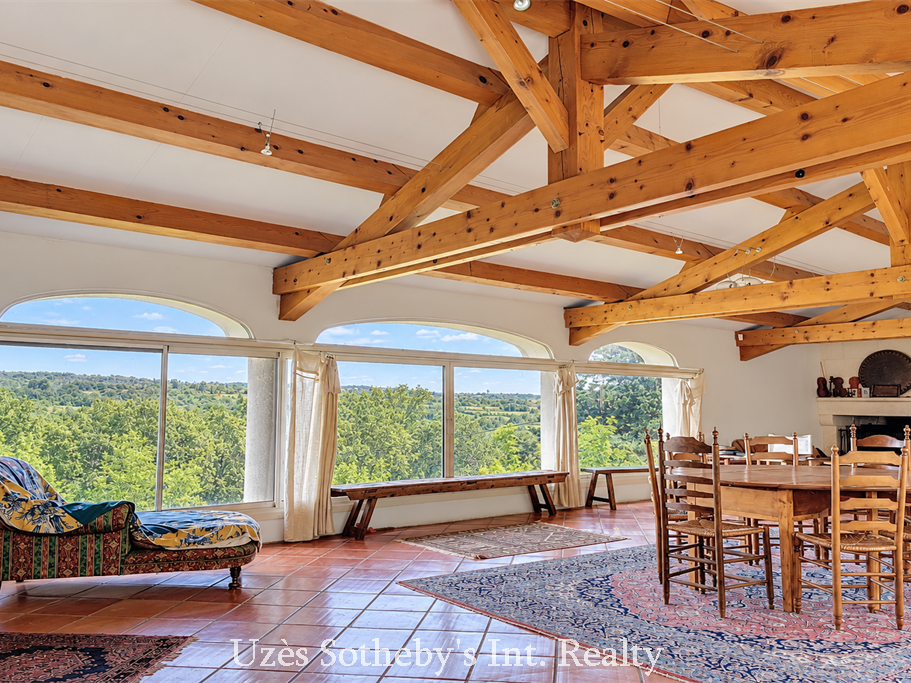
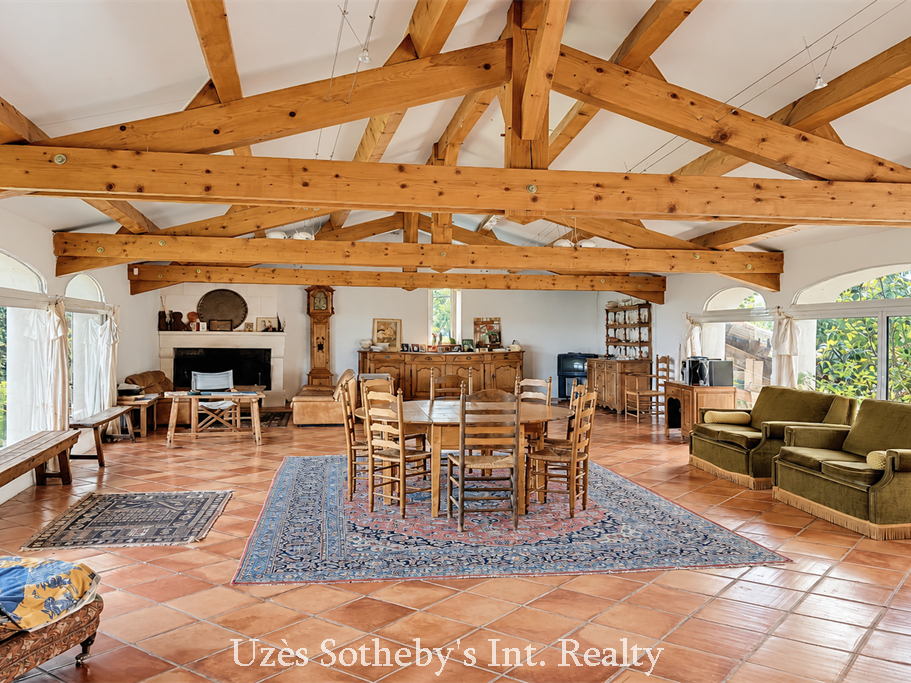
The floor has a large room with fireplace enjoying a beautiful view, a reception room with kitchenette and bedrooms with bathroom. The studio is equipped with a bathroom. Beautiful space relaxation in a quiet near the swimming pool of 12 x 6 m. A building offers parking for 4 garages and workshop. . This House will not leave indifferent lovers of history and nature.
- Renaissance castle in stone, carefully restored with beautiful floors, ornate ceilings and monumental fireplaces.
- 4-hectare estate with a century-old olive grove, truffle oaks and a private road.
Information on the risks to which this property is exposed is available on the Géorisques website :
Ref : UZ1-420 - Date : 09/05/2026
FEATURES
Pool
Terrace
Car park
Fireplace
Cellar
Alarm
Garden
DETAILS
Price
€1,490,000
Home type
Castle
City
Barjac (30430)
Rooms
16
Living surface
700 m²
Land surface
40,000 m²
Bedrooms
10
Bathrooms
5
Half bathrooms
2
Exposure
SUD OUEST
Kitcken type
Cuisine équipée
Price details
ENERGY DIAGNOSIS
DPE
D
159 kWh/m².y
GES
E
42 kgCO2/m².y
Show more
LOCATION
CONTACT US
INFORMATION REQUEST
Request more information from UZES - SOTHEBY'S INTERNATIONAL REALTY.