
€700,000
Castle Arvieu - 12 bedrooms - 474m²
12120 - Arvieu
474m²
17 rooms
12 beds
DESCRIPTION
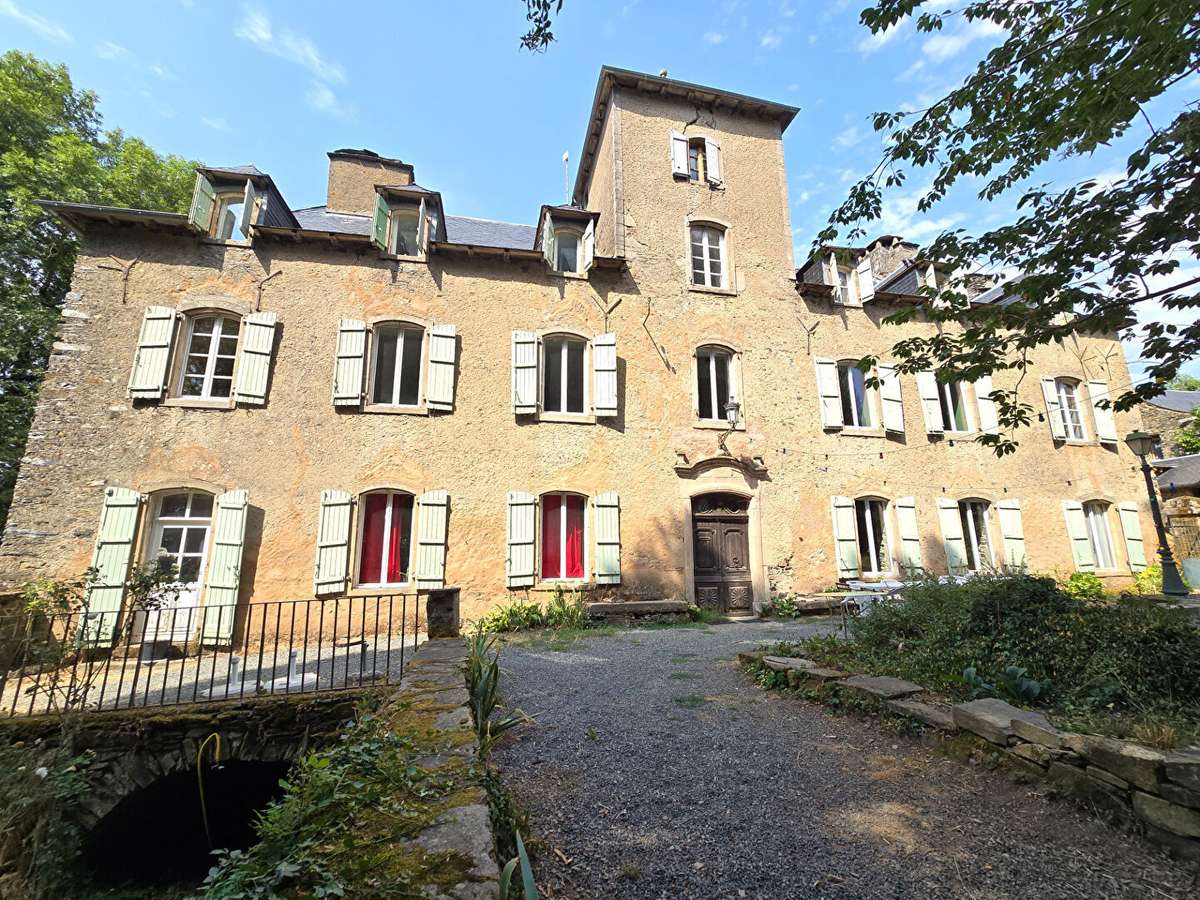
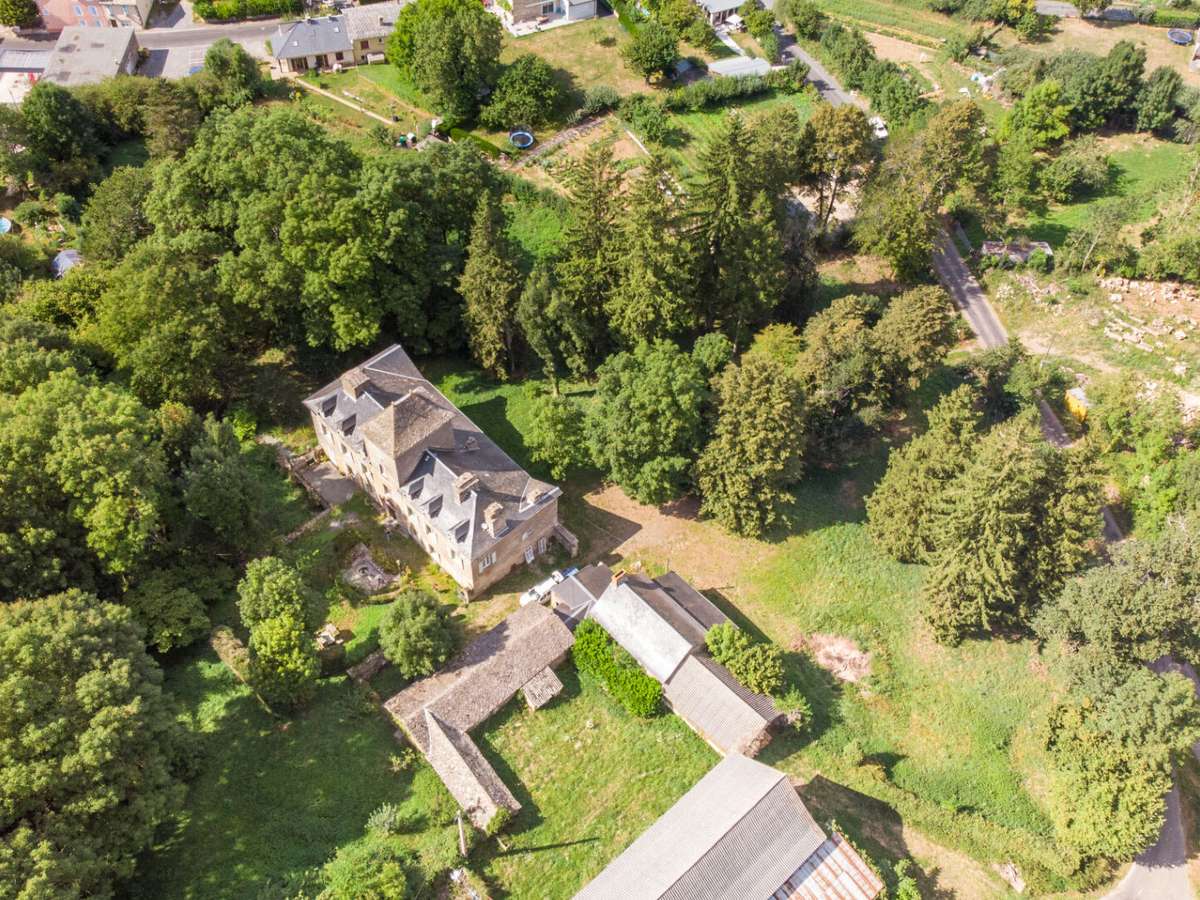
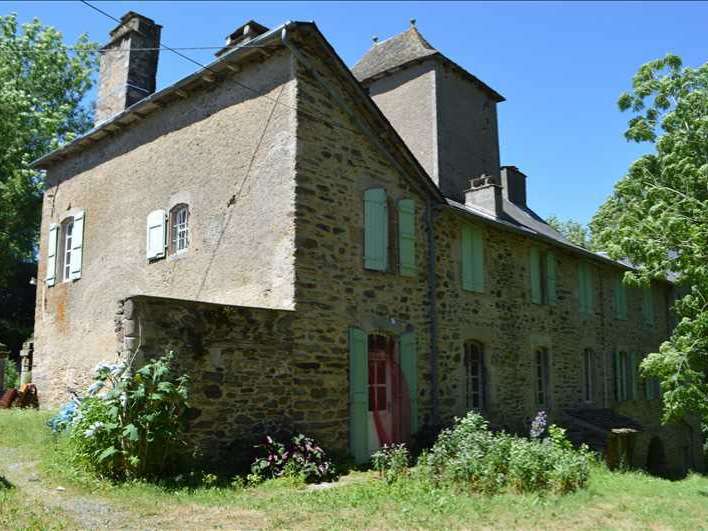
Set within 1.25 hectares of wooded, enclosed grounds, with a well, in a quiet, secluded location, this former château dating from 1787 has been renovated in recent years and offers 475 m² of living space, alongside a 105 m² house requiring conversion – the structural work of which is in very good condition – and a garage/workshop.
Just 200 metres from local shops and the primary school, 6 kilometres from the beach and the harbour on Lake Pareloup (the fifth-largest artificial lake in France, covering 1,239 hectares), 30 kilometres from Rodez and 50 kilometres from the A75 motorway.
Upon passing through the magnificent carved wooden front door, the entrance hall with its central staircase sets the tone and offers a glimpse of all the character we are about to discover in this historic building.
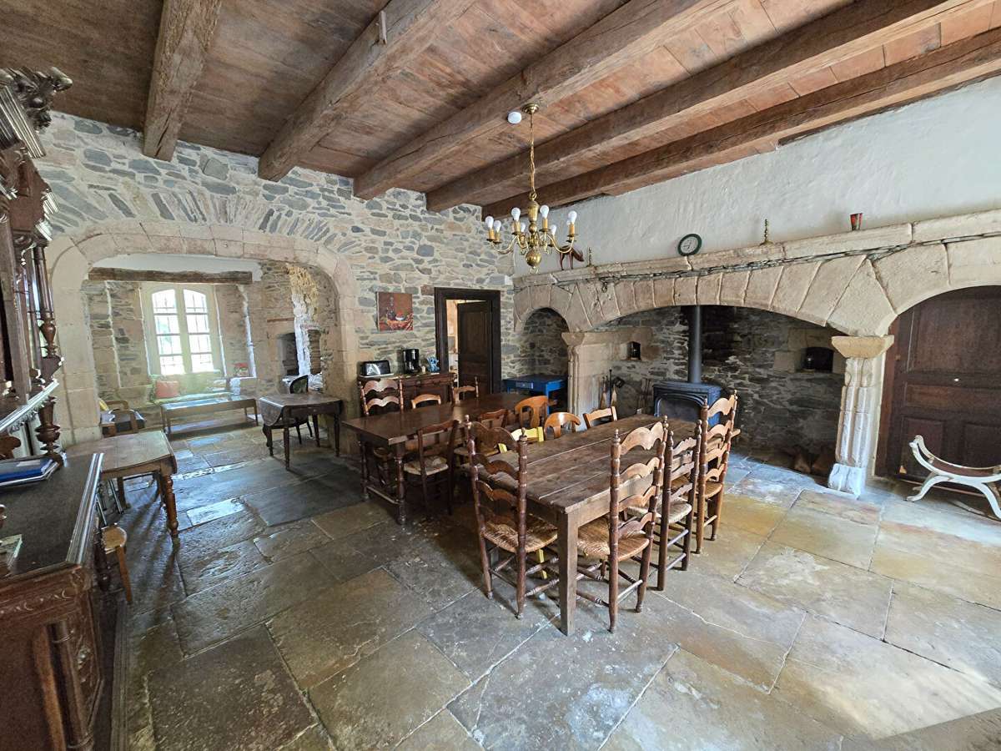
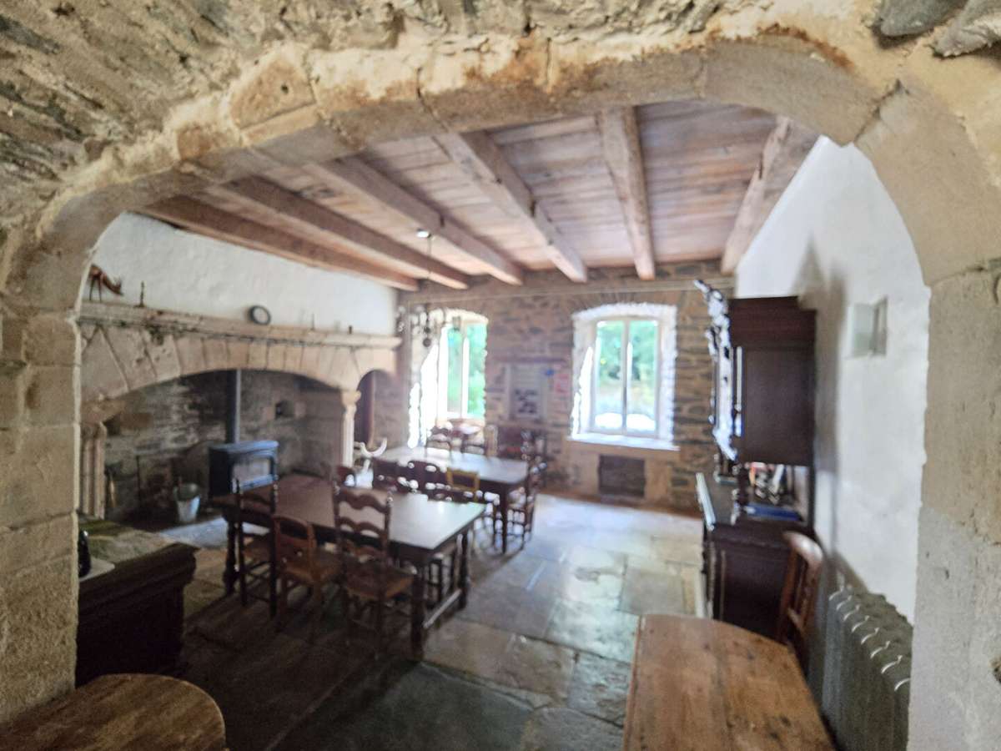
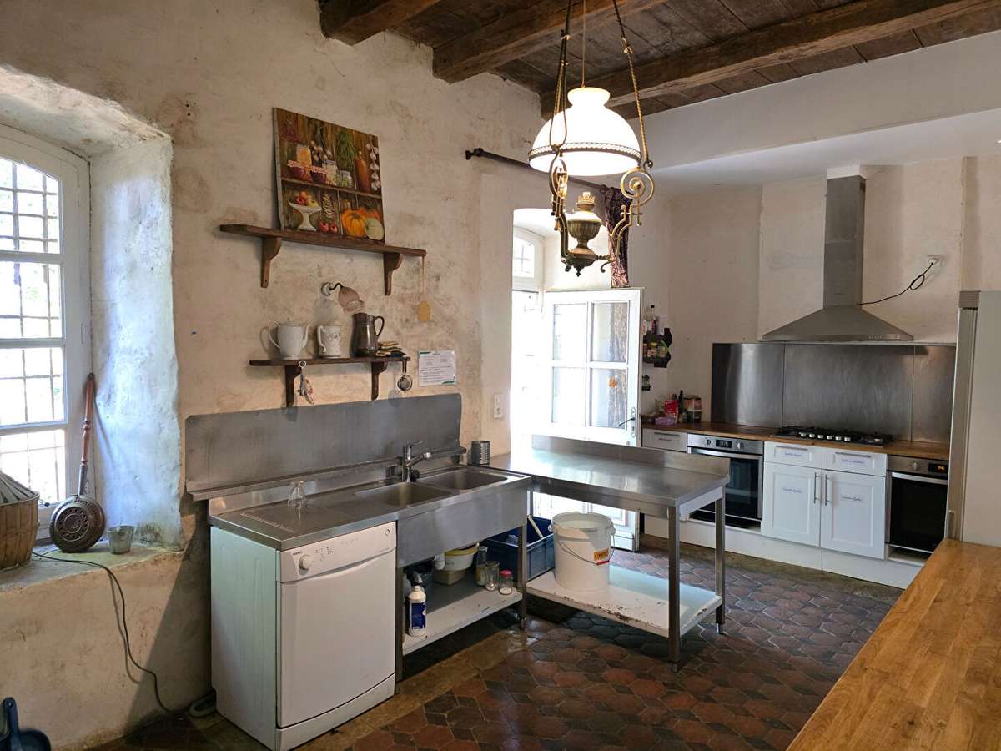
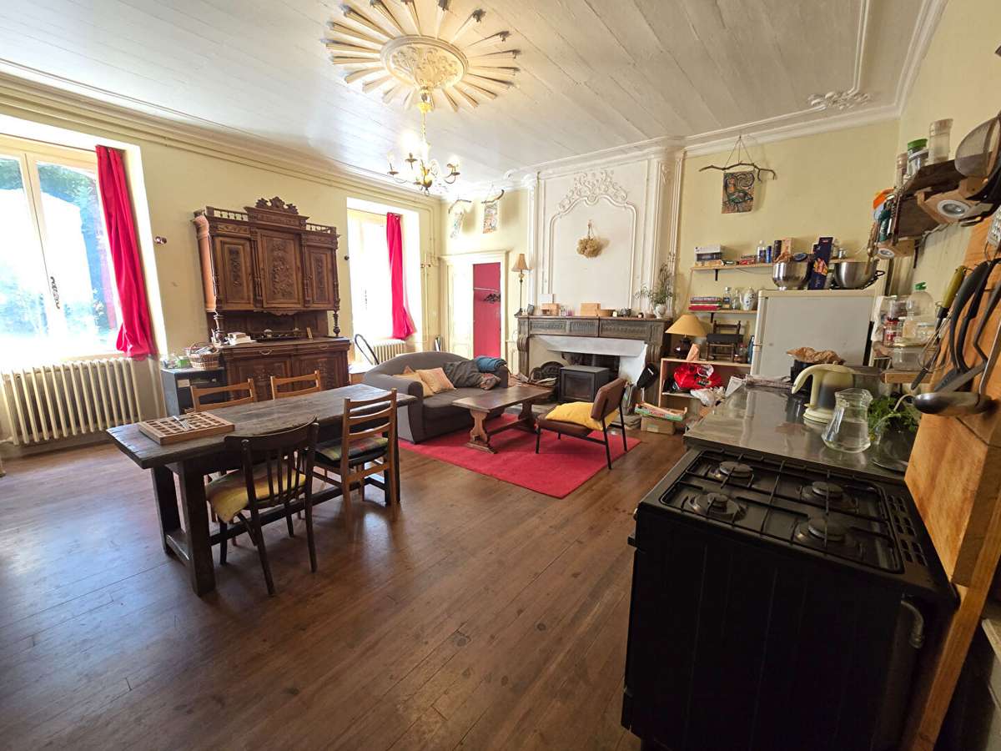
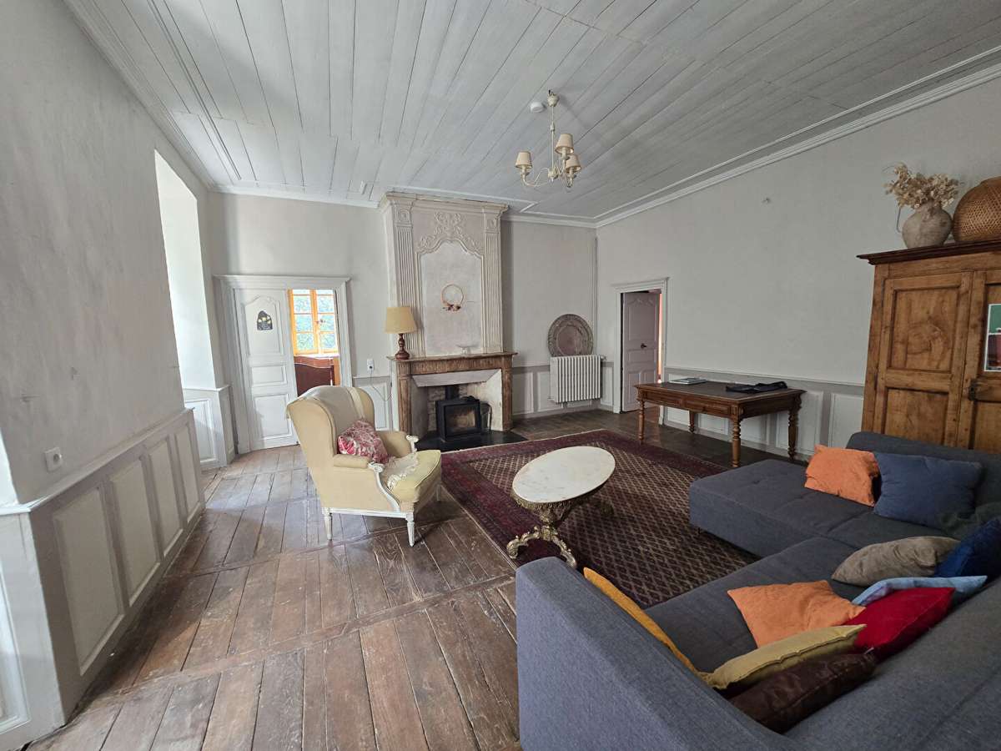
To the right, a magnificent living/dining room with its impressive stone fireplace and cantou, stone flooring and exposed beams… and extending from this, a separate fitted kitchen, a large pantry or a bedroom, as well as a utility area with a toilet, complete this wing.
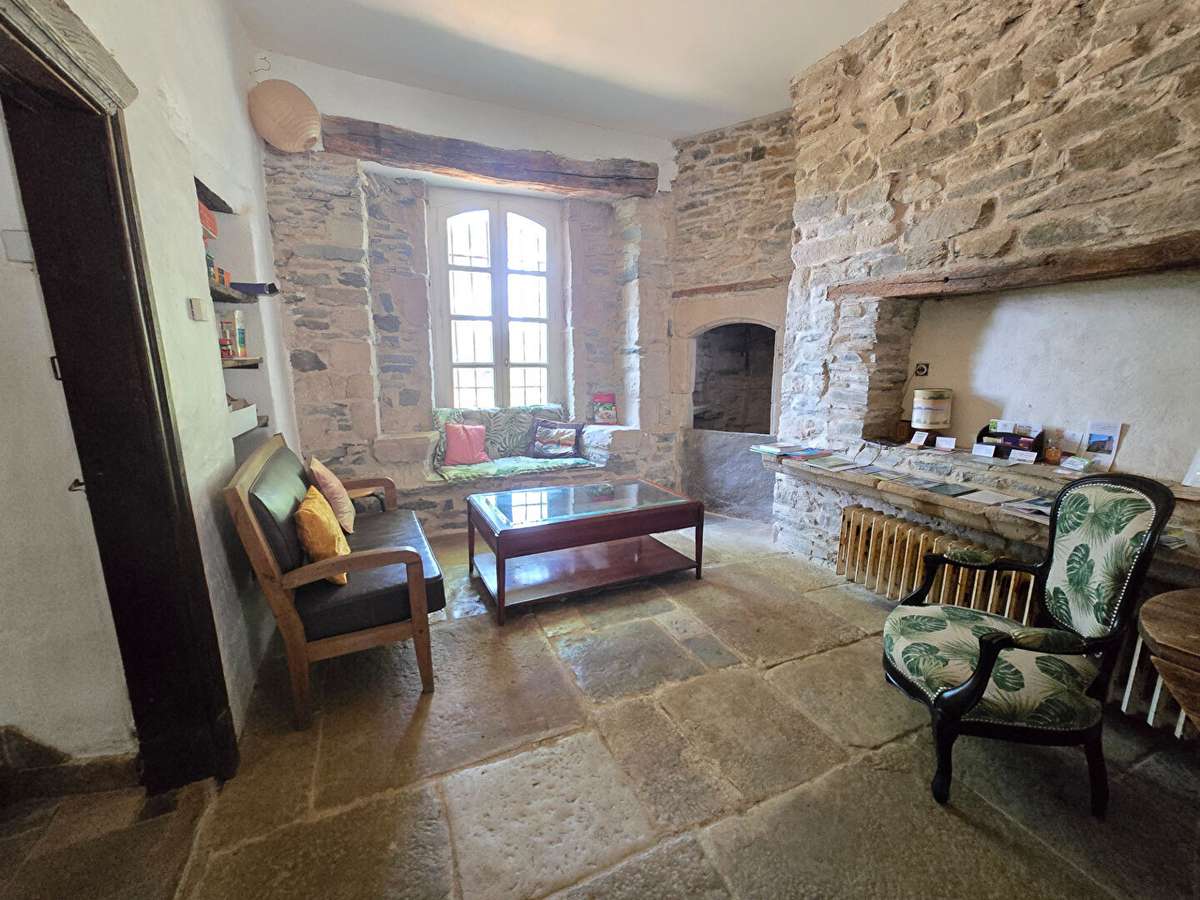
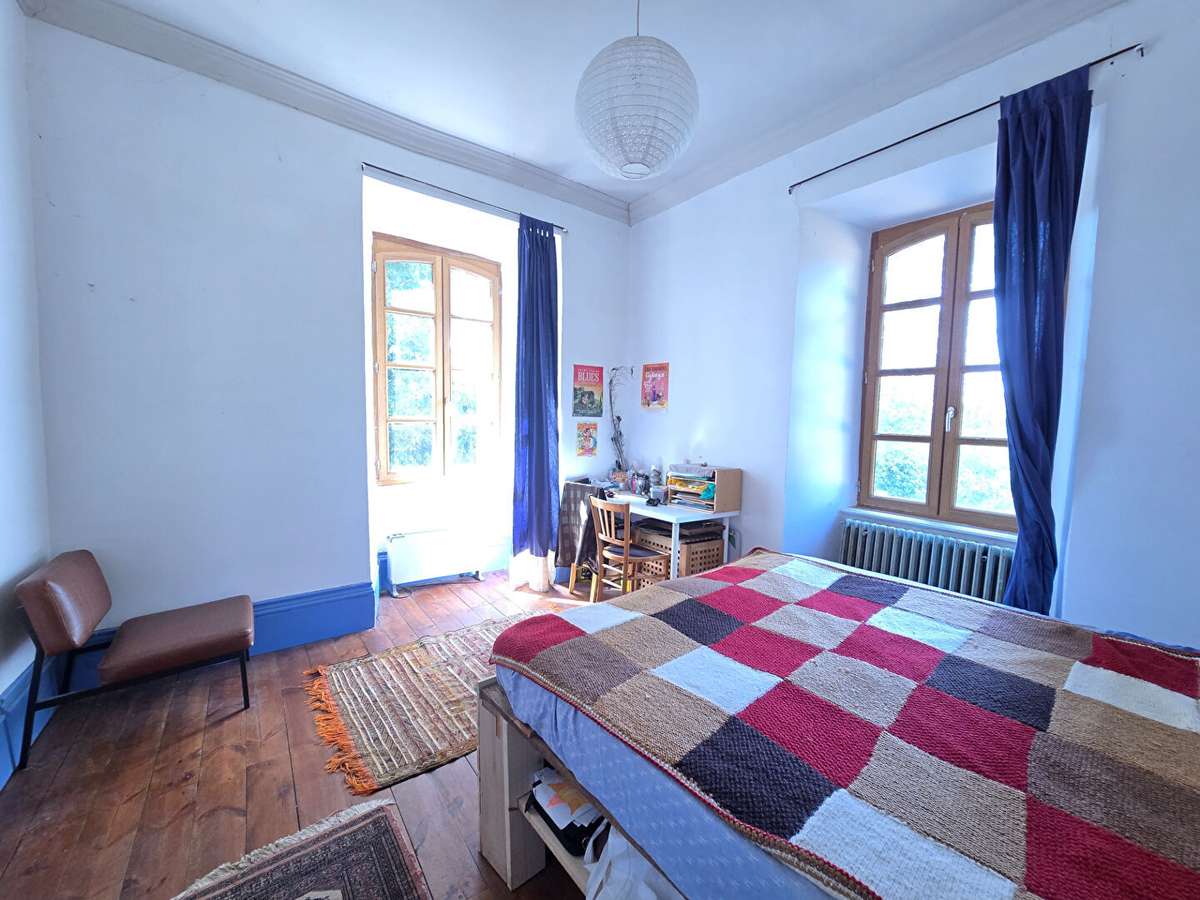
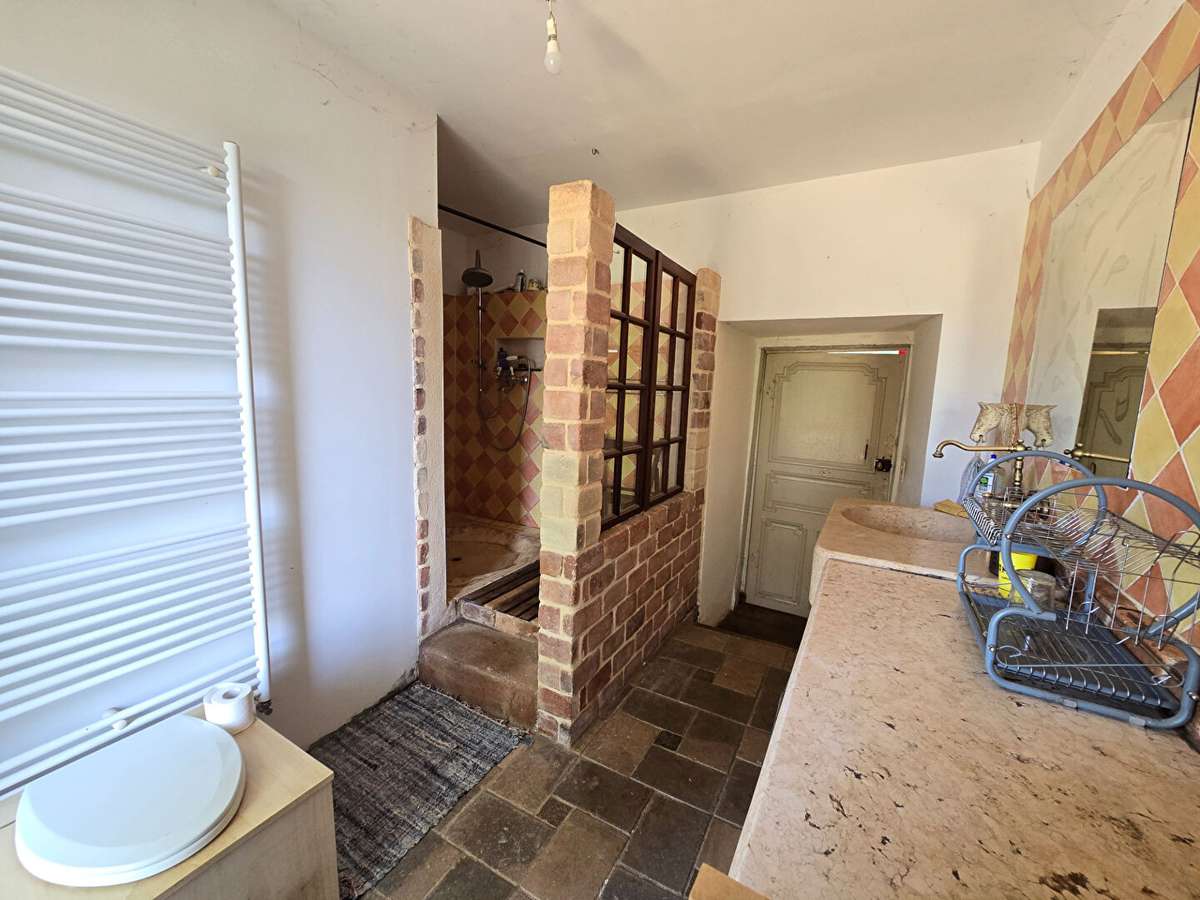
On the left is a living area comprising a kitchen, lounge and dining room, three bedrooms and a shower room with a toilet.
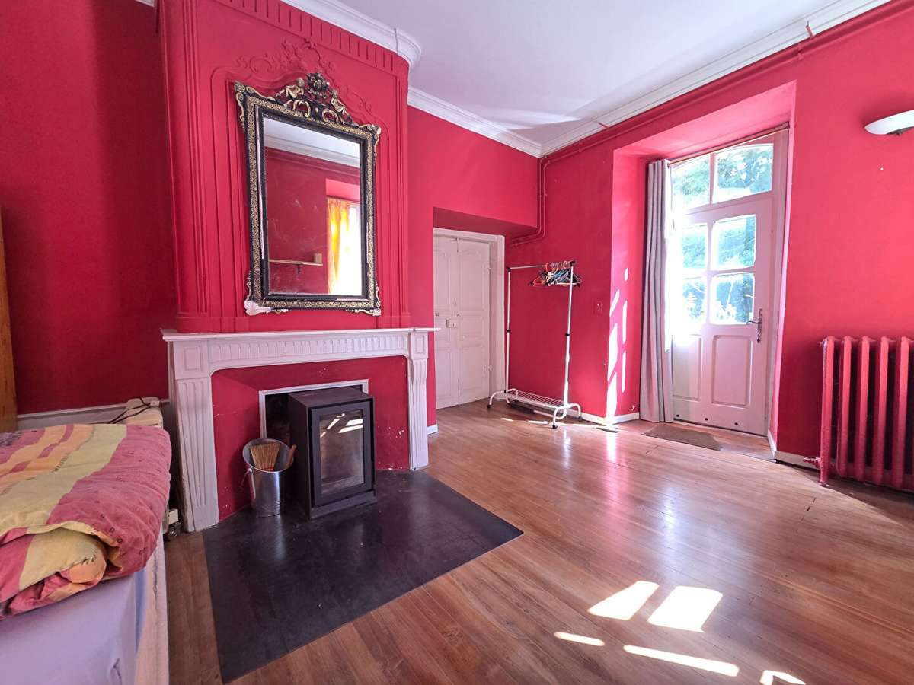
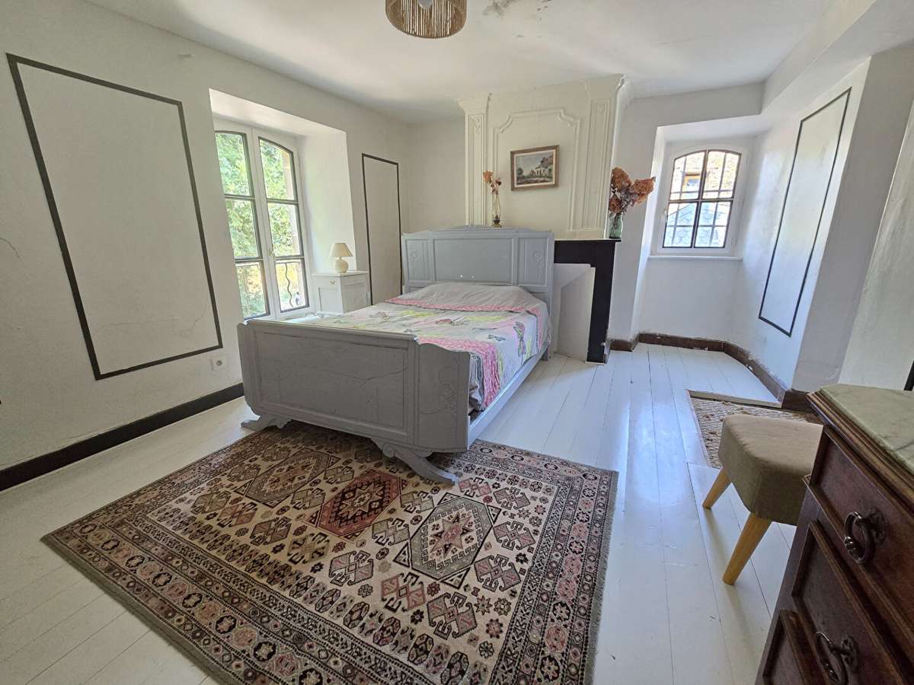
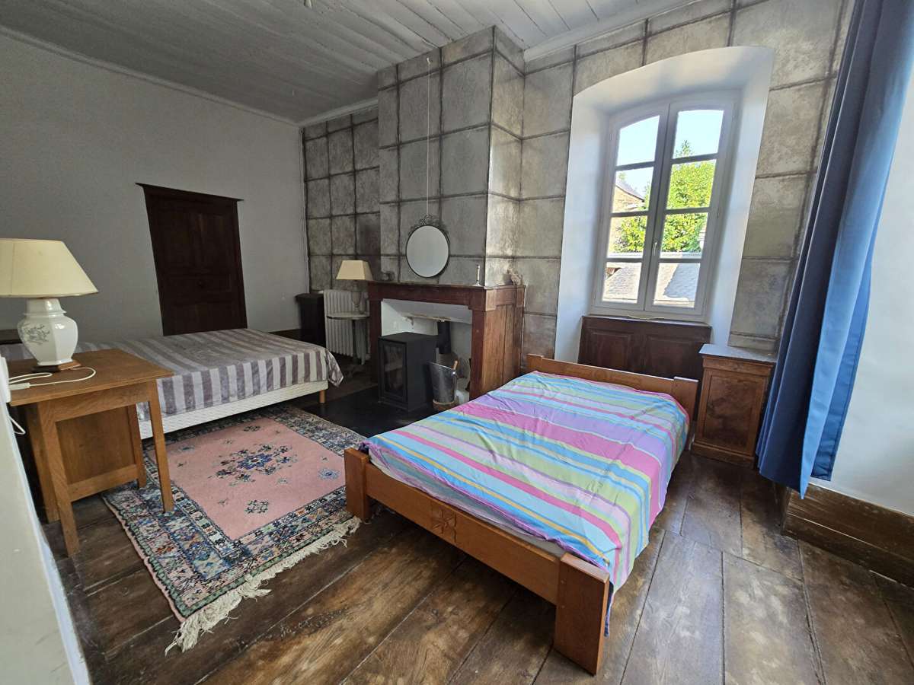
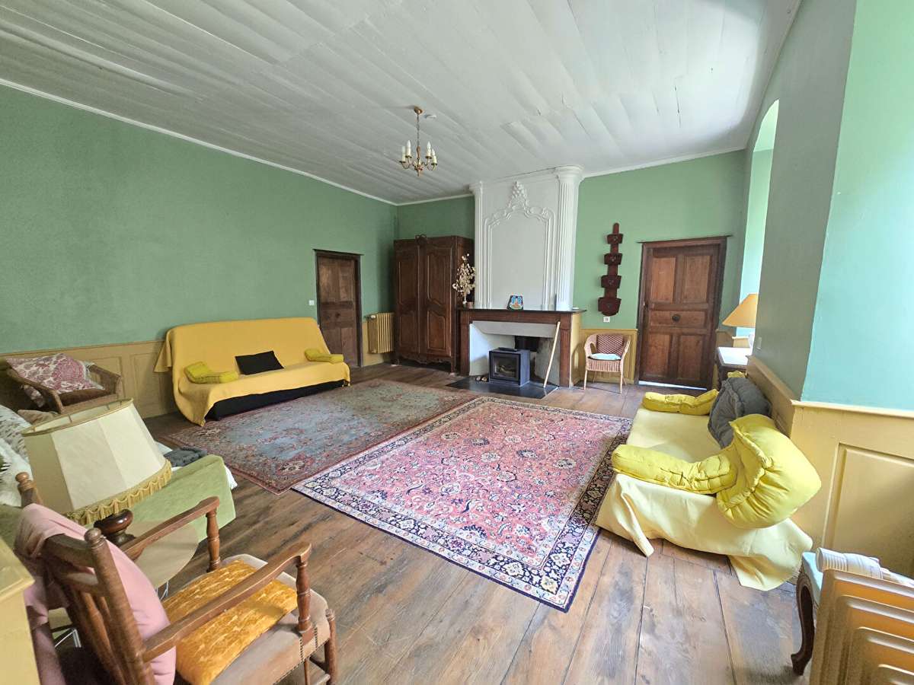
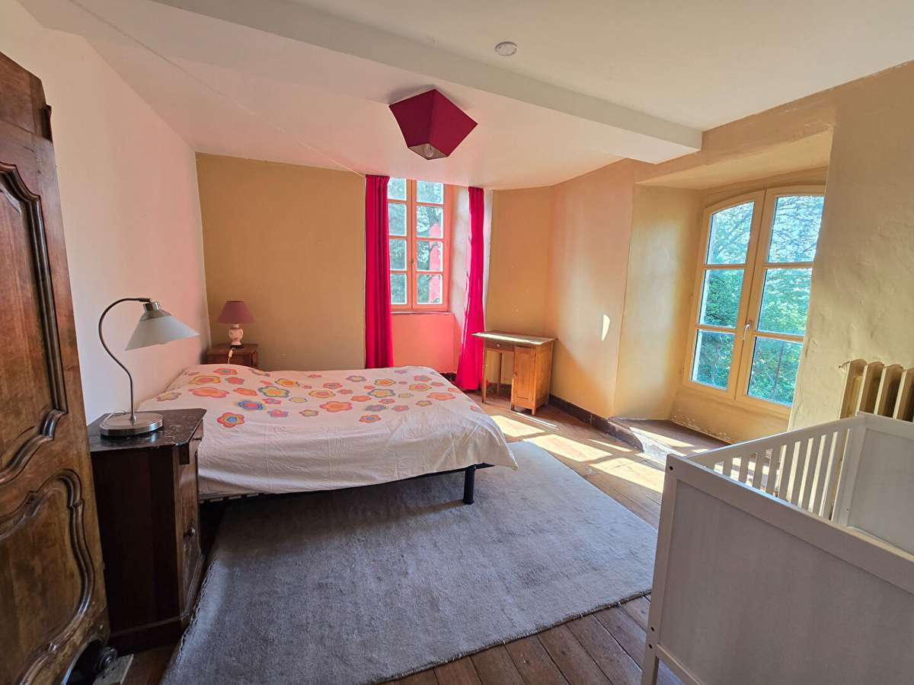
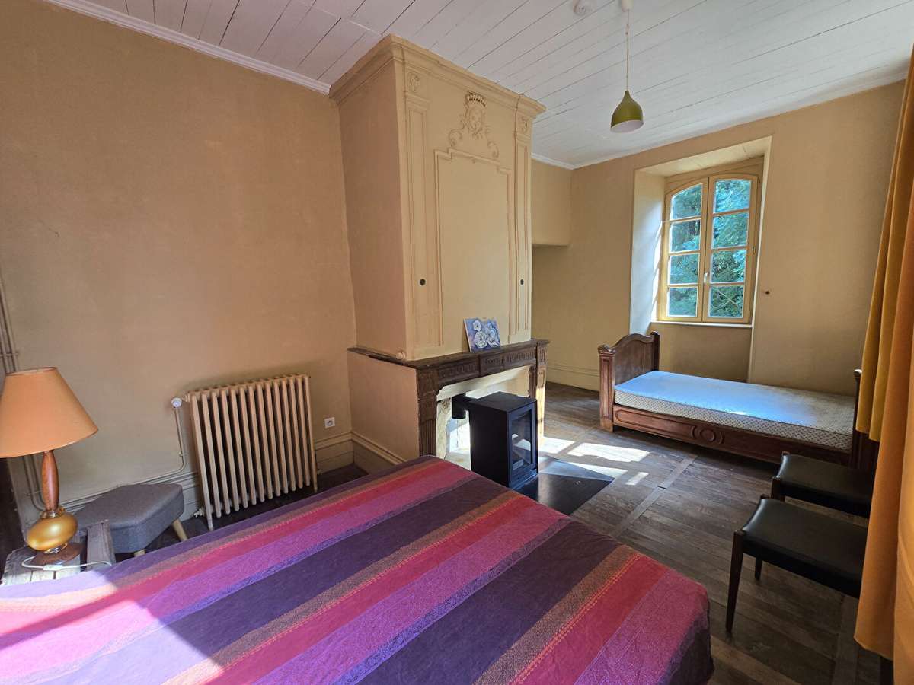
On the first floor, a large lounge, four bedrooms and a shower room with three showers, washbasins and toilets on either side of the stairwell, arranged symmetrically.
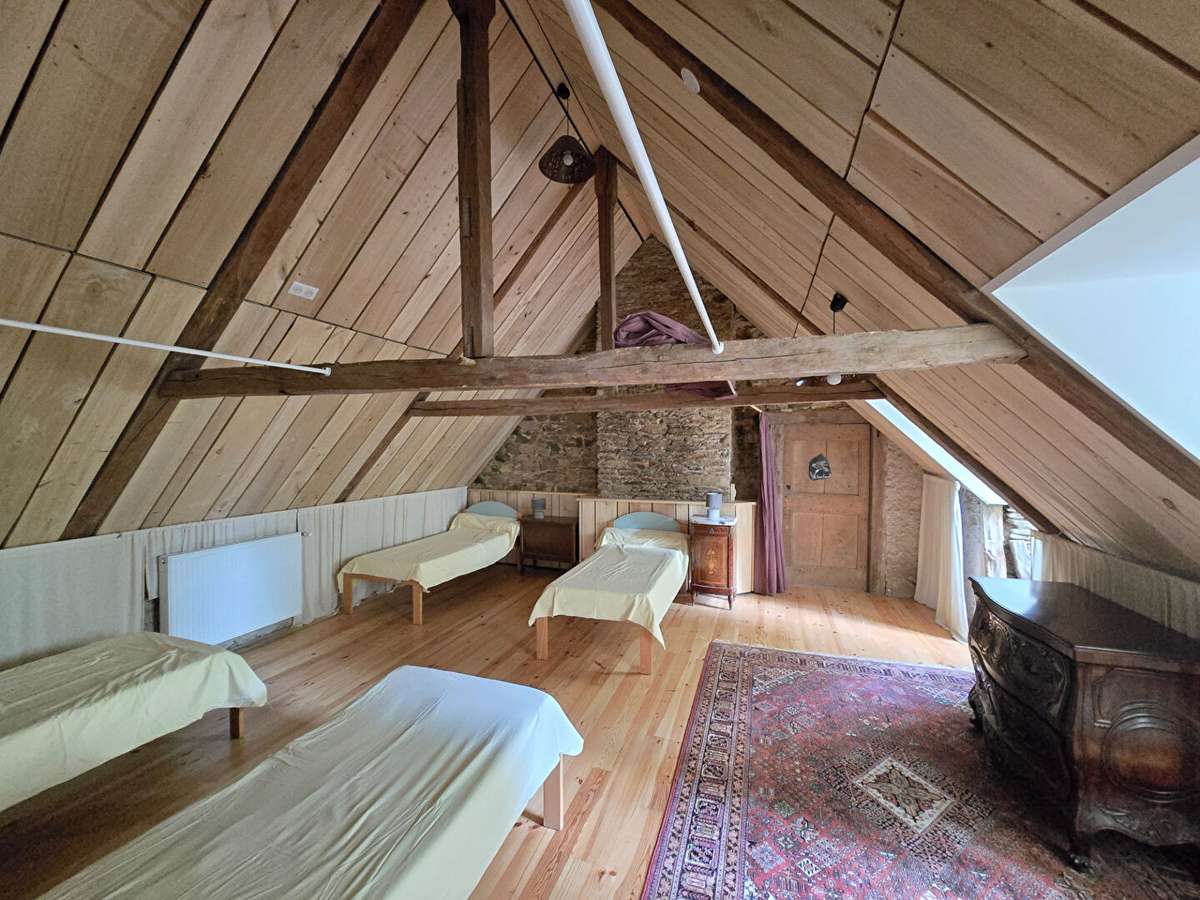
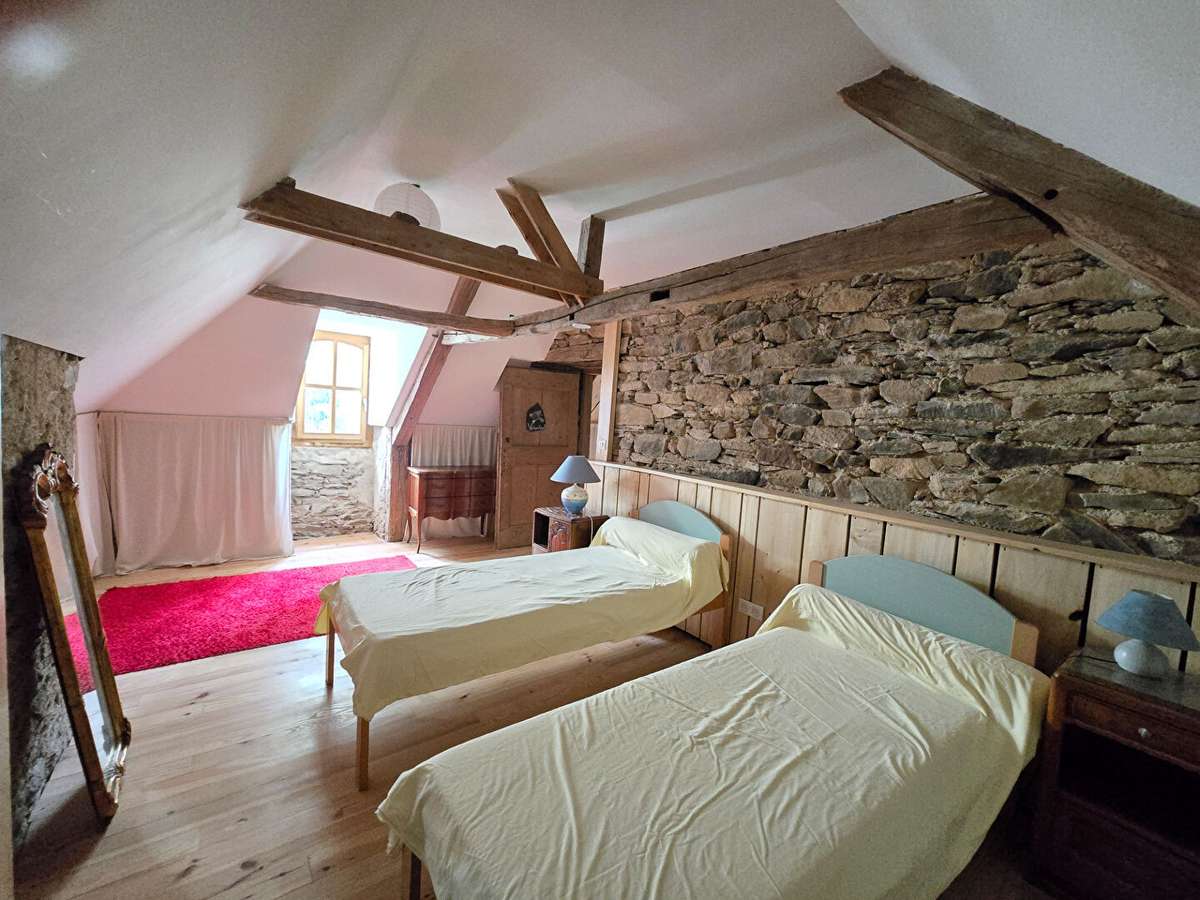
On the second floor, the layout is identical, with a large dormitory and a bedroom on each of the two sides.
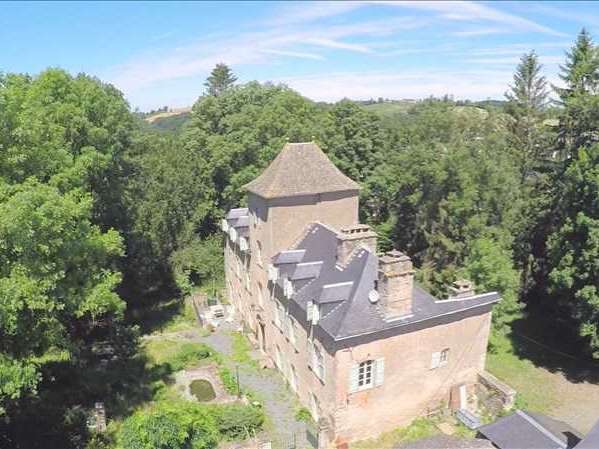
Above that is the dovecote, which could potentially be converted into an en-suite bedroom, for example.
In the basement, there are over 100 m² of vaulted cellars.
At the front of the building, there is a leisure area with a wrought-iron gazebo, flanked by a pond and a well; the whole area is shaded by trees that provide natural shade and cooling.
The grounds feature a large number of trees of various species, some of which are certainly several hundred years old.
Landscaping work is required in this outdoor area to restore the site to its former splendour.
A planning permission is valid until February 2028, allowing for the development of five plots for small dwellings.
The necessary connections to water, electricity and the mains drainage system are to be installed.
This property is sure to captivate you with its charm and will inspire you to envisage a host of personal – or even professional – projects centred around this place, which is just waiting to continue standing the test of time in good company!
Do take a look at this property via the virtual tour provided before coming to view it in person – and don’t delay!
Key features: Stone building dating from 1787 with a carved front door, beautiful joinery, staircases, flagstone flooring, parquet flooring, ceilings with decorative patterns and mouldings, exposed stonework, roof structure and beams, sculpted cast-iron radiators, stone fireplaces framed with wooden mouldings, vegetable garden, ash pit, cantou, well, vaulted cellars, wrought-iron gazebo…
Technical details: Stone walls, traditional roof structure, chestnut and poplar roof battens, slate roof in good condition, fully overhauled in May 2026, double-glazed wooden window frames and wooden swing shutters, air-to-water heat pump heating, water heater connected to it, numerous wood-burning stoves, up-to-standard electrical wiring, wood wool insulation under the roof rafters; the majority of the work has been carried out over the last 5 years; connected to mains drainage.
Information on the risks to which this property is exposed is available on the Géorisques website: »
- 1.25 Ha landscaped park with century-old trees.
- Former castle from 1787 renovated, steeped in history.
- Renovation possibilities with a permit for five light dwellings.
Castle, old house in need of renovation and outbuilding – Arvieu
Information on the risks to which this property is exposed is available on the Géorisques website :
Ref : 12008761_60389228 - Date : 25/08/2026
FEATURES
Terrace
Garage
Fireplace
DETAILS
Price
€700,000
Home type
Castle
City
Arvieu (12120)
Rooms
17
Living surface
474 m²
Bedrooms
12
Half bathrooms
7
Kitcken type
Cuisineéquipée
Parking
Garage
Price details
ENERGY DIAGNOSIS
DPE
D
194 kWh/m².y
GES
B
7 kgCO2/m².y
Show more
LOCATION
CONTACT US
INFORMATION REQUEST
Request more information from Agence Hamilton.
SEE ALSO