€1,230,000
Apartment Versailles - 5 bedrooms - 146m²
78000 - Versailles
146m²
7 rooms
5 beds
DESCRIPTION
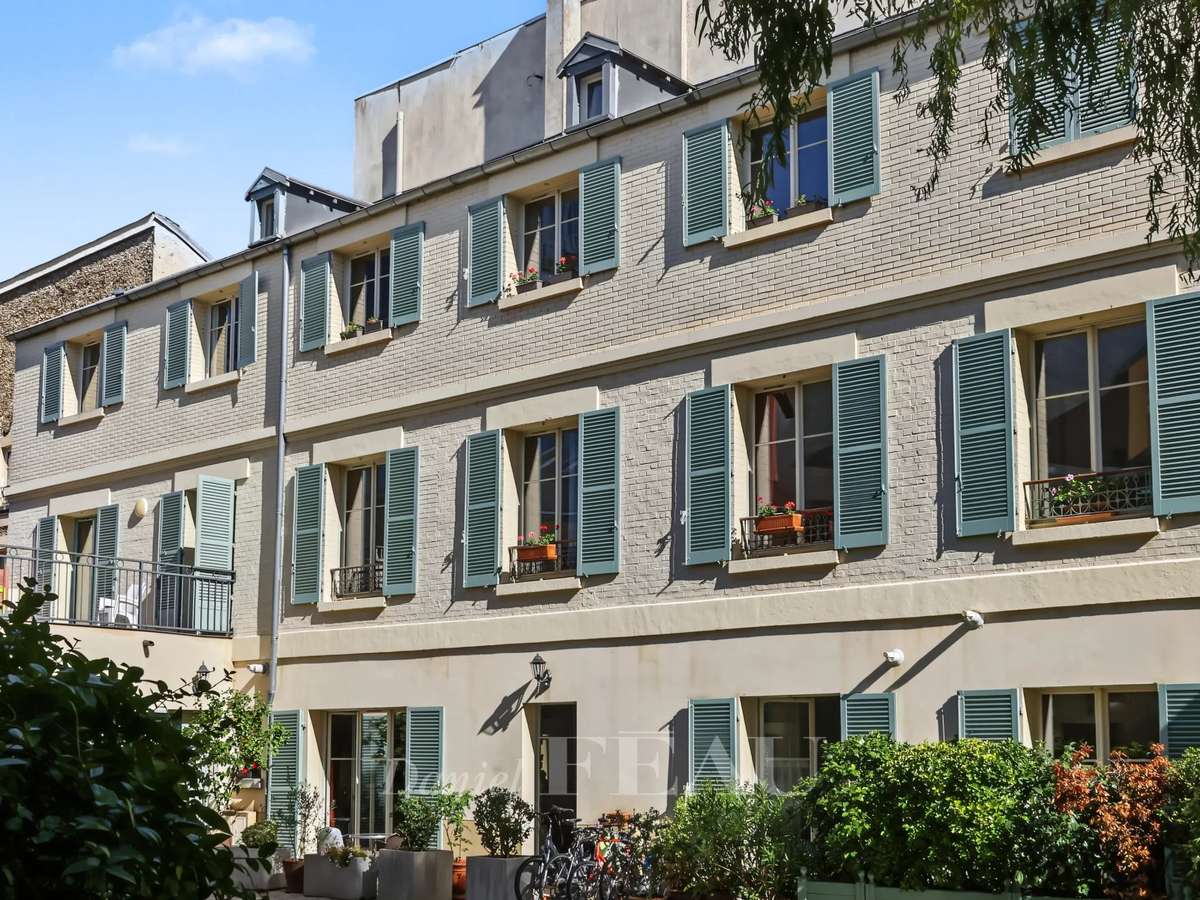
In a quiet cul-de-sac, within a co-ownership built in 2004 comprising two buildings of the “longères” style, divided into separate houses, this townhouse triplex offers 146 m² (Carrez Law) across two storeys, plus an converted and fitted loft.
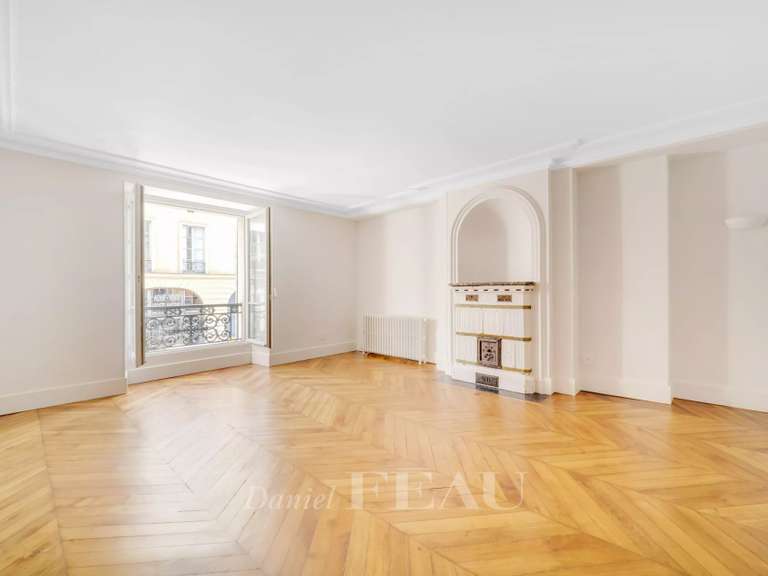
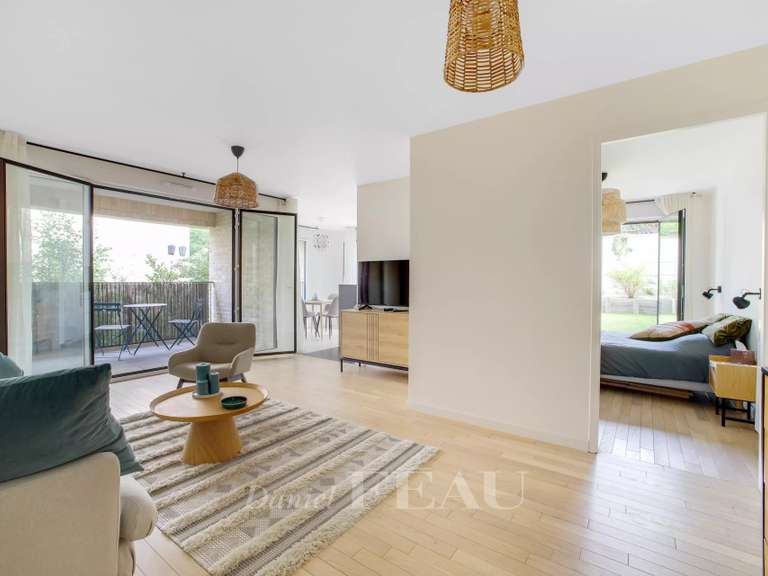
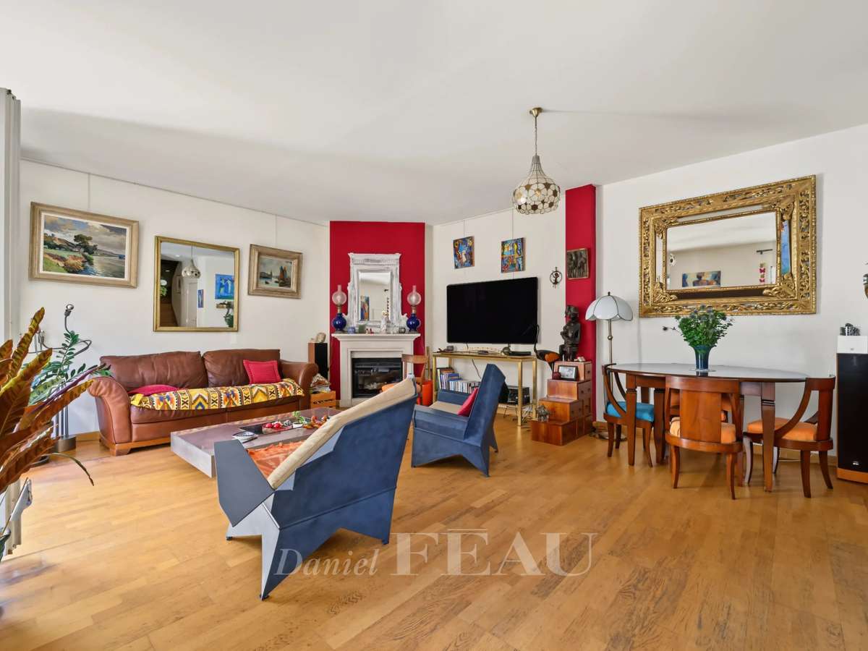
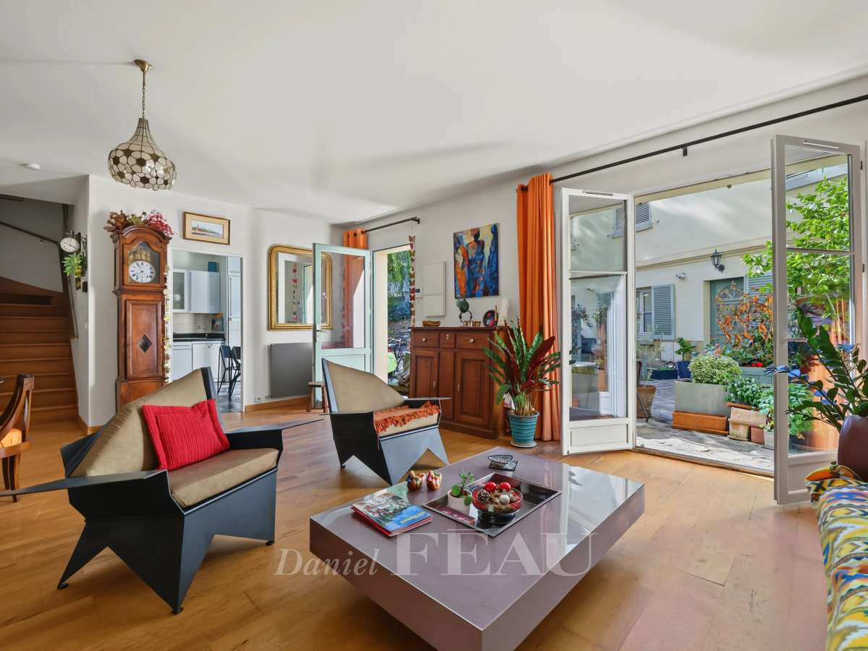
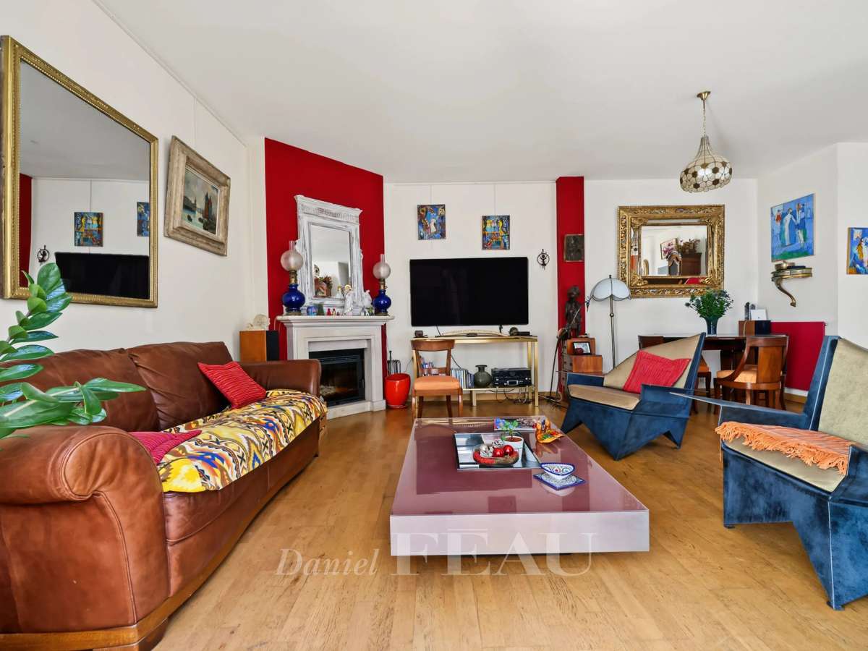
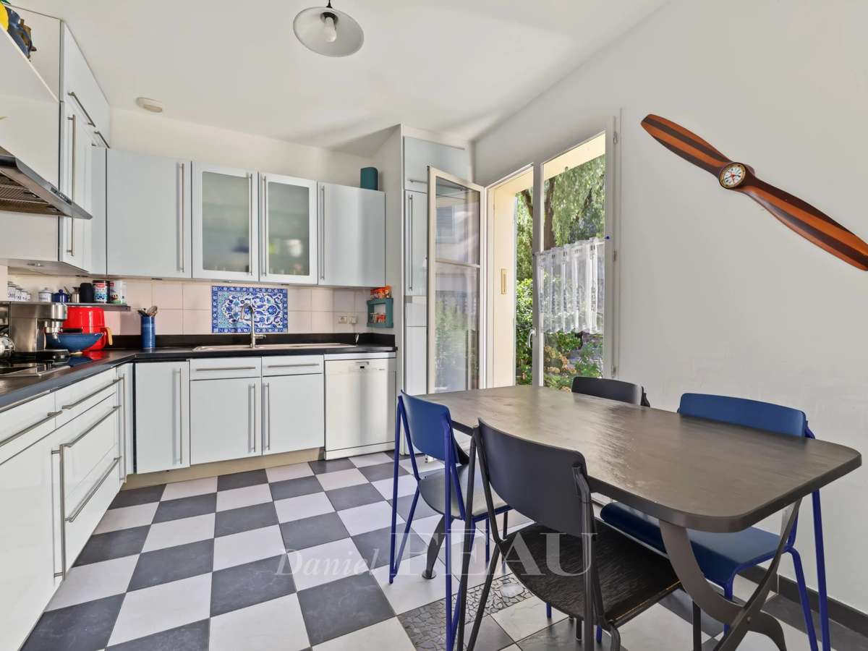
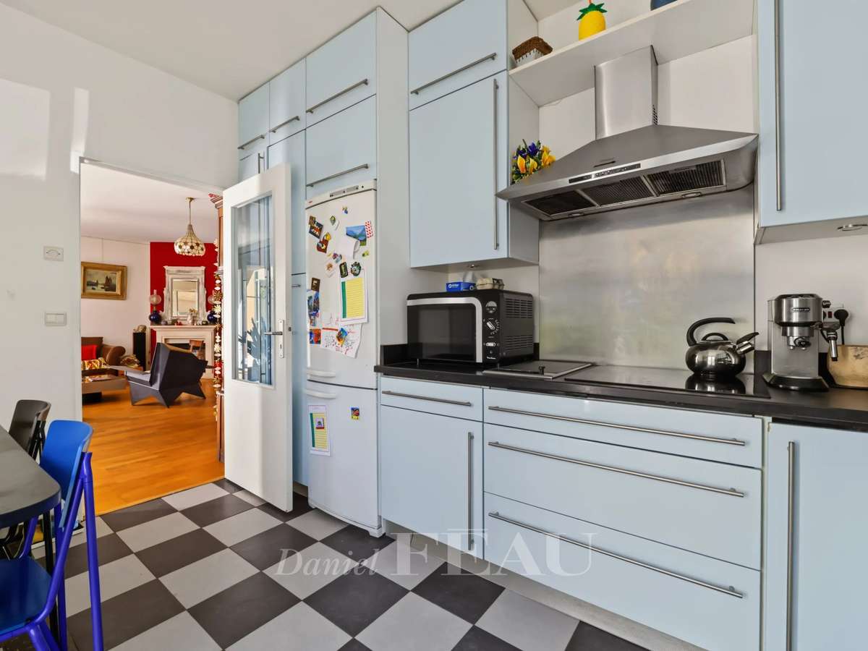
From the paved courtyard, the front door opens into a 31 m² living room with parquet flooring, a fireplace and a patio door leading to a small private terrace to the front of the property. A fitted and equipped kitchen, also with a patio door, as well as guest WC complete this level.
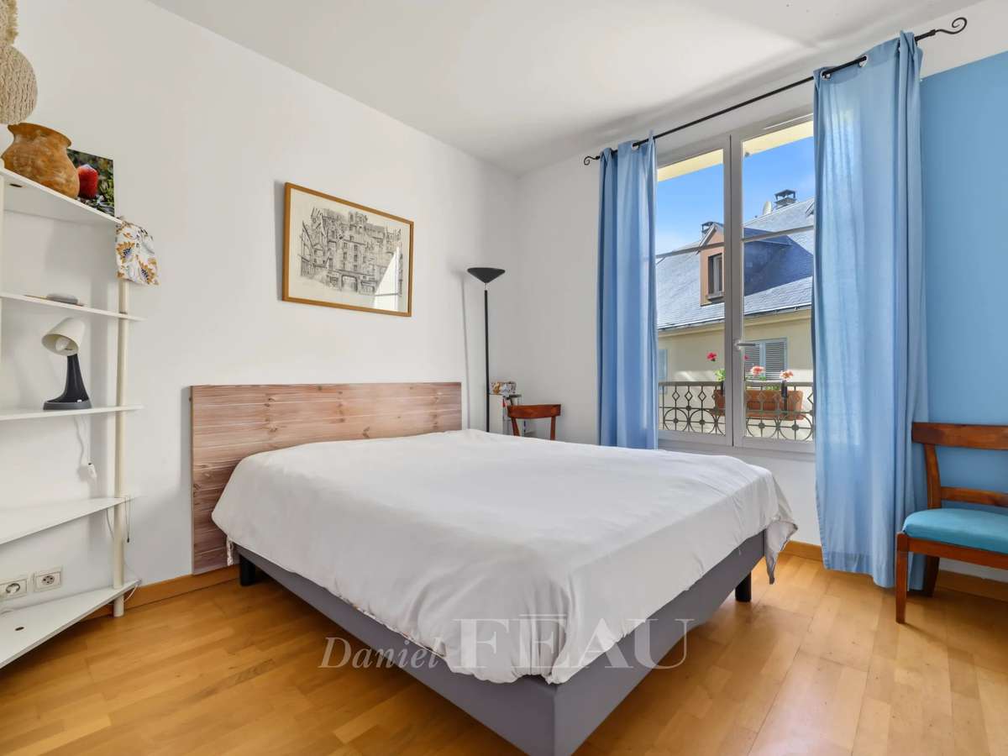
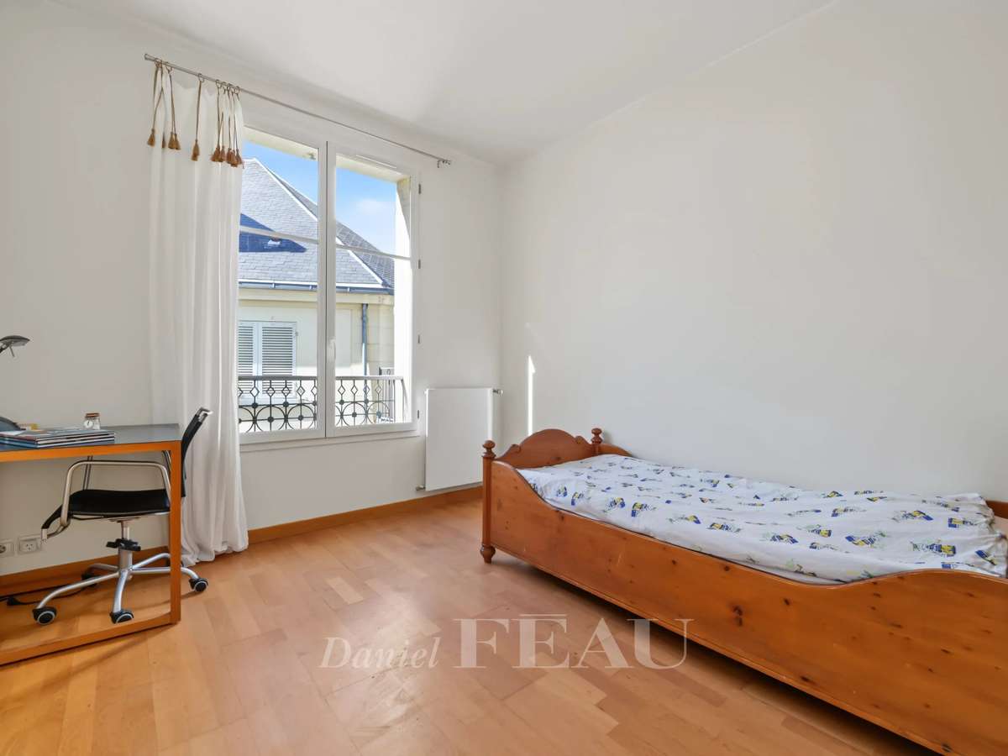
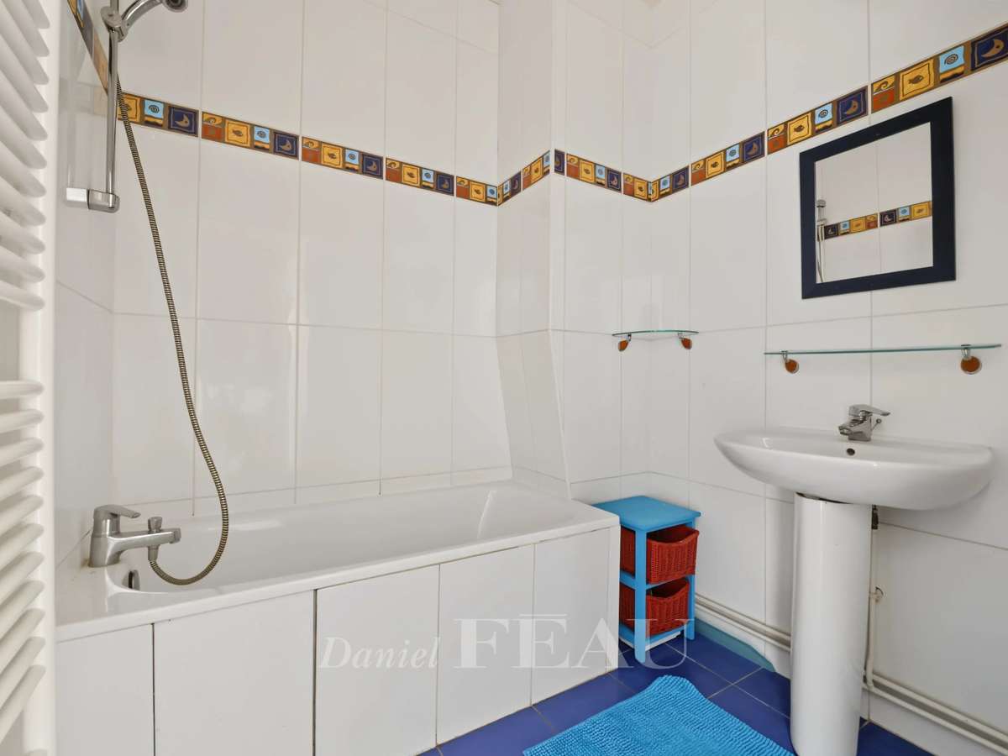
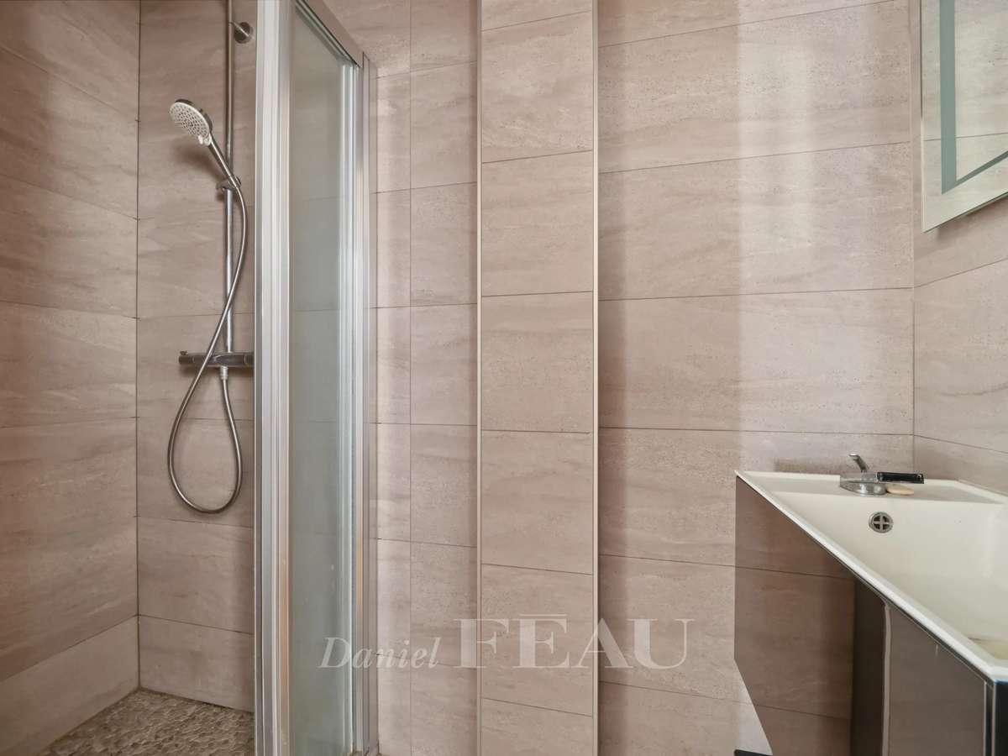
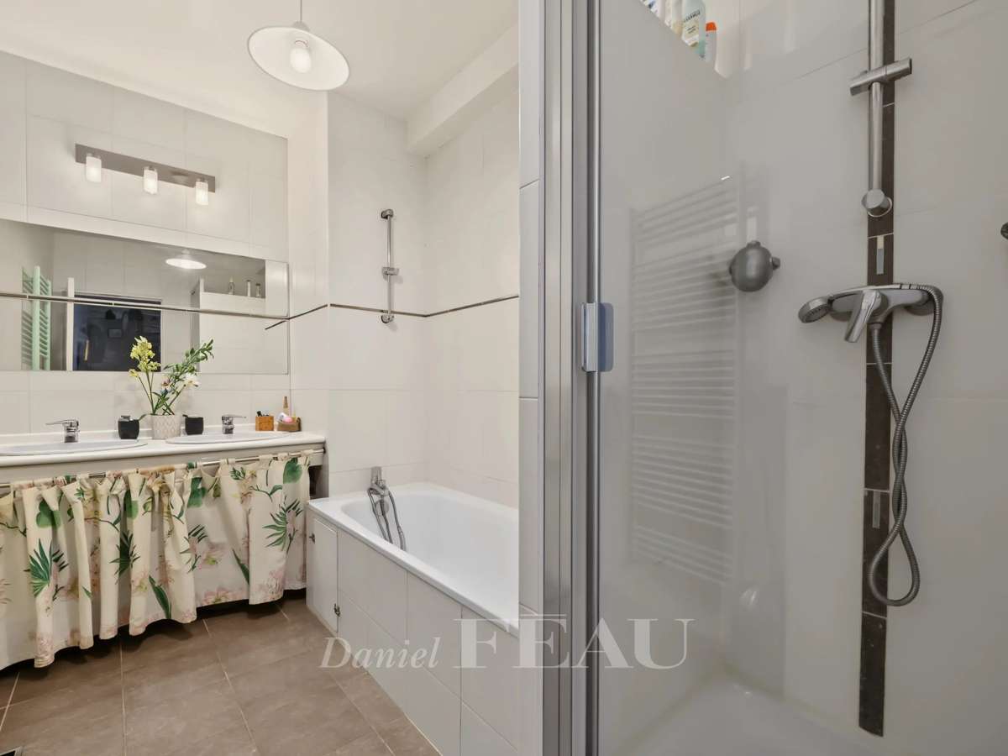
On the first floor there are three bedrooms with parquet flooring, two of which include fitted wardrobes, a family bathroom, a shower room and separate WC.
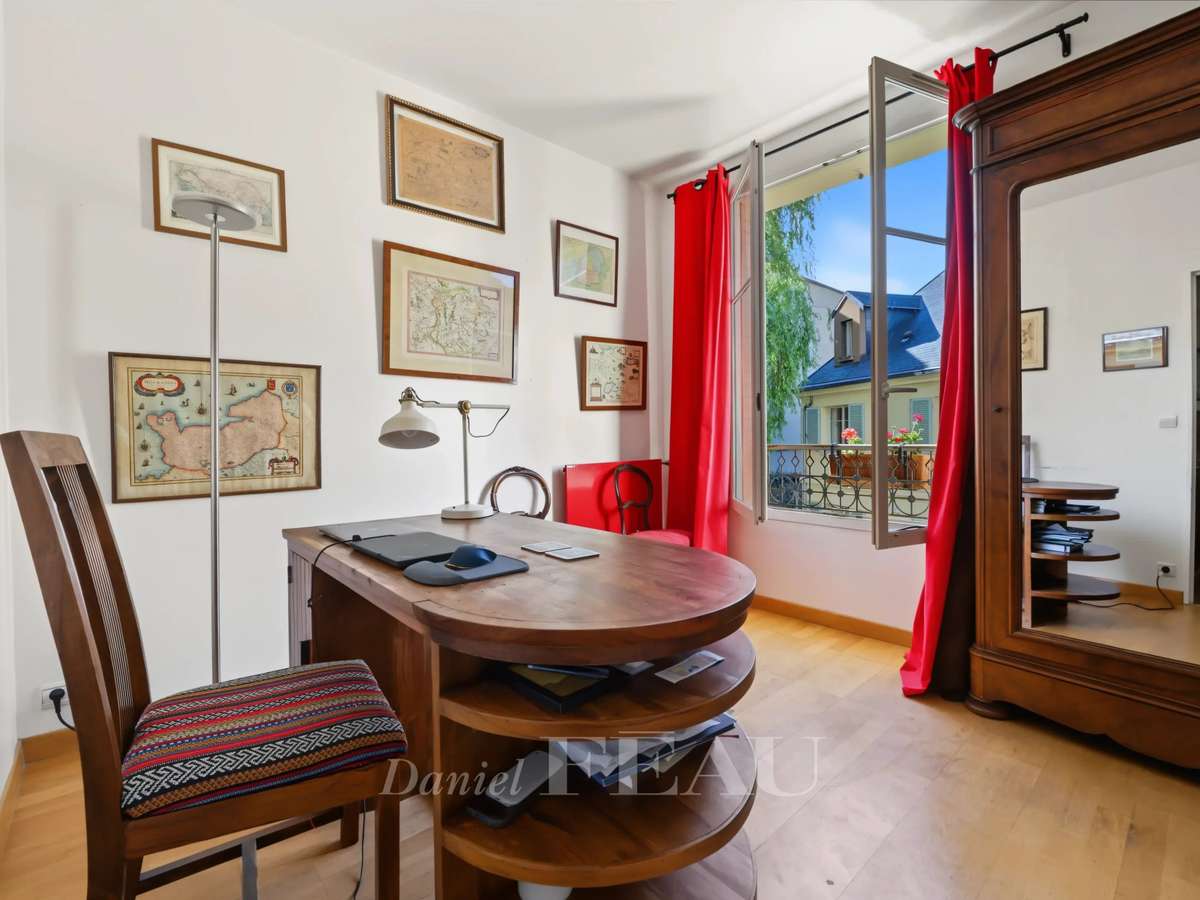
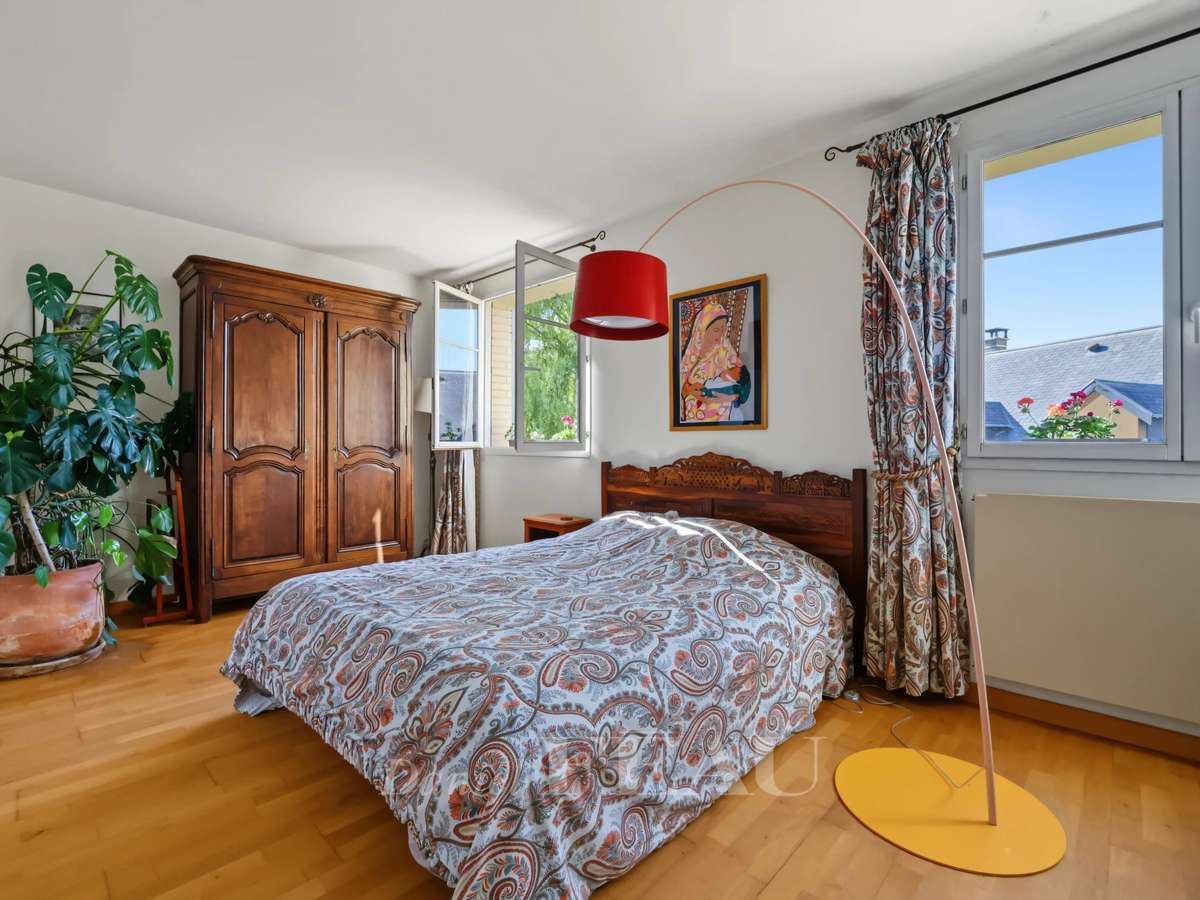
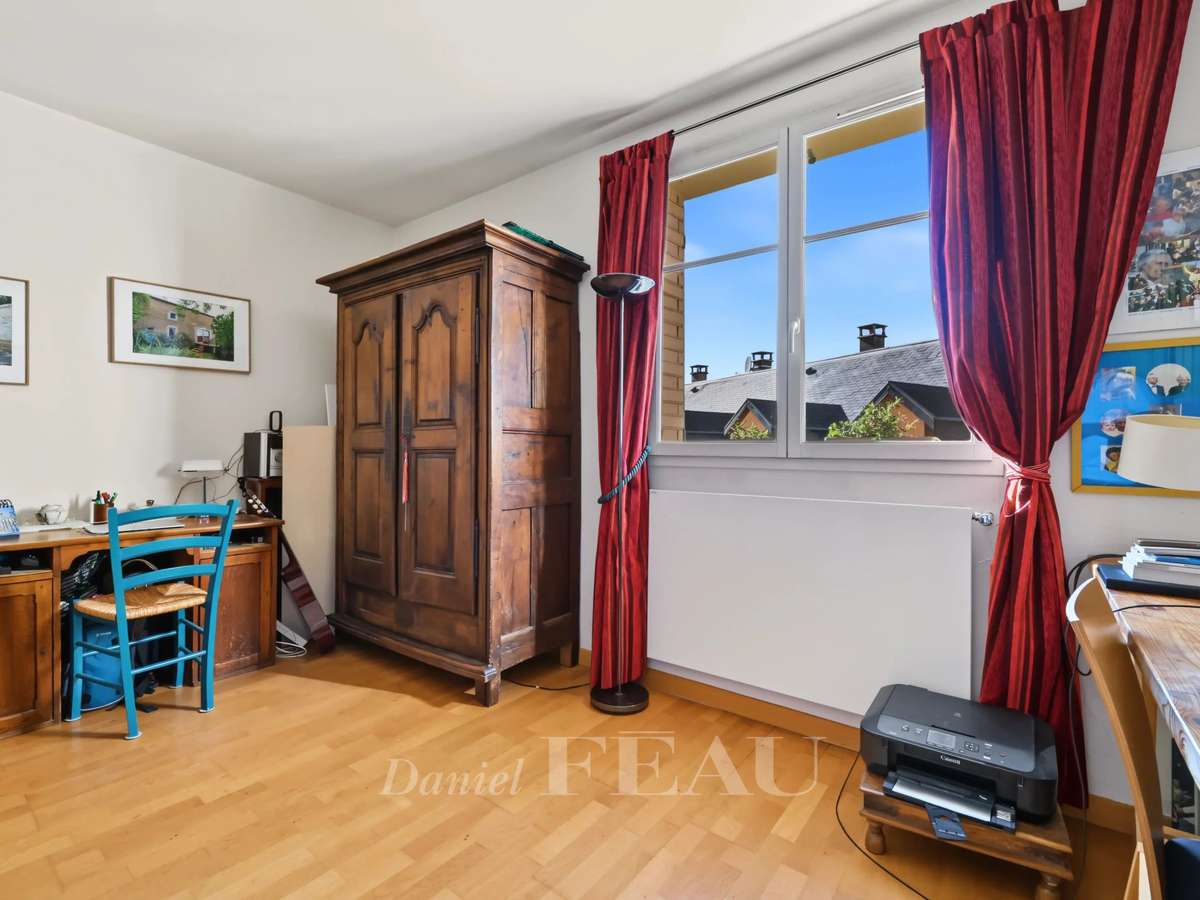
On the second floor you will find the master bedroom with parquet flooring and two windows, a fifth bedroom currently used as an office, a bathroom with shower, separate WC and a utility/laundry room.
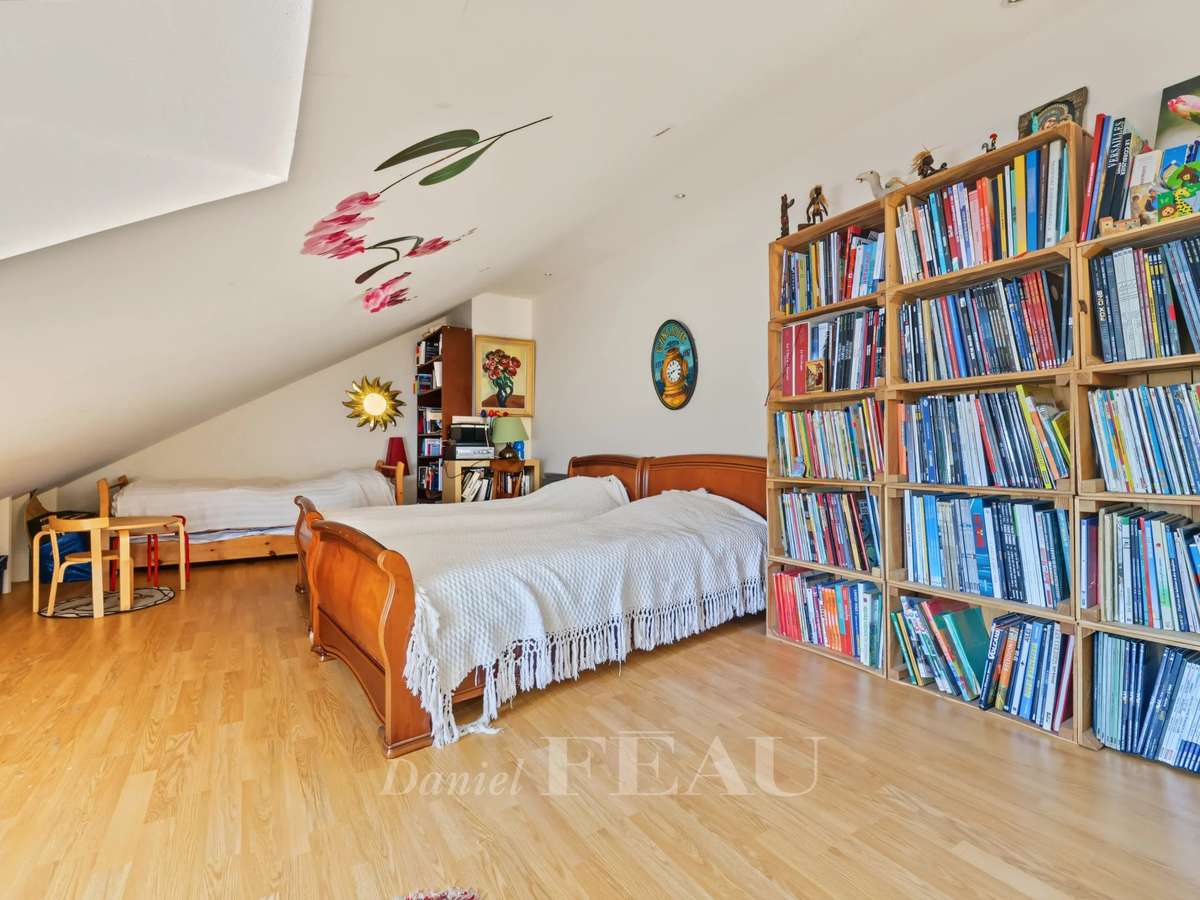
Finally, the converted and insulated loft provides a sixth additional bedroom as well as a storage room.
Outside, a parking space completes this home.
This “house-like” triplex offers generous living spaces, a lovely reception room and the possibility of six bedrooms. Built in 2004, the co-ownership is well maintained and offers excellent features. The house benefits from good insulation, as its EPC rating is C. Finally, its location is exceptional: perfectly quiet, just a stone’s throw from the market in Versailles.
- Triplex apartment of 146 sq m (Carrez), 31 sq m living area with fireplace and parquet flooring, private terrace
- Five bedrooms across two levels and an additional converted attic, practical layout, secure condominium
Information on the risks to which this property is exposed is available on the Géorisques website :
Ref : 87415428 - Date : 16/10/2026
FEATURES
Terrace
Fireplace
Attic
Intercom
DETAILS
Price
€1,230,000
Home type
Apartment
City
Versailles (78000)
Rooms
7
Living surface
146 m²
Bedrooms
5
Bathrooms
1
Half bathrooms
1
Exposure
O
Kitcken type
Cuisine non équipée
Price details
ENERGY DIAGNOSIS
DPE
C
95 kWh/m².y
GES
C
14 kgCO2/m².y
Show more
LOCATION
CONTACT US
INFORMATION REQUEST
Request more information from DANIEL FÉAU VERSAILLES.