€1,230,000
Apartment Versailles - 5 bedrooms - 146m²
78000 - Versailles
146.42m²
7 rooms
5 beds
DESCRIPTION
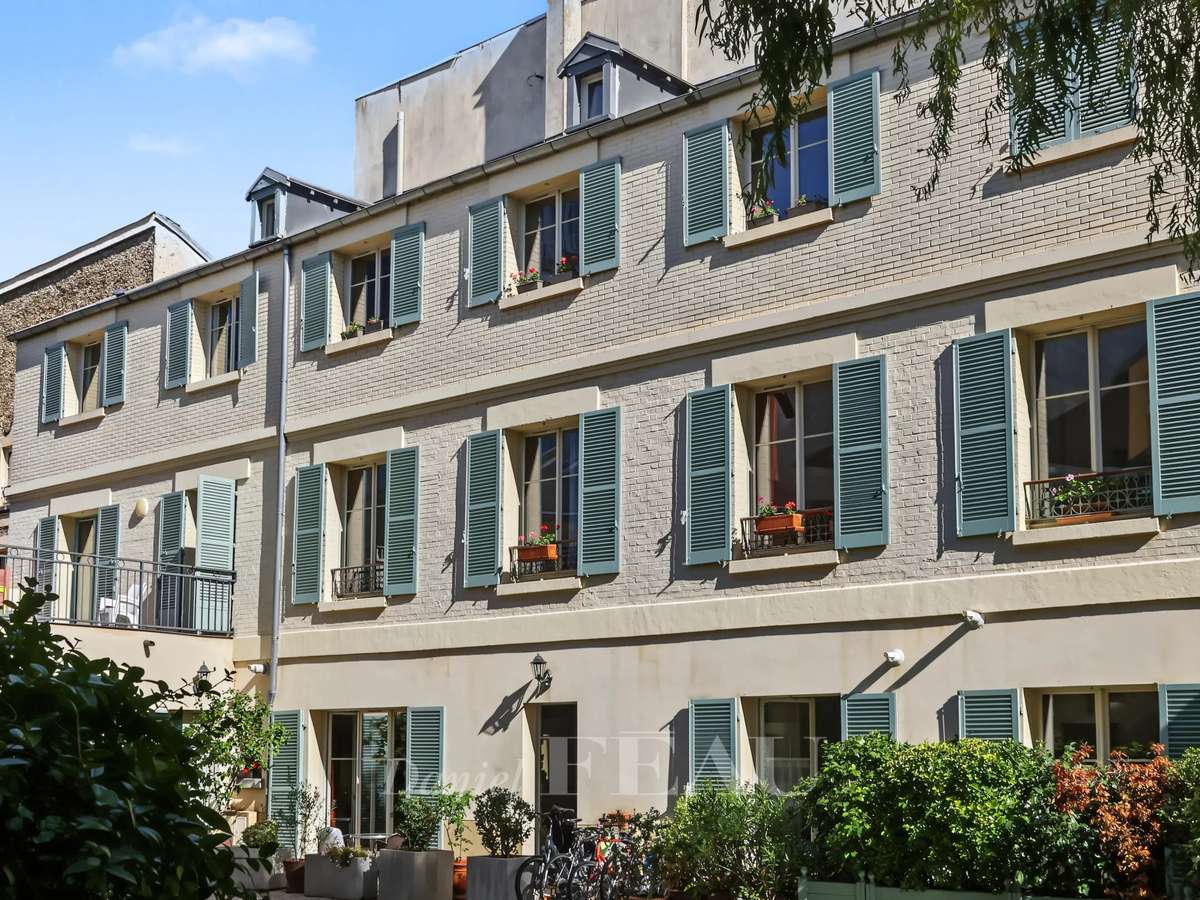
Set in a quiet cul-de-sac, within a 2004 housing development comprising two ‘longère’-style buildings divided into detached houses, a 146 m² (Carrez law) triplex townhouse, spread over two floors and a converted loft.
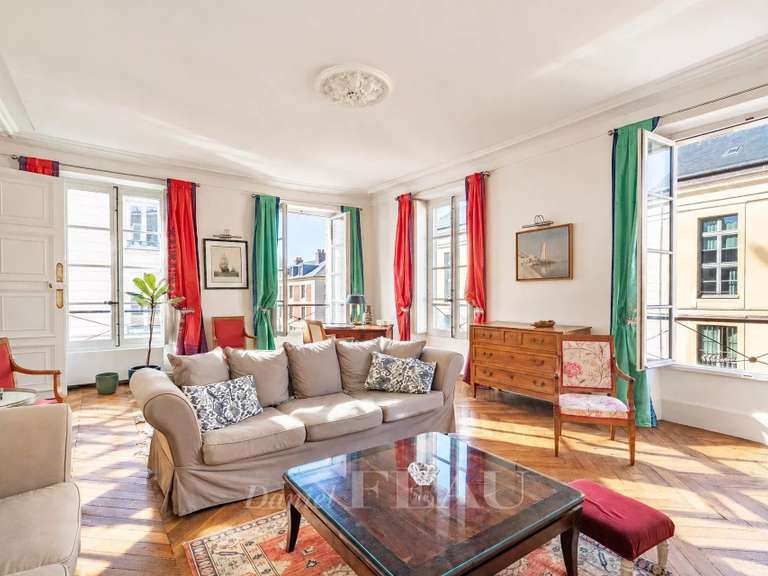
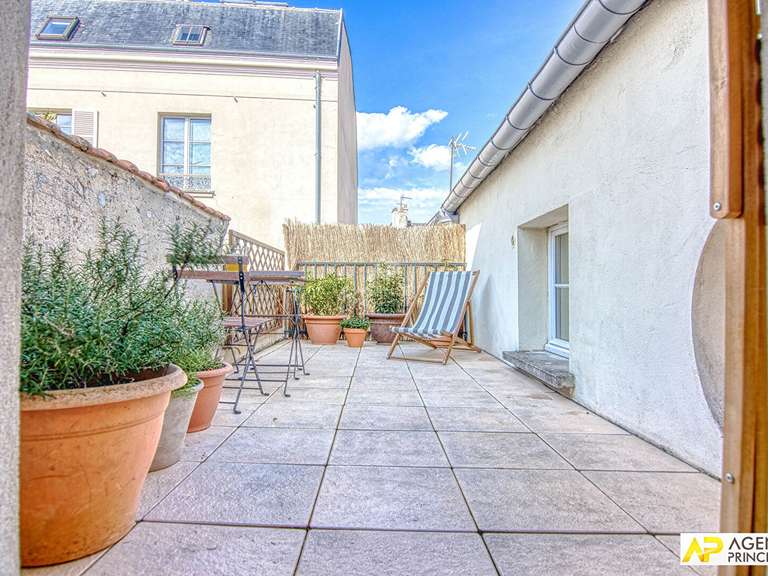
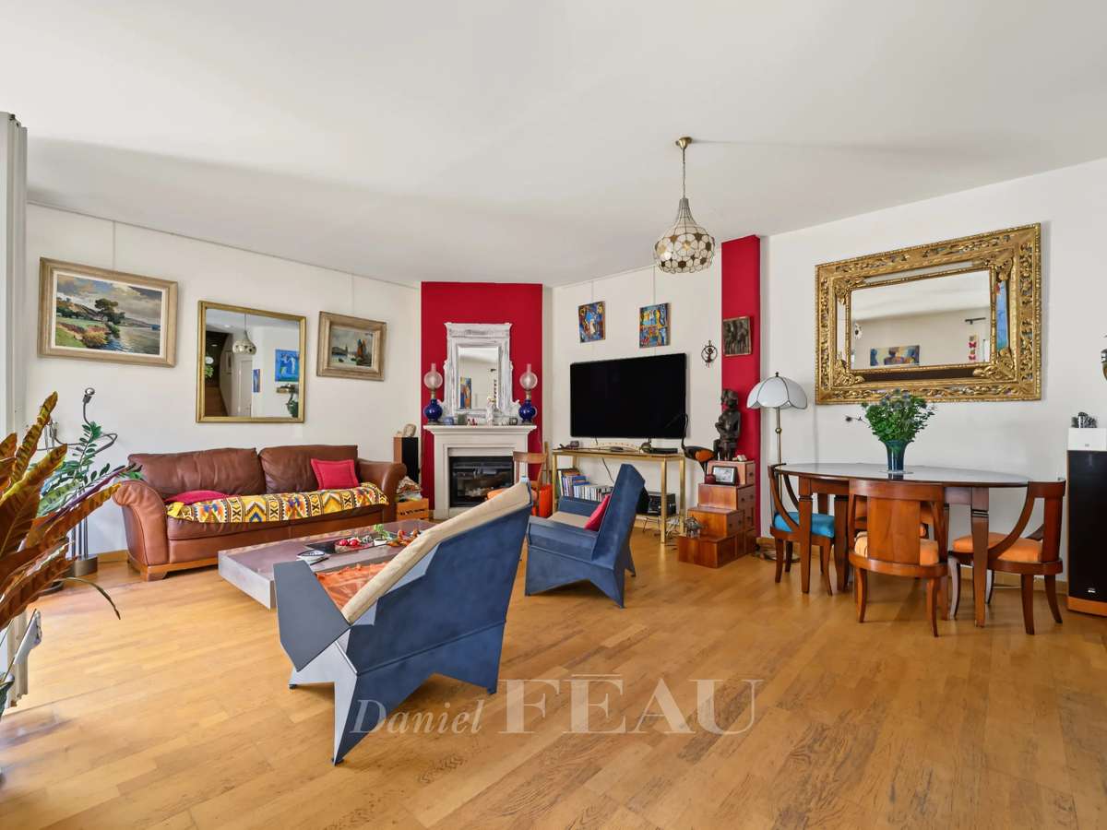
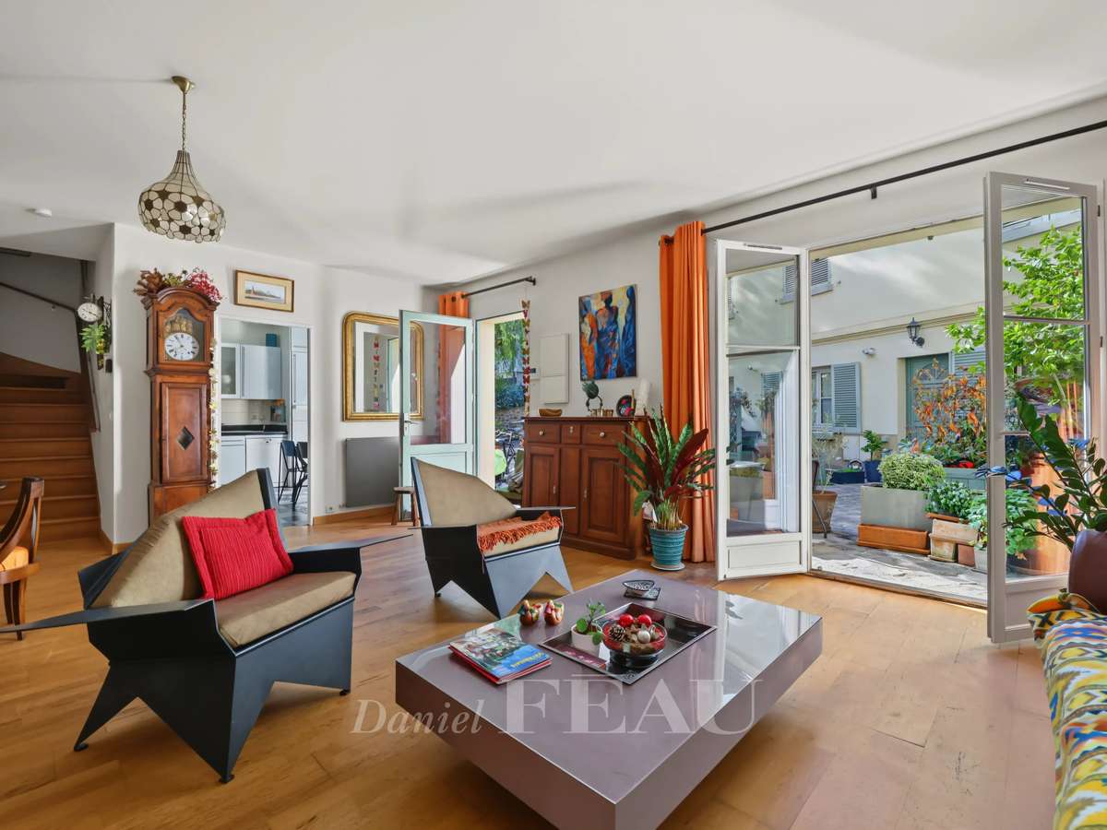
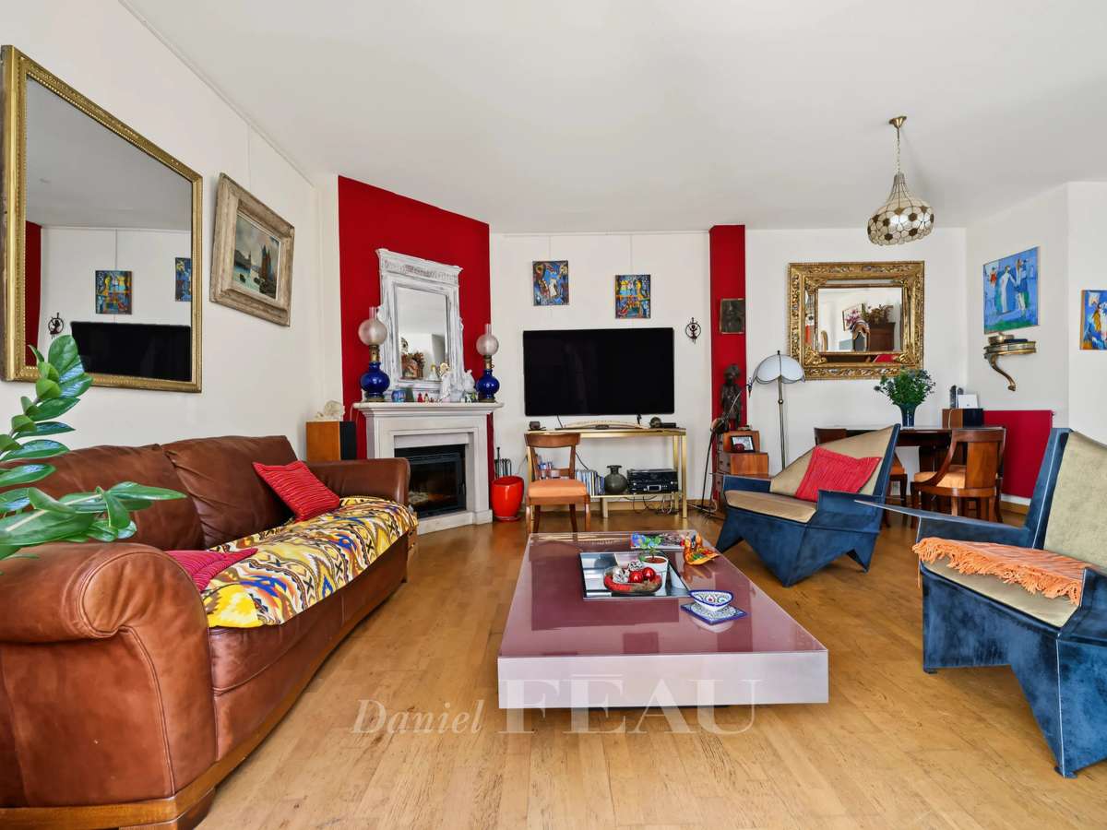
From the paved courtyard, the front door opens onto a 31 m² living room with parquet flooring, a fireplace and French windows opening onto a small private terrace at the front of the house.
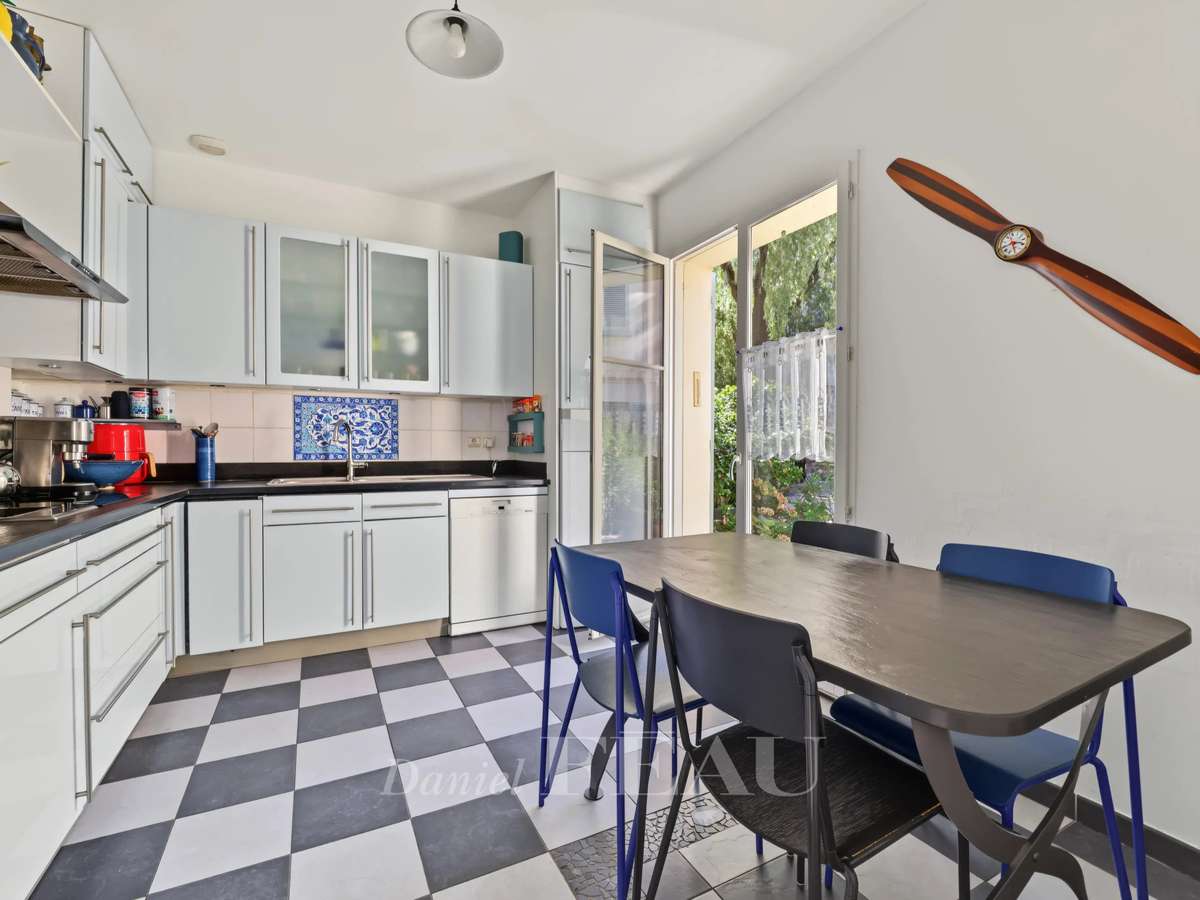
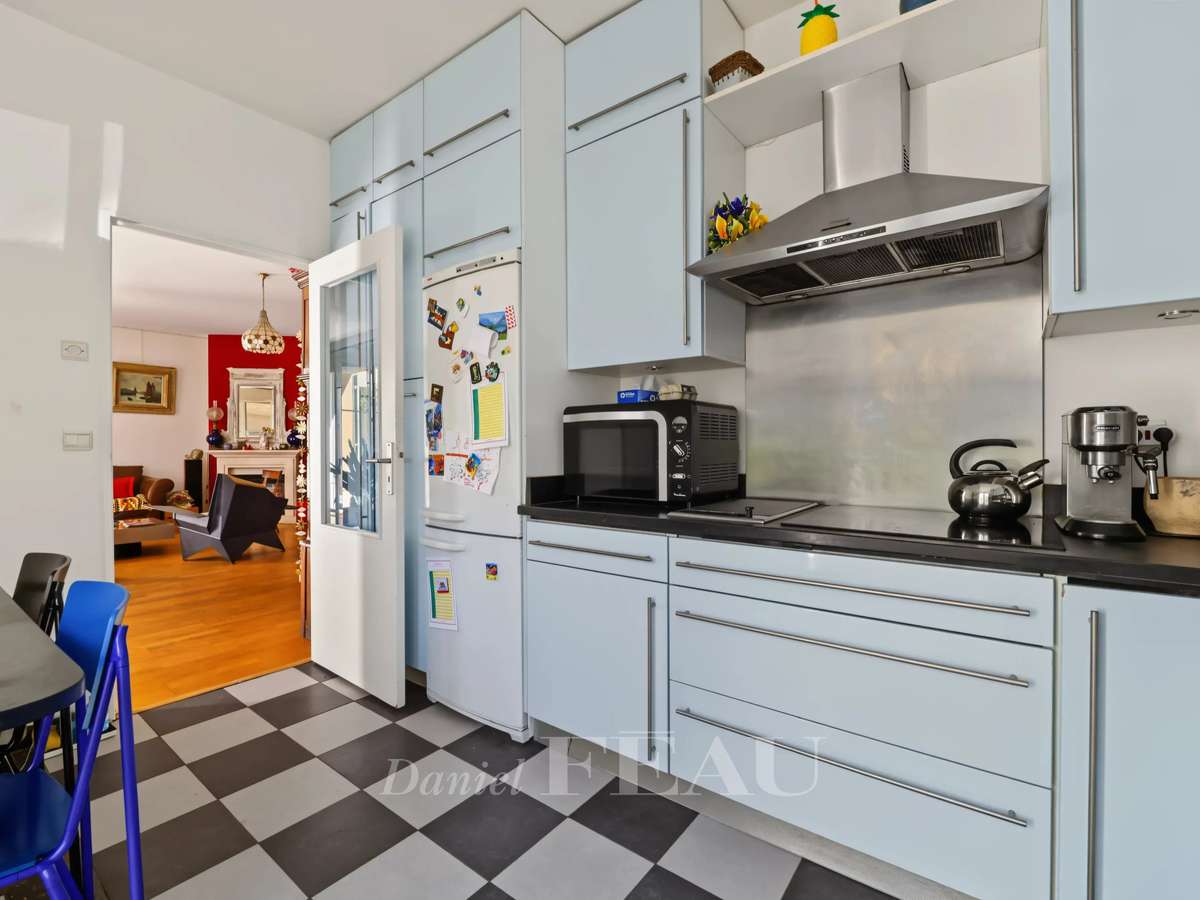
A fitted and equipped kitchen, also featuring a French window, as well as a guest toilet, complete this level.
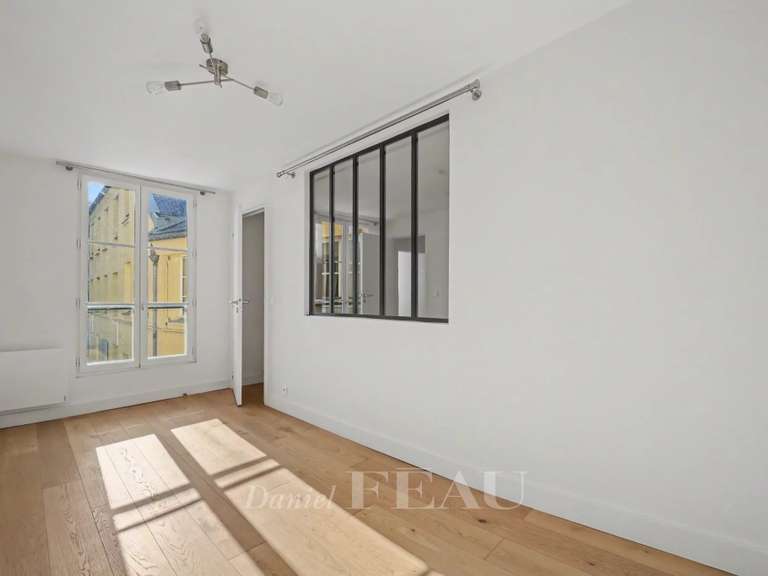
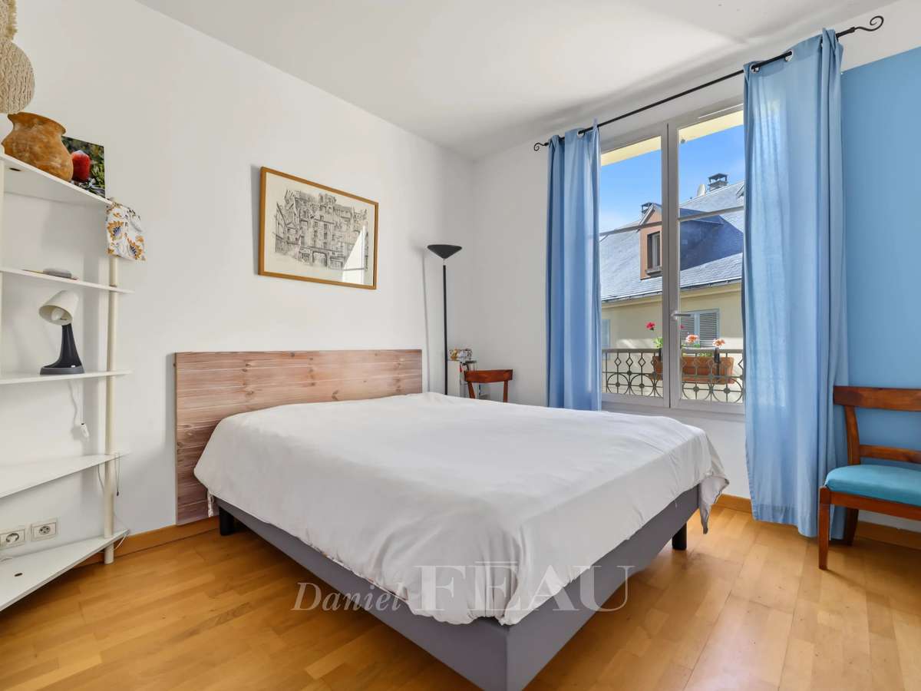
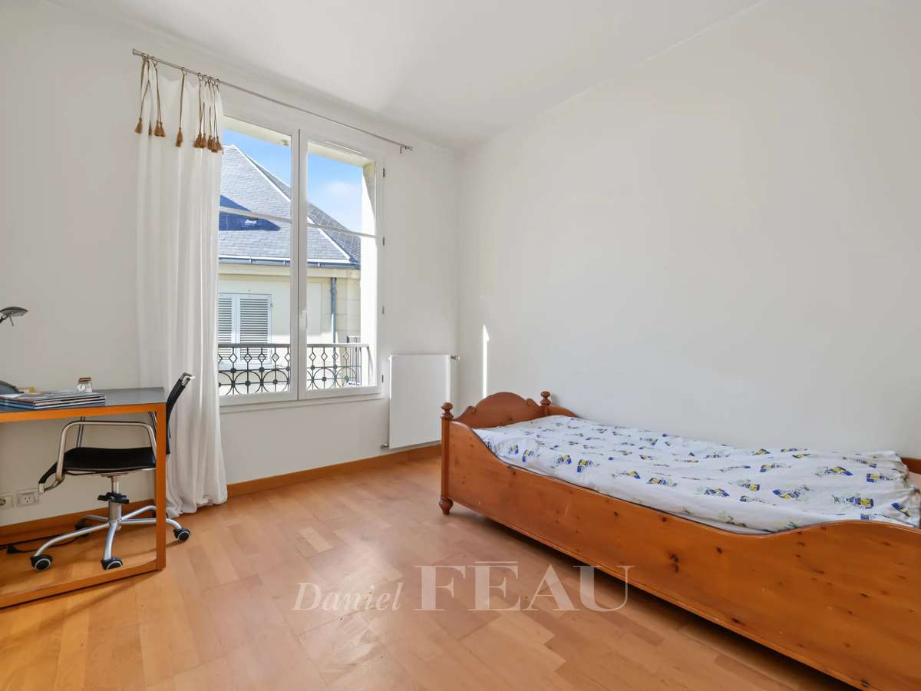
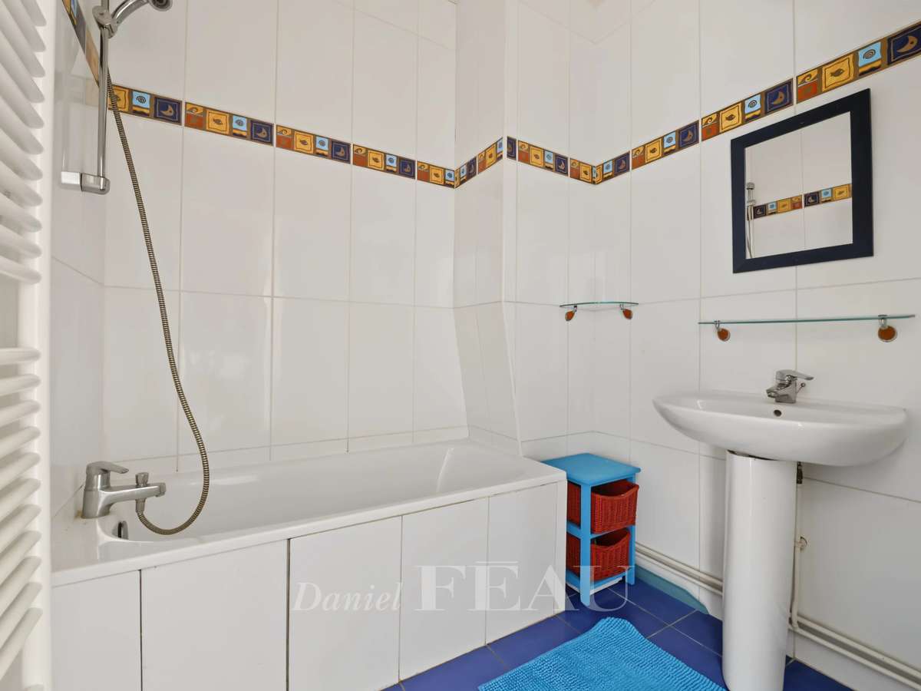
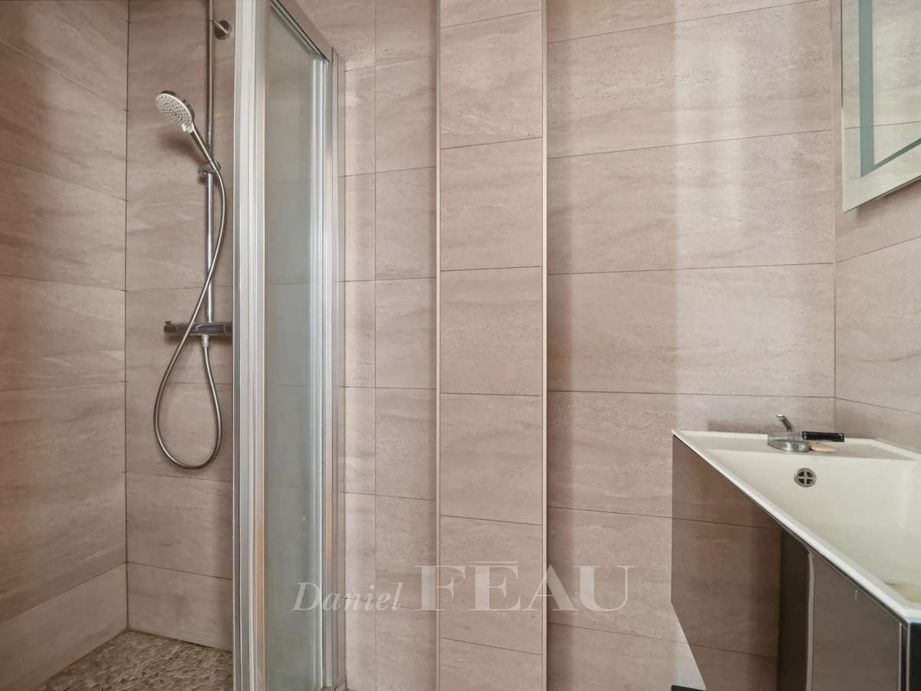
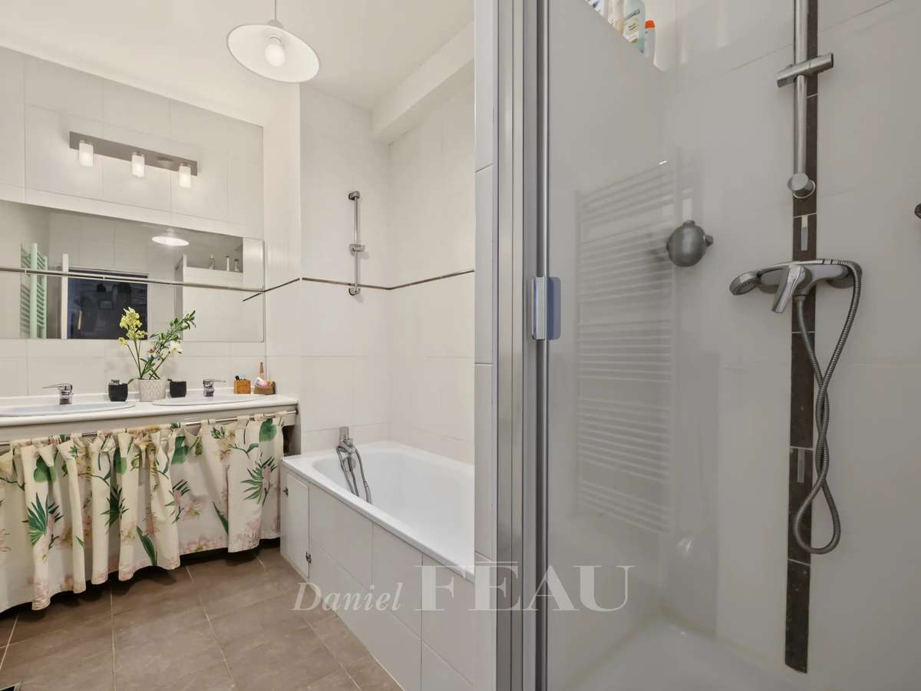
The first floor comprises three bedrooms with parquet flooring, two of which have fitted wardrobes, a bathroom, a shower room and a separate toilet.
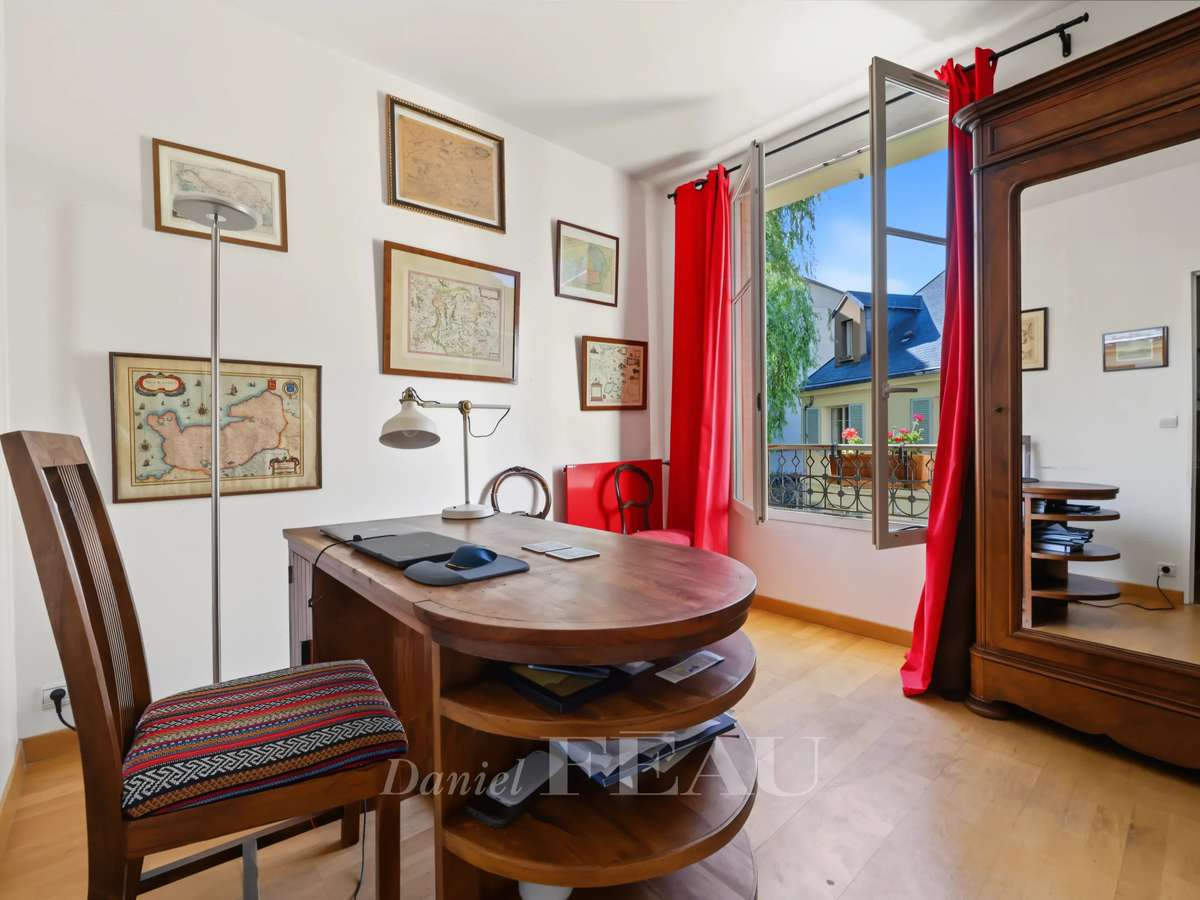
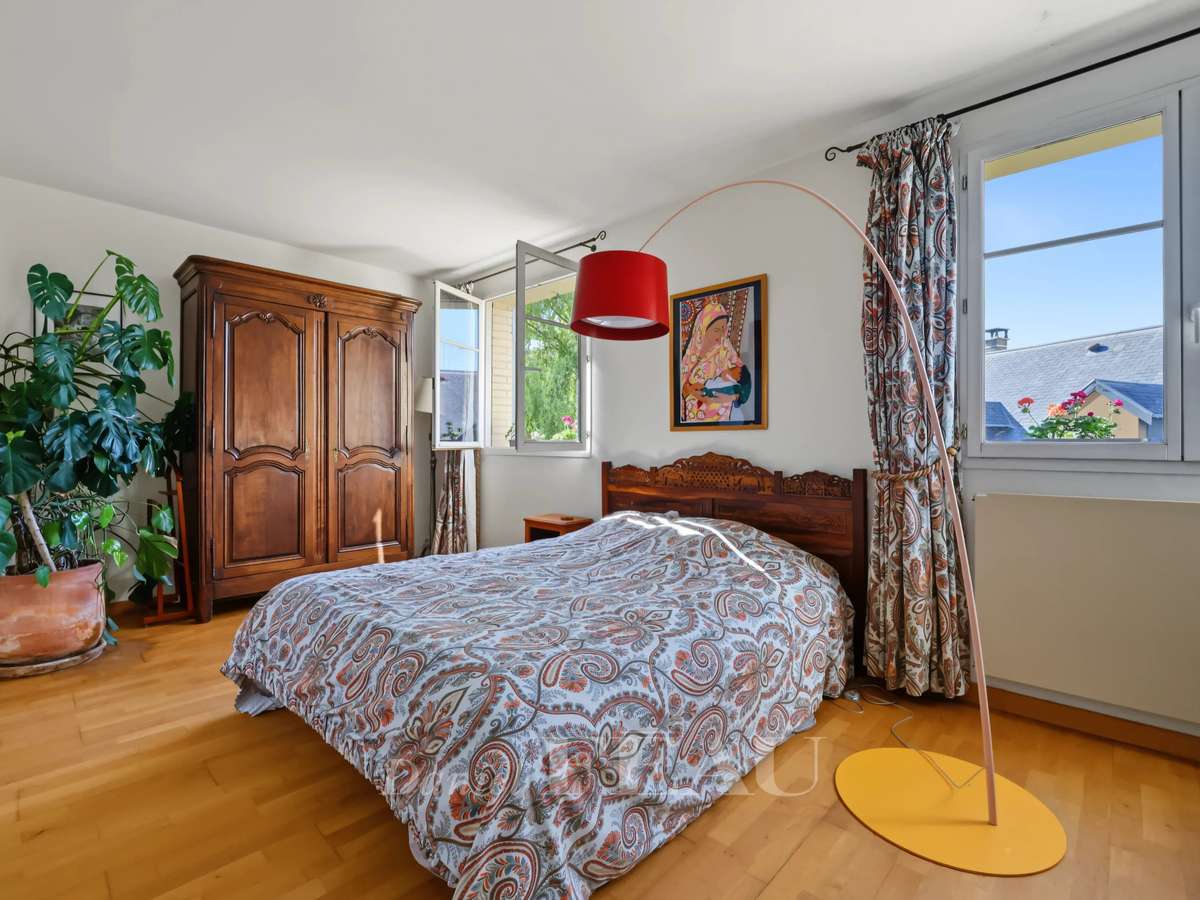
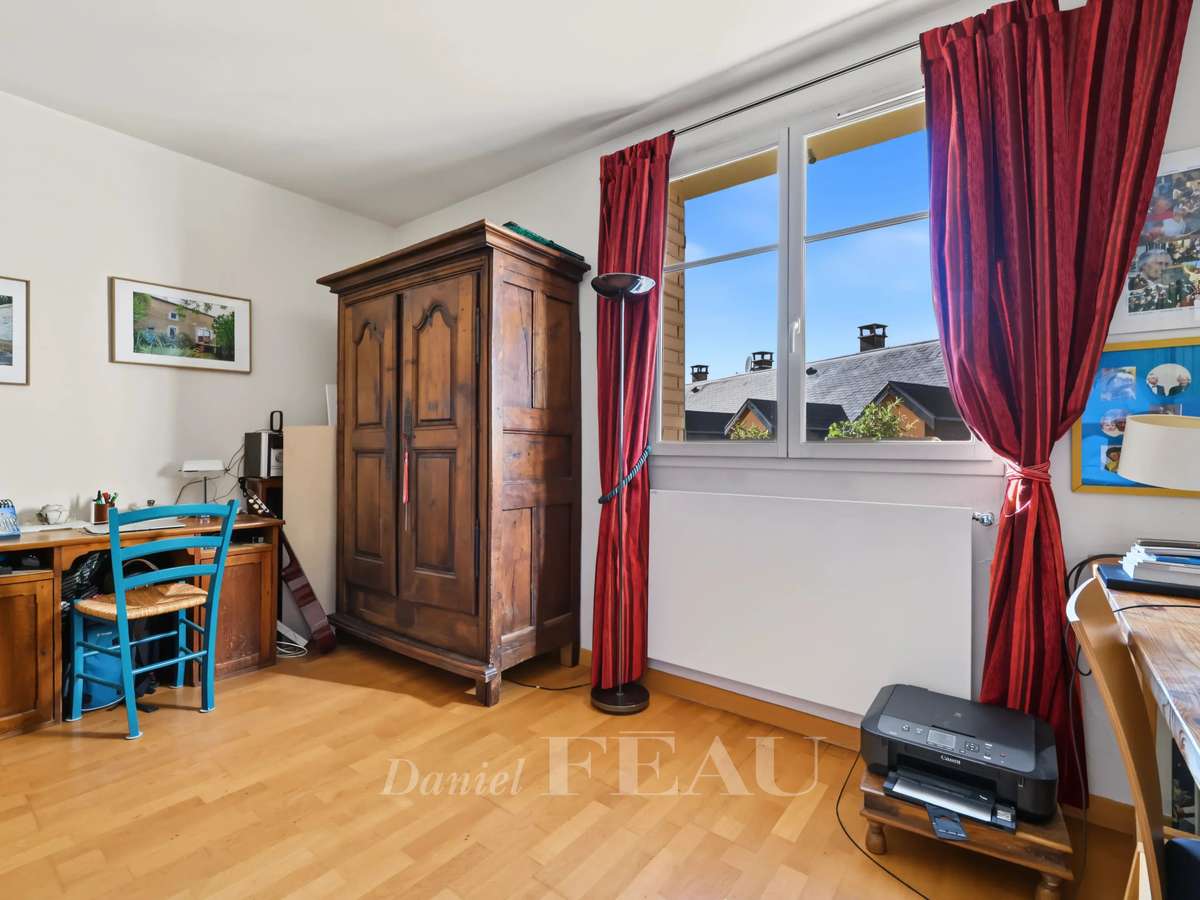
The second floor comprises the master bedroom with parquet flooring and two windows, a fifth bedroom currently used as a study, a bathroom with a shower, a separate toilet and a utility room.
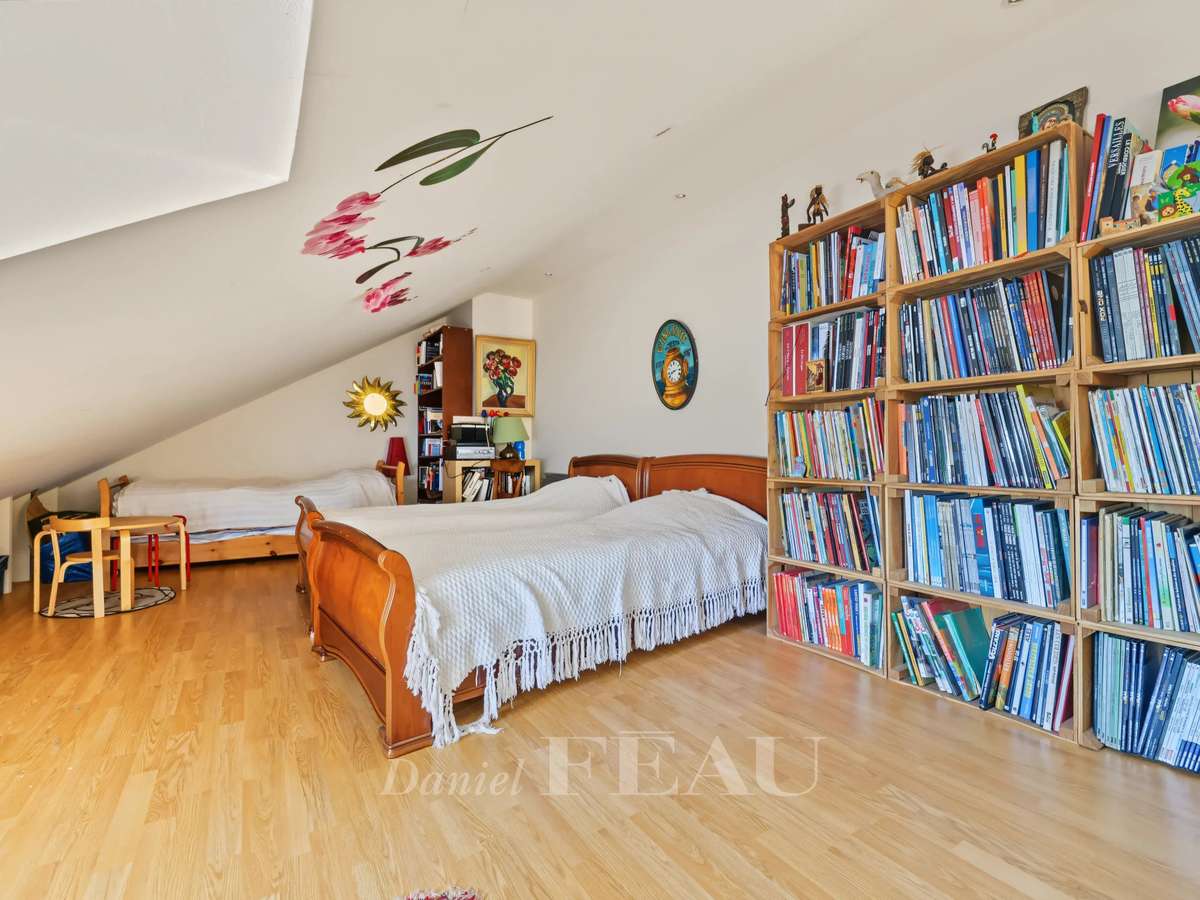
Finally, the converted and insulated loft offers a sixth spare bedroom as well as a storage room.
Outside, a parking space completes this property.
This ‘homely’ triplex offers generous space with a lovely reception room and the potential for six bedrooms.
Built in 2004, the block is well-maintained and boasts high-quality fittings.
The house benefits from good insulation, as its Energy Performance Certificate (DPE) rating is C.
Finally, its location is exceptional, perfectly peaceful at the foot of the Versailles market.
- Generous spaces: 31 m² living room and the possibility of 6 bedrooms.
- Prime location: quiet, near the Versailles market.
- Quality renovation: modern townhouse with good insulation.
Versailles – Notre-Dame district – Townhouse
Information on the risks to which this property is exposed is available on the Géorisques website :
Ref : 87415428 - Date : 05/10/2026
FEATURES
Terrace
Intercom
DETAILS
Price
€1,230,000
Home type
Apartment
City
Versailles (78000)
Rooms
7
Surface
146 m²
Living surface
146.42 m²
Bedrooms
5
Bathrooms
1
Half bathrooms
1
Kitcken type
Cuisine nonéquipée
Price details
ENERGY DIAGNOSIS
DPE
C
95 kWh/m².y
GES
C
14 kgCO2/m².y
Show more
LOCATION
CONTACT US
INFORMATION REQUEST
Request more information from DANIEL FÉAU VERSAILLES.