€2,360,000
Apartment Versailles - 4 bedrooms - 271m²
78000 - Versailles
271m²
8 rooms
4 beds
DESCRIPTION
This magnificent east and west facing apartment with a balcony is on the 3rd floor of a recently refaced late 19th century building with a lift.
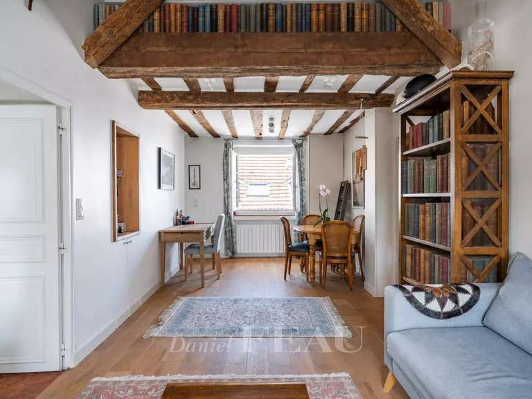
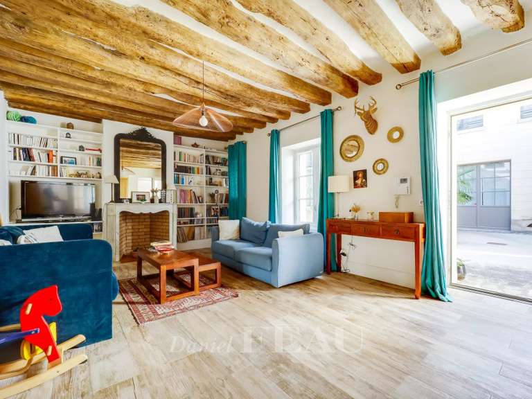
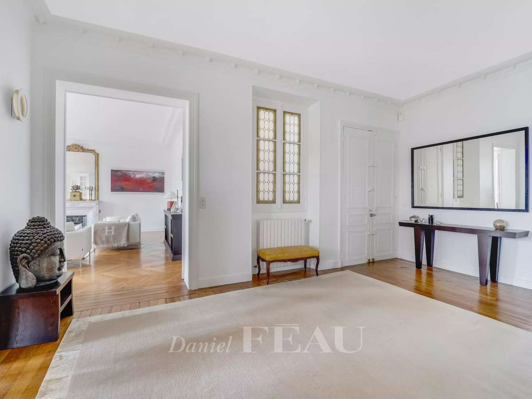
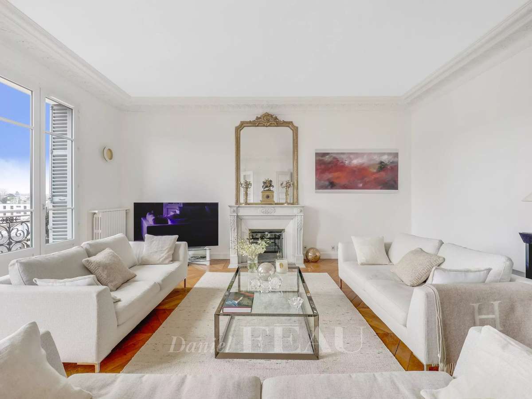
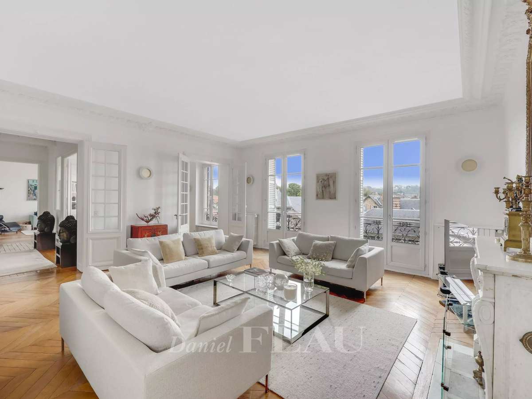
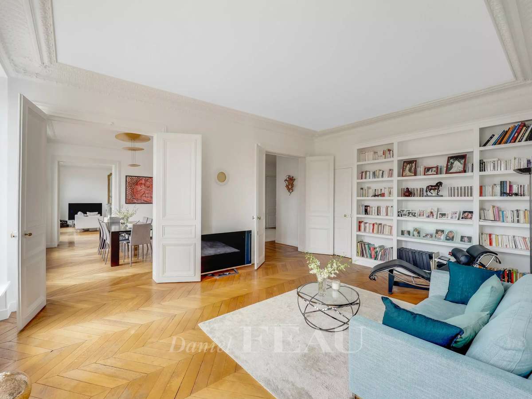
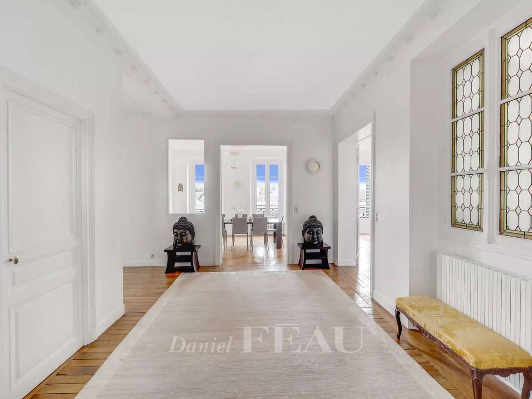
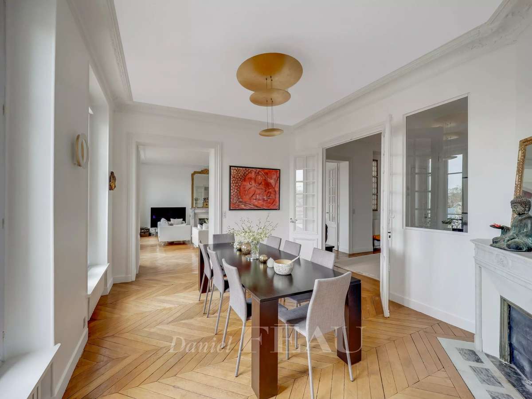
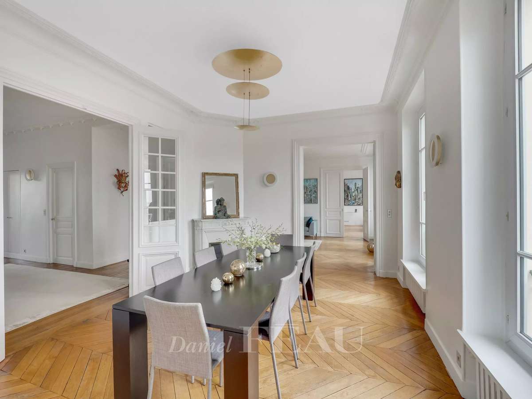
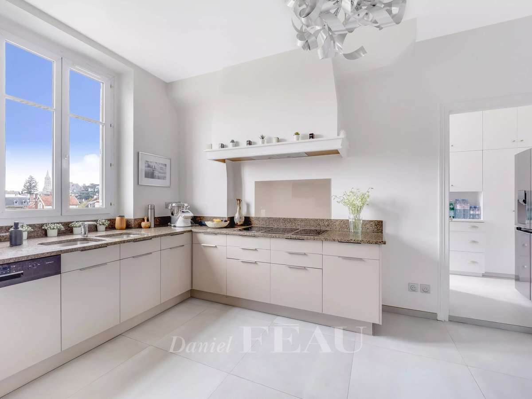
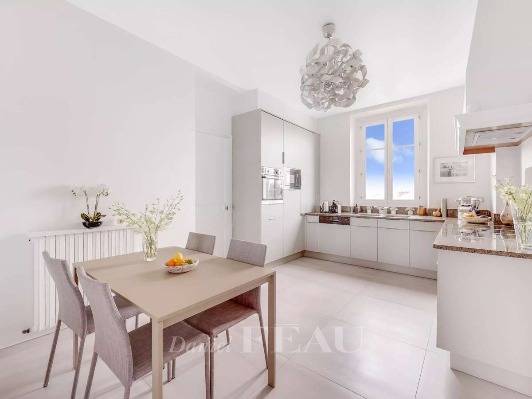
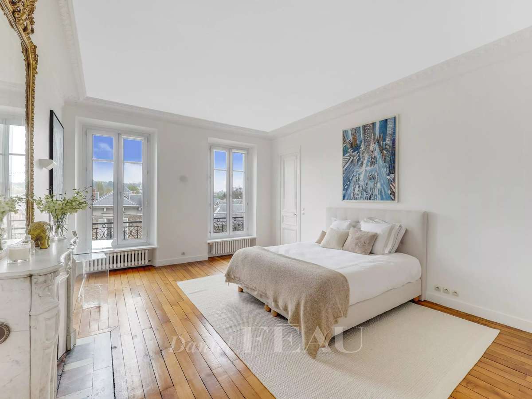
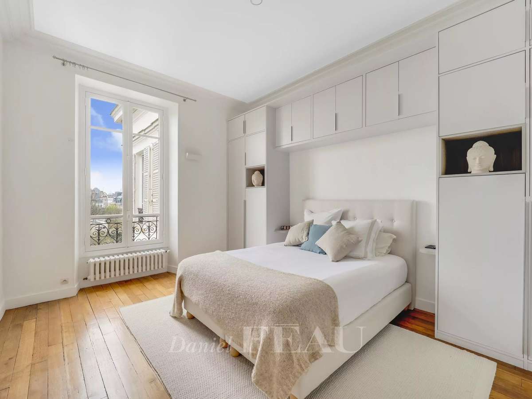
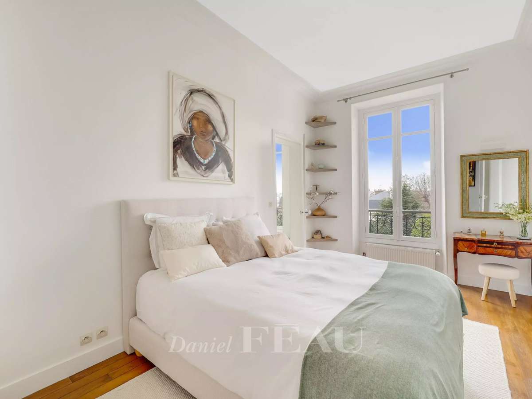
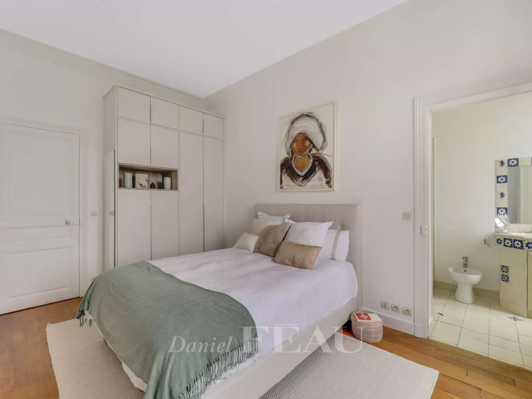
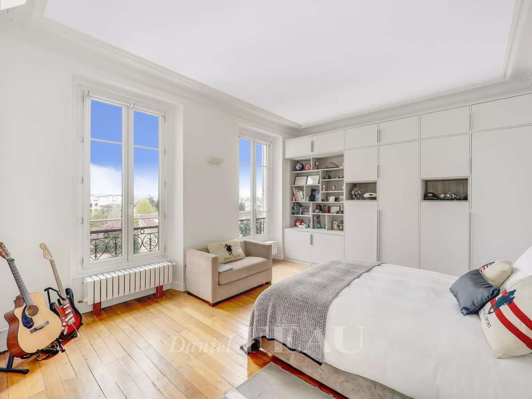
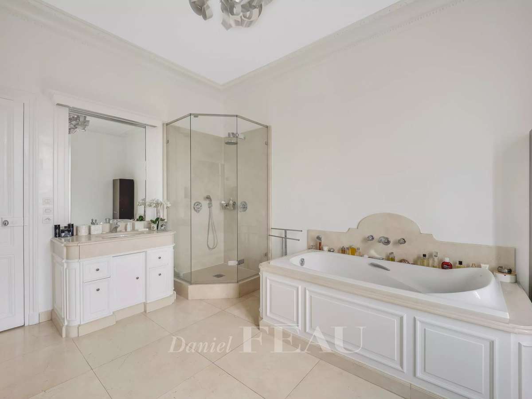
Offering 271 sqm of floor space and 266 sqm of living space as defined by the Carrez Law, it includes a spacious entrance hall with a security door, a living/reception room, dining room and library featuring 3.20 metre high ceilings with mouldings, a fitted kitchen with dining facilities and a pantry (also accessed by means of the service staircase), four spacious bedrooms, two bathrooms and two shower rooms.
Superb period features include Herringbone parquet flooring, high ceilings with mouldings, and marble fireplaces.
The apartment is particularly bright and benefits from no directly facing neighbours.
Individual heating.
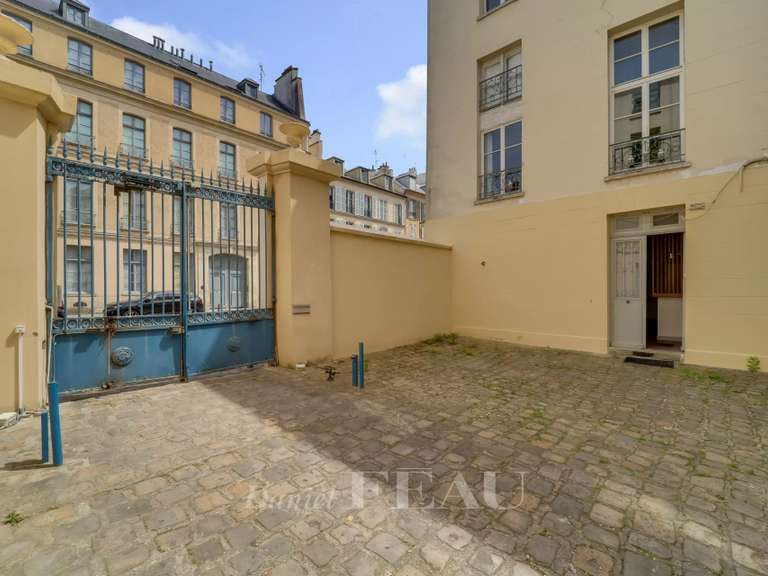
Residents benefit from access to a shared garden.
In a sought-after residential neighbourhood a 10-minute walk from Versailles Rive Droite station, 15 minutes from Place du Marché and rue de la Paroisse and the shops and restaurants, and 4 minutes from St Jean Hulst High School.
Easy A13 and A86 motorway access.
- Heritage elegance: Beautiful flooring, marble fireplaces, and exceptional ceiling height.
- Modern comfort: Includes fitted kitchen and double bathrooms.
- Prime location: Close to train station, shops, and renowned schools.
Le Chesnay, Plateau Saint-Antoine, on the edge of Versailles – A prestigious apartment
Information on the risks to which this property is exposed is available on the Géorisques website :
Ref : 83272086 - Date : 29/07/2026
FEATURES
Lift
Balcony
Intercom
DETAILS
Price
€2,360,000
Home type
Apartment
City
Versailles (78000)
Rooms
8
Living surface
271 m²
Bedrooms
4
Bathrooms
2
Half bathrooms
2
Kitcken type
Cuisine equipée
Price details
ENERGY DIAGNOSIS
DPE
D
167 kWh/m².y
GES
D
36 kgCO2/m².y
Show more
LOCATION
CONTACT US
INFORMATION REQUEST
Request more information from DANIEL FÉAU VERSAILLES.