€1,800,000
Apartment Vannes Gare - Hôpital - 225m²
56000 - Vannes Gare - Hôpital
225m²
6 rooms
4 bath
DESCRIPTION
Exceptional penthouse between sky and Gulf
A unique architectural statement on the Morbihan property market,
this reverse duplex apartment represents the pinnacle of contemporary luxury property in Vannes. Occupying the eleventh and top floor of a prestigious residence, this remarkable 225 m² home goes beyond the conventions of traditional urban living.
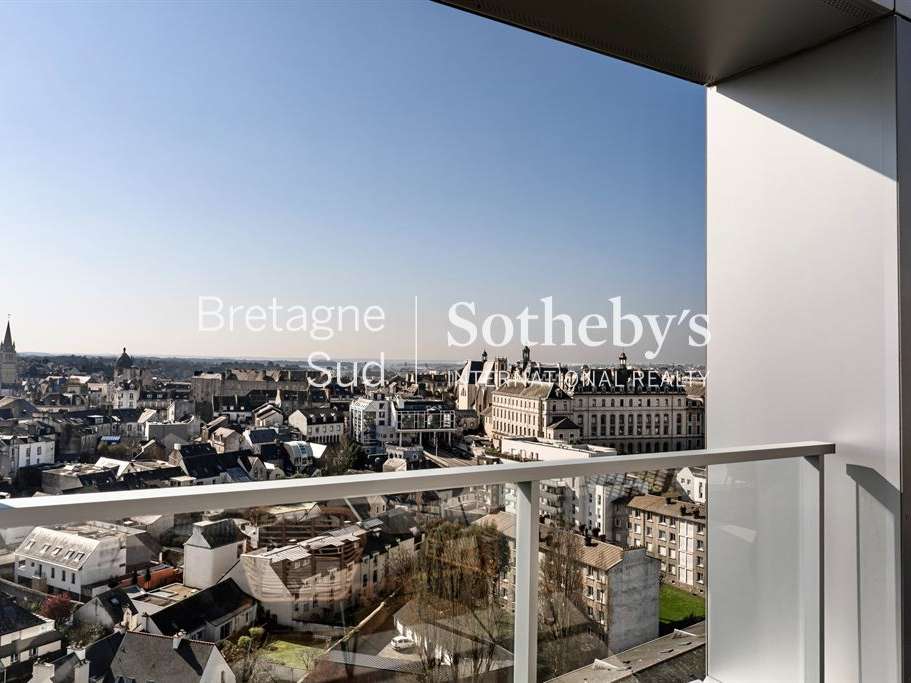
Designed as a true “house in the sky”, this exceptional architectural space brings together the most exacting standards of modern luxury: absolute security, the privacy of an exclusive residential community, the functionality of a high-end layout, and the complete independence of a private home suspended between sky and sea. Here, the bustle of the city gives way to peace, light and breathtaking views, taking in both the historic ramparts of Vannes and the ever-changing reflections of the Gulf of Morbihan.
The art of having everything within walking distance:
One of this property’s most valuable assets is its exceptionally well-chosen location. The location of a prestigious property is key to its lasting value, and this one is perfectly situated. The apartment is in a peaceful, open and leafy residential neighbourhood, yet close to all the amenities that make life in Vannes so appealing and vibrant.
For professionals, frequent travellers and owners of second homes, convenient transport links are essential. This exceptional property is just 750 metres from Vannes TGV station. Thanks to the high-speed rail line (LGV), Paris (Gare de Montparnasse) is just 2 hours and 30 minutes from your Breton haven.
This close proximity makes it easy to travel to and from the capital for business or cultural outings, without the inconvenience of traffic jams or the need to manage a car. The bus station and access to the region’s main roads (RN165) are also just moments away, with Nantes and Lorient less than an hour’s drive away.
Security, peace of mind and premium services:
The building has been designed to give residents complete peace of mind. Its services are on a par with the highest standards of hotels and residences on the Côte d’Azur:
• Resident caretaker: a versatile and valued presence, the caretaker provides continuous security, meticulous upkeep of the communal areas, parcel management and helpful day-to-day assistance, enhancing the sense of comfort and exclusivity.
• High-level security: access to the residence is fully controlled by a state-of-the-art entry-phone system, video intercom and coded magnetic key fobs.
• Exceptional sound and thermal insulation: thanks to thick concrete floors, high-performance acoustic partitions and highly insulating glazing, the apartment enjoys complete tranquillity. You will instantly forget that you are in the heart of the city.
First level (11th floor): a spectacular, light-filled reception space
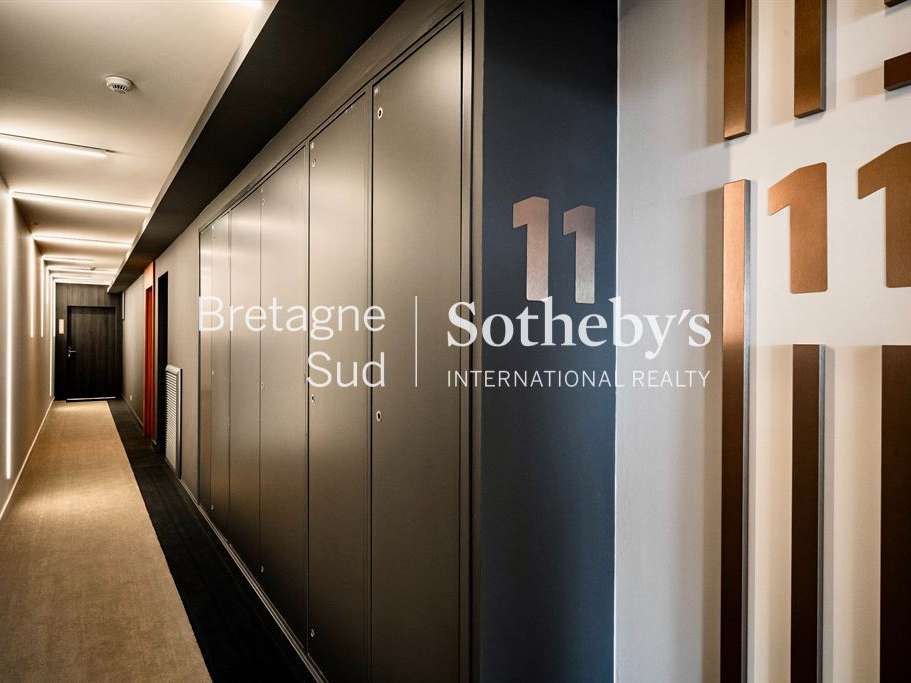
The experience begins as soon as the lift doors open on the eleventh floor: generous proportions, impressive ceiling heights, abundant natural light and clean architectural lines.
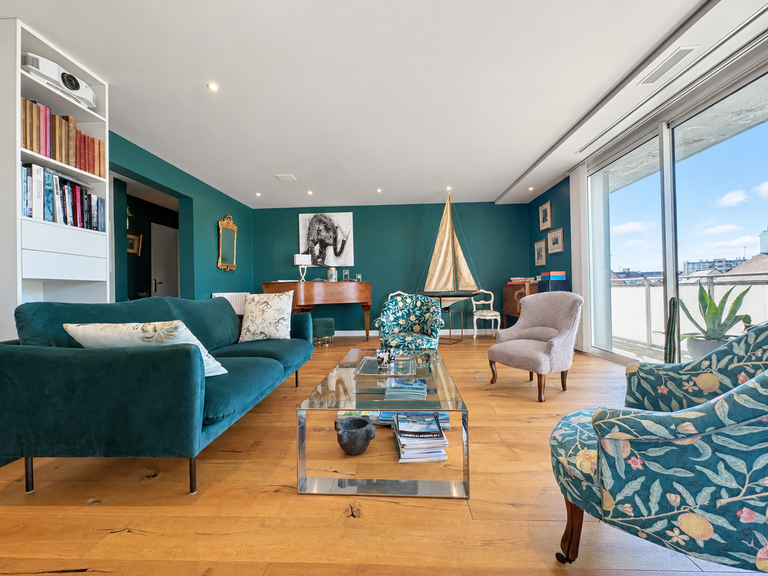
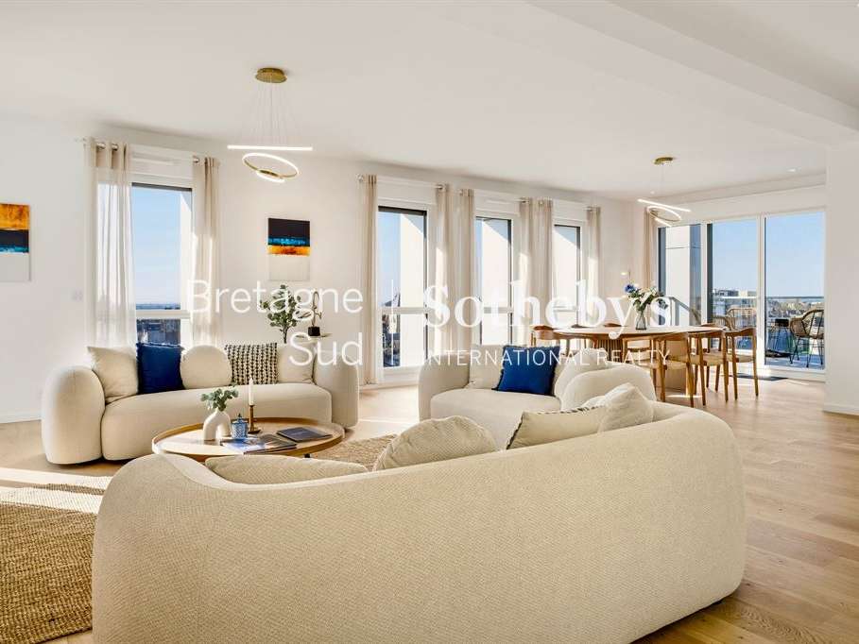
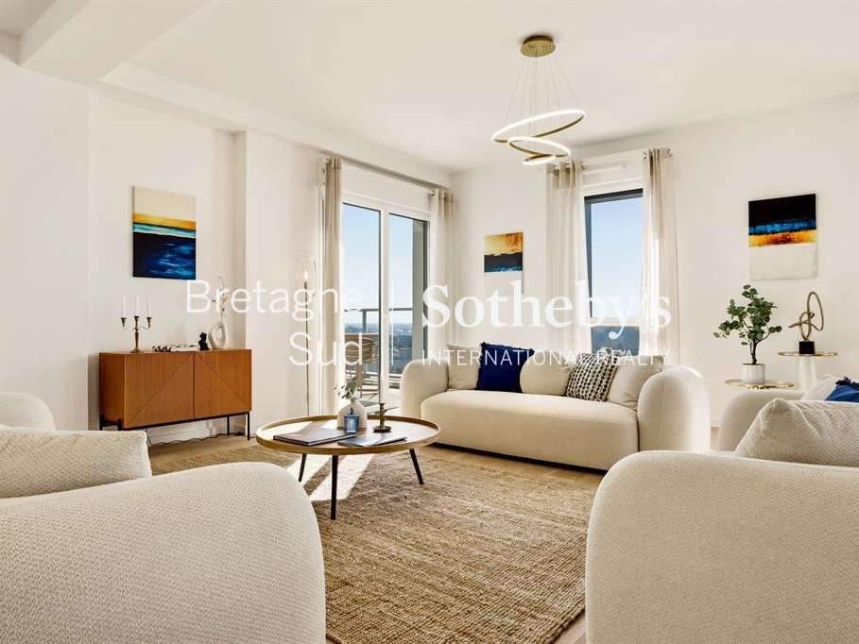
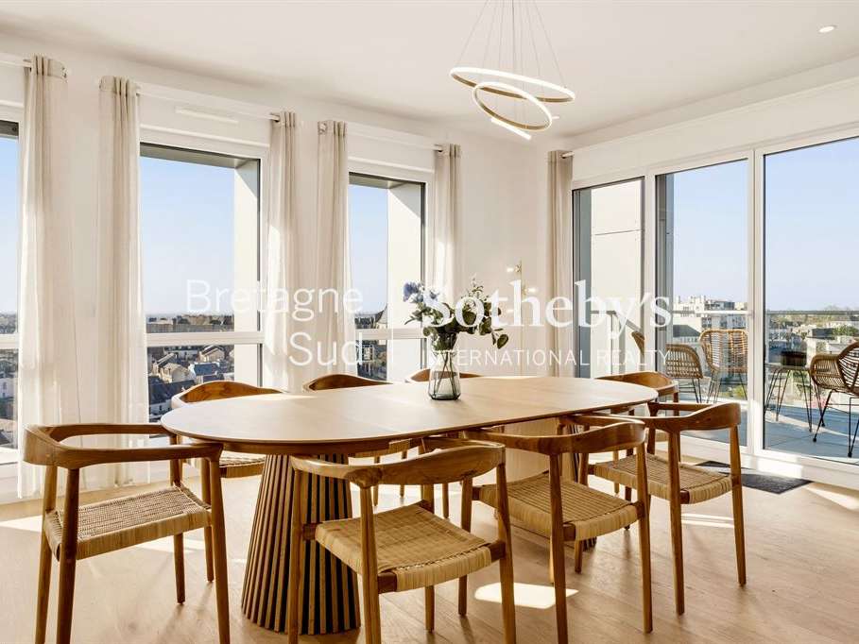
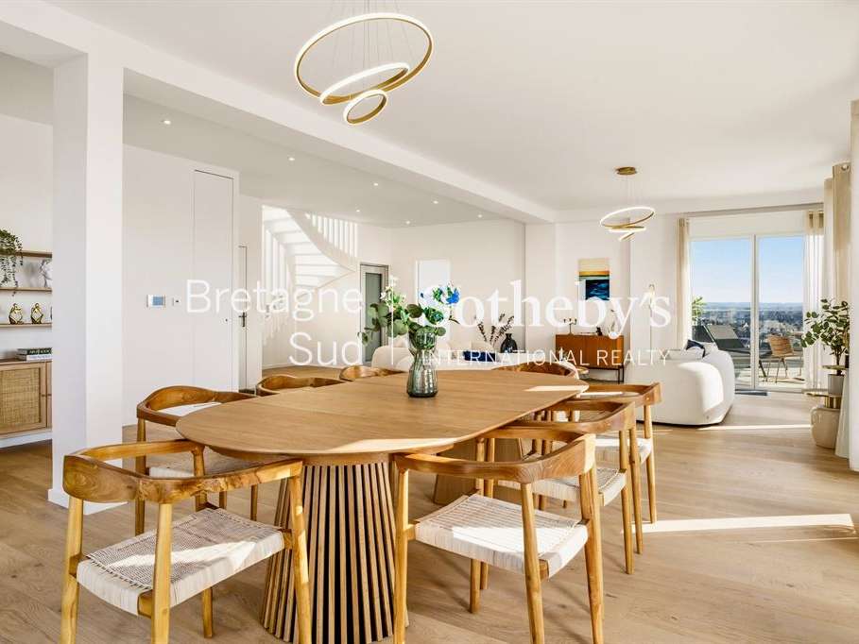
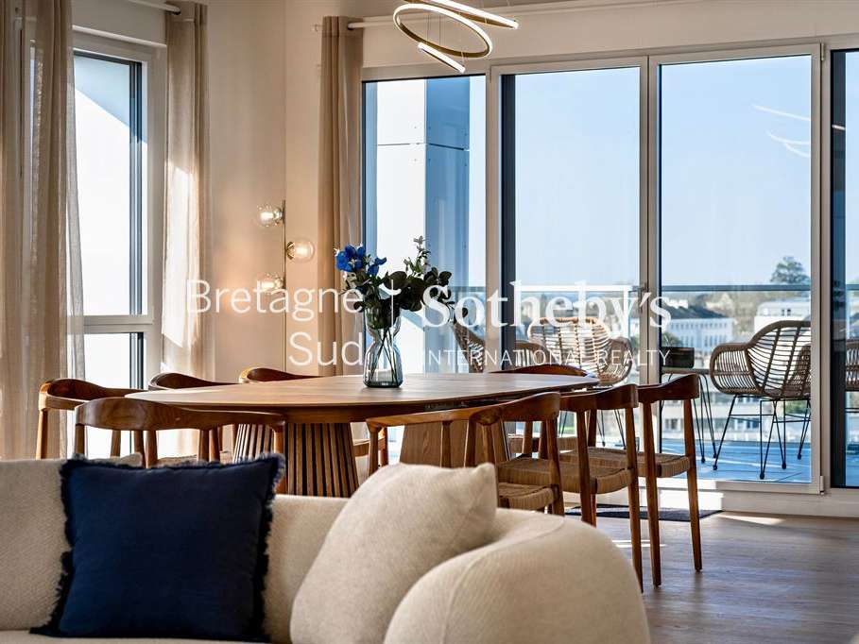
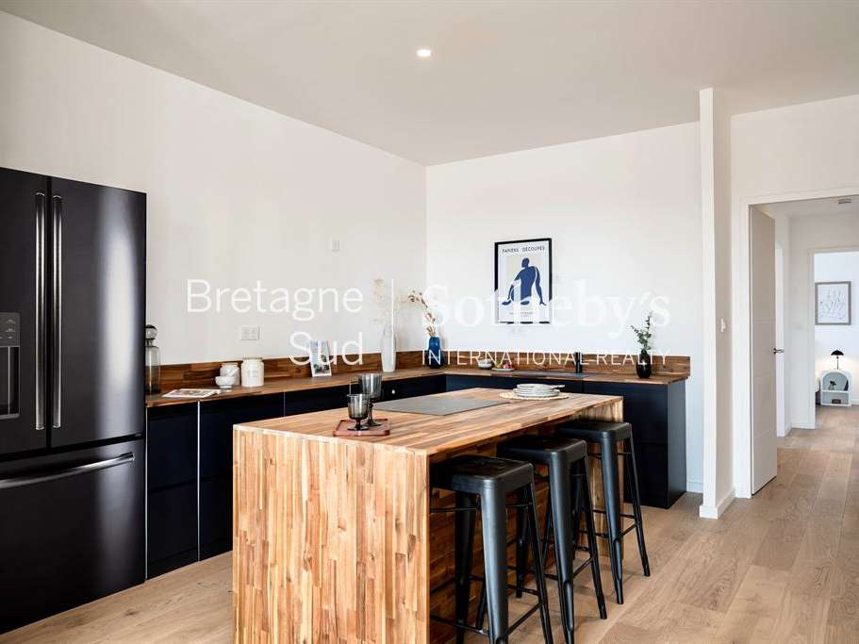
The centrepiece of this floor is undoubtedly the vast 91 m² living space, comprising a lounge, dining area and kitchen. As soon as you step inside, your gaze is drawn to the monumental picture windows that wrap around the room. The space enjoys a triple aspect, with a predominantly south-facing orientation.
The sleeping quarters are designed to preserve everyone’s privacy, offering each member of the family or guest a level of comfort worthy of the finest hotels.
An exceptional principal suite:
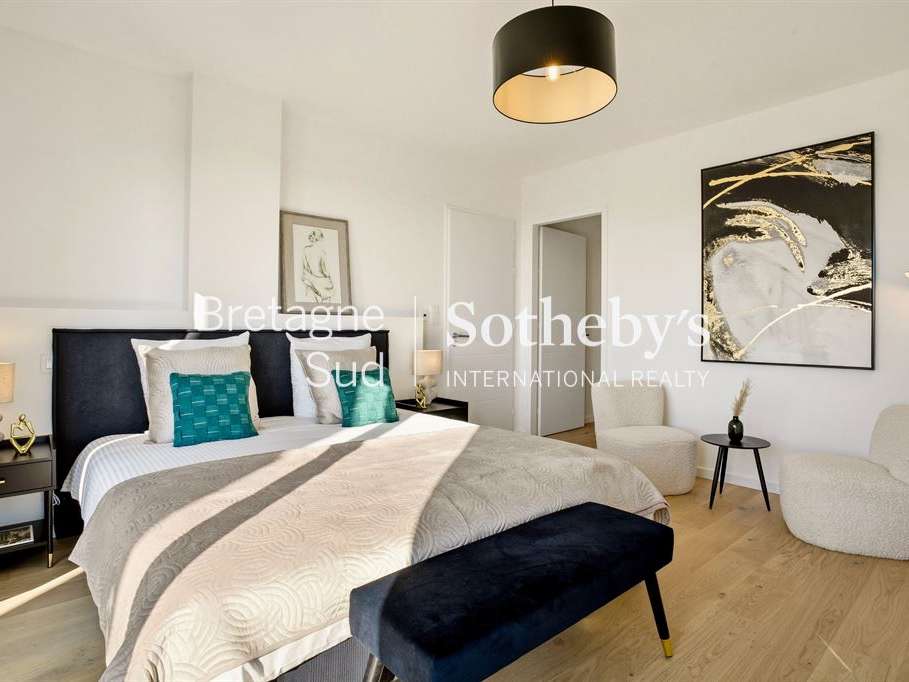
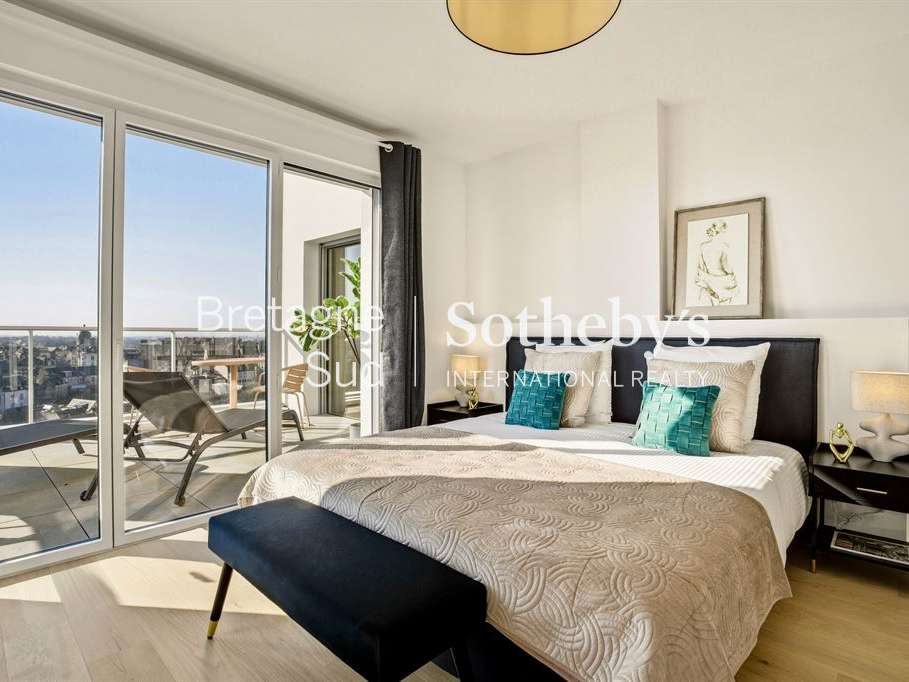
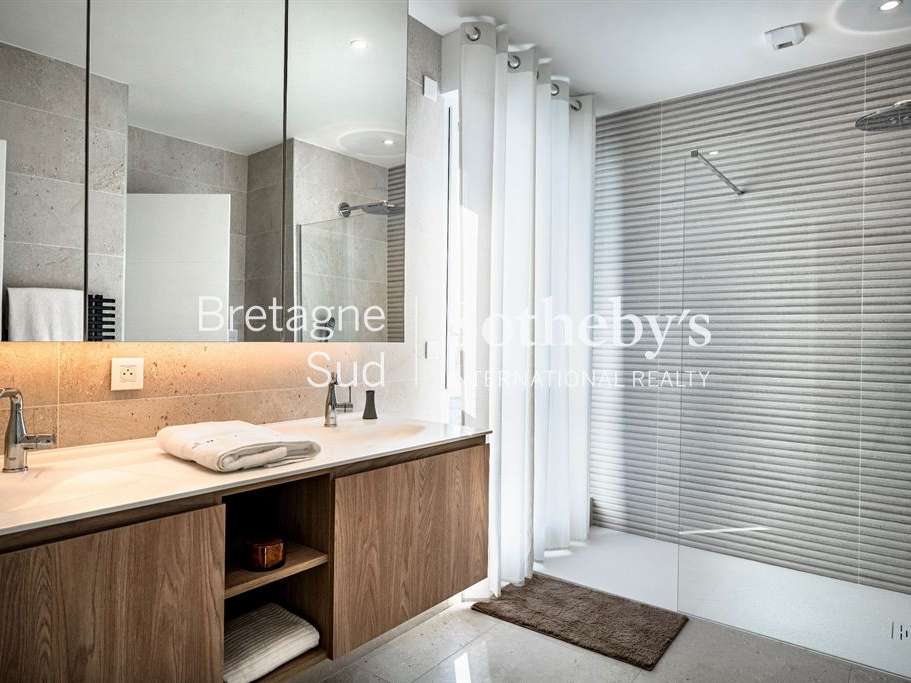
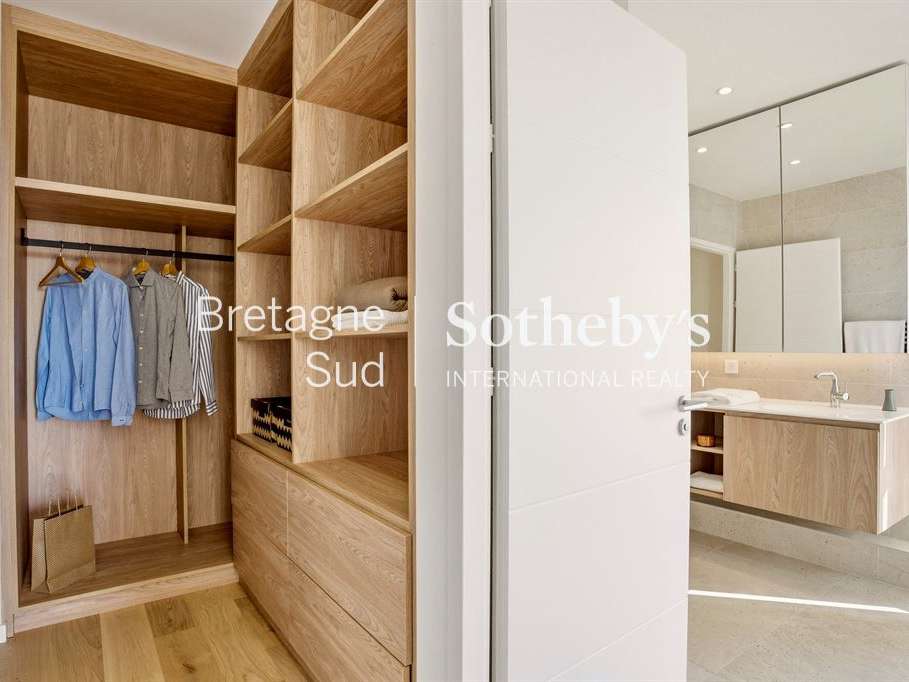
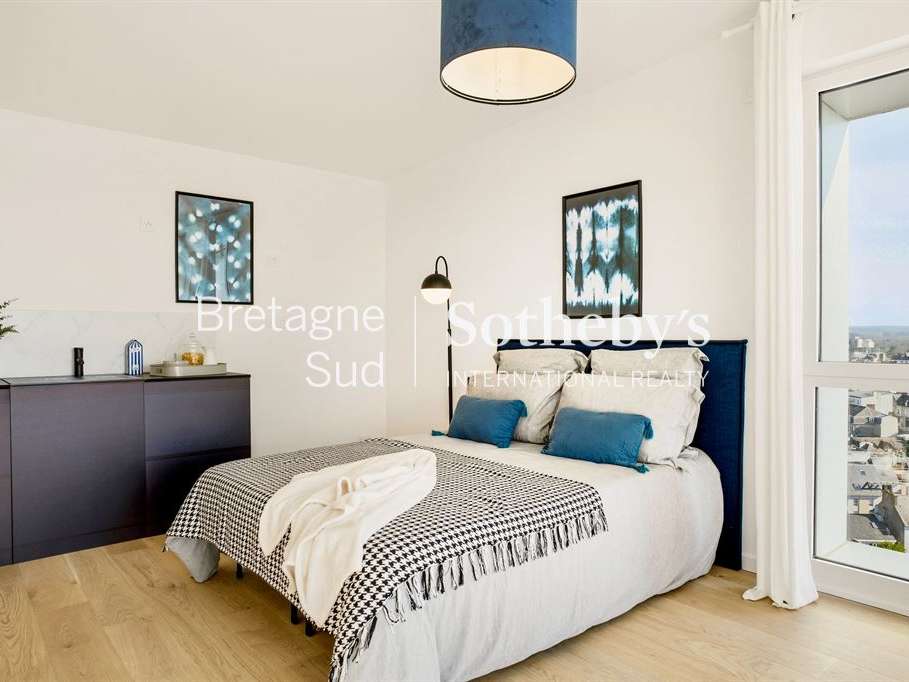
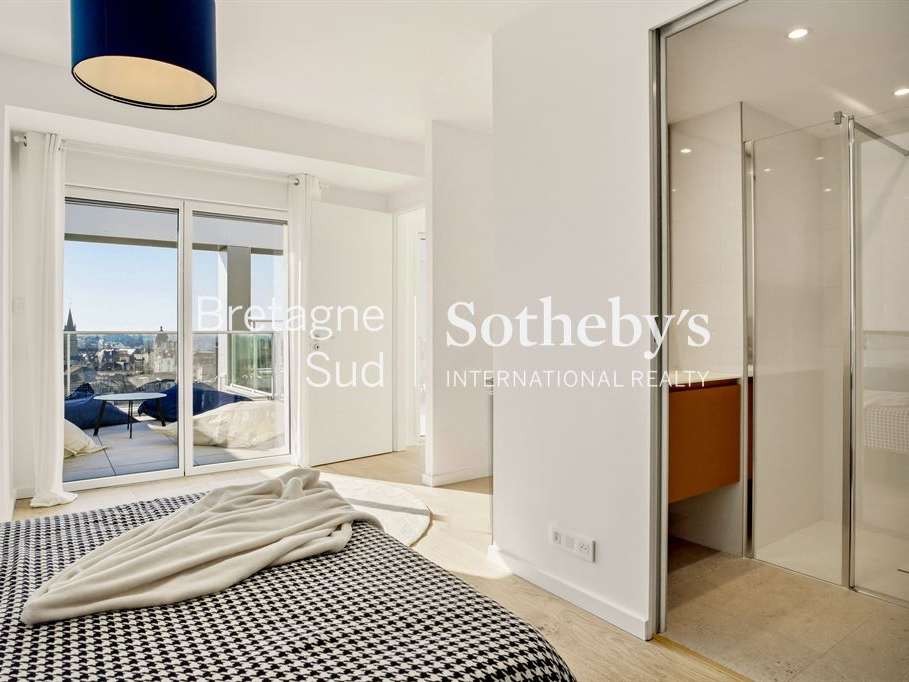
A true apartment within an apartment, this private suite is a haven of peace. It comprises a spacious, light-filled bedroom opening onto its own south-facing private loggia, a separate dressing room fitted with bespoke joinery, and a luxurious shower room.
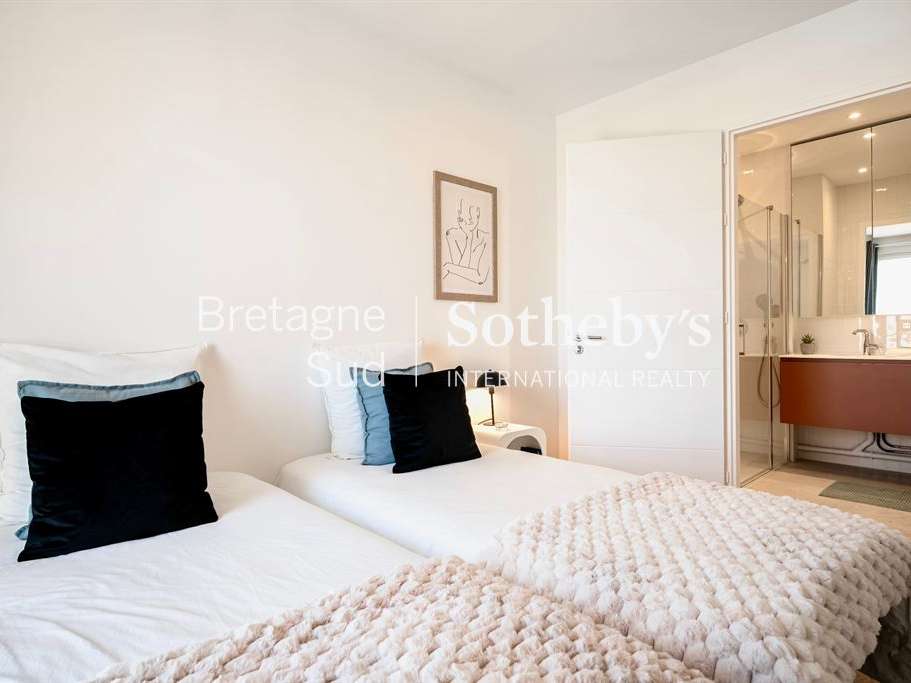
The second suite is ideal for a teenager, a parent or a special guest. This bedroom has its own built-in storage and private shower room, with a shower, washbasin and carefully selected finishes.
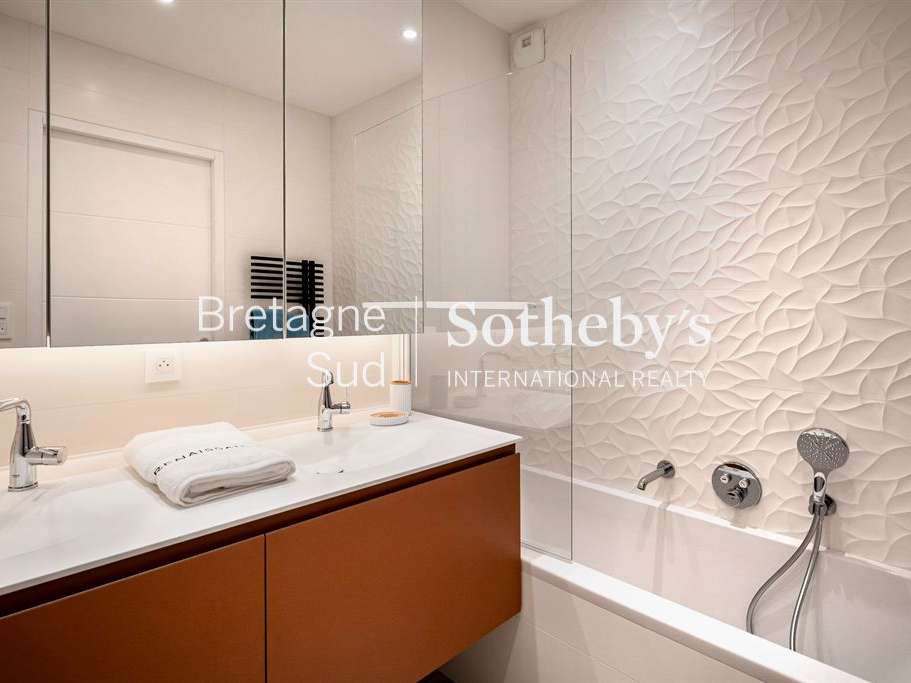
The third bedroom has immediate access to a separate bathroom with a bath.
This floor also includes a utility room with space for a washing machine and tumble dryer, cleaning equipment, household linen and additional pantry storage. An essential feature for keeping the rest of the apartment uncluttered and perfectly organised.
The second level: your private rooftop paradise
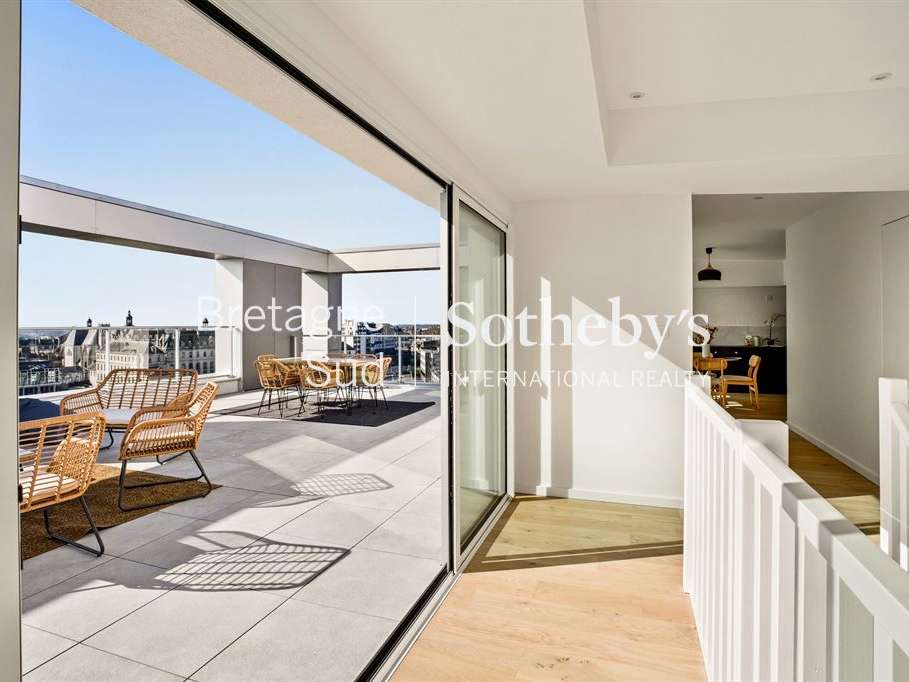
To reach the second level, you can take the beautiful internal staircase or use the apartment’s private lift, which opens directly onto this roof terrace, sheltered from prying eyes.
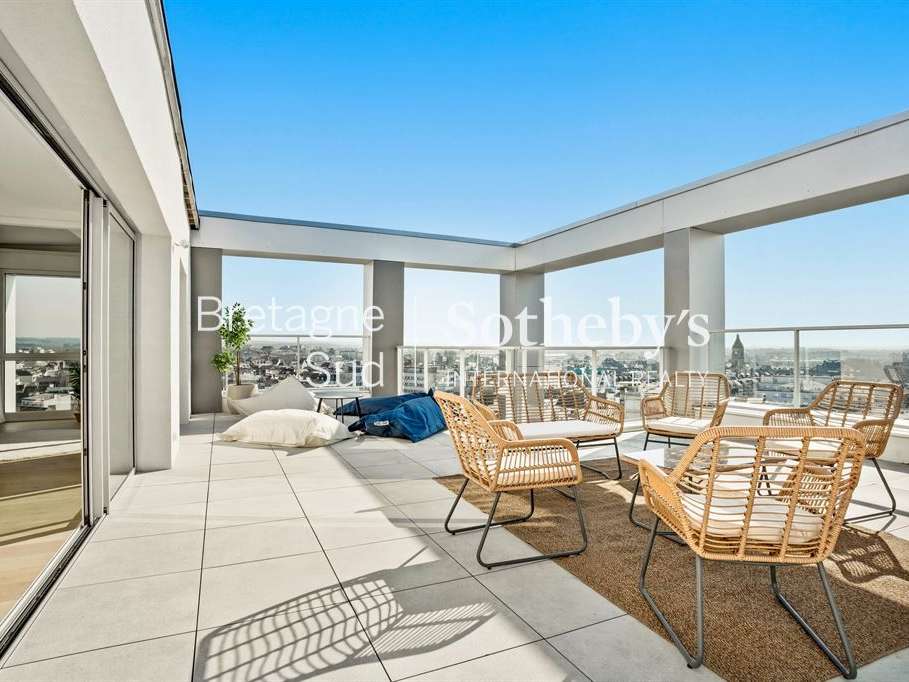
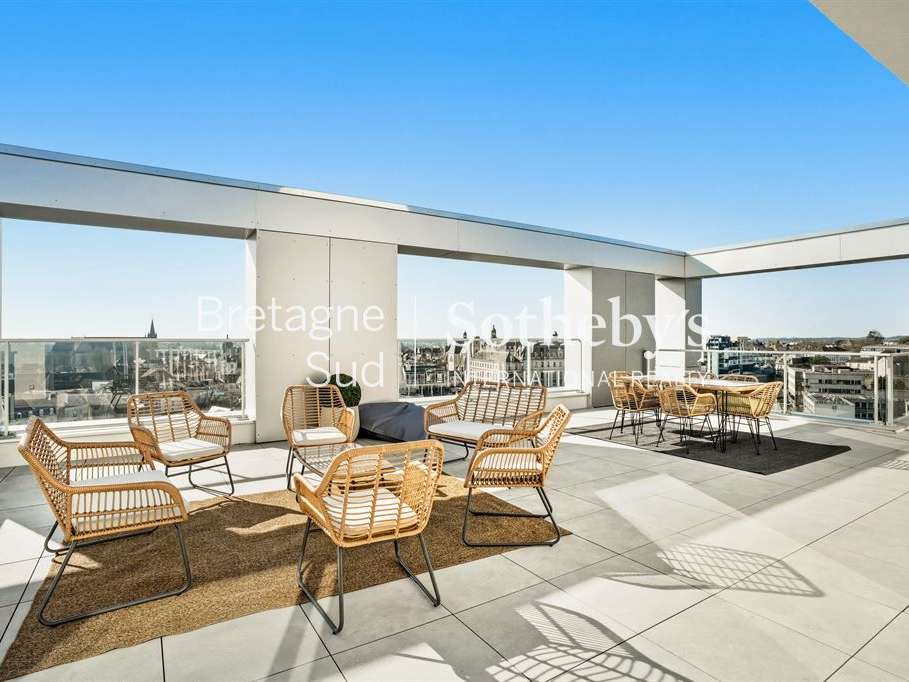
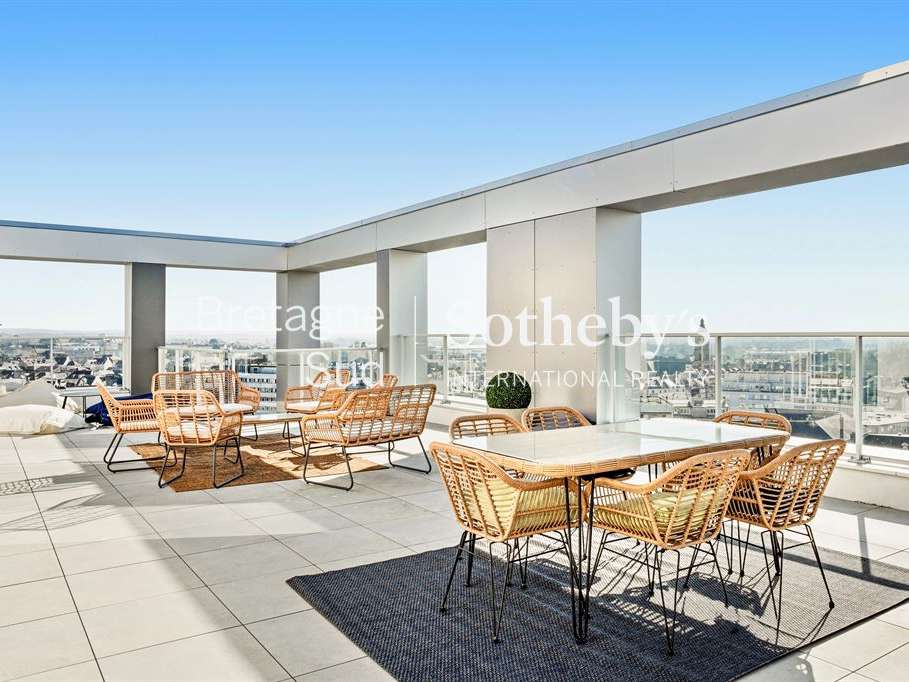
The vast 86 m² terrace offers 360° views between sky and land, with no direct overlooking. A true suspended garden, it is a blank canvas ready for your most ambitious outdoor design ideas. The structure can accommodate a hot tub and/or a bioclimatic pergola.
On this level, you will find an 18 m2 room opening onto the terrace, as well as a bedroom with its own shower room and WC. This space can serve as a fully self-contained guest suite, giving your visitors complete freedom during their stay. Alternatively, it can be converted into a prestigious home office for remote working or a professional practice, offering an inspiring, peaceful working environment separate from the rest of the home.
The apartment is sold with a spacious double lock-up garage. With a fully motorised, remote-controlled door, it can securely accommodate two vehicles and has internal lighting and electrical sockets, ideal for installing fast-charging points for electric vehicles.
The double garage is strategically located in the residence’s secure basement, right next to the lift entrance. So, whether you are returning from a trip or from shopping, it takes just a few steps to get from your car to your private entrance hall, sheltered from the weather and in complete safety.
Don’t miss this opportunity to enjoy the very best in Vannes living.
To discover this exceptional property and arrange a private viewing, please contact our Bretagne Sud Sotheby’s Int. Realty agency, specialists in luxury property.
Ref. BR2-931
BR2-931
294-unit co-ownership – including 137 residential units. Caretaker – (No ongoing legal proceedings).
Annual service charges: 1600 €
- 225 m² apartment designed as a home in the sky, with a reverse duplex layout.
- Top-floor setting on the 11th floor of a prestigious residence.
Information on the risks to which this property is exposed is available on the Géorisques website :
Ref : BR2-931 - Date : 16/04/2026
FEATURES
Jacuzzi
Terrace
Car park
Garage
Lift
Garden
DETAILS
Price
€1,800,000
Home type
Apartment
City
Vannes Gare - Hôpital (56000)
Rooms
6
Living surface
225 m²
Bathrooms
4
Exposure
Sud
Kitcken type
Cuisine américaine
Price details
ENERGY DIAGNOSIS
DPE
C
61 kWh/m².y
GES
C
11 kgCO2/m².y
Show more
LOCATION
CONTACT US
INFORMATION REQUEST
Request more information from BRETAGNE SUD SOTHEBY'S INTERNATIONAL REALTY.