€655,000
Apartment Uzès - 3 bedrooms - 111m²
30700 - Uzès
111m²
4 rooms
3 beds
DESCRIPTION
Exclusive — don’t miss out, as properties for sale in this highly sought-after residence are rare.
Beautiful, very comfortable apartment on the first floor with lift, in a secure residence that is strongly favoured, thanks to its privileged location just a stone’s throw from the historic centre of Uzès and its famous Provençal market.
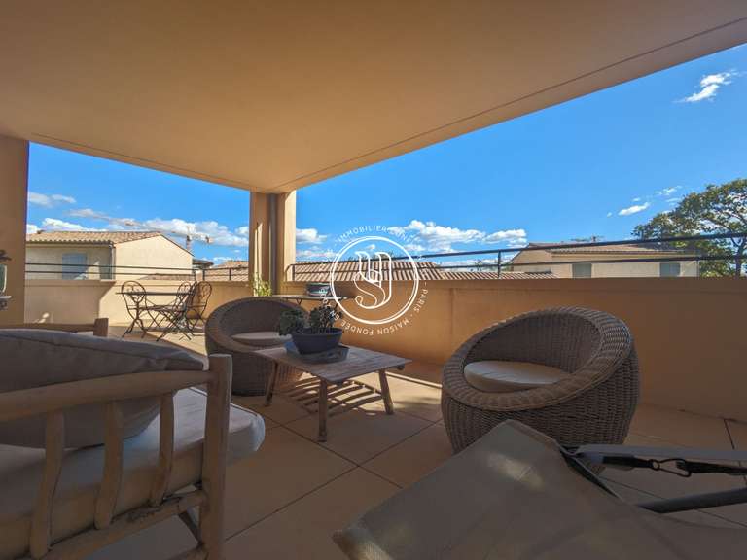
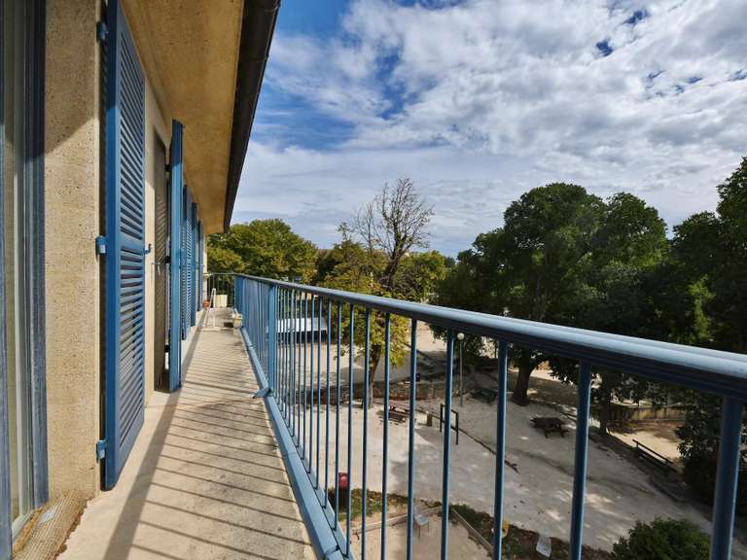
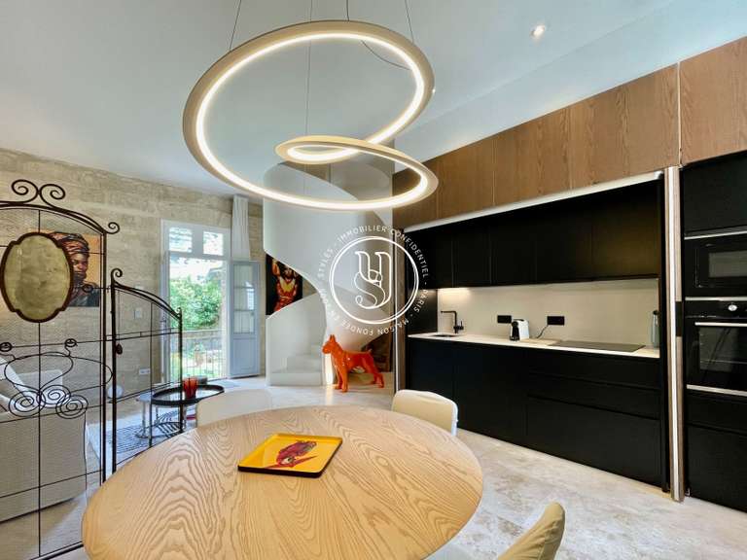
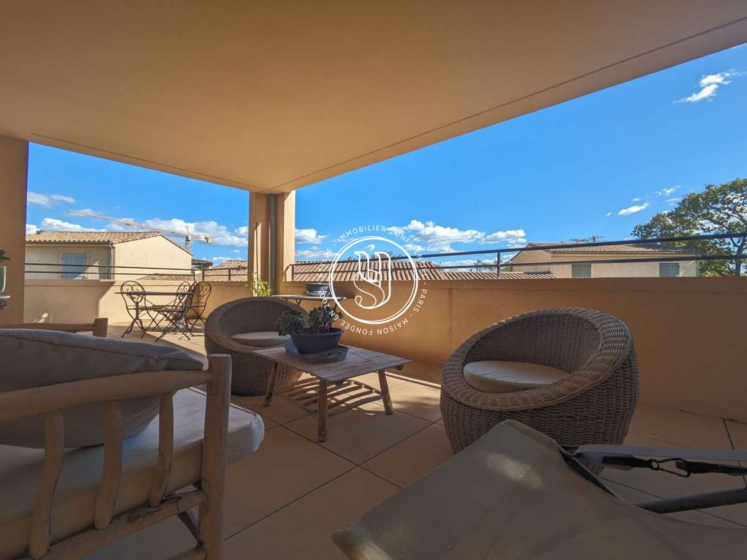
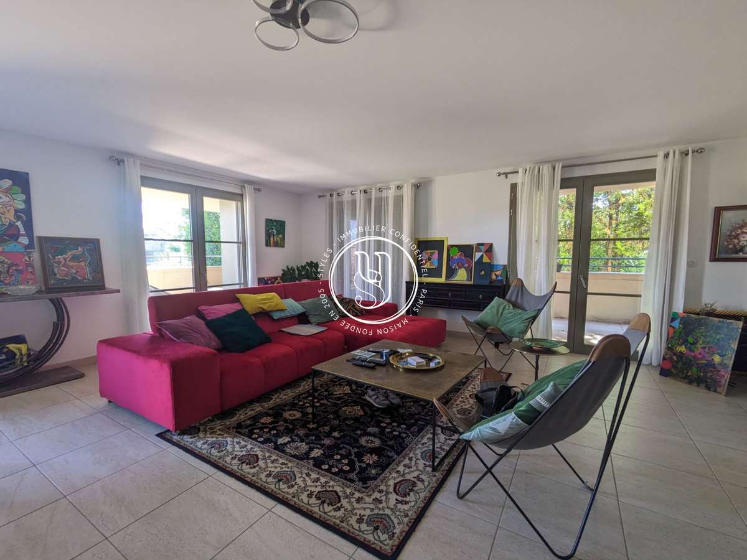
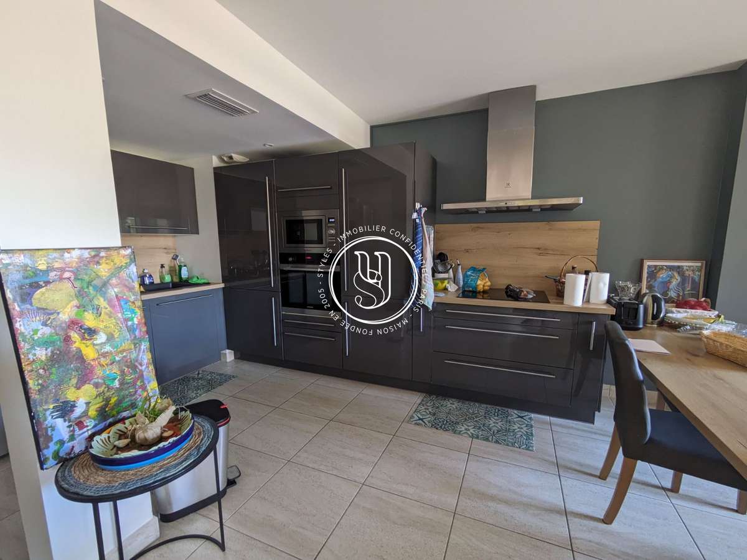
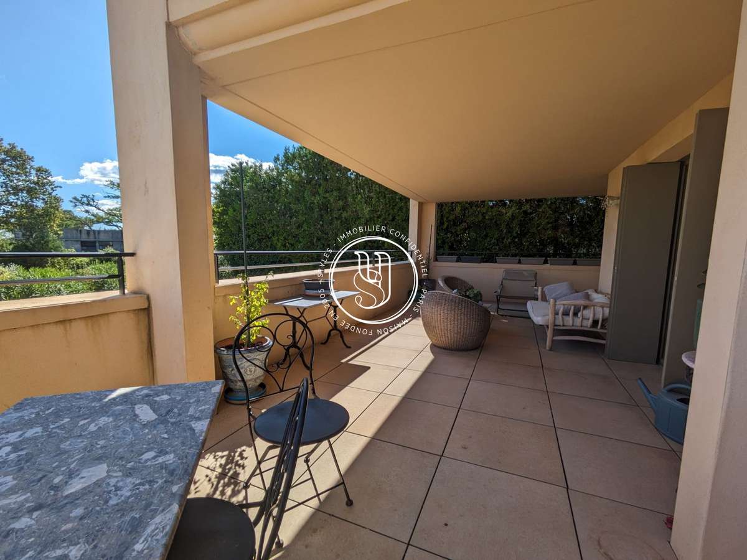
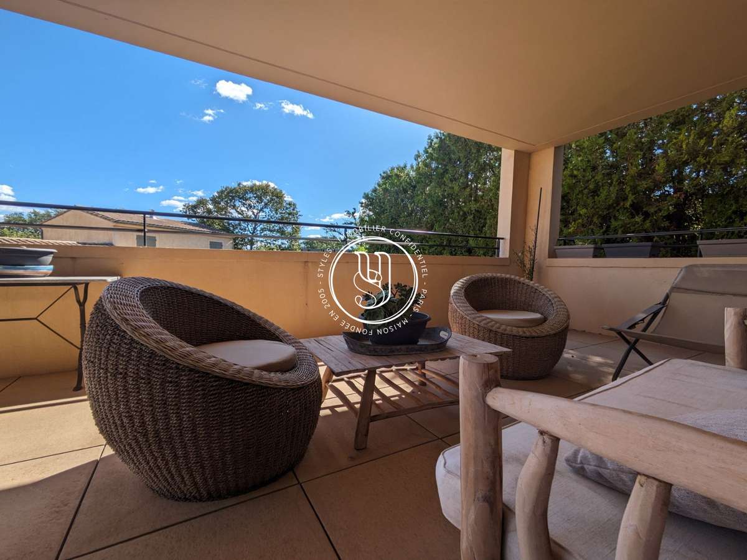
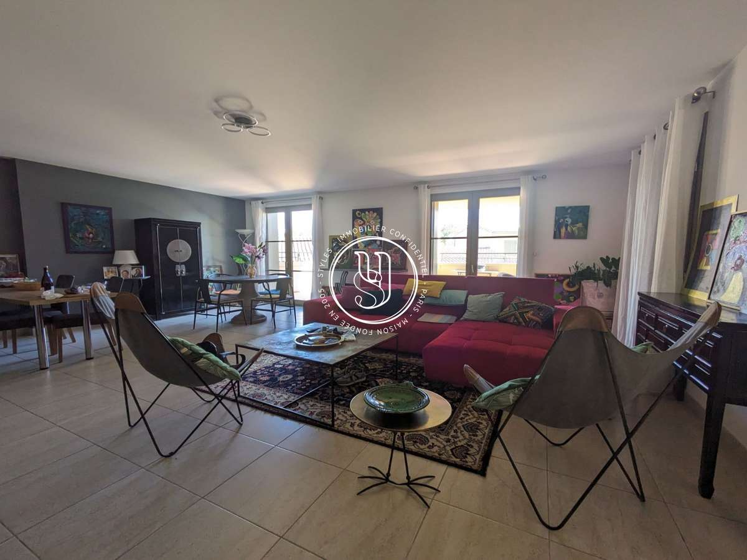
This 111 m² apartment benefits from dual aspect South and East, thanks to two lovely covered terraces with a total surface area of 45 m². These terraces are accessed from the open-plan living area combining the lounge, dining room and a perfectly fitted and equipped kitchen.
Please note that the bay windows facing South and East provide excellent natural light throughout the day.
The apartment comprises an entrance hall, three bedrooms and two shower rooms, one of which is quite spacious. It also includes plenty of storage space and fitted wardrobes.
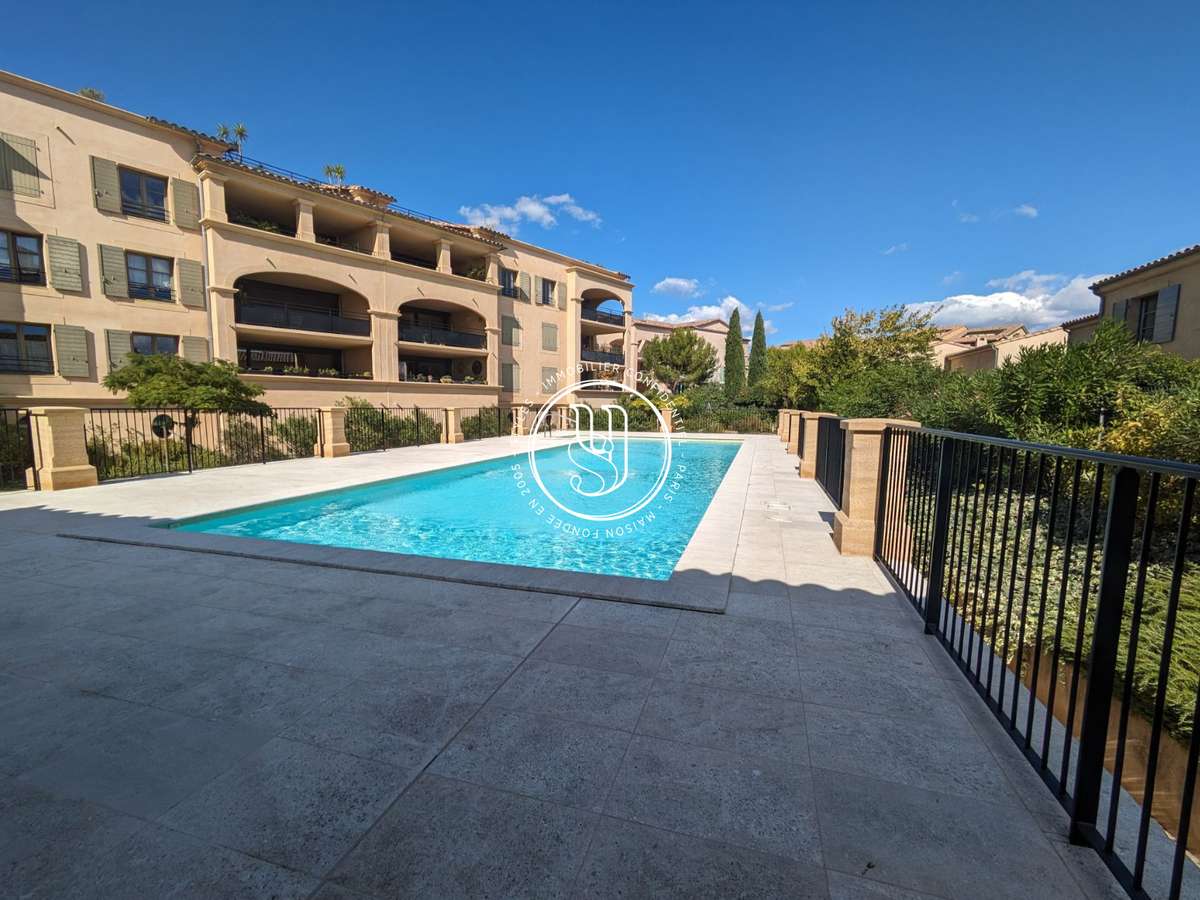
It also offers a cellar, an individual enclosed garage in the basement of 23 m² and a parking space, not forgetting the private swimming pool with pool house, set at the heart of a landscaped garden with Mediterranean plant species.
Quality tiling and wall tiles, electric heated towel rails in the shower rooms, electric roller shutters, individual reversible heat-pump heating, energy-saving thermodynamic hot-water cylinder, low-energy building (RT 2012), electric vehicle charging point, secure visitor parking with spaces on the ground level.
- Covered terraces: two outdoor areas totaling 45 sq m, accessible from the living room and dining area.
- Secure residence: first-floor apartment with elevator in a highly sought-after setting near Uzès historic center.
Information on the risks to which this property is exposed is available on the Géorisques website :
Ref : 636V12080A - Date : 29/04/2026
FEATURES
Pool
Terrace
Car park
Garage
Lift
Air conditioning
Cellar
Garden
DETAILS
Price
€655,000
Home type
Apartment
City
Uzès (30700)
Rooms
4
Living surface
111 m²
Bedrooms
3
Half bathrooms
2
Exposure
SUD EST
Kitcken type
Cuisine équipée
Price details
ENERGY DIAGNOSIS
DPE
A
36 kWh/m².y
GES
A
1 kgCO2/m².y
Show more
LOCATION
CONTACT US
INFORMATION REQUEST
Request more information from STYLES.