€4,999,000
Apartment Paris 7e - 3 bedrooms - 190m²
190m²
5 rooms
3 beds
DESCRIPTION
PARIS 7TH – AVENUE RAPP
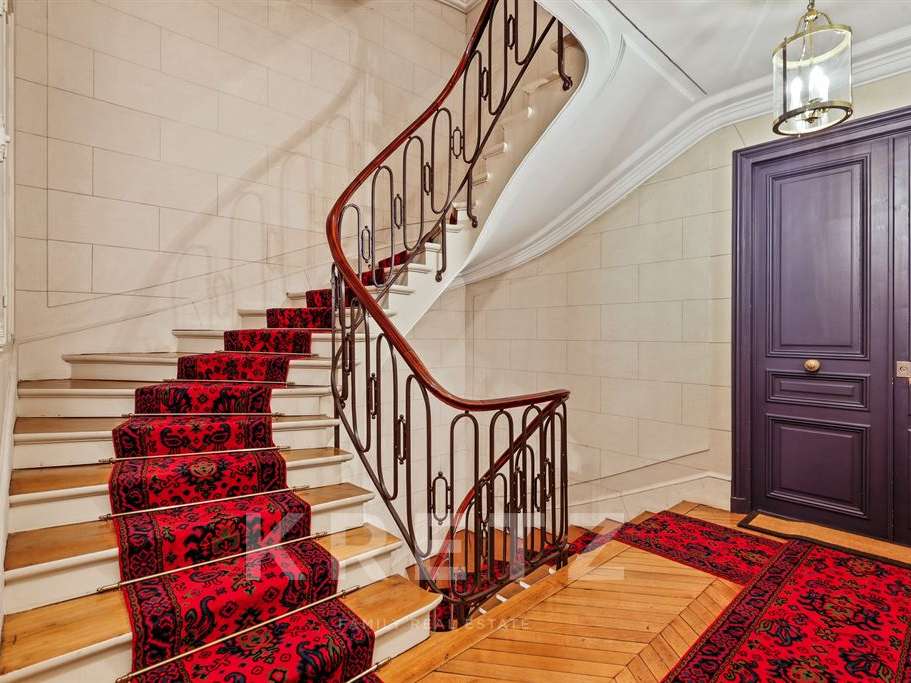
In the heart of the Gros-Caillou district, just a few steps from the Champ-de-Mars, Rue Saint-Dominique and Rue Cler, this magnificent 189.91 sq m apartment under the Carrez Law occupies the fourth floor of an elegant and secure period building with a lift and resident caretaker.
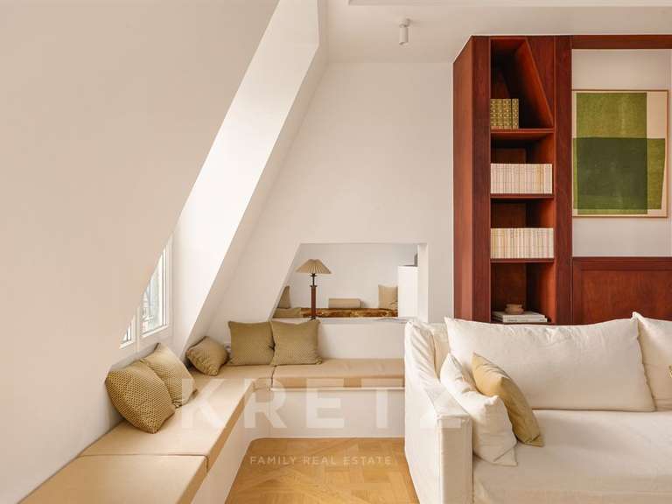
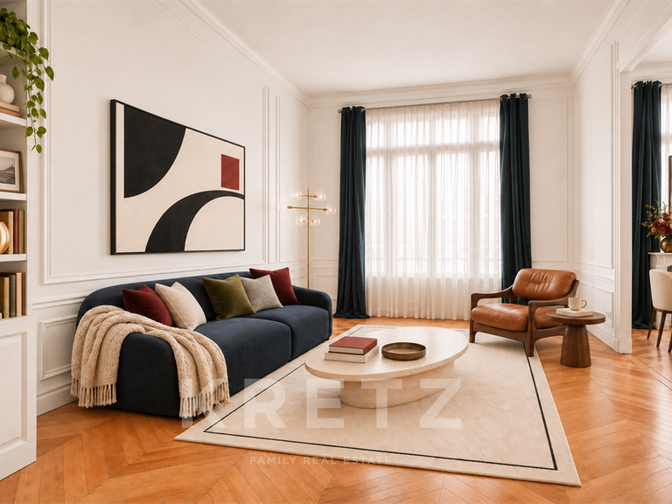
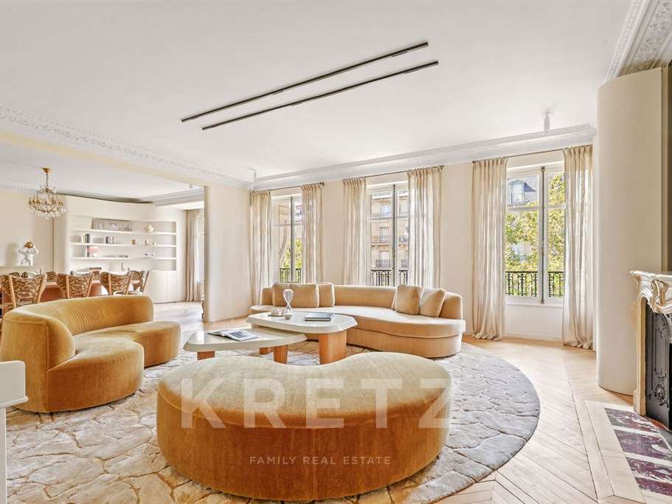
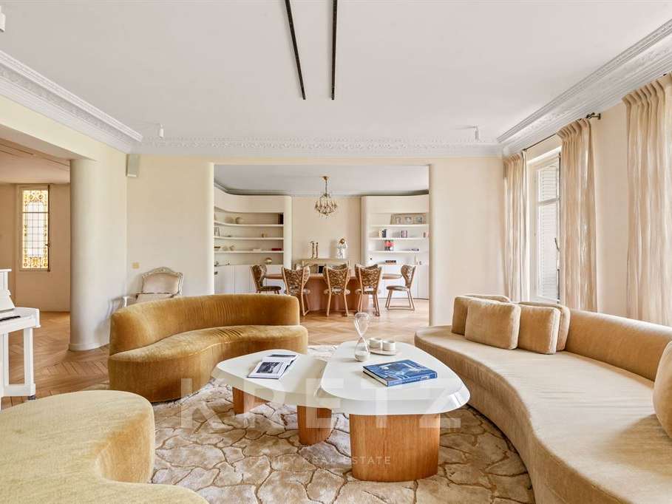
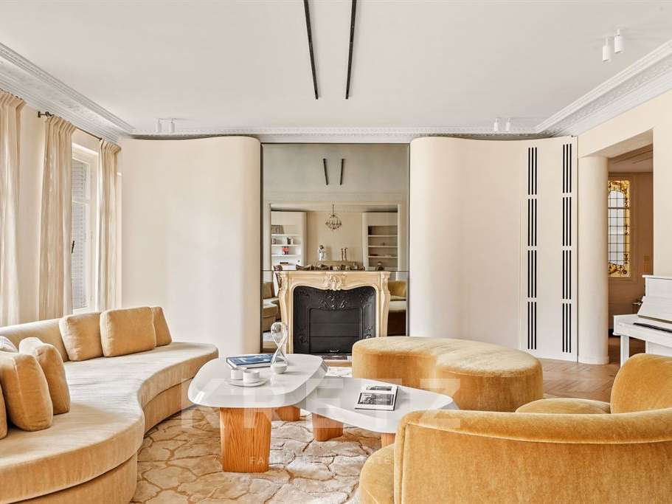
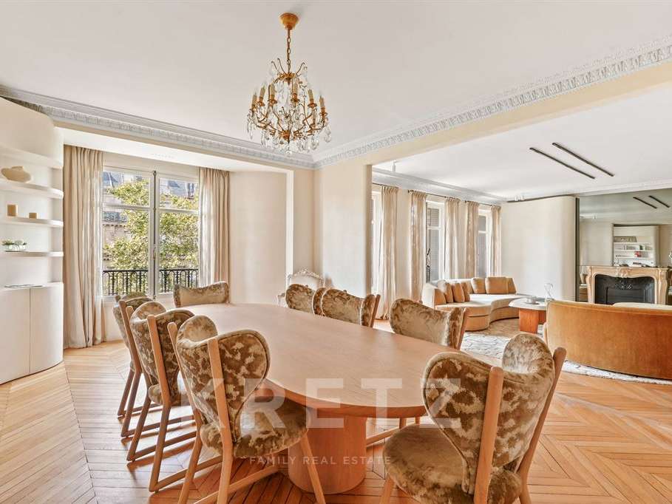
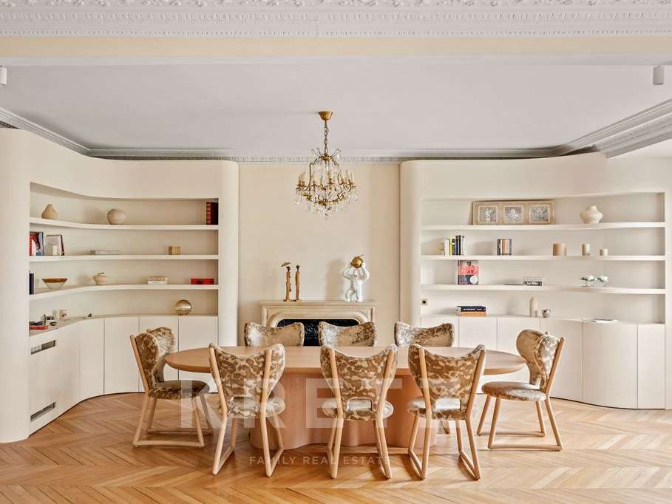
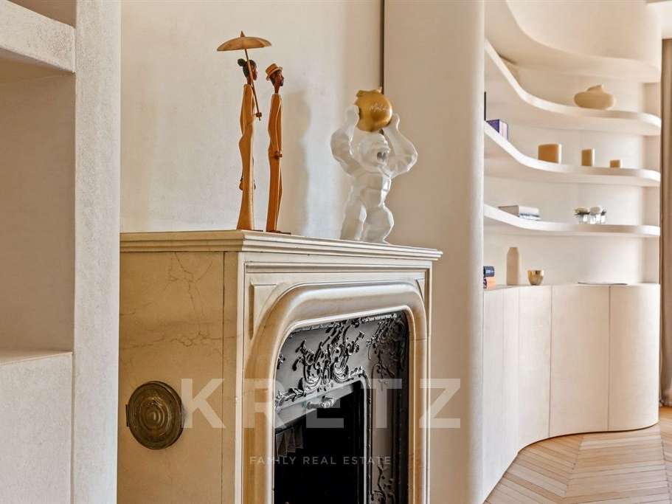
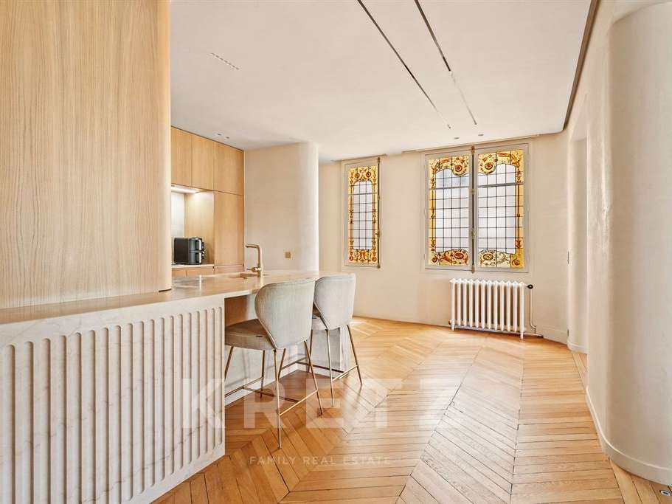
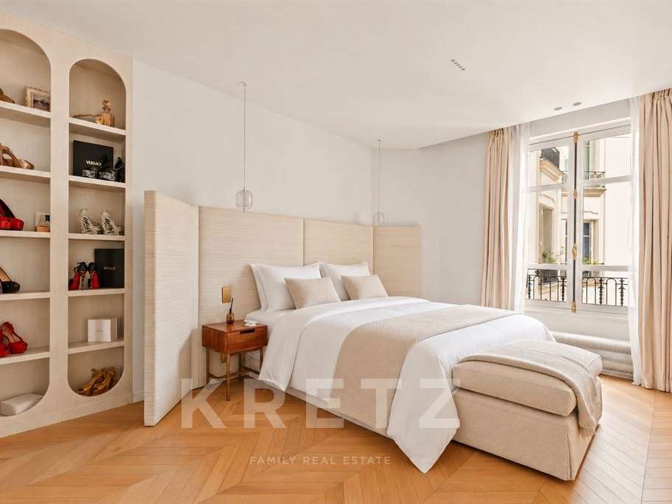
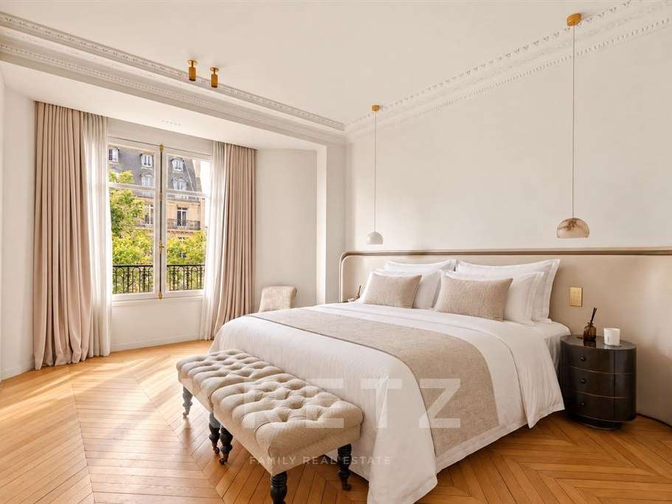
Completely redesigned by an architect, the apartment offers a particularly accomplished interpretation of Parisian elegance. The renovation combines the property’s original character — chevron parquet flooring, decorative mouldings, period fireplaces and stained-glass windows — with a contemporary aesthetic defined by curved lines, natural tones and bespoke joinery.
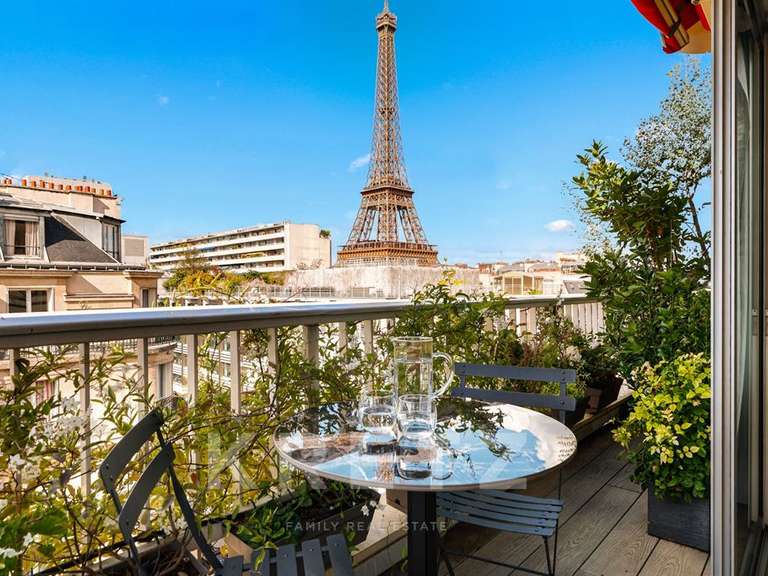
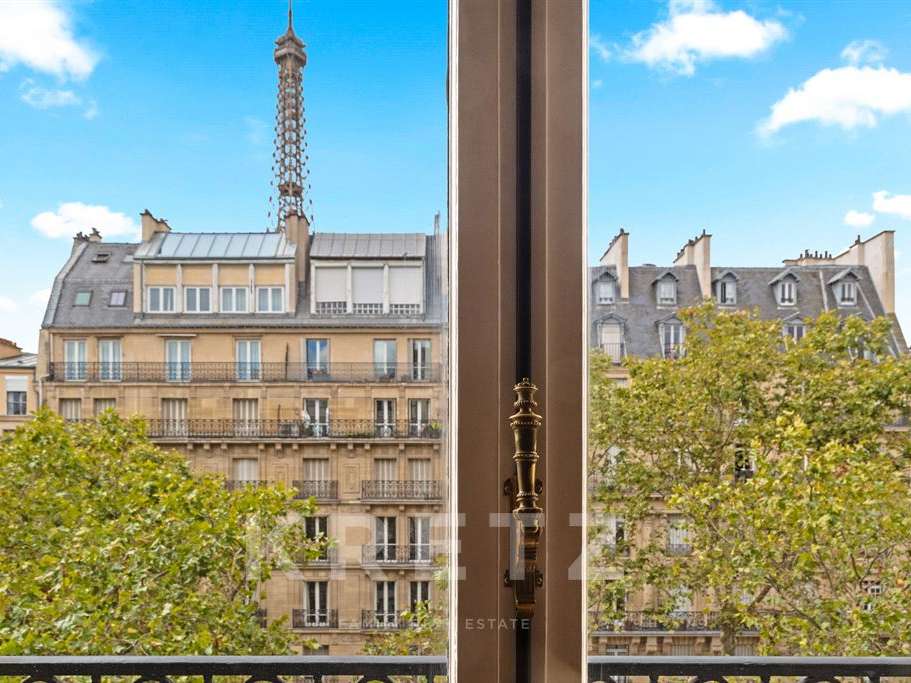
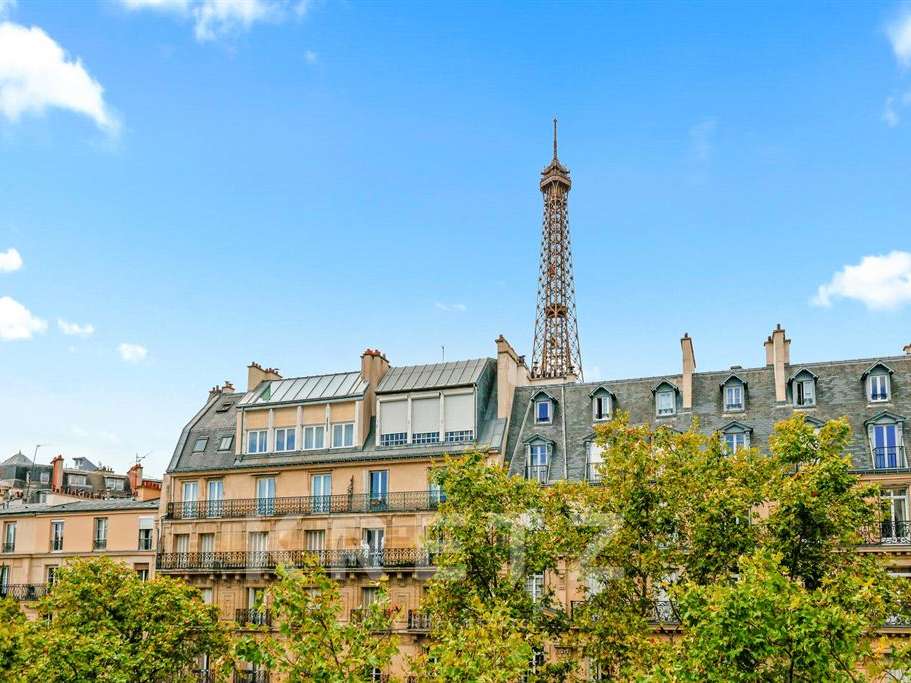
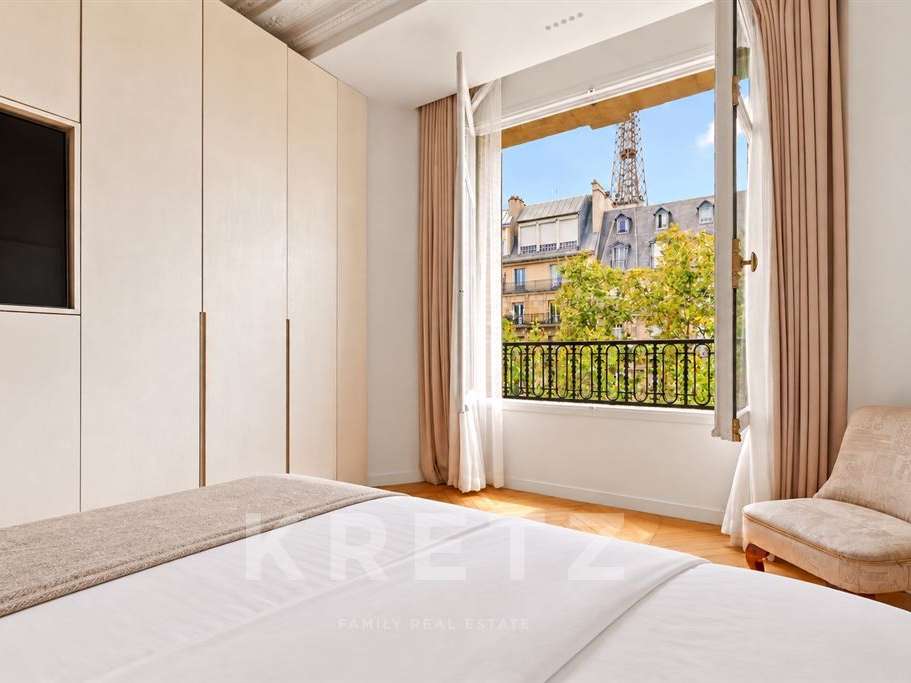
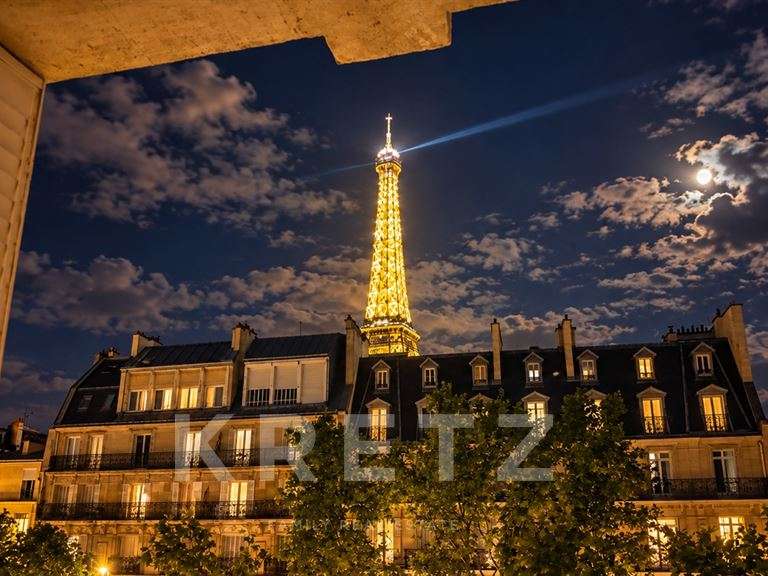
A spacious entrance gallery leads to generous reception rooms enjoying a south-westerly aspect. The drawing room and dining room form a beautifully harmonious entertaining space, enhanced by large windows, period fireplaces and fitted bookcases. From the avenue-facing rooms, the Eiffel Tower rises above the Paris rooftops.
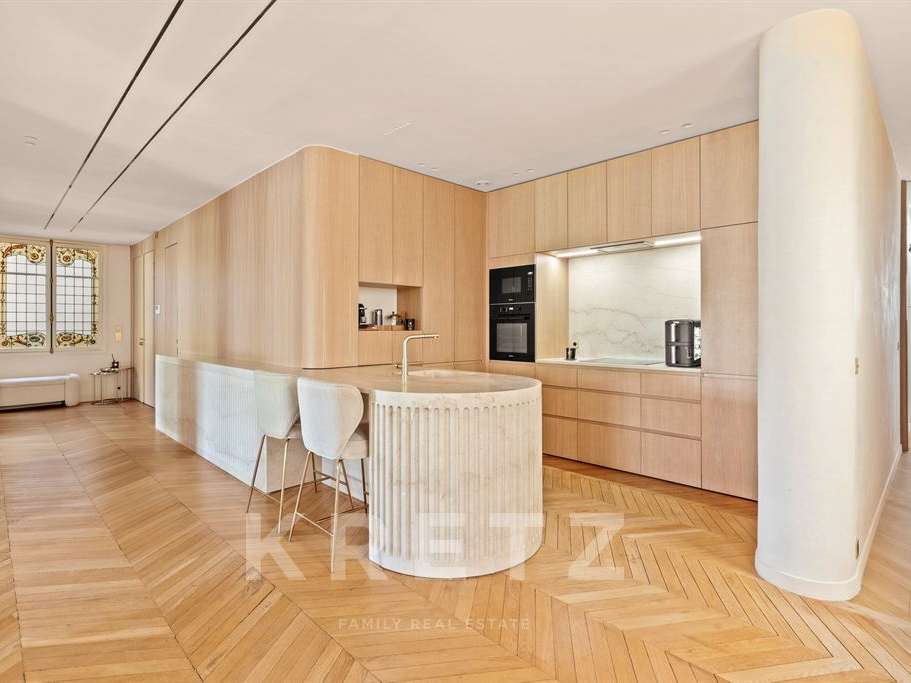
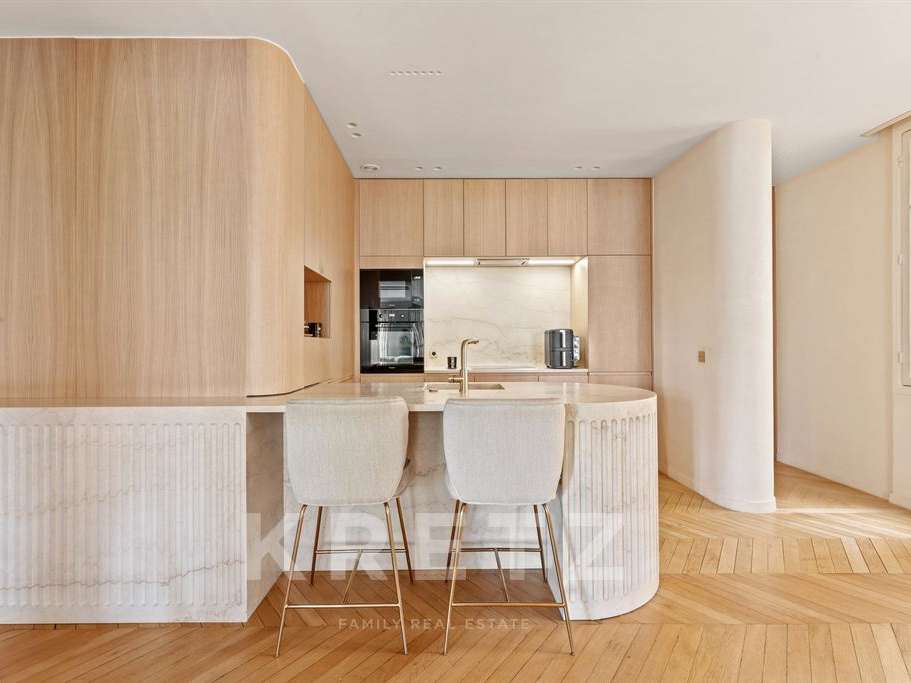
Opening onto the gallery, the fully equipped eat-in kitchen blends seamlessly into the apartment’s architecture. Its pale timber cabinetry, concealed storage and sculptural island create a space that is both refined and highly functional.
The sleeping accommodation comprises three bedroom suites, each with its own en suite bath or shower room, together with extensive bespoke storage.
Facing the avenue and enjoying a south-westerly aspect, the first suite is filled with natural light and benefits from a privileged view of the Eiffel Tower. It features fitted wardrobes and its own shower room.
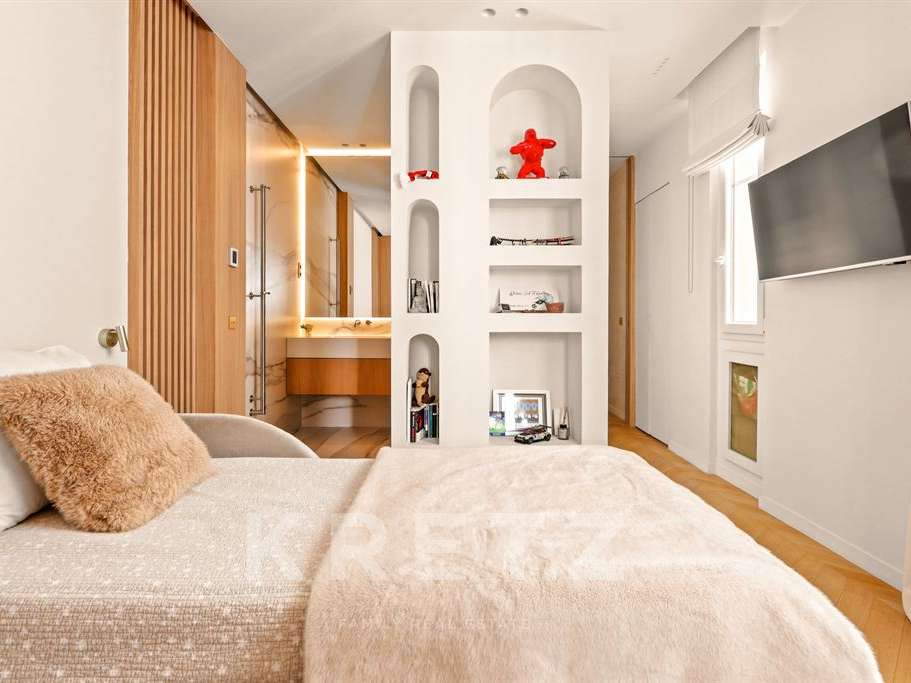
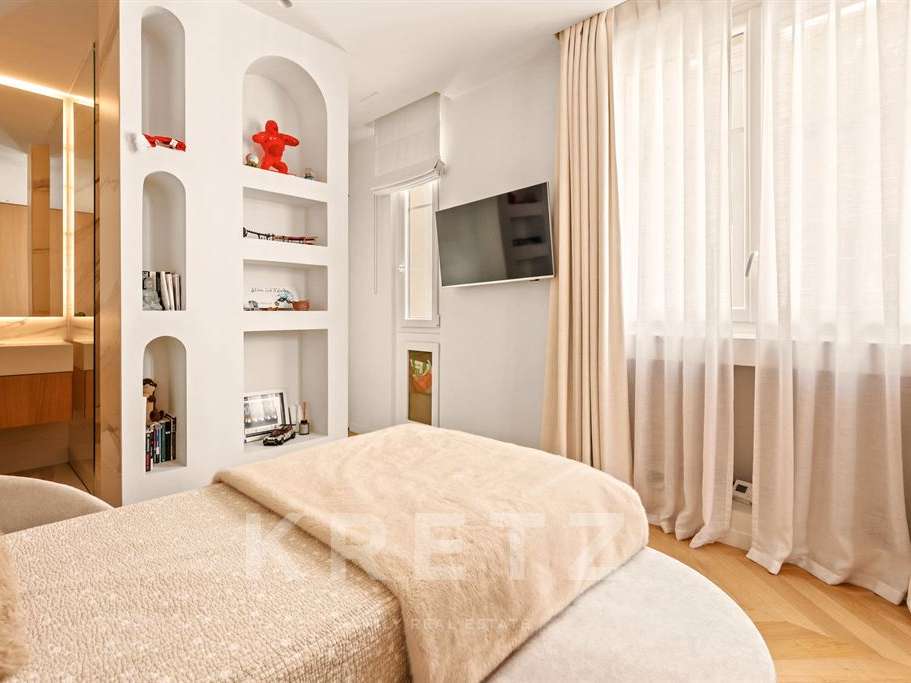
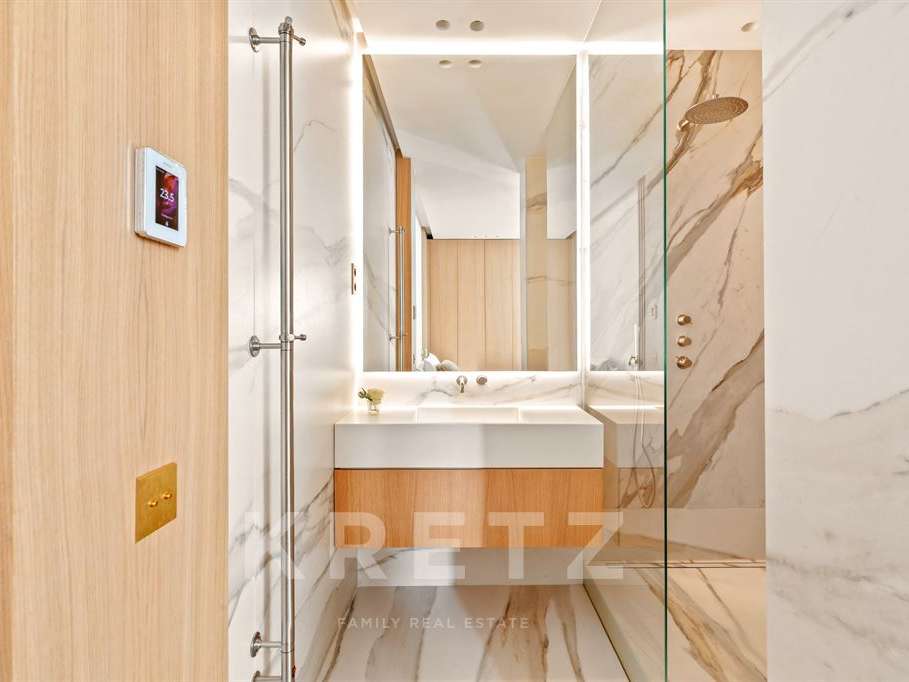
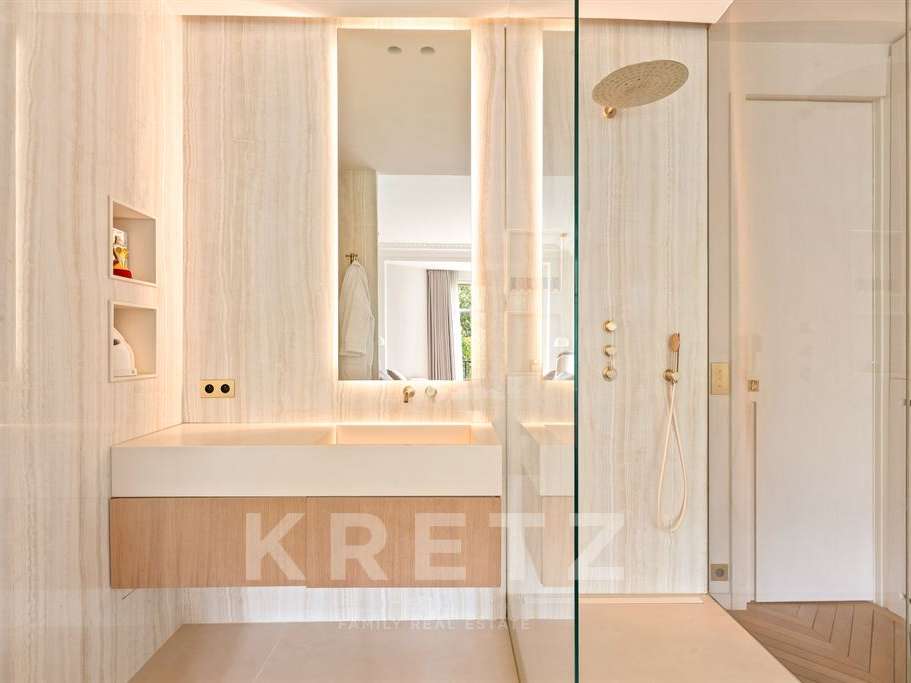
The second suite, quietly positioned overlooking the courtyard, has been designed as an intimate and entirely self-contained space. It also benefits from bespoke storage and an elegant shower room finished in soft mineral tones.
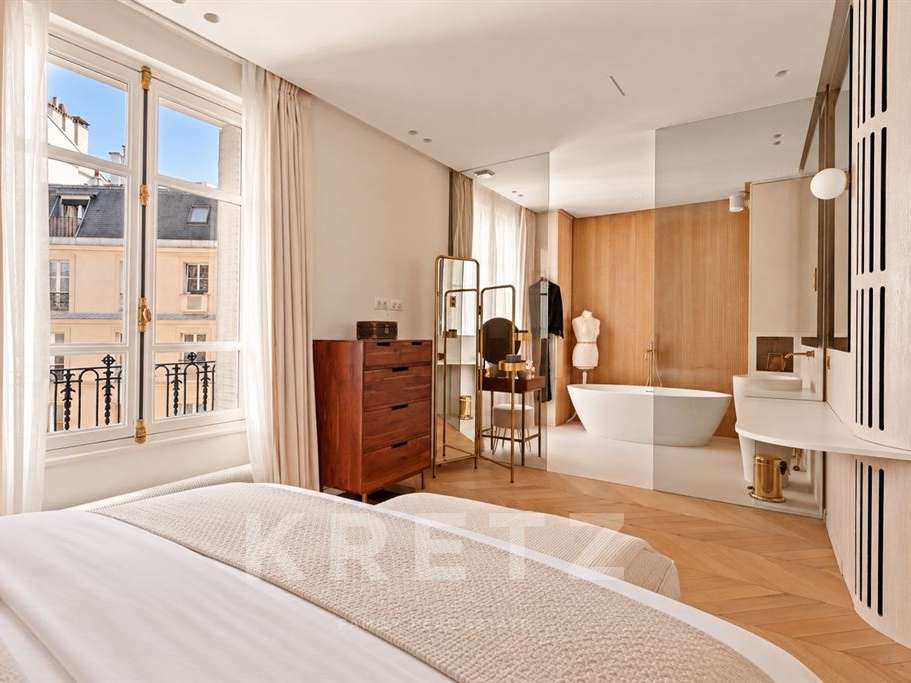
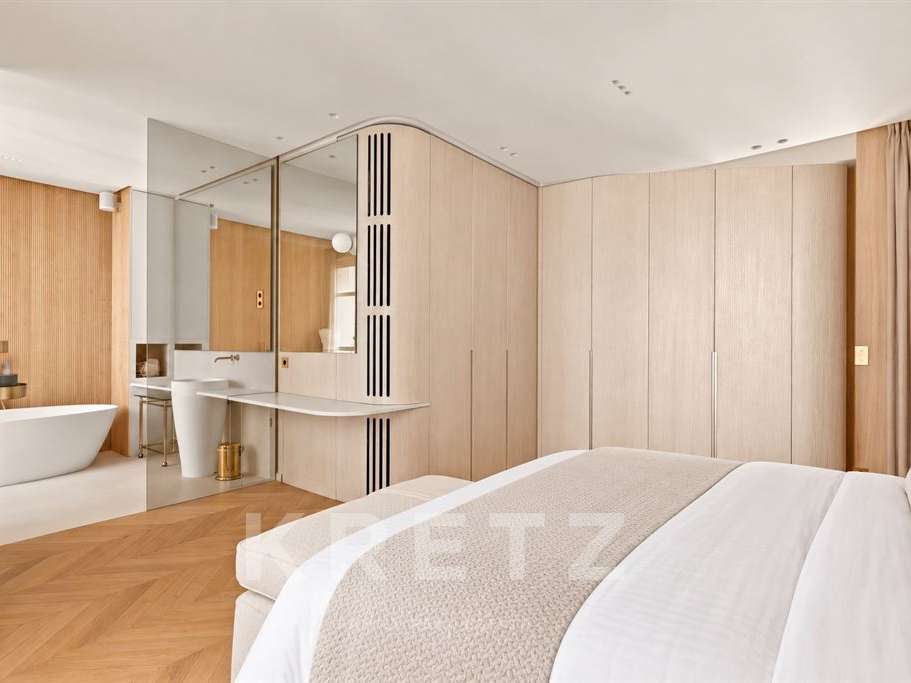
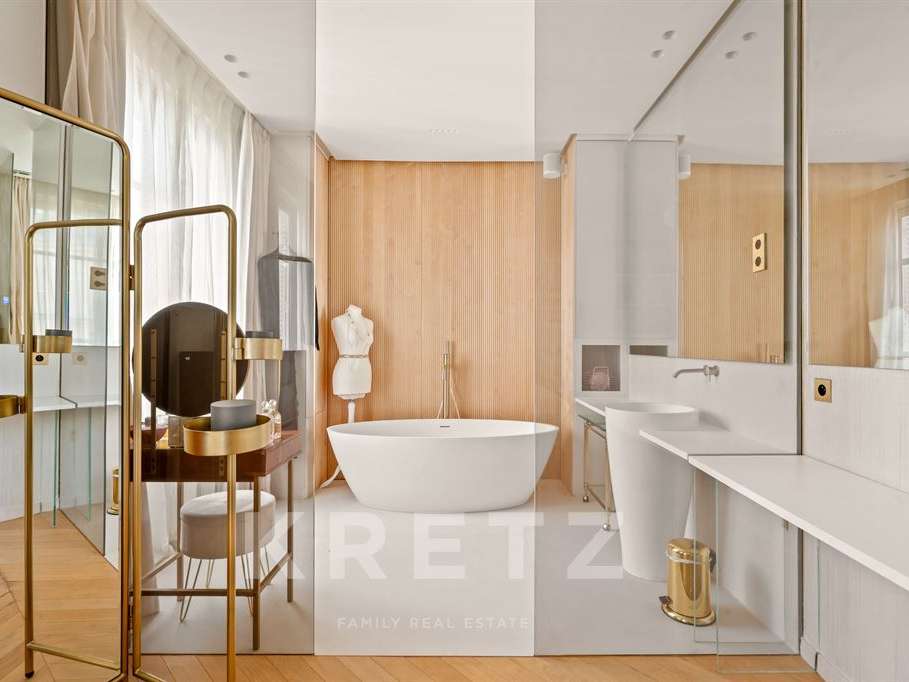
The principal suite, measuring more than 30 sq m, features an extensive bespoke dressing room and a remarkable open-plan bathroom conceived as a private wellness space, complete with a freestanding bath and a beautifully finished vanity area.
A utility room, separate WC, extensive storage and a large cellar complete the property.
Every detail has been considered to provide discreet and intuitive comfort, including home automation, an integrated sound system, architectural lighting, double glazing and underfloor heating in the bathrooms.
The apartment is offered furnished. Its sculptural furniture and bespoke fittings extend and complement the architectural vision throughout.
A large cellar is included in the sale. A staff room on the eighth floor, measuring 11.02 m² under the Carrez Law and 14.32 m² in total floor area, is available at an additional cost.
A sought-after address, an outstanding renovation and one of Paris’s most iconic views combine to create an exceptional family and entertaining apartment, offered entirely ready to move into.
- Apartment for sale, redesigned by an architect with herringbone parquet, moldings, period fireplaces and stained glass.
- On the fourth floor with elevator in a secure building with a caretaker, in the heart of the Gros-Caillou neighborhood.
Information on the risks to which this property is exposed is available on the Géorisques website :
Ref : KP1-15138A - Date : 11/11/2026
FEATURES
Fireplace
Lift
Cellar
Intercom
DETAILS
Price
€4,999,000
Home type
Apartment
City
Paris 7e (75007)
Rooms
5
Living surface
190 m²
Bedrooms
3
Bathrooms
1
Half bathrooms
1
Exposure
OUEST
Kitcken type
Cuisine américaine
Price details
ENERGY DIAGNOSIS
DPE
D
200 kWh/m².y
GES
D
32 kgCO2/m².y
Show more
LOCATION
CONTACT US

KRETZ FAMILY REAL ESTATE
14 Avenue Robert Schuman
92100 Boulogne-Billancourt
INFORMATION REQUEST
Request more information from KRETZ FAMILY REAL ESTATE.