€5,250,000
Apartment Paris 7e - 3 bedrooms - 200m²
75007 - Paris 7e
200m²
5 rooms
3 beds
DESCRIPTION
PARIS 7TH – AVENUE RAPP
In the heart of the Gros-Caillou neighborhood, just steps from the Champ-de-Mars, Rue Saint-Dominique, and Rue Cler, this magnificent 189.91-square-meter apartment—approximately 2,044 square feet under the Carrez Law—is located on the fourth floor of an elegant and secure period building with an elevator and resident caretaker.
Completely redesigned by an architect, the apartment offers a highly refined interpretation of Parisian elegance.
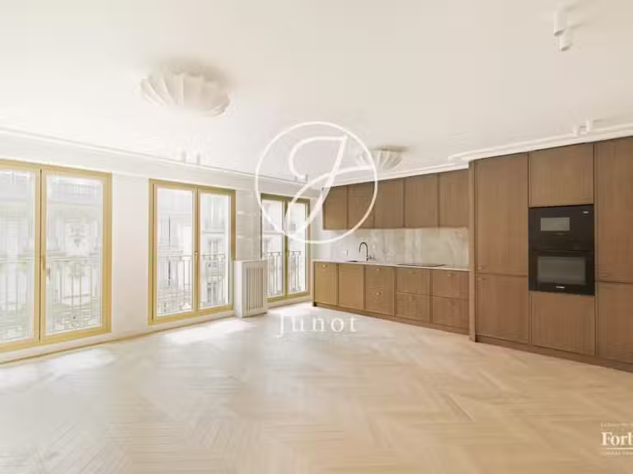
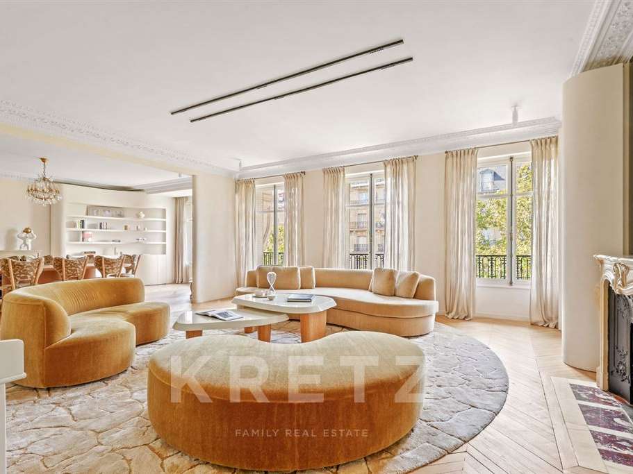
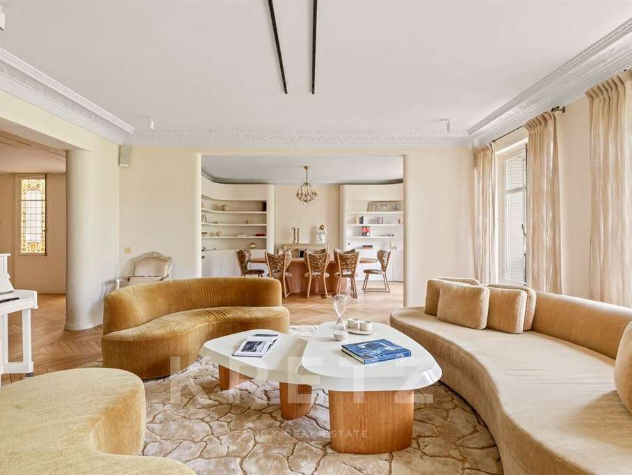
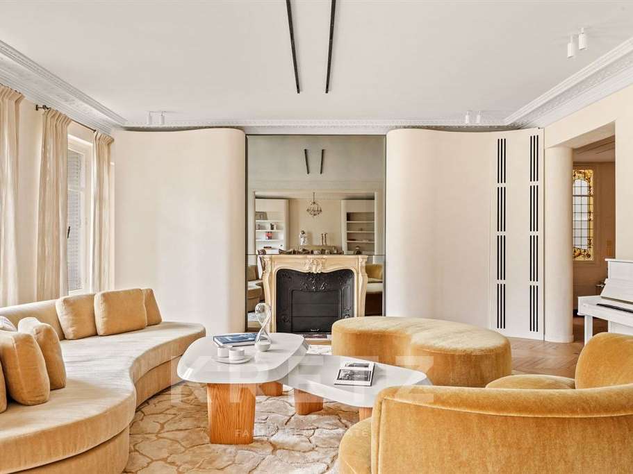
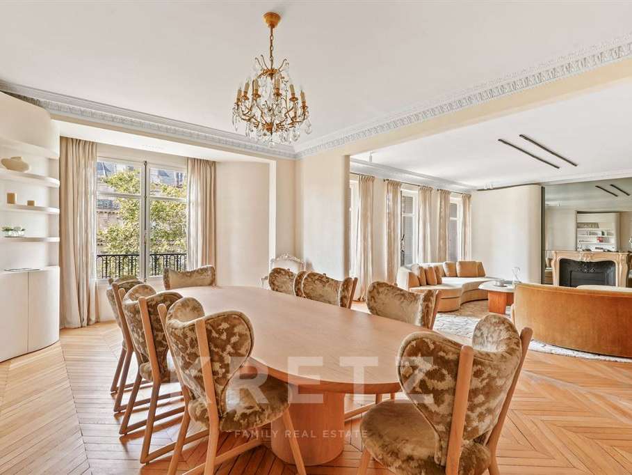
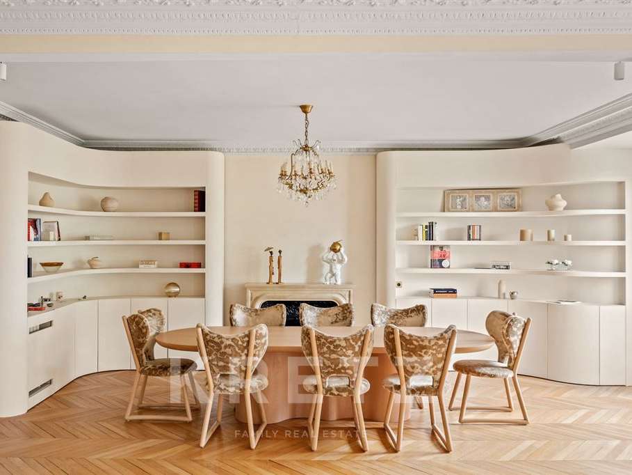
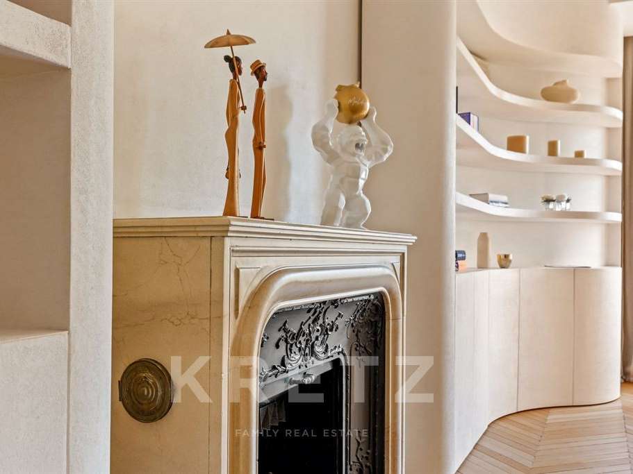
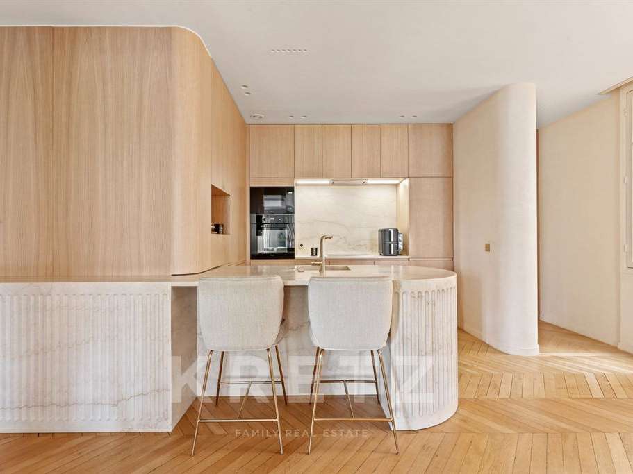
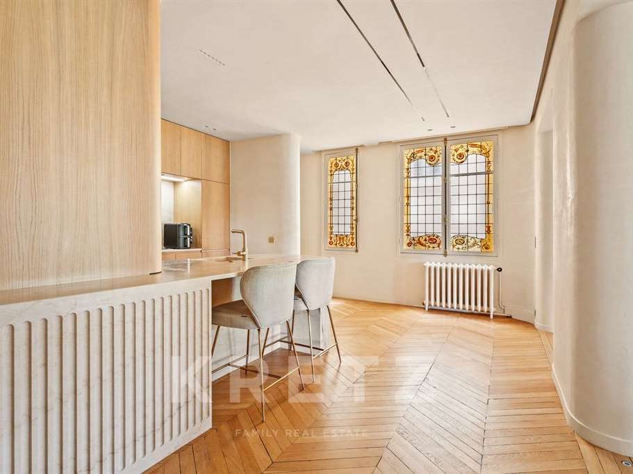
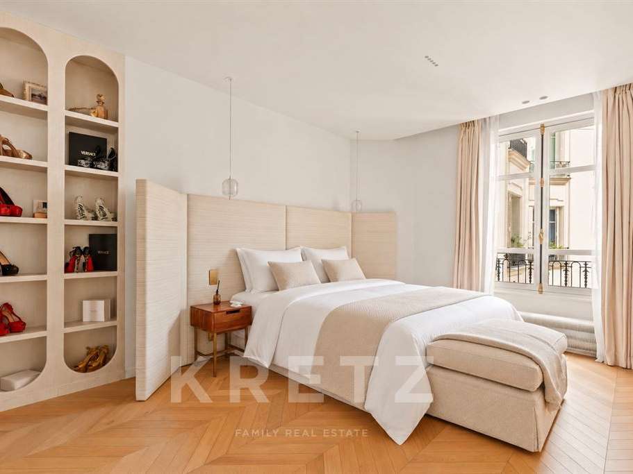
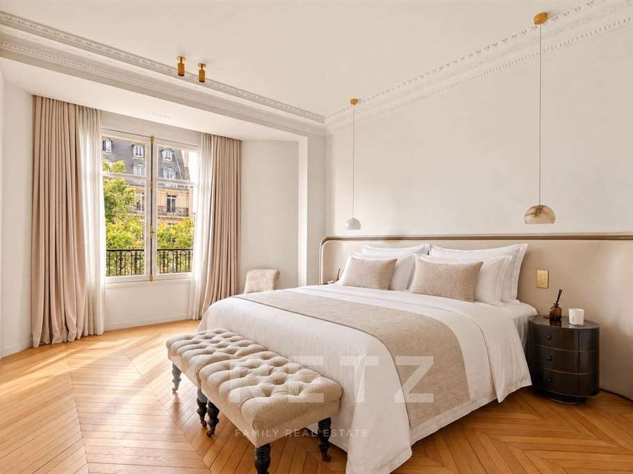
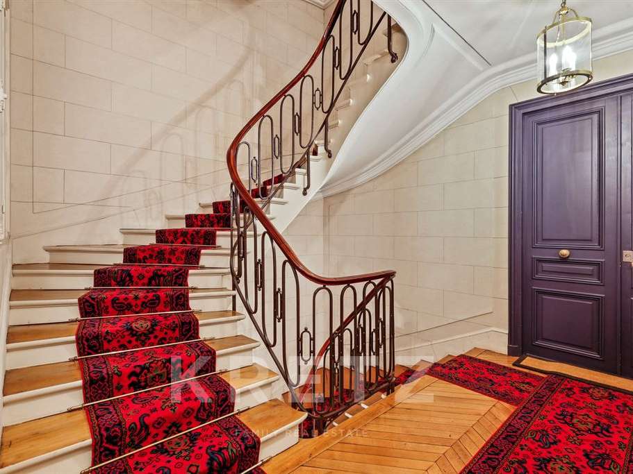
The renovation pairs the property’s original character—chevron-pattern hardwood floors, decorative moldings, period fireplaces, and stained-glass windows—with a contemporary aesthetic defined by curved lines, natural tones, and custom millwork.
A spacious entry gallery leads to generous entertaining spaces with a southwesterly exposure.
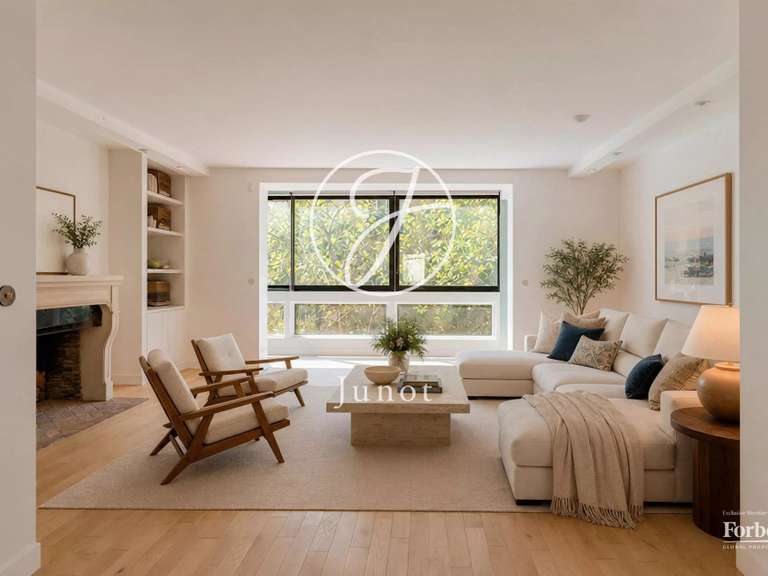
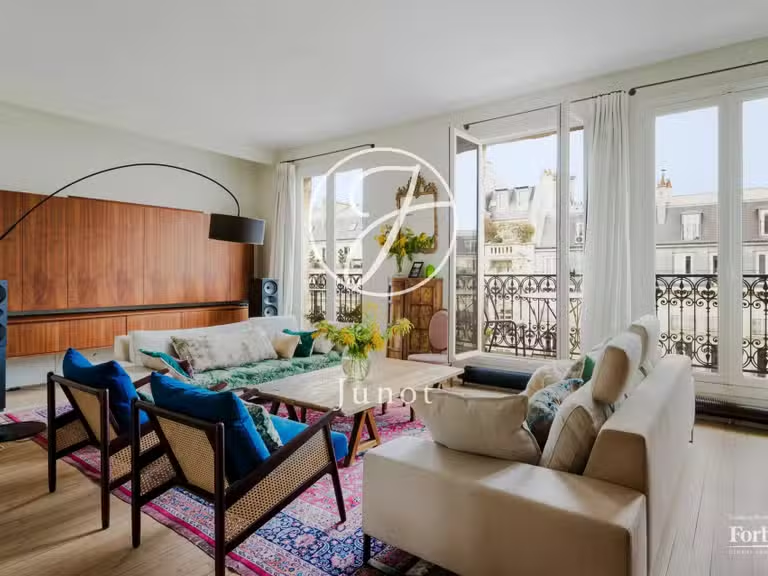
The living and dining rooms create a beautifully harmonious reception area, enhanced by oversized windows, period fireplaces, and custom built-ins.
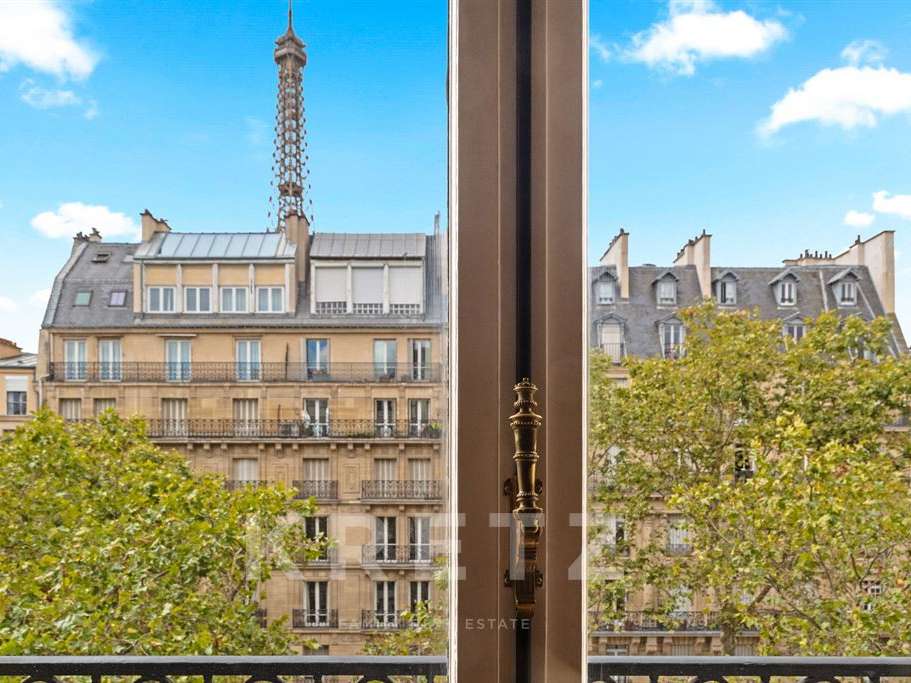
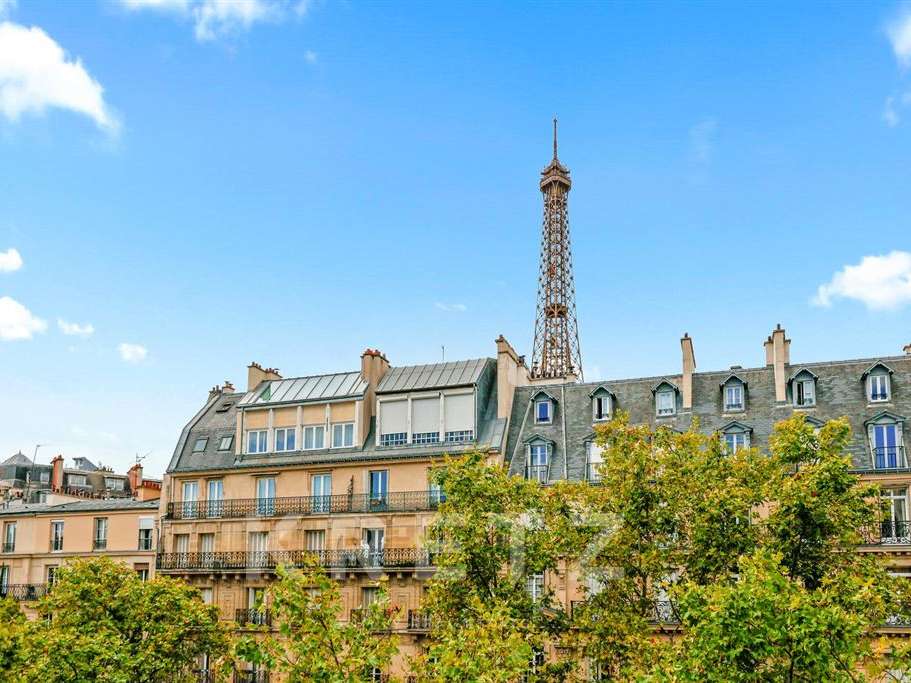
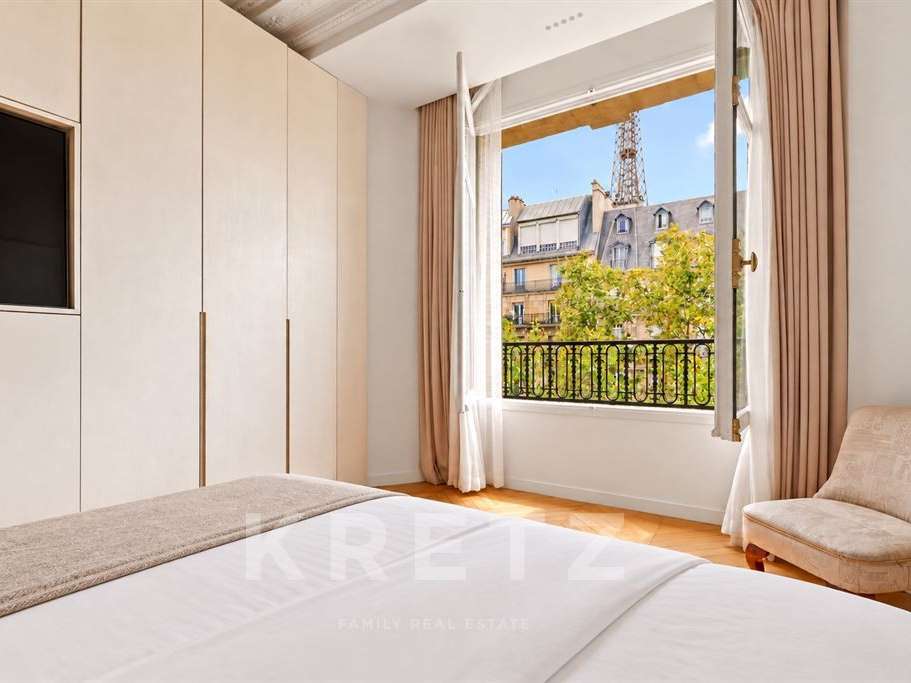
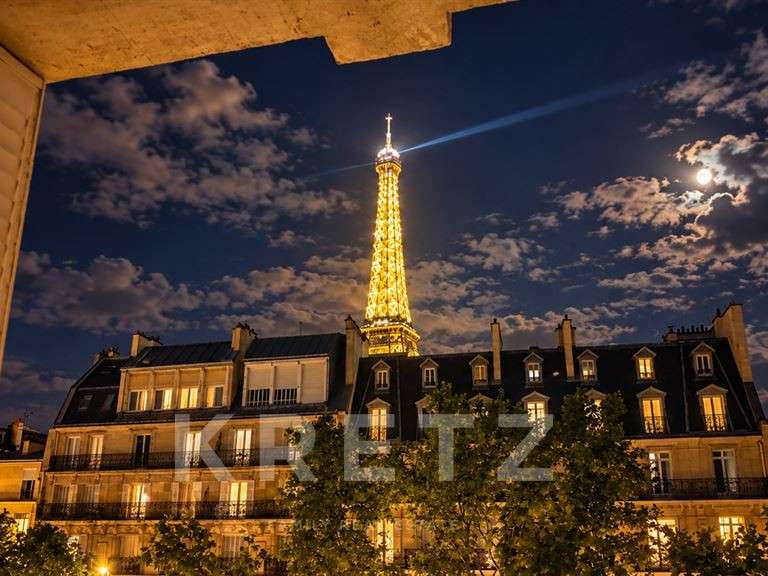
From the avenue-facing rooms, the Eiffel Tower rises above the rooftops of Paris.
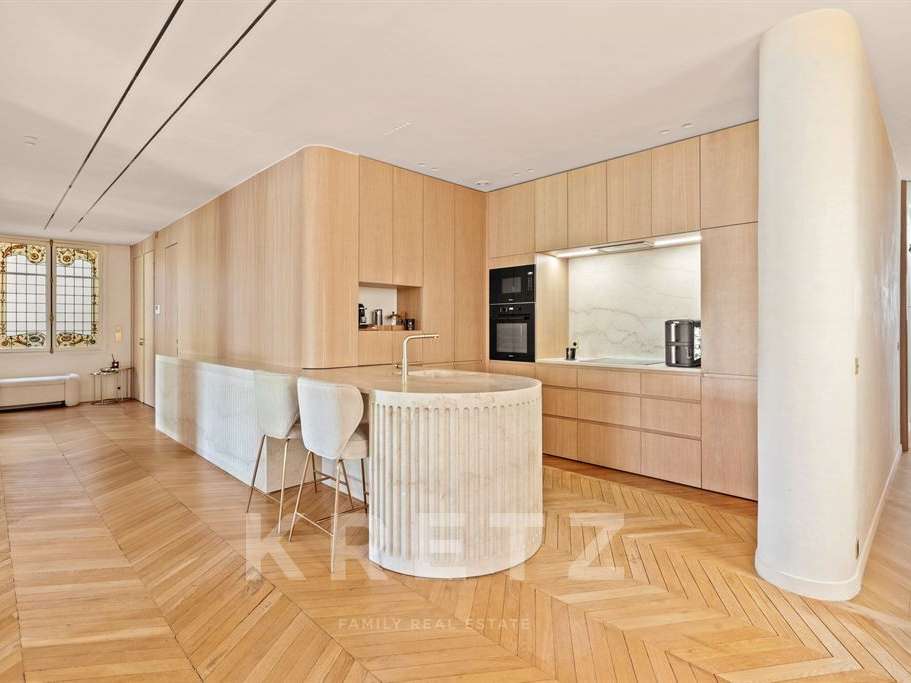
Opening directly onto the gallery, the fully equipped eat-in kitchen blends seamlessly with the apartment’s architecture.
Its light wood cabinetry, concealed storage, and sculptural island create a space that is both sophisticated and highly functional.
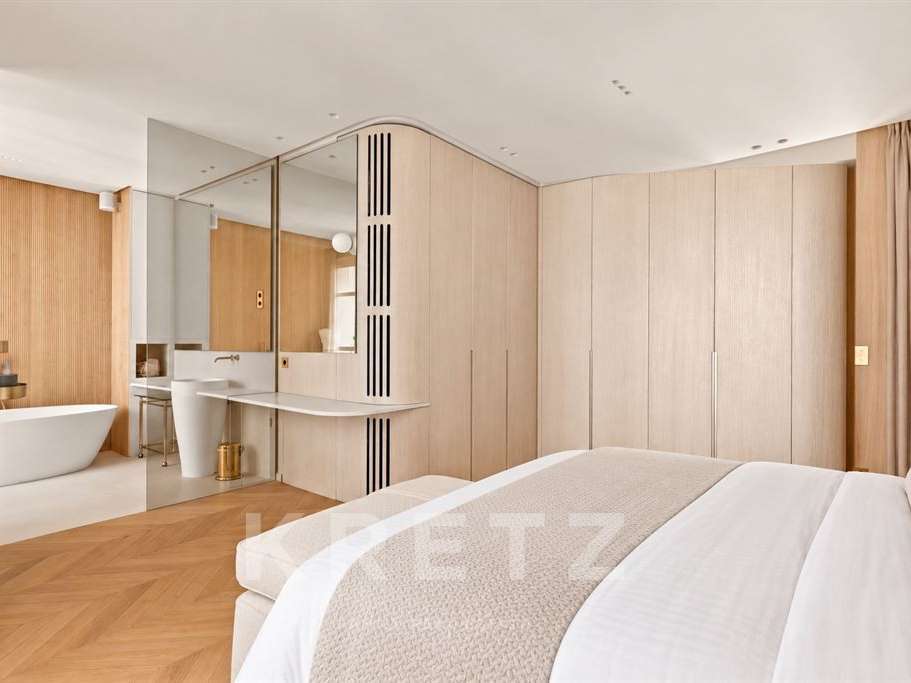
The private quarters comprise three bedroom suites, each with its own en suite bathroom or shower room, as well as extensive custom storage.
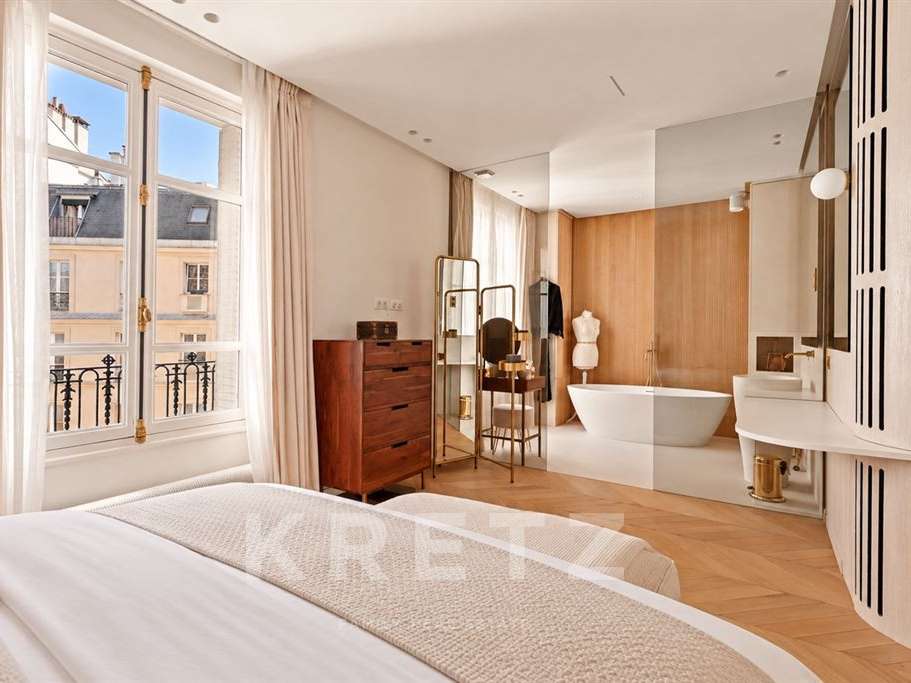
Facing the avenue and enjoying a southwesterly exposure, the first suite is filled with natural light and offers a privileged view of the Eiffel Tower.
It features built-in closets and a private shower room.
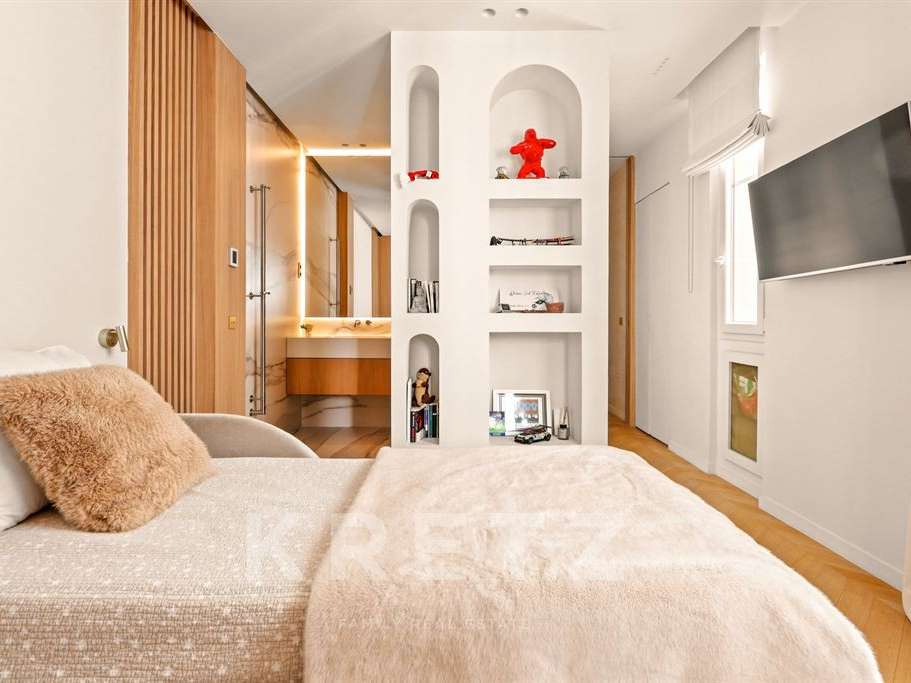
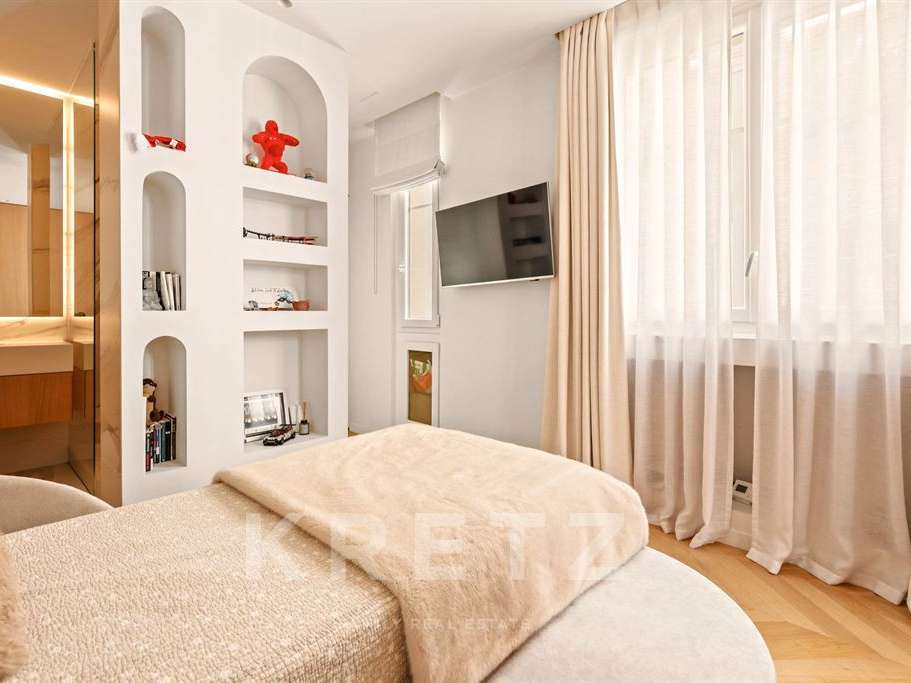
Quietly positioned overlooking the courtyard, the second suite has been designed as an intimate and fully self-contained space.
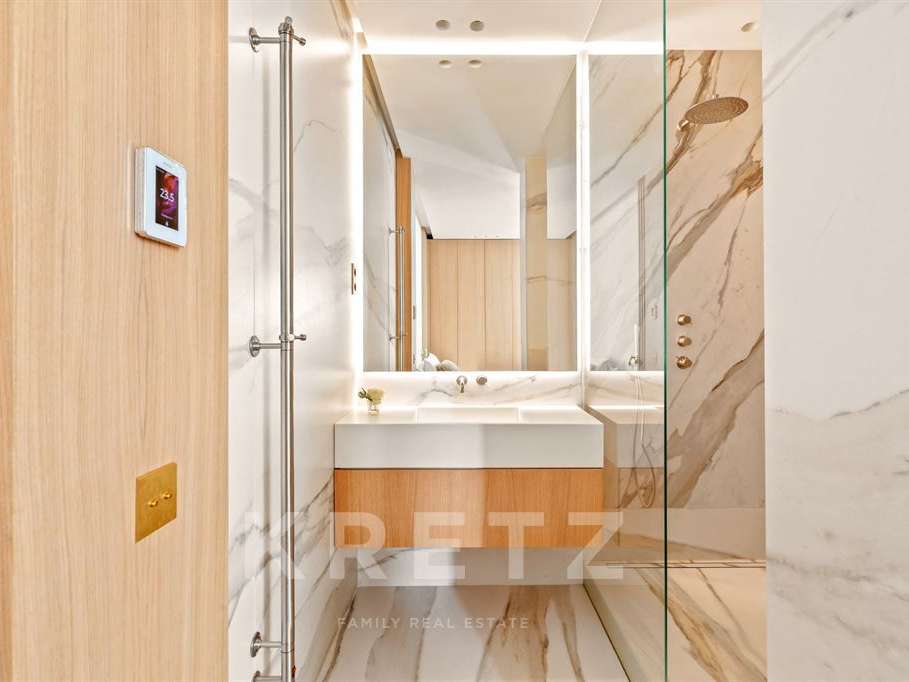
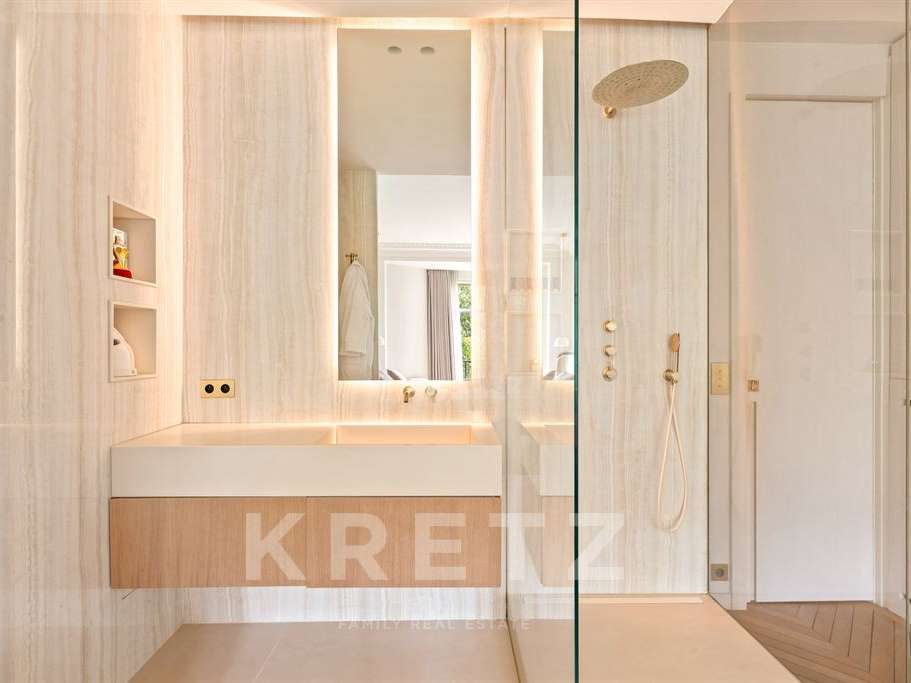
It also features custom storage and an elegant shower room finished in soft, natural tones.
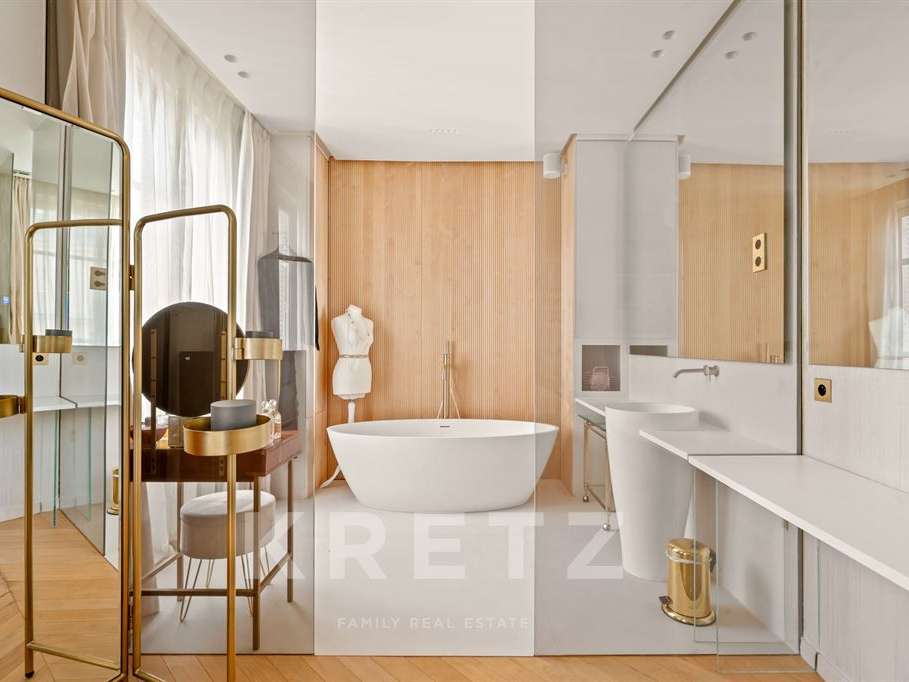
The primary suite, measuring more than 30 square meters, features an expansive custom dressing room and a remarkable open-concept bathroom designed as a private wellness retreat, complete with a freestanding soaking tub and a beautifully appointed vanity area.
A laundry room, separate powder room, extensive storage, and a large cellar complete the property.
Every detail has been carefully considered to provide effortless, discreet comfort, including smart-home technology, an integrated sound system, architectural lighting, double-pane windows, and radiant floor heating in the bathrooms.
The apartment is offered fully furnished.
Its sculptural furnishings and custom-designed features complement and extend the architectural vision throughout.
A separate service room on the eighth floor is also included in the sale.
Measuring 11.02 square meters under the Carrez Law—approximately 119 square feet—and 14.32 square meters, or approximately 154 square feet, of total floor area, it is equipped with a kitchenette, shower, and WC.
A coveted address, an exceptional renovation, and one of Paris’s most iconic views come together in this sophisticated family and entertaining residence, offered fully furnished and move-in ready.
PARIS 7TH – AVENUE RAPP
In the heart of the Gros-Caillou district, just a few steps from the Champ-de-Mars, Rue Saint-Dominique and Rue Cler, this magnificent 189.91 sq m apartment under the Carrez Law occupies the fourth floor of an elegant and secure period building with a lift and resident caretaker.
Completely redesigned by an architect, the apartment offers a particularly accomplished interpretation of Parisian elegance.
The renovation combines the property’s original character — chevron parquet flooring, decorative mouldings, period fireplaces and stained-glass windows — with a contemporary aesthetic defined by curved lines, natural tones and bespoke joinery.
A spacious entrance gallery leads to generous reception rooms enjoying a south-westerly aspect.
The drawing room and dining room form a beautifully harmonious entertaining space, enhanced by large windows, period fireplaces and fitted bookcases.
From the avenue-facing rooms, the Eiffel Tower rises above the Paris rooftops.
Opening onto the gallery, the fully equipped eat-in kitchen blends seamlessly into the apartment’s architecture.
Its pale timber cabinetry, concealed storage and sculptural island create a space that is both refined and highly functional.
The sleeping accommodation comprises three bedroom suites, each with its own en suite bath or shower room, together with extensive bespoke storage.
Facing the avenue and enjoying a south-westerly aspect, the first suite is filled with natural light and benefits from a privileged view of the Eiffel Tower.
It features fitted wardrobes and its own shower room.
The second suite, quietly positioned overlooking the courtyard, has been designed as an intimate and entirely self-contained space.
It also benefits from bespoke storage and an elegant shower room finished in soft mineral tones.
The principal suite, measuring more than 30 sq m, features an extensive bespoke dressing room and a remarkable open-plan bathroom conceived as a private wellness space, complete with a freestanding bath and a beautifully finished vanity area.
A utility room, separate WC, extensive storage and a large cellar complete the property.
Every detail has been considered to provide discreet and intuitive comfort, including home automation, an integrated sound system, architectural lighting, double glazing and underfloor heating in the bathrooms.
The apartment is offered furnished.
Its sculptural furniture and bespoke fittings extend and complement the architectural vision throughout.
A separate service room on the eighth floor is also included in the sale.
Measuring 11.02 sq m under the Carrez Law and 14.32 sq m in total floor area, it is equipped with a kitchenette, shower and WC.
A sought-after address, an outstanding renovation and one of Paris’s most iconic views combine to create an exceptional family and entertaining apartment, offered entirely ready to move into.
PARÍS VII – AVENUE RAPP
En pleno corazón del barrio de Gros-Caillou, a pocos pasos del Campo de Marte, de la rue Saint-Dominique y de la rue Cler, este magnífico apartamento de 189,91 m² según la ley Carrez se encuentra en la cuarta planta con ascensor de un elegante edificio clásico, seguro y con conserje.
Completamente rediseñado por un arquitecto, el apartamento ofrece una interpretación especialmente refinada de la elegancia parisina.
La renovación combina los elementos originales de la propiedad —parqué en espiga, molduras decorativas, chimeneas de época y vidrieras— con una estética contemporánea definida por líneas curvas, tonalidades naturales y carpintería realizada a medida.
Una amplia galería de entrada conduce a generosos espacios de recepción con orientación suroeste.
El salón y el comedor forman un conjunto armonioso, realzado por grandes ventanales, chimeneas antiguas y librerías integradas.
Desde las estancias orientadas hacia la avenida, la torre Eiffel se eleva sobre los tejados de París.
Abierta a la galería, la cocina-comedor totalmente equipada se integra de manera natural en la arquitectura del apartamento.
Sus frentes de madera clara, sus múltiples espacios de almacenamiento ocultos y su isla de diseño escultórico crean un espacio tan sofisticado como funcional.
La zona de noche reúne tres suites, cada una con su propio baño o cuarto de ducha, además de numerosos armarios realizados a medida.
Orientada hacia la avenida y con exposición suroeste, la primera suite disfruta de abundante luz natural y de unas vistas privilegiadas a la torre Eiffel.
Cuenta con armarios integrados y su propio cuarto de ducha.
La segunda suite, situada en una zona tranquila con vistas al patio interior, ha sido concebida como un espacio íntimo y totalmente independiente.
También dispone de armarios a medida y de un elegante cuarto de ducha decorado en suaves tonalidades minerales.
La suite principal, de más de 30 m², cuenta con un amplio vestidor realizado a medida y un extraordinario baño abierto, concebido como un espacio privado de bienestar, con bañera exenta y una refinada zona de tocador.
Un lavadero, un aseo independiente, numerosos espacios de almacenamiento y un amplio trastero en el sótano completan la propiedad.
Cada detalle ha sido cuidadosamente estudiado para ofrecer un confort discreto e intuitivo: sistema domótico, instalación de sonido integrada, iluminación arquitectónica, doble acristalamiento y calefacción por suelo radiante en los baños.
El apartamento se ofrece amueblado.
El mobiliario de formas escultóricas y los elementos diseñados a medida prolongan con coherencia el concepto arquitectónico de la vivienda.
La venta también incluye una habitación de servicio independiente situada en la octava planta.
Con una superficie de 11,02 m² según la ley Carrez y de 14,32 m² de superficie total, dispone de una pequeña cocina, ducha y aseo.
Una dirección muy codiciada, una renovación excepcional y una de las vistas más emblemáticas de París se unen en este sofisticado apartamento familiar y de recepción, completamente amueblado y listo para entrar a vivir.
PARIS 7.º – AVENUE RAPP
No coração do bairro Gros-Caillou, a poucos passos do Champ-de-Mars, da Rue Saint-Dominique e da Rue Cler, este magnífico apartamento de 189,91 m², de acordo com a Lei Carrez, situa-se no quarto andar de um elegante edifício clássico, seguro, com elevador e porteiro residente.
Completamente redesenhado por um arquiteto, o apartamento apresenta uma interpretação particularmente sofisticada da elegância parisiense.
A renovação combina os elementos originais da propriedade — parquet em padrão chevron, molduras decorativas, lareiras de época e vitrais — com uma estética contemporânea definida por linhas curvas, tons naturais e marcenaria executada à medida.
Uma ampla galeria de entrada conduz a generosas áreas de receção com orientação sudoeste.
A sala de estar e a sala de jantar formam um conjunto harmonioso, realçado por grandes janelas, lareiras antigas e estantes integradas.
A partir das divisões voltadas para a avenida, a Torre Eiffel revela-se acima dos telhados de Paris.
Aberta para a galeria, a cozinha com zona de refeições, totalmente equipada, integra-se naturalmente na arquitetura do apartamento.
Os seus armários em madeira clara, os numerosos espaços de arrumação ocultos e a ilha de design escultural criam um ambiente simultaneamente sofisticado e funcional.
A área privada é composta por três suítes, cada uma com a sua própria casa de banho ou sala de duche, além de numerosos roupeiros feitos à medida.
Voltada para a avenida e com orientação sudoeste, a primeira suíte beneficia de abundante luz natural e de uma vista privilegiada para a Torre Eiffel.
Dispõe de roupeiros integrados e de uma sala de duche privativa.
A segunda suíte, situada numa zona tranquila com vista para o pátio interior, foi concebida como um espaço íntimo e totalmente independente.
Conta igualmente com arrumação à medida e uma elegante sala de duche em suaves tonalidades minerais.
A suíte principal, com mais de 30 m², dispõe de um amplo closet feito à medida e de uma notável casa de banho em plano aberto, concebida como um espaço privado de bem-estar, com banheira independente e uma elegante zona de beleza.
Uma lavandaria, uma casa de banho social independente, numerosos espaços de arrumação e uma ampla arrecadação na cave completam a propriedade.
Cada detalhe foi cuidadosamente pensado para proporcionar um conforto discreto e intuitivo: sistema de domótica, sistema de som integrado, iluminação arquitetónica, vidros duplos e aquecimento de piso nas casas de banho.
O apartamento é apresentado mobilado.
O mobiliário de formas esculturais e os elementos concebidos à medida prolongam, com grande coerência, o conceito arquitetónico da propriedade.
A venda inclui ainda um quarto de serviço independente situado no oitavo andar.
Com uma área de 11,02 m² segundo a Lei Carrez e 14,32 m² de área total, está equipado com kitchenette, duche e WC.
Uma morada cobiçada, uma renovação excecional e uma das vistas mais emblemáticas de Paris reúnem-se neste sofisticado apartamento familiar e de receção, totalmente mobilado e pronto a habitar.
PARIJS 7E ARRONDISSEMENT – AVENUE RAPP
In het hart van de wijk Gros-Caillou, op slechts enkele stappen van de Champ-de-Mars, de Rue Saint-Dominique en de Rue Cler, bevindt zich dit schitterende appartement van 189,91 m² volgens de Franse Carrez-wetgeving.
Het is gelegen op de vierde verdieping van een elegant en beveiligd klassiek gebouw met lift en inwonende conciërge.
Het appartement werd volledig heringericht door een architect en vormt een bijzonder verfijnde interpretatie van de Parijse elegantie.
Bij de renovatie werden de oorspronkelijke elementen van de woning — parket in Hongaarse punt, sierlijsten, historische haarden en glas-in-loodramen — gecombineerd met een eigentijdse stijl, gekenmerkt door gebogen lijnen, natuurlijke tinten en maatwerkinterieur.
Een ruime entreegalerij leidt naar royale ontvangstruimten met een zuidwestelijke ligging.
De woon- en eetkamer vormen samen een harmonieus geheel, versterkt door grote raampartijen, historische haarden en ingebouwde boekenkasten.
Vanuit de vertrekken aan de avenue ontvouwt zich boven de Parijse daken een prachtig uitzicht op de Eiffeltoren.
De volledig uitgeruste woonkeuken staat in open verbinding met de galerij en sluit naadloos aan bij de architectuur van het appartement.
De licht houten fronten, subtiel weggewerkte opbergruimten en het sculpturale kookeiland creëren een ruimte die zowel elegant als bijzonder functioneel is.
Het slaapgedeelte omvat drie suites, elk met een eigen badkamer of doucheruimte en talrijke op maat gemaakte kasten.
De eerste suite ligt aan de avenue, is georiënteerd op het zuidwesten en geniet van veel natuurlijk licht en een bevoorrecht uitzicht op de Eiffeltoren.
De kamer beschikt over ingebouwde kasten en een eigen doucheruimte.
De tweede suite ligt rustig aan de binnenplaats en werd ontworpen als een intieme en volledig zelfstandige ruimte.
Ook deze kamer beschikt over maatwerkkasten en een elegante doucheruimte in zachte, natuurlijke tinten.
De hoofdsuite van meer dan 30 m² beschikt over een ruime dressing op maat en een opmerkelijke open badkamer, ontworpen als een privéwellnessruimte met een vrijstaand bad en een elegant afgewerkte toilettafel.
Een wasruimte, een afzonderlijk gastentoilet, uitgebreide opbergruimte en een grote kelder vervolledigen het geheel.
Elk detail werd zorgvuldig ontworpen om discreet en intuïtief comfort te bieden: domotica, een geïntegreerd geluidssysteem, architecturale verlichting, dubbele beglazing en vloerverwarming in de badkamers.
Het appartement wordt gemeubileerd aangeboden.
Het sculpturale meubilair en de op maat ontworpen elementen vormen een natuurlijke voortzetting van het architecturale concept.
Bij de verkoop is tevens een afzonderlijke servicekamer op de achtste verdieping inbegrepen.
Deze heeft een oppervlakte van 11,02 m² volgens de Carrez-wetgeving en een totale vloeroppervlakte van 14,32 m², en is uitgerust met een kitchenette, douche en toilet.
Een bijzonder gewild adres, een uitzonderlijke renovatie en een van de meest iconische uitzichten van Parijs komen samen in dit verfijnde familie- en ontvangstenappartement, volledig gemeubileerd en instapklaar.
- Breathtaking view of the Eiffel Tower from the living areas.
- Refined renovation using high-end and personalized materials.
- Functional spaces with three suites and spacious dining kitchen.
EXCEPTIONAL APARTMENT – EIFFEL TOWER VIEW – THREE BEDROOM SUITESEXCEPTIONAL APARTMENT – EIFFEL TOWER VIEW – THREE SUITESAPARTAMENTO EXCEPCIONAL – VISTAS A LA TORRE EIFFEL – TRES SUITESAPARTAMENTO EXCECIONAL – VISTA PARA A TORRE EIFFEL – TRÊS SUÍTESUITZON
Information on the risks to which this property is exposed is available on the Géorisques website :
Ref : KP1-15138 - Date : 05/09/2026
FEATURES
Lift
DETAILS
Price
€5,250,000
Home type
Apartment
City
Paris 7e (75007)
Rooms
5
Living surface
200 m²
Bedrooms
3
Kitcken type
Cuisine aménagée et équipée
Price details
ENERGY DIAGNOSIS
DPE
D
200 kWh/m².y
GES
D
32 kgCO2/m².y
Show more
LOCATION
CONTACT US

KRETZ FAMILY REAL ESTATE
14 Avenue Robert Schuman
92100 BOULOGNE-BILLANCOURT
INFORMATION REQUEST
Request more information from KRETZ FAMILY REAL ESTATE.